Contact / Login

Contact ARG Realty LLC

Find us on...

Dashboard

Login using...

  • 3 Beds
  • 2.1 Baths
  • 1,869 Sqft
  • 2 Garages
  • .04 Acres
  • 2026 Year Built
  • Study
  • Game Room
  • Media
  • Pool
  • 3 Beds
  • 2.1 Baths
  • 1,869 Sqft
  • 2 Garages
  • .04 Acres
  • 2026 Year Built
  • Study
  • Game Room
  • Media
  • Pool
ARG Client Cash Rebate $9,050

5721 Lakeview Drive
Watauga, Texas 76148

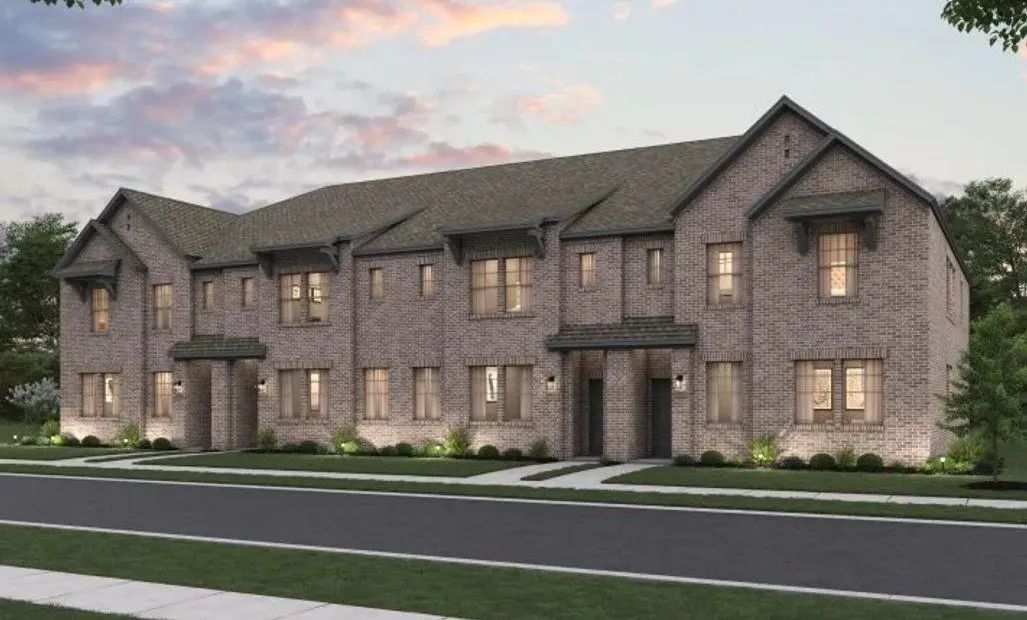
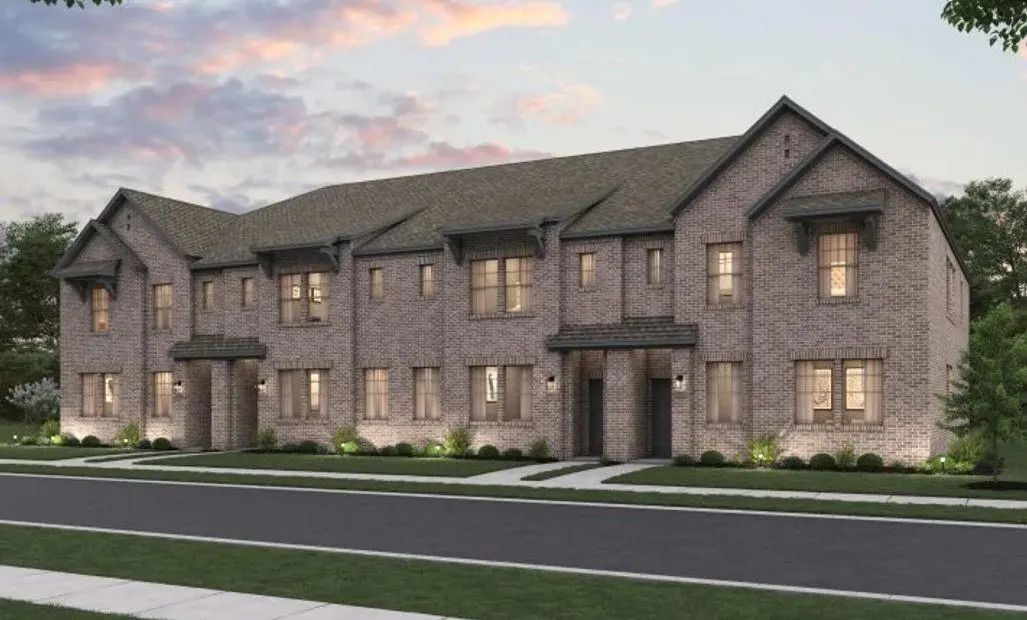
MLS# 21354620 - Built by Ashton Woods Homes - Oct 2026 completion! ~ Welcome to the Tulane, a thoughtfully designed two-story townhome in Watauga, TX. 9-foot ceilings enhance the openness, while a welcoming foyer, additional storage, and a two-car garage add practical convenience. The first floor is the heart of everyday living, featuring a bright, open-concept layout with a modern kitchen centered around a spacious island, shaker-style cabinetry, tile backsplash, and ample countertop space. The kitchen flows seamlessly into the dining and family areas, creating an inviting environment perfect for hosting or daily routines. Upstairs, two secondary bedrooms share a full bathroom, offering an ideal setup for family, guests, or a dedicated workspace. A versatile loft provides even more flexibility, whether as a media nook, play area, or home office. The private primary suite completes the second floor with a generous walk-in closet, double sink vanity, and a glass-enclosed walk-in shower. With its thoughtful use of space, elevated finishes, and flexible living areas, the Tulane delivers the modern comfort and refined style that define Ashton Woods living. Representative images and renderings are for illustrative purposes. Actual structural options and design finishes of home may vary.

Estimate Your Monthly Payment

Tax Value @ 100% of Sales Price, HOA Included
Tax Value @ 85% of Market Value, HOA Not Included

Essential Information

  • Price$362,000
  • Est. Payment /m
  • Reduced By$17,490
  • Cumulative Days on MarketUnlock
  • MLS® #21354620
  • Bedrooms3
  • Bathrooms2.10
  • Square Footage1,869
  • Acres0.04
  • Year Built2026
  • Built Desc.New Construction - Incomplete
  • TypeResidential
  • Sub-TypeTownhouse
  • StyleCraftsman
  • StatusActive
Please provide a valid email address.

Quick Valuation Analysis from 2 Active and 16 Sold Listings

Pricing Trends from 2 Active Listings in The Pointe at Capp Smith Lake

This Home's Price $362,000 This Home's Price Per SqFt $
Average Price $360,500 Average Price Per SqFt $
Highest Price $362,000 Highest Price Per SqFt $
Lowest Price $359,000 Lowest Price Per SqFt $

Pricing Trends from 16 Sold Listings in The Pointe at Capp Smith Lake

This Home's Price $362,000 This Home's Price Per SqFt $
Average Price $309,281 Average Price Per SqFt $
Highest Price $340,200 Highest Price Per SqFt $
Lowest Price $298,000 Lowest Price Per SqFt $

Free Move-Up Offer For New Home Buyers with a Home to Sell
Find Out Your Cost To Sell Your Home When You Buy This Home Through ARG!
Total Cost Includes Buyer & Seller Agents

Property Details

School Information

Community

  • Address5721 Lakeview Drive
  • SubdivisionThe Pointe at Capp Smith Lake
  • CityWatauga
  • CountyTarrant
  • StateTexas
  • Zip Code76148
  • HOAMandatory
  • HOA Fees$275
  • HOA Fees FrequencyMonthly
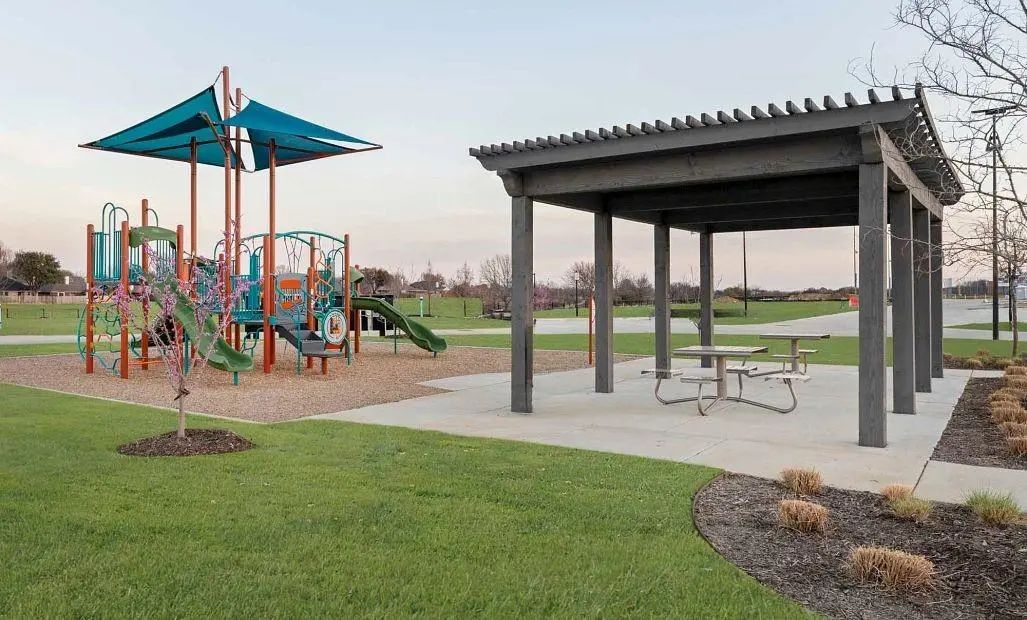
  • FeaturesJogging Path/Bike Path, Playground
  • UtilitiesCity Sewer, City Water

Amenities

  • SecurityCarbon Monoxide Detector(s), Smoke Detector(s)
  • # of Garages2
  • GaragesGarage Door Opener, Garage Faces Rear

Interior

  • Interior FeaturesCable TV Available, Eat-in Kitchen, High Speed Internet Available, Kitchen Island, Loft, Walk-In Closet(s), Wired for Data
  • FloorsCarpet, Luxury Vinyl Plank

Exterior

  • Exterior FeaturesCovered Patio/Porch, Lighting

Construction Details / Floorplan

  • Living Areas2
  • Dining Rooms1
  • Full Baths2
  • Half Baths1
  • RoofComposition
  • FoundationSlab
  • ConstructionBrick

Energy Efficiency / Green Features / Heating & Cooling

  • Green FeaturesAppliances, Construction, HVAC, Low Flow Commode, Windows
  • HeatingCentral, ENERGY STAR Qualified Equipment, Humidity Control, Zoned

Private Listing Information (Registration Required)

Listing Details

  • AgentBen Caballero
  • OfficeHomesusa.com

Similar Listings

5725 Lakeview Drive Watauga, Texas 76148 Tarrant | Keller ISD Register to View Community Name

- $359,000

Residential, Townhouse
  • 3 Beds
  • 2.1 Baths
  • 1,876 SQFT
  • 2 Car
View details More Photos Save

Mls# 21385815 - Built By Ashton Woods Homes - October 2026 Completion ~ Welcome To The Tulane, A Thoughtfully Designed Two - Story Townhome In Watauga, Tx. 9 - Foot Ceilings Enhance The Openness, While A Welcoming Foyer, Additional Storage, And A ...

Users may not reproduce or redistribute the data found on this site. The data is for viewing purposes only. Data is deemed reliable, but is not guaranteed accurate by the MLS or NTREIS.

Listing information last updated on October 14th, 2026 at 8:16pm CDT.