.jpg)
- 3 Beds
- 2 Baths
- 1,627 Sqft
- 2 Garages
- .17 Acres
- 2001 Year Built
- Study
- Game Room
- Media
- Pool
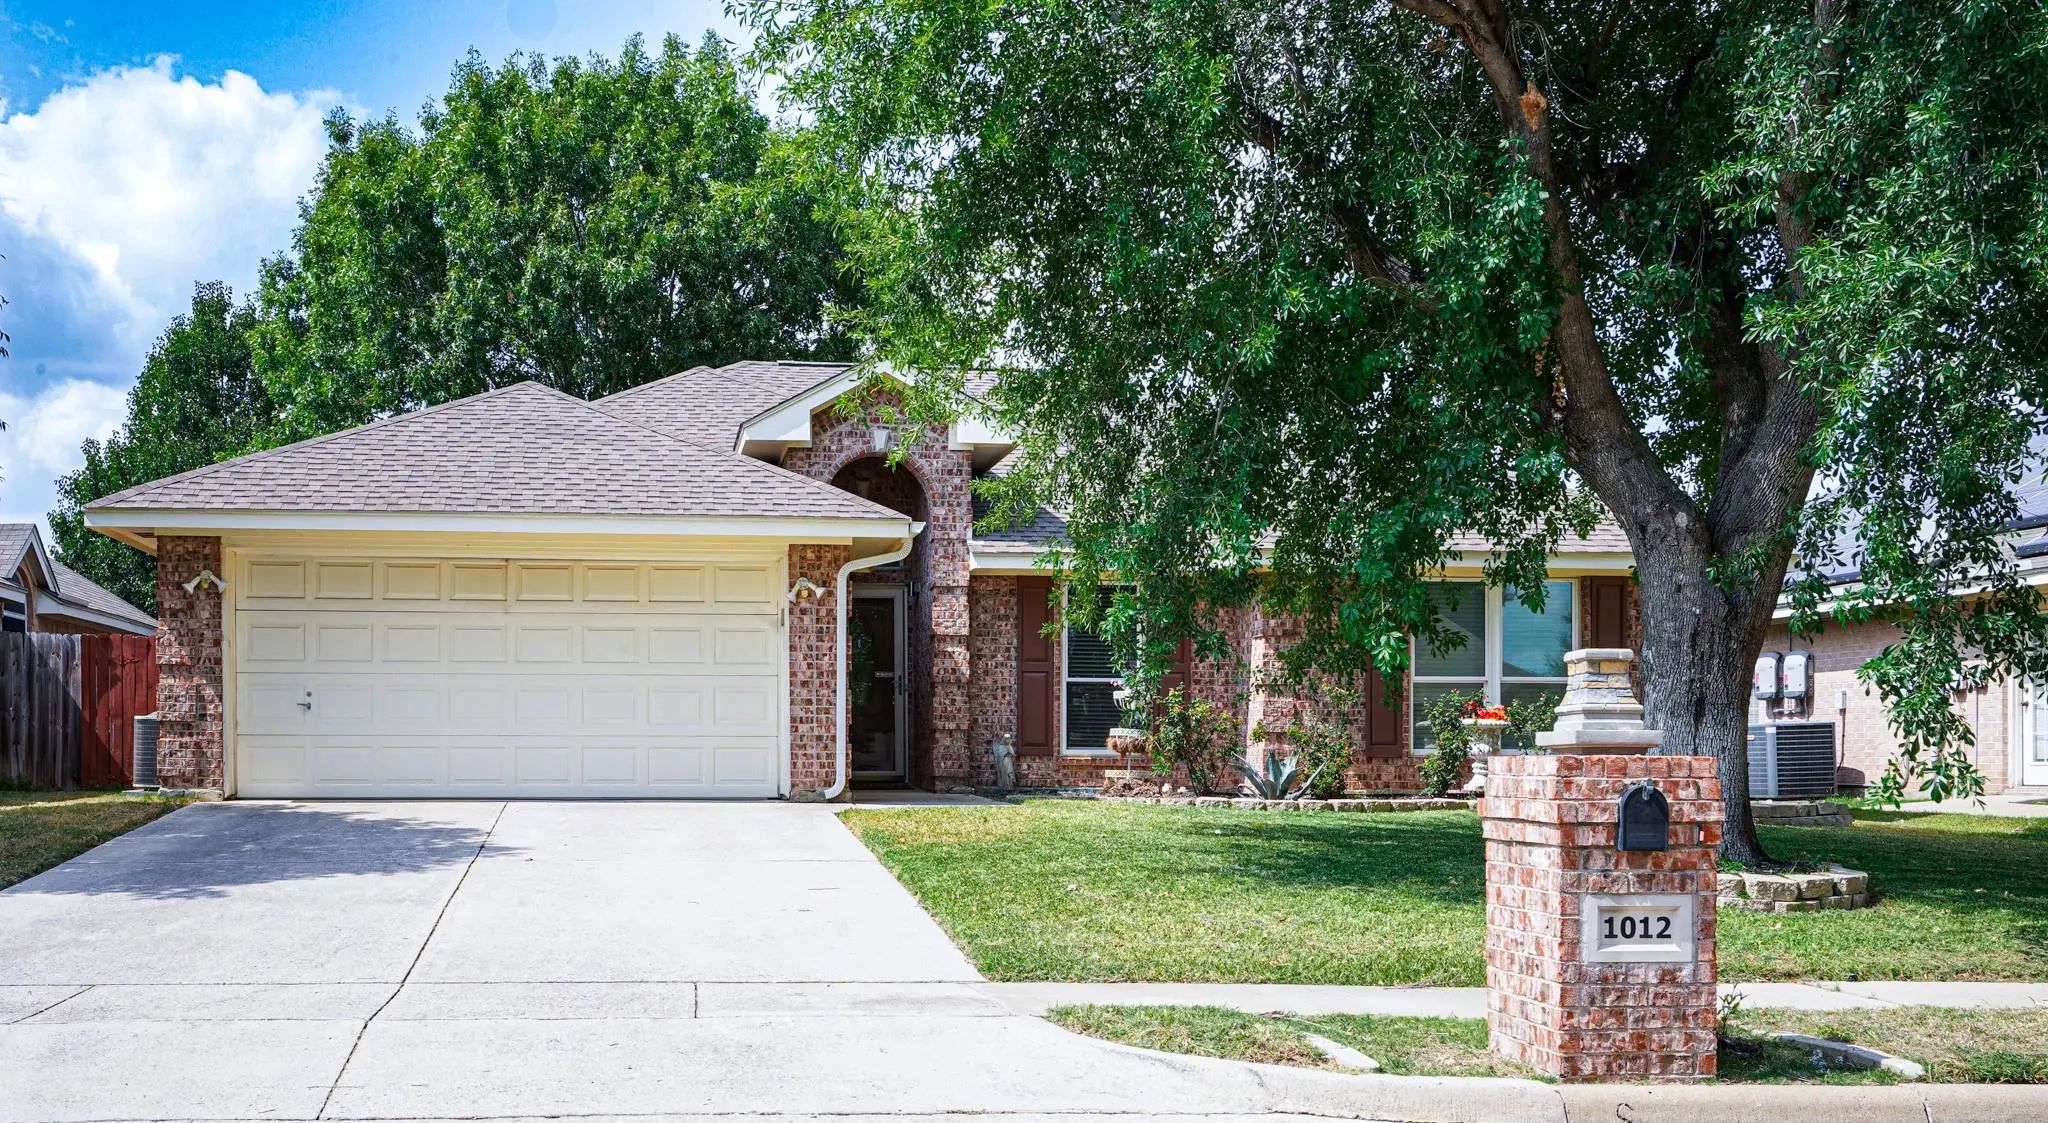

1012 Kingsley Drive
Saginaw, Texas 76179-6341
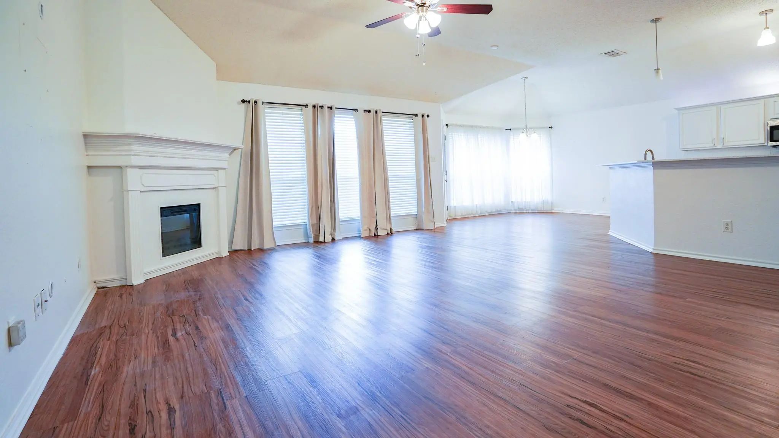
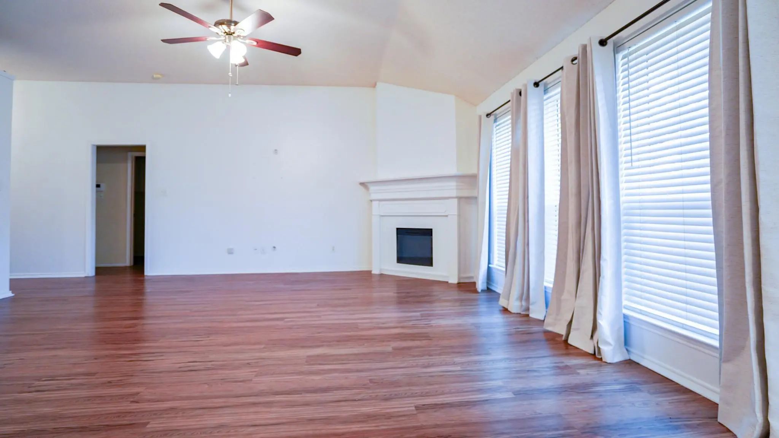
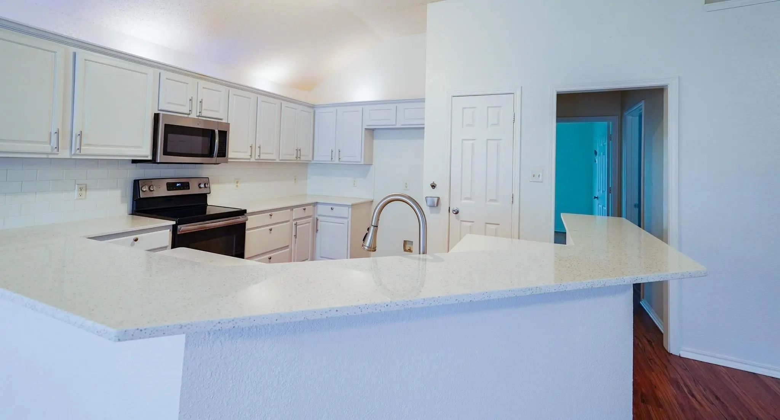
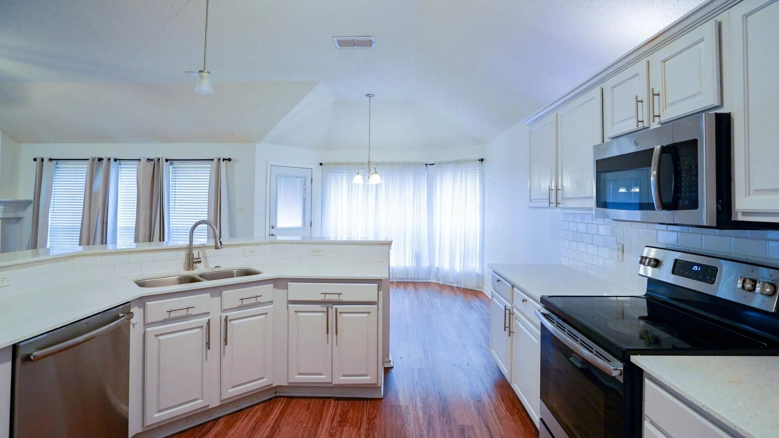
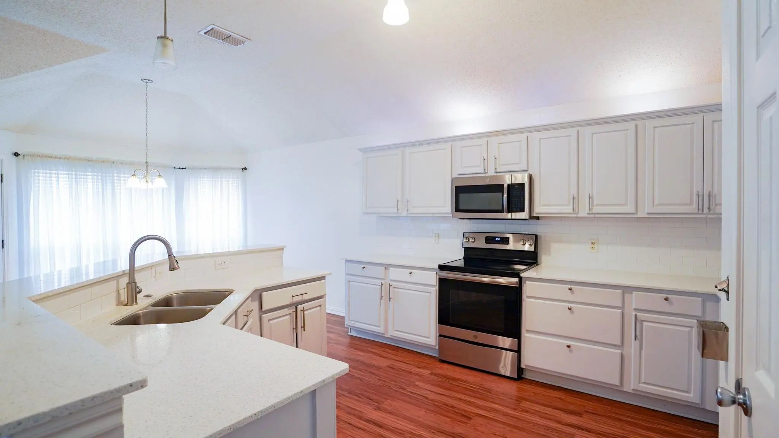
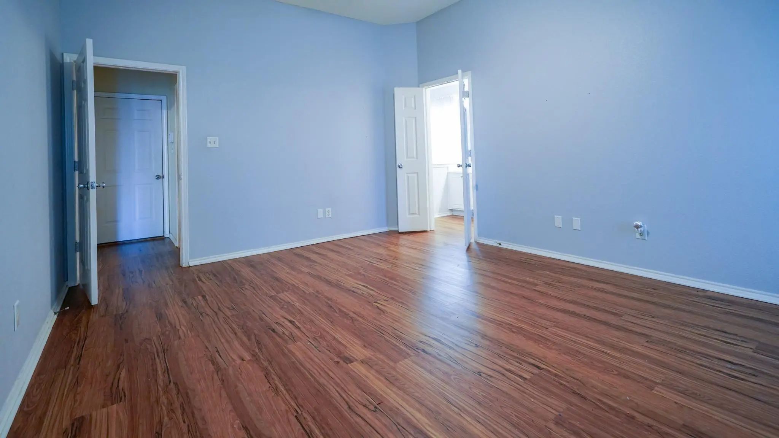
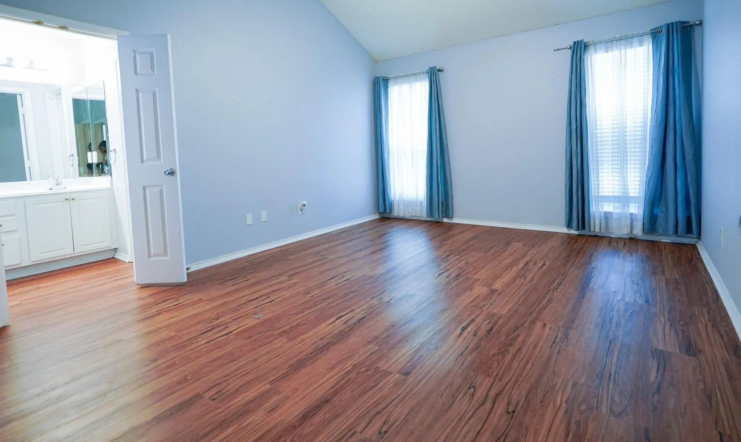
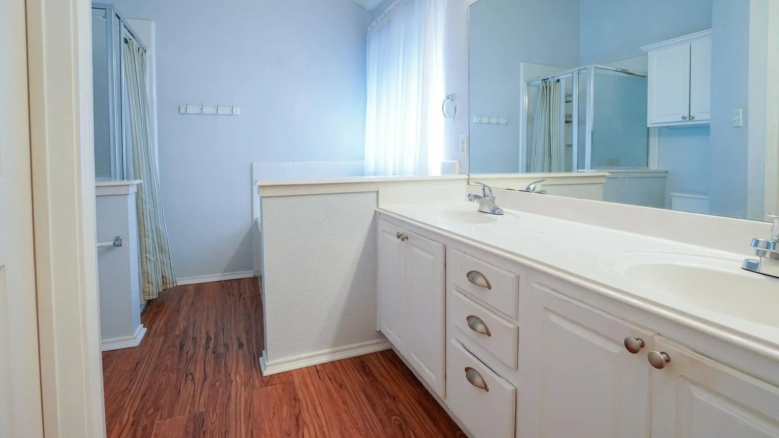
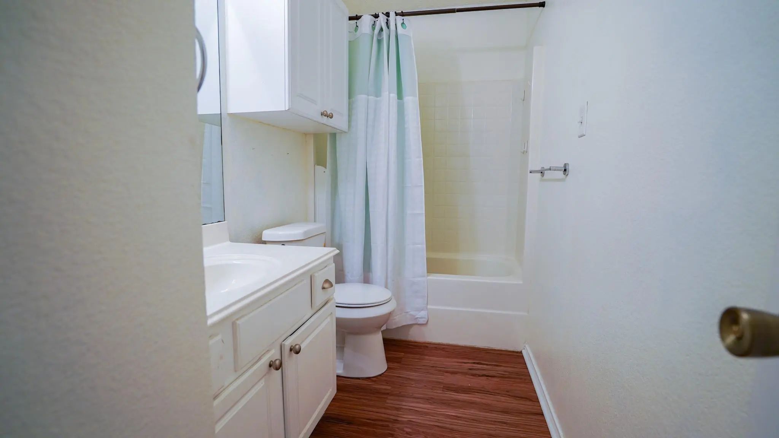
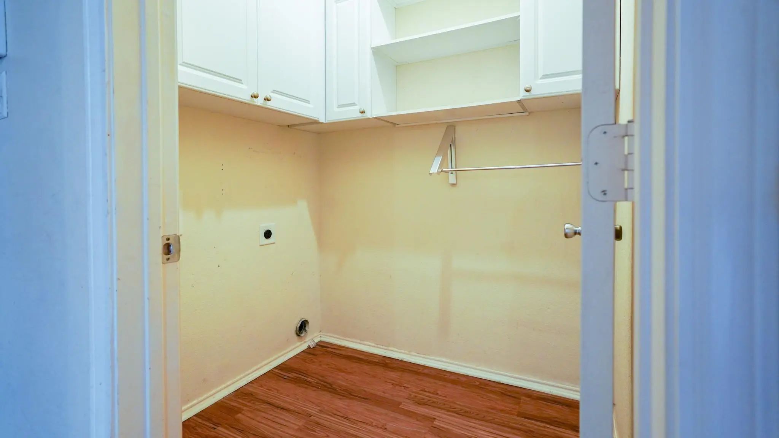
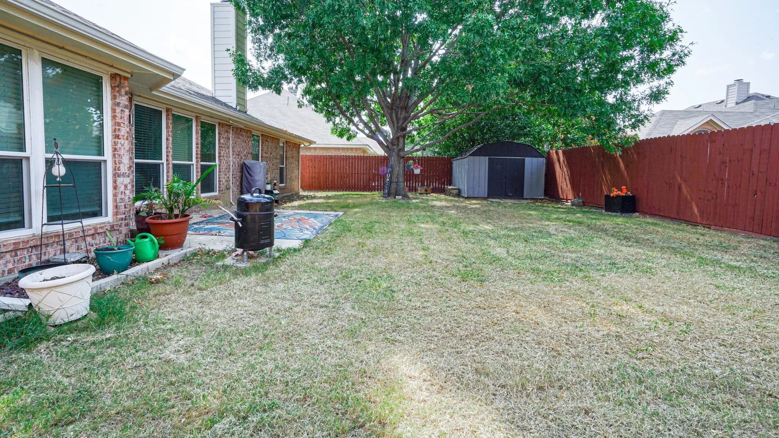
Cute house within walking distance to Willow Creek Elementary and Willow Creek Park. Open concept with island kitchen and stainless appliances. Good sized bedrooms with generous closets. Primary bedroom is large with ensuite bath. A walk-in closet, soaking tub and separate shower are features in the primary bath. Separate utility room and two car garage. Good sized shaded backyard with a large shed. This home is really nice and in a perfect location. 1 small dog deposit for the pet is $250. There are solar panels to help lower electric bills. No co-signers will be accepted. Smoking is not permitted. Please look in Private Remarks for application information.
View Virtual TourEssential Information
- Price$2,050
- Reduced By$150
- Cumulative Days on MarketUnlock
- MLS® #21354891
- Bedrooms3
- Bathrooms2.00
- Square Footage1,627
- Acres0.17
- Year Built2001
- Built Desc.Preowned
- TypeResidential Lease
- Sub-TypeSingle Family Residence
- StyleTraditional
- StatusActive
Price and Status Change History for 1012 Kingsley Drive
Price and Status Change History Require Client Level AccessSchool Information
- School DistrictEagle MT-Saginaw ISD
- Elementary SchoolWillow Creek
- Middle SchoolCreekview
- High SchoolBoswell
Community
- Address1012 Kingsley Drive
- SubdivisionDominion Add
- CitySaginaw
- CountyTarrant
- StateTexas
- Zip Code76179-6341
- HOANone
- UtilitiesAll Weather Road, Cable Available
Amenities
- SecurityFire Alarm
- # of Garages2
- GaragesDriveway, Garage, Garage Faces Front, Garage Single Door
Interior
- Interior FeaturesCable TV Available, Cathedral Ceiling(s), Decorative Lighting, Kitchen Island, Open Floorplan, Pantry, Vaulted Ceiling(s), Walk-In Closet(s)
- AppliancesIrrigation Equipment
- FireplaceYes
- # of Fireplaces1
- FireplacesElectric, Family Room
- Stories1
Exterior
- Exterior FeaturesStorage
- FenceBack Yard, Fenced, Wood
Construction Details / Floorplan
- Stories1
- Living Areas1
- Dining Rooms1
- Full Baths2
- RoofComposition
- FoundationSlab
- ConstructionBrick
Energy Efficiency / Green Features / Heating & Cooling
- HeatingActive Solar, Central, Electric, Fireplace(s), Solar
Private Listing Information (Registration Required)
Listing Details
- AgentKathleen Levine
- OfficeEssential Realty Group, Llc
Users may not reproduce or redistribute the data found on this site. The data is for viewing purposes only. Data is deemed reliable, but is not guaranteed accurate by the MLS or NTREIS.
Listing information last updated on October 16th, 2026 at 9:35am CDT.