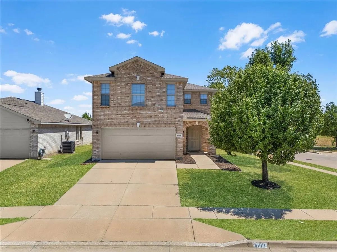
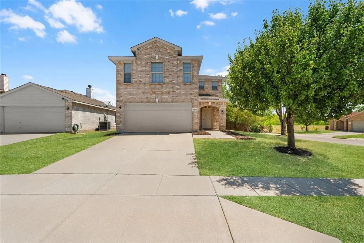
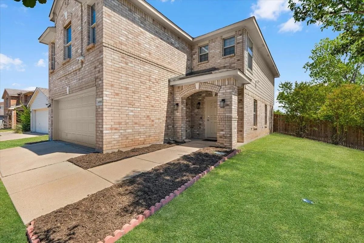
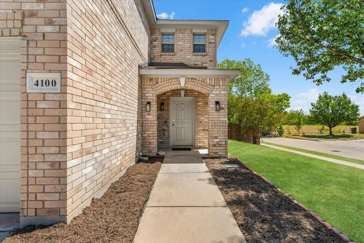
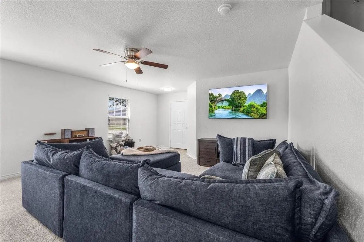
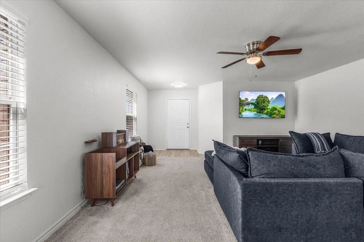
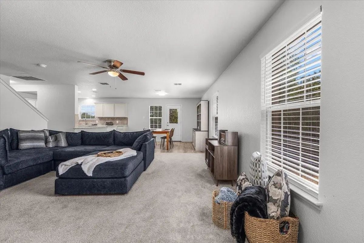
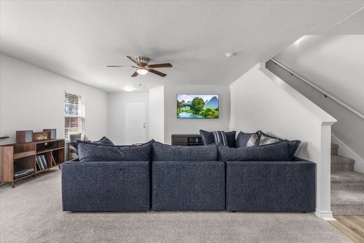
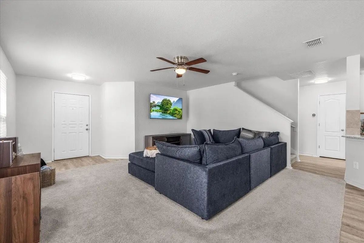
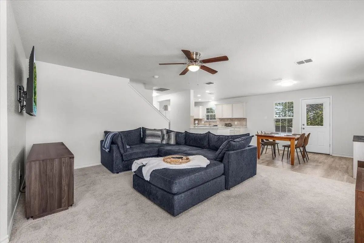
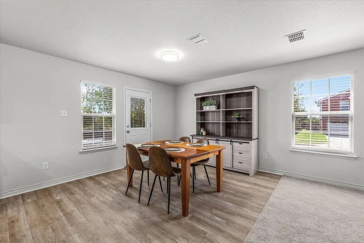
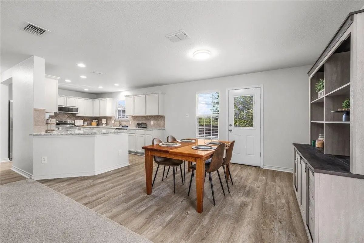
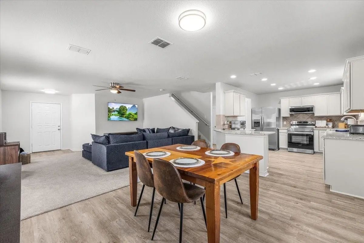
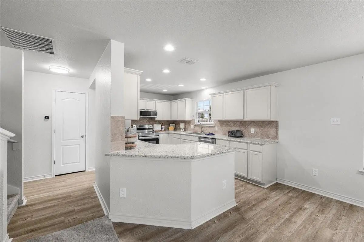
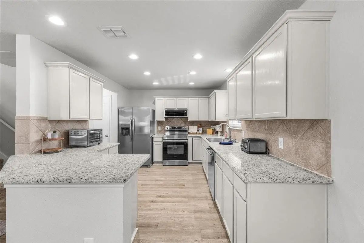
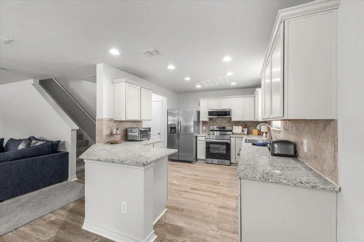
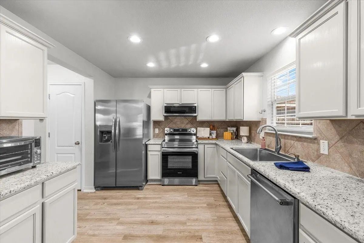
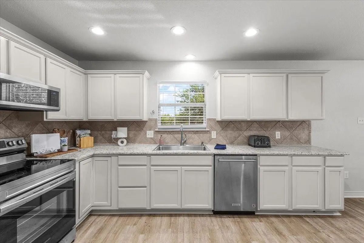
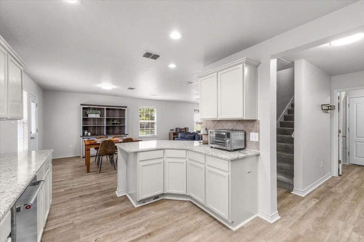
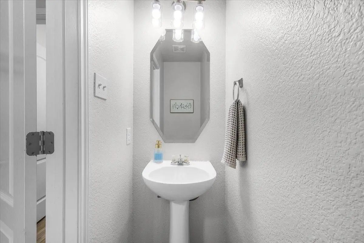
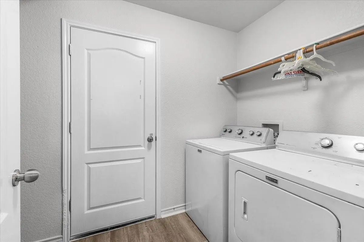
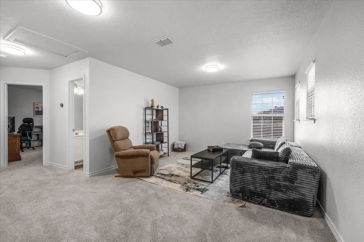
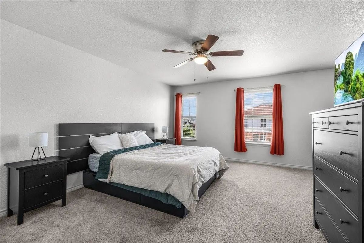
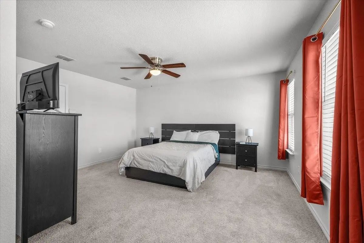
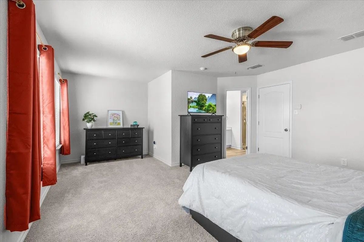
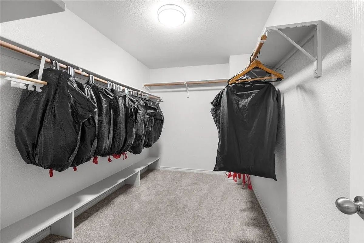
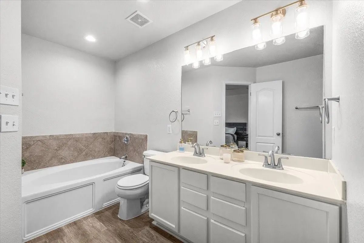
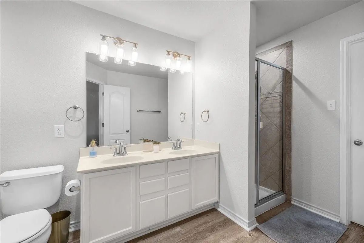
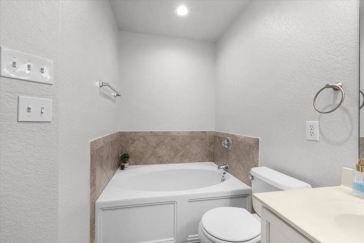
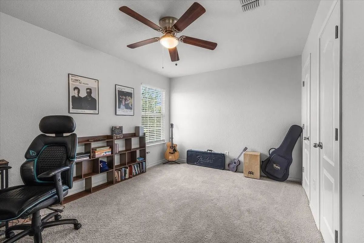
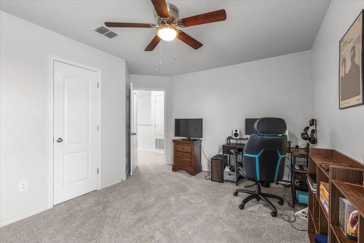
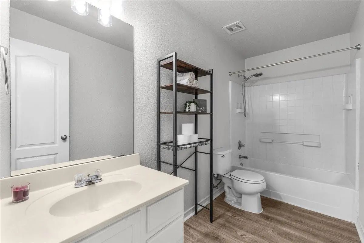
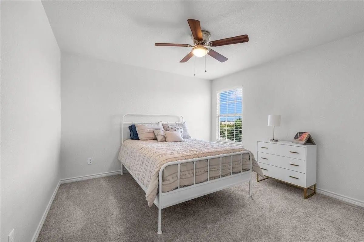
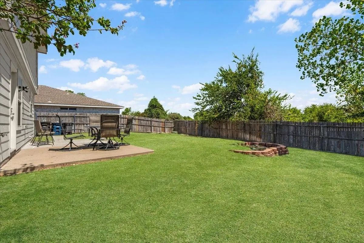
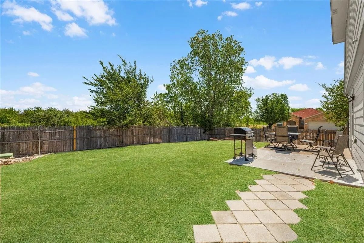
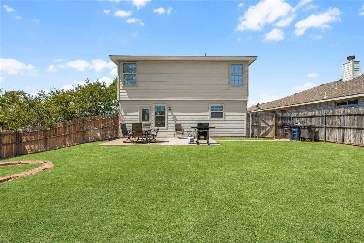
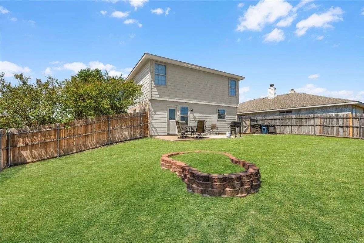
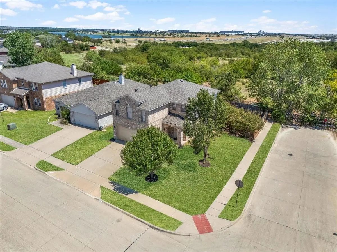
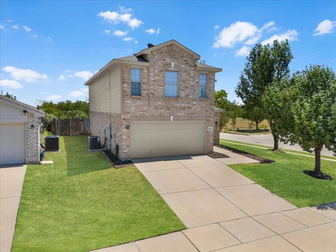
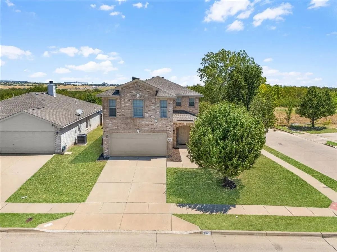
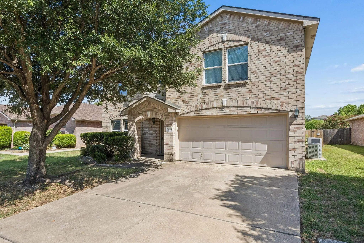
Welcome to 4100 Calamar Street, a spacious two-story home offering nearly 2,000 square feet of comfortable living space in an established, quiet Fort Worth neighborhood. A new roof adds valuable peace of mind, while the home's location within walking distance of nearby schools and a neighborhood playground makes everyday life especially convenient. Inside, the open-concept main level is designed for both comfortable daily living and entertaining, with a generous living area flowing seamlessly into the dining space and kitchen. The kitchen offers abundant white cabinetry, granite countertops, stainless steel appliances, a tiled backsplash, recessed lighting, and an oversized peninsula with additional prep and serving space. Durable laminate flooring extends throughout the kitchen and dining areas, while large windows bring in plenty of natural light. Upstairs, you'll find a versatile second living area that makes an ideal game room, media space, playroom, or additional lounge. The spacious primary suite features room for a king-size bedroom set, a large walk-in closet, and an ensuite bath complete with dual sinks, a soaking tub, and separate shower. Two additional bedrooms provide flexibility for family, guests, or a dedicated home office. Outside, enjoy a large fenced backyard with plenty of open lawn space for pets, play, gardening, or future outdoor improvements, plus a patio ready for grilling and outdoor dining. An attached two-car garage provides additional parking and storage. Conveniently located in northwest Fort Worth near Marine Creek Parkway and I-820, the home offers easy access to I-35W, SH-199, shopping, dining, and employment centers throughout the Fort Worth area. Enjoy the convenience of walking to nearby schools and a playground, along with easy access to outdoor recreation at Marine Creek Lake. The Fort Worth Stockyards, Downtown Fort Worth, and the Cultural District are also within an easy drive!
Huge Home With So Much Space And Under $100 Per Square Foot! This Spacious Home Offers Over 3,600 Square Feet With 5 Bedrooms, 3 Full Bathrooms, And Multiple Living Areas! The Flexible Floor Plan Features A First-floor Bedroom That Can Serve As A ...
Motivated Sellers! Welcome To This Charming 4 Bedroom, 2.5 Bath Home Featuring A Spacious Open Concept Floor Plan Designed For Comfortable Living And Entertaining. The Eat-in Kitchen Boasts Upgraded Appliances, Abundant Cabinet Space, And A Large ...
Users may not reproduce or redistribute the data found on this site. The data is for viewing purposes only. Data is deemed reliable, but is not guaranteed accurate by the MLS or NTREIS.
Listing information last updated on October 24th, 2026 at 1:01pm CDT.