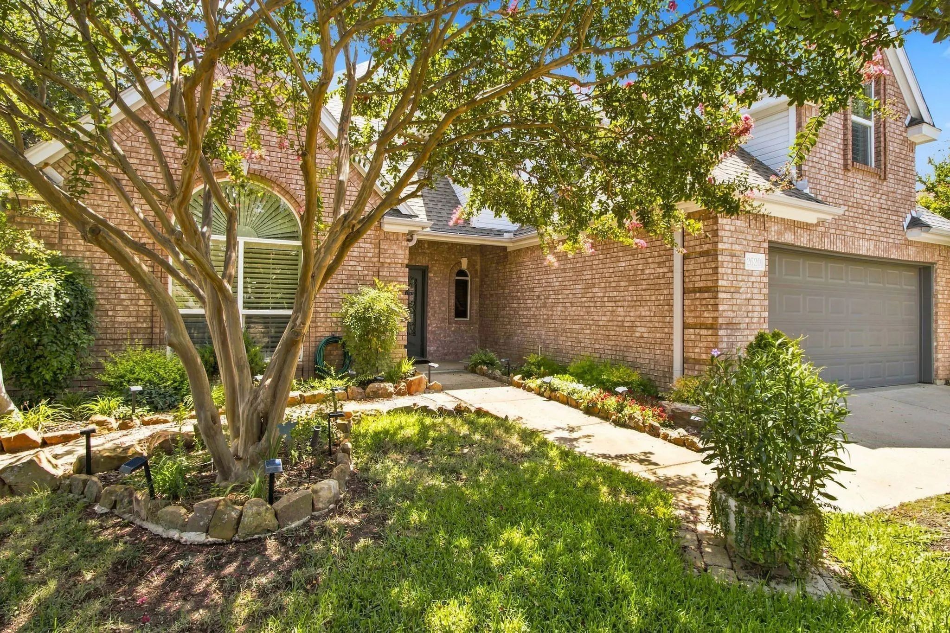
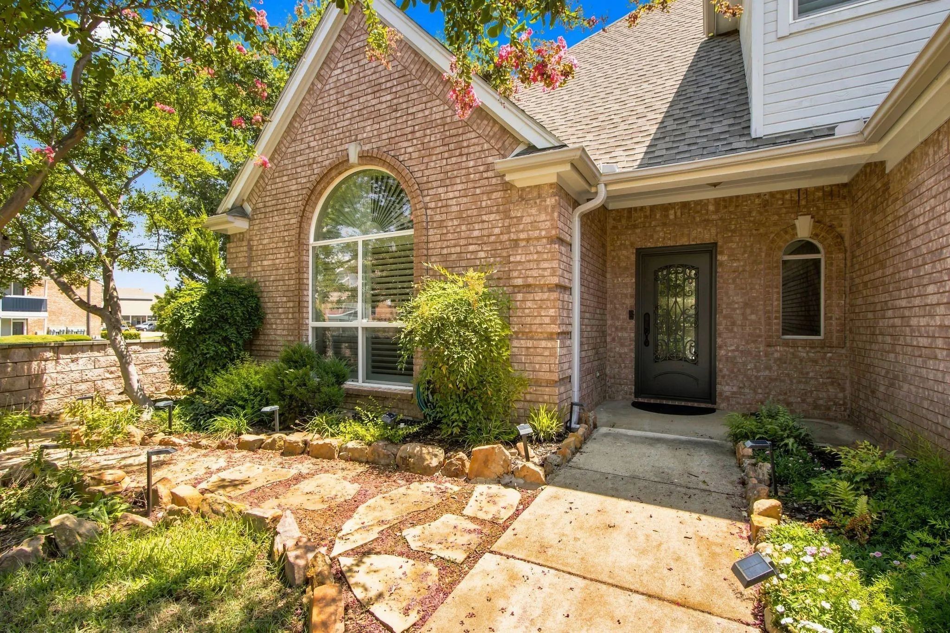
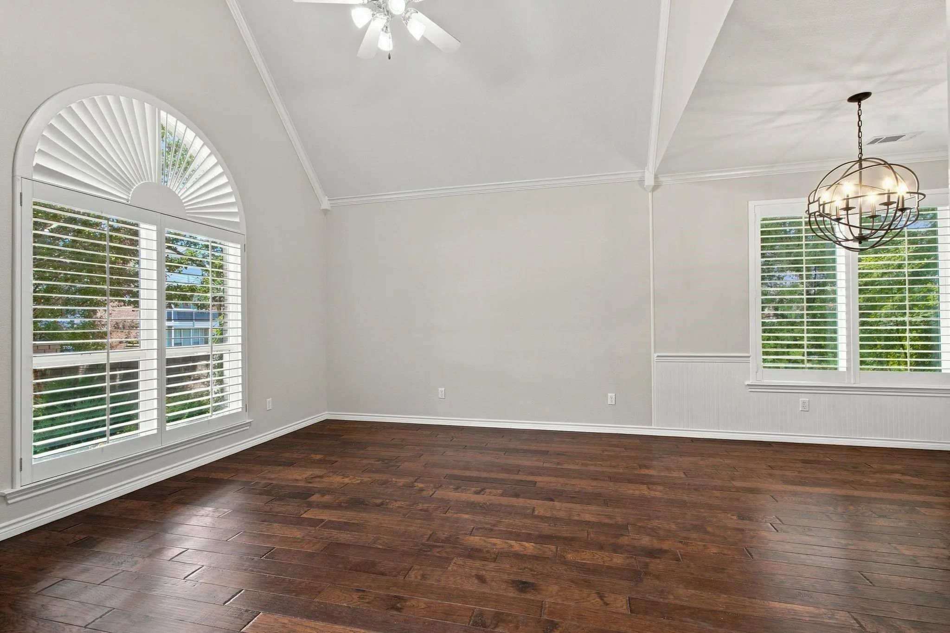
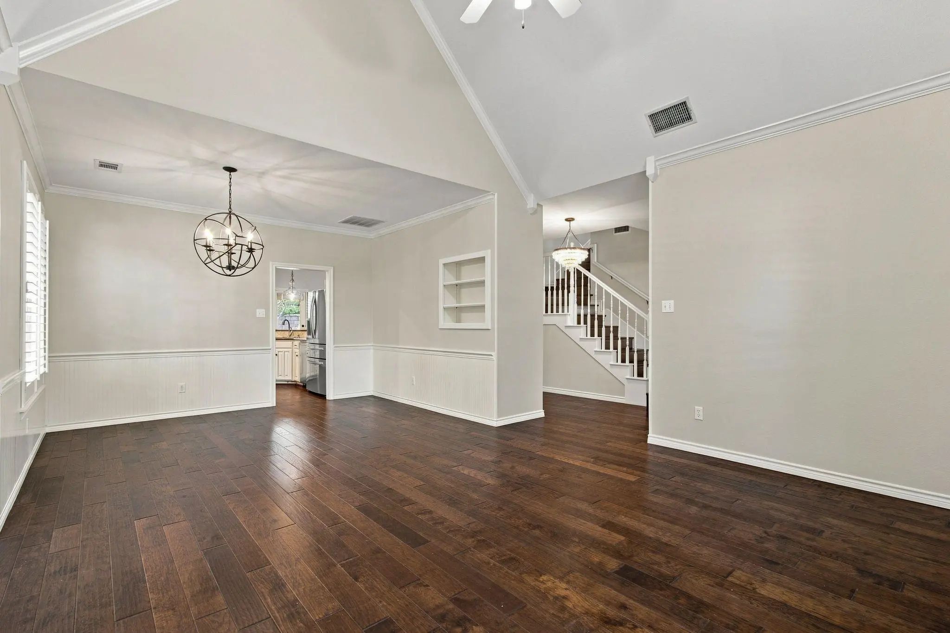
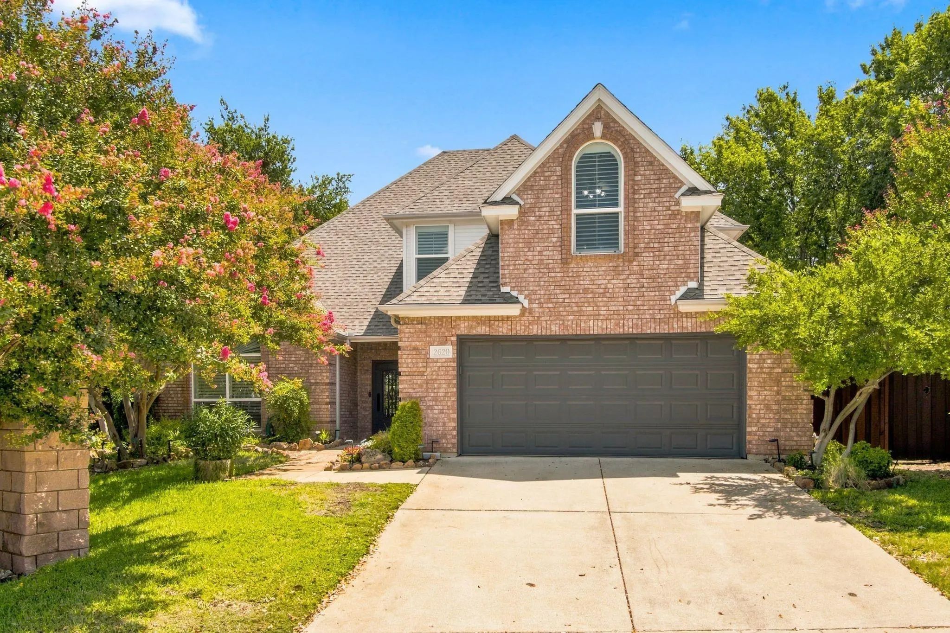
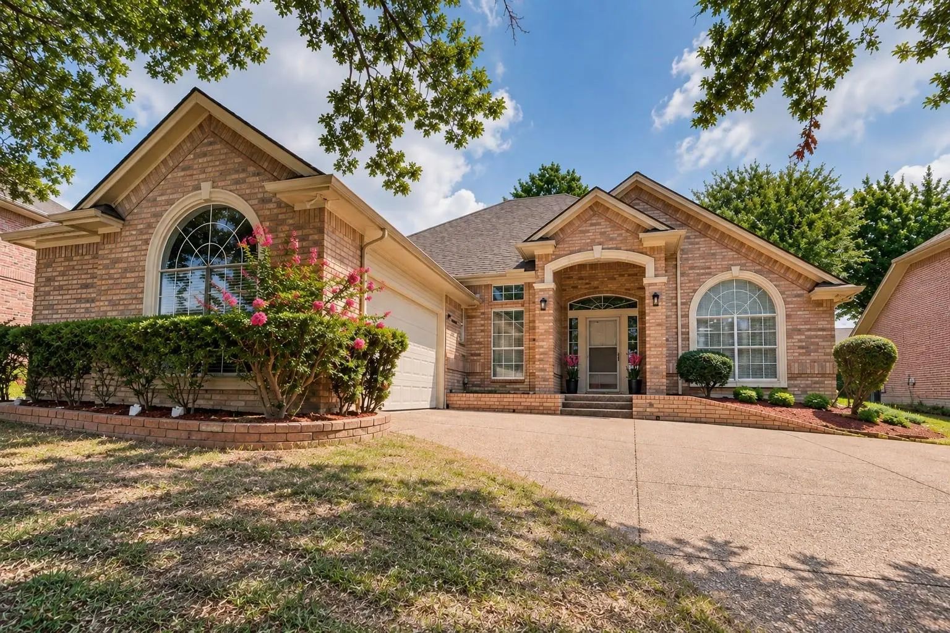
OPEN HOUSE SATURDAY 9.26.26 1:00 pm-3:00 PM Imagine a home where there’s room for everyone, the places you go every day are just minutes away, and some of your favorite evenings may be spent right in your own backyard. This former model home offers the space, comfort and location that make family life a little easier—and a lot more enjoyable.
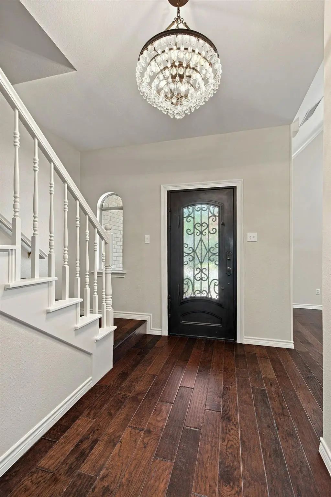
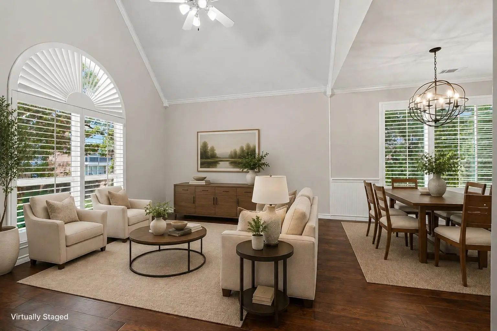
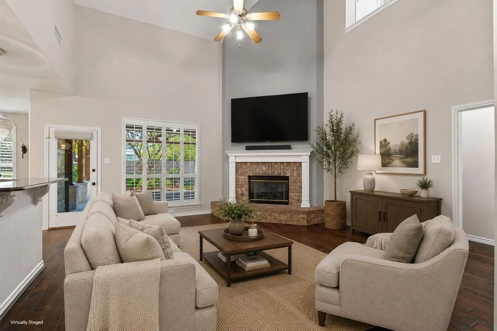
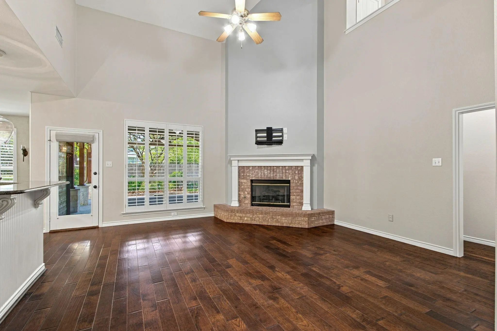
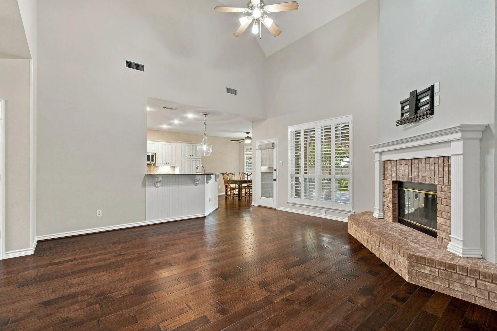
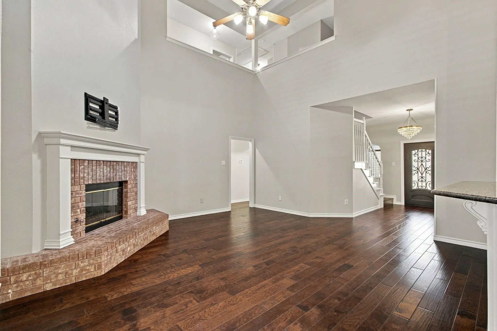
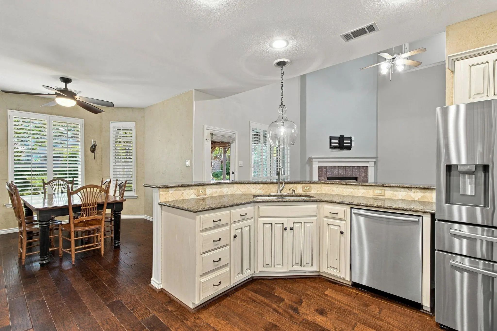
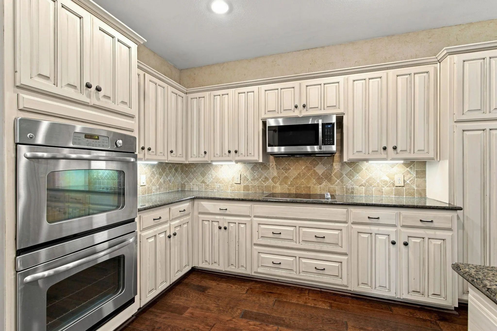
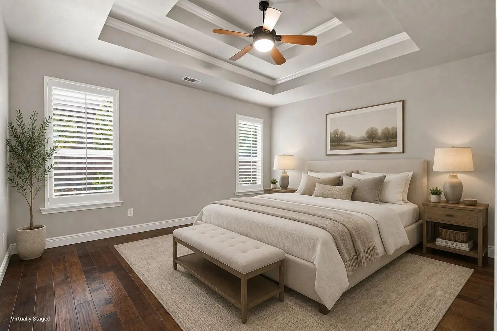
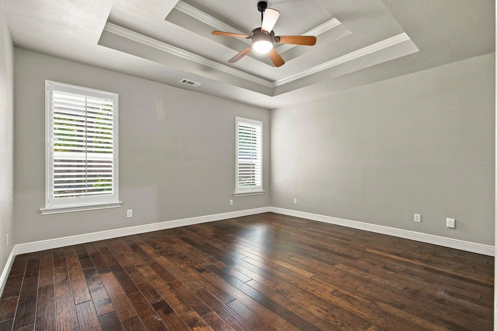
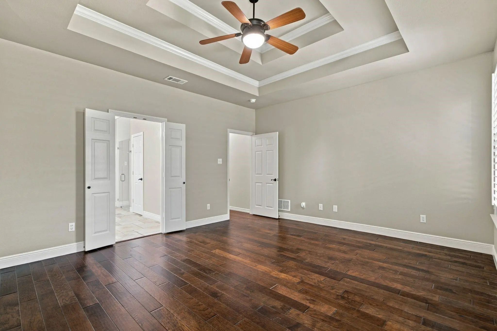
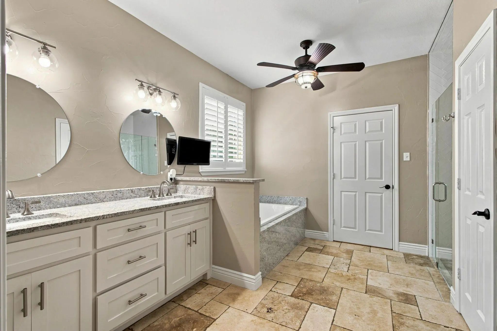
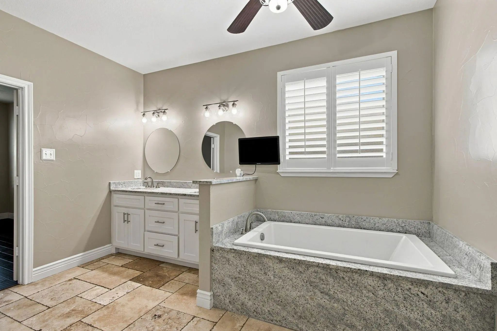
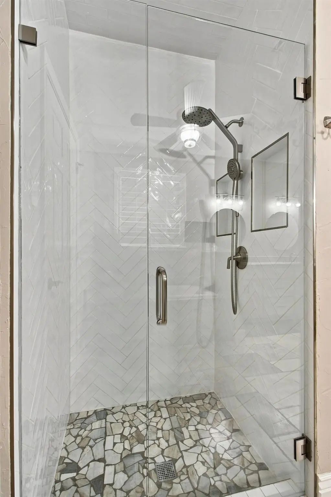
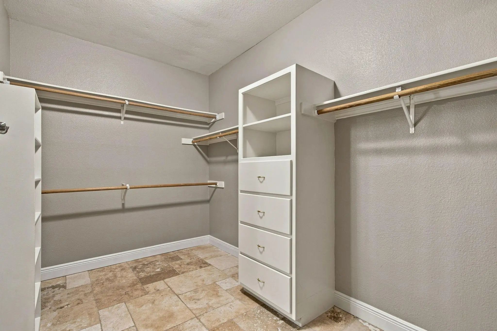
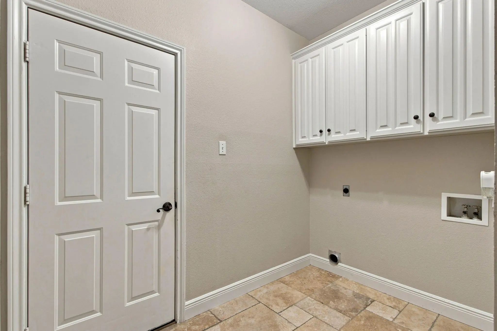
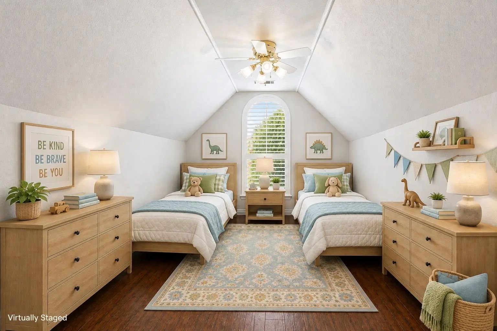
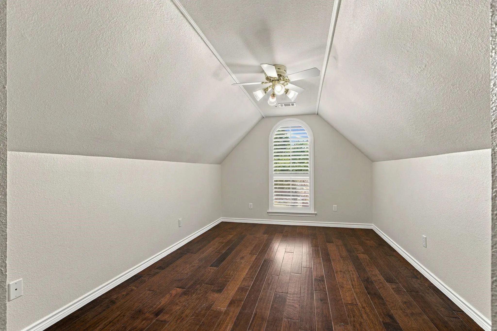
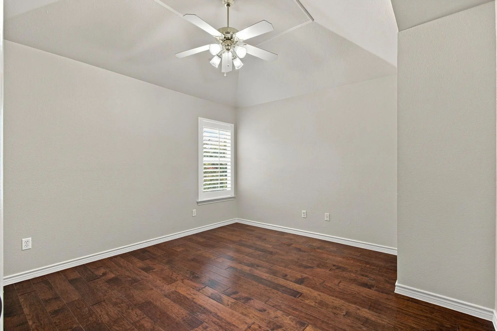
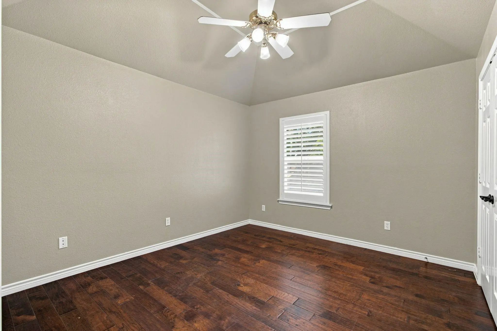
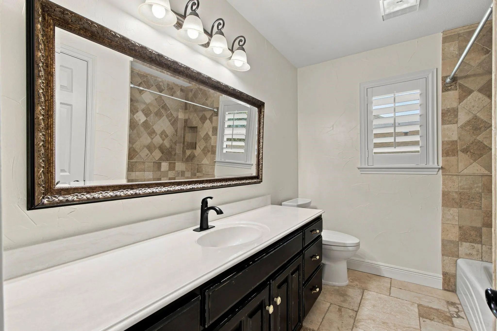
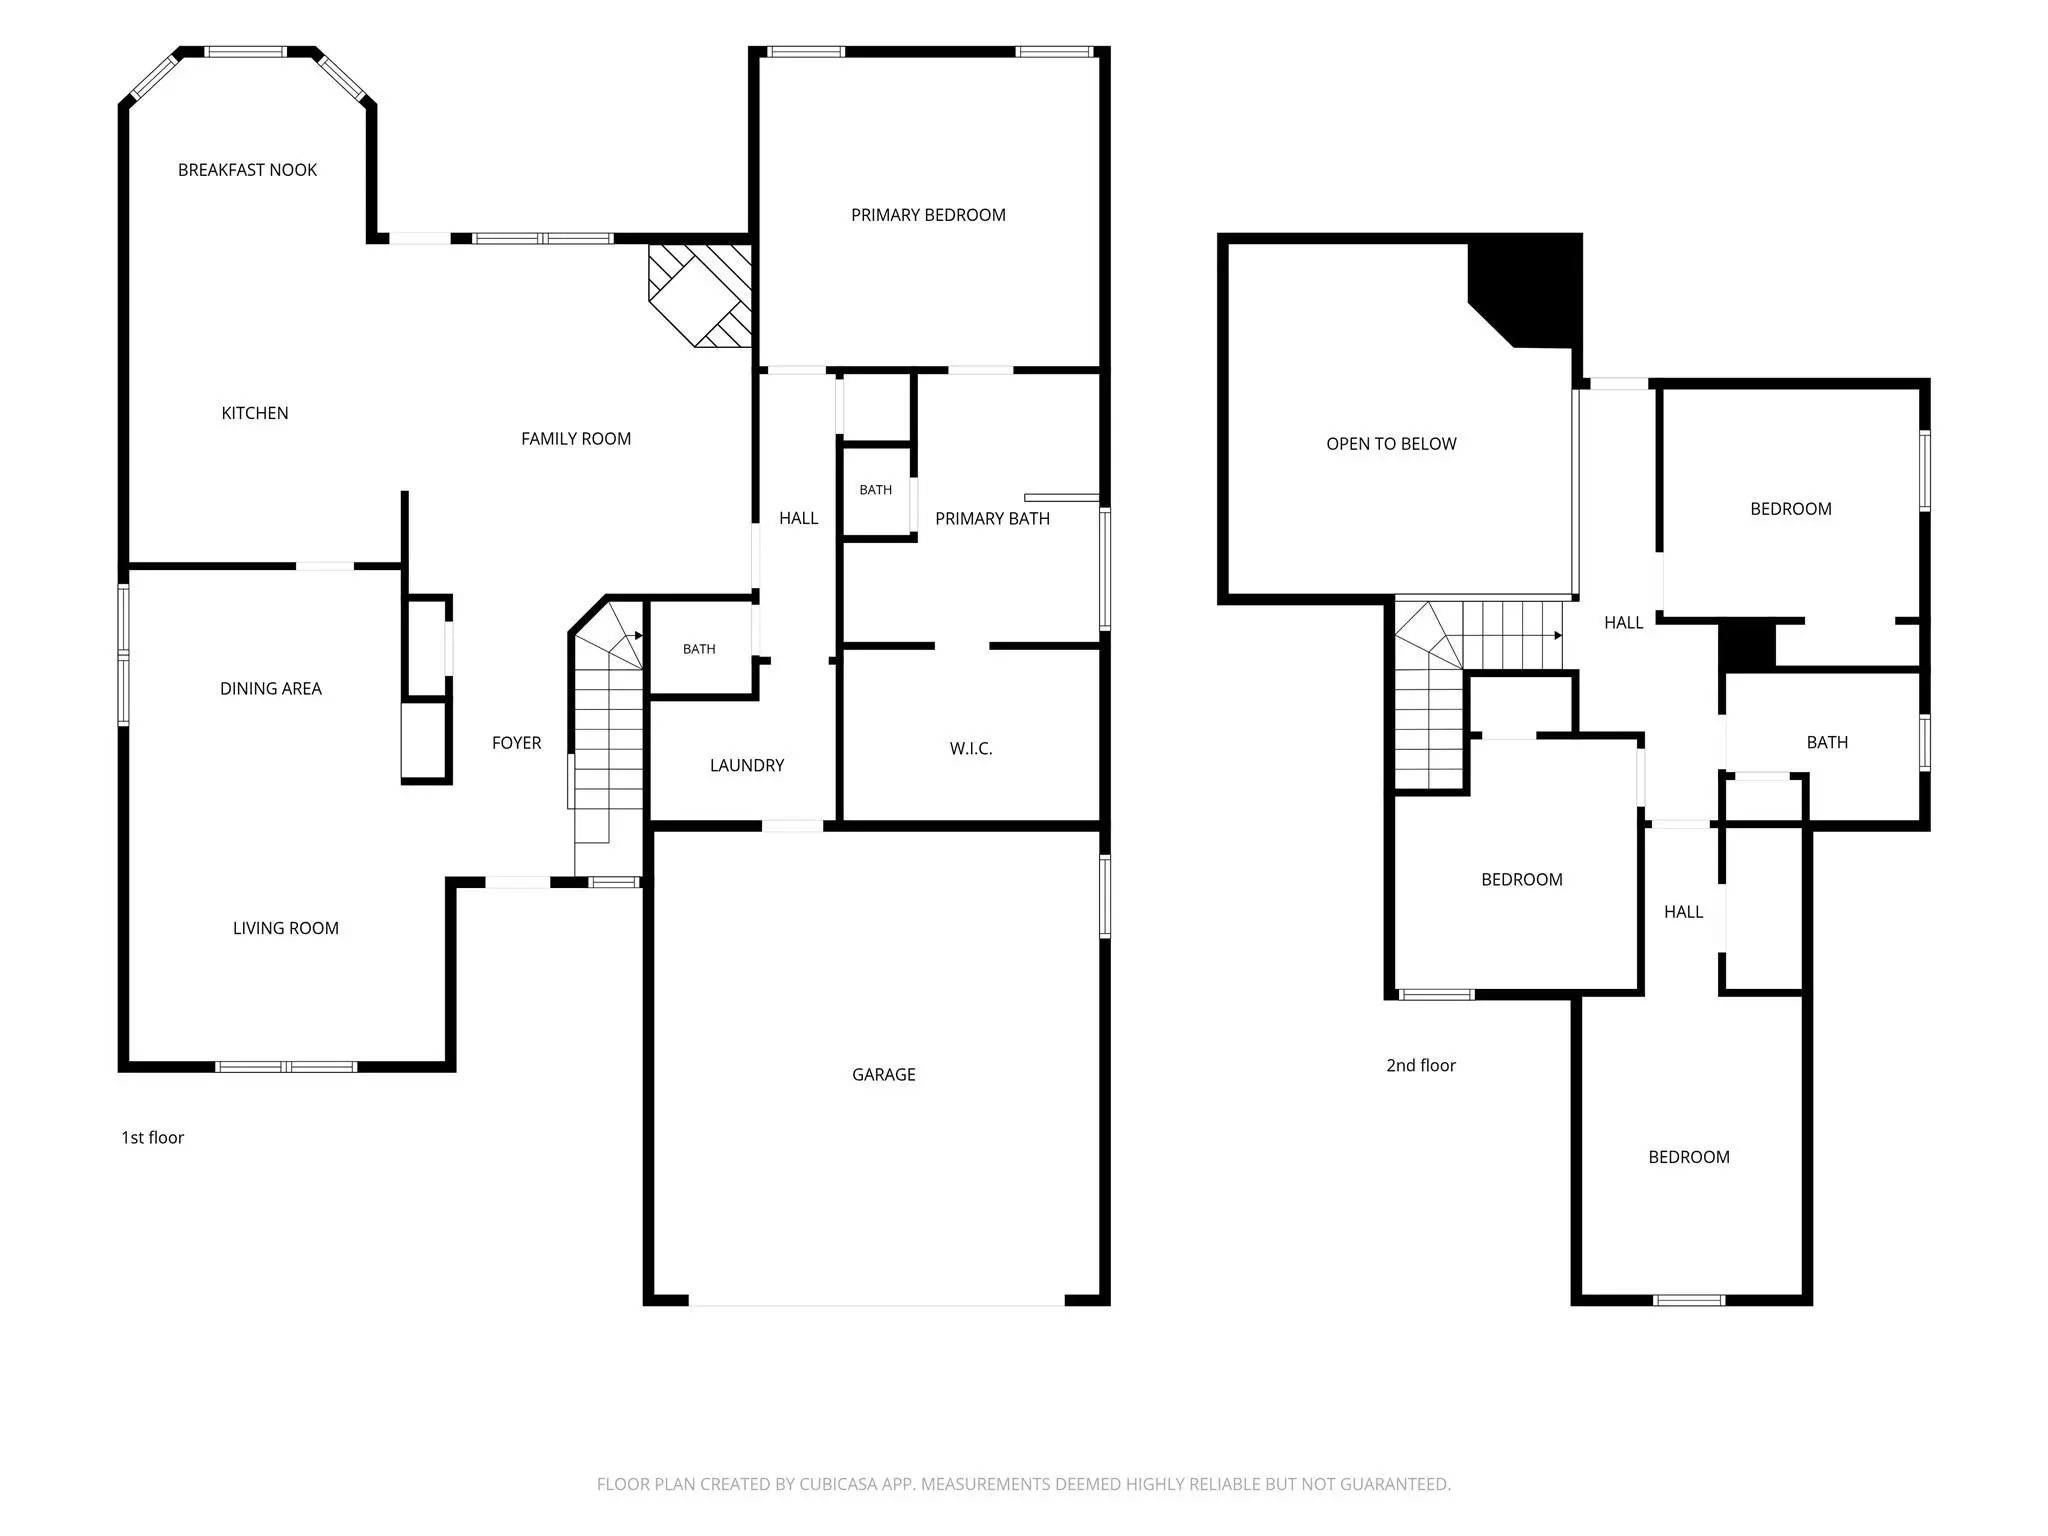
The open-concept main level is made for being together, with soaring cathedral and volume ceilings and wood floors extending through the living areas, kitchen, halls and bedrooms. The downstairs primary suite offers a private retreat with an updated bath featuring a custom walk-in shower and garden soaking tub. Upstairs, three bedrooms and a full bath provide space for children, guests, hobbies or a home office. Travertine stone adds an upscale touch to the wet areas.
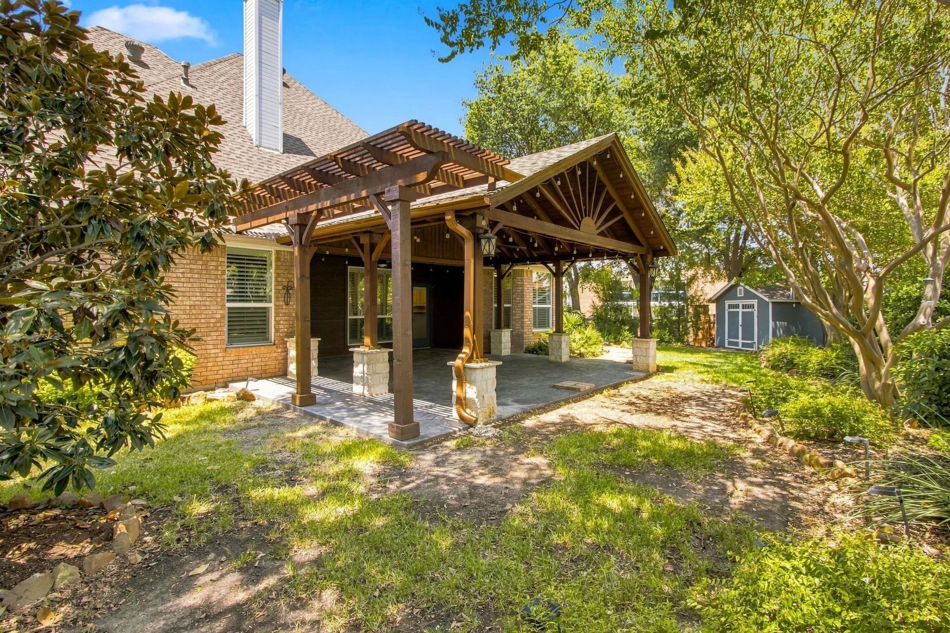
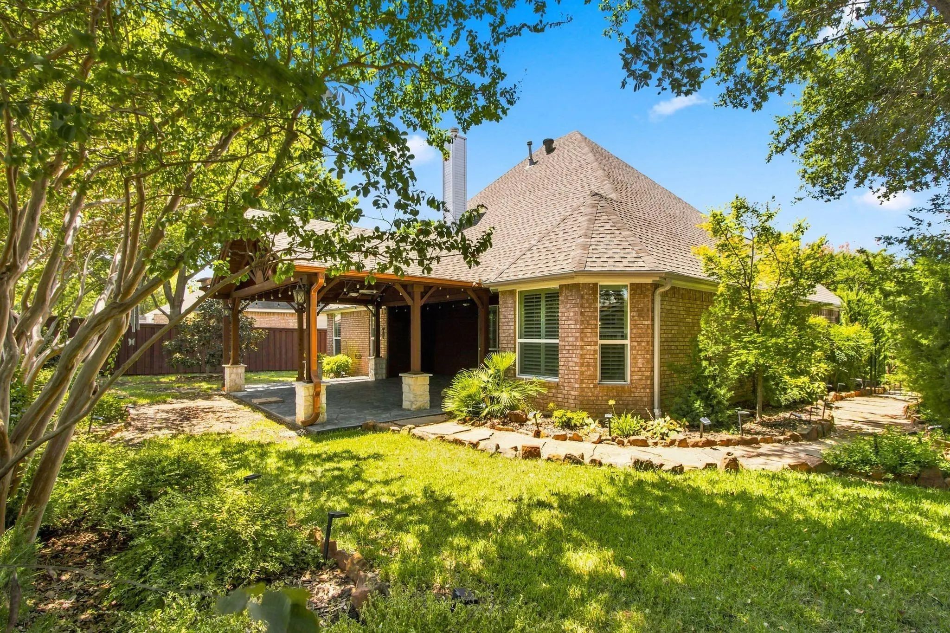
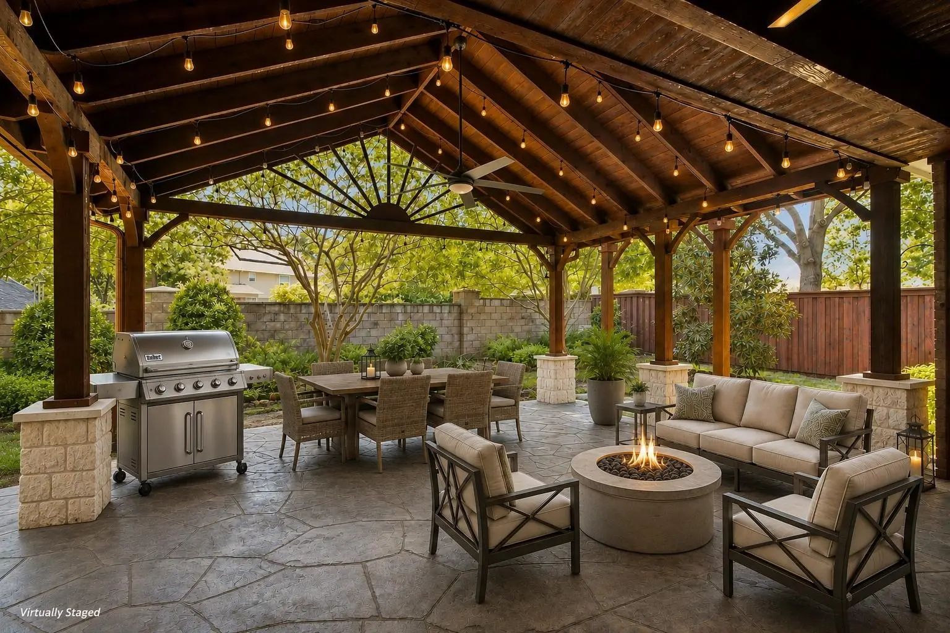
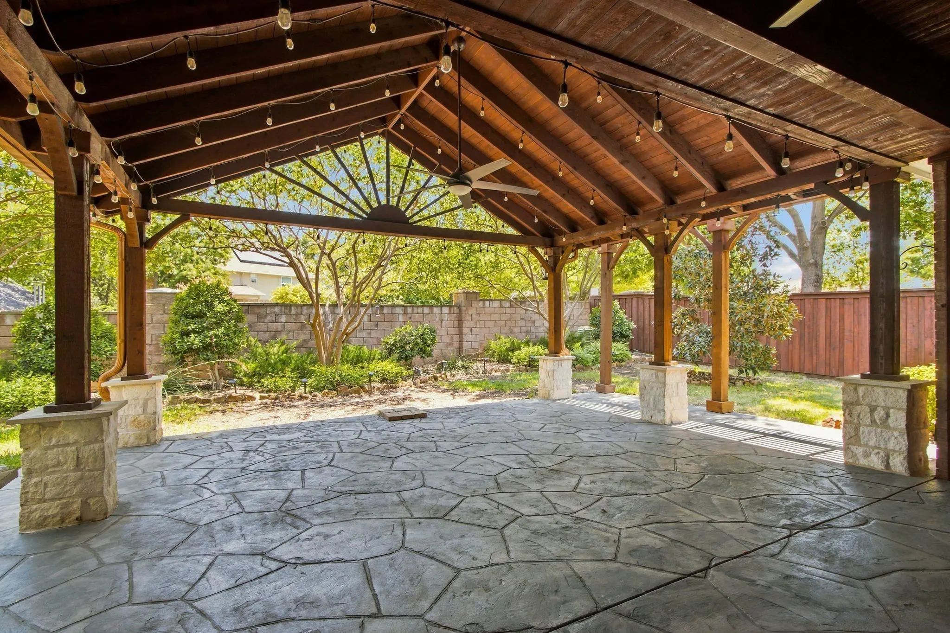
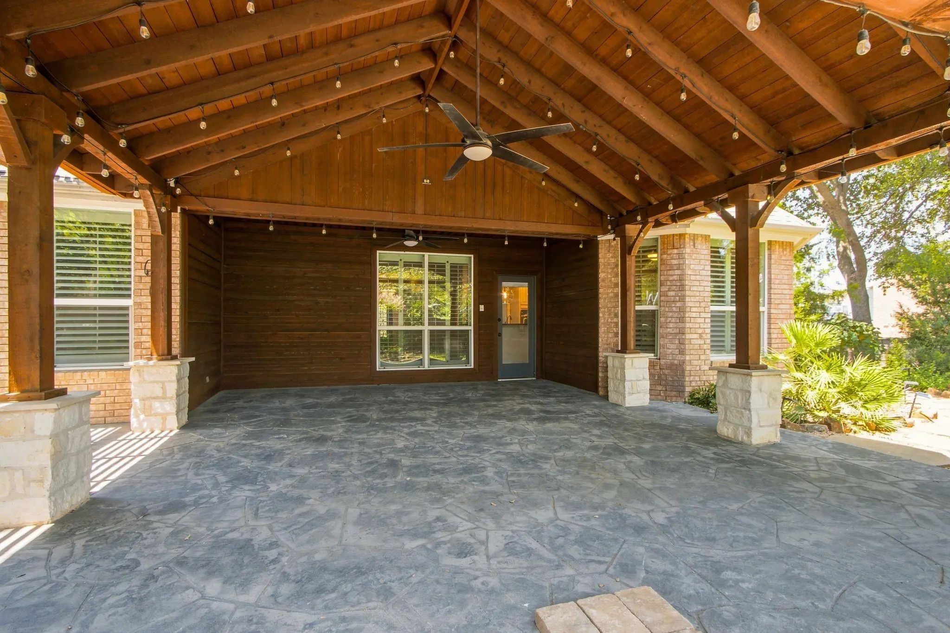
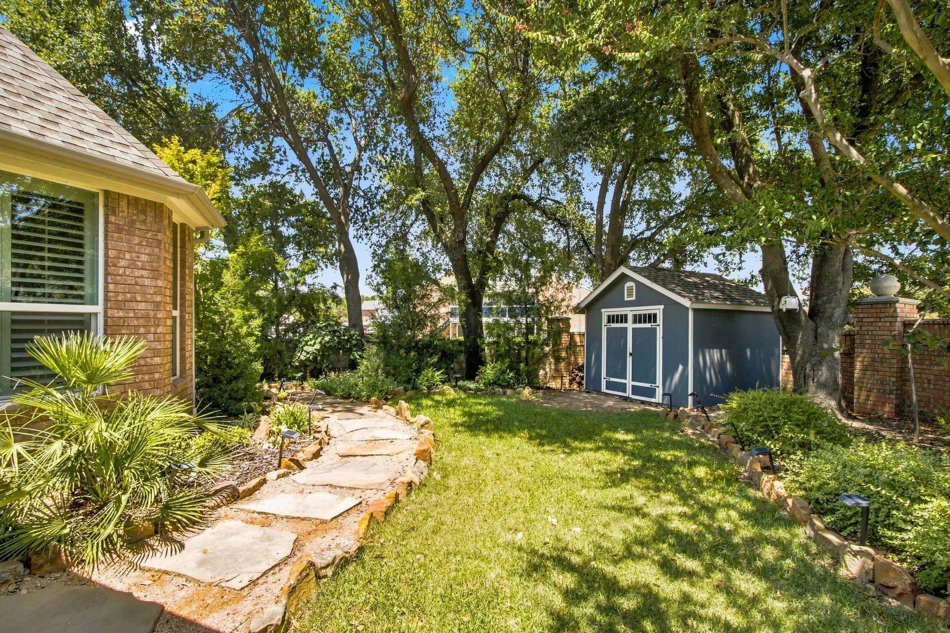
The backyard may become everyone’s favorite gathering place. Extensive landscaping surrounds an impressive custom attached timber-frame pavilion—an outdoor living room for grilling dinner, watching the game, celebrating birthdays or relaxing with friends. There’s room for pets, too!
Location makes everyday life especially convenient. Highly rated Meadow Creek Elementary, Harwood Junior High and Trinity High School serve the area. Central Park, Bedford Boys Ranch Lake, Chisholm Aquatics Center and Texas Star Golf Course are just minutes away, with Grapevine Lake about 17 minutes from home.
Groceries, restaurants, shopping and entertainment are close at hand, including H-E-B, Tom Thumb, Kroger, Walmart, dine-in and luxury cinemas, Urban Air and North East Mall. DFW Airport is about 15 minutes away, with easy highway access for commuting throughout DFW.
If you're looking for that perfect blend of comfort, convenience and a place that truly feels like home, come take a look. This might be the one.
UtilitiesCity Sewer, City Water, Concrete, Curbs, Electricity Connected, Individual Gas Meter, Individual Water Meter, Natural Gas Available, Sidewalk, Underground Utilities
Taxes9304
Amenities
SecuritySmoke Detector(s)
# of Garages2
GaragesCovered, Driveway, Garage, Garage Door Opener, Garage Faces Front, Garage Single Door, Kitchen Level
Interior
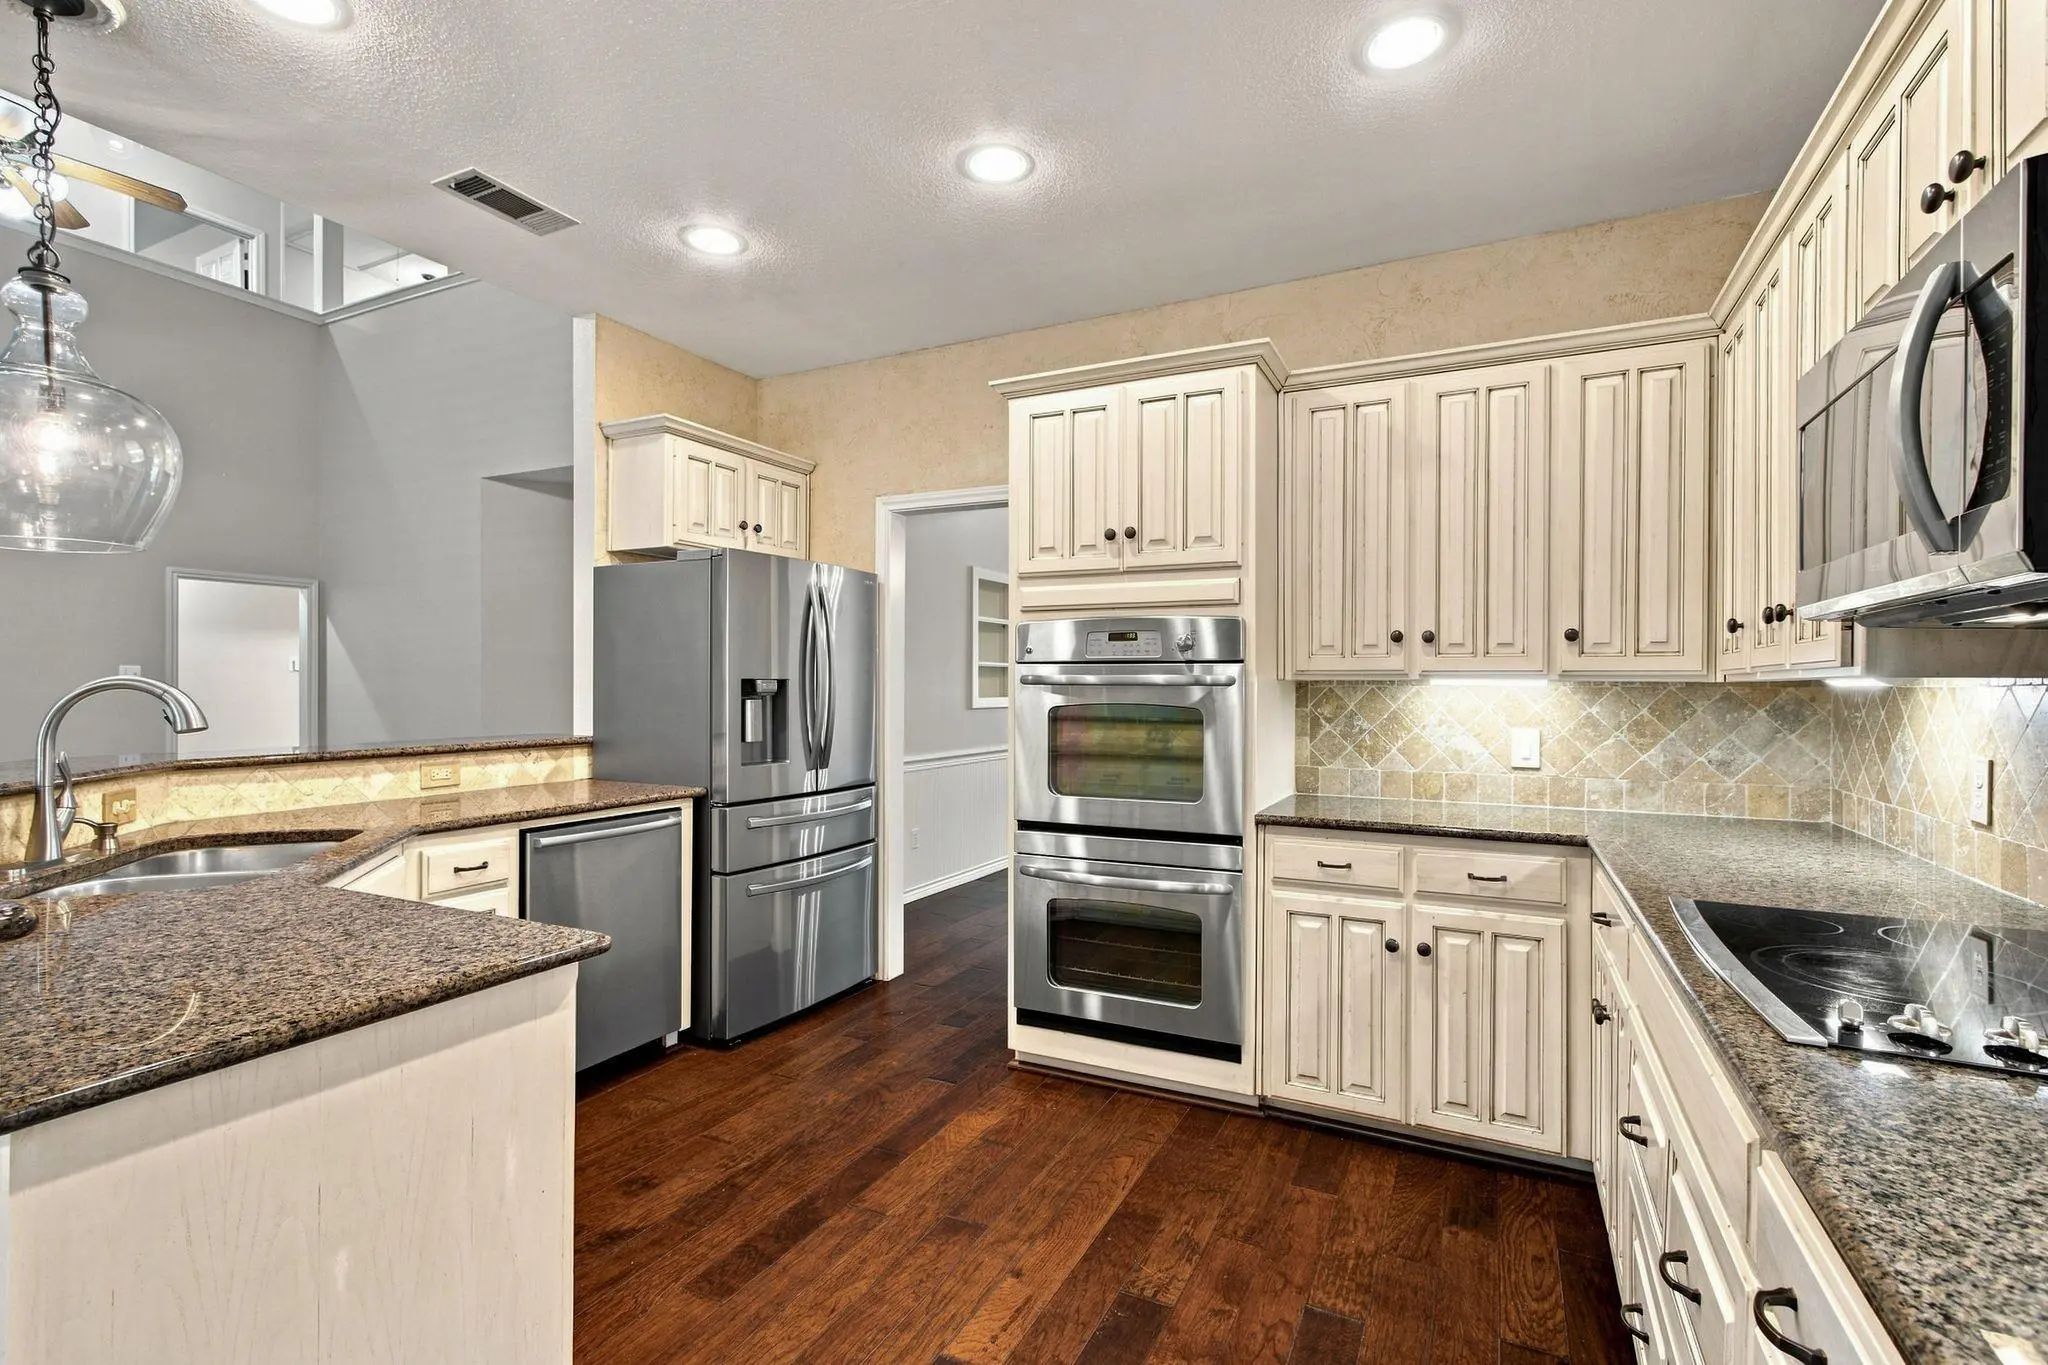
Interior FeaturesCable TV Available, Cathedral Ceiling(s), Decorative Lighting, Flat Screen Wiring, Granite Counters, High Speed Internet Available, Vaulted Ceiling(s), Wainscoting, Walk-In Closet(s)
FloorsEngineered Wood, Travertine Stone
FireplaceYes
# of Fireplaces1
FireplacesFamily Room, Gas Logs, Glass Doors, Raised Hearth
Exterior
Exterior FeaturesCovered Patio/Porch, Rain Gutters, Lighting, Outdoor Living Center
FenceBlock, Wrought Iron
Lot DescriptionCorner Lot, Cul-De-Sac, Many Trees, Sprinkler System
Construction Details / Floorplan
Living Areas2
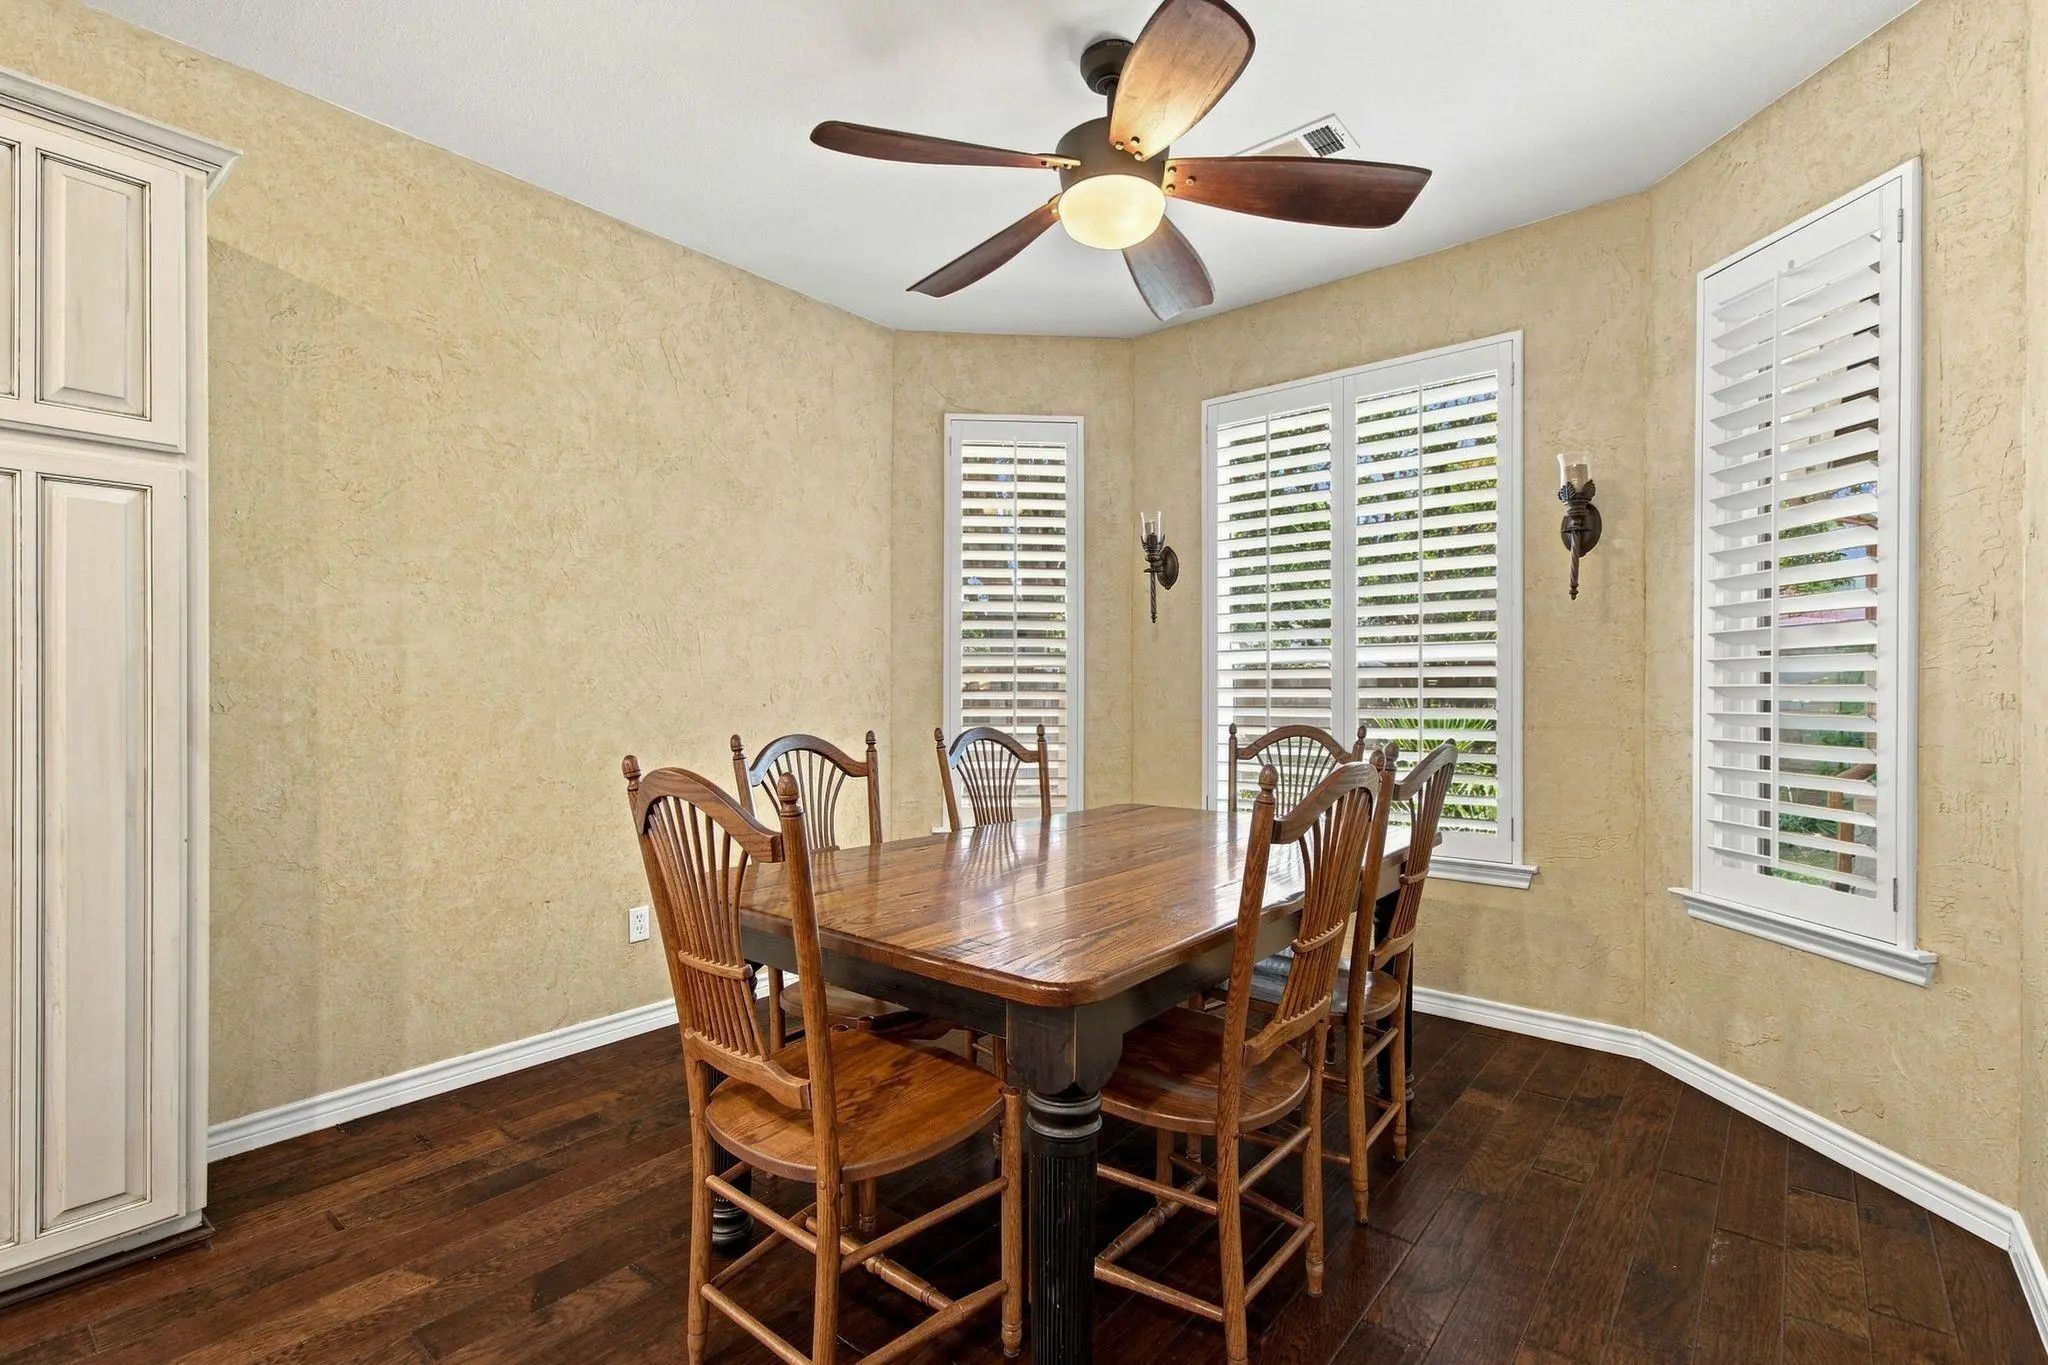
Dining Rooms2
Full Baths2
Half Baths1
RoofComposition
FoundationSlab
ConstructionBrick, Fiber Cement
Energy Efficiency / Green Features / Heating & Cooling
Green Features12 inch+ Attic Insulation
HeatingCentral, Natural Gas, Zoned
Private Listing Information (Registration Required)
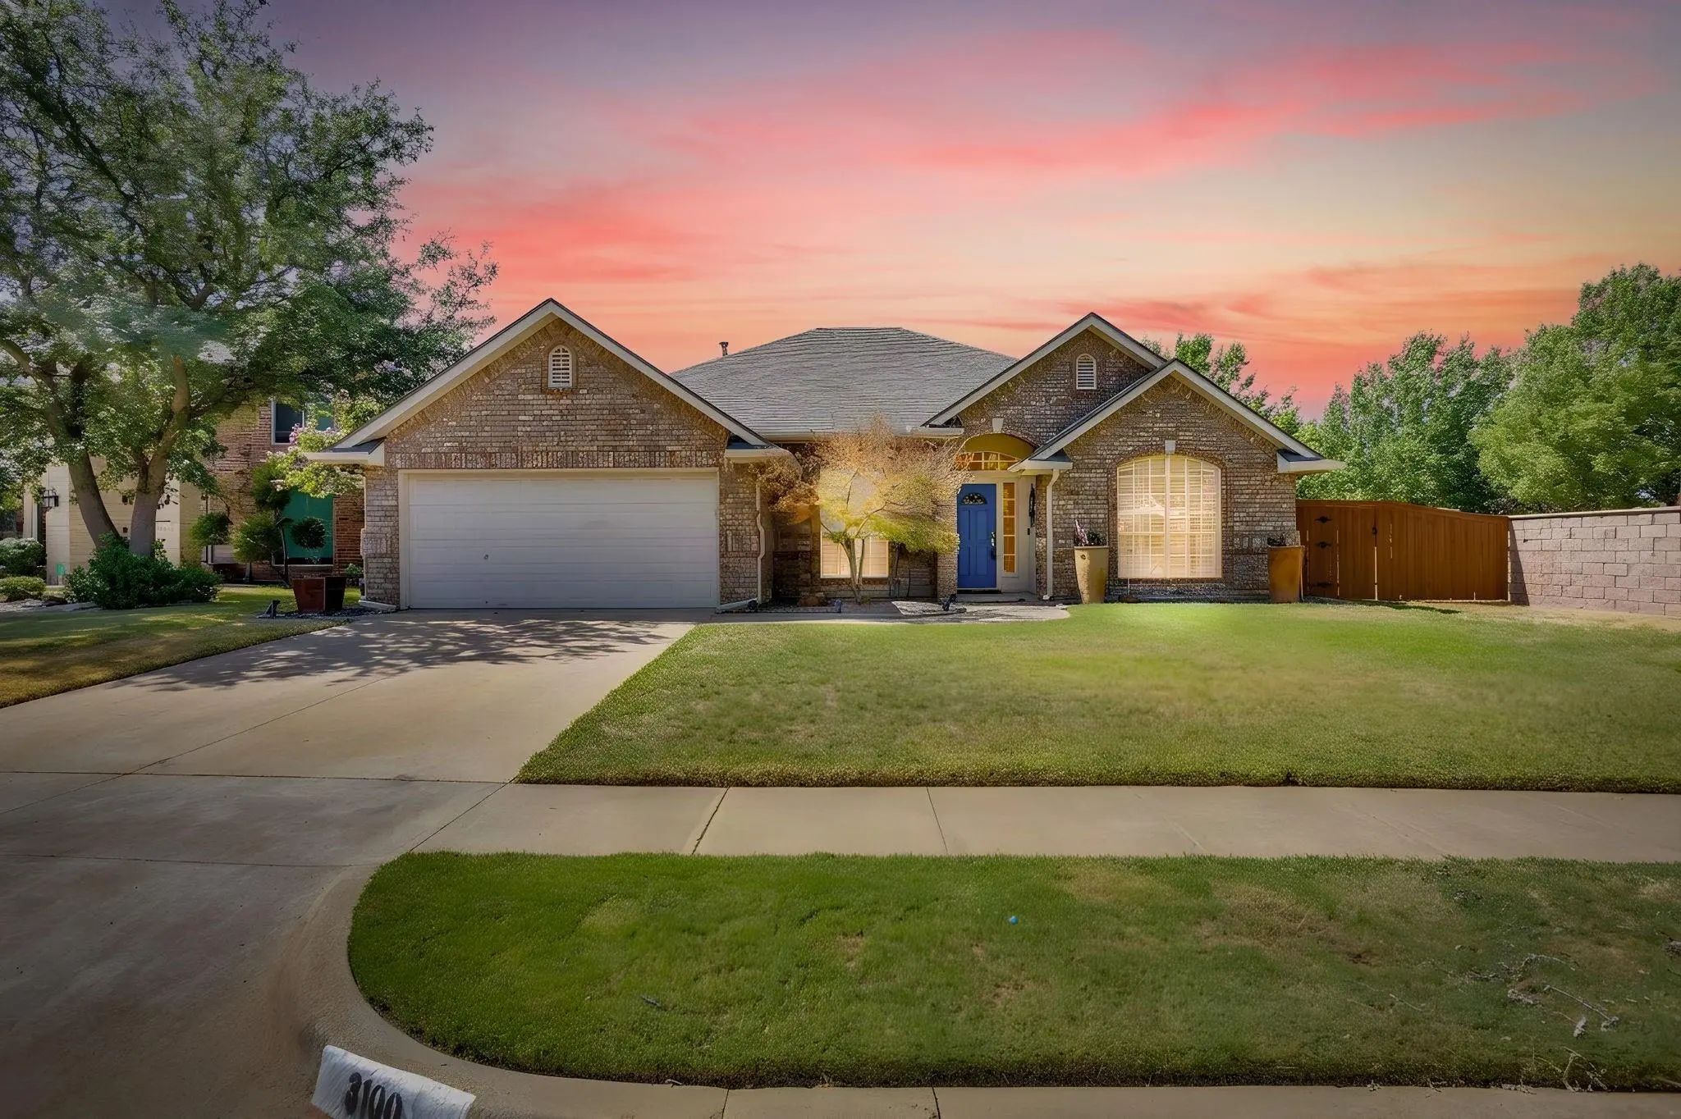
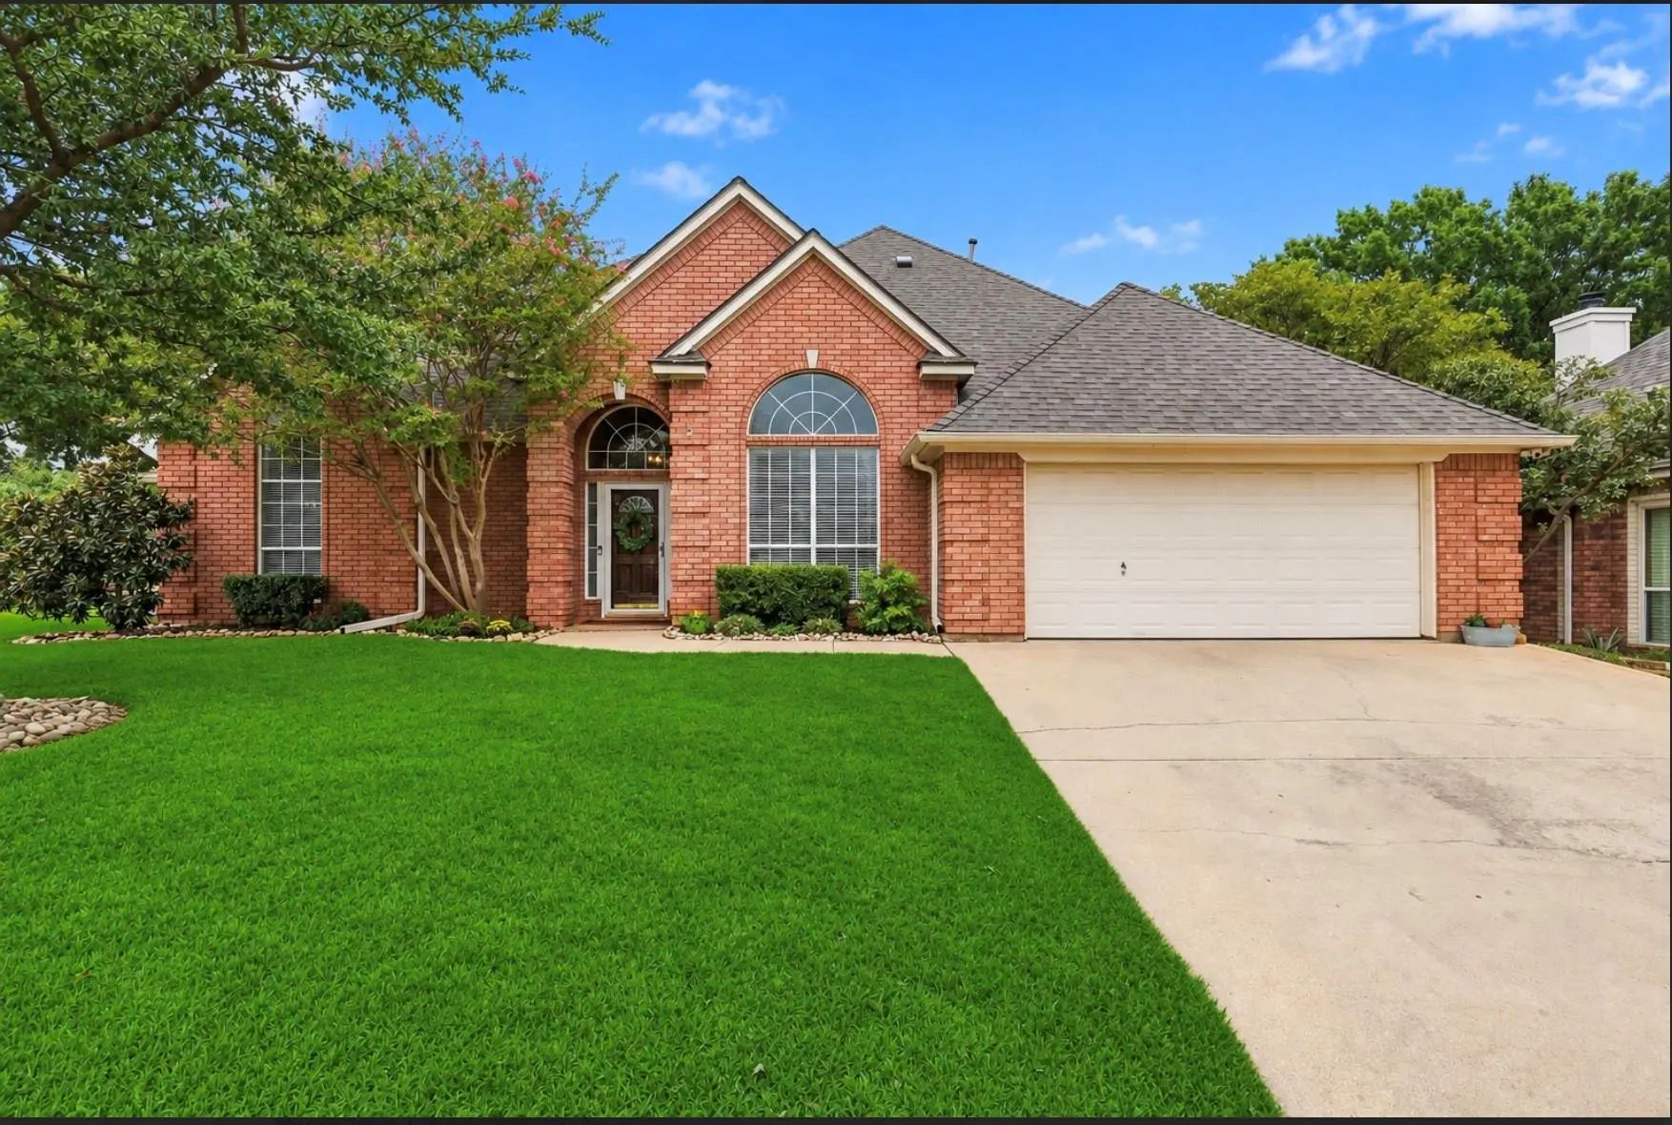
Beautifully Updated 4-bedroom, 2-bath Home In One Of Bedford’s Most Convenient Locations! This Updated, Bright, Inviting Home Offers 2,374 Square Feet With A Wonderful Single-story Floor Plan, Fresh Colors And Stylish Updates Throughout. The Compl...
Open House Sunday 2-4 Pm!!! Stunning Updated Custom Home In Sought-after River Forest, Offering An Exceptional Combination Of Style, Space, And Natural Light. The Bright, Open Floor Plan Features Oversized Rooms And Extensive Updates, Including ...
Discover 2705 Mimosa Court In Bedford, Tx—a Beautifully Landscaped Cul-de-sac Home Featuring An Open-concept Layout, Real Hardwood Floors, A Split-bedroom Design, And Major System Updates. Texas-native Landscaping And Lush Green Grass Create Invit...
Users may not reproduce or redistribute the data found on this site. The data is for viewing purposes only. Data is deemed reliable, but is not guaranteed accurate by the MLS or NTREIS.
Listing information last updated on October 16th, 2026 at 10:50am CDT.
.jpg)