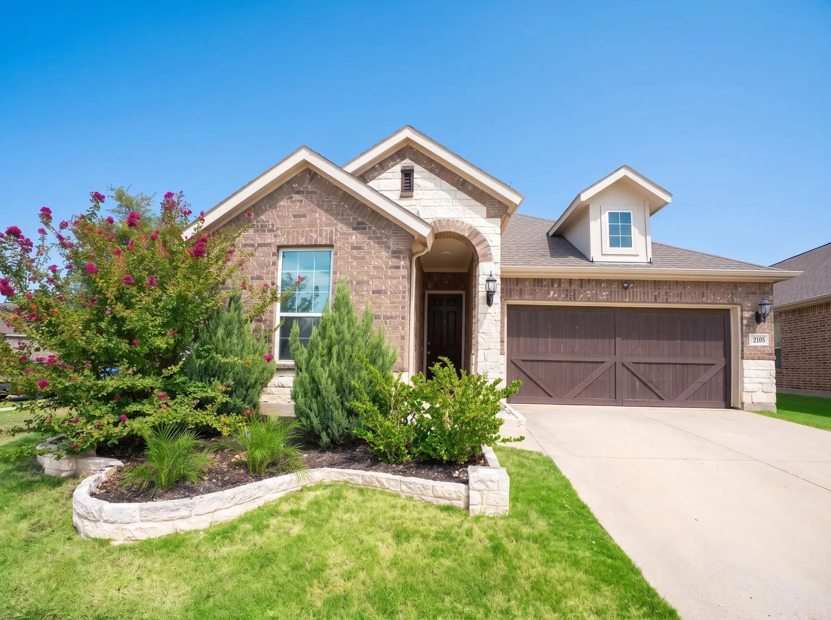
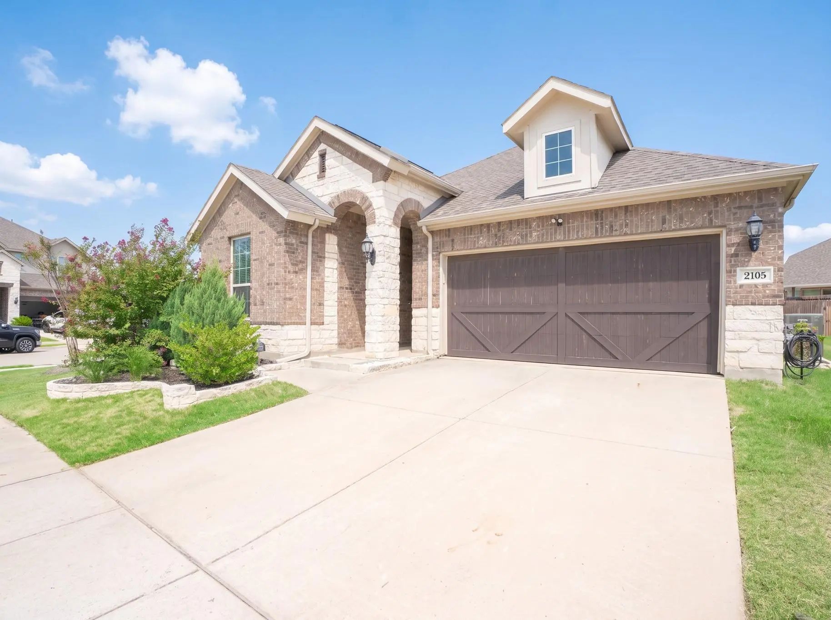
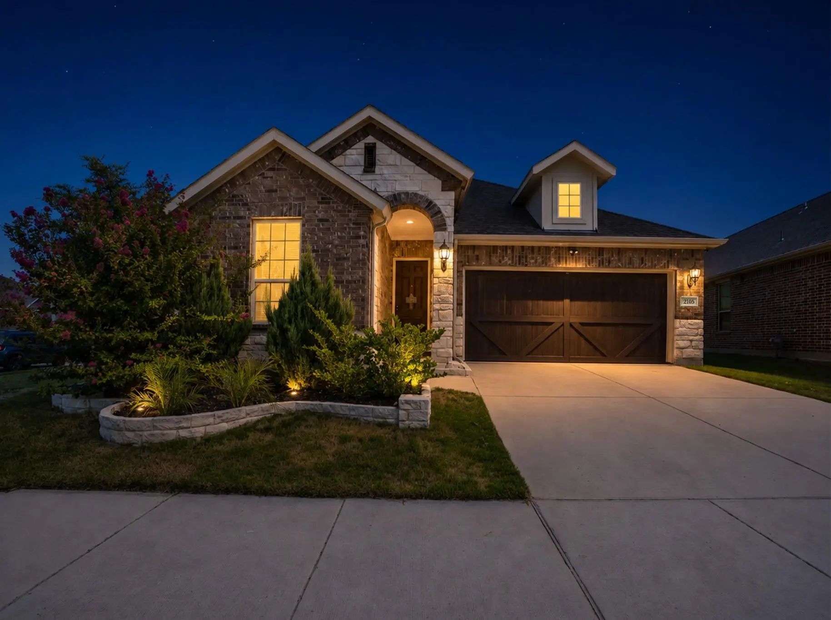
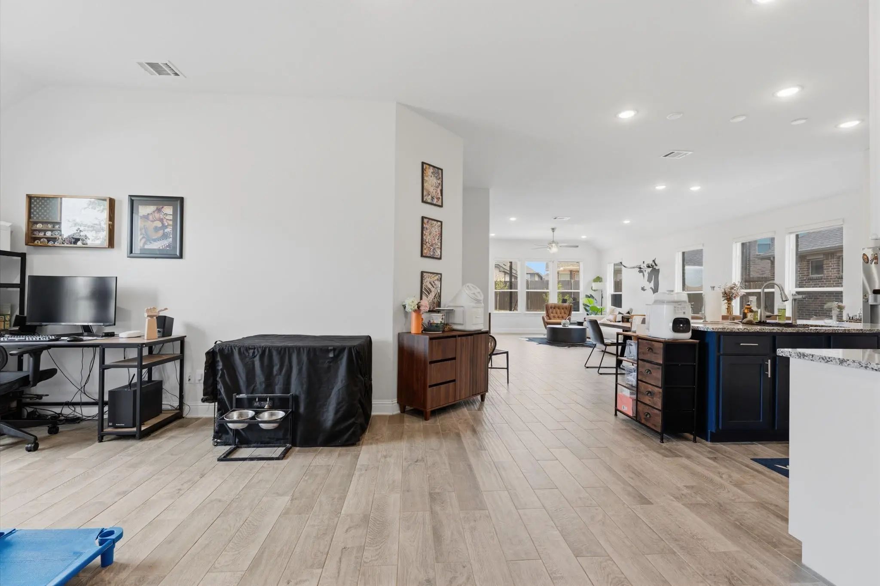
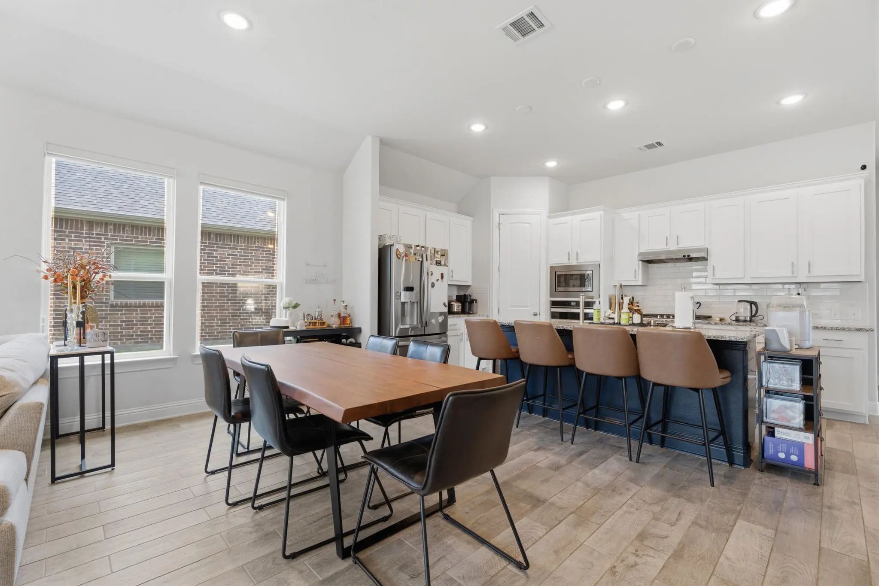
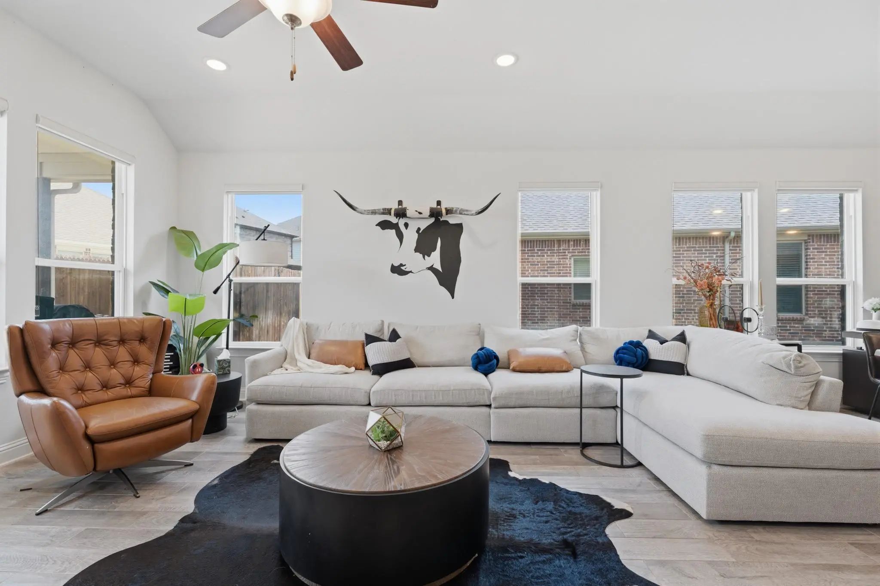
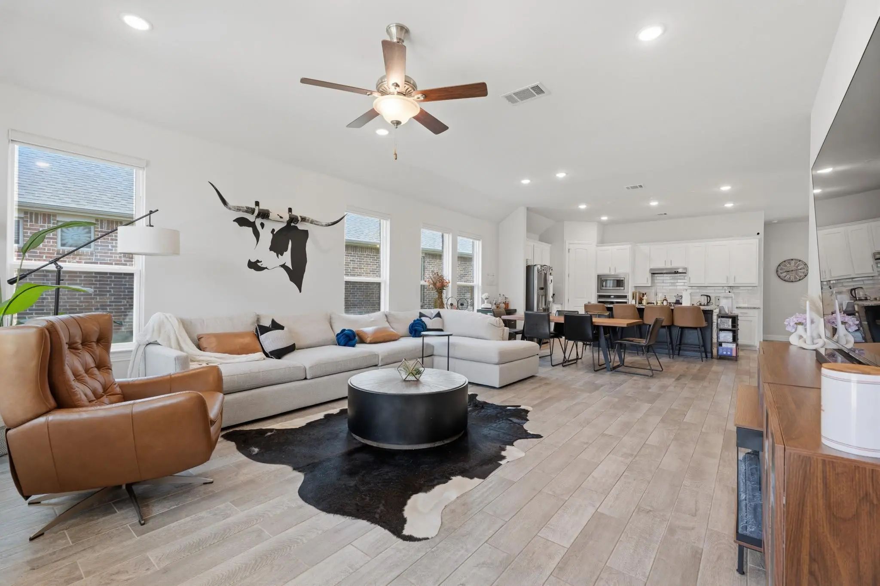
Welcome to this beautiful, well-maintained home! From the moment you enter, you’ll be greeted by an inviting, open floor plan filled with natural light. The spacious living area features high ceilings and large windows, creating a warm and welcoming atmosphere perfect for gatherings and everyday living.
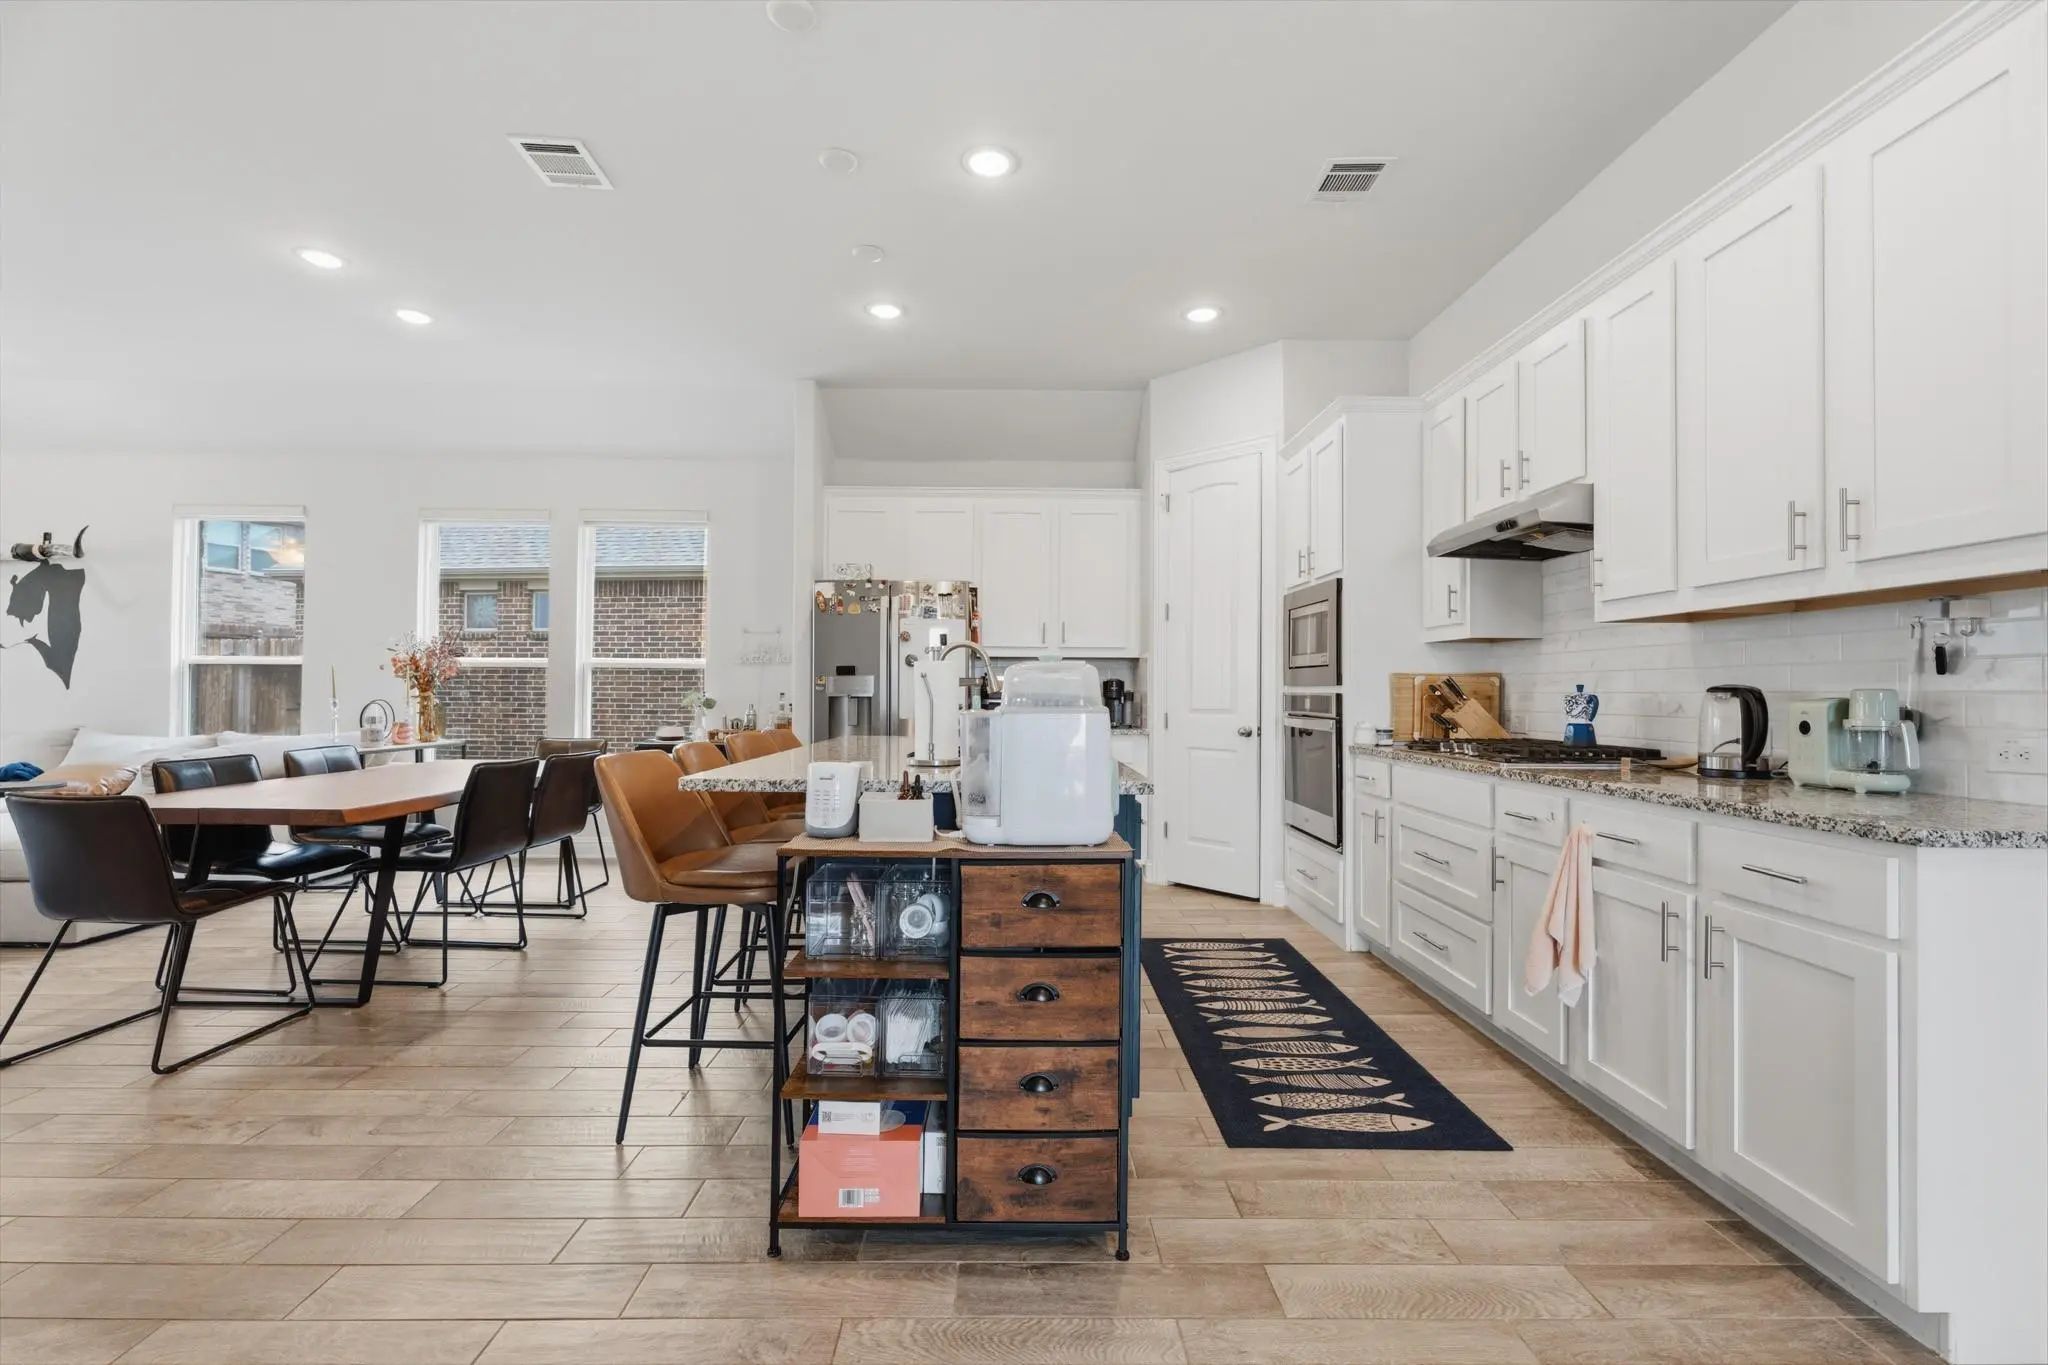
The kitchen is designed for both style and functionality, featuring granite countertops, stainless steel appliances, ample cabinet space, and a convenient breakfast bar.
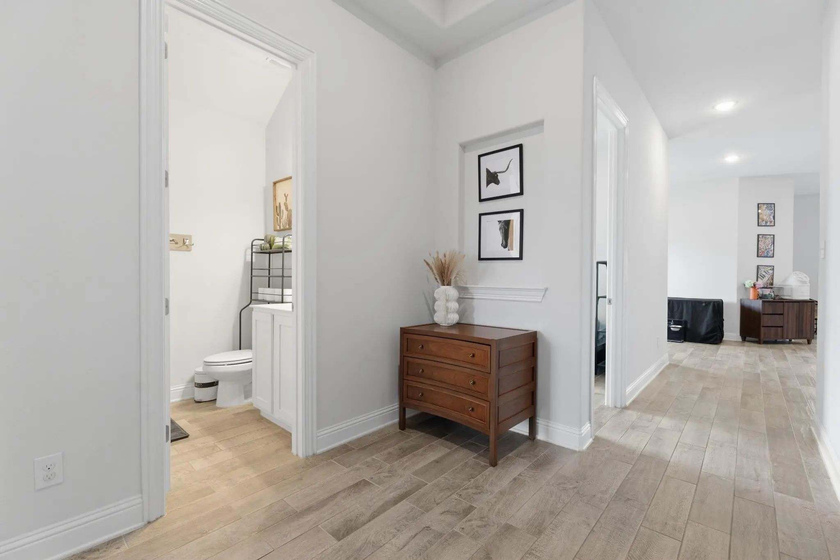
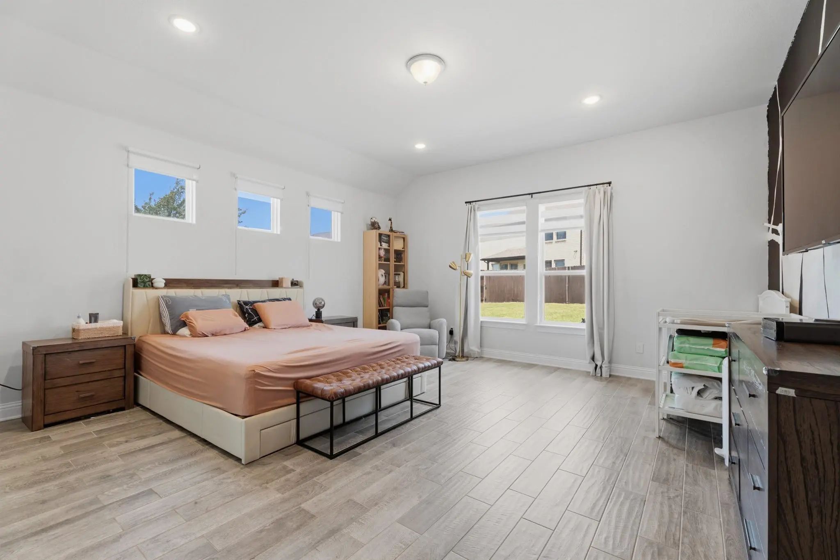
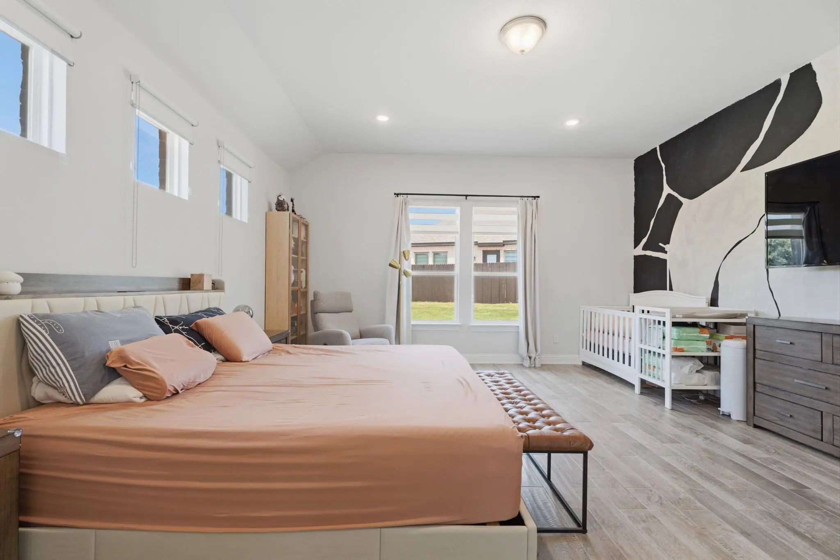
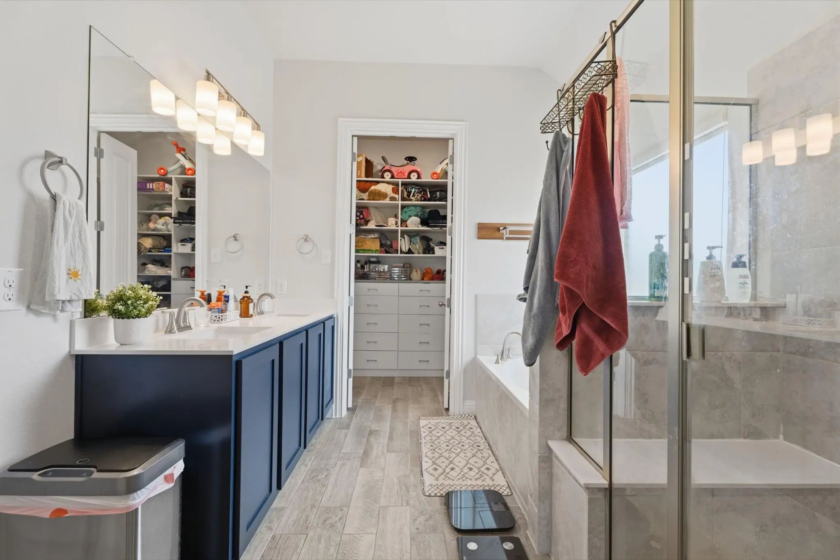
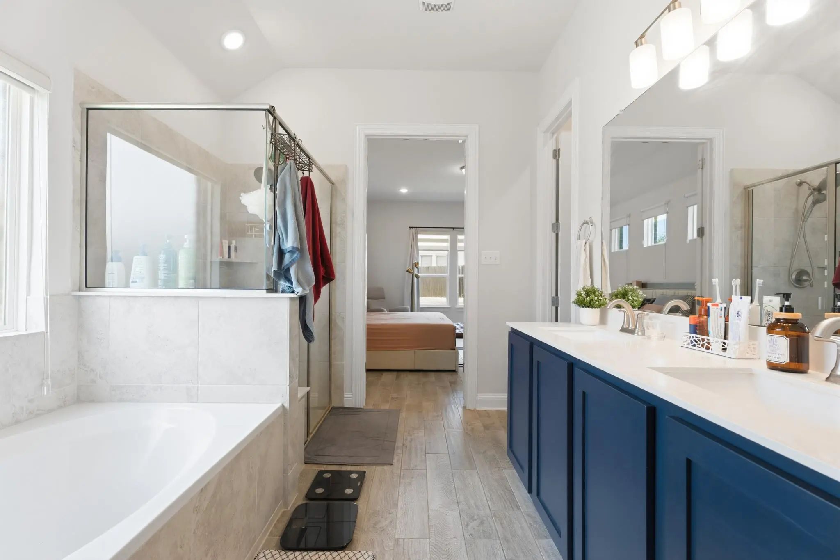
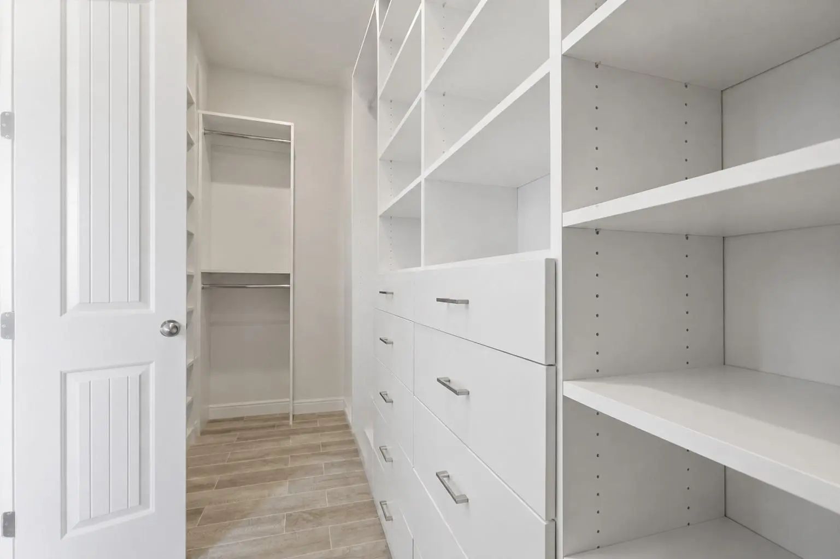
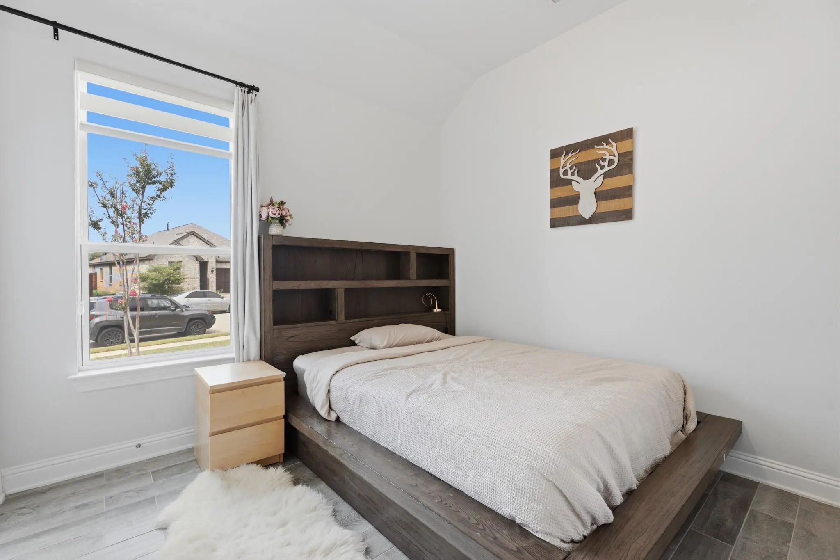
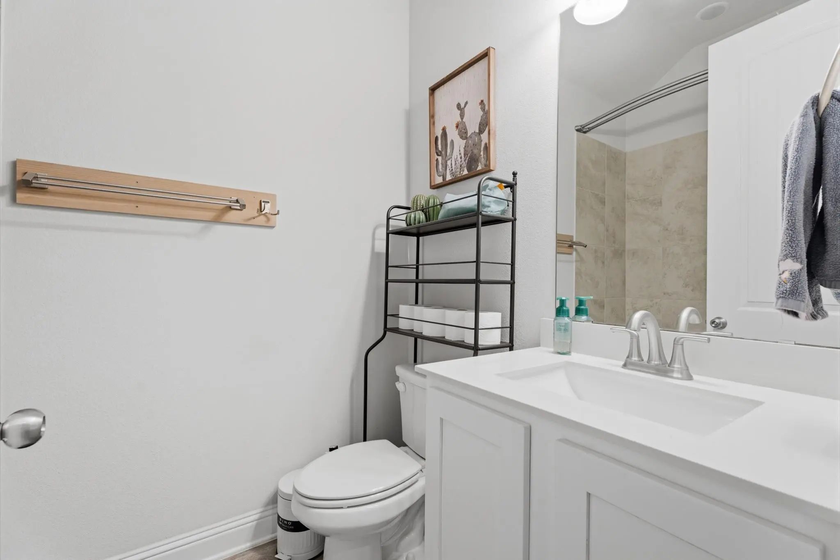
The primary suite offers a peaceful retreat at the end of the day and includes a private en-suite bathroom with dual sinks, a relaxing soaking tub, a separate shower, and a custom-designed walk-in closet. Two additional bedrooms provide comfortable accommodations and share a full bathroom.
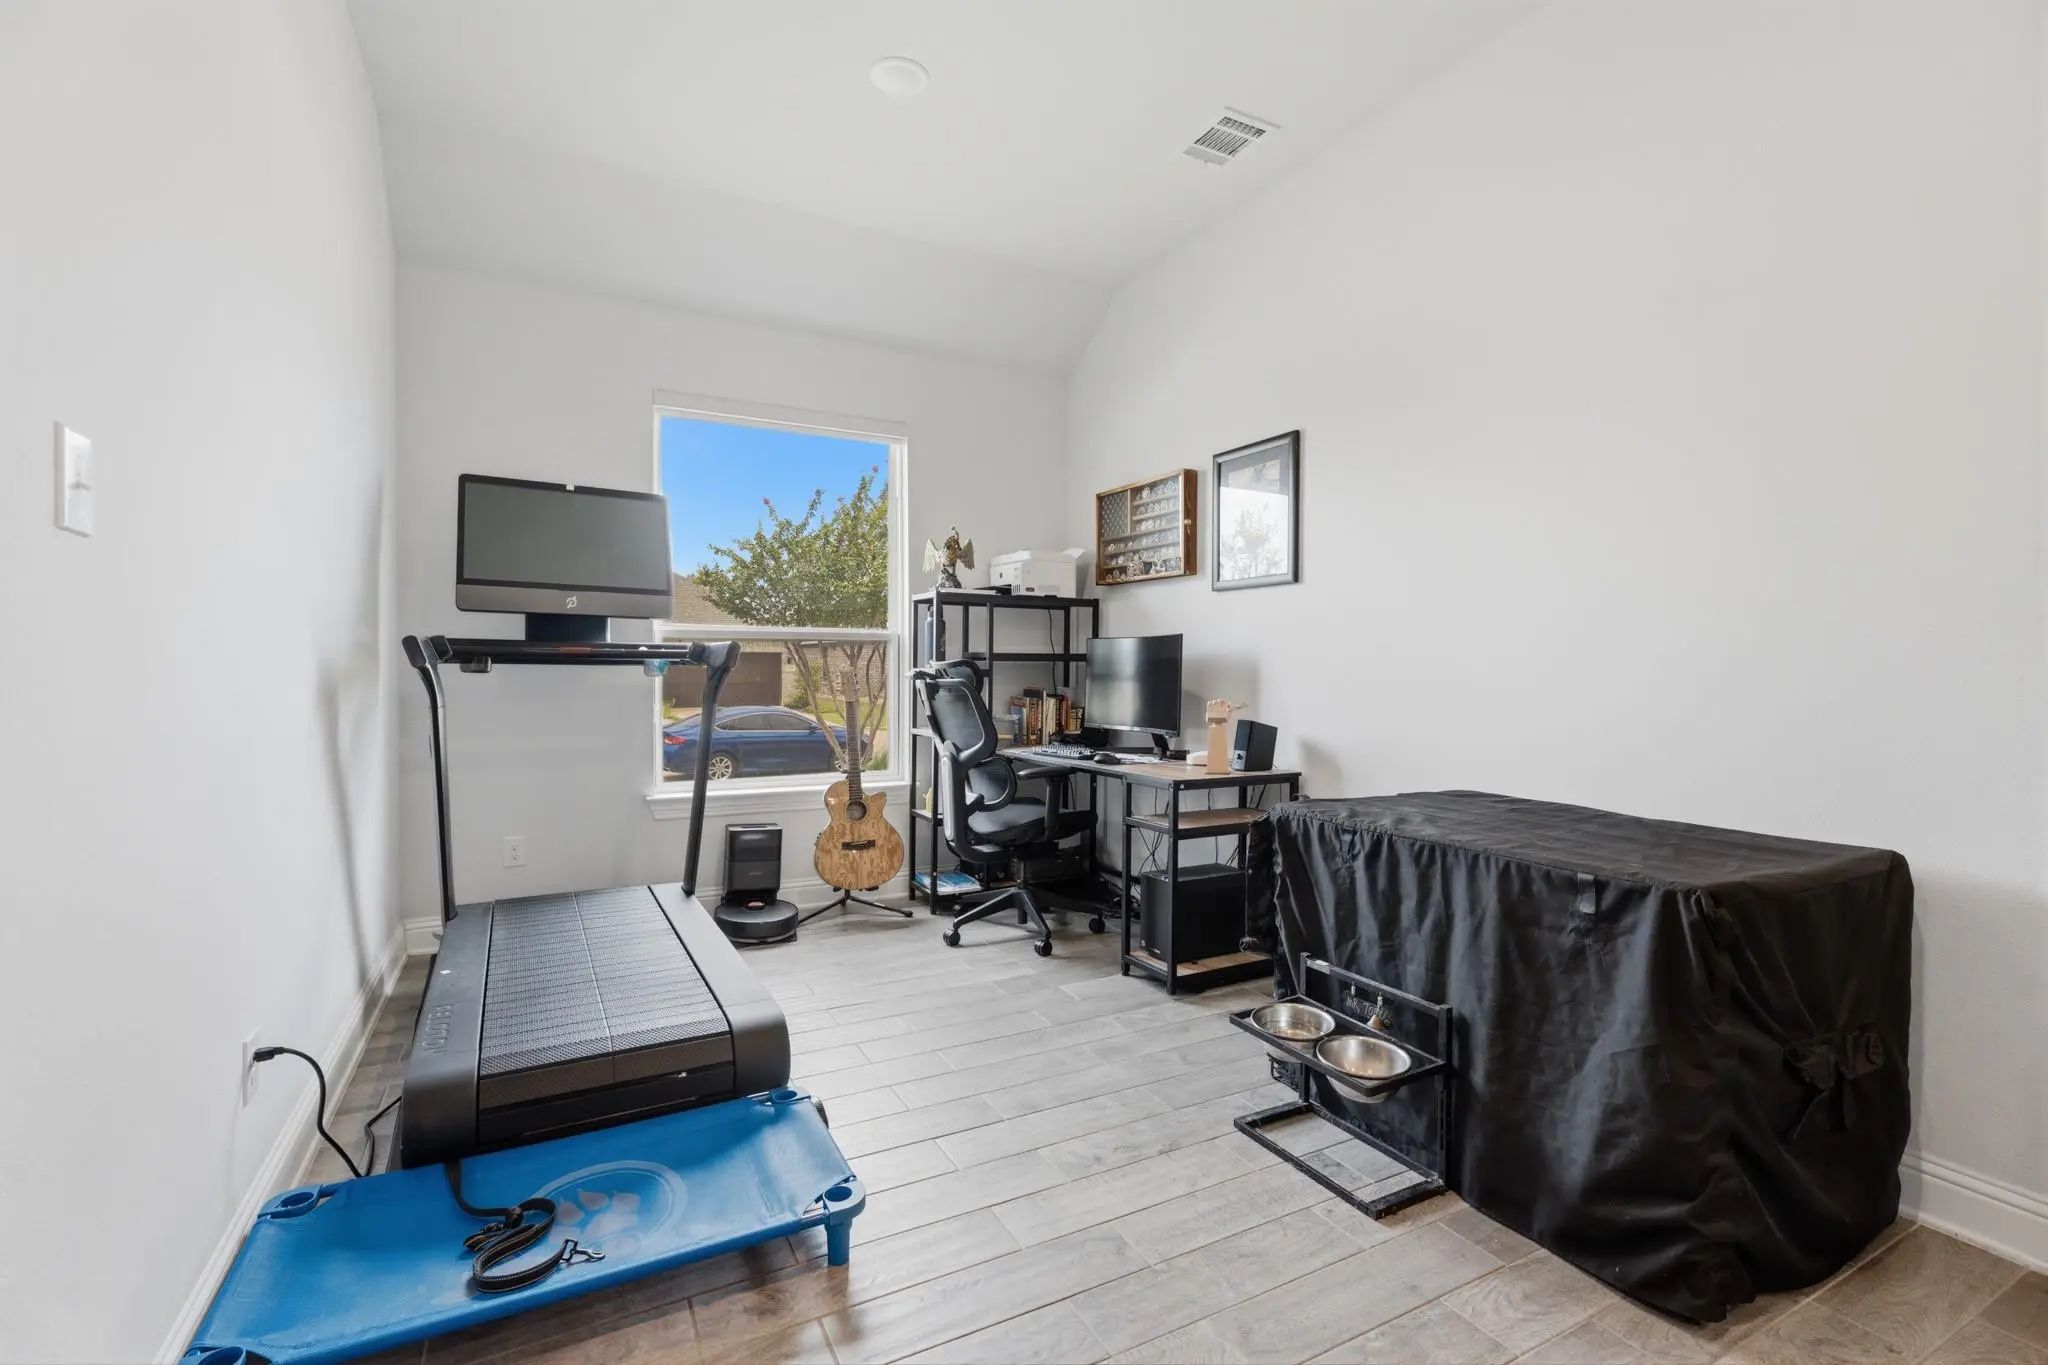
A versatile bonus room provides endless possibilities and can be used as a home office, study, workout room, playroom, or whatever best fits your lifestyle.
Additional features include a recently installed water softener system and reverse osmosis system, providing enhanced water quality and safer drinking water for the entire family.
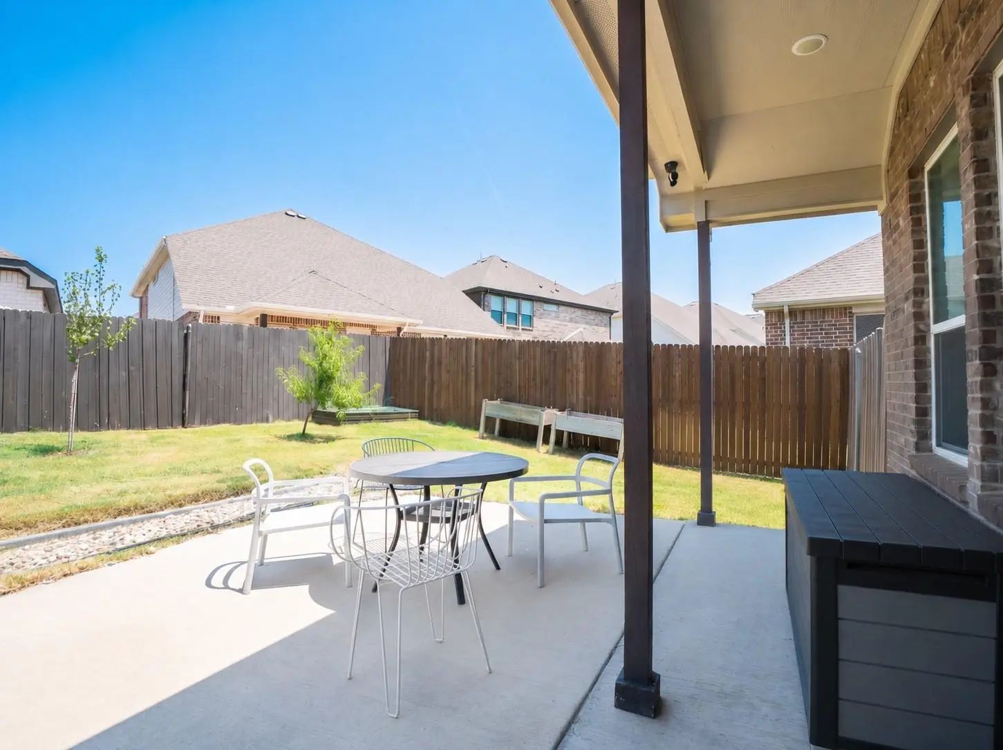
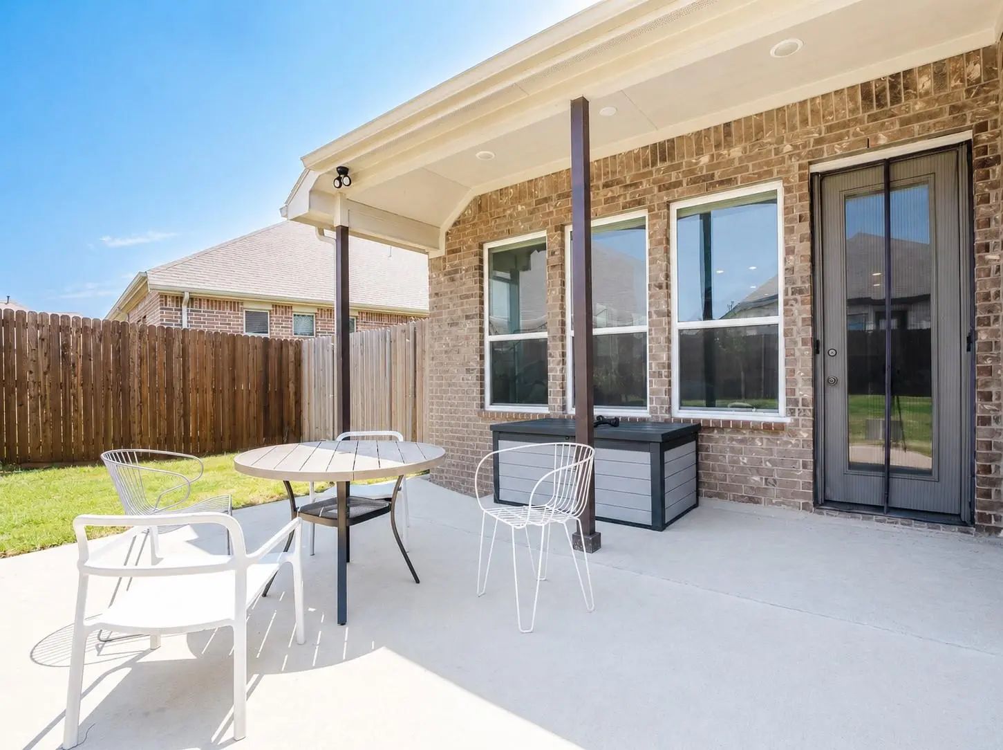
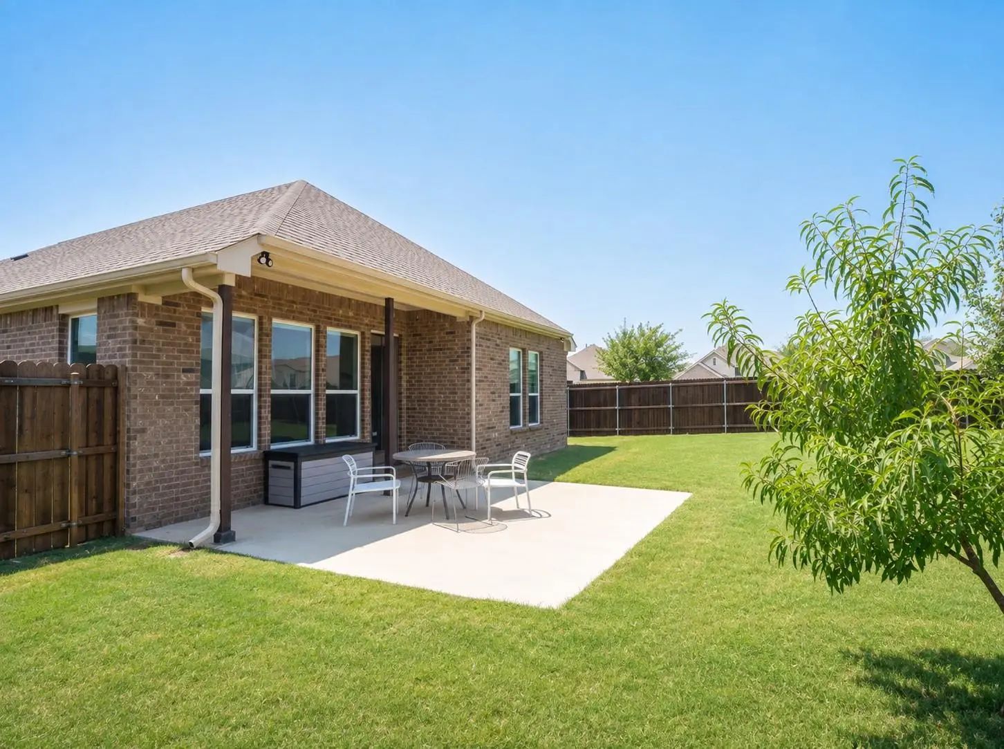
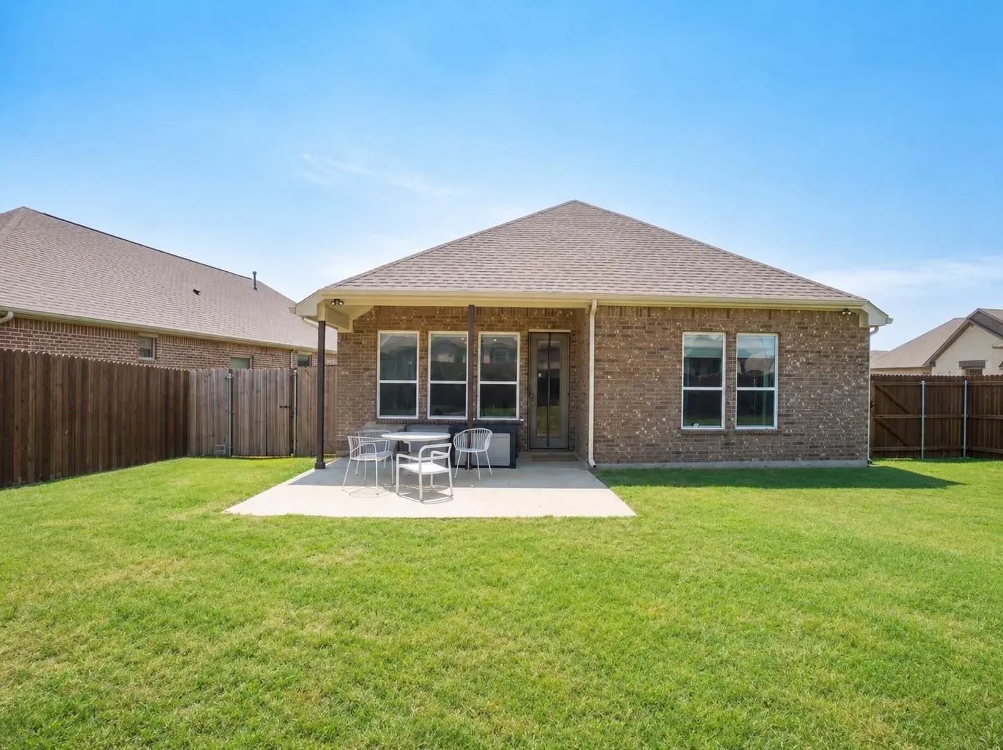
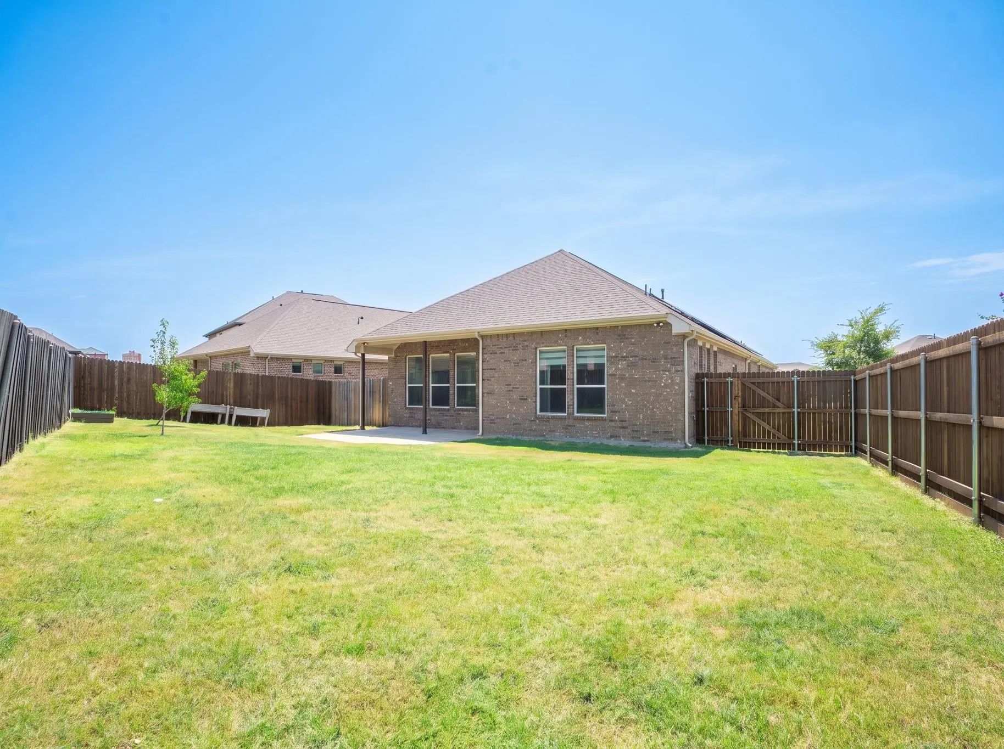
Step outside to the oversized backyard, complete with a covered patio and plenty of space for outdoor relaxation, entertaining, or creating your own backyard oasis.
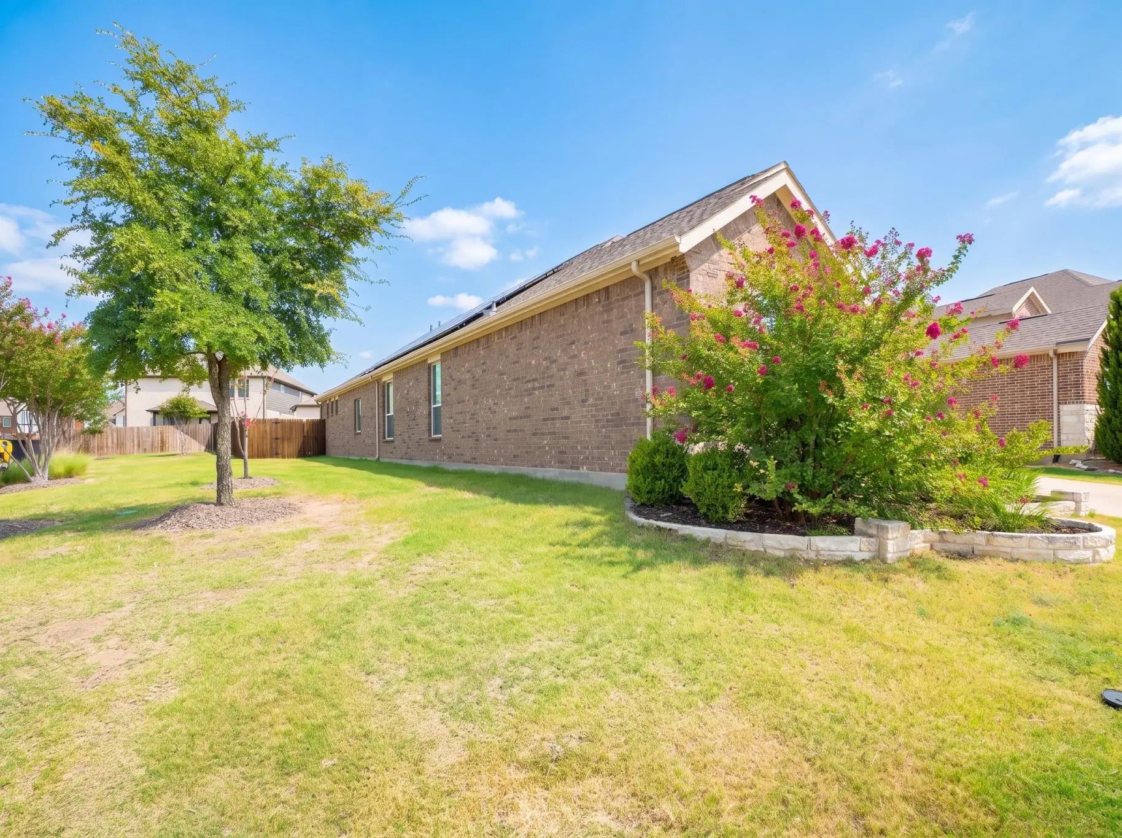
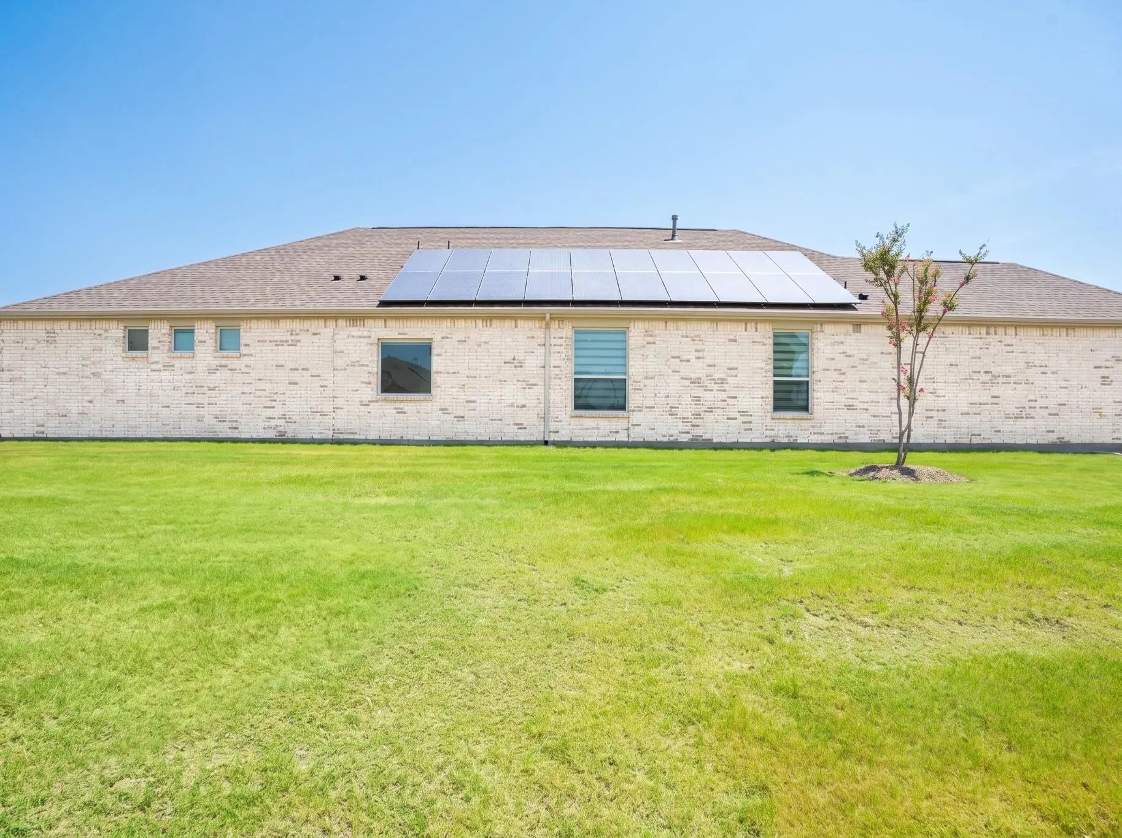
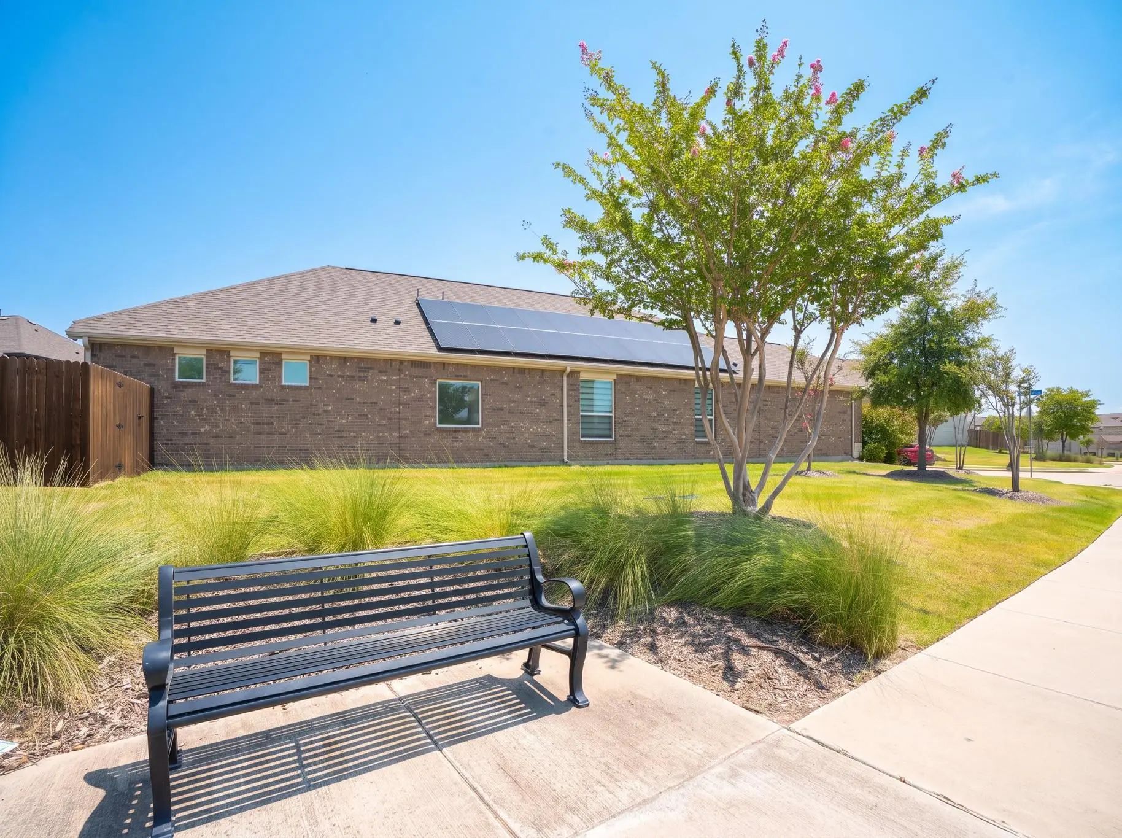
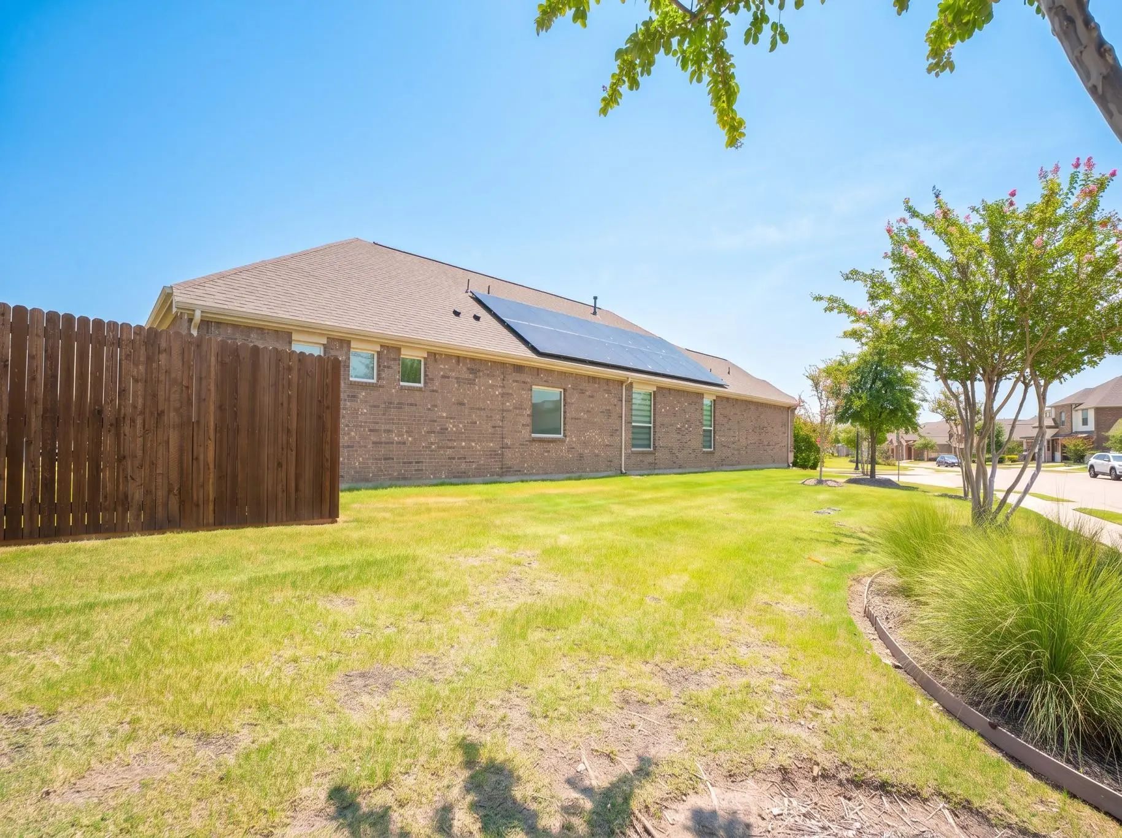
For added value, the home also features **owned solar panels**, helping keep electricity costs lower throughout the year while adding energy efficiency to the home.
This beautiful home offers the perfect combination of comfort, functionality, versatility, and energy efficiency. Don’t miss the opportunity to make it yours!
UtilitiesCable Available, City Sewer, City Water, Curbs, Electricity Connected, Individual Gas Meter, Sidewalk
Taxes10863
Amenities
SecuritySmoke Detector(s)
# of Garages2
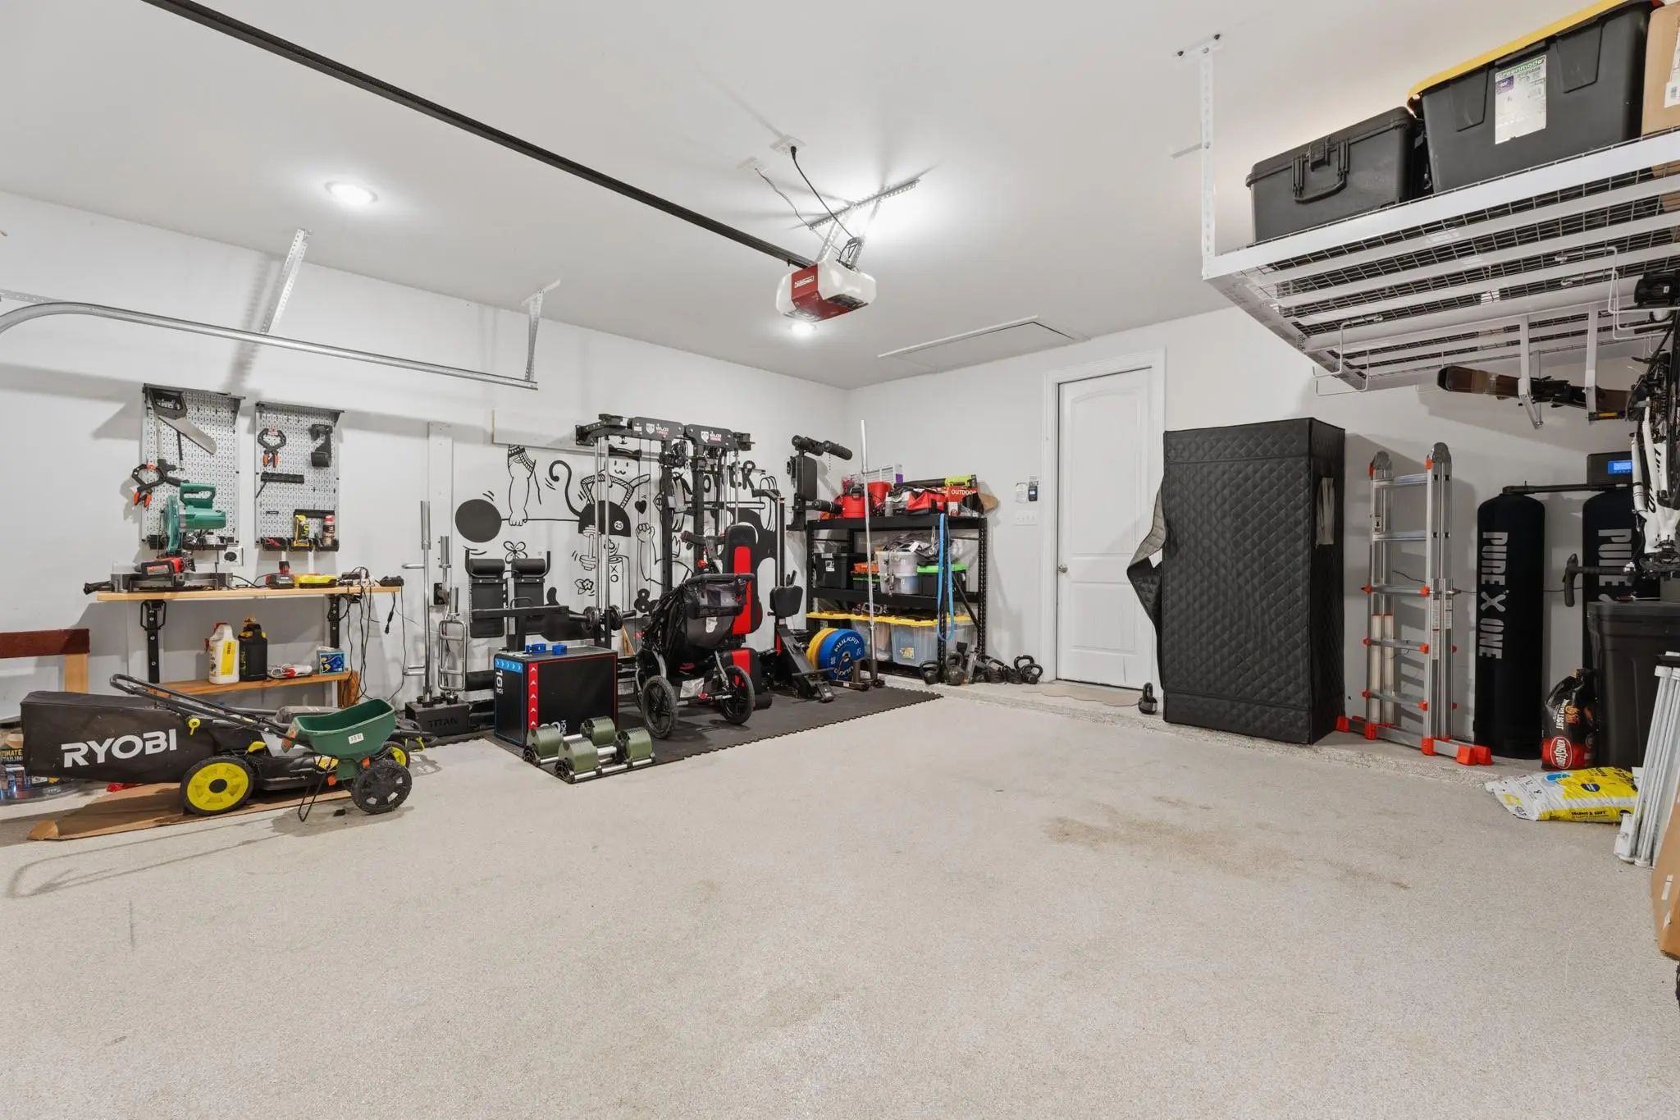
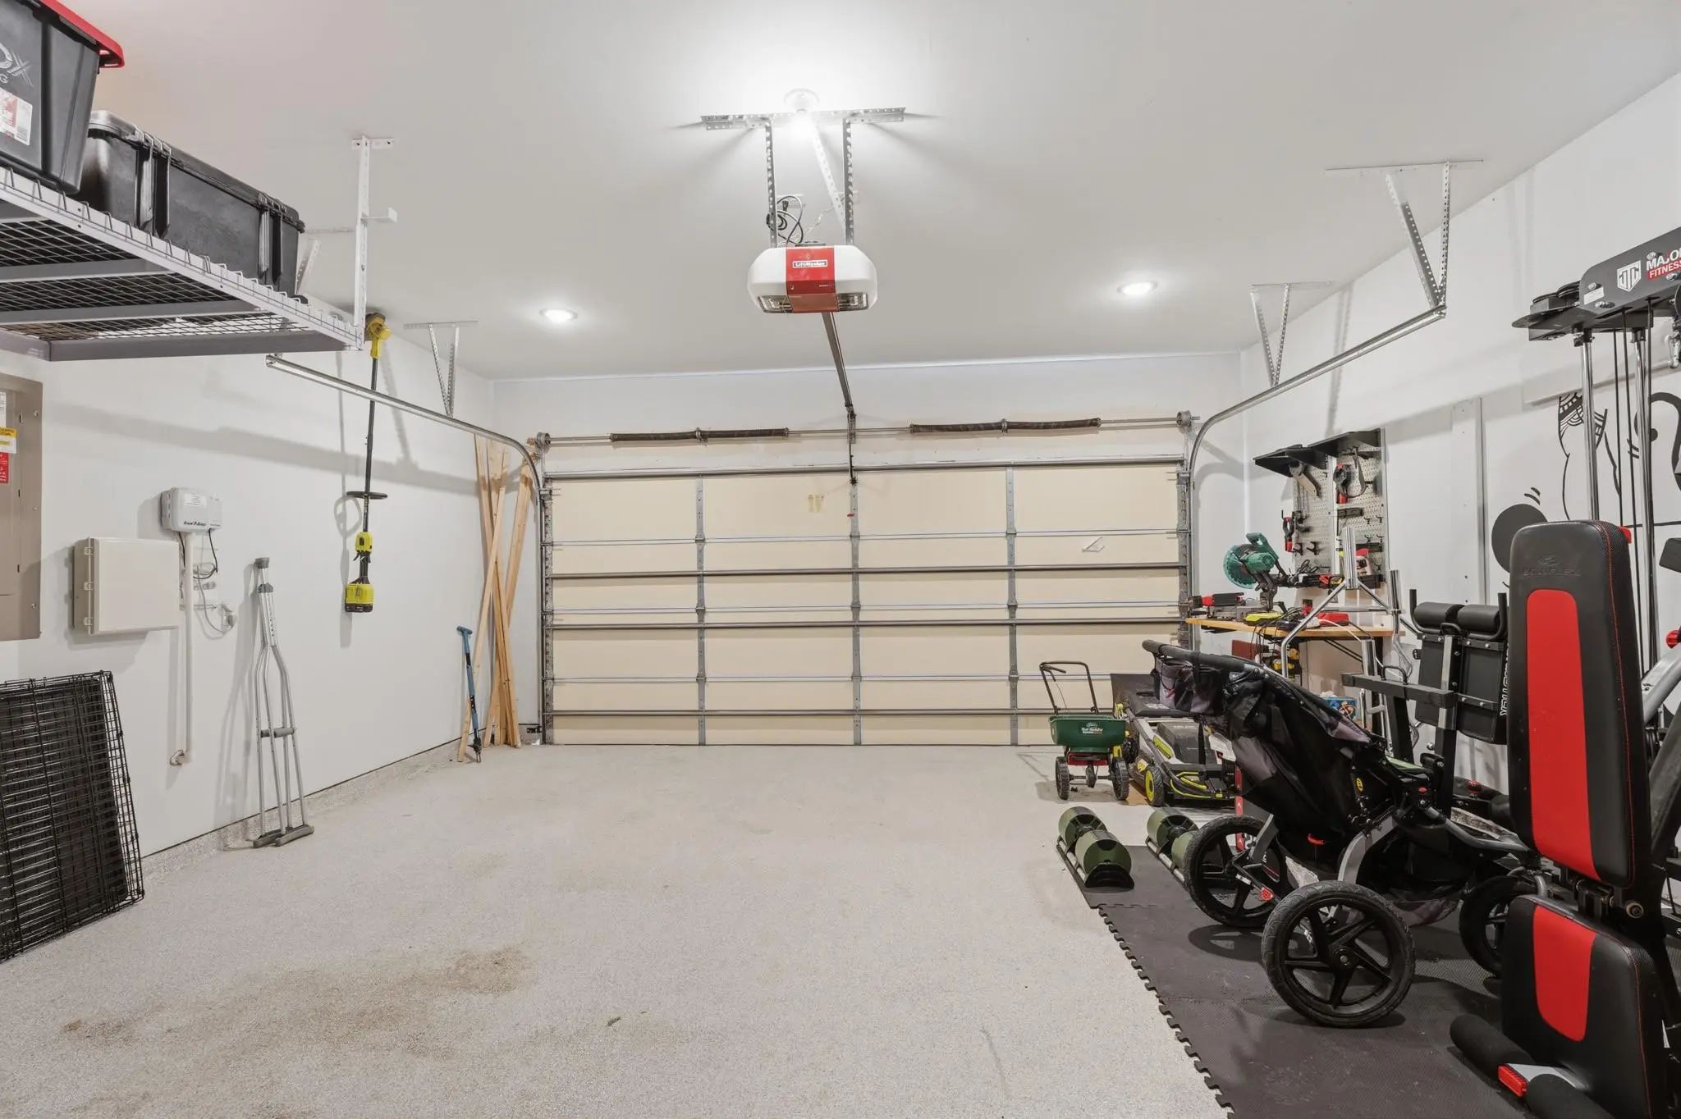
GaragesDriveway, Epoxy Flooring, Garage Door Opener, Garage Faces Front, Garage Single Door
Interior
Interior FeaturesCable TV Available, Decorative Lighting, Granite Counters, High Speed Internet Available, Kitchen Island, Open Floorplan, Pantry, Walk-In Closet(s)
FloorsCeramic Tile
Construction Details / Floorplan
Living Areas1
Dining Rooms1
Full Baths2
RoofComposition
FoundationSlab
Energy Efficiency / Green Features / Heating & Cooling
HeatingActive Solar, Central, Natural Gas
Private Listing Information (Registration Required)
Step Inside This Beautifully Appointed 3-bedroom, 2-bath Home In Carrollton’s Saddle Ridge Neighborhood, Where An Open-concept Layout And Abundant Natural Light Create A Warm, Welcoming First Impression. Sunlight Pours Through The Windows, Highlig...
Users may not reproduce or redistribute the data found on this site. The data is for viewing purposes only. Data is deemed reliable, but is not guaranteed accurate by the MLS or NTREIS.
Listing information last updated on October 17th, 2026 at 3:00am CDT.
.jpg)

 Just Listed