Contact / Login

Contact ARG Realty LLC

Find us on...

Dashboard

Login using...

8005 Autumn Sage Trail, Denton, Texas– $565,761
Unlock Restricted Data For Free!MLS Rules Require Registration - Unlock Now!

  • 4 Beds
  • 3 Baths
  • 2,193 Sqft
  • 2 Garages
  • .13 Acres
  • 2026 Year Built
  • Study
  • Game Room
  • Media
  • Pool
  • 4 Beds
  • 3 Baths
  • 2,193 Sqft
  • 2 Garages
  • .13 Acres
  • 2026 Year Built
  • Study
  • Game Room
  • Media
  • Pool

8005 Autumn Sage Trail
Denton, Texas 76207

County: Denton Landmark

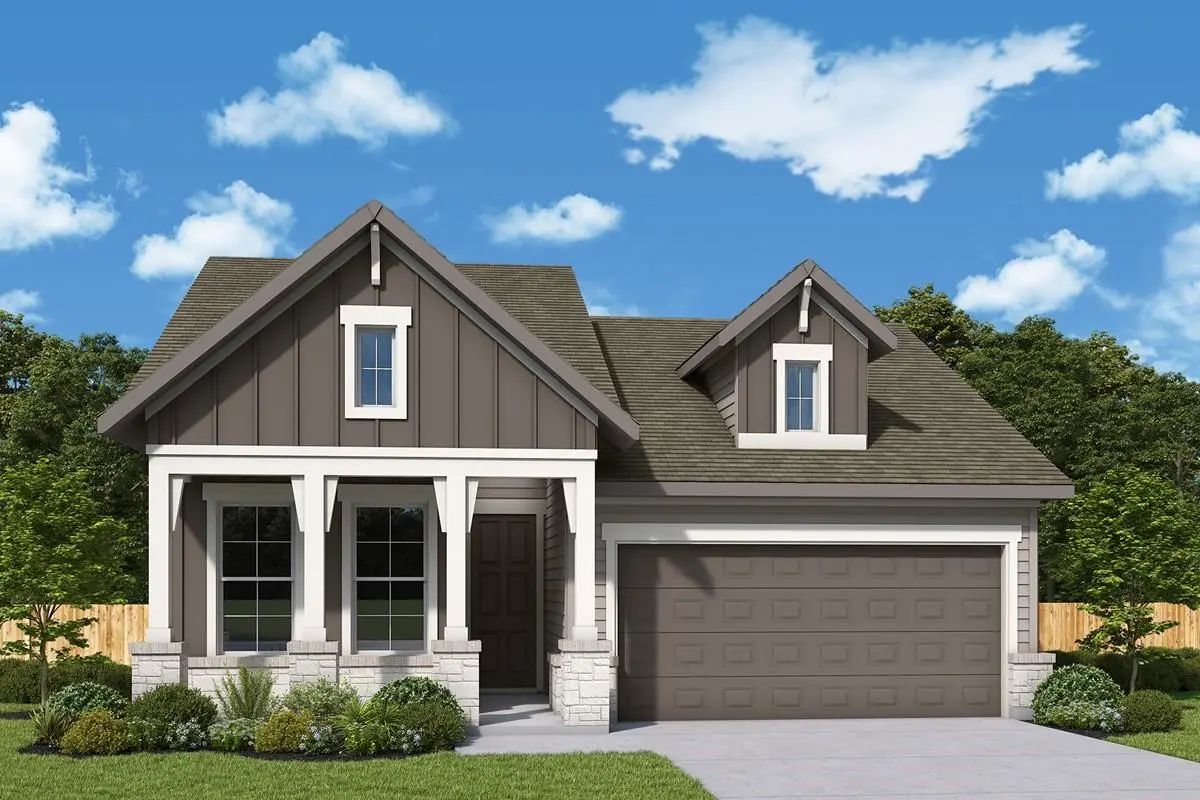
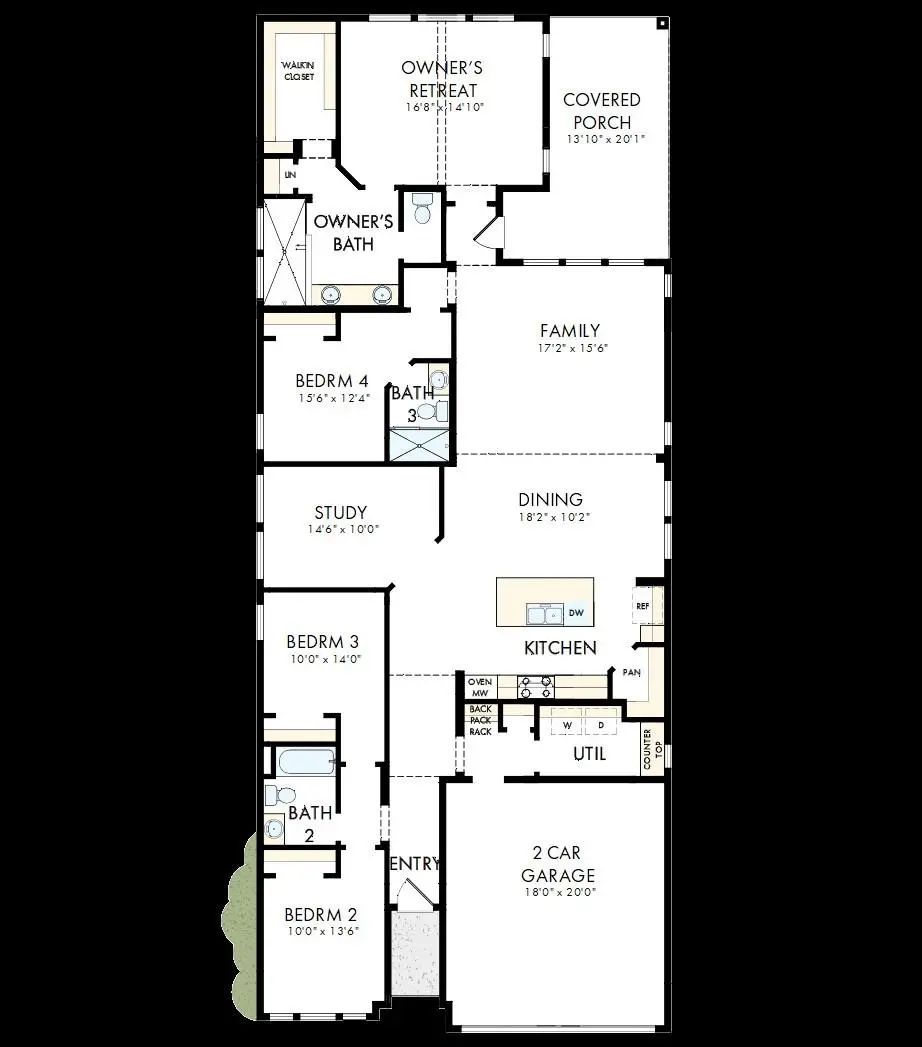
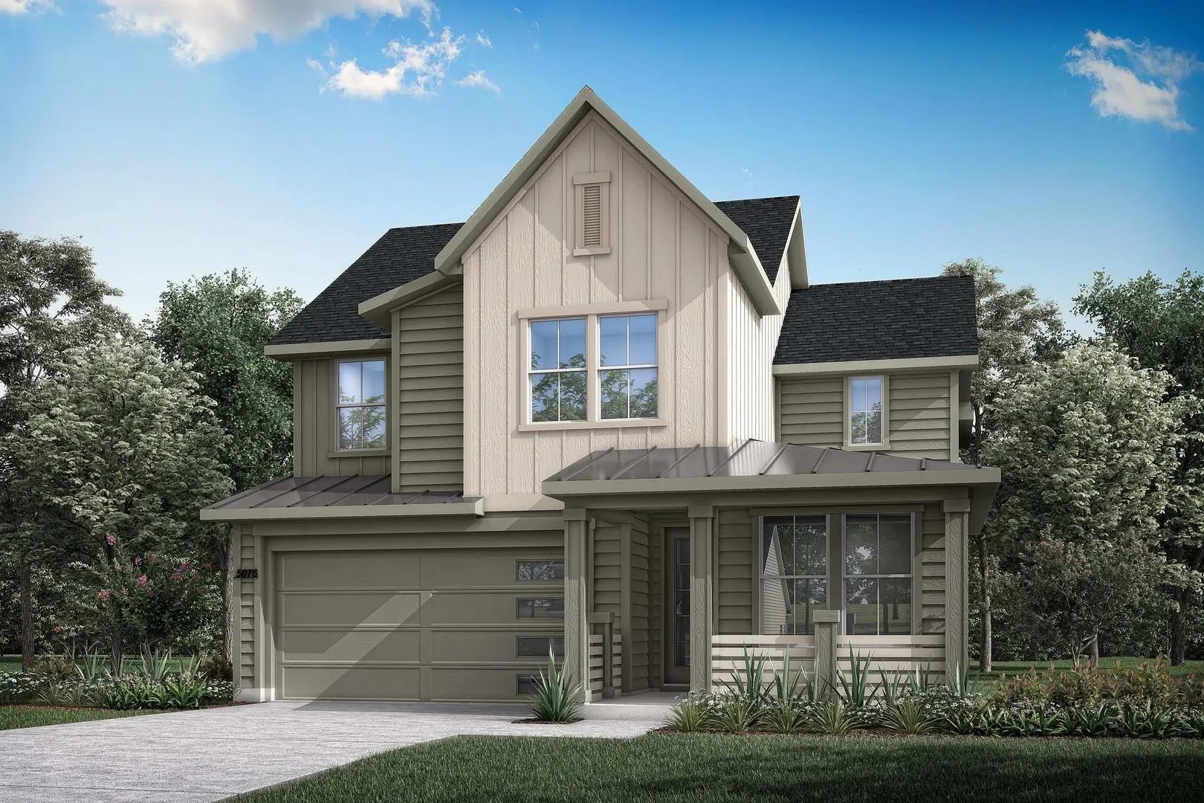
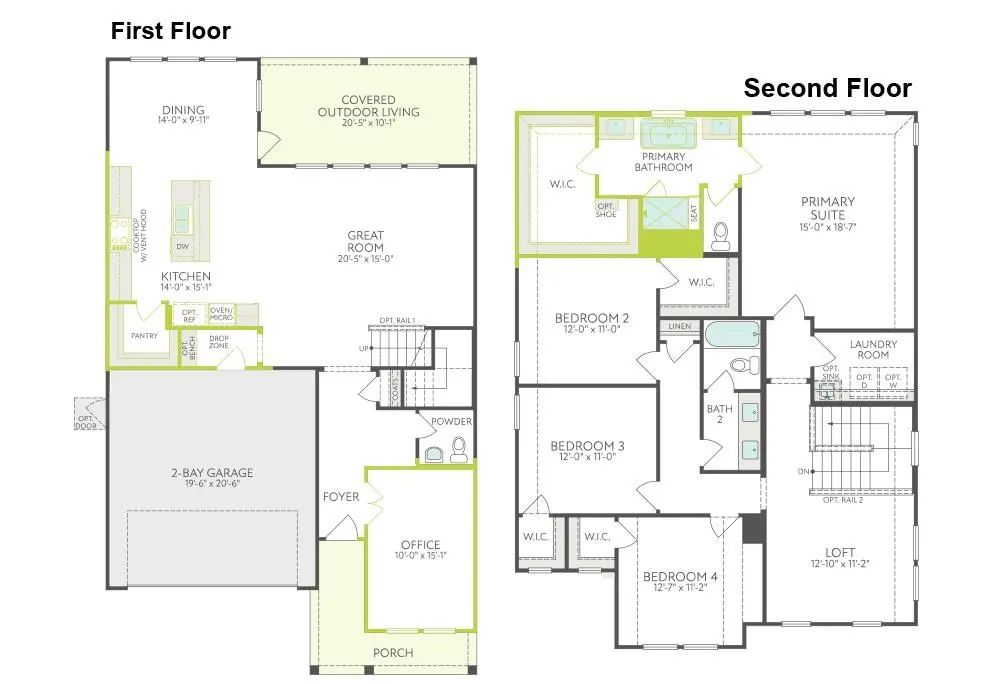
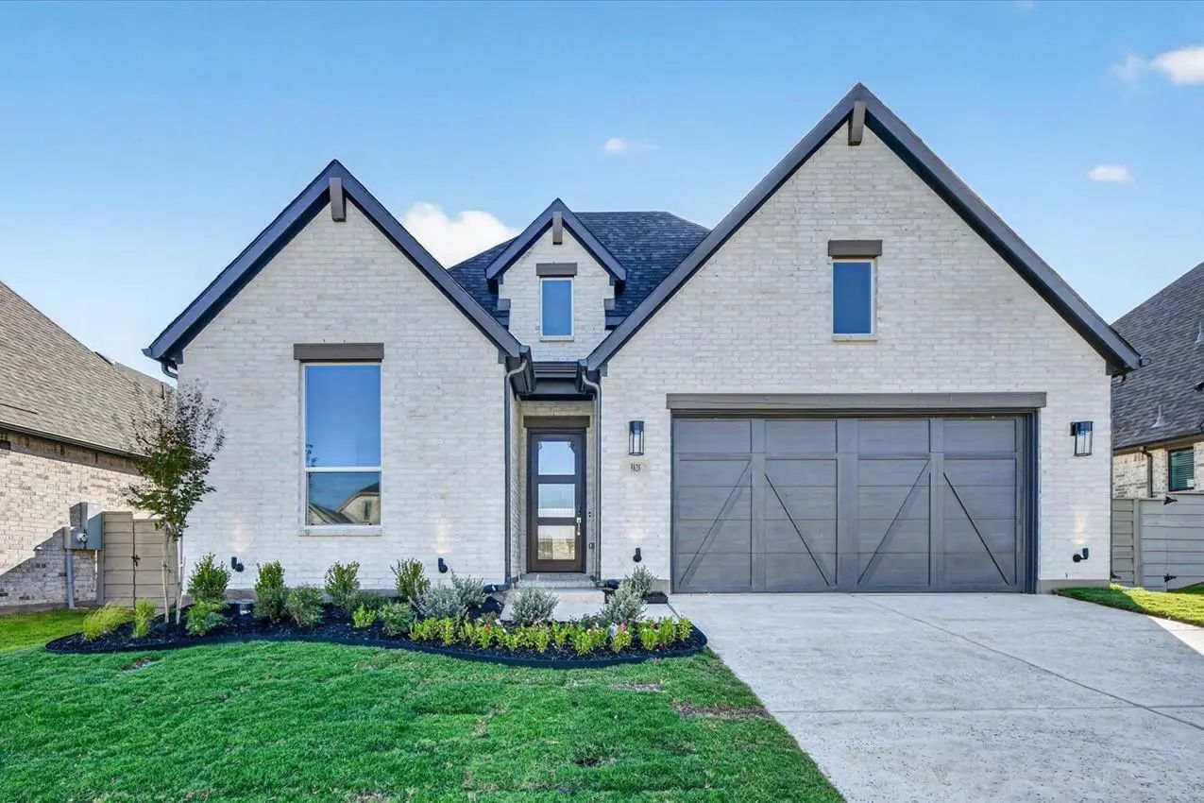
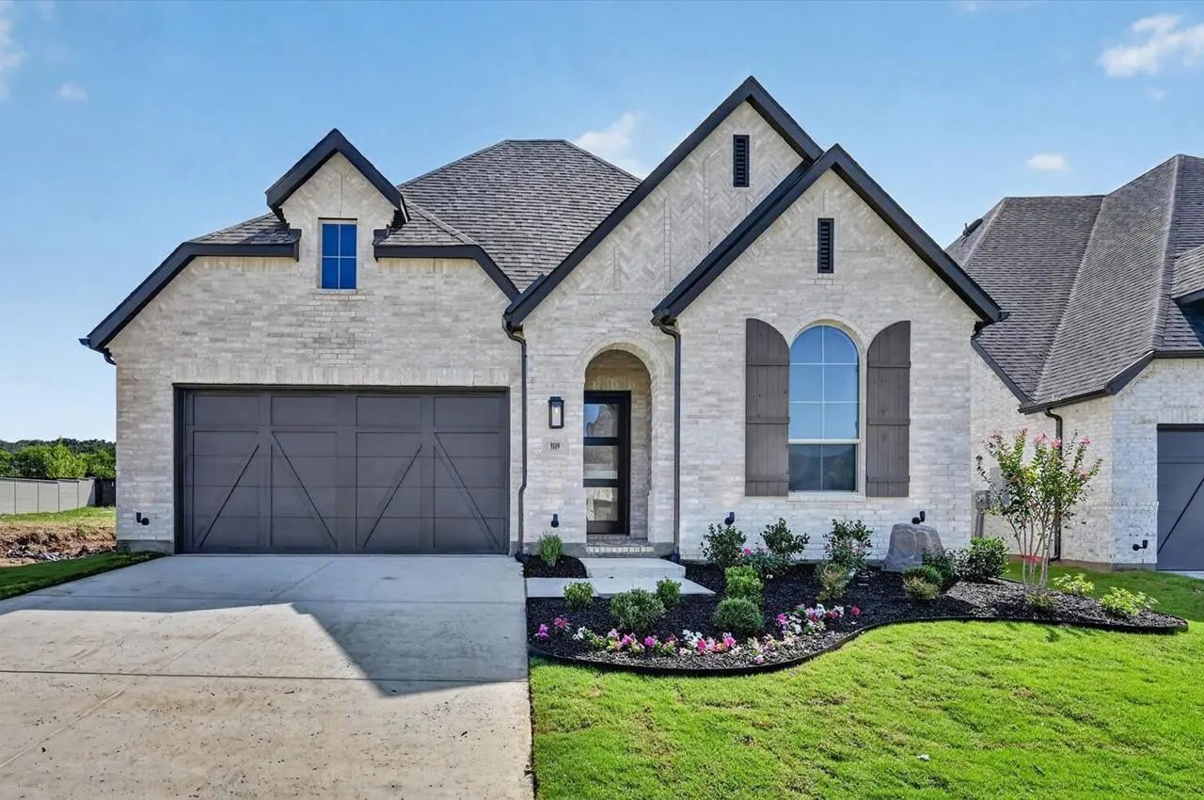
Relax on your front porch and enjoy the lake view! Experience the best of Landmark, Hillwood's newest Master Planned community in Denton, with The Conroe by David Weekley Homes. As the model floor plan, this stunning 2,276 sq. ft., one-story home features 4 bedrooms and 3 baths, designed for modern living. Enjoy an open-concept layout filled with natural light, a chef’s kitchen with a spacious island, and a versatile study. The luxurious Owner’s Retreat offers a serene escape with a spa-like bath and walk-in closet. Built with diamond-level Environments for Living® certification, this energy-efficient home is zoned to the highly rated EP Rayzor Elementary School, Harpool Middle School and Guyer High School, in Denton ISD. Call the David Weekley Homes at Landmark Team to learn about the stylish design selections throughout this new home for sale in Denton, Texas!

Estimate Your Monthly Payment

Tax Value @ 100% of Sales Price, HOA Included
Tax Value @ 85% of Market Value, HOA Not Included

Essential Information

  • Price$565,761
  • Est. Payment /m
  • Cumulative Days on MarketUnlock
  • MLS® #21355555
  • Bedrooms4
  • Bathrooms3.00
  • Square Footage2,193
  • Acres0.13
  • Year Built2026
  • TypeResidential
  • Sub-TypeSingle Family Residence
  • StyleTraditional
  • StatusActive
Please provide a valid email address.

Quick Valuation Analysis from 69 Active and 21 Sold Listings

Pricing Trends from 69 Active Listings in Landmark

This Home's Price $565,761 This Home's Price Per SqFt $
Average Price $612,665 Average Price Per SqFt $
Highest Price $989,990 Highest Price Per SqFt $
Lowest Price $369,990 Lowest Price Per SqFt $

Pricing Trends from 21 Sold Listings in Landmark

This Home's Price $565,761 This Home's Price Per SqFt $
Average Price $533,406 Average Price Per SqFt $
Highest Price $789,990 Highest Price Per SqFt $
Lowest Price $384,990 Lowest Price Per SqFt $

Property Details

School Information

Community

  • Address8005 Autumn Sage Trail
  • SubdivisionLandmark
  • CityDenton
  • CountyDenton
  • StateTexas
  • Zip Code76207
  • HOAMandatory
  • HOA Fees$800
  • HOA Fees FrequencySemi-Annual
  • UtilitiesCity Sewer

Amenities

  • # of Garages2
  • GaragesGarage Door Opener

Interior

  • Interior FeaturesCable TV Available, Decorative Lighting, Flat Screen Wiring, Vaulted Ceiling(s)
  • FloorsCarpet, Ceramic Tile, Laminate

Construction Details / Floorplan

  • Living Areas1
  • Dining Rooms1
  • Full Baths3

Energy Efficiency / Green Features / Heating & Cooling

  • Green Features12 inch+ Attic Insulation, Appliances, Drought Tolerant Plants

Private Listing Information (Registration Required)

Listing Details

  • AgentJimmy Rado
  • OfficeDavid M. Weekley

Similar Listings

Photo of Listing #21370180 New Construction

8013 Autumn Sage Trail Denton, Texas 76207 Denton | Denton ISD Register to View Community Name

- $499,999

Residential, Single Family Residence
  • 4 Beds
  • 3 Baths
  • 2,378 SQFT
  • 2 Car
View details More Photos Save

Mls# 21370180 - Built By Tri Pointe Homes - Ready Now! ~ The Laurel Offers 4 Bedrooms, 3 Baths, And 8' Interior Doors That Create A Bright, Open Feel Throughout. With A Primary Bath Featuring A Tub, Open Rails On Both Floors, And Gas To The Patio,...

10004 Viceroy Drive Denton, Texas 76207 Denton | Denton ISD Register to View Community Name

- $536,388

Residential, Single Family Residence
  • 4 Beds
  • 3 Baths
  • 2,366 SQFT
  • 2 Car
View details More Photos Save

Coming Home Is The Best Part Of Every Day In This Beautifully Designed Crystal Beach Floor Plan By David Weekley Homes, In Landmark 45’ In Denton! This Exceptional Home, Which Faces The Lake And Has No Back Neighbors, Blends Contemporary Luxury Wi...

9800 Sagehawk Drive Denton, Texas 76207 Denton | Denton ISD Register to View Community Name

- $514,209

Residential, Single Family Residence
  • 4 Beds
  • 3.1 Baths
  • 2,379 SQFT
  • 2 Car
View details More Photos Save

Mls# 21395495 - Built By Tri Pointe Homes - Ready Now! ~ The Laurel Offers Spacious, Modern Living With 4 Bedrooms, 3.5 Baths, And A Luxury Kitchen Designed For Everyday Gathering. A Primary Suite With A Relaxing Tub, Open Stair Railings On Both F...

8101 Autumn Sage Trail Denton, Texas 76207 Denton | Denton ISD Register to View Community Name

- $539,085

Residential, Single Family Residence
  • 4 Beds
  • 2.1 Baths
  • 2,644 SQFT
  • 2 Car
View details More Photos Save

Mls# 21281288 - Built By Tri Pointe Homes - Ready Now! ~ The Magnolia Offers 2,644 Sq. Ft. Of Thoughtfully Designed Living Space With A Bright, Open Layout Perfect For Everyday Living And Effortless Entertaining. Ideally Positioned Across From The...

Photo of Listing #21180536 New Construction

9820 Oak Glade Drive Denton, Texas 76207 Denton | Denton ISD Register to View Community Name

- $649,000

Residential, Single Family Residence
  • 4 Beds
  • 4.1 Baths
  • 2,565 SQFT
  • 2 Car
View details More Photos Save

Move-in-ready New Construction By The Award-winning Highland Homes!! This Expansive One-story Surrey Floor Plan Is Located In Landmark By Hillwood, Denton The Surrey Is A Thoughtfully Designed Floor Plan That Blends Functionality And Comfort, ...

Photo of Listing #21180517 New Construction

9809 Oak Glade Drive Denton, Texas 76207 Denton | Denton ISD Register to View Community Name

- $624,000

Residential, Single Family Residence
  • 4 Beds
  • 3 Baths
  • 2,485 SQFT
  • 2 Car
View details More Photos Save

Gorgeous One-story Kingston Floor Plan By The Award-winning Highland Homes In Landmark By Hillwood, Denton!! This New Construction Kingston Is Move In Ready And Comes Complete With A Home Warranty!! It Is A Beautifully Designed Floor Plan, Per...

Users may not reproduce or redistribute the data found on this site. The data is for viewing purposes only. Data is deemed reliable, but is not guaranteed accurate by the MLS or NTREIS.

Listing information last updated on October 28th, 2026 at 9:45pm CDT.