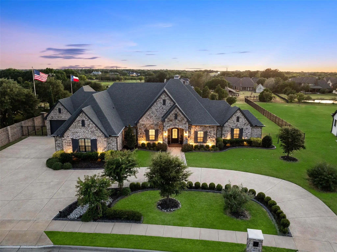
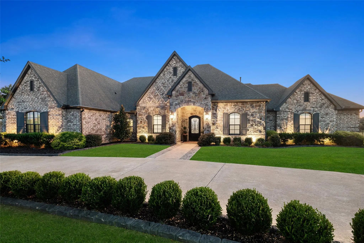
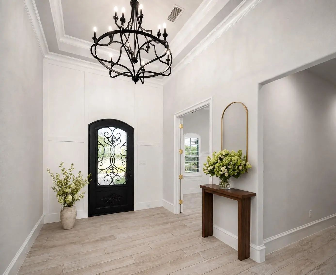
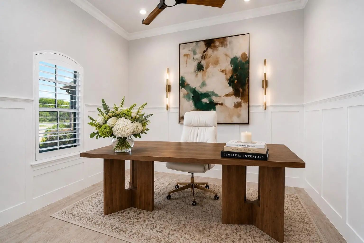
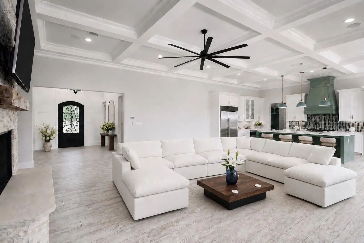
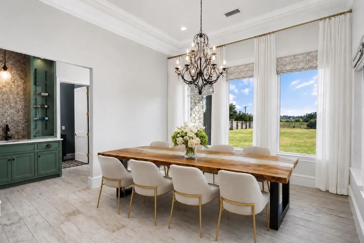
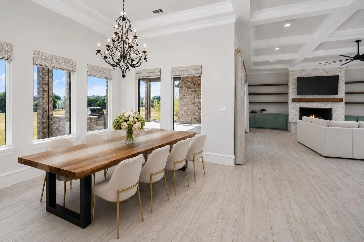
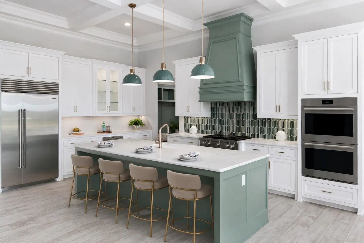
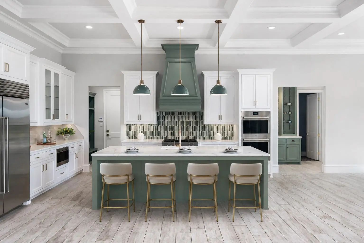
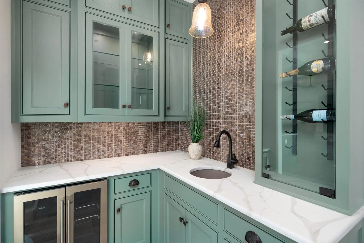
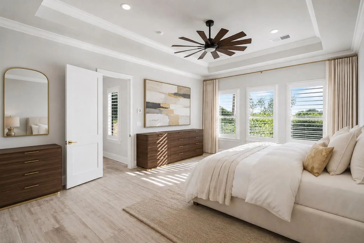
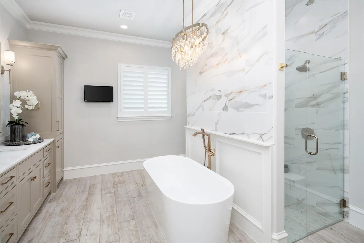
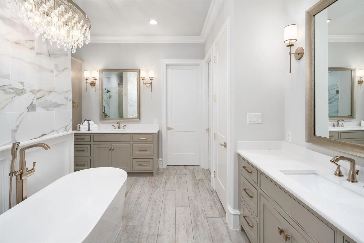
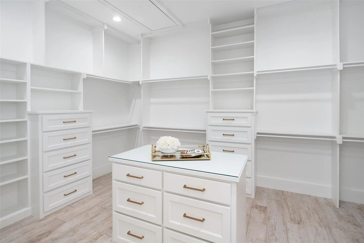
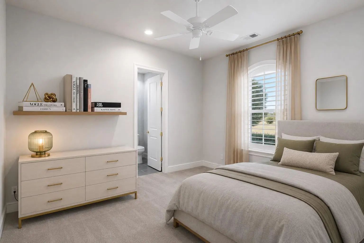
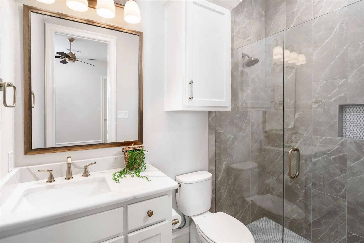
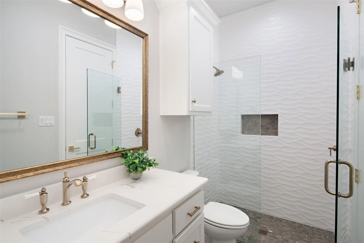
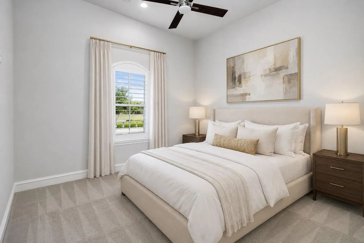
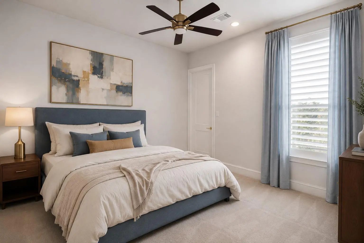
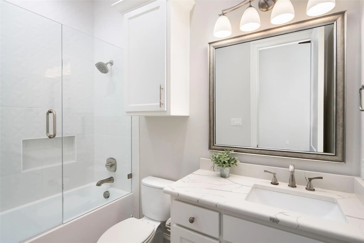
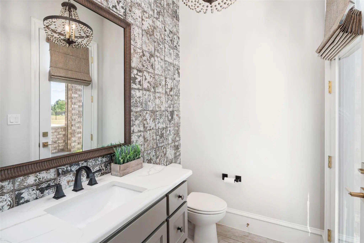
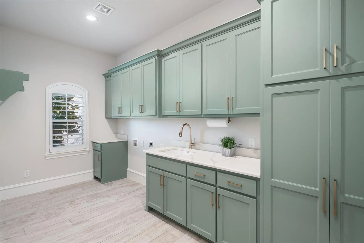
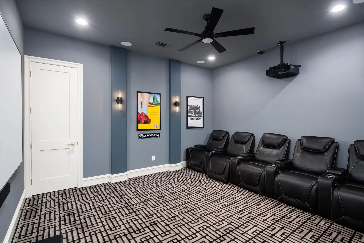
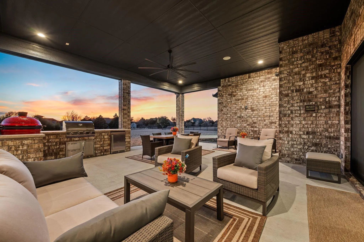
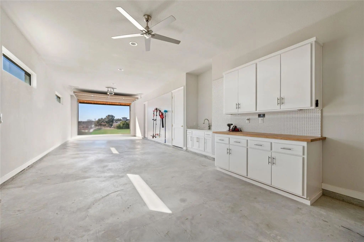
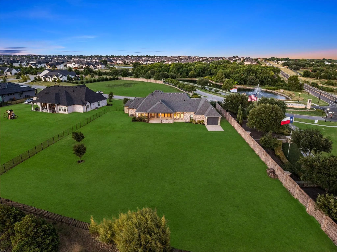
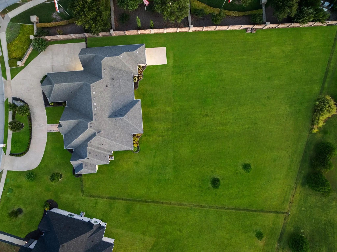
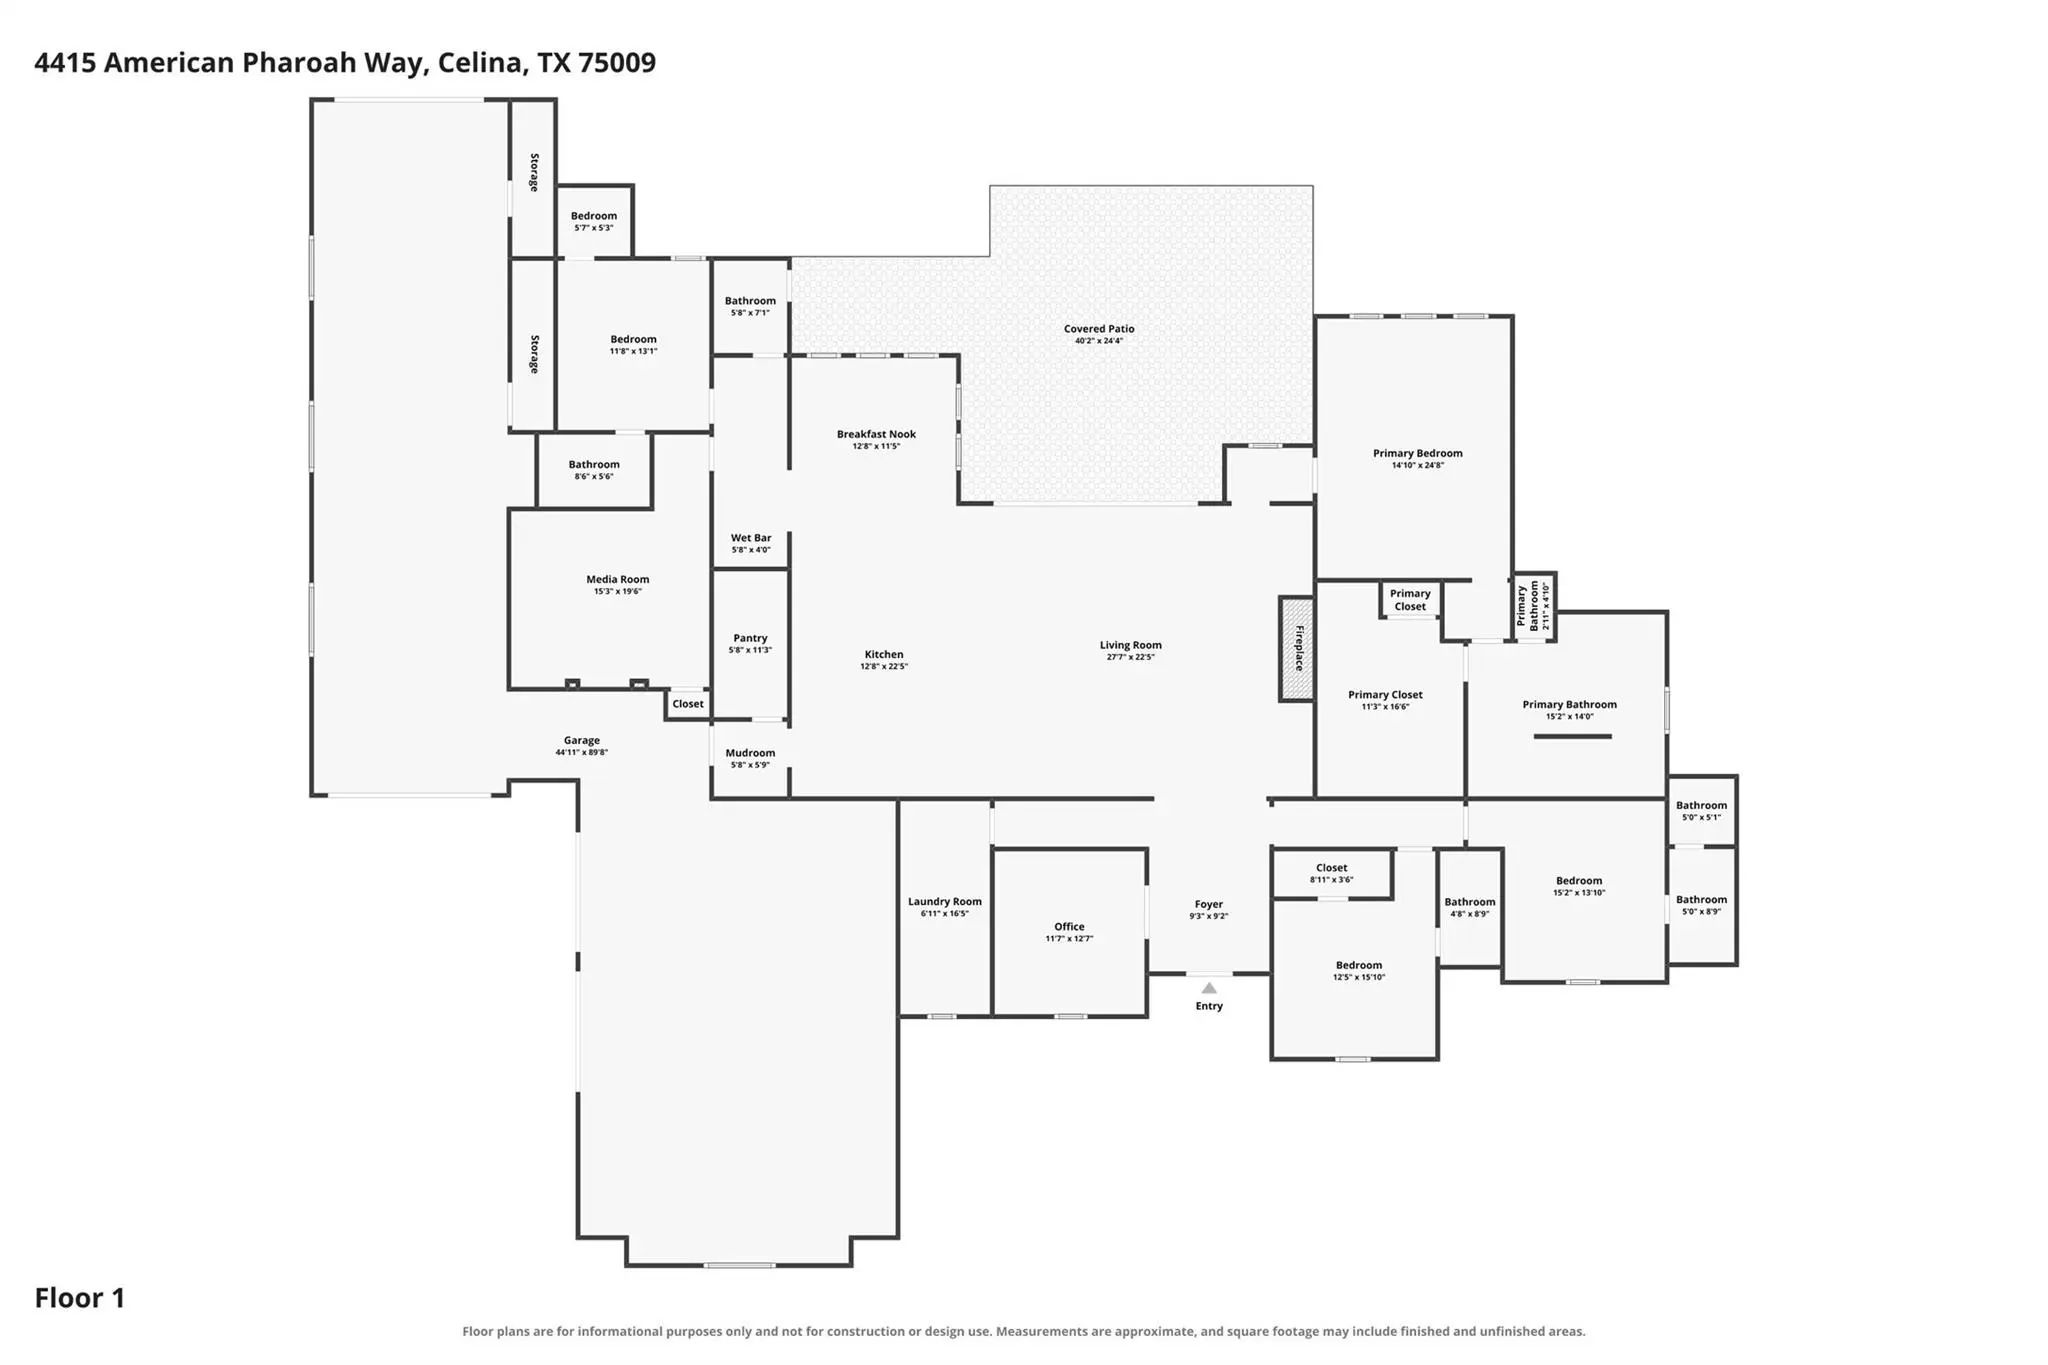
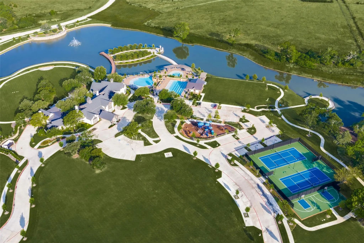
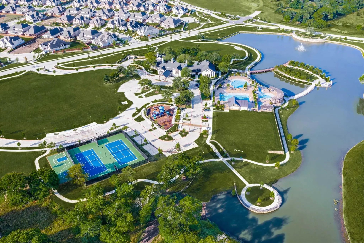
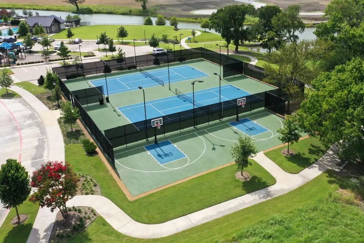
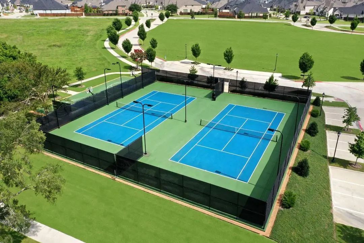
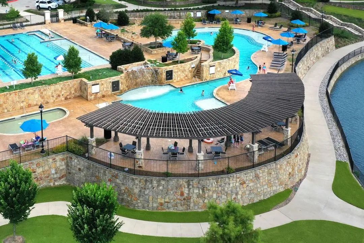
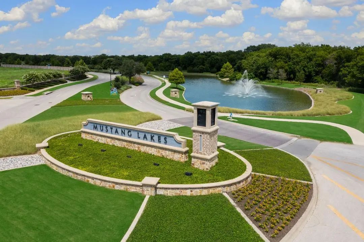
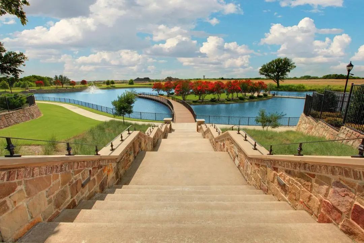
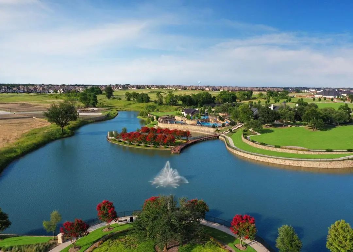
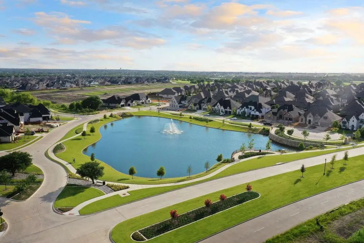
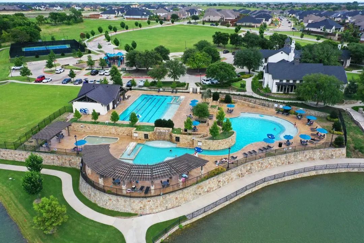
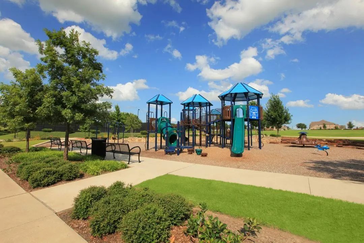
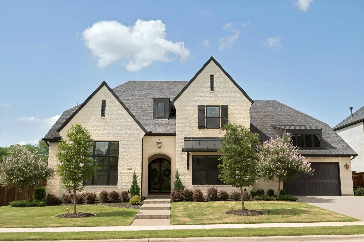
An extraordinary expression of luxury and craftsmanship, this single-story Dave R. Williams custom estate rests on more than an acre in prestigious Mustang Lakes. Designed for the discerning buyer, it pairs timeless architectural detail with exceptional amenities, including a rare 5-car garage and over 1,100 SF of storage. Beyond the wrought-iron entry, rich custom millwork, wainscoting, designer lighting, and coffered ceilings create an atmosphere of understated elegance. The family room is anchored by a statement stone fireplace and custom built-ins, while oversized sliding doors dissolve the boundary between indoors and out. The chef’s kitchen features a Wolf cooktop and double ovens, Sub-Zero refrigerator, expansive island, custom cabinetry, and adjoining wet bar with wine refrigerator, sink, and display storage. Each bedroom is a private suite with an ensuite bath and walk-in closet. The serene primary retreat offers a coffee bar with built-in refrigerator, spa-inspired bath with dual vanity and double shower, and a remarkable custom closet with island and secure gun-safe space. A private media room with 120-inch screen, projector, surround sound, and theater seating delivers a cinematic experience. Additional luxuries include two tankless water heaters, zoned HVAC, and prewired audio. Host unforgettable gatherings or dine al fresco on the covered patio with motorized screens, built-in speakers, and outdoor kitchen. The expansive backyard is framed by custom landscaping, full irrigation, and block wall and wrought-iron fencing—an elegant setting for relaxing and entertaining. The garage offers an EV charger, whole-house generator connection, and an extra-deep bay with front and rear doors for a boat or specialty vehicle. A circular drive creates a gracious arrival with ample parking. The coveted Mustang Lakes lifestyle includes resort-style pools, tennis, trails, fishing lakes, a clubhouse, community events, and front-yard maintenance.
GaragesAdditional Parking, Circular Driveway, Garage, Garage Door Opener
Interior
Interior FeaturesBuilt-in Features, Built-in Wine Cooler, Cable TV Available, Chandelier, Decorative Lighting, Eat-in Kitchen, Flat Screen Wiring, High Speed Internet Available, Kitchen Island, Open Floorplan, Paneling, Pantry, Sound System Wiring, Wainscoting, Walk-In Closet(s), Wet Bar, Wired for Data
FloorsCarpet, Ceramic Tile
FireplaceYes
# of Fireplaces1
FireplacesGas, Gas Logs, Gas Starter, Living Room
Exterior
Exterior FeaturesAttached Grill, Built-in Barbecue, Covered Patio/Porch, Gas Grill, Lighting
FenceBlock, Wrought Iron
Lot DescriptionAcreage, Cul-De-Sac, Few Trees, Landscaped, Level, Lrg. Backyard Grass, Sprinkler System
Construction Details / Floorplan
Living Areas2
Dining Rooms2
Full Baths4
Half Baths1
RoofComposition
FoundationSlab
ConstructionBrick
Energy Efficiency / Green Features / Heating & Cooling
HeatingCentral
Private Listing Information (Registration Required)
Experience Award-winning Luxury In This Stunning Highland Home Located In The Nationally Recognized Mustang Lakes Master-planned Community And Zoned To Highly Acclaimed Prosper Isd. A Dramatic Curved Staircase, Soaring Ceilings, And Expansive Livi...
Exquisite Luxury Home In The Award-winning Master-planned Community Of Mustang Lakes, With Highly Acclaimed Prosper Isd! Situated On A Coveted Oversized Corner Lot Spanning Approx .30 Acres, This Exceptional Residence Offers 5 Oversized Ensuite Be...
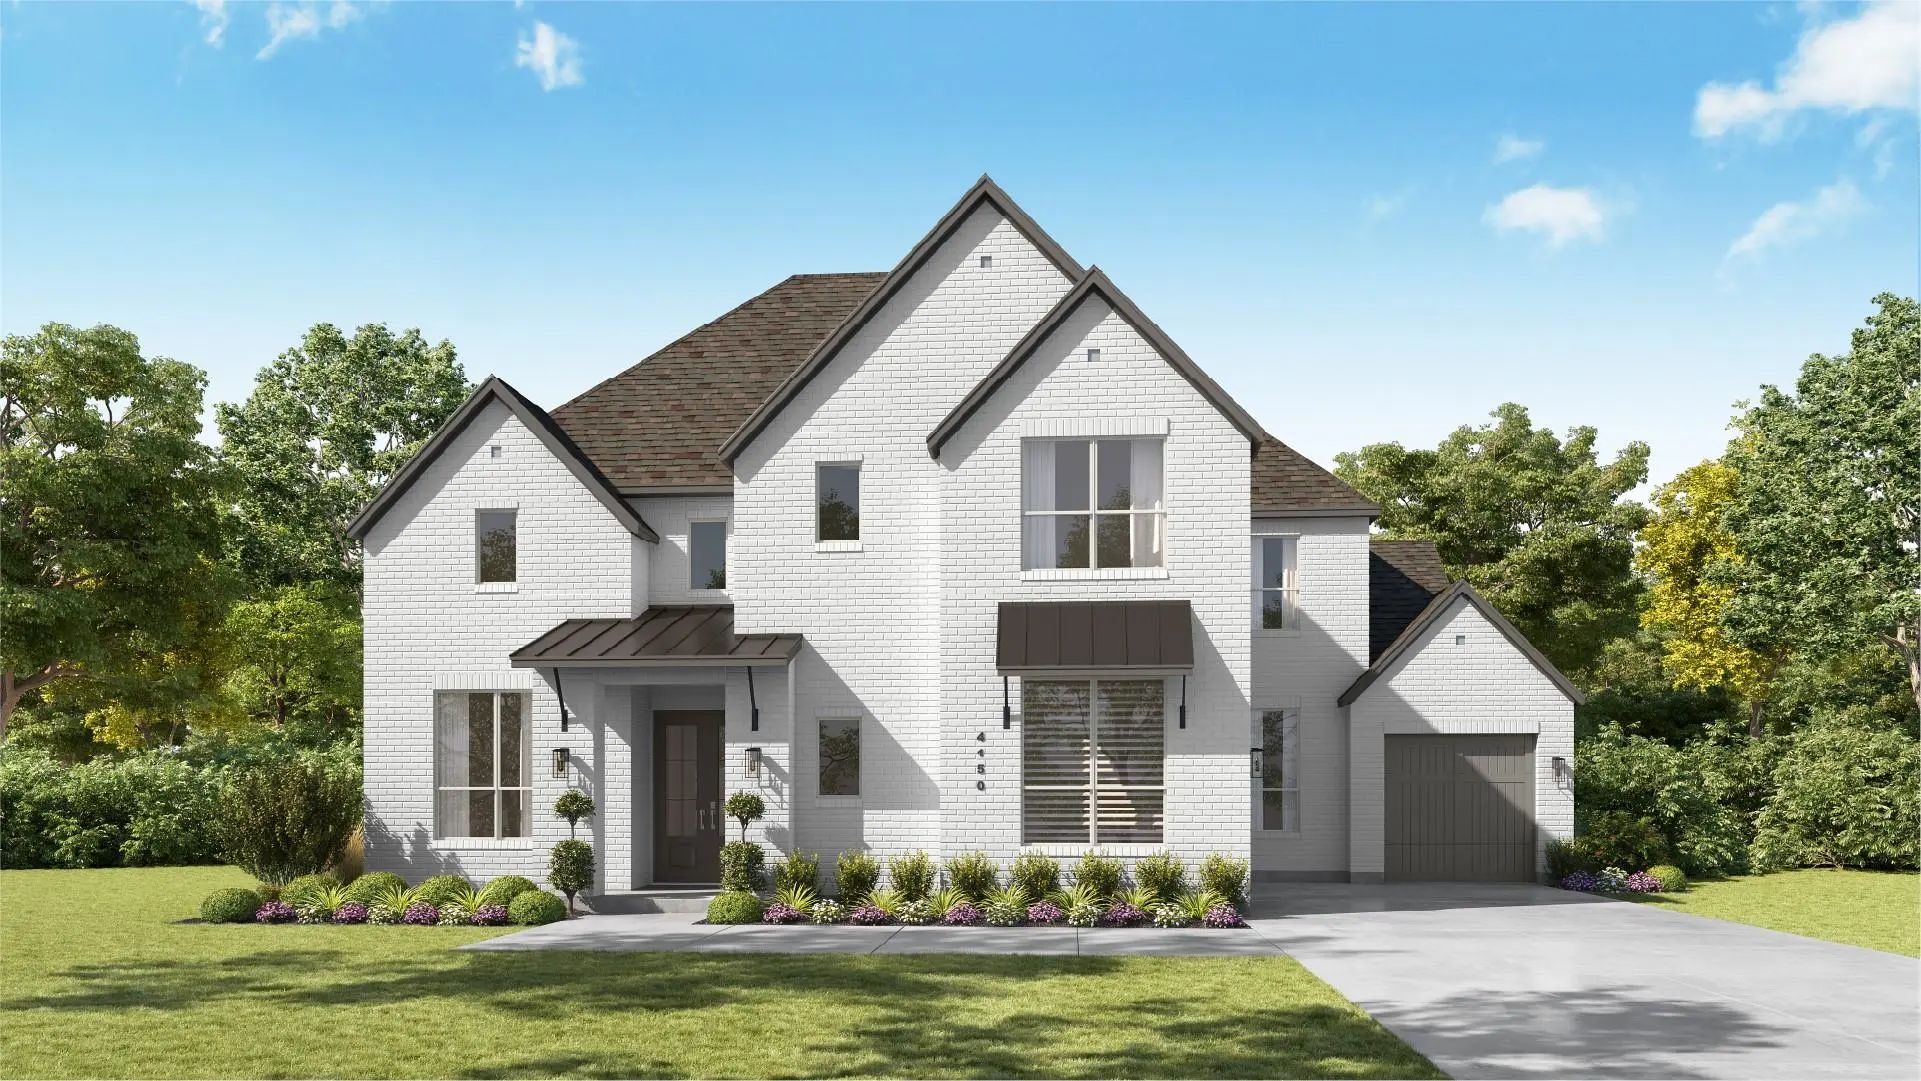
Experience Elevated Living In The Lucca Plan By Highland Homes, 11-time People’s Choice Builder Of The Year, Estimated For Completion In December 2026. This Exceptional New Construction Located In Award-winning Mustang Lakes Community And Zoned T...
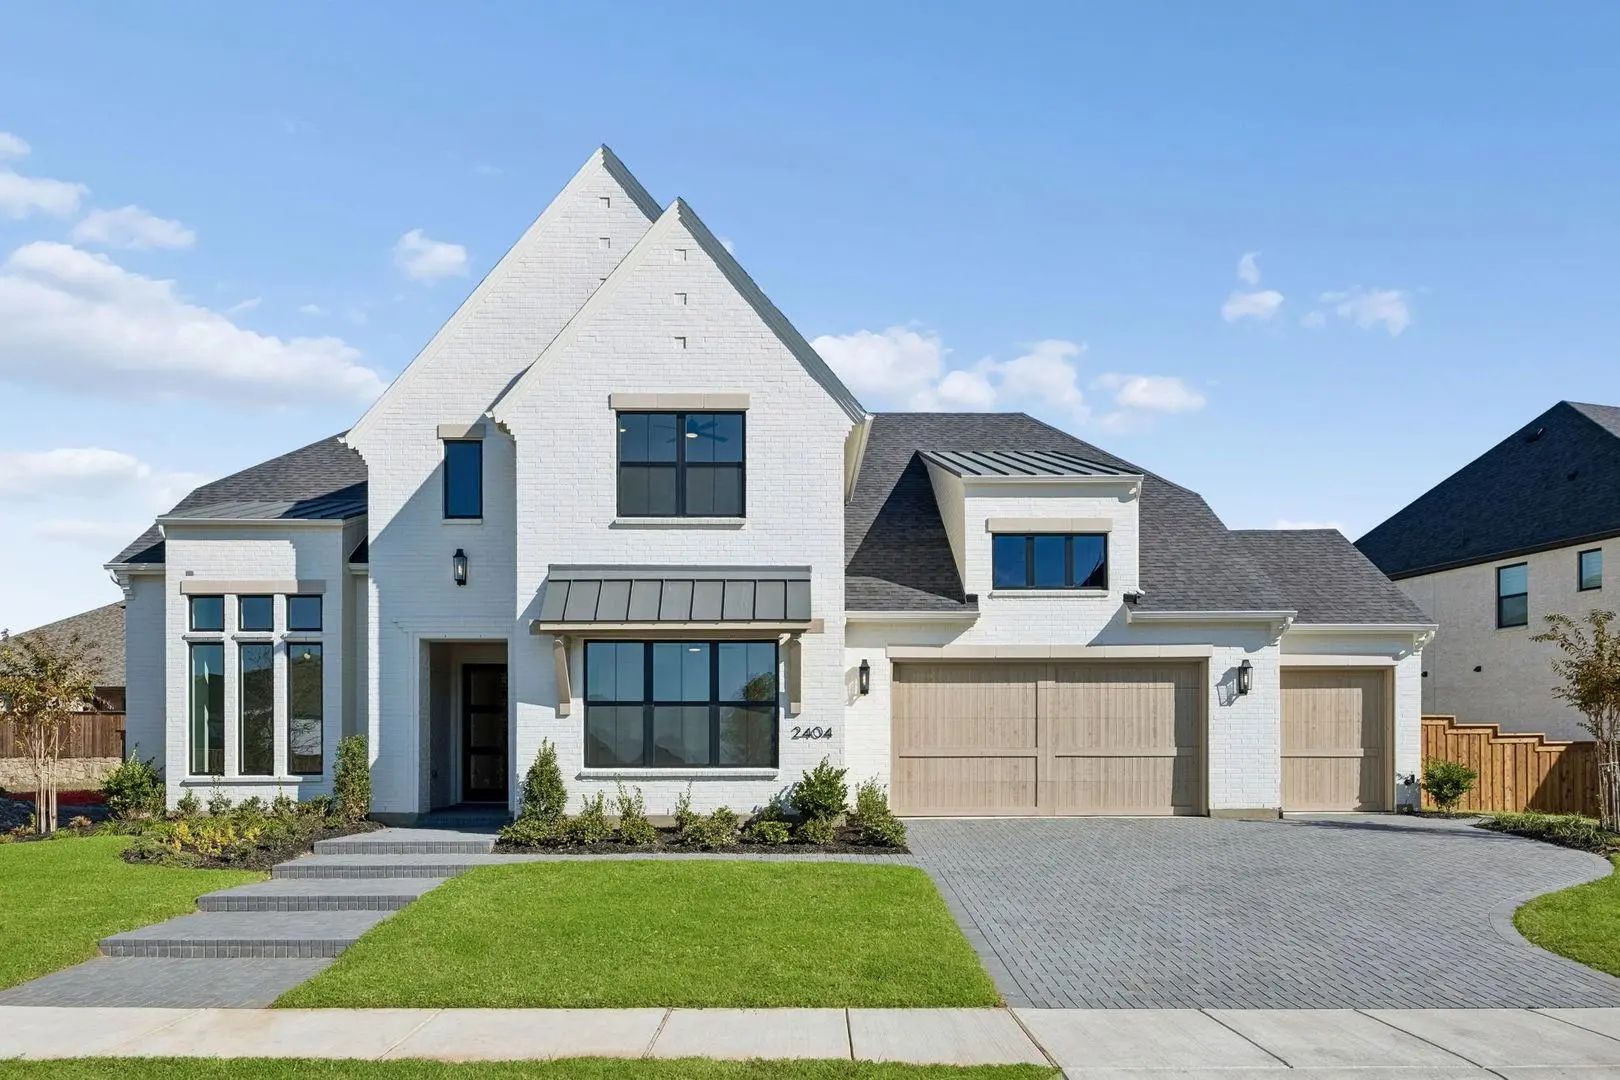
Mls# 21277148 - Built By Tradition Homes - Ready Now! ~ A Beautiful 4,895 Sf Home In Mustang Lakes On An 86' Lot. Zoned For Prosper Isd. This Spacious Two-story Features A 4-car Garage, Open-concept Living, And A Sliding Glass Door That Opens To ...
Users may not reproduce or redistribute the data found on this site. The data is for viewing purposes only. Data is deemed reliable, but is not guaranteed accurate by the MLS or NTREIS.
Listing information last updated on October 28th, 2026 at 6:45pm CDT.