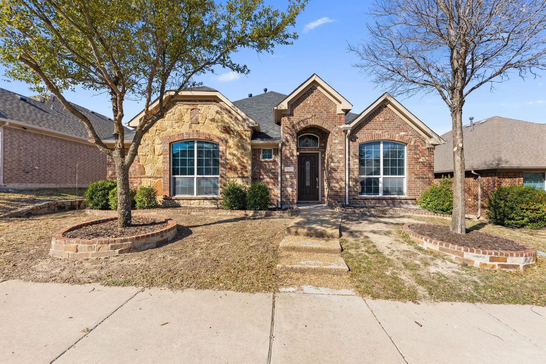
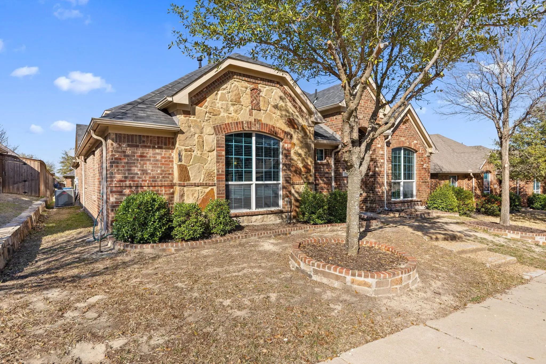
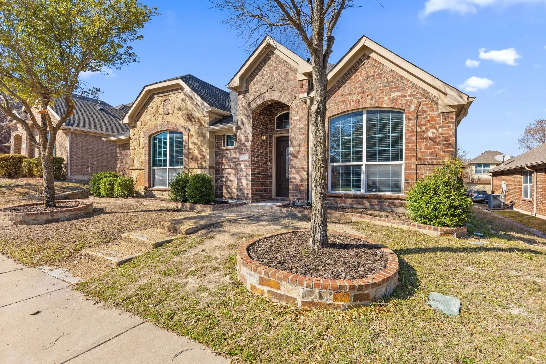
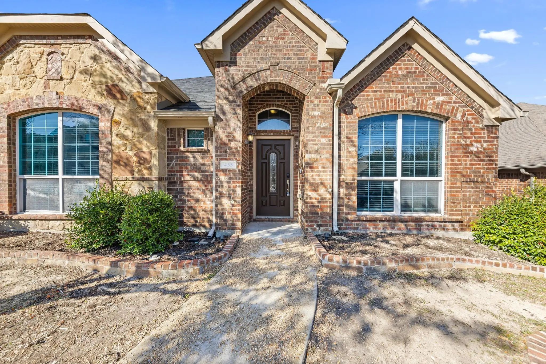
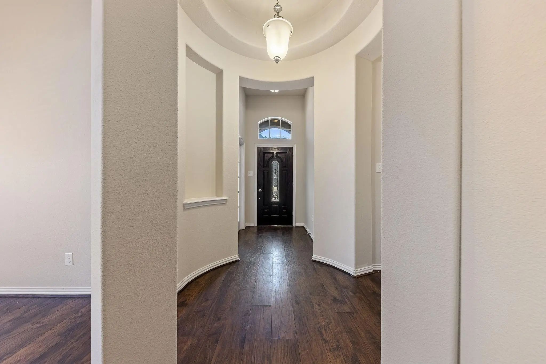
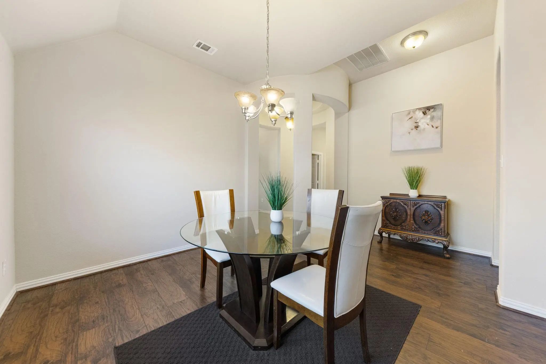
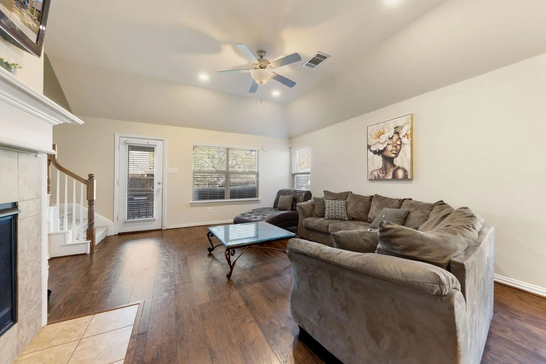
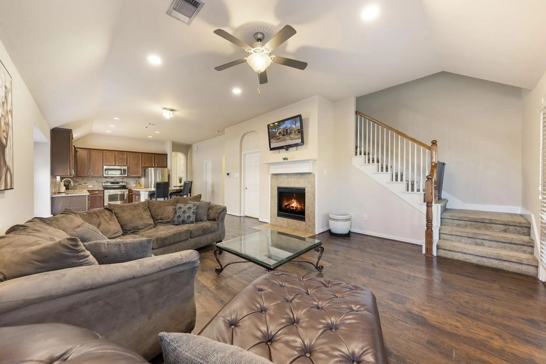
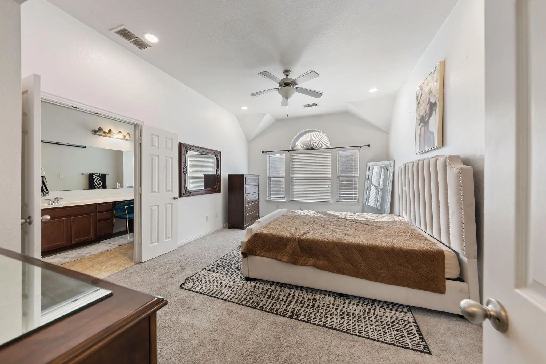
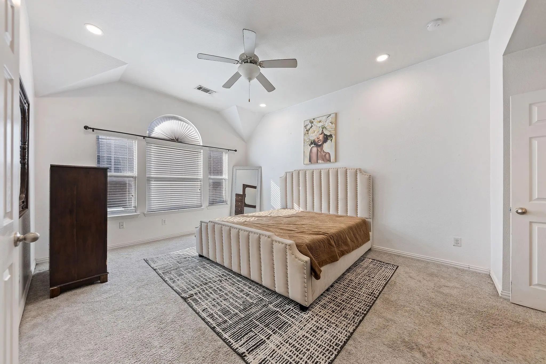
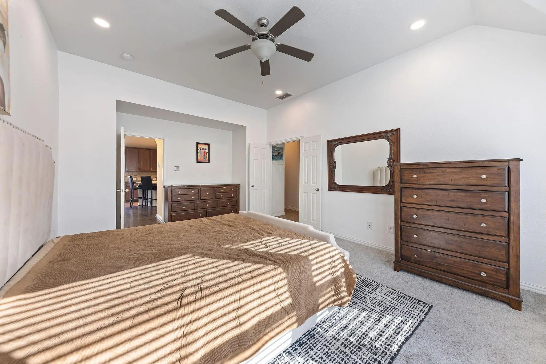
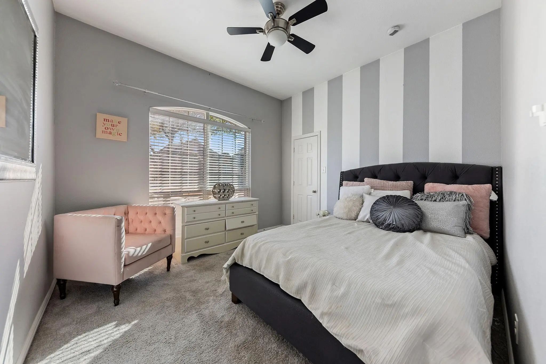
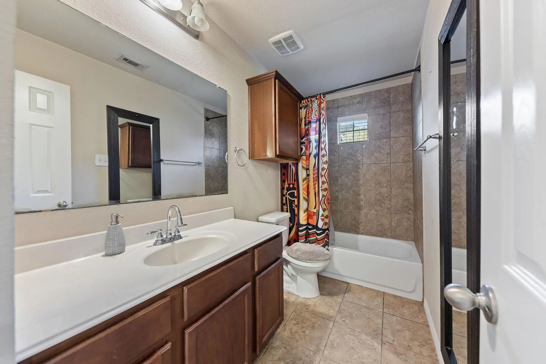
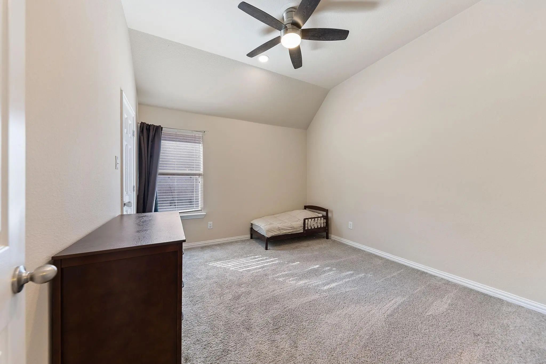
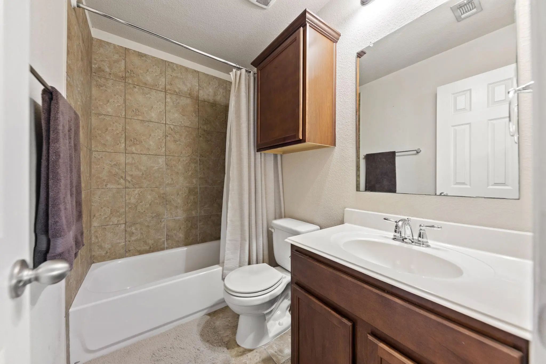
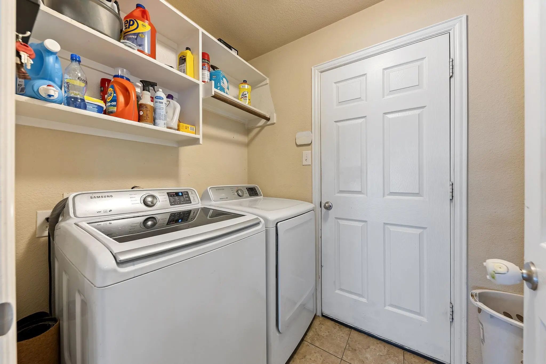
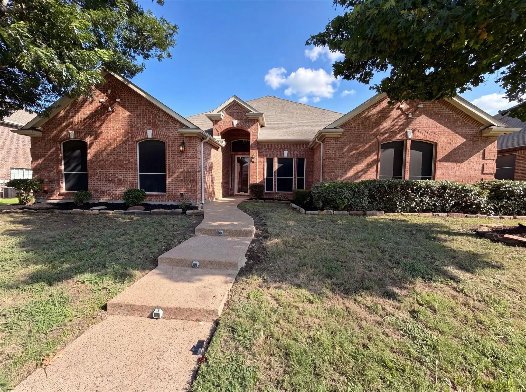
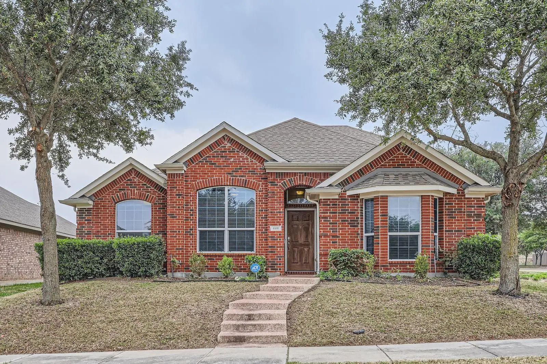
BUYER CIRCUMSTANCES CHANGED, BACK ON THE MARKET. WELCOME to this well-maintained home in the desirable Summit Parks community in DeSoto, offering a thoughtful layout designed for both comfort and flexibility. This inviting home features 3 spacious bedrooms and 3 full baths, with a floor plan that allows everyday living and entertaining to flow with ease.
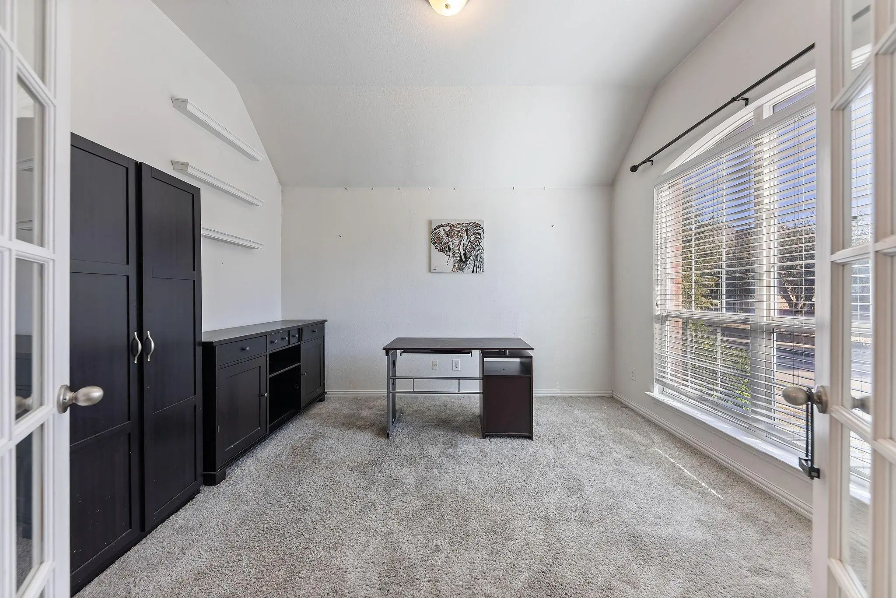
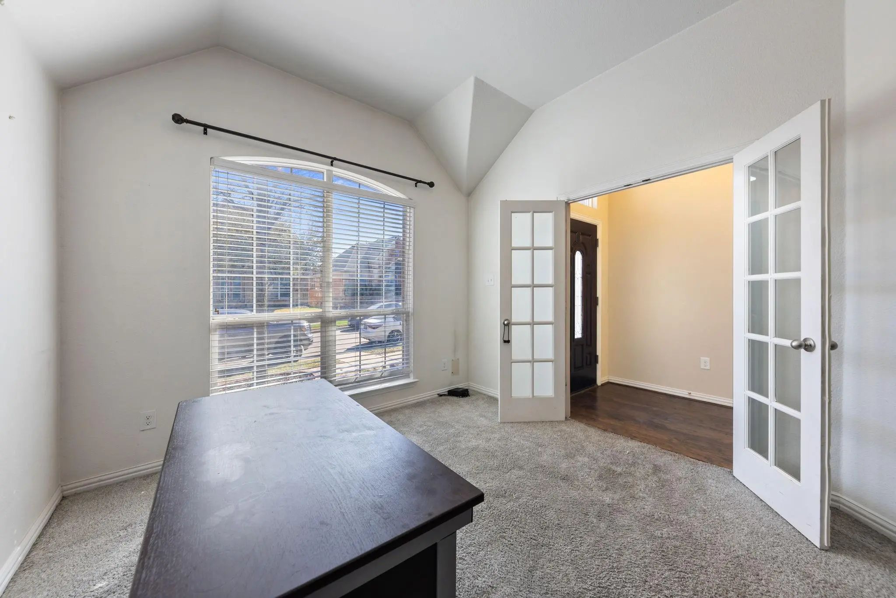
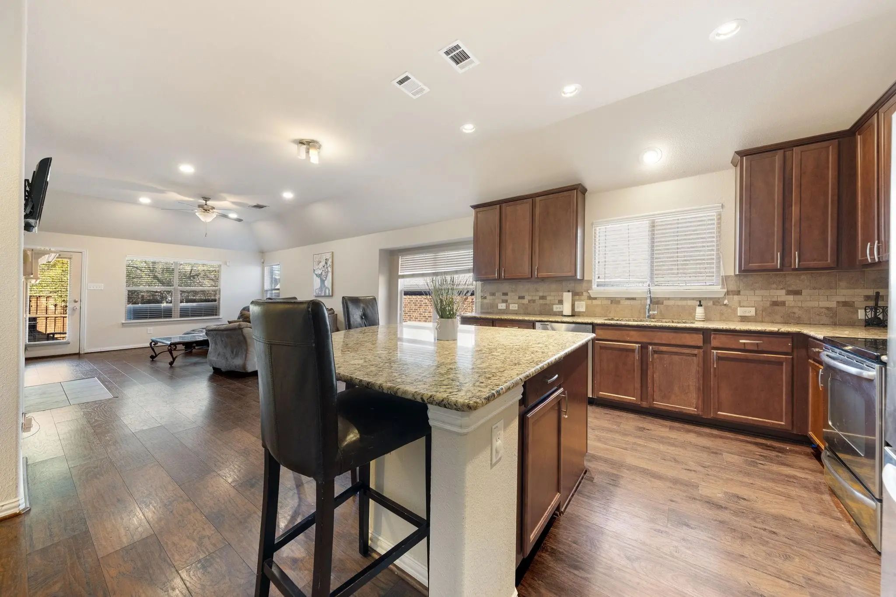
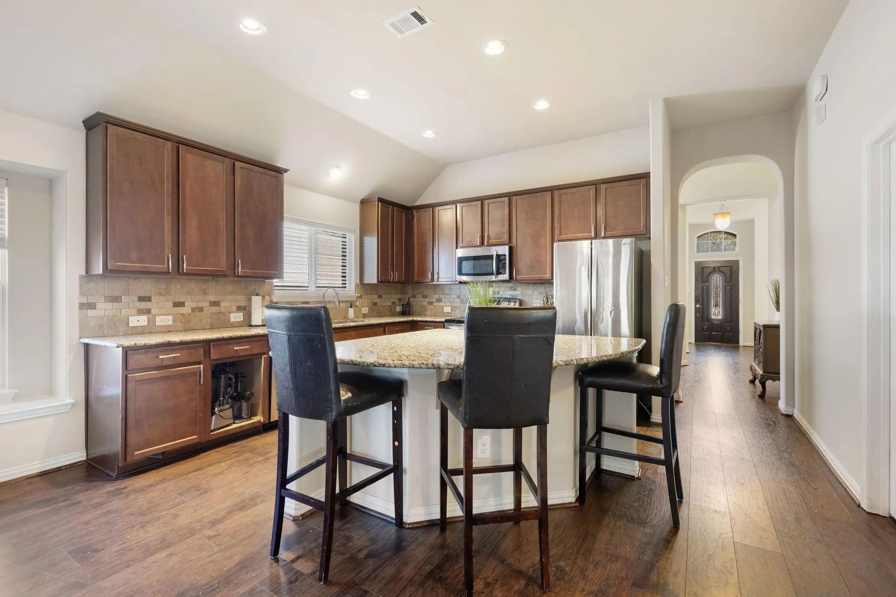
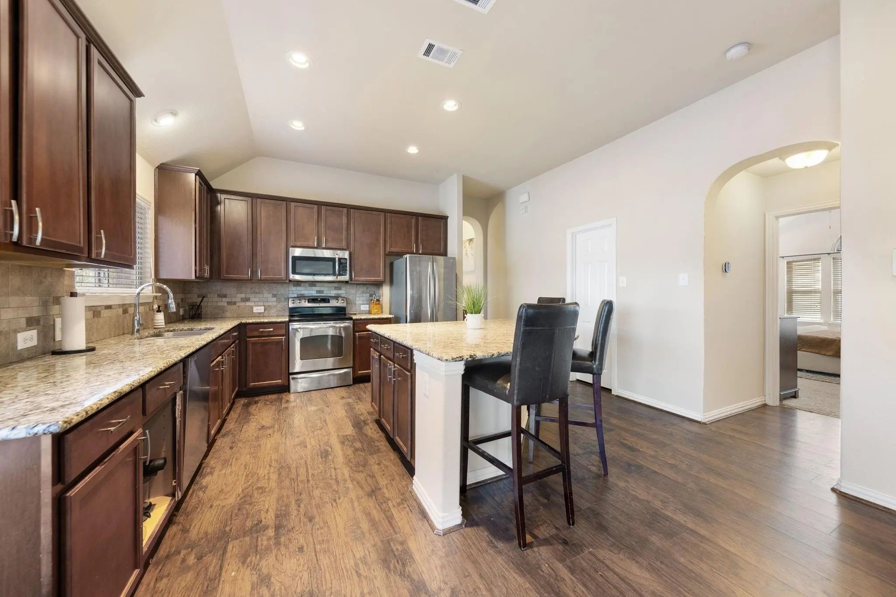
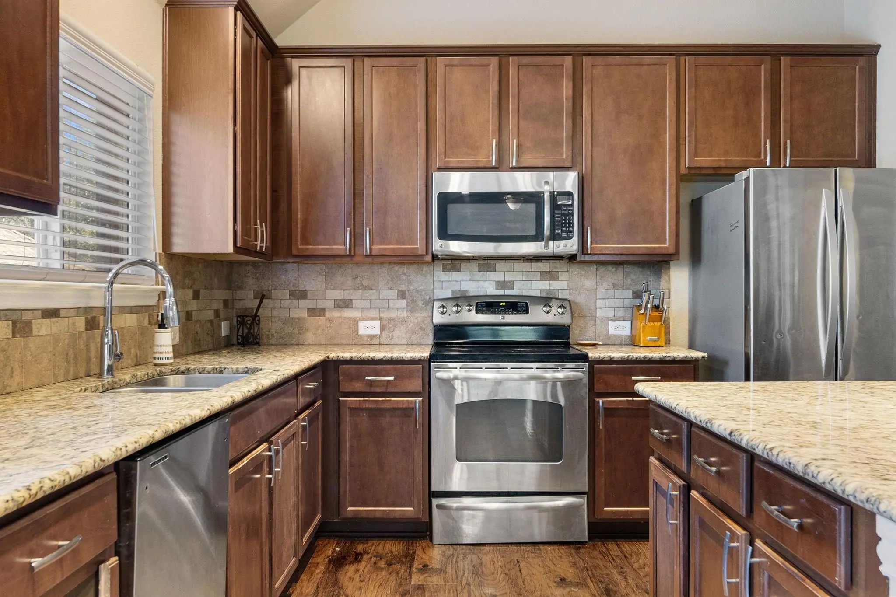
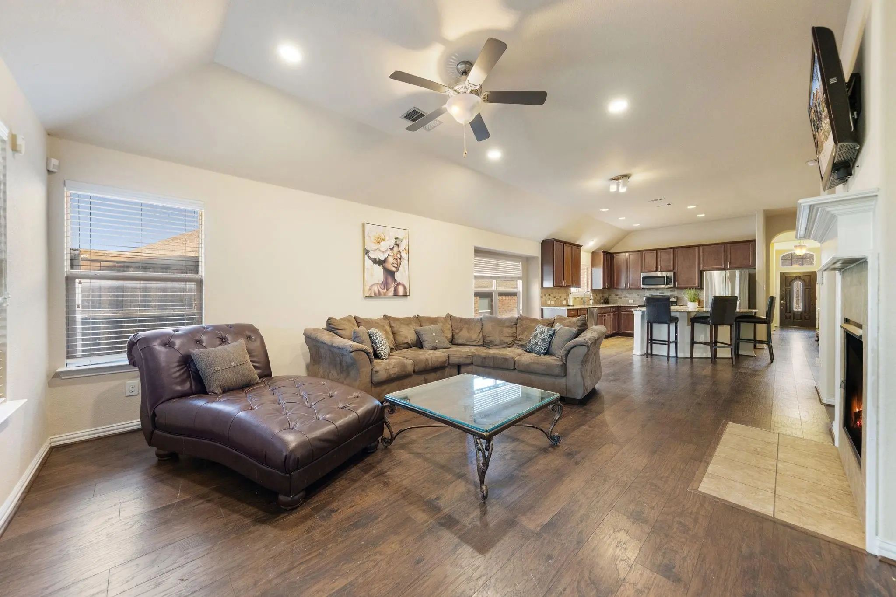
Just off the entry, a nicely sized study creates a welcoming space for a home office, reading room, or creative workspace. The main living area connects seamlessly to the kitchen, where an oversized island offers generous prep space, seating, and a natural gathering spot for family and guests.
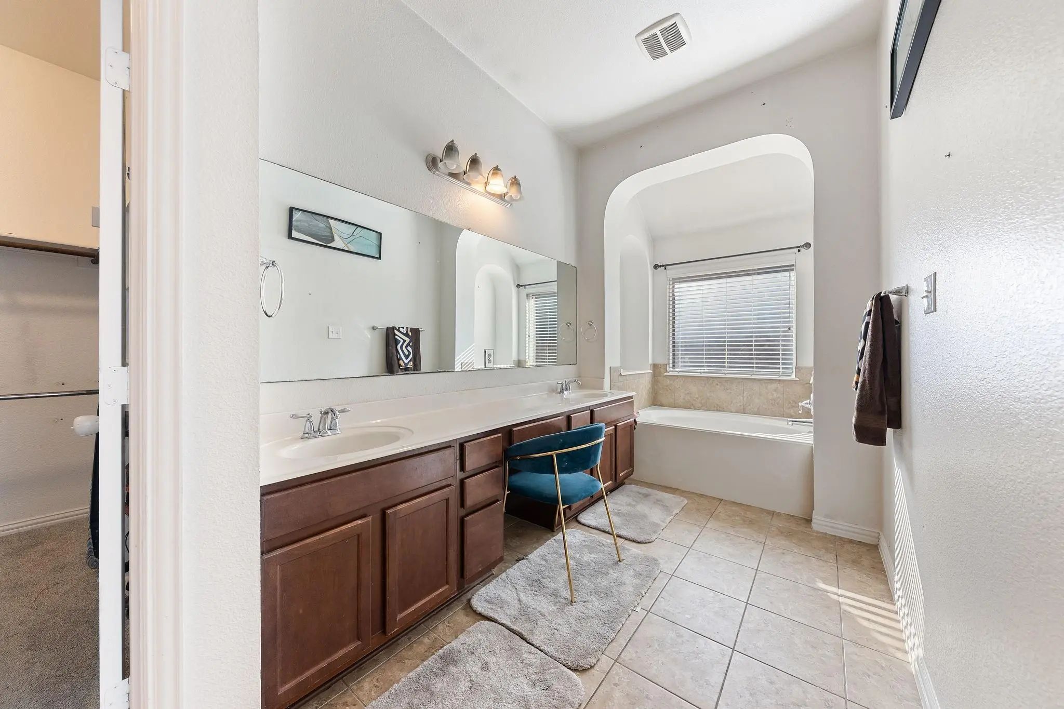
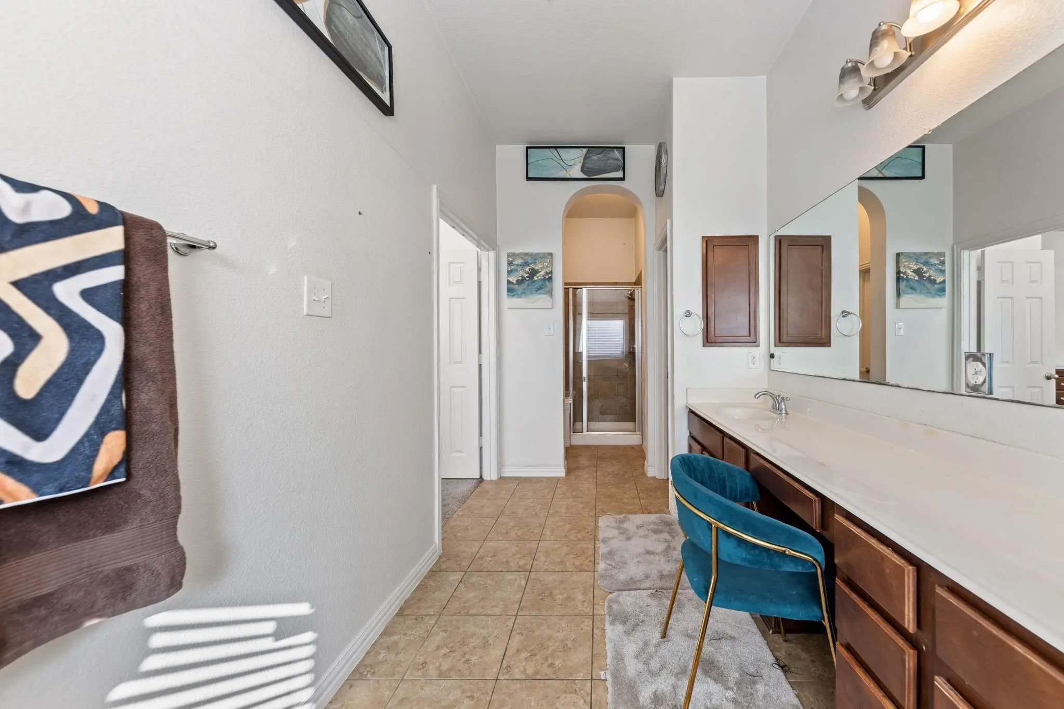
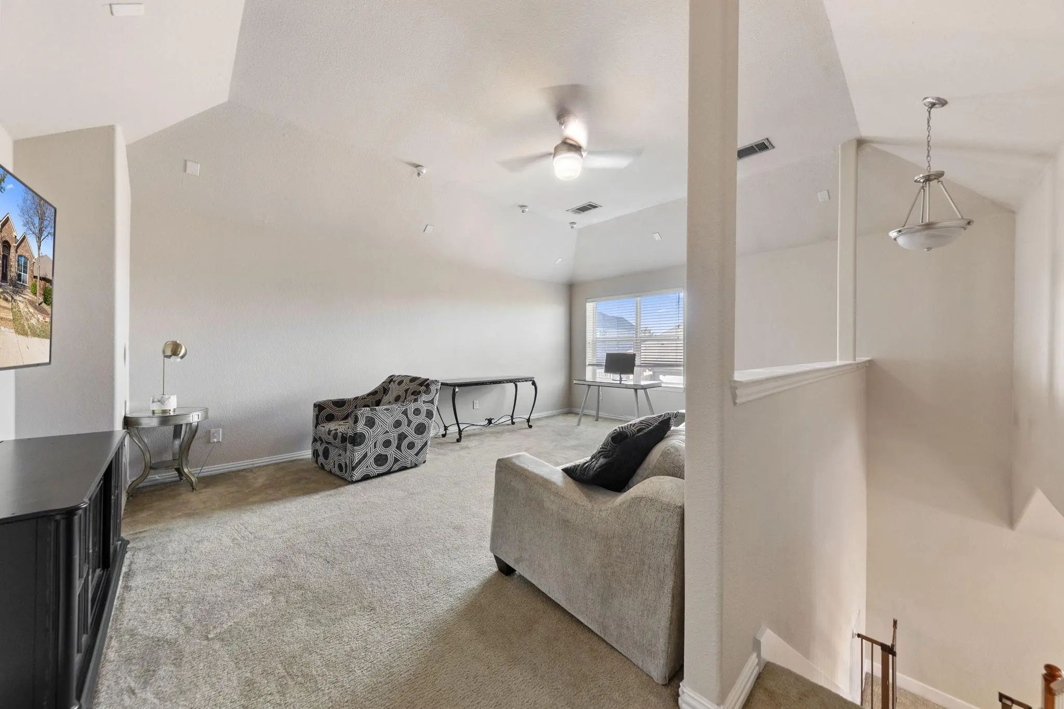
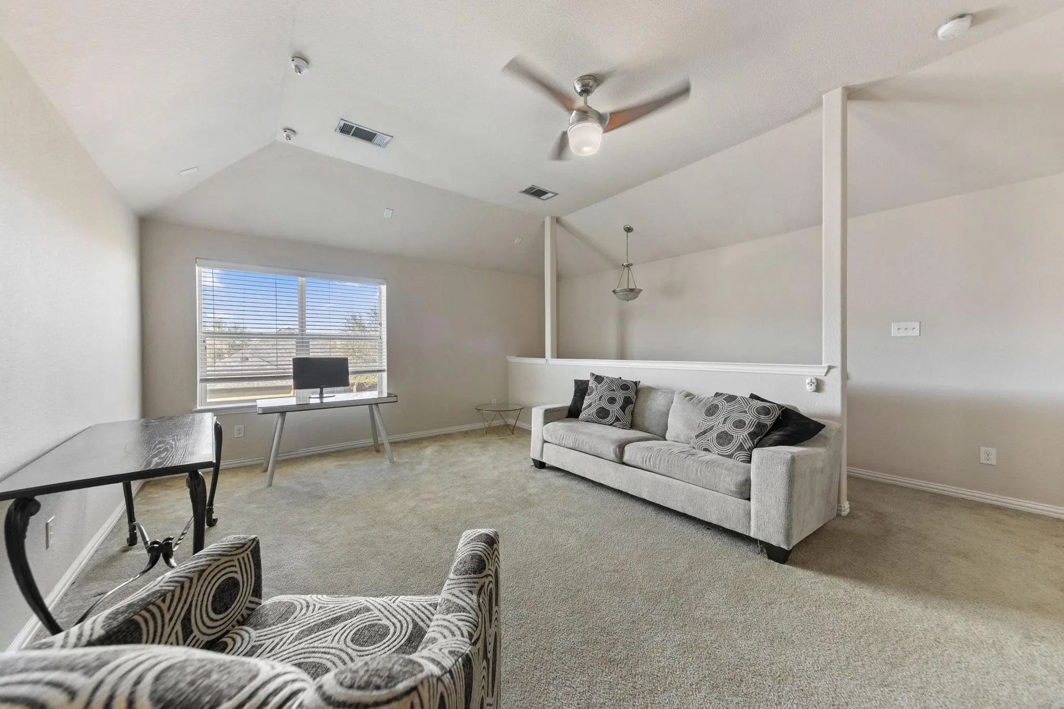
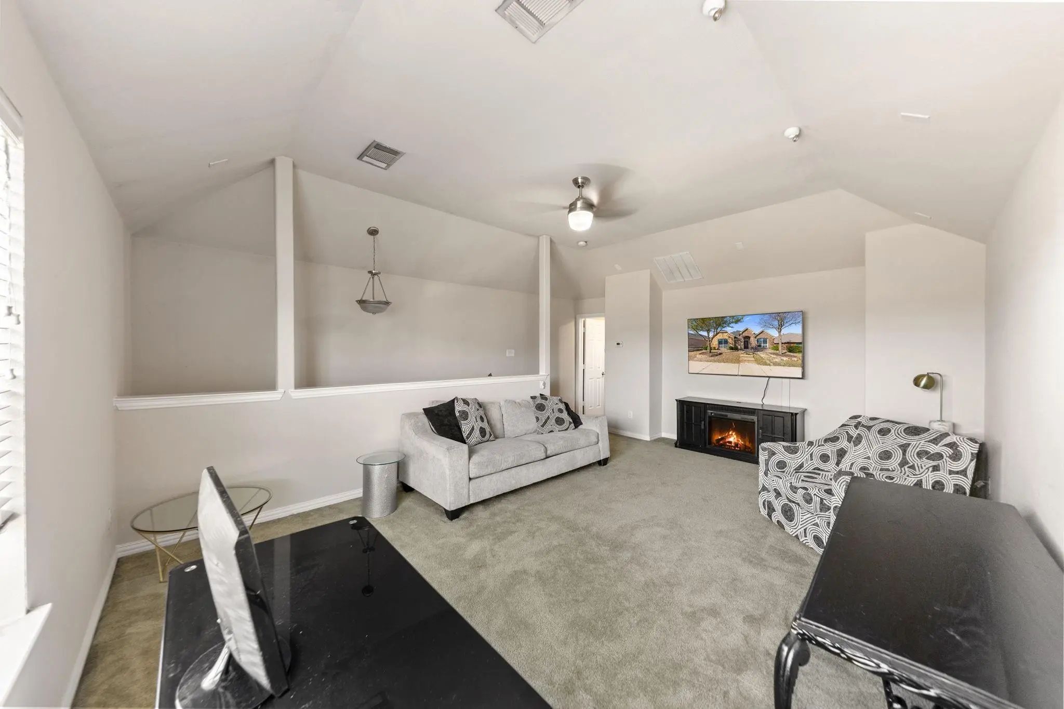
The oversized primary suite provides a relaxing retreat with an ensuite bathroom designed for comfort and functionality. Upstairs, a large game room with its own full bath opens the door to many possibilities including a media room, guest suite, private lounge, or additional living area.
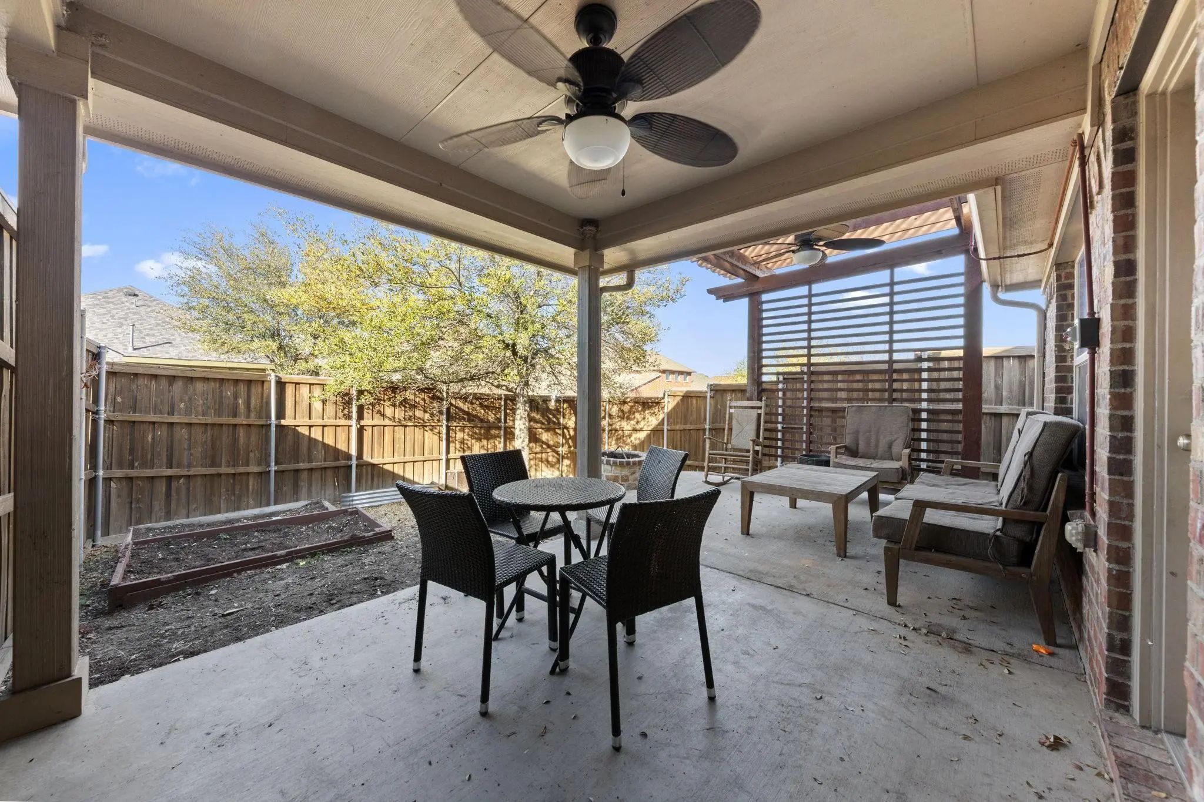
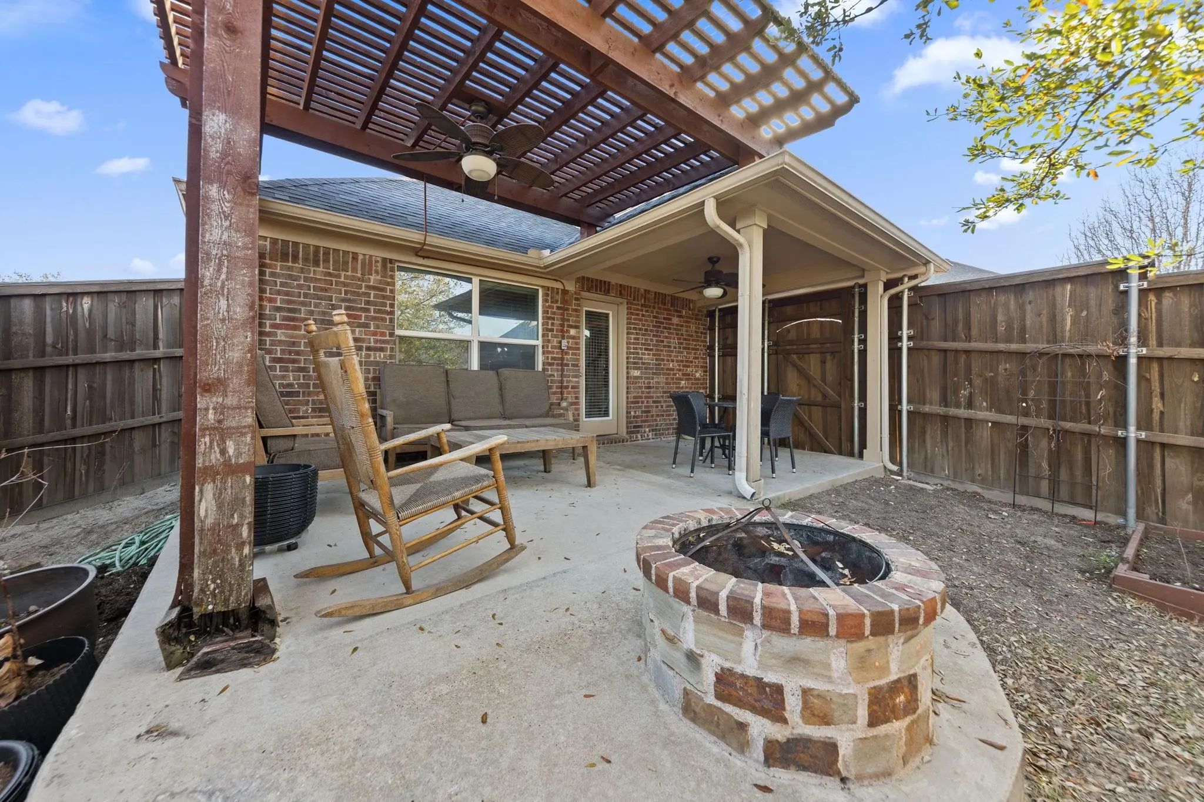
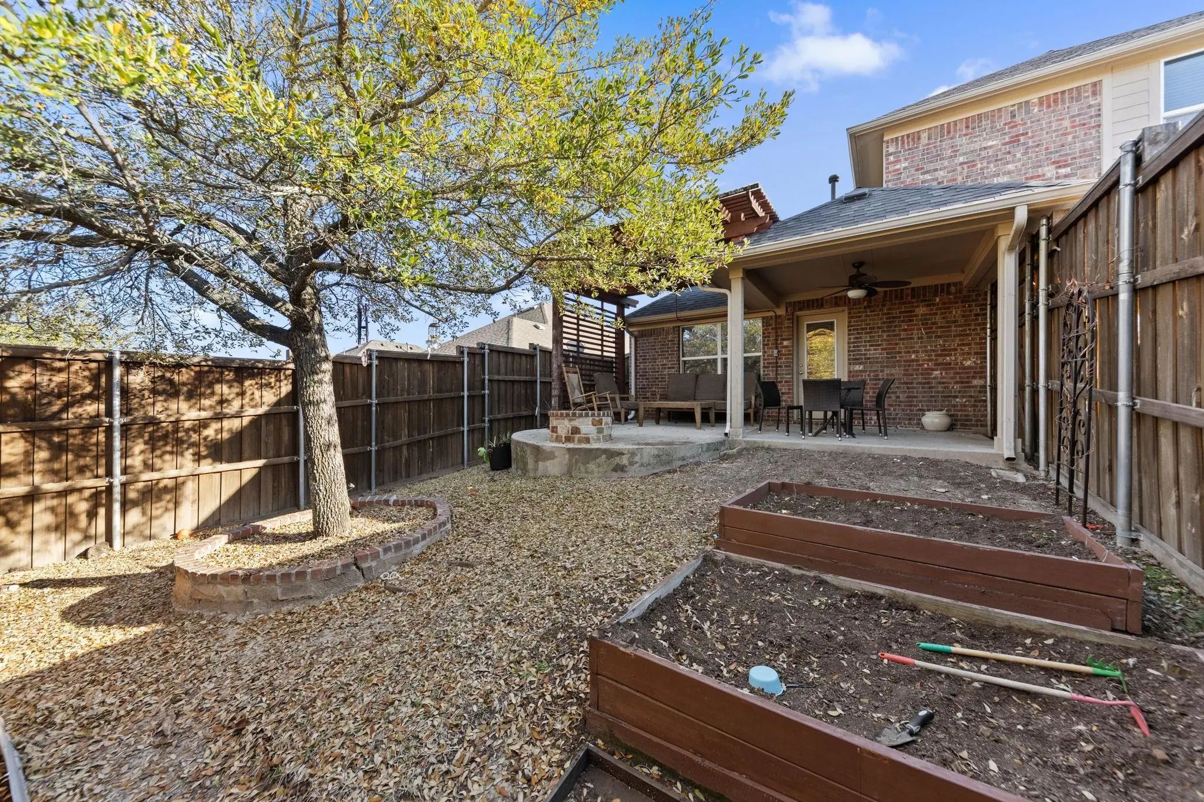
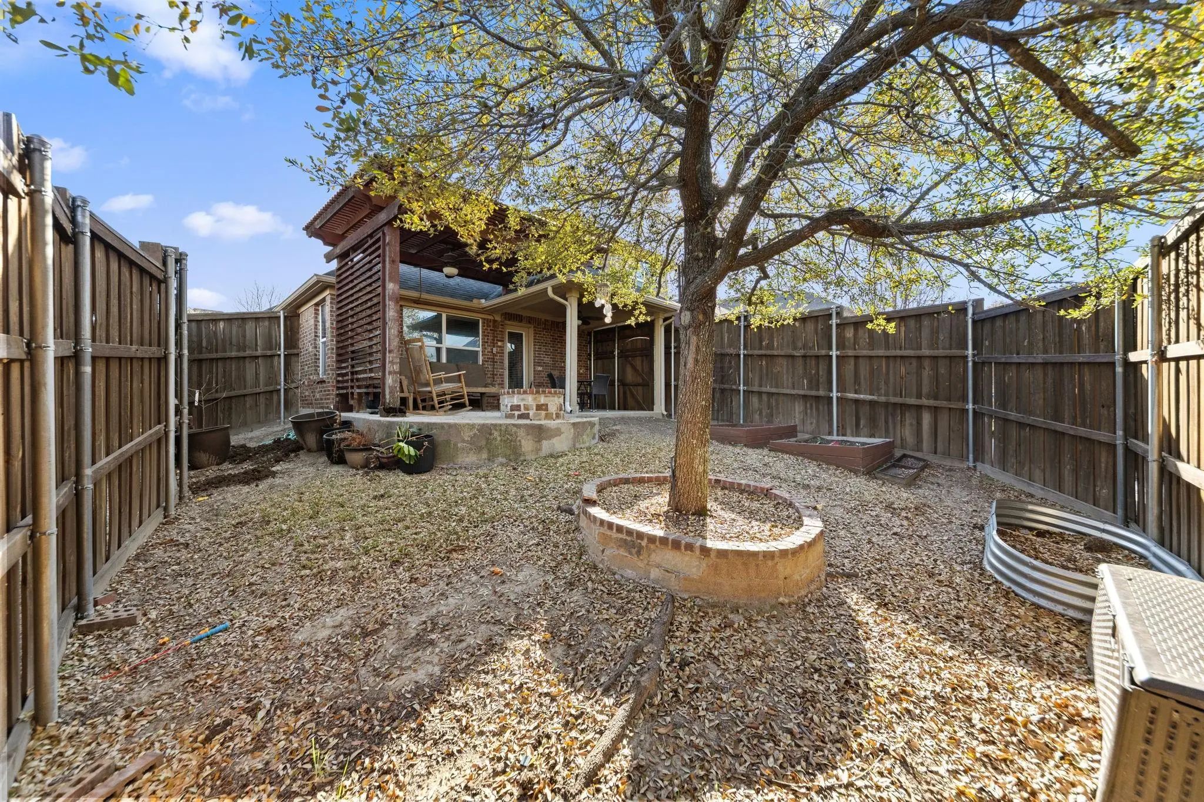
Step outside to a backyard designed for everyday enjoyment. The pergola-covered patio and firepit garden area create a peaceful setting for evening conversations, outdoor dining, or quiet moments of relaxation within the privacy of the wood-fenced yard.
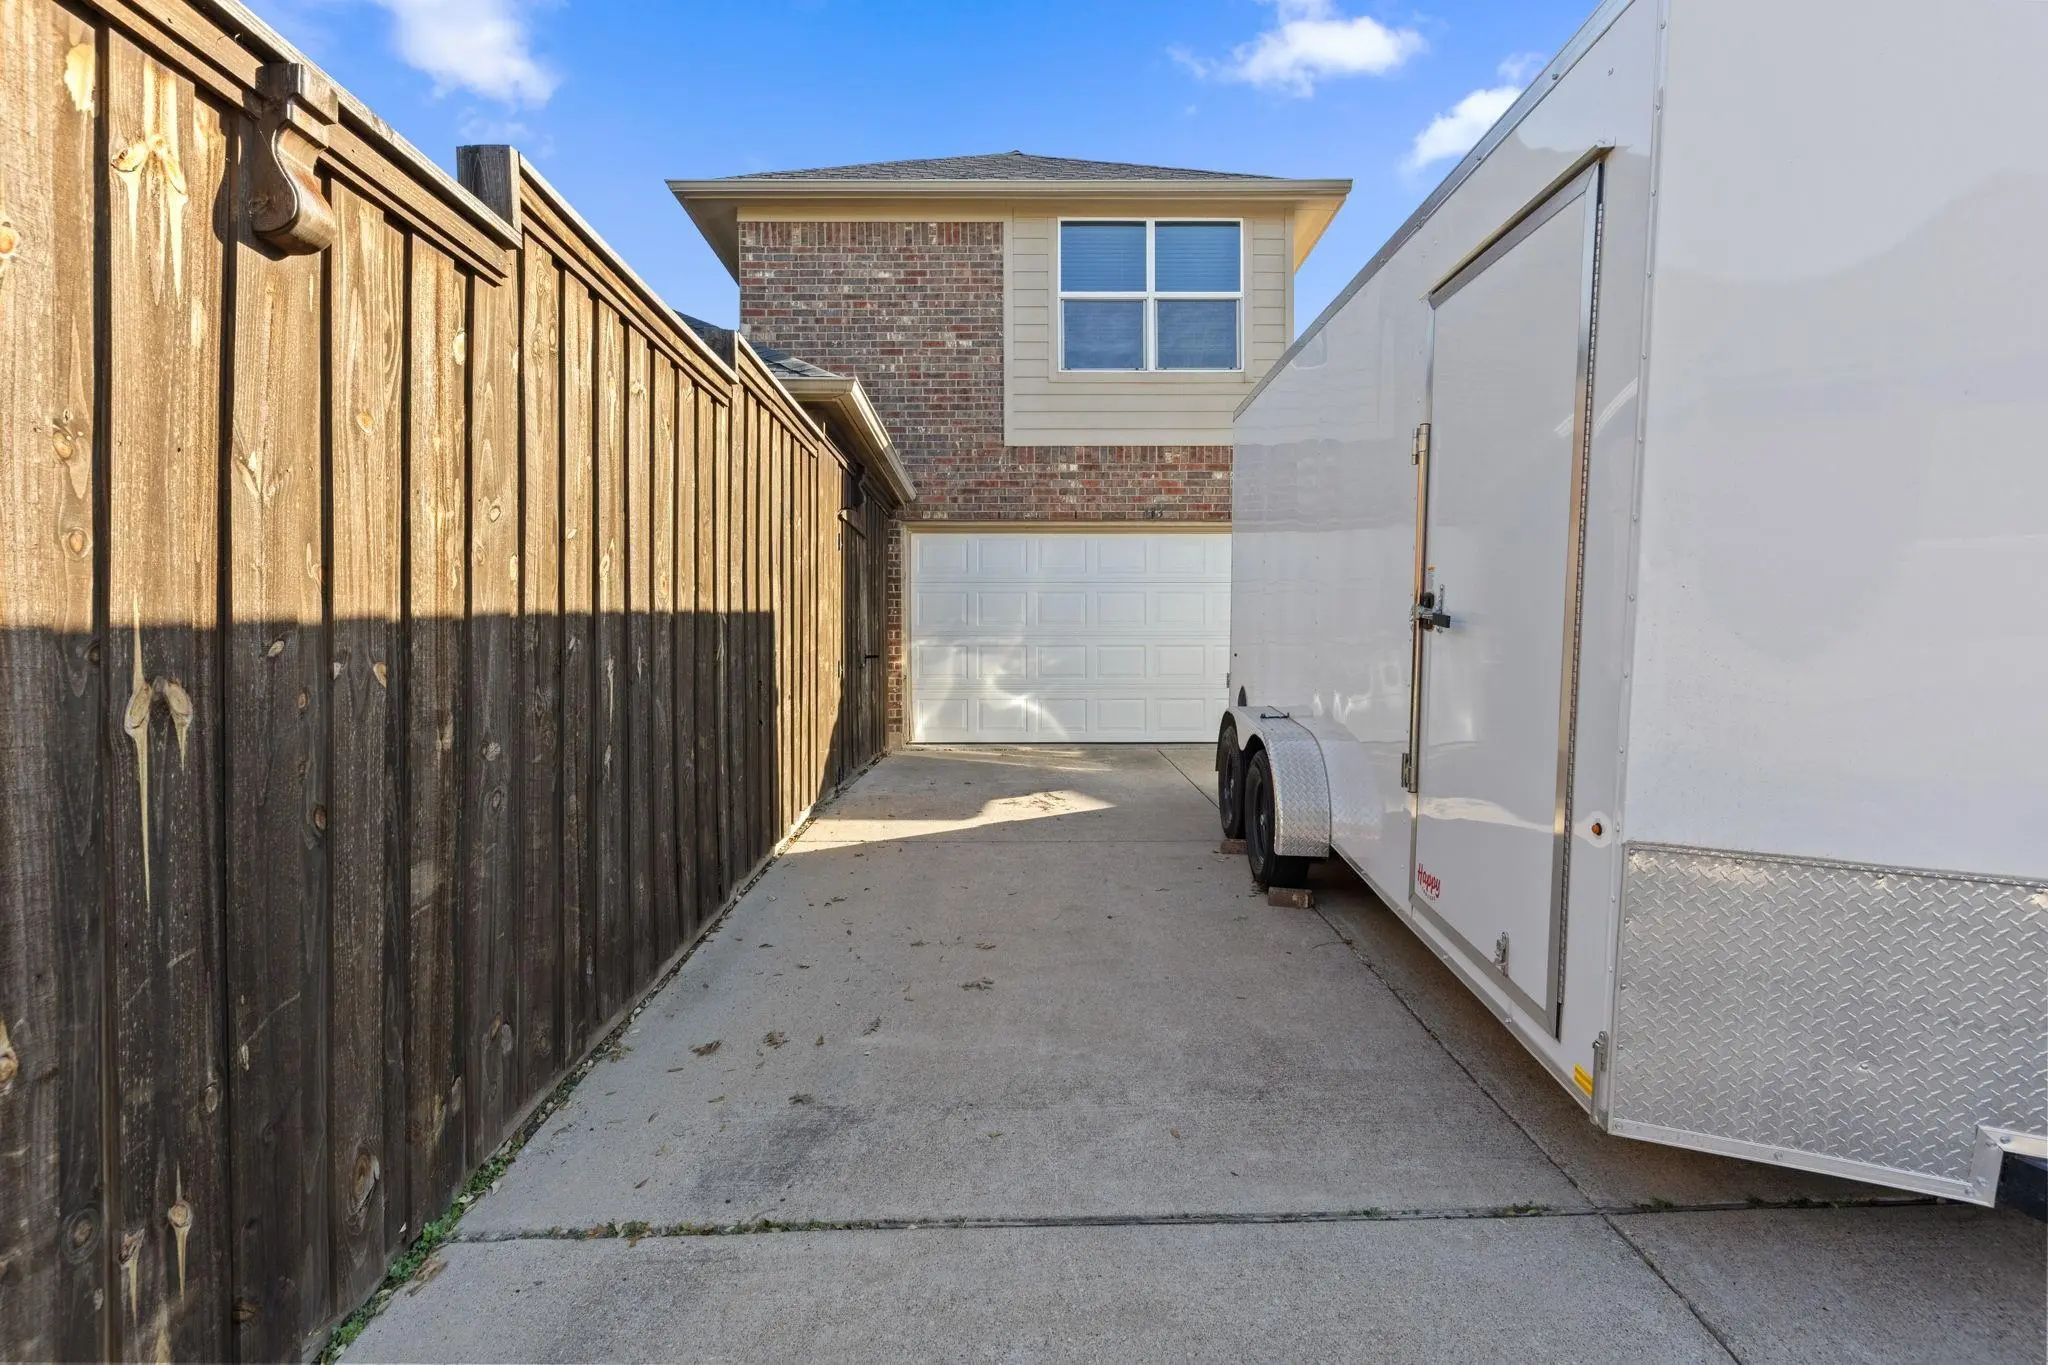
With its versatile floor plan, inviting outdoor retreat, rear-entry two-car garage, and convenient location, this home offers a wonderful balance of spacious living and cozy charm for its next owner.
UtilitiesCable Available, City Sewer, City Water, Electricity Available, Electricity Connected, Individual Gas Meter, Natural Gas Available, Phone Available, Sewer Available, Sidewalk, Underground Utilities, Other
Taxes9119
Amenities
SecurityCarbon Monoxide Detector(s), Fire Alarm, Security System Owned, Smoke Detector(s), Other
# of Garages2
GaragesAlley Access, Assigned, Common, Covered, Driveway, Garage, Garage Door Opener, Garage Faces Rear, Garage Single Door
Interior
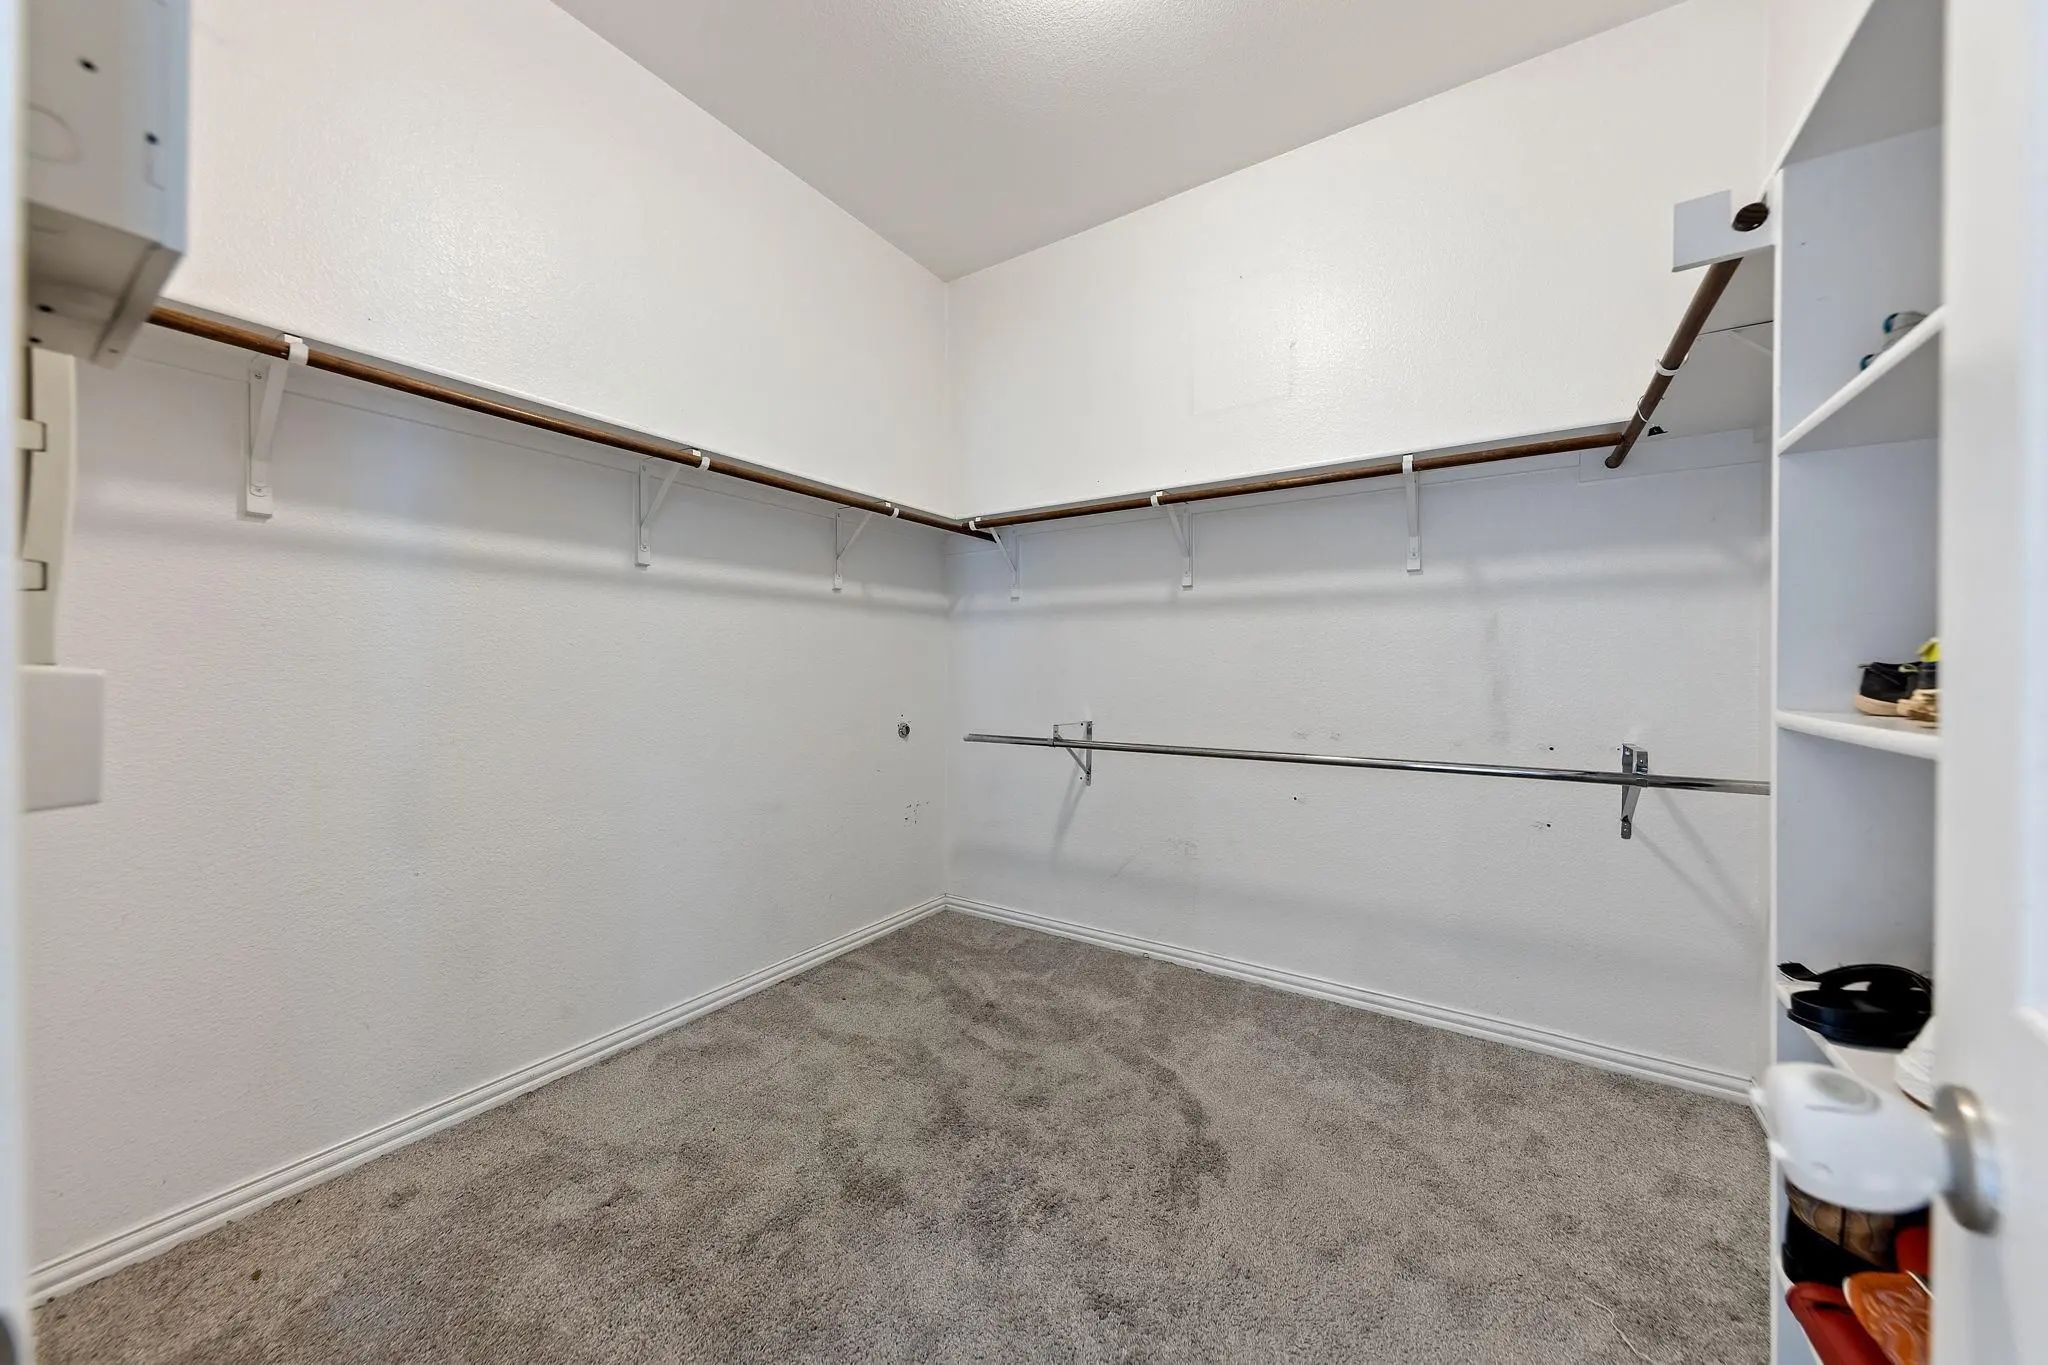
Interior FeaturesCable TV Available, Chandelier, Eat-in Kitchen, Flat Screen Wiring, Granite Counters, High Speed Internet Available, Kitchen Island, Other, Vaulted Ceiling(s), Walk-In Closet(s)
AppliancesOther
FloorsCarpet, Ceramic Tile, Other, Wood
FireplaceYes
# of Fireplaces1
FireplacesFamily Room, Gas Logs, Living Room, Stone, Other
Exterior
Exterior FeaturesCovered Patio/Porch, Fire Pit, Garden(s), Rain Gutters, Private Yard, Other
FenceBack Yard, Fenced, Wood, Other
Lot DescriptionFew Trees, Interior Lot, Landscaped, Other, Sprinkler System, Subdivision
Construction Details / Floorplan
Living Areas2
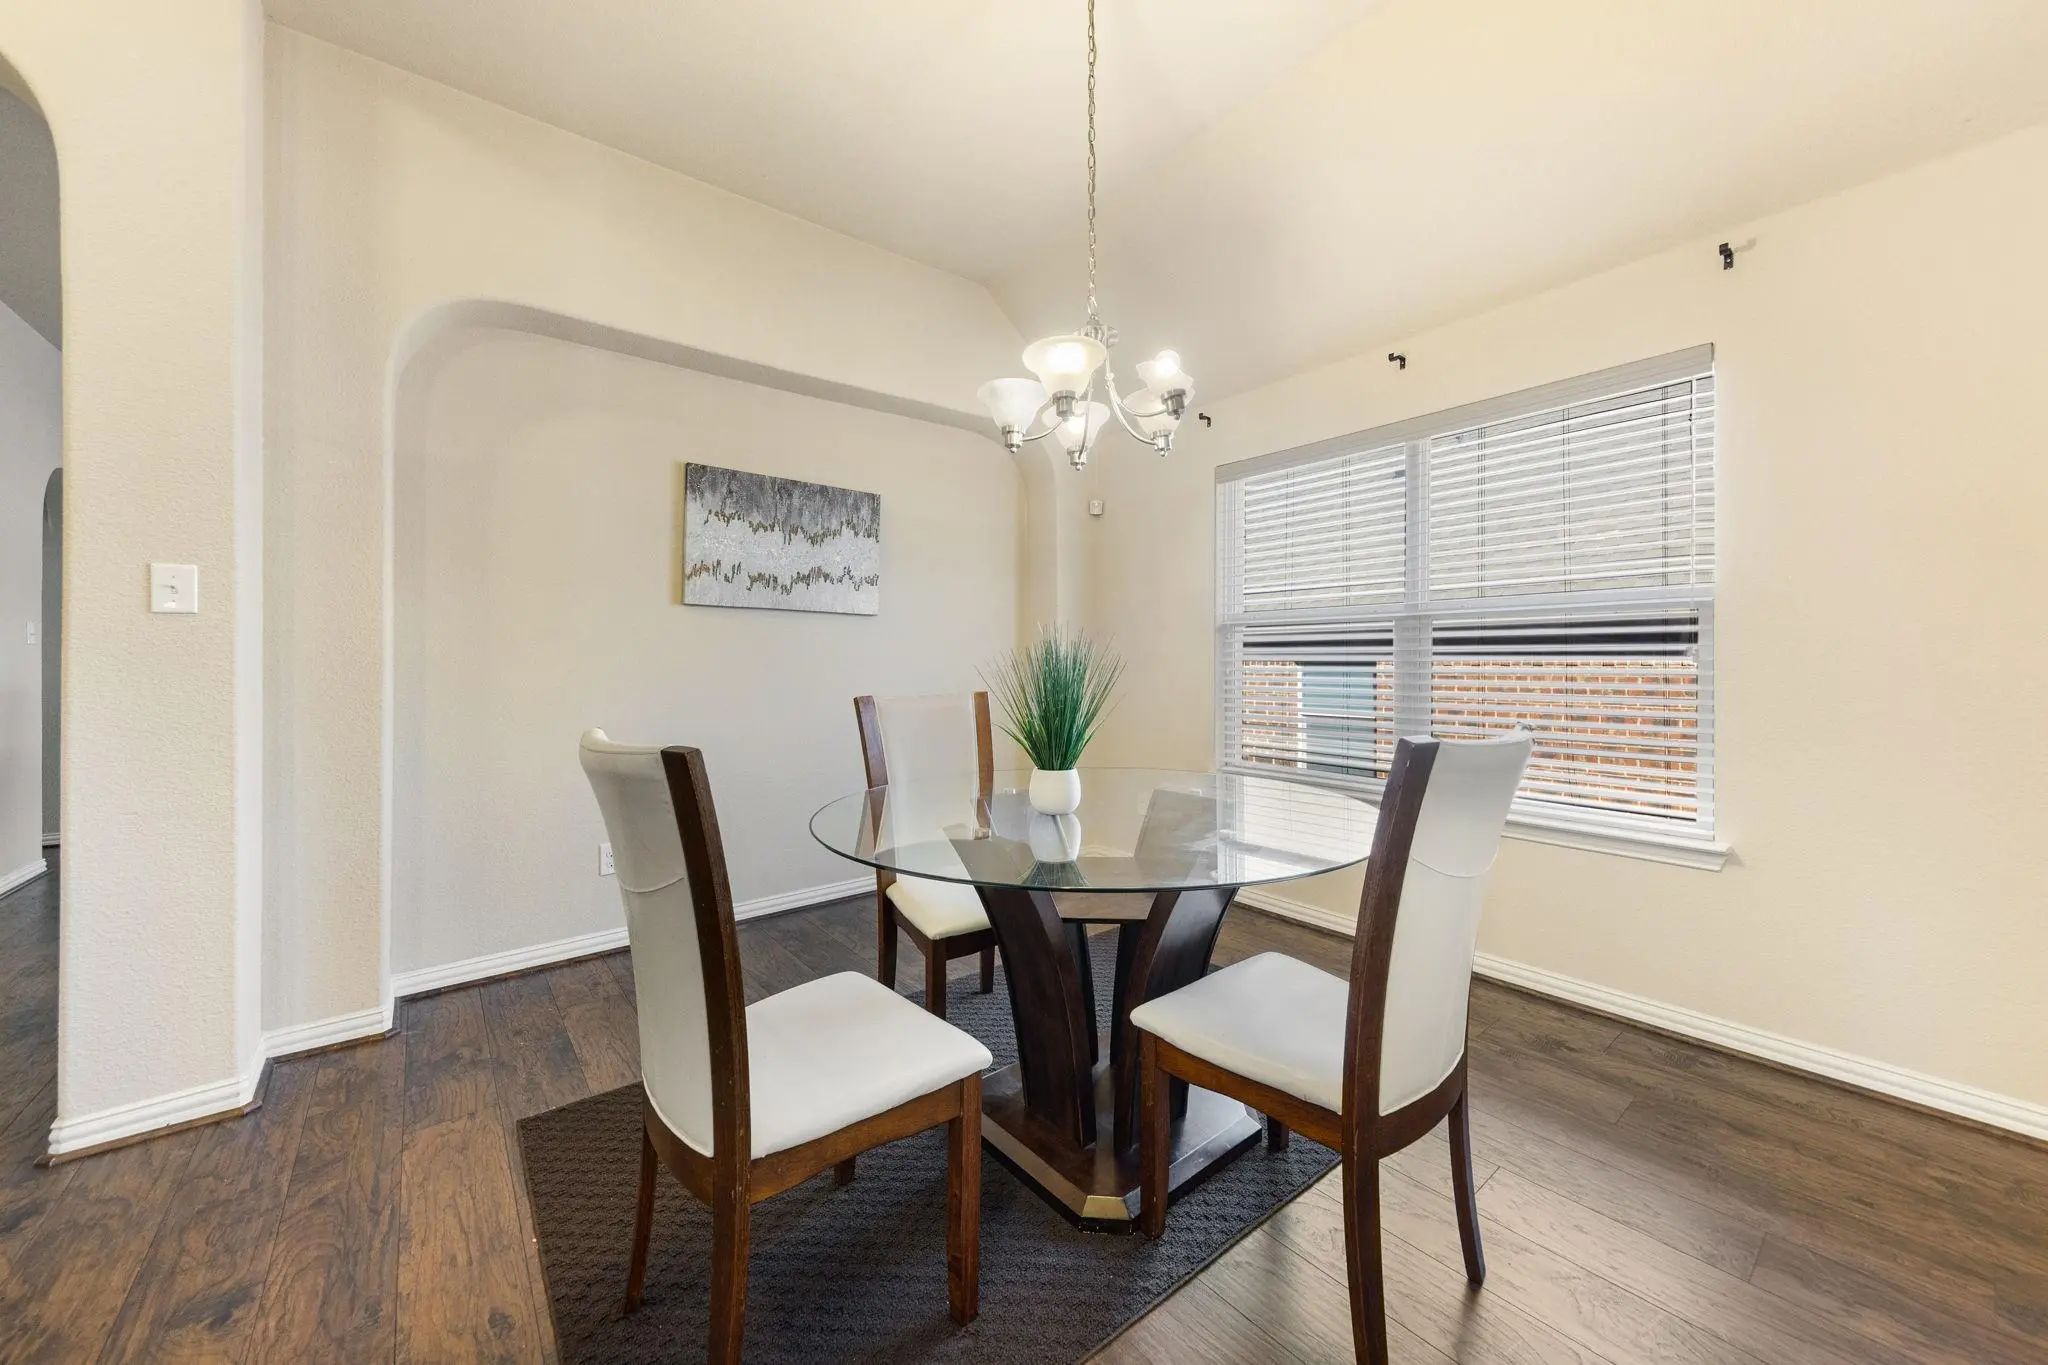
Dining Rooms2
Full Baths3
RoofShingle, Other
FoundationSlab, Other
ConstructionBrick, Siding, Other
Energy Efficiency / Green Features / Heating & Cooling
HeatingCentral, Electric, Fireplace(s), Other
Private Listing Information (Registration Required)
Incredible Buyer Incentives: $6,000 Mortgage Concession. Opendoor Home Loans Will Contribute Up To $6,000 Towards A Permanent Interest Rate Buy-down If You Finance With Opendoor Home Loans Llc.
Welcome To 529 Olympia St, A Residence Recently Up...
Multiple Offers Received - Highest & Best By Fri., 08-07-26 At 12 Noon. Conveniently Located Just Minutes From W Belt Line Road, With Easy Access To Shopping, Dining, And Entertainment, This 1.5-level Home Offers Both Comfort And Flexibility. The ...
Recently Reduced
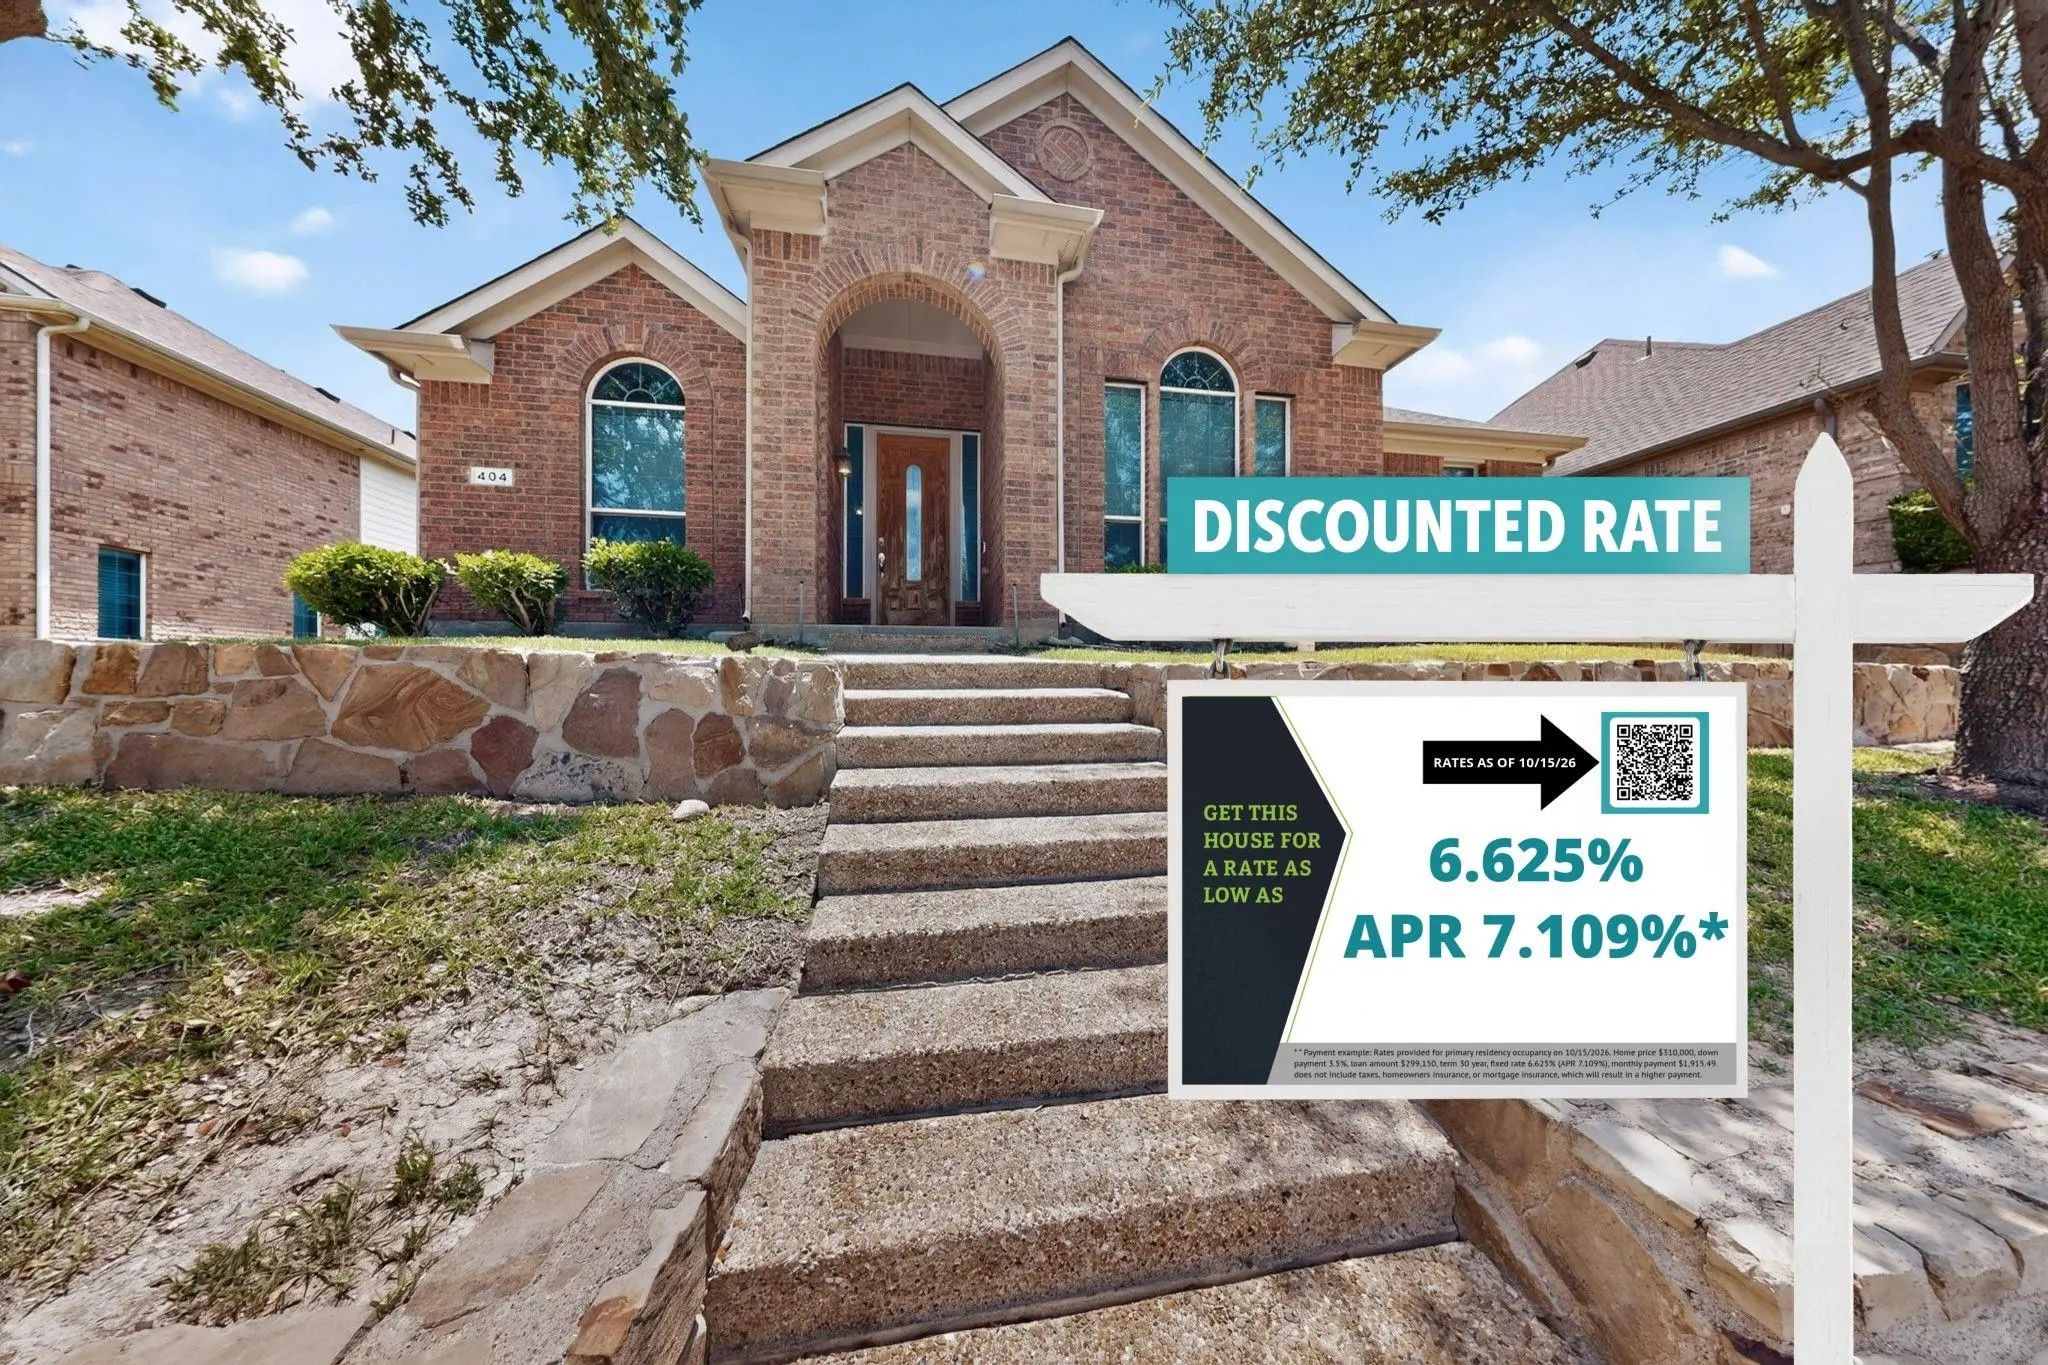
This House Comes With A Reduced Rate As Low As 5.875 (apr 6.114) As Of 10-14-2026 Through List & Lock. This Is A Seller-paid Rate Buydown That Reduces The Buyer’s Interest Rate And Monthly Payment. Terms Apply, See Disclosure...
Users may not reproduce or redistribute the data found on this site. The data is for viewing purposes only. Data is deemed reliable, but is not guaranteed accurate by the MLS or NTREIS.
Listing information last updated on October 25th, 2026 at 5:30am CDT.