Contact / Login

Contact ARG Realty LLC

Find us on...

Dashboard

Login using...

  • 4 Beds
  • 3.1 Baths
  • 3,444 Sqft
  • 2 Garages
  • .17 Acres
  • 1995 Year Built
  • Study
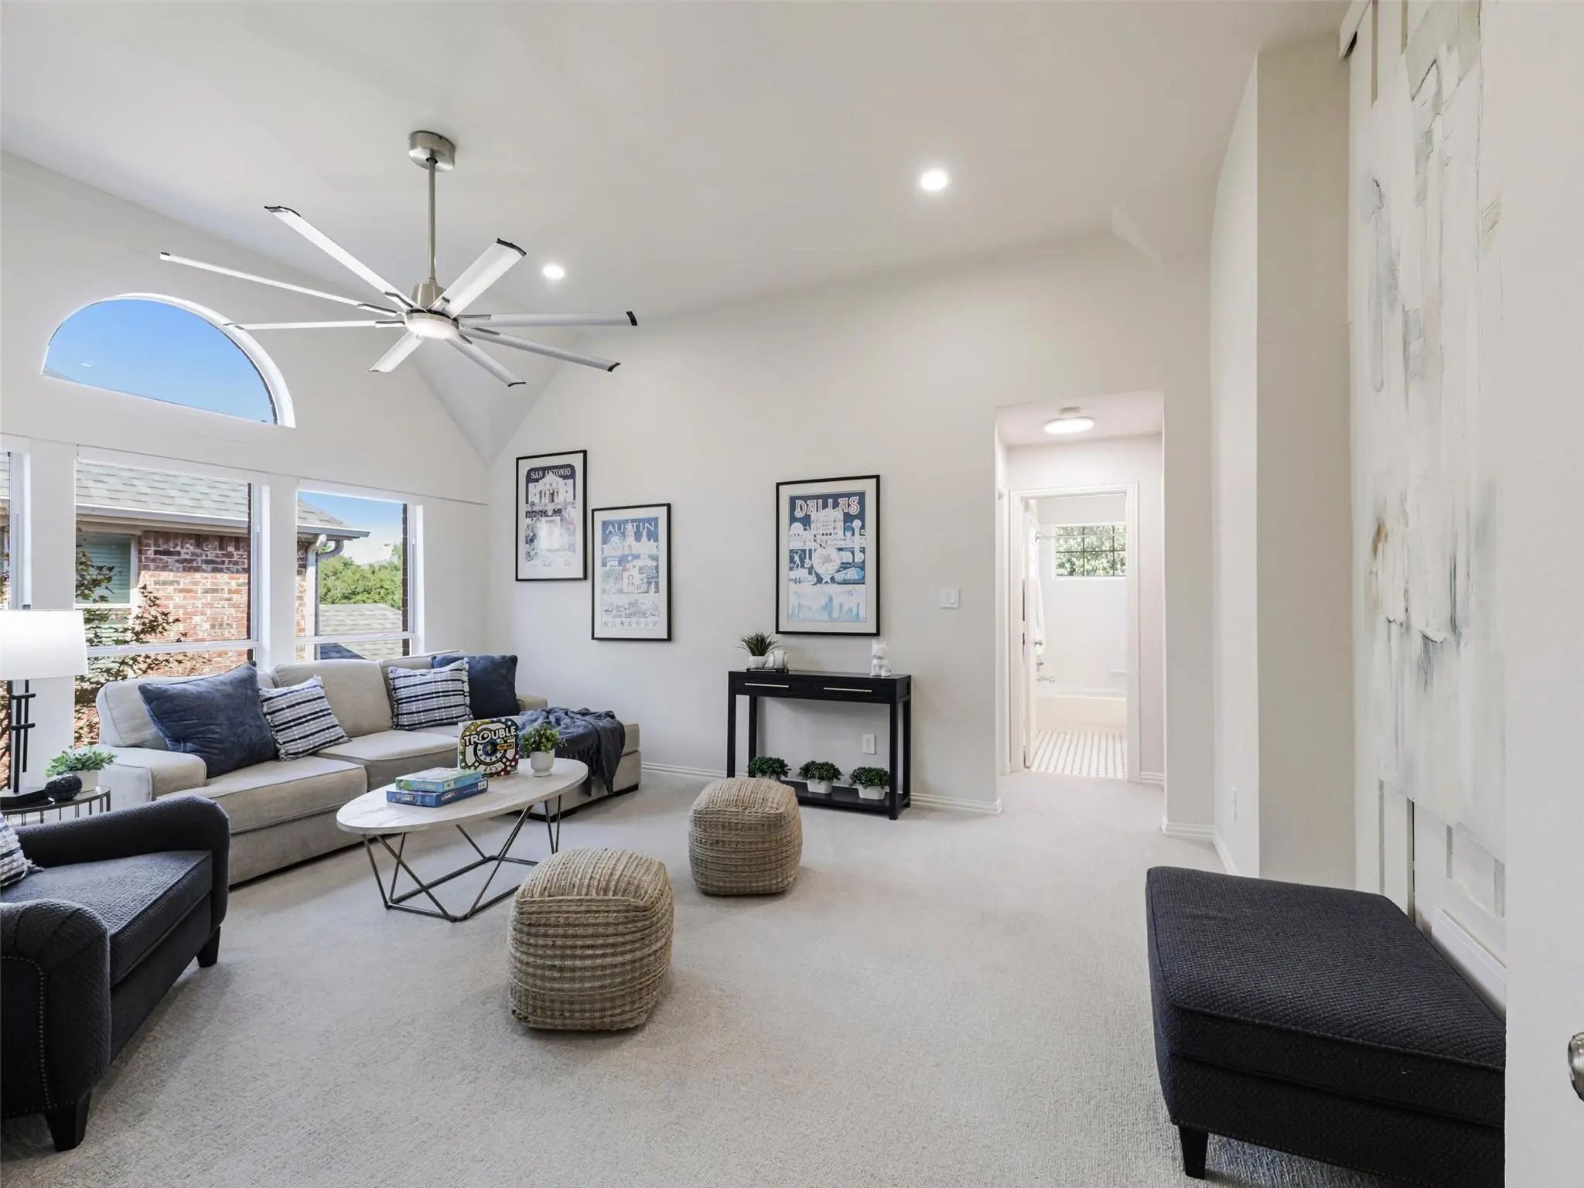
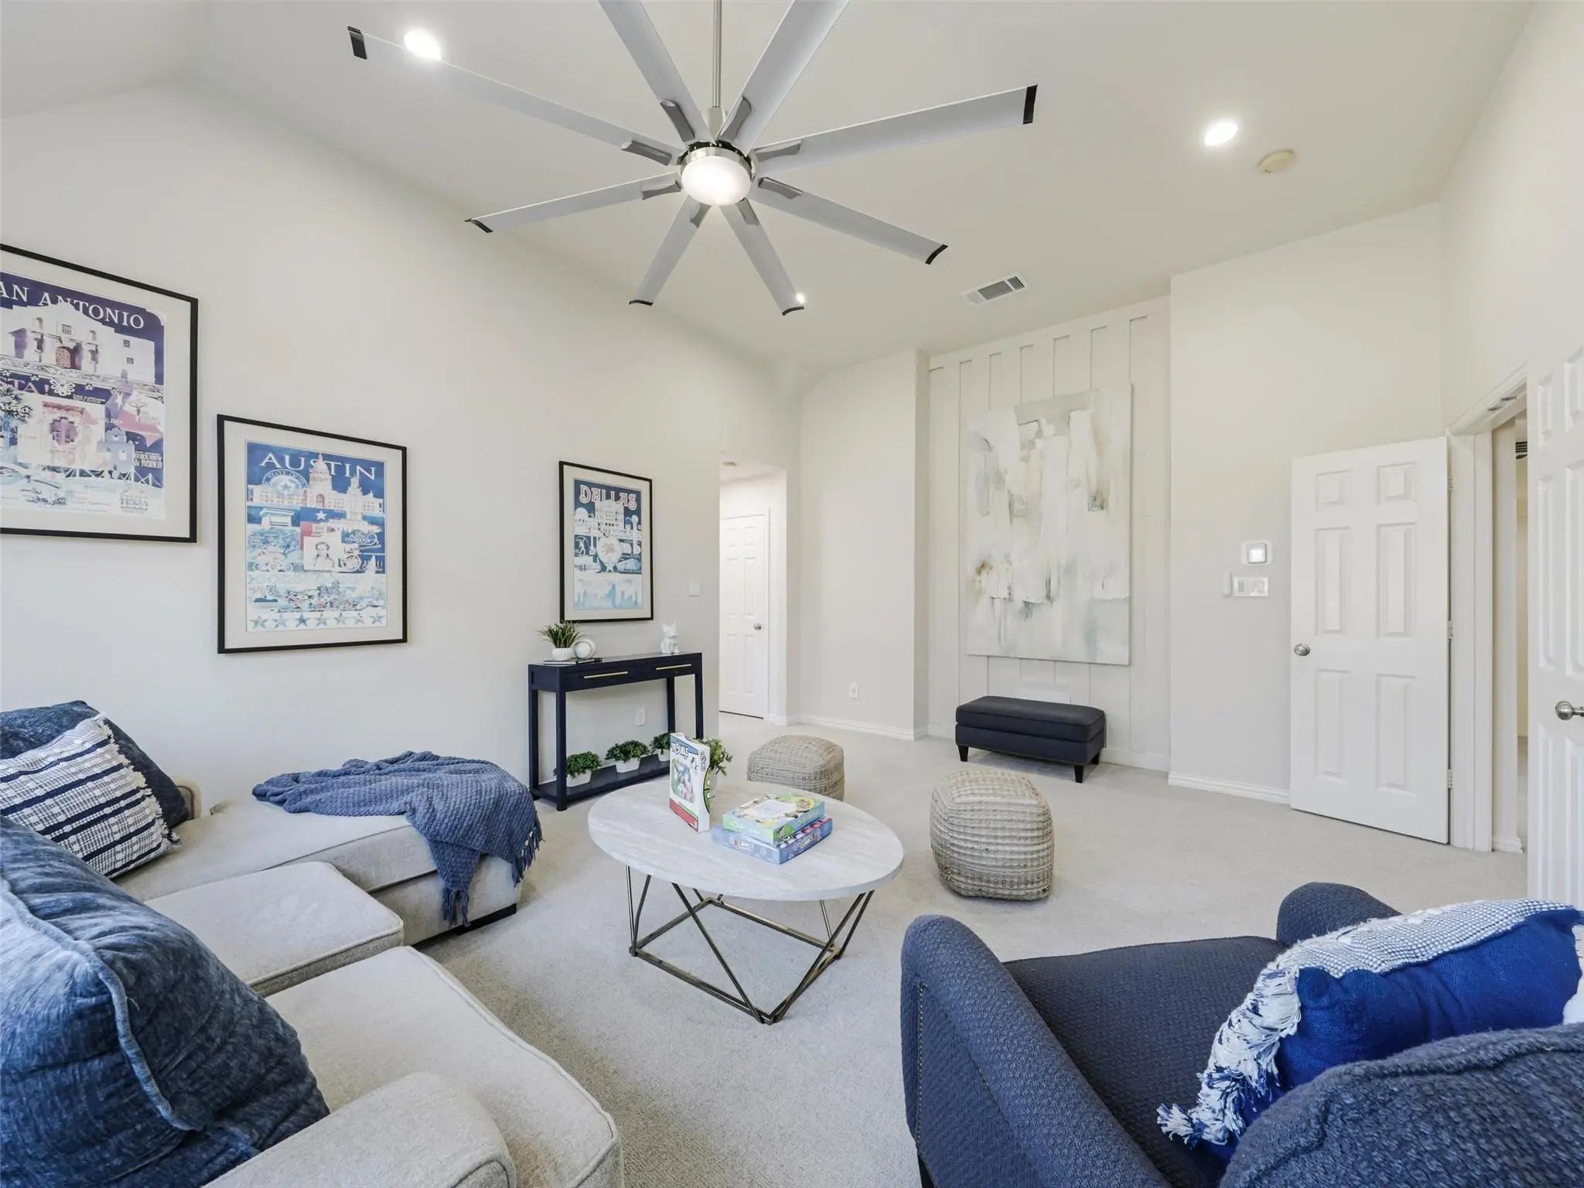
  • Game Room
  • Media
  • Pool
  • 4 Beds
  • 3.1 Baths
  • 3,444 Sqft
  • 2 Garages
  • .17 Acres
  • 1995 Year Built
  • Study
  • Game Room
  • Media
  • Pool

6141 Trailwood Drive
Plano, Texas 75024-6034

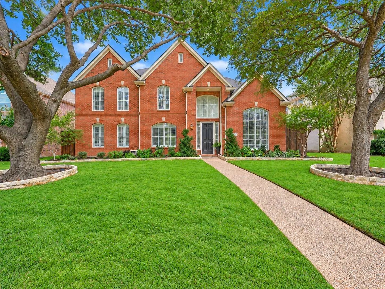
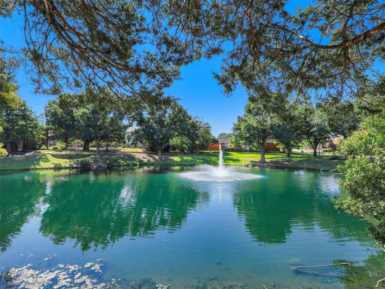
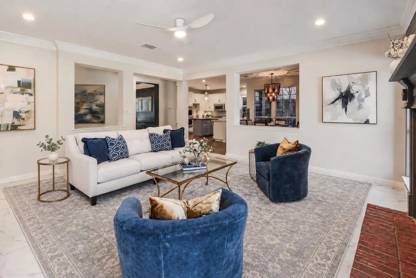
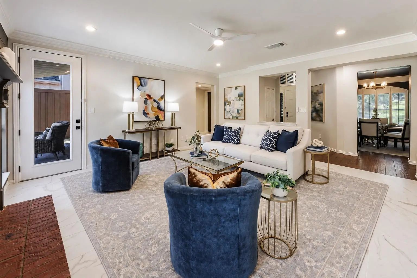
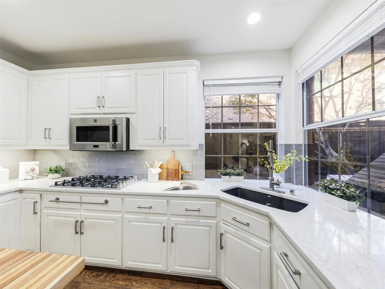
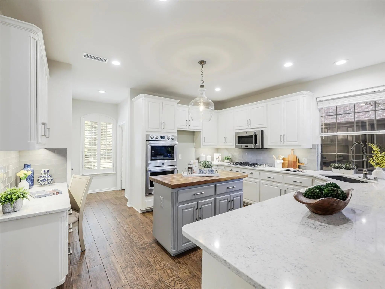
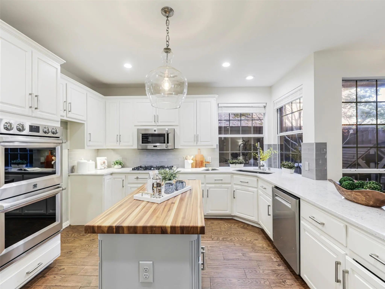
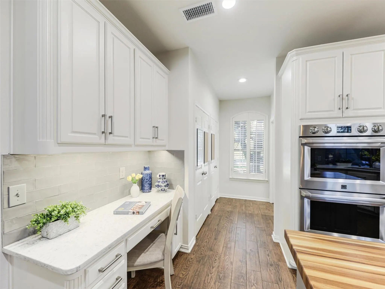
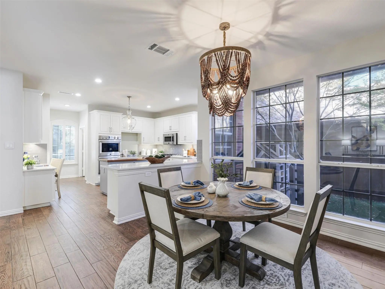
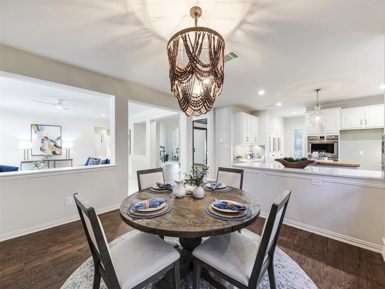
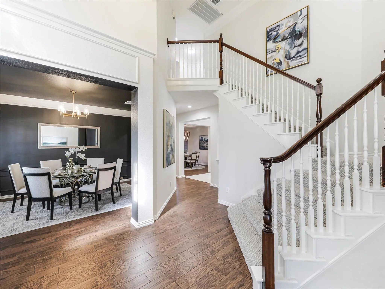
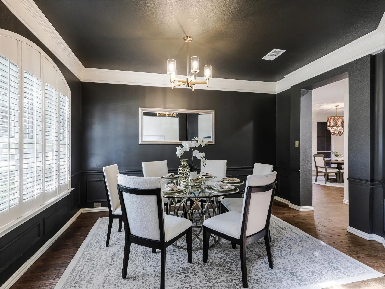
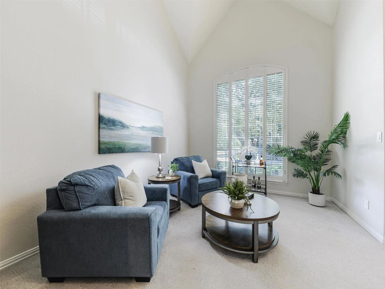
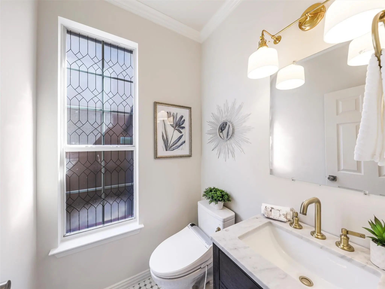
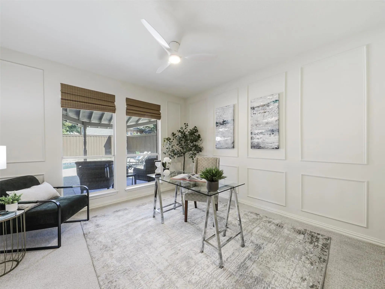
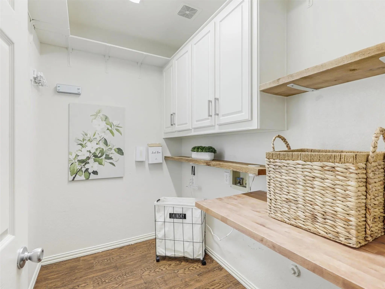
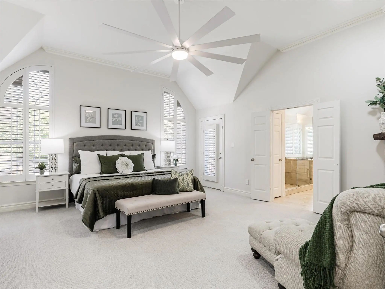
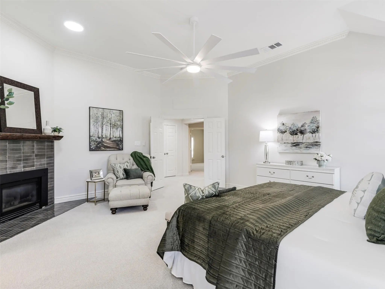
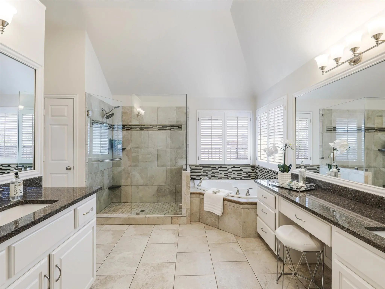
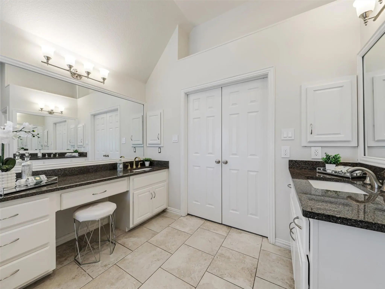
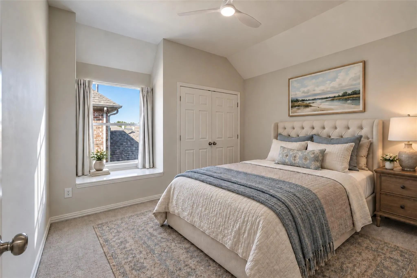
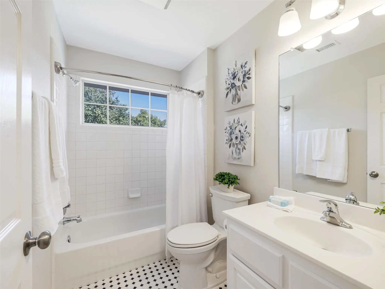
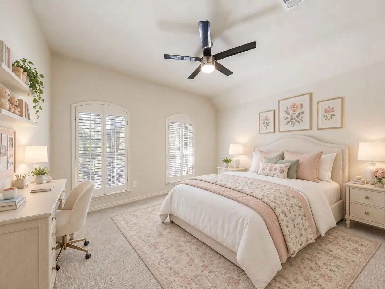
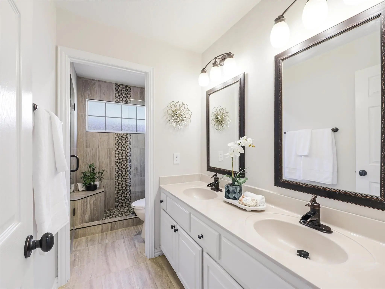
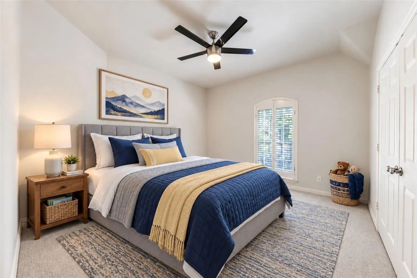
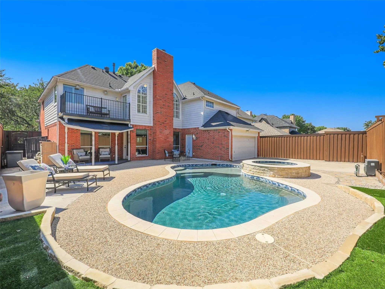
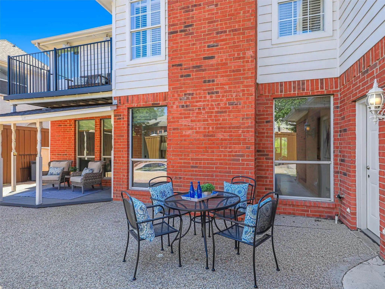
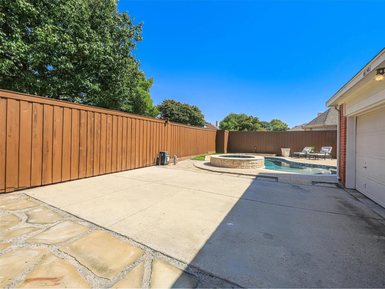
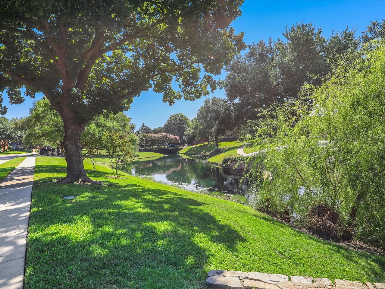
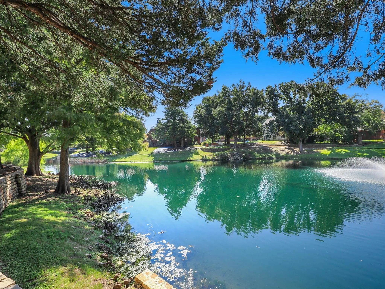
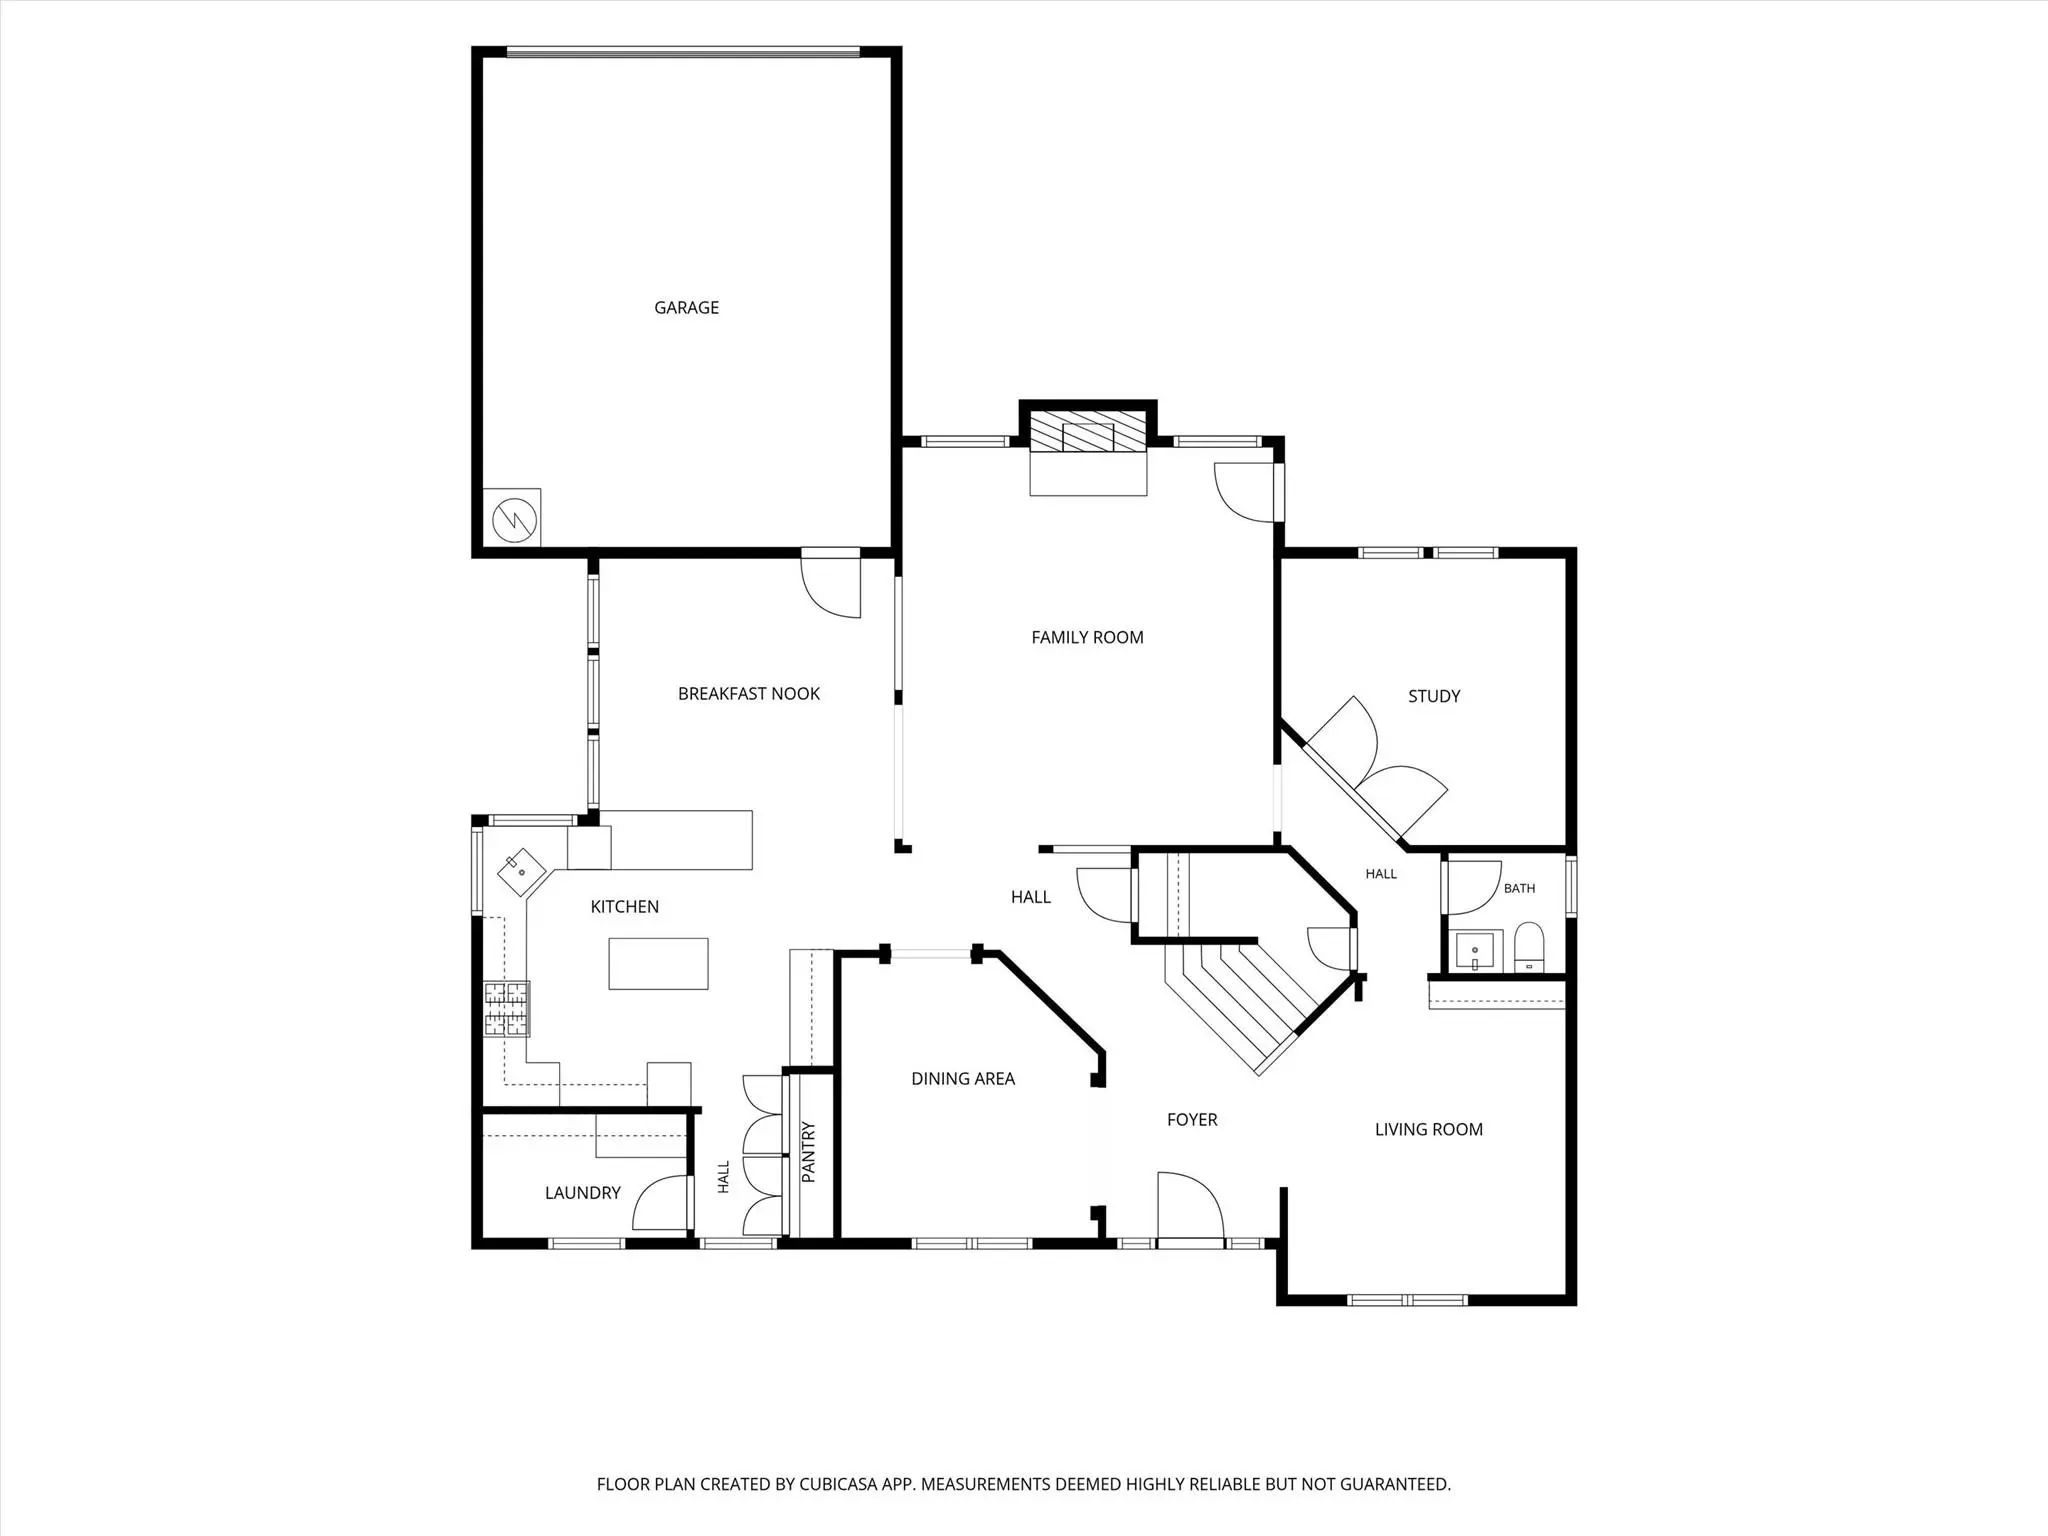
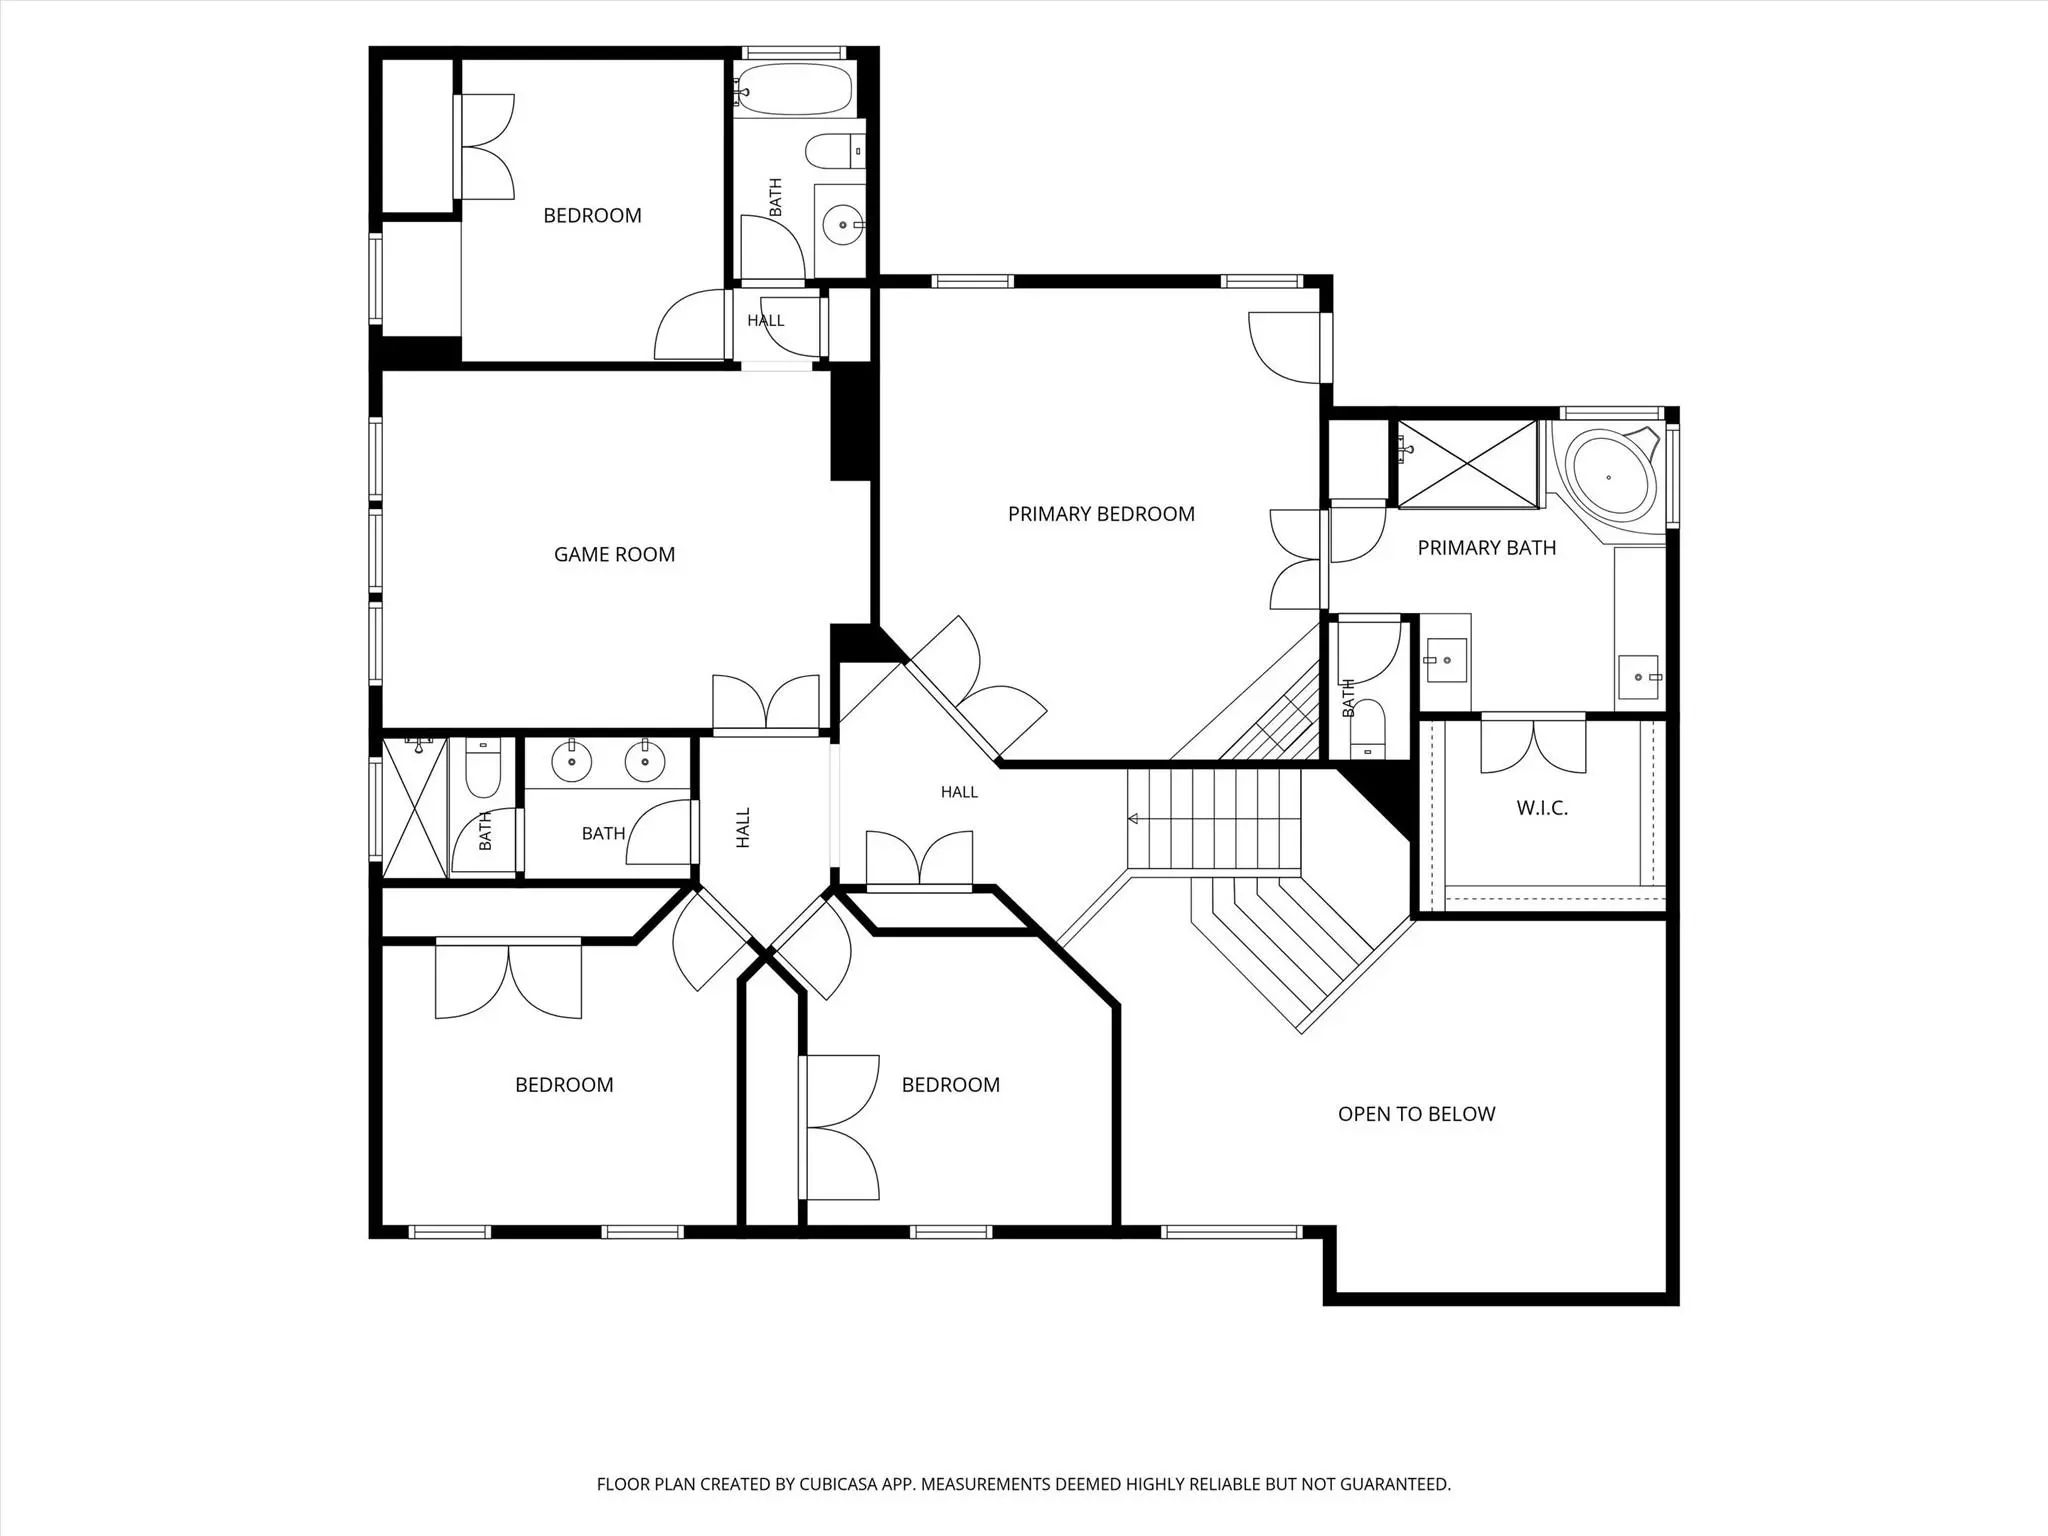
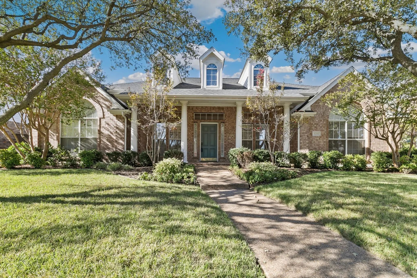
ENJOY LOWER MORTGAGE PAYMENTS FOR THE FIRST 2 YEARS! With an acceptable offer, the seller is offering a 1% RATE BUYDOWN through CMG Home Loans for qualified buyers. Overlooking a peaceful neighborhood pond in West Plano’s Wolf Creek Estates & zoned to Barksdale Elementary, this spacious 4-bed home combines a versatile floor plan w extensive updates & a beautifully renovated pool & spa. Enjoy mature trees & winding streets near W. Plano’s shopping, dining & recreation. The flexible layout includes 2 downstairs living areas, a dedicated home office, an upstairs game room & 3.5 bathrooms. Custom millwork & built-in cabinetry add character & practical storage, while updated paint, flooring, lighting, & ceiling fans give the interiors a fresh, move-in-ready feel. The kitchen features updated counters & backsplash, butcher block island, double ovens, an updated cooktop & refreshed island lighting. Upstairs, the spacious primary suite features a fireplace w updated tile & mantel, plus private balcony access overlooking the pool. More than $63,000 invested in pool & spa renovations enhance outdoor living. A Crystal Series pebble interior, new waterline tile & coping, an added tanning ledge, expanded bench seating, & upgraded controls create a space for swimming, relaxing, & gathering. Stone hardscaping, refreshed plantings, & a side yard w artificial turf & pavers complete the outdoor living areas. An automatic driveway gate adds privacy & space for outdoor play. Pool, landscaping, & carpentry improvements total more than $88,500, complemented by major system updates incl. a new roof in 2023, HVAC outdoor unit & indoor coil replacement in 2024, a water heater replacement in 2025, & select Low-E replacement windows. Wolf Creek Estates offers greenbelts for evening walks & access to parks & trails. Enjoy easy access to the Dallas North Tollway, Legacy West, The Shops at Legacy, & Stonebriar Centre, w peaceful pond views out front & your own poolside retreat out back.

View Virtual Tour

Estimate Your Monthly Payment

Tax Value @ 100% of Sales Price, HOA Included
Tax Value @ 85% of Market Value, HOA Not Included

Essential Information

  • Price$815,000
  • Est. Payment /m
  • Cumulative Days on MarketUnlock
  • MLS® #21355954
  • Bedrooms4
  • Bathrooms3.10
  • Square Footage3,444
  • Acres0.17
  • Year Built1995
  • Built Desc.Preowned
  • TypeResidential
  • Sub-TypeSingle Family Residence
  • StyleTraditional
  • StatusActive
Please provide a valid email address.

Quick Valuation Analysis from 2 Active and 3 Sold Listings

Pricing Trends from 2 Active Listings in Wolf Creek Estates -

This Home's Price $815,000 This Home's Price Per SqFt $
Average Price $745,000 Average Price Per SqFt $
Highest Price $815,000 Highest Price Per SqFt $
Lowest Price $675,000 Lowest Price Per SqFt $

Pricing Trends from 3 Sold Listings in Wolf Creek Estates -

This Home's Price $815,000 This Home's Price Per SqFt $
Average Price $693,000 Average Price Per SqFt $
Highest Price $779,000 Highest Price Per SqFt $
Lowest Price $550,000 Lowest Price Per SqFt $

Property Details

School Information

Community

  • Address6141 Trailwood Drive
  • SubdivisionWolf Creek Estates - Ph II
  • CityPlano
  • CountyCollin
  • StateTexas
  • Zip Code75024-6034
  • HOAMandatory
  • HOA Fees$550
  • HOA Fees FrequencyAnnually
  • FeaturesGreenbelt, Park
  • UtilitiesCity Sewer, City Water, Concrete, Curbs, Electricity Available, Individual Water Meter, Sidewalk
  • Taxes13605

Amenities

  • # of Garages2
  • GaragesAlley Access
  • Has PoolYes
  • PoolFenced, In Ground

Interior

  • Interior FeaturesBuilt-in Features, Decorative Lighting, Double Vanity, Eat-in Kitchen, Kitchen Island, Open Floorplan, Pantry, Walk-In Closet(s)
  • FloorsCarpet, Ceramic Tile, Engineered Wood
  • FireplaceYes
  • # of Fireplaces2
  • FireplacesBrick, Family Room, Primary Bedroom

Exterior

  • Exterior FeaturesBalcony, Covered Patio/Porch, Rain Gutters, Private Yard
  • FenceWood
  • Lot DescriptionAdjacent to Greenbelt, Interior Lot, Sprinkler System

Construction Details / Floorplan

  • Living Areas3
  • Dining Rooms2
  • Full Baths3
  • Half Baths1
  • RoofComposition
  • FoundationSlab
  • ConstructionBrick

Energy Efficiency / Green Features / Heating & Cooling

  • HeatingCentral

Private Listing Information (Registration Required)

Listing Details

  • AgentCarol Thompson
  • OfficeKeller Williams Legacy

Similar Listings

Photo of Listing #21406748 Under Contract

6216 Wolf Ridge Drive Plano, Texas 75024-6067 Collin | Plano ISD Register to View Community Name

- $675,000

Residential, Single Family Residence
  • 4 Beds
  • 3 Baths
  • 2,802 SQFT
  • 2 Car
View details More Photos Save

Welcome To An Exceptional Opportunity In The Desirable Wolf Creek Estates Community Of West Plano! This Spacious, Well Maintained, Single-story Home Offers Approximately 2,802 Square Feet, 4 Bedrooms, A Study, And 3 Full Bathrooms, Providing The P...

Users may not reproduce or redistribute the data found on this site. The data is for viewing purposes only. Data is deemed reliable, but is not guaranteed accurate by the MLS or NTREIS.

Listing information last updated on October 16th, 2026 at 6:00am CDT.