Contact / Login

Contact ARG Realty LLC

Find us on...

Dashboard

Login using...

  • 3 Beds
  • 3 Baths
  • 2,337 Sqft
  • 2 Garages
  • .16 Acres
  • 2026 Year Built
  • Study
  • Game Room
  • Media
  • Pool
  • 3 Beds
  • 3 Baths
  • 2,337 Sqft
  • 2 Garages
  • .16 Acres
  • 2026 Year Built
  • Study
  • Game Room
  • Media
  • Pool
ARG Client Cash Rebate $14,994

1485 Hawn Drive
Van Alstyne, Texas 75495

County: Grayson Mantua

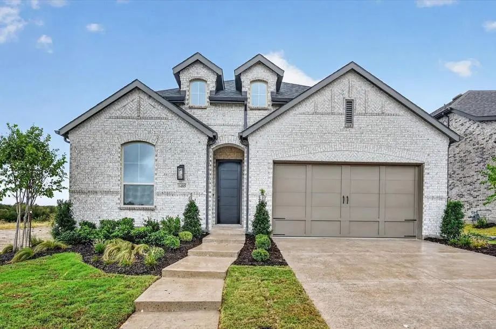
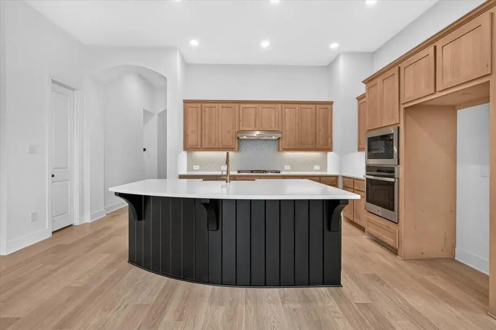
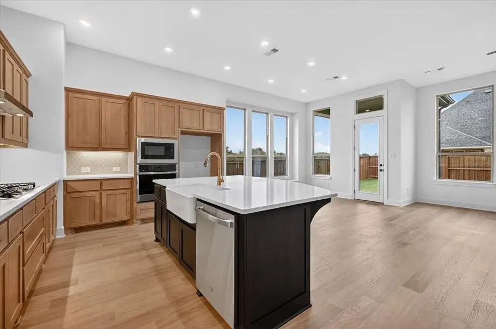
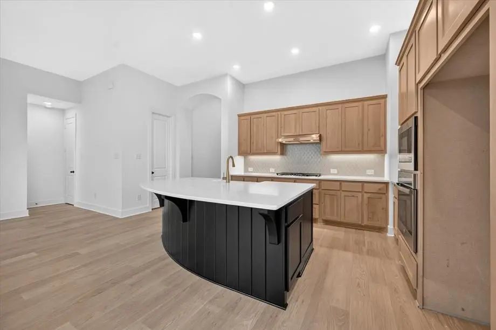
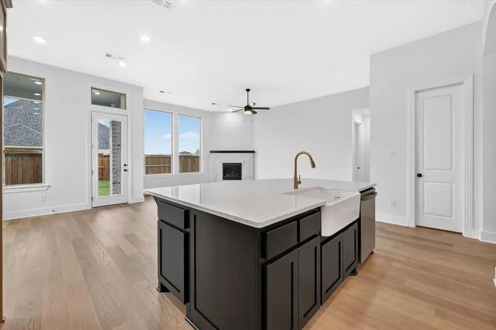
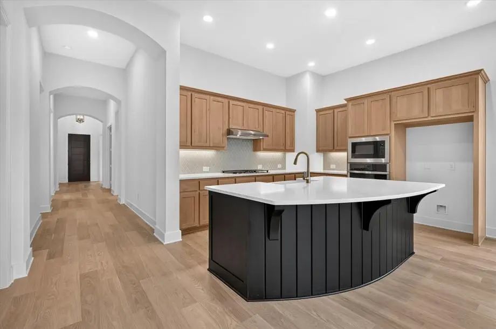
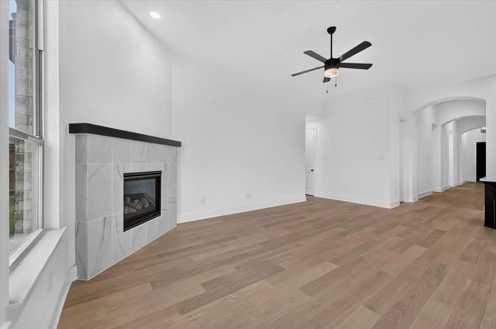
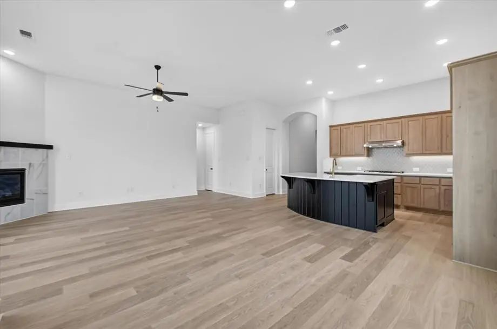
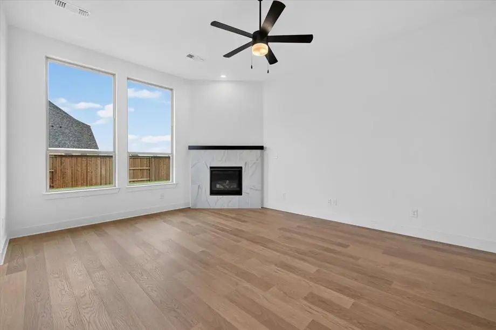
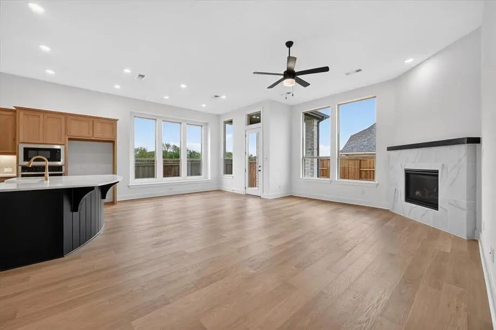
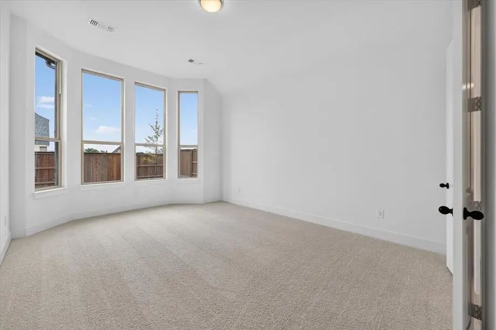
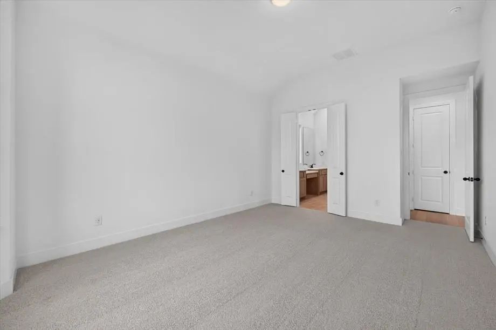
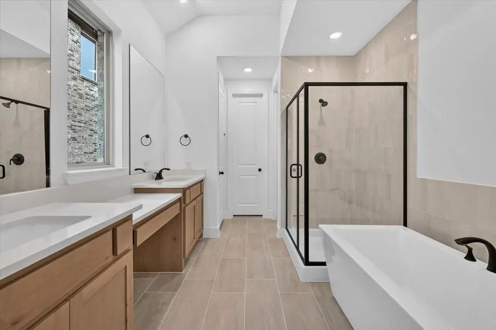
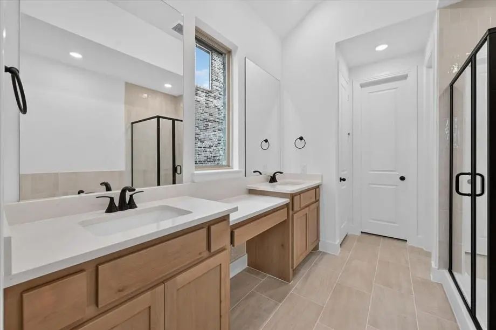
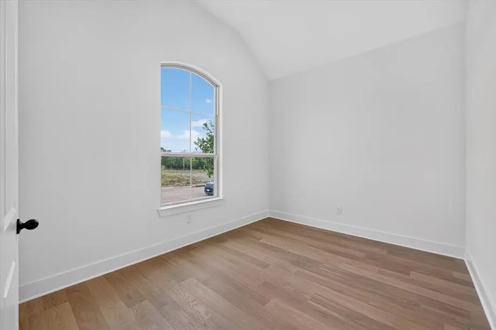
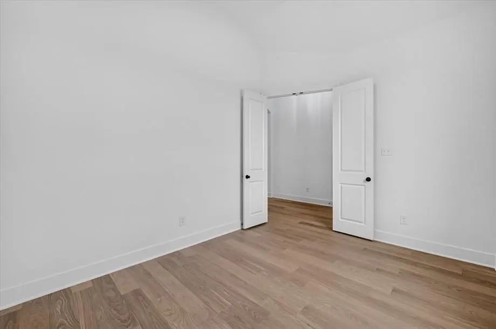
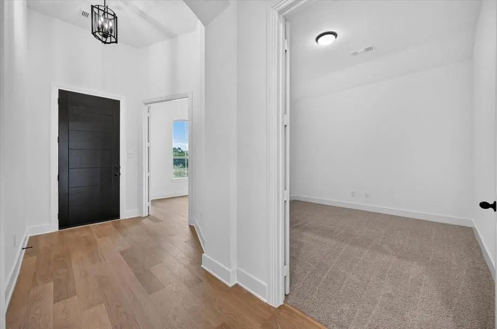
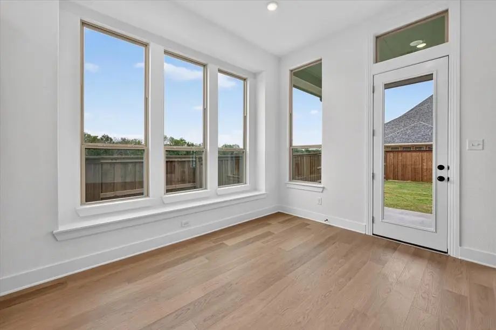
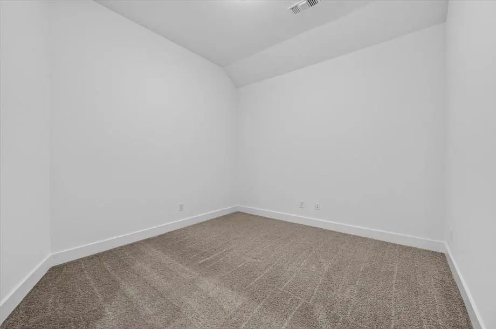
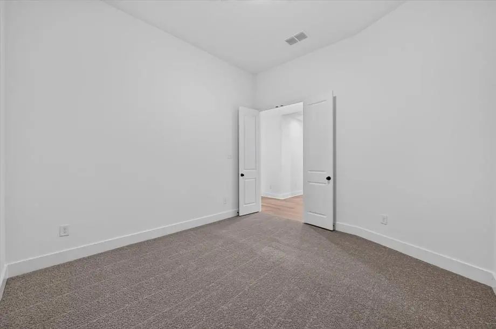
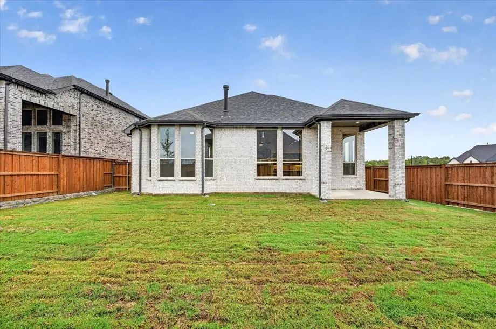
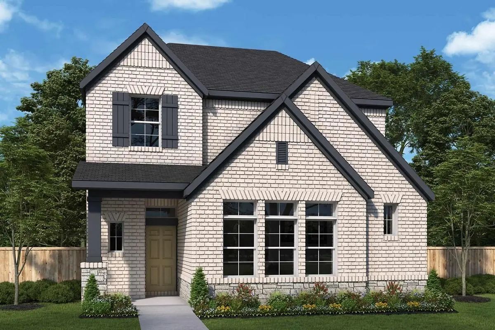
Experience the quality craftsmanship, innovative design, and customer-focused service that make Highland Homes one of Texas' most respected builders. This beautiful Davenport plan offers 3 bedrooms, 3 bathrooms, a private study, entertainment room, and 2,337 square feet of thoughtfully designed single-story living. Designer upgrades include a fireplace, extended outdoor living area, primary bay window extension, freestanding tub with separate shower, additional bath storage, and enhanced rear brick elevation. Located in the award-winning Mantua master-planned community, residents enjoy 380 acres of open space, scenic parks, lakes and creeks, 25 miles of hiking and biking trails, a resort-style pool, splash pad, and amenity center, all within highly acclaimed Van Alstyne ISD. This new construction quick move-in home is currently under construction with an estimated completion of September 2026 and offers buyers the opportunity to personalize select finishes depending on the stage of construction. Homeowners can purchase with confidence thanks to Highland Homes' TrustPrice Guarantee® and comprehensive builder-backed home warranty program, providing peace of mind long after closing

View Virtual Tour

Estimate Your Monthly Payment

Tax Value @ 100% of Sales Price, HOA Included
Tax Value @ 85% of Market Value, HOA Not Included

Essential Information

  • Price$499,797
  • Est. Payment /m
  • Reduced By$44,257
  • Cumulative Days on MarketUnlock
  • MLS® #21355988
  • Bedrooms3
  • Bathrooms3.00
  • Square Footage2,337
  • Acres0.16
  • Year Built2026
  • Built Desc.New Construction - Incomplete
  • TypeResidential
  • Sub-TypeSingle Family Residence
  • StyleTraditional
  • StatusActive
Please provide a valid email address.

Quick Valuation Analysis from 45 Active and 51 Sold Listings

Pricing Trends from 45 Active Listings in Mantua

This Home's Price $499,797 This Home's Price Per SqFt $
Average Price $533,184 Average Price Per SqFt $
Highest Price $825,000 Highest Price Per SqFt $
Lowest Price $349,843 Lowest Price Per SqFt $

Pricing Trends from 51 Sold Listings in Mantua

This Home's Price $499,797 This Home's Price Per SqFt $
Average Price $462,621 Average Price Per SqFt $
Highest Price $649,900 Highest Price Per SqFt $
Lowest Price $360,000 Lowest Price Per SqFt $

Free Move-Up Offer For New Home Buyers with a Home to Sell
Find Out Your Cost To Sell Your Home When You Buy This Home Through ARG!
Total Cost Includes Buyer & Seller Agents

Property Details

School Information

Community

  • Address1485 Hawn Drive
  • SubdivisionMantua
  • CityVan Alstyne
  • CountyGrayson
  • StateTexas
  • Zip Code75495
  • HOAMandatory
  • HOA Fees$1,052
  • HOA Fees FrequencyAnnually
  • FeaturesClub House, Community Pool, Jogging Path/Bike Path, Lake, Other
  • UtilitiesCable Available, City Sewer, City Water, Individual Gas Meter, Individual Water Meter, Sidewalk

Amenities

  • SecurityCarbon Monoxide Detector(s)
  • # of Garages2
  • GaragesGarage, Garage Double Door, Garage Faces Front

Interior

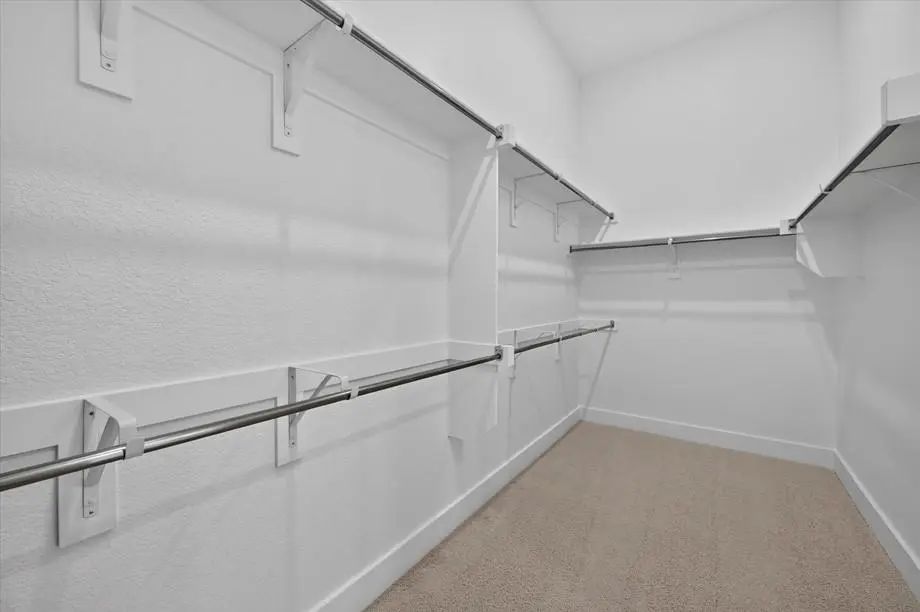
  • Interior FeaturesDecorative Lighting, Double Vanity, Granite Counters, Kitchen Island, Open Floorplan, Pantry, Vaulted Ceiling(s), Walk-In Closet(s), Wired for Data
  • FloorsCarpet, Luxury Vinyl Plank, Tile, Vinyl
  • FireplaceYes
  • # of Fireplaces1
  • FireplacesFamily Room, Gas, Glass Doors

Exterior

  • Exterior FeaturesCovered Patio/Porch, Rain Gutters, Private Yard
  • FenceFull, Wood
  • Lot DescriptionInterior Lot, Sprinkler System, Subdivision

Construction Details / Floorplan

  • Living Areas3
  • Dining Rooms1
  • Full Baths3
  • RoofShingle
  • FoundationSlab
  • ConstructionBrick, Frame

Energy Efficiency / Green Features / Heating & Cooling

  • Green FeaturesInsulation, Rain / Freeze Sensors, Windows
  • HeatingZoned

Private Listing Information (Registration Required)

Listing Details

  • AgentDina Verteramo
  • OfficeHighland Homes Realty
  • Office Contact888-524-3182

Similar Listings

1511 Wolfgang Way Van Alstyne, Texas 75495-2332 Grayson | Van Alstyne ISD Register to View Community Name

- $475,650

Residential, Single Family Residence
  • 4 Beds
  • 3.1 Baths
  • 2,519 SQFT
  • 2 Car
View details More Photos Save

**just Reduced!**motivated Seller!** Welcome To This Exceptional 2024 Perry Homes Residence In The Sought-after Community Of Mantua Point. Situated On A Spacious 0.21-acre Lot, This Thoughtfully Designed 4-bedroom, 3.5-bath Home Offers 2,519 Squar...

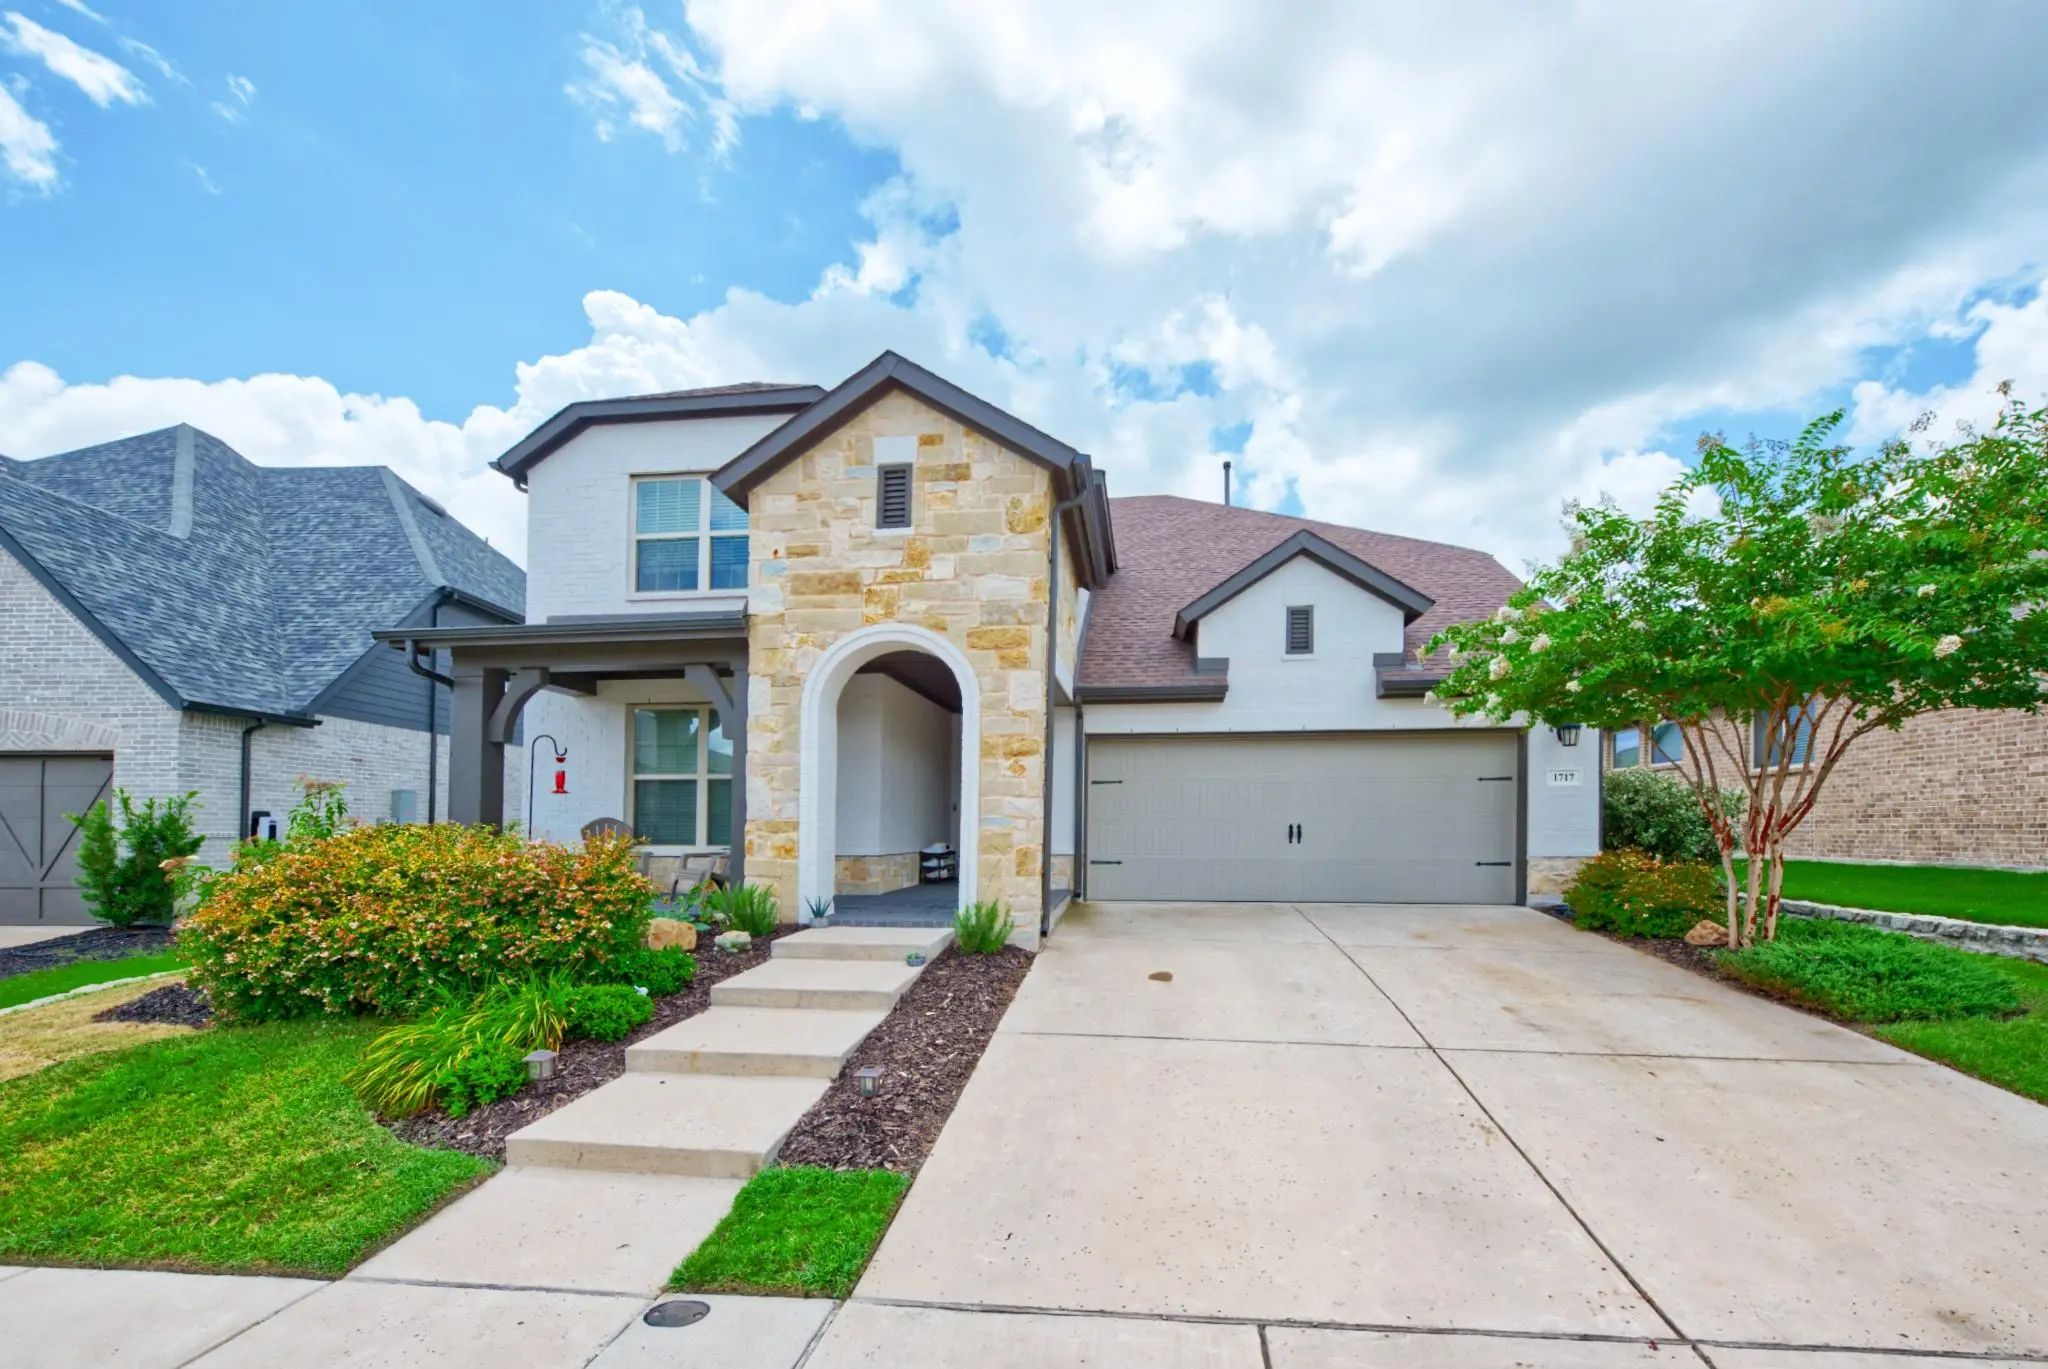
1717 Mcdougall Creek Van Alstyne, Texas 75495-8120 Grayson | Van Alstyne ISD Register to View Community Name

- $479,000

Residential, Single Family Residence
  • 4 Beds
  • 3 Baths
  • 2,912 SQFT
  • 2 Car
View details More Photos Save

Priced 50k Below Recent Tax Appraisal! Modern David Weekly Home In The Master Planned Community Of Mantua With A Brand New Onsite Elementary School Opening This Fall! Lots Of Space For Living And Entertainment With 2,912 Sqft! Plus An Abundance Of...

1604 Swan Street Van Alstyne, Texas 75495 Grayson | Van Alstyne ISD Register to View Community Name

- $549,797

Residential, Single Family Residence
  • 3 Beds
  • 2.1 Baths
  • 2,317 SQFT
  • 2 Car
View details More Photos Save

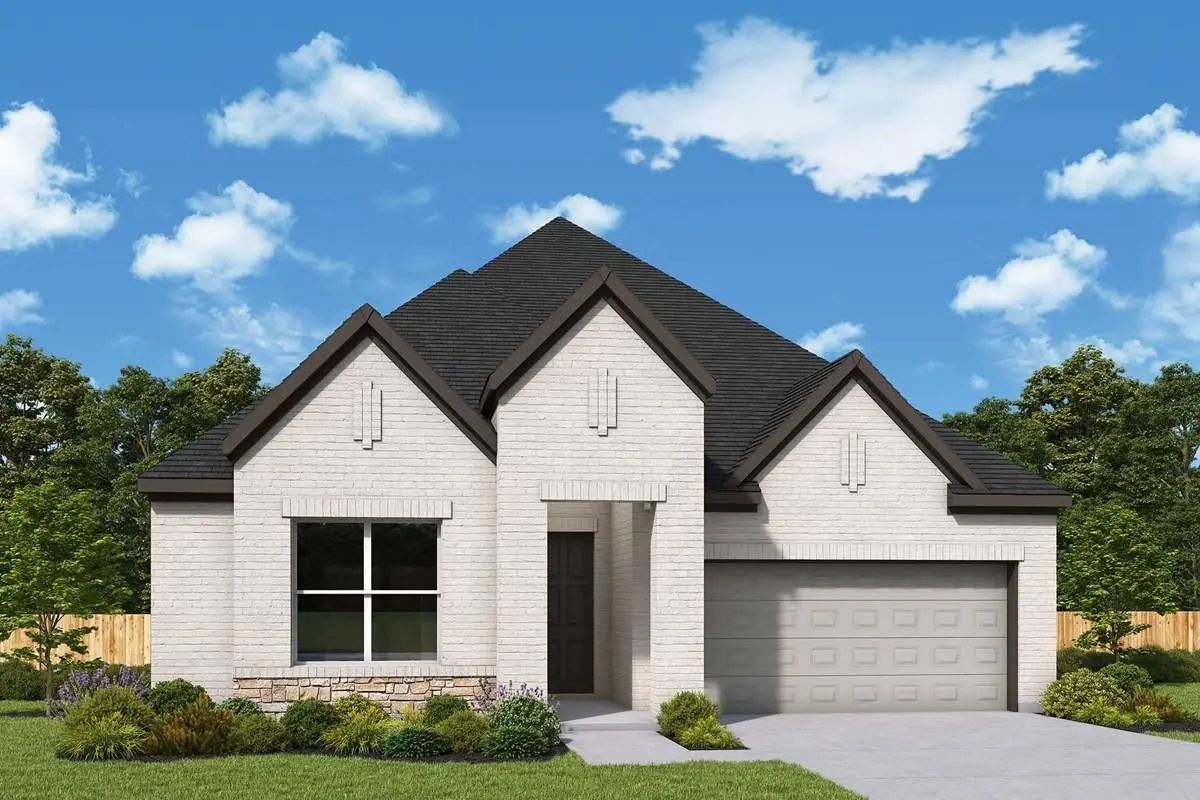
Don't Miss This Rare Opportunity To Own The Former Highland Homes Model Home, Loaded With Designer Upgrades And Premium Finishes Throughout. This Beautifully Appointed Davenport Plan Offers 3 Bedrooms, 2.5 Bathrooms, An Entertainment Room, And 2,3...

1902 Lightner Road Van Alstyne, Texas 75495 Grayson | Van Alstyne ISD Register to View Community Name

- $424,789

Residential, Single Family Residence
  • 3 Beds
  • 2.1 Baths
  • 2,093 SQFT
  • 2 Car
View details More Photos Save

The Mathew By David Weekley Floor Plan Presents Optimized Gathering Spaces And The Versatility To Adapt To A Family’s Lifestyle Changes Throughout The Years. Sunlight Filters In Through Energy-efficient Windows To Shine On The Open-concept Family ...

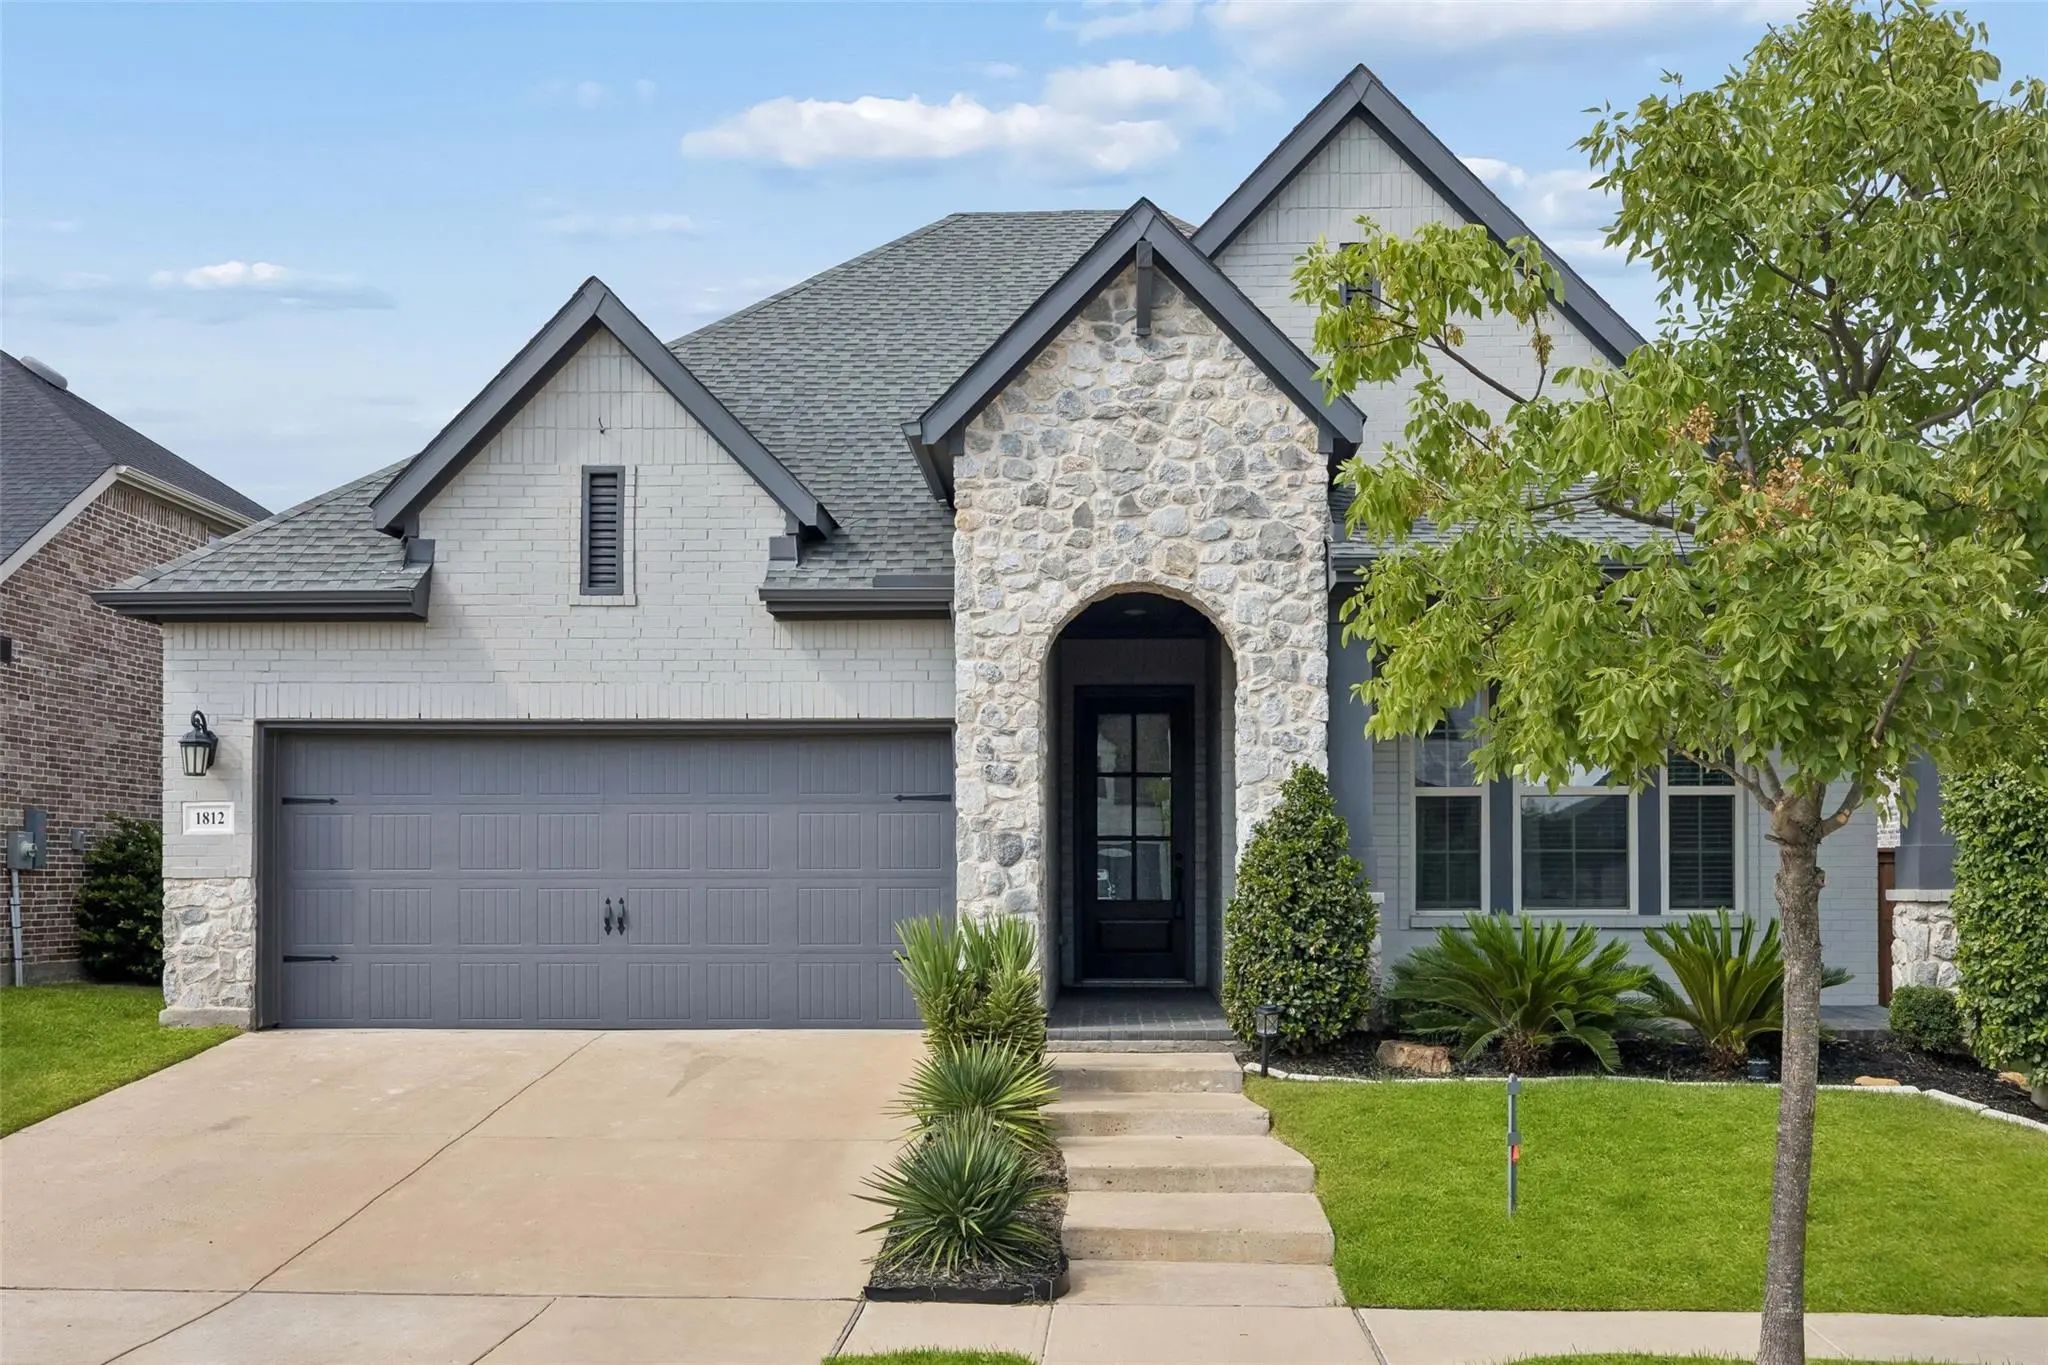
1812 Leo Drive Van Alstyne, Texas 75495-8189 Grayson | Van Alstyne ISD Register to View Community Name

- $470,000

Residential, Single Family Residence
  • 4 Beds
  • 2 Baths
  • 2,308 SQFT
  • 3 Car
View details More Photos Save

Discover Exceptional Comfort And Style In This Single-story Home Ideally Located In The Sought-after Master-planned Community Of Mantua Point Phase 1. Offering 3 Bedrooms, 2 Full Bathrooms, And A Private Study With 8-foot French Doors, An Oversize...

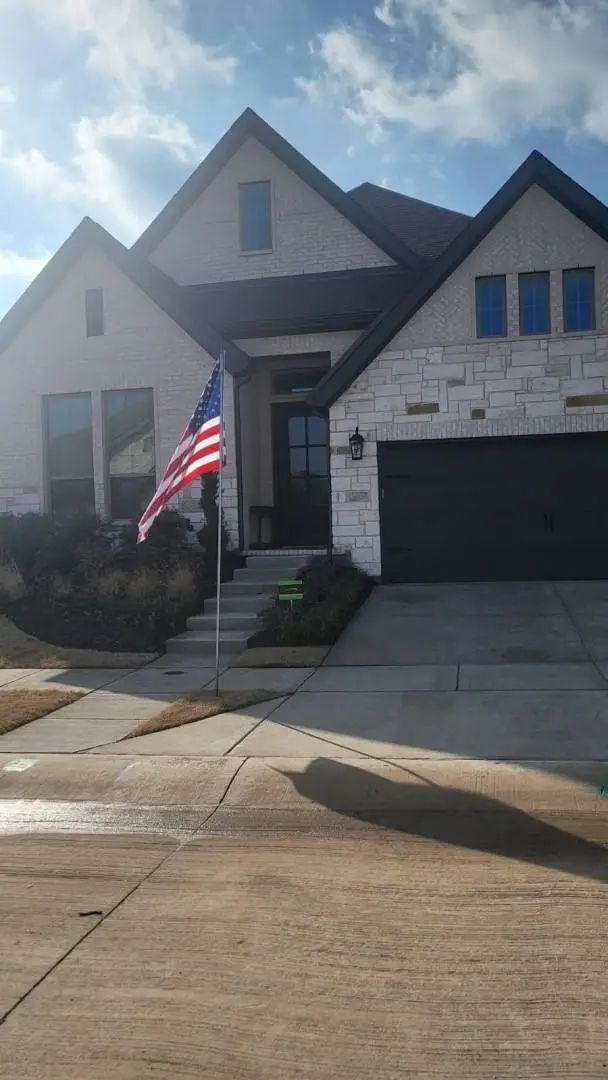
1500 Hawn Drive Van Alstyne, Texas 75495 Grayson | Van Alstyne ISD Register to View Community Name

- $499,990

Residential, Single Family Residence
  • 3 Beds
  • 2 Baths
  • 2,306 SQFT
  • 2 Car
View details More Photos Save

Make Your New Home Dreams A Reality With The Innovative Jasmine Floor Plan By David Weekley Homes In Mantua Point. Prepare, Present And Enjoy Your Culinary Masterpieces On The Contemporary Kitchen’s Island Overlooking The Spacious Family And Dinin...

Users may not reproduce or redistribute the data found on this site. The data is for viewing purposes only. Data is deemed reliable, but is not guaranteed accurate by the MLS or NTREIS.

Listing information last updated on October 14th, 2026 at 11:55pm CDT.