
 New Construction
1476 Senkel Drive Van Alstyne, Texas 75495 Grayson | Van Alstyne ISD Register to View Community Name
- $624,900
Description Coming Soon...

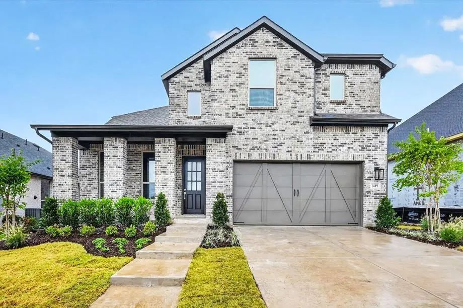
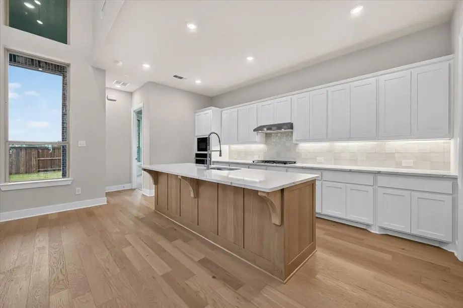
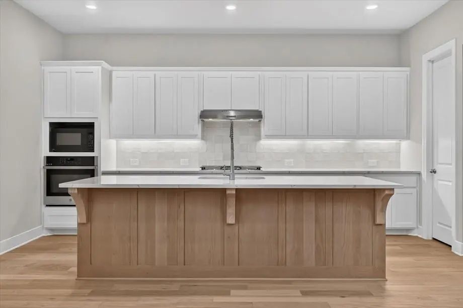
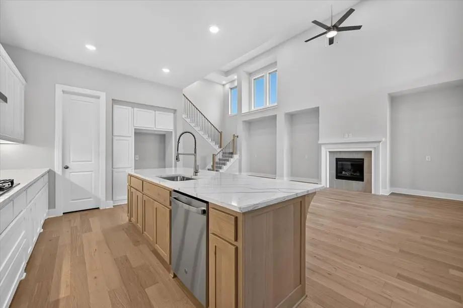
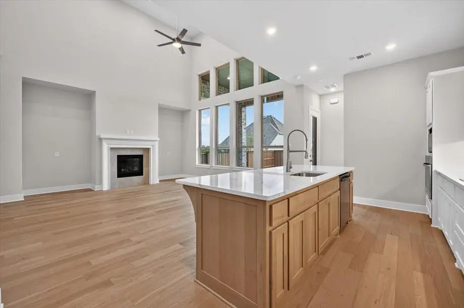
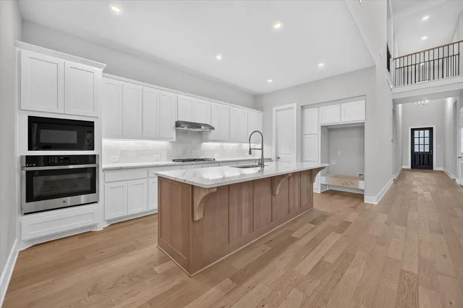
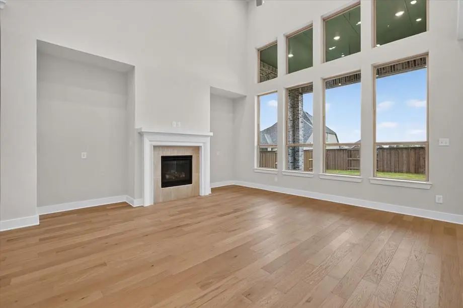
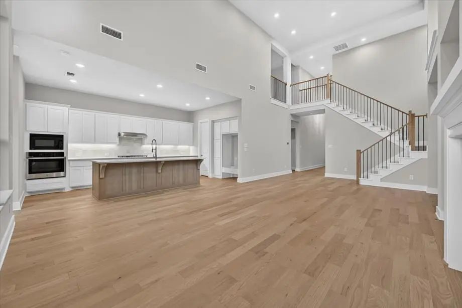
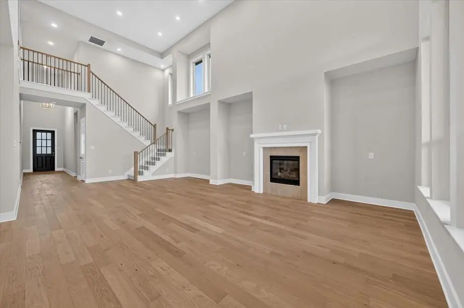
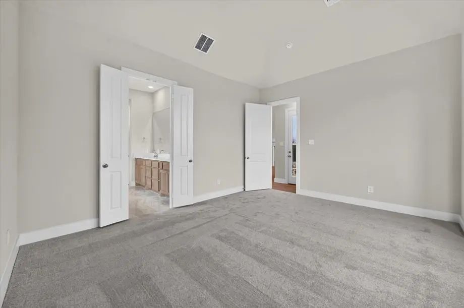
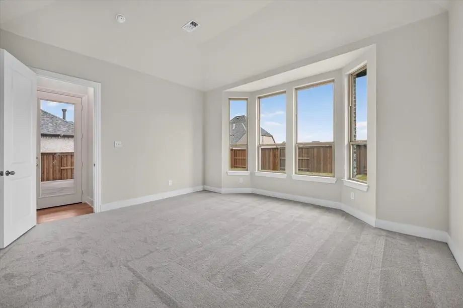
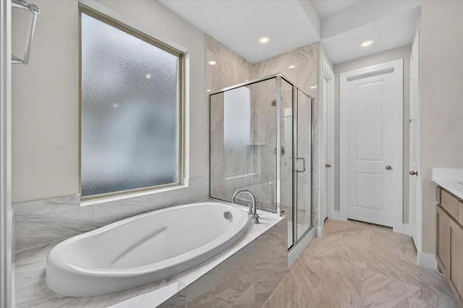
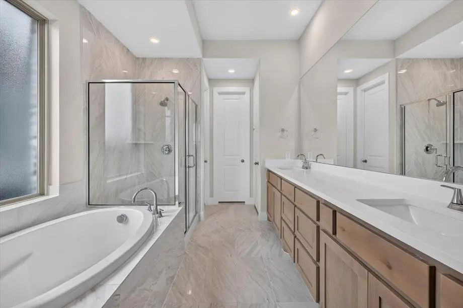
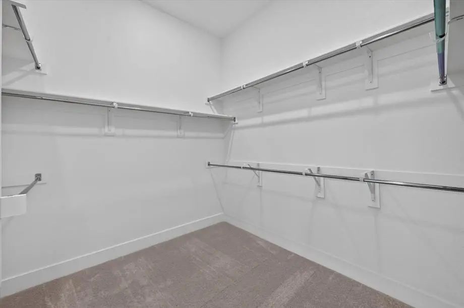
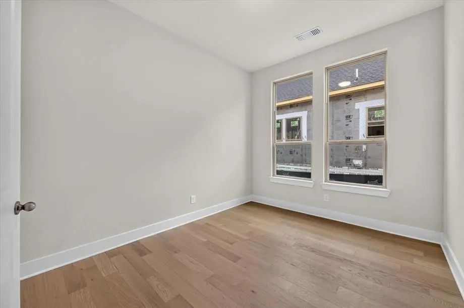
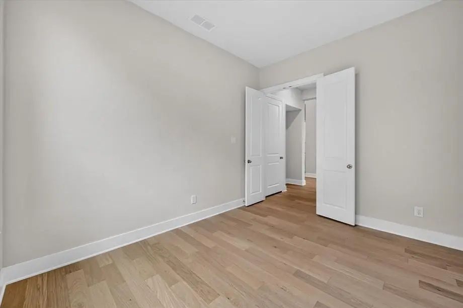
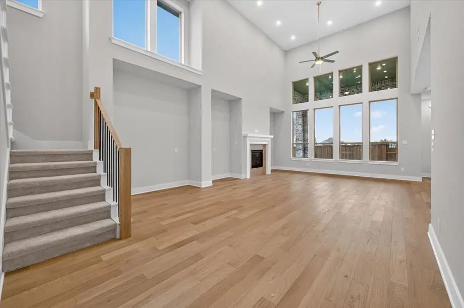
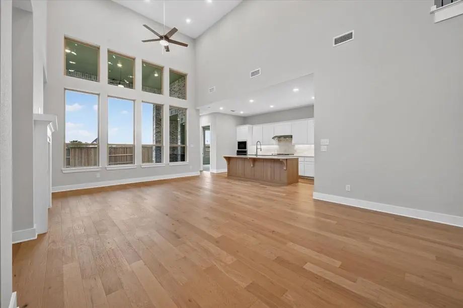
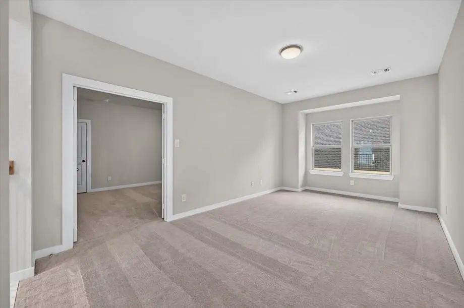
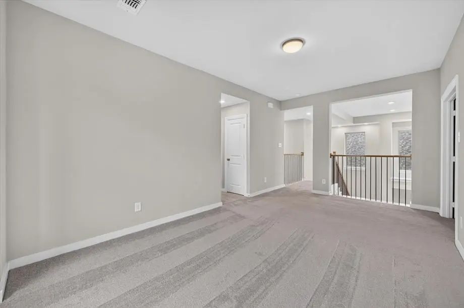
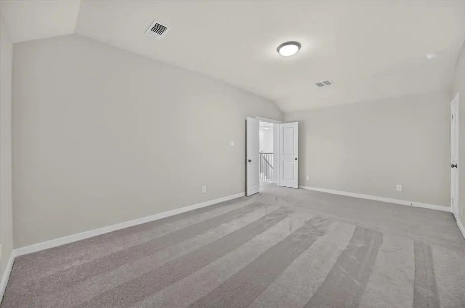
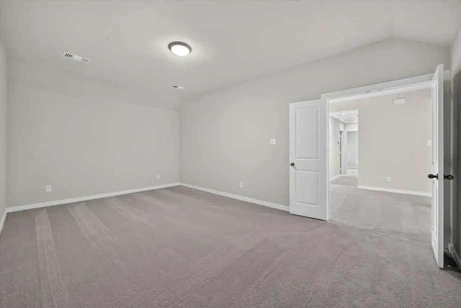
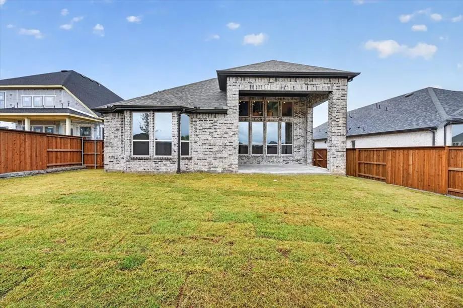
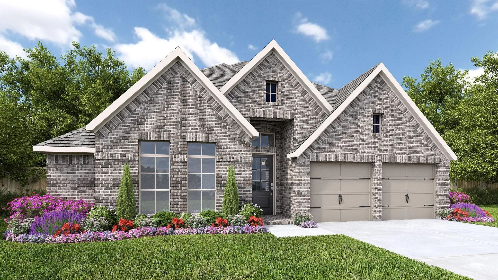
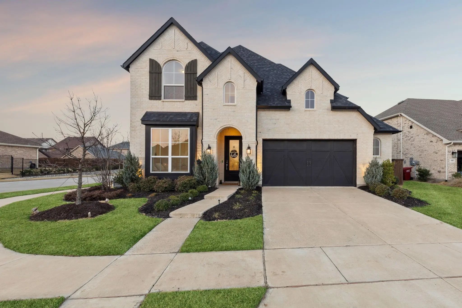
Experience the quality craftsmanship, innovative design, and customer-focused service that make Highland Homes one of Texas' most trusted builders. This impressive Fordham plan offers 4 bedrooms, 4 bathrooms, and 3,030 square feet of thoughtfully designed two-story living space. Featuring an open-concept layout with plenty of room to gather and entertain, this home includes upgrades such as an entertainment room, bay window in the primary bedroom, and a cozy fireplace in the family room. Located in the award-winning Mantua master-planned community, residents enjoy 380 acres of open space, scenic parks, 274 acres of lakes and creeks, 25 miles of hiking and biking trails, a resort-style pool, splash pad, and amenity center, all within highly acclaimed Van Alstyne ISD. This new construction quick move-in home is currently under construction with an estimated completion of September 2026. Buyers may still have opportunities to personalize select design finishes depending on the stage of construction. Homeowners can purchase with confidence thanks to Highland Homes' TrustPrice Guarantee® and comprehensive builder-backed home warranty program, providing peace of mind long after closing
View Virtual Tour| This Home's Price | $617,025 | This Home's Price Per SqFt | $ |
| Average Price | $532,651 | Average Price Per SqFt | $ |
| Highest Price | $825,000 | Highest Price Per SqFt | $ |
| Lowest Price | $349,843 | Lowest Price Per SqFt | $ |
| This Home's Price | $617,025 | This Home's Price Per SqFt | $ |
| Average Price | $462,074 | Average Price Per SqFt | $ |
| Highest Price | $649,900 | Highest Price Per SqFt | $ |
| Lowest Price | $360,000 | Lowest Price Per SqFt | $ |
 Free Move-Up Offer For New Home Buyers with a Home to Sell
New Construction
Description Coming Soon...
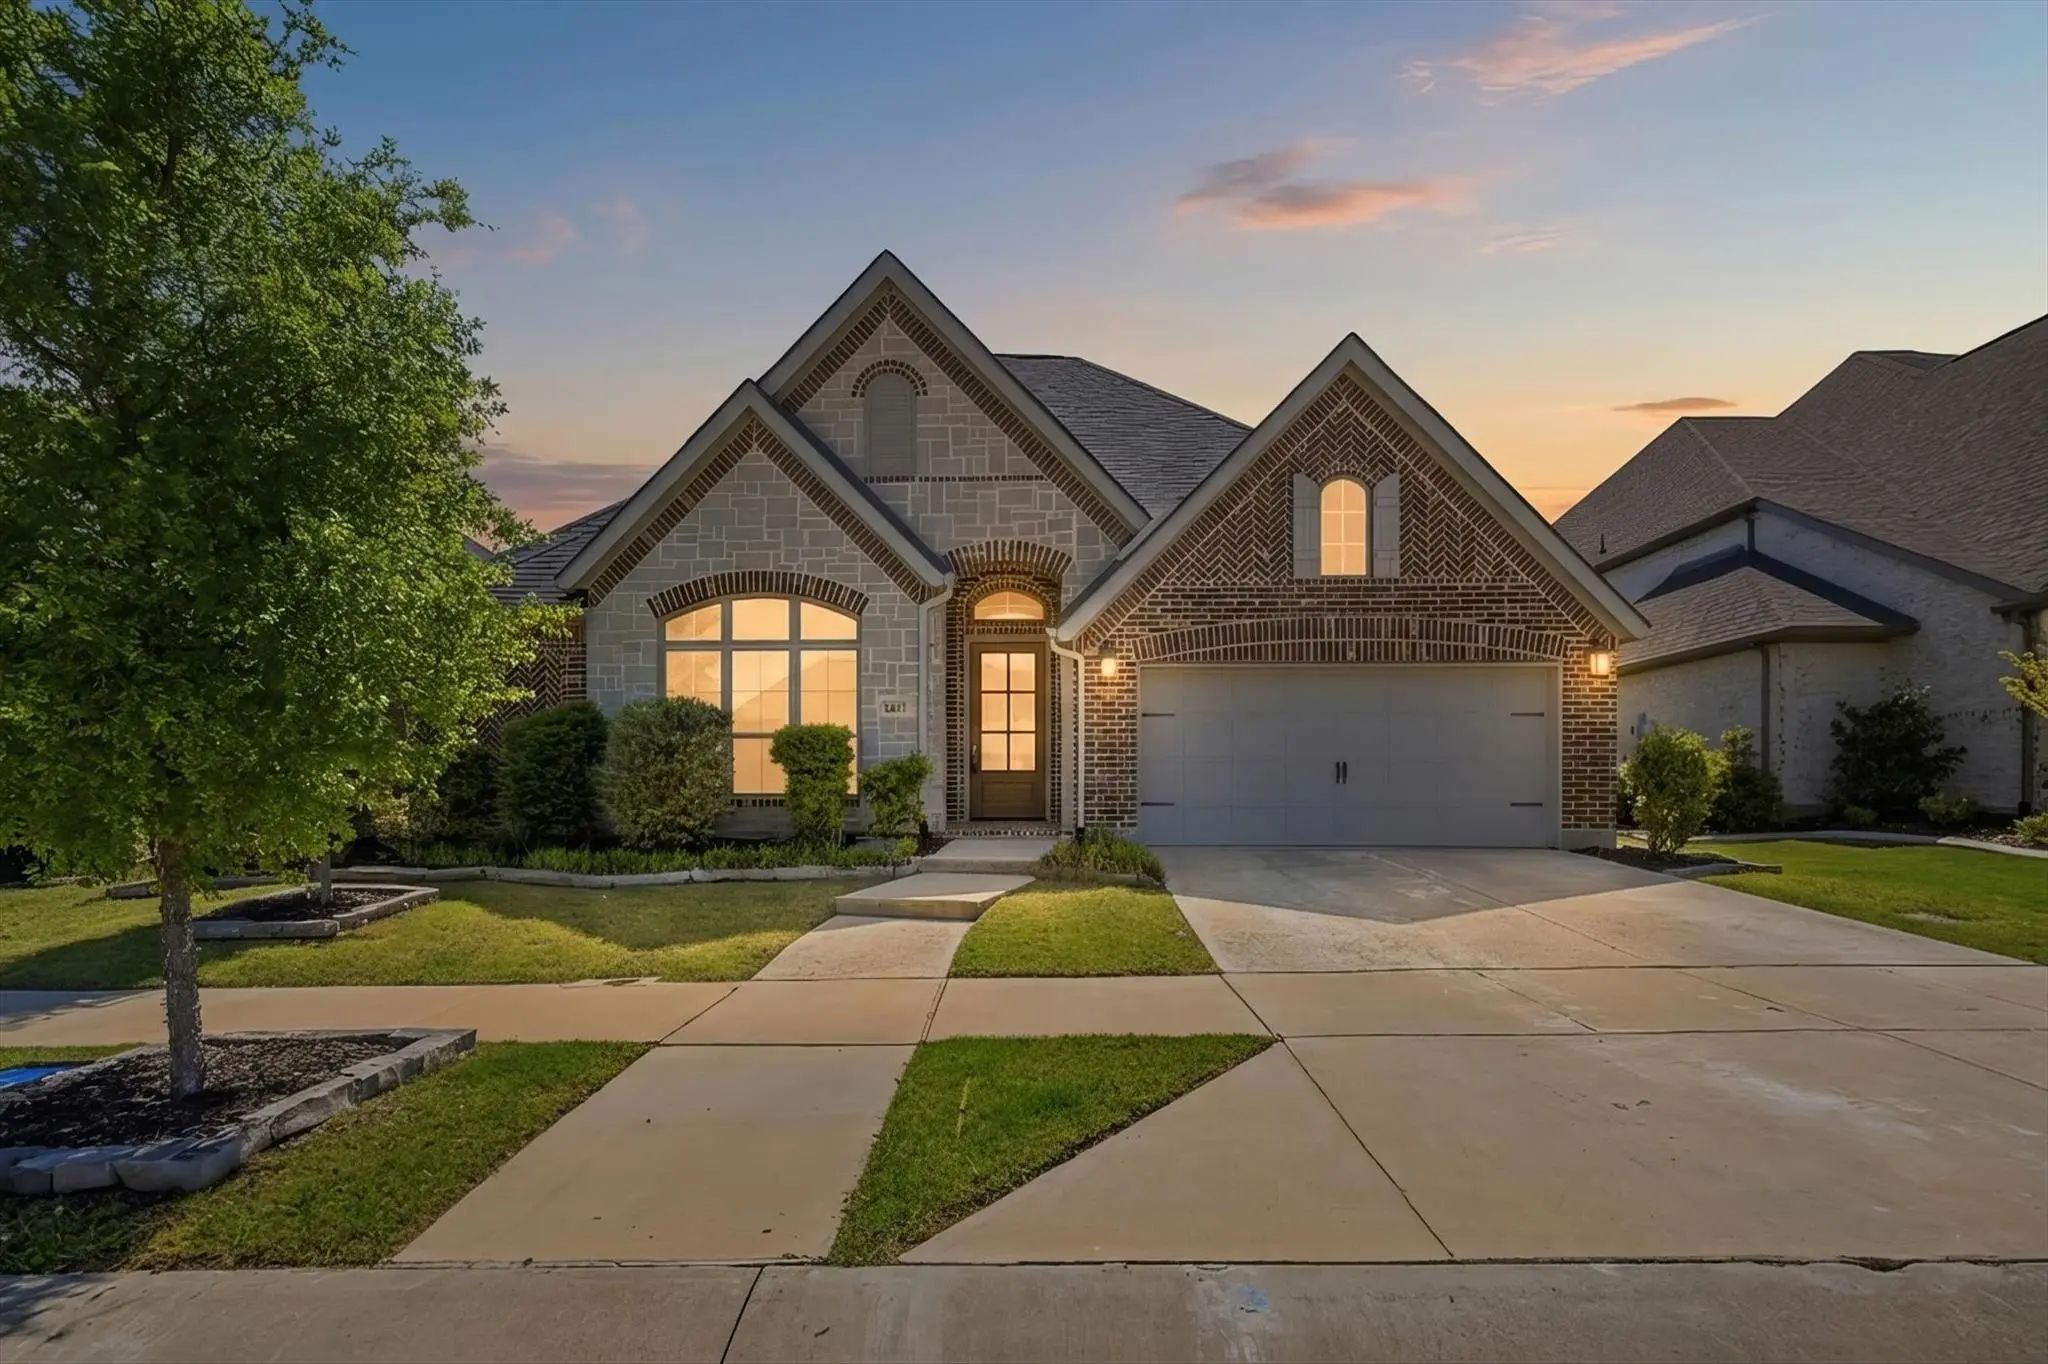 Under Contract
Stunning Newer Large 1-story 4-bedroom Perry Home In Mantua – Move-in Ready! Experience Elevated Living In This Pristine 4-bedroom, 3.5-bath Home Featuring Soaring 12-foot Ceilings And A Bright, Open-concept Layout. The Spacious Family Room Offe...
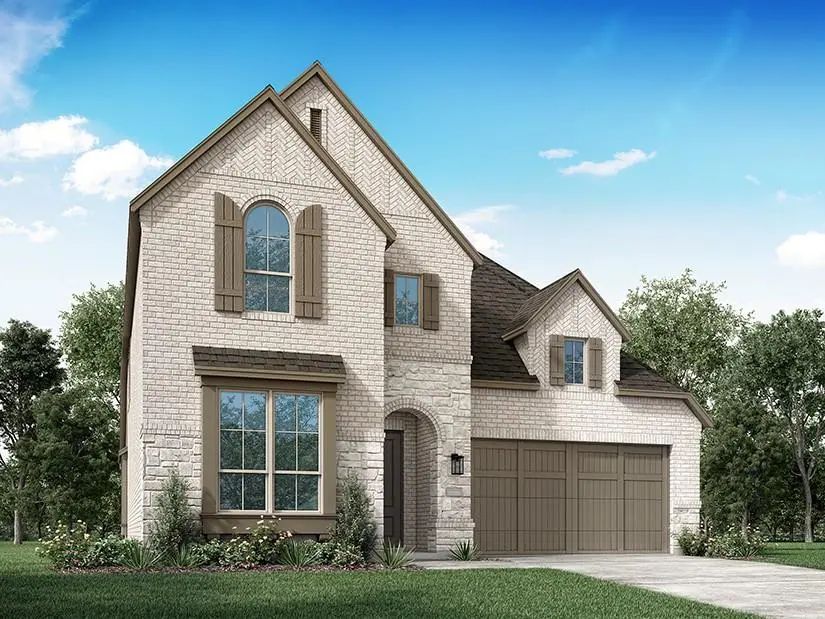 New Construction
Experience The Exceptional Craftsmanship, Innovative Design, And Customer Care That Have Made Highland Homes One Of Texas' Most Trusted Builders. This Stunning Cambridge Plan Offers 4 Bedrooms, 4 Bathrooms, And 2,983 Square Feet Of Thoughtfully De...
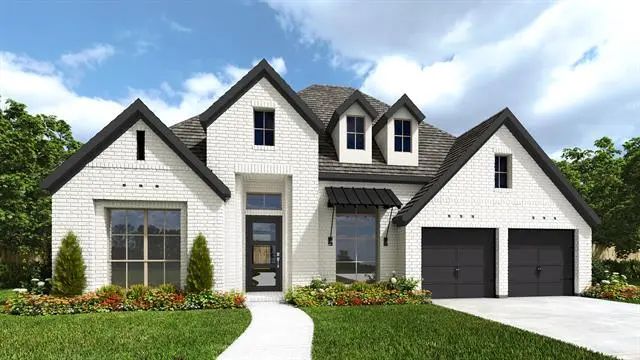 New Construction
Home Office With French Doors Frames The Welcoming Entry. Large Theatre Room Just Off The Extended Entry. The Family Room With A Wood Mantel Fireplace And A Wall Of Windows Opens To The Kitchen And Dining Room. Island Kitchen Offers Built-in Seati...
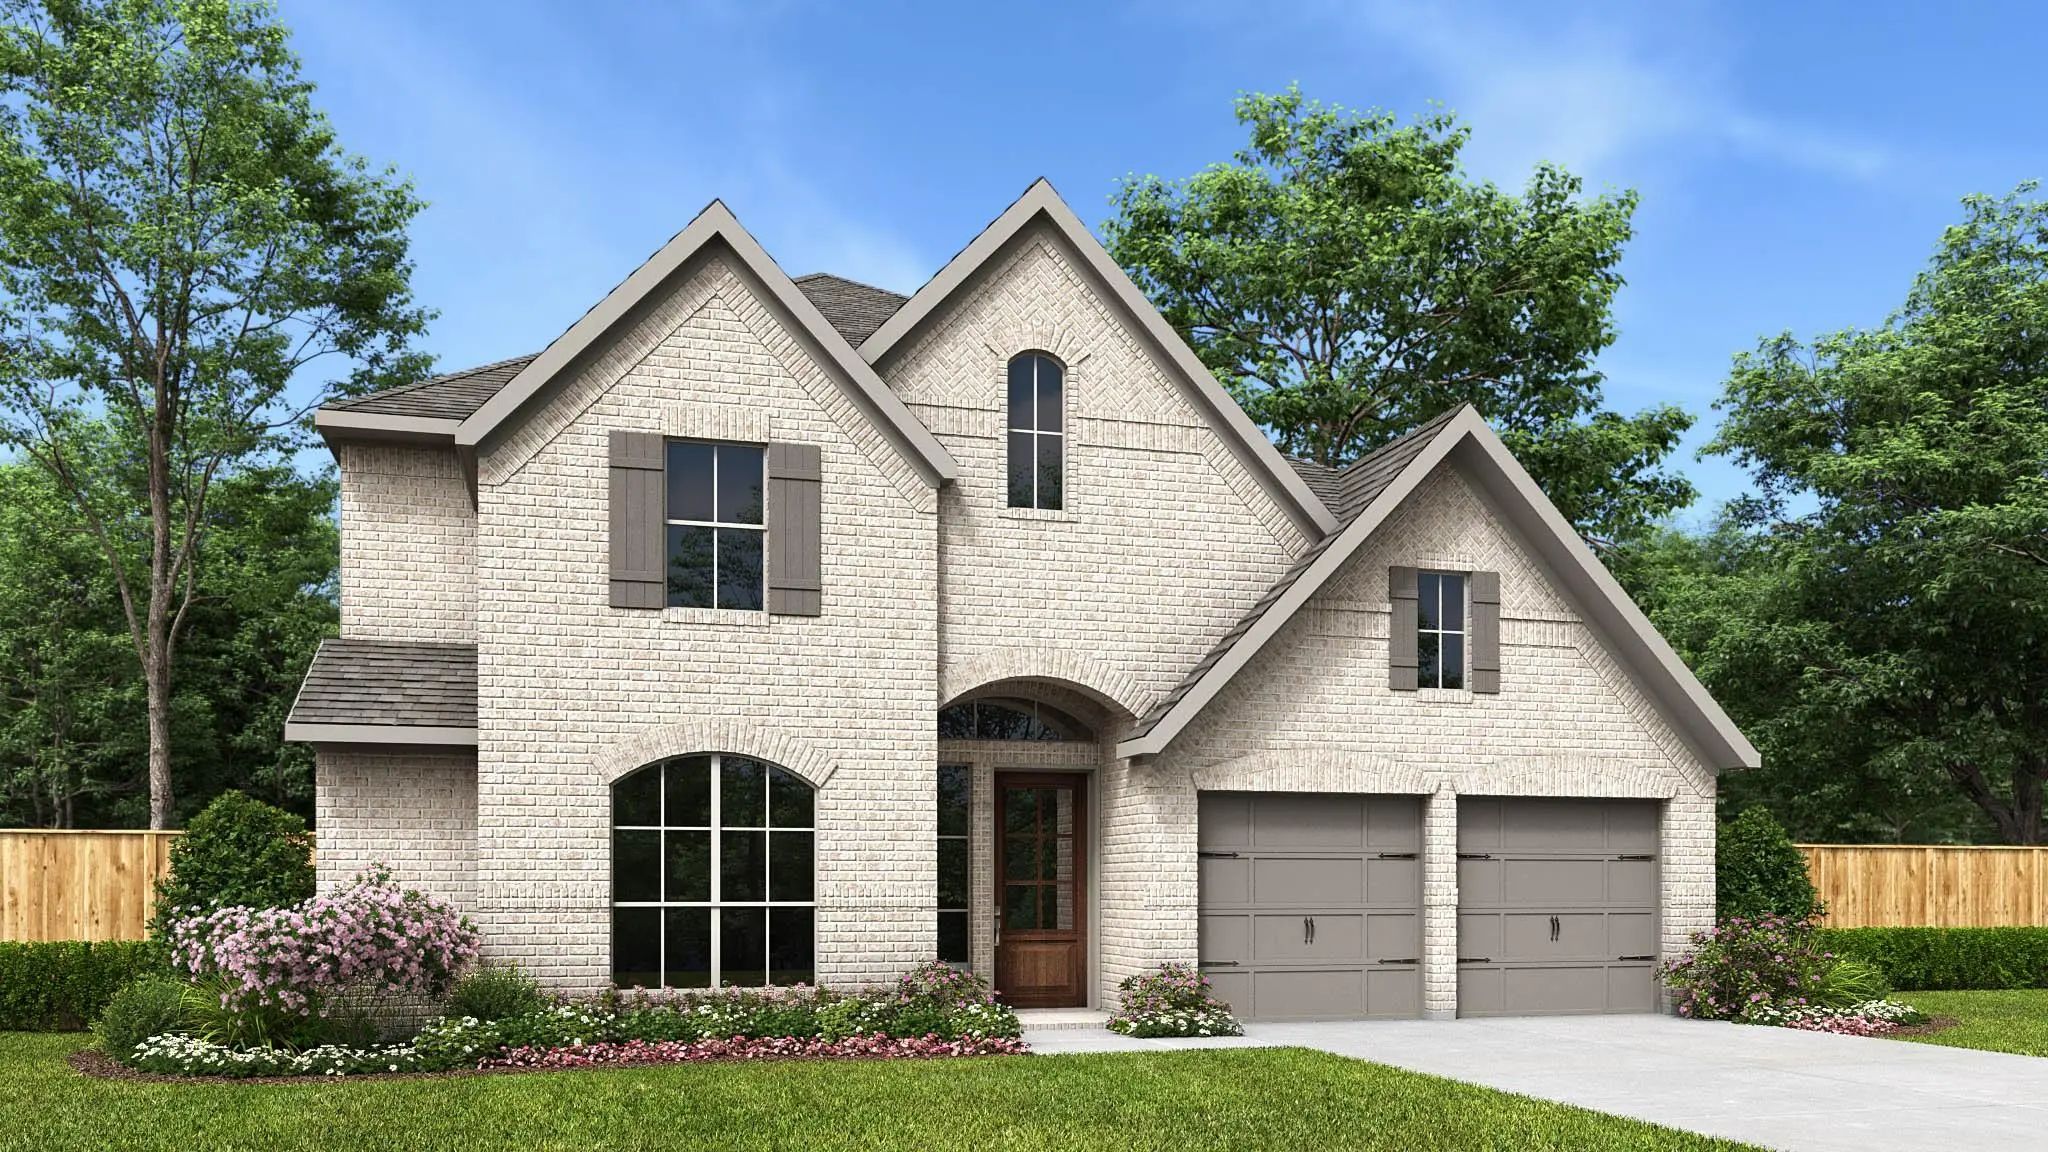 New Construction
Home Office With French Doors Set At Two-story Entry. Formal Dining Room Across From Staircase. Two-story Family Room Opens To Kitchen And Morning Area. Family Room Features A Wood Mantel Fireplace And A Wall Of Windows. Kitchen Features A 5-burne...
Welcome To Mantua, A Distinguished Master-planned Community Where Resort-style Amenities, Scenic Greenbelts, And An Elevated Sense Of Lifestyle Come Together To Create One Of North Texas’ Most Coveted Addresses. Designed For Both Relaxation And Co...
Users may not reproduce or redistribute the data found on this site. The data is for viewing purposes only. Data is deemed reliable, but is not guaranteed accurate by the MLS or NTREIS.
Listing information last updated on October 19th, 2026 at 10:04am CDT.