
- 5 Beds
- 5.2 Baths
- 7,456 Sqft
- 4 Garages
- 2.01 Acres
- 2025 Year Built
- Study
- Game Room
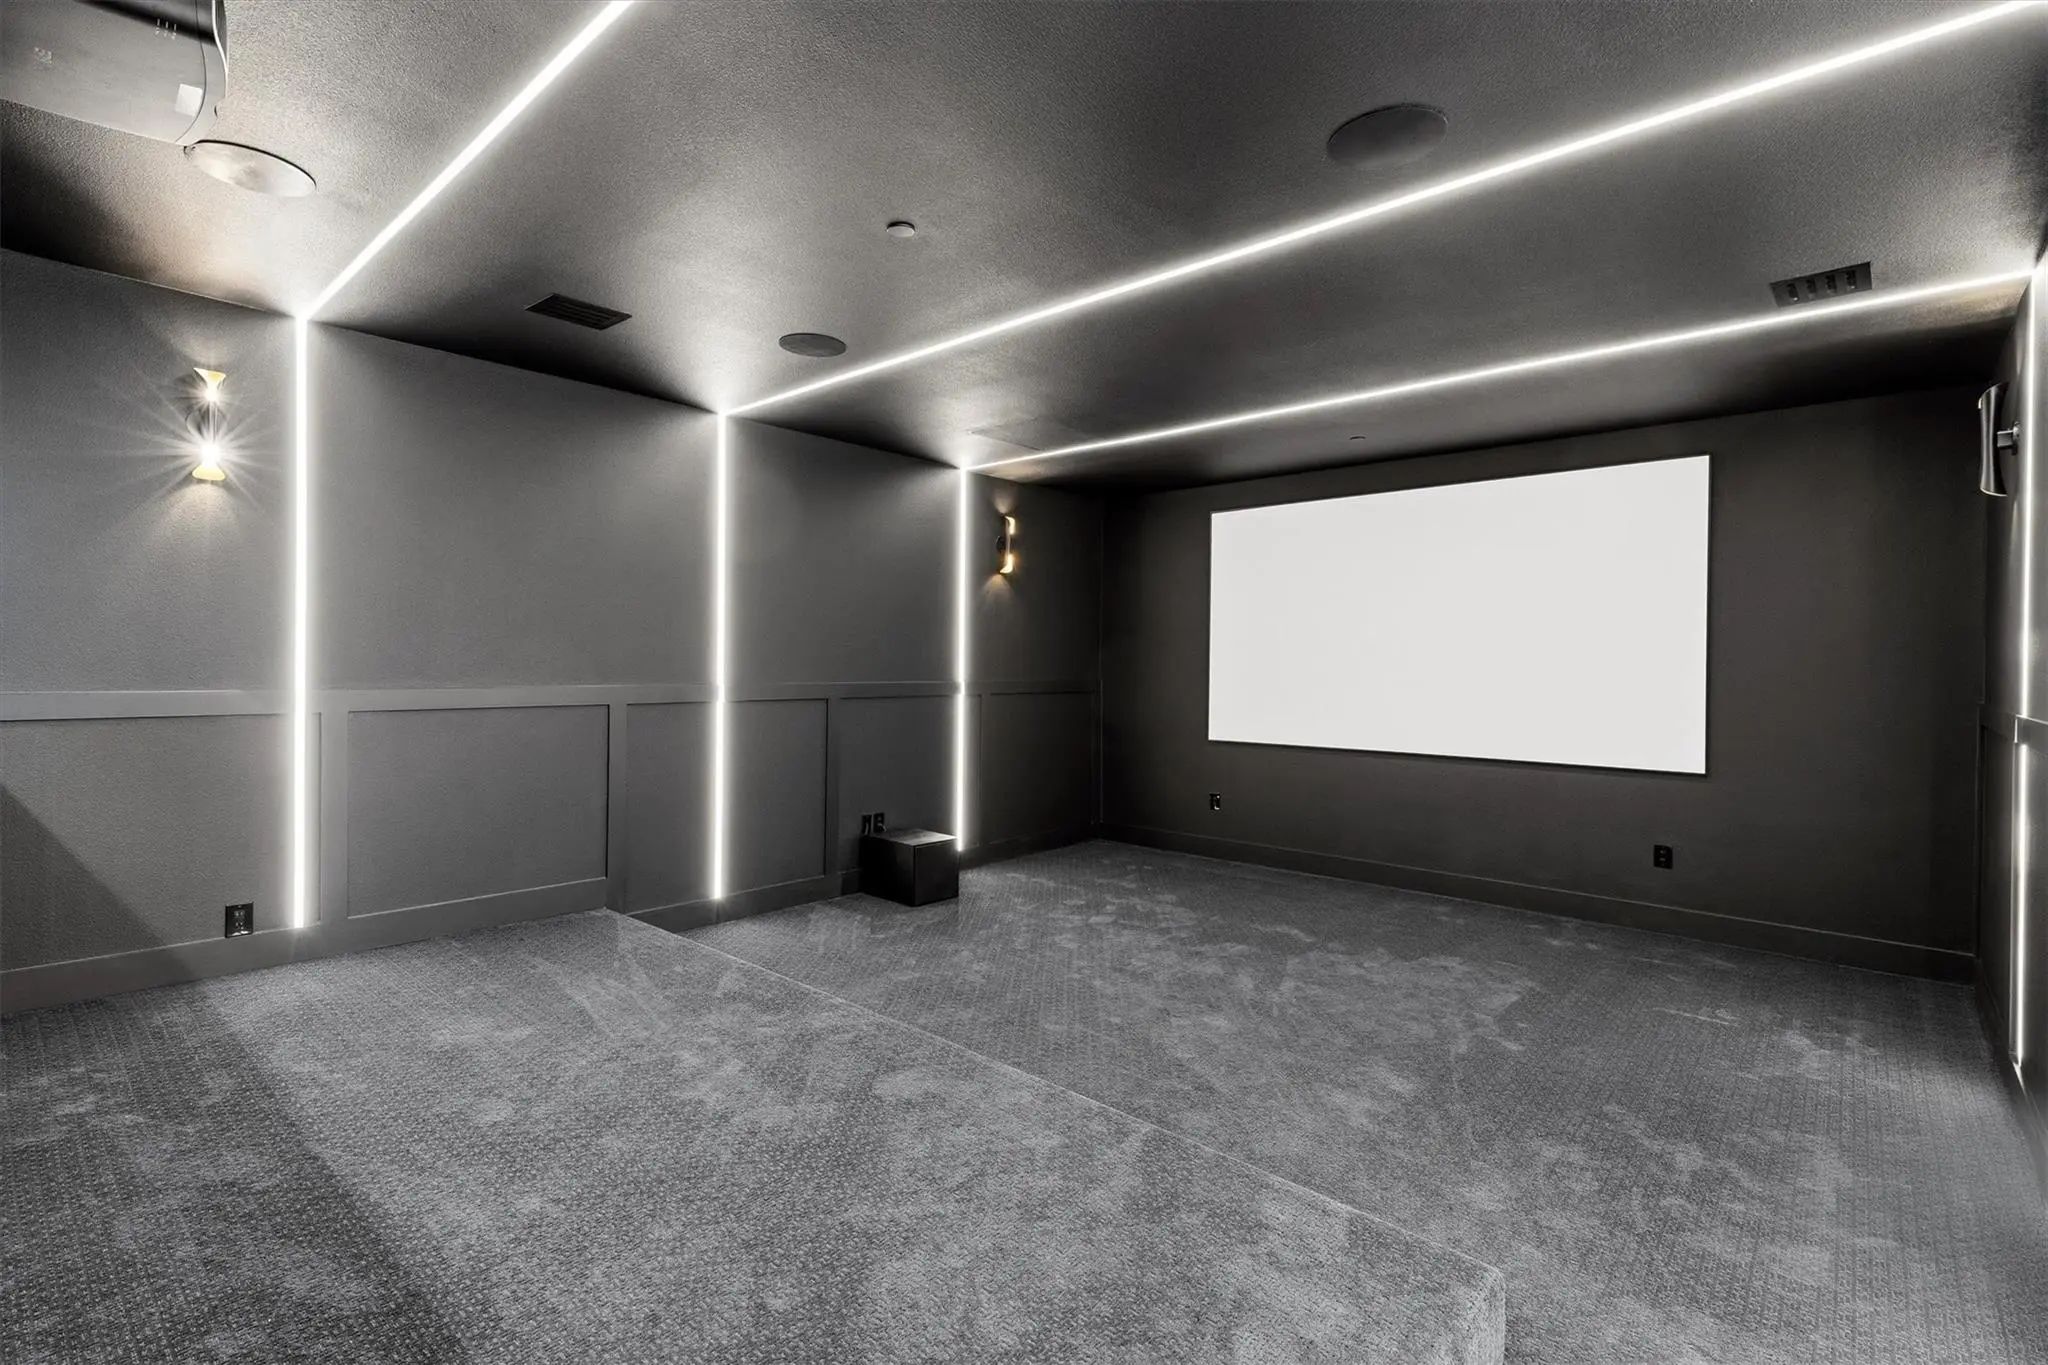
- Media
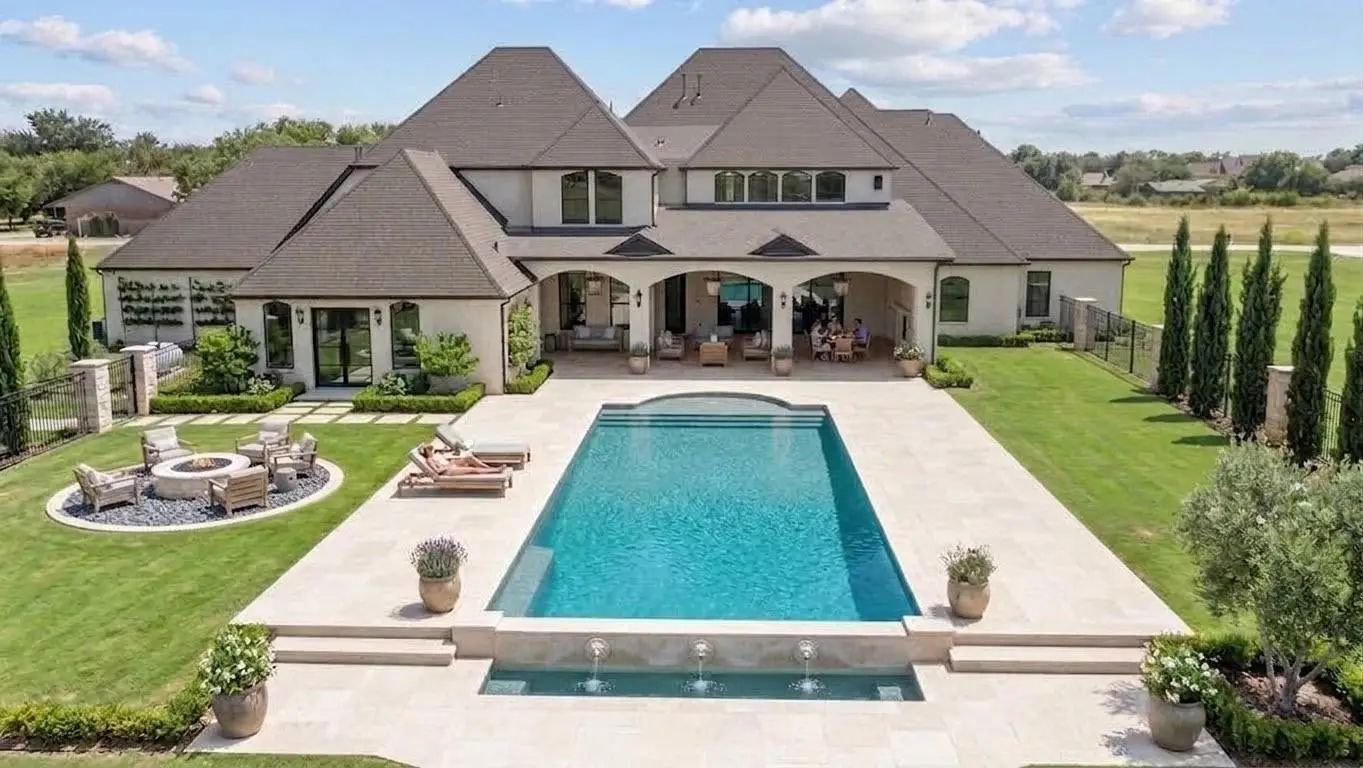
- Pool
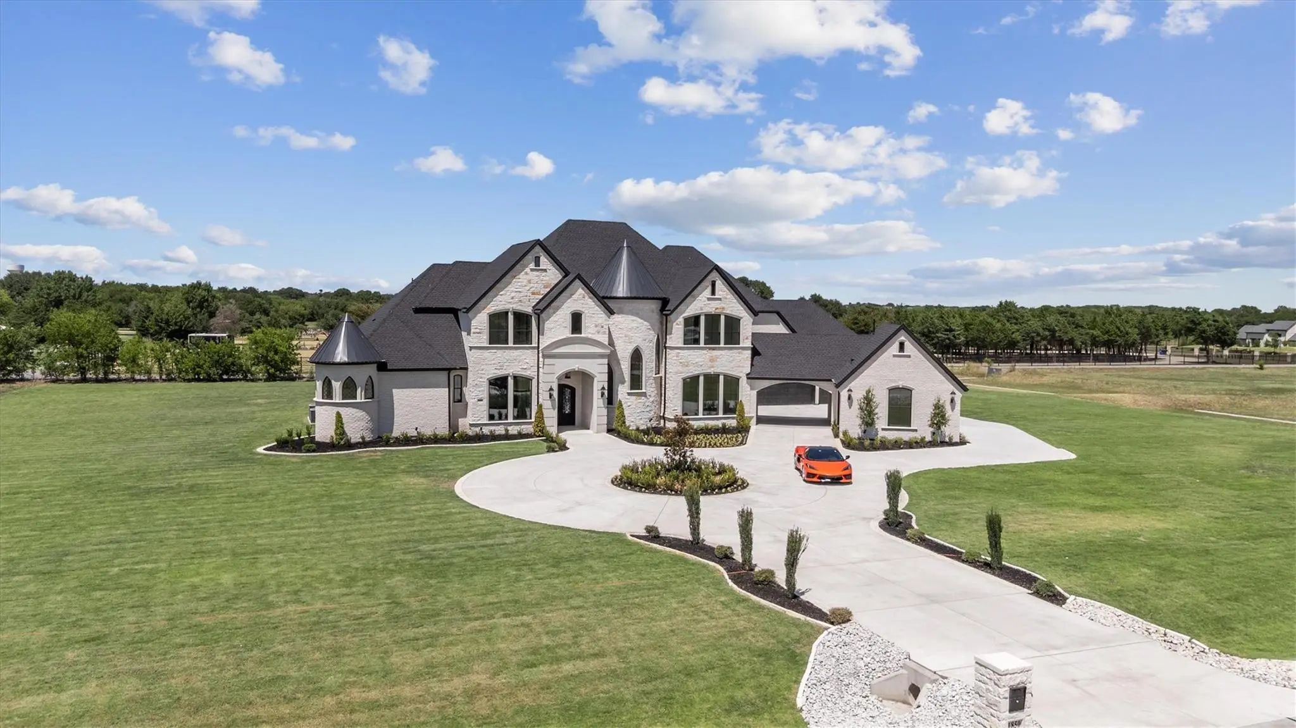
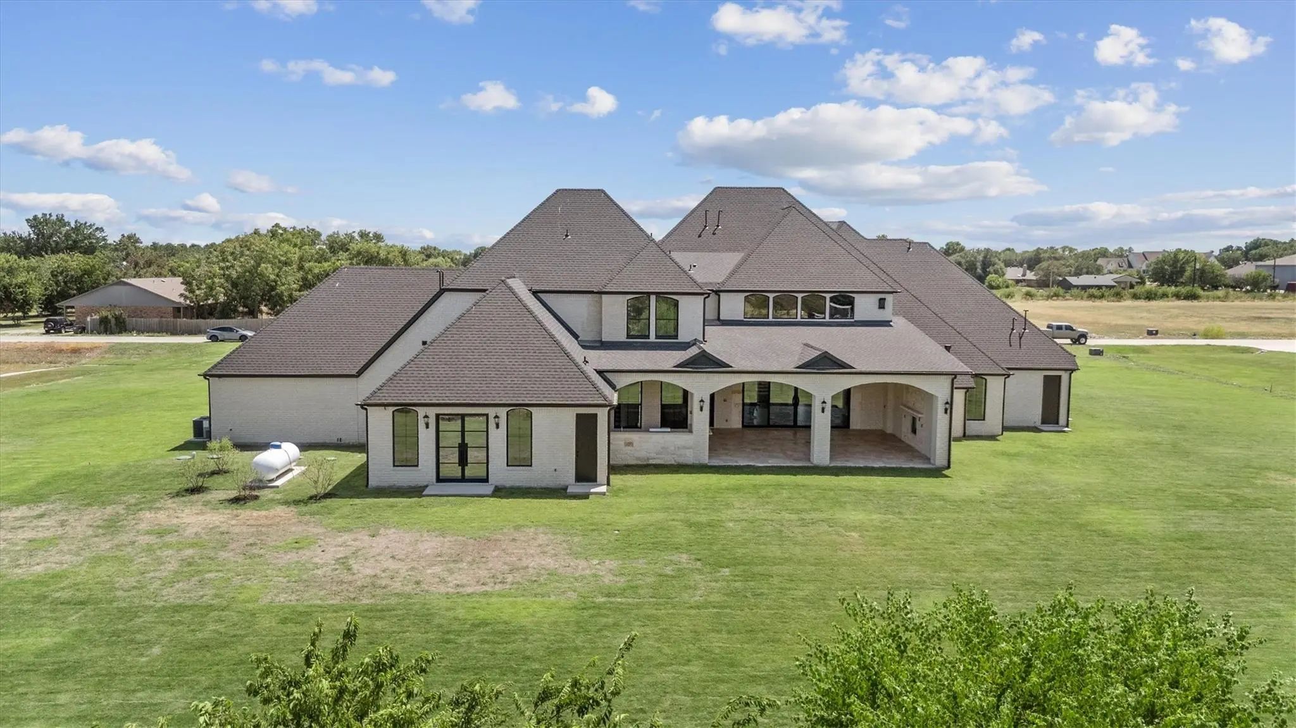
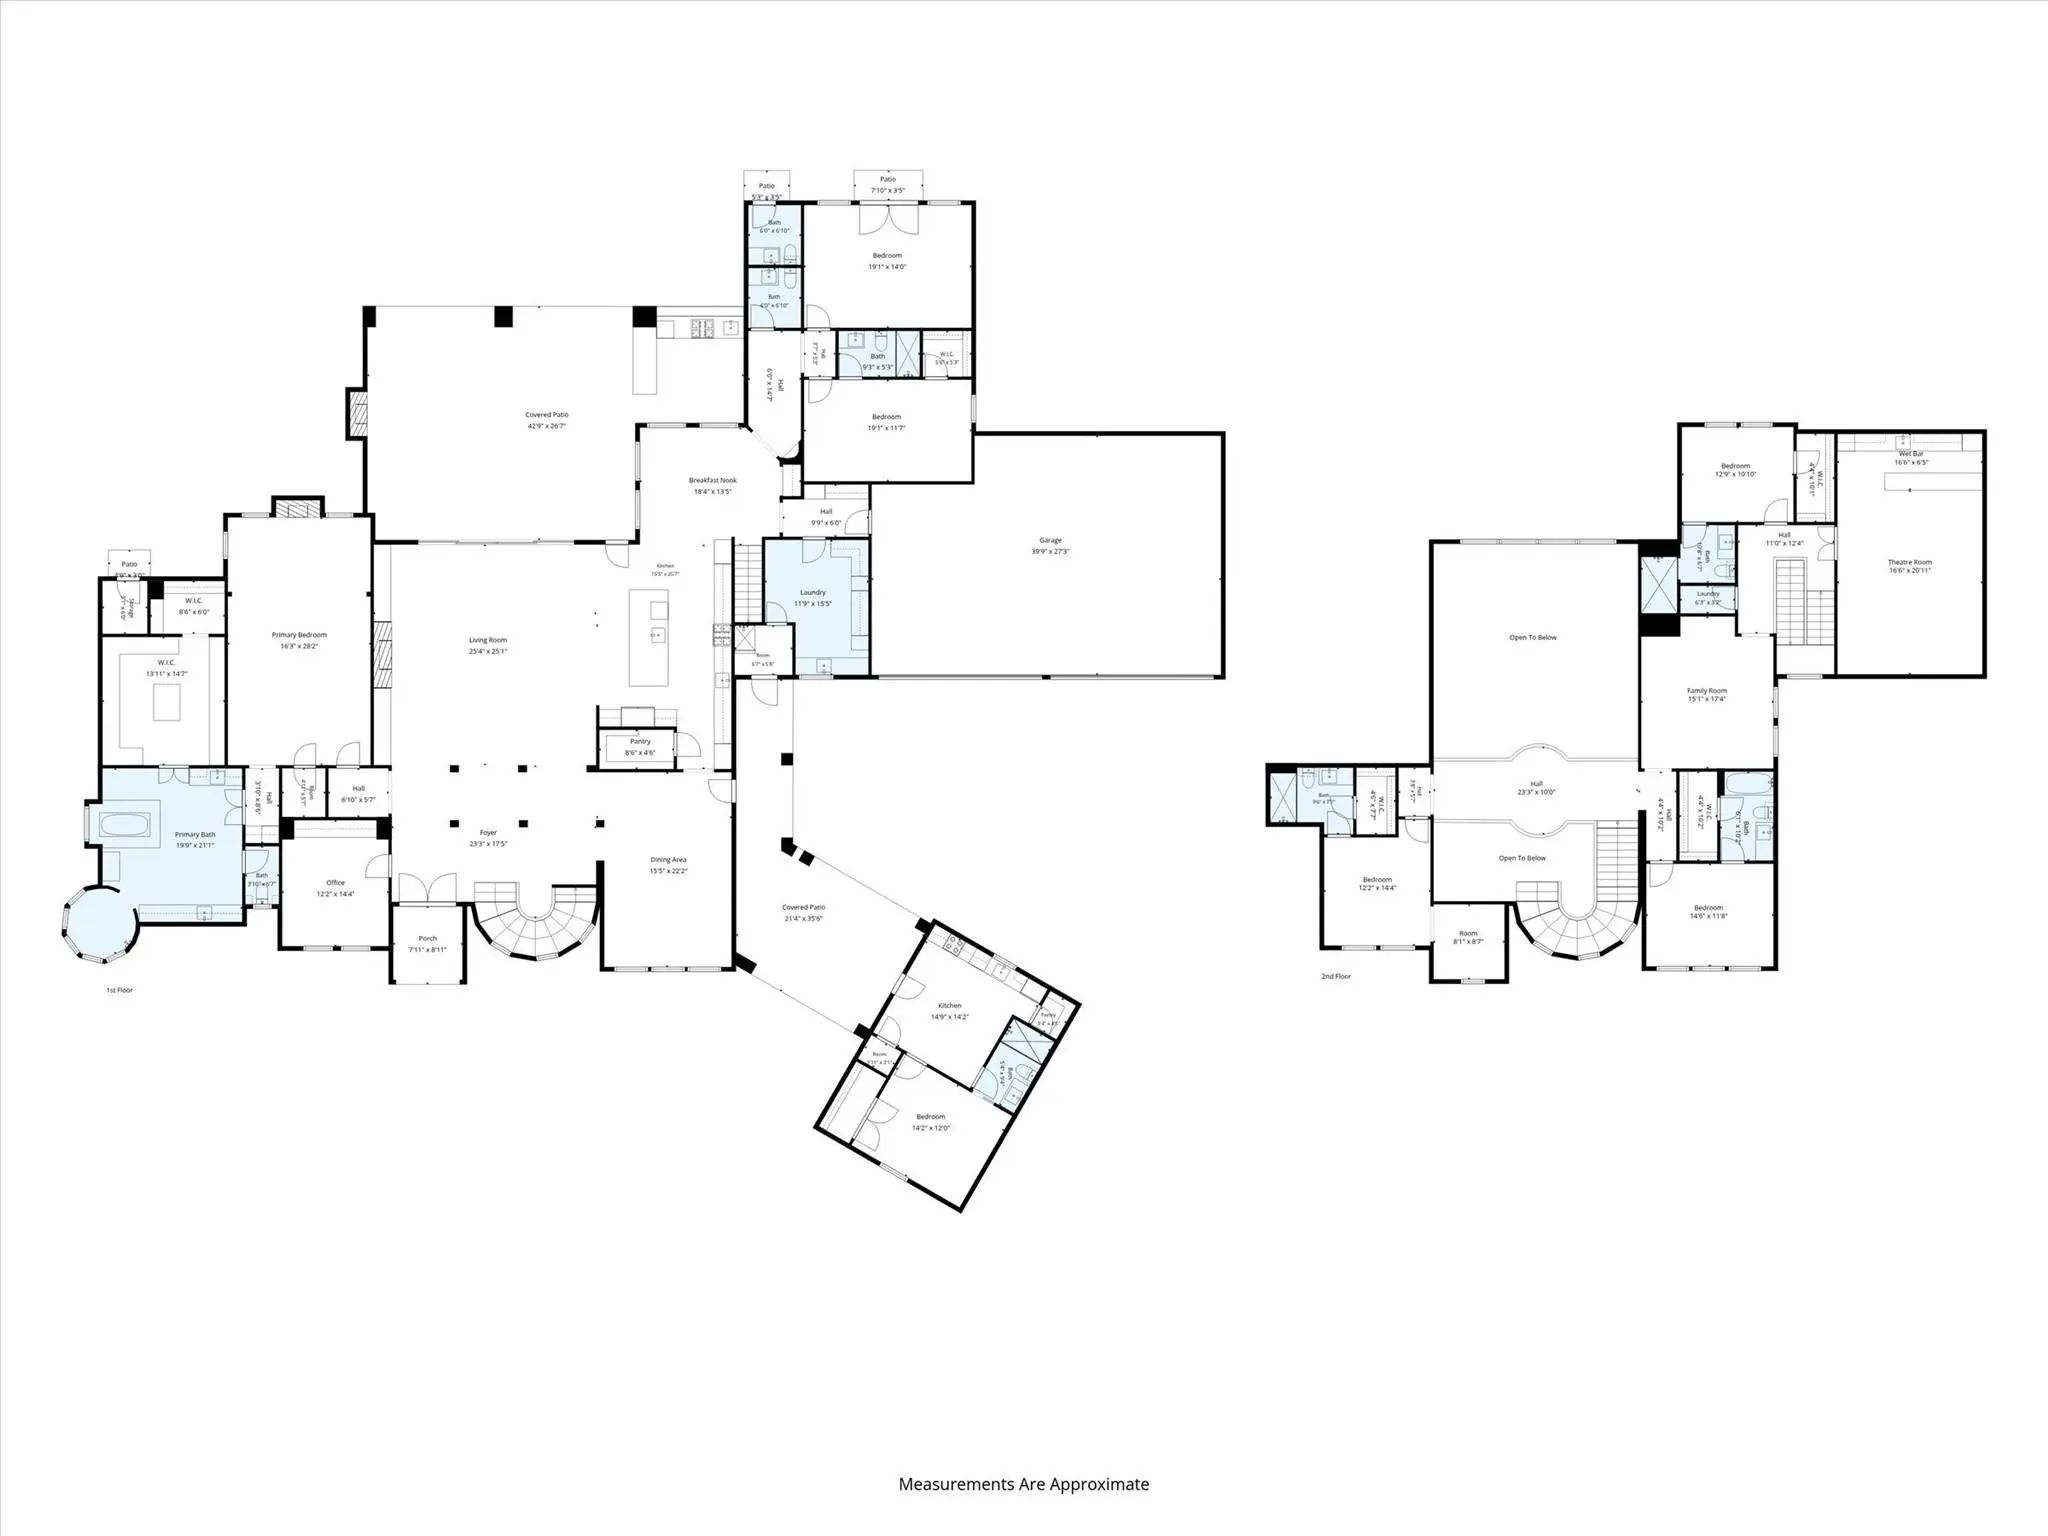
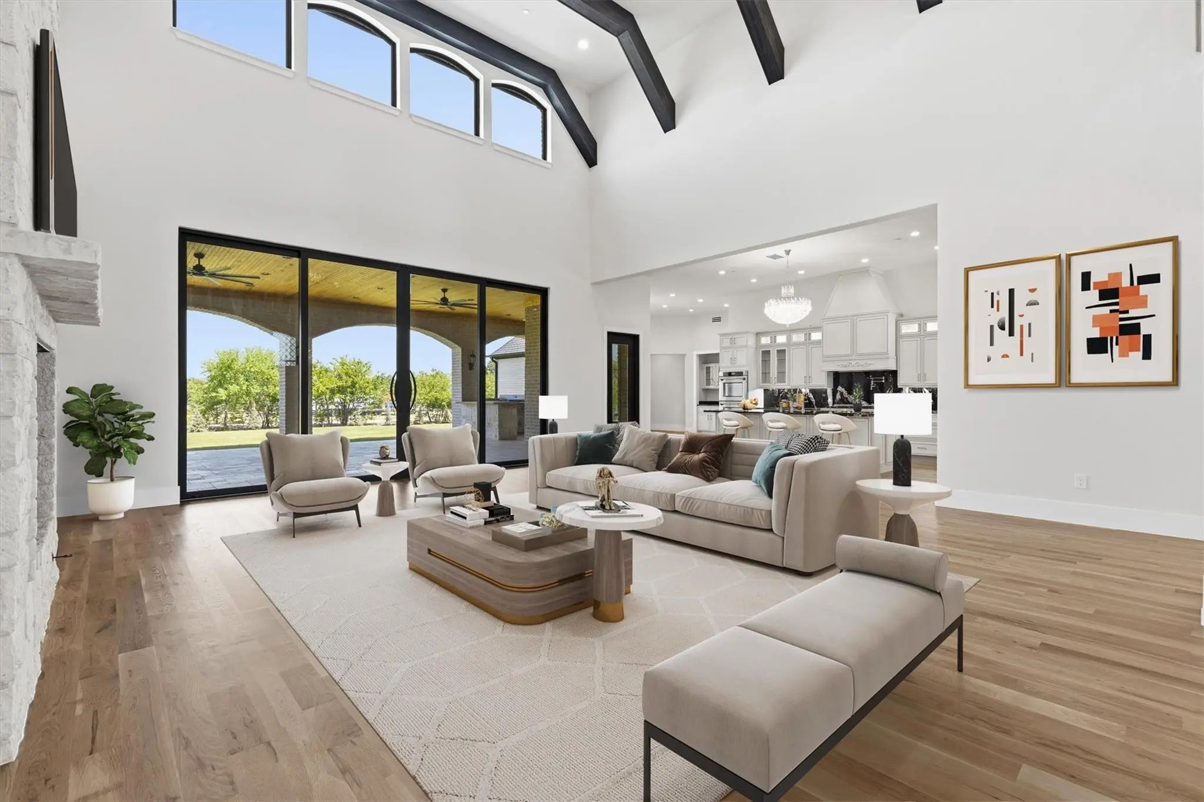



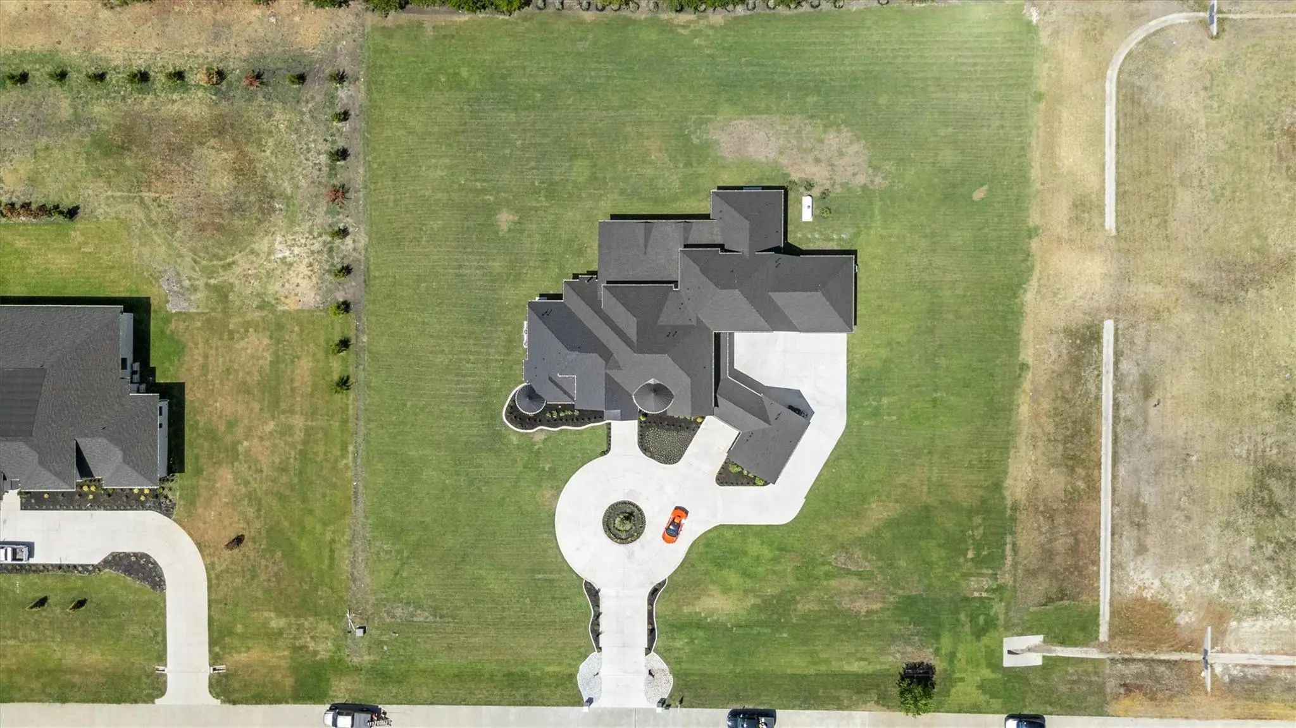

1850 New Castle Court
Lucas, Texas 75002
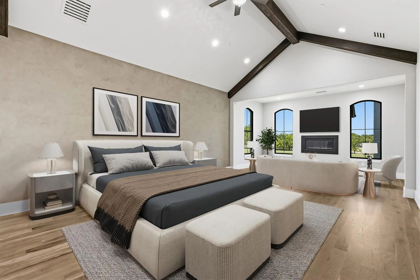
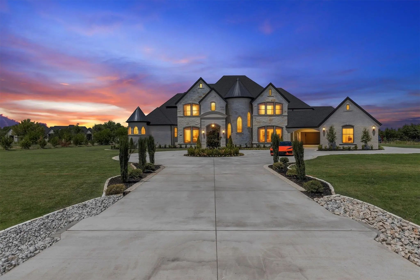
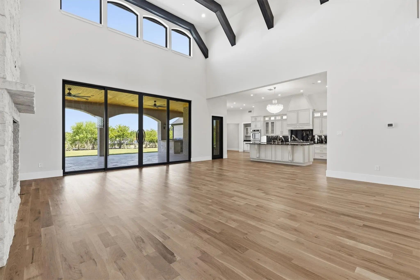
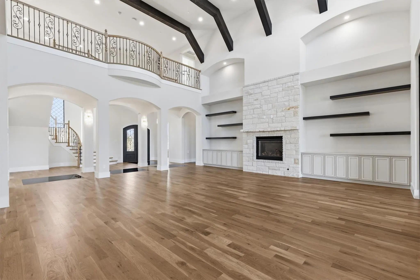
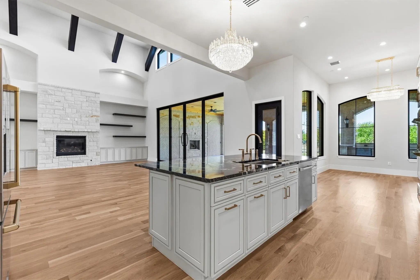
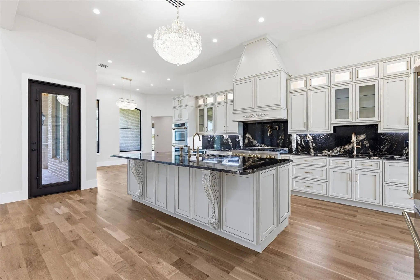
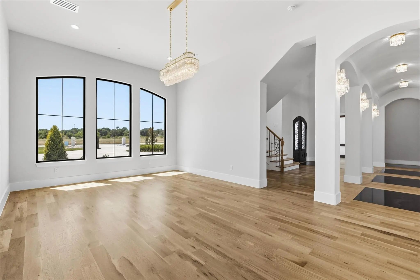
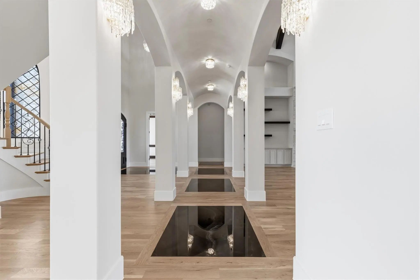
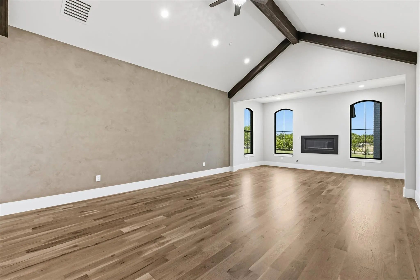
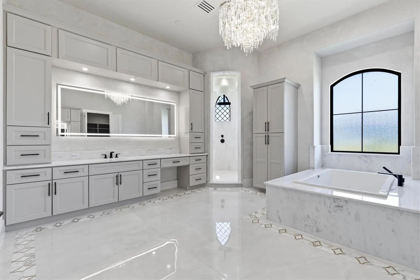
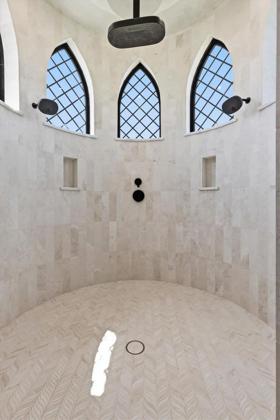
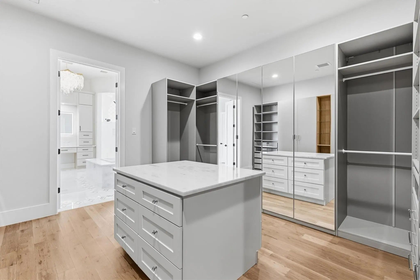
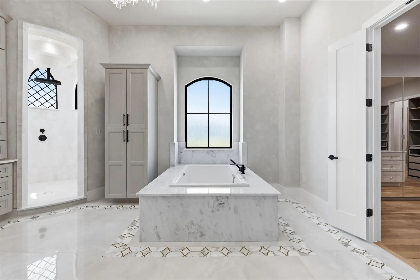
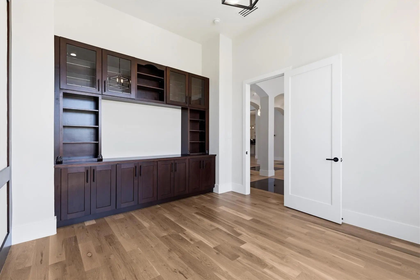
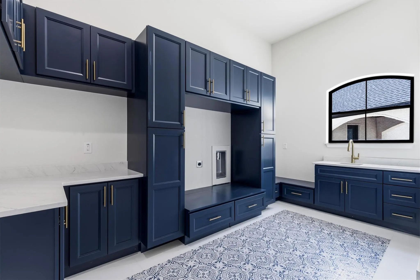
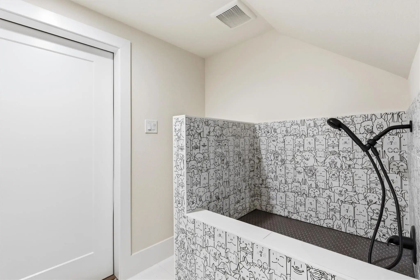
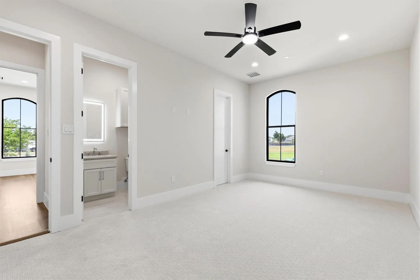
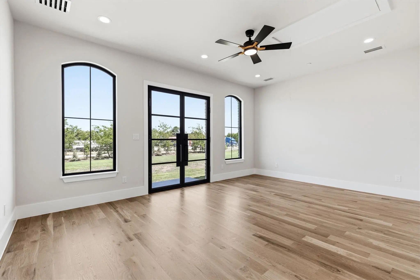
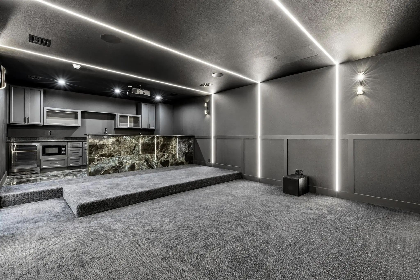
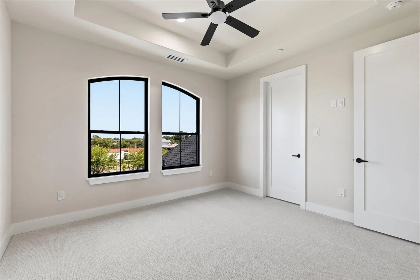
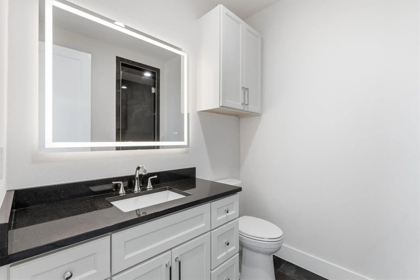
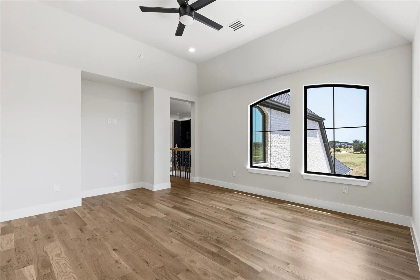
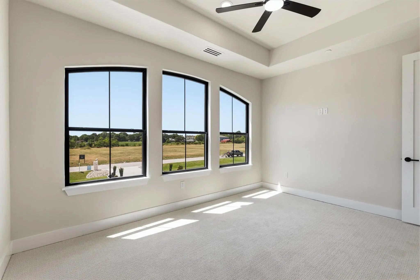
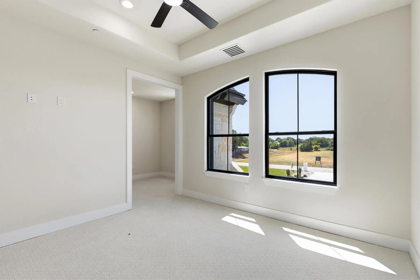
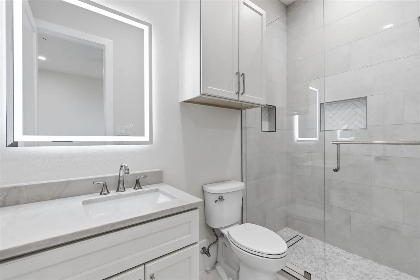
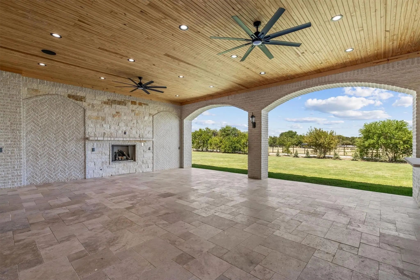
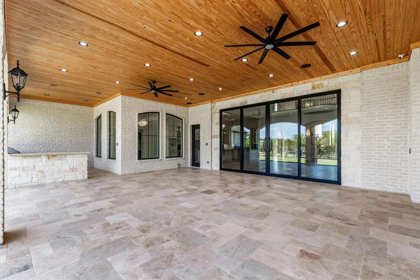
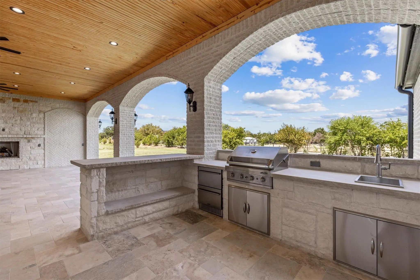
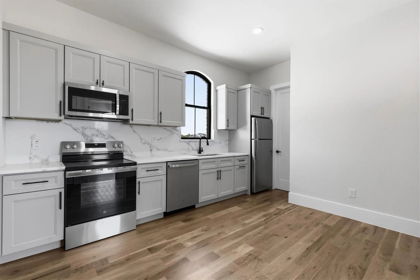
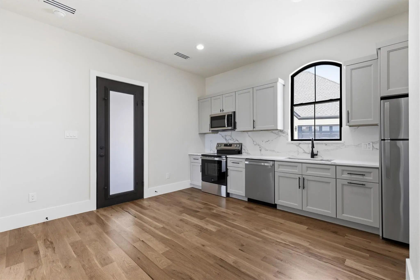
Located in nationally ranked Lovejoy ISD—one of the country’s highest-rated public school districts—this statement of modern luxury commands 2 private acres within an exclusive eight-home enclave in Lucas. The extraordinary 7,456-square-foot estate by Lone Star Legacy Homes welcomes you with soaring ceilings, hand-scraped white oak floors, artisan ironwork and designer lighting. Oversized windows and 10-foot multi-slide patio doors fill the great room with natural light and create a seamless connection to the outdoor living area. A showpiece chef’s kitchen delivers beauty and performance with a professional 48-inch gas range, dual ovens, double wall ovens, custom cabinetry and an oversized exotic-stone island. The primary suite is a private sanctuary with vaulted beamed ceilings, fireplace, beverage bar, bespoke wardrobe with marble accents and a foundation-integrated safe and storm room. Its resort-caliber bath features radiant-heated onyx and marble floors, a heated Kohler soaking tub and a sculptural marble shower with three rain heads and six body jets. Designed for elevated living and unforgettable entertaining, the home also offers an executive study, game room, dedicated theater with wet bar, first-floor gym or wellness studio and generous en-suite bedrooms. A fully independent detached casita—with kitchen, living room, bedroom and private laundry—provides exceptional accommodations for guests or multigenerational living. Outside, a sprawling travertine-covered terrace and complete outdoor kitchen create a year-round gathering space. A four-car garage with metallic epoxy floors and Level 2 EV outlet, oversized utility room, dedicated pet wash, four smart tankless water heaters, four 16-SEER HVAC systems, spray-foam insulation, built-in audio, whole-home central vacuum extending into the garage, fire sprinklers, fiber-ready connectivity and a 1-2-10 warranty complete an estate where dramatic design, thoughtful innovation and enduring construction converge.
View Virtual TourPrice and Status Change History for 1850 New Castle Court
Price and Status Change History Require Client Level AccessSchool Information
- School DistrictLovejoy ISD
- Elementary SchoolHart
- Middle SchoolWillow Springs
- High SchoolLovejoy
Community
- Address1850 New Castle Court
- SubdivisionNew Castle Estates
- CityLucas
- CountyCollin
- StateTexas
- Zip Code75002
- HOAMandatory
- HOA Fees FrequencyMonthly
- UtilitiesAerobic Septic, Cable Available, City Water, Concrete, Electricity Connected, Individual Water Meter, Private Road, Propane, Septic, Sewer Not Available, Water Tap Fee Paid, No Sewer
- Taxes6615
Amenities
- SecurityBurglar, Fire Alarm, Fire Sprinkler System, Prewired, Security Lights, Security System, Smoke Detect
- # of Garages4
- GaragesConcrete, Direct Access, Driveway, Epoxy Flooring, Garage, Garage Door Opener, Garage Double Door, Garage Faces Front
Interior
- Interior FeaturesCable TV Available, Central Vacuum, Chandelier, Decorative Lighting, Flat Screen Wiring, Granite Counters, High Speed Internet Available, In-Law Suite Floorplan, Kitchen Island, Natural Woodwork, Open Floorplan, Pantry, Sound System Wiring, Vaulted Ceiling(s), Walk-In Closet(s), Wired for Data, Second Primary Bedroom
- AppliancesHome Theater, Irrigation Equipment
- FloorsCarpet, Ceramic Tile, Hardwood, Tile, Travertine Stone
- FireplaceYes
- # of Fireplaces3
- FireplacesFamily Room, Gas, Primary Bedroom, Outside
Exterior
- Exterior FeaturesAttached Grill, Covered Patio/Porch, Gas Grill, Rain Gutters
- Lot DescriptionAcreage, Interior Lot, Landscaped, Lrg. Backyard Grass, Sprinkler System, Subdivision
Construction Details / Floorplan
- Living Areas2
- Dining Rooms2
- Full Baths5
- Half Baths2
- RoofAsphalt, Shingle
- FoundationPillar/Post/Pier, Slab
- ConstructionBrick
Energy Efficiency / Green Features / Heating & Cooling
- HeatingCentral, Electric, ENERGY STAR Qualified Equipment, Fireplace(s), Heat Pump, Radiant Heat Floors
Private Listing Information (Registration Required)
Listing Details
- AgentBryan Lipchitz
- OfficeCompass Re Texas, Llc.
Users may not reproduce or redistribute the data found on this site. The data is for viewing purposes only. Data is deemed reliable, but is not guaranteed accurate by the MLS or NTREIS.
Listing information last updated on October 21st, 2026 at 2:35pm CDT.