.jpg)
- 4 Beds
- 2.1 Baths
- 1,946 Sqft
- 2 Garages
- .17 Acres
- 2026 Year Built
- Study
- Game Room
- Media
- Pool

801 Tierney
Fort Worth, Texas 76112
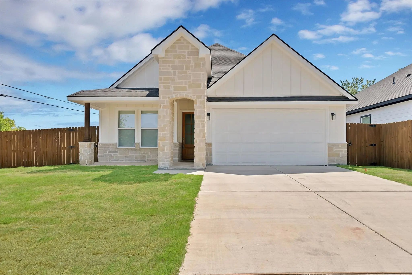
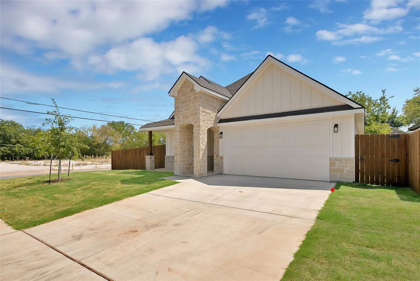
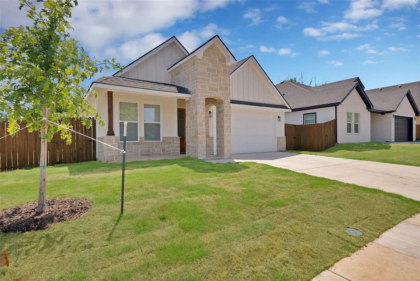
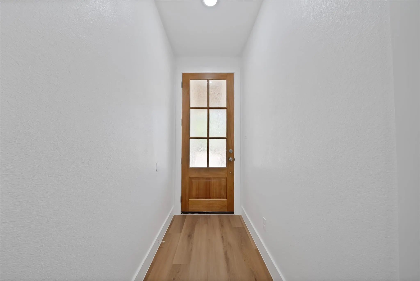
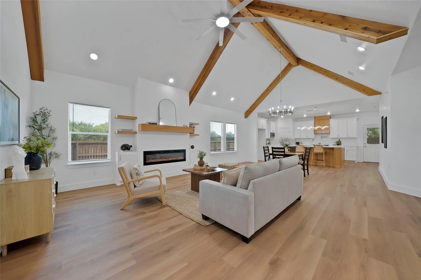
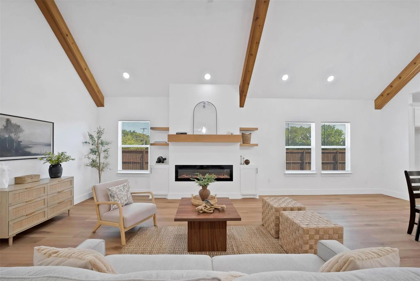
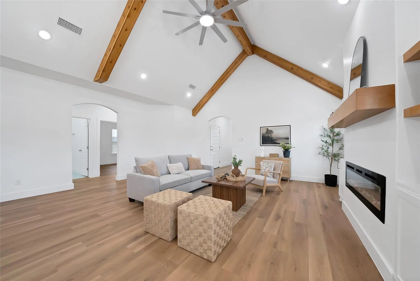
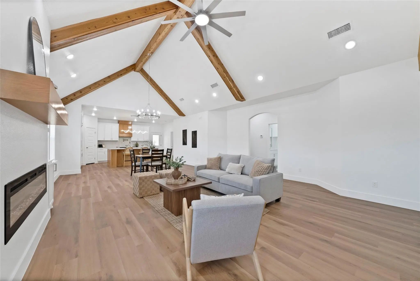
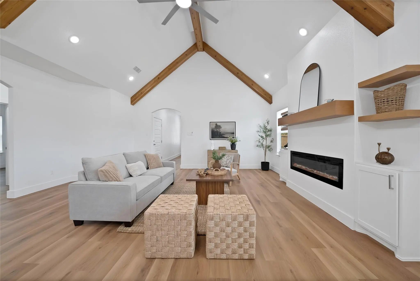
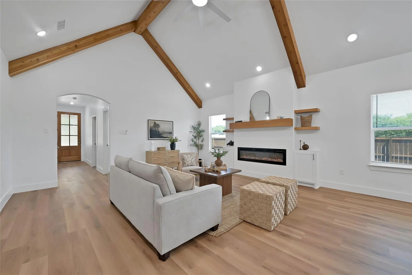
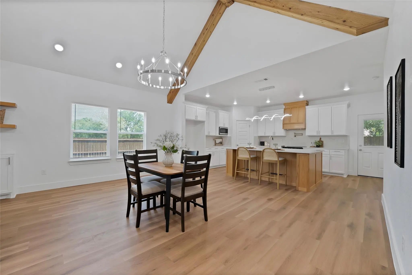
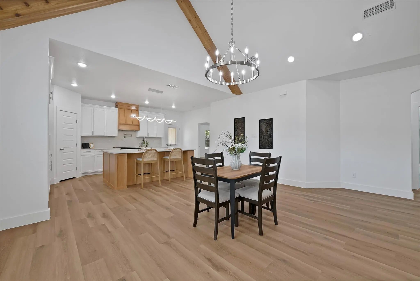
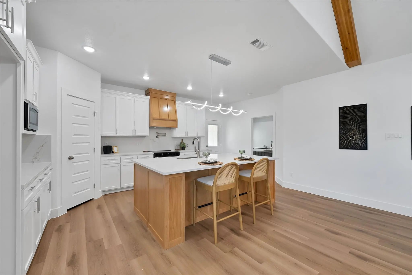
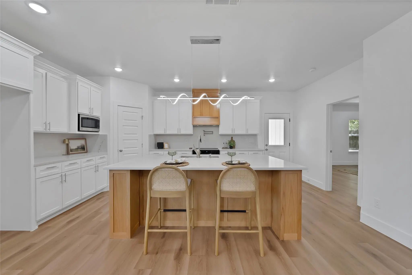
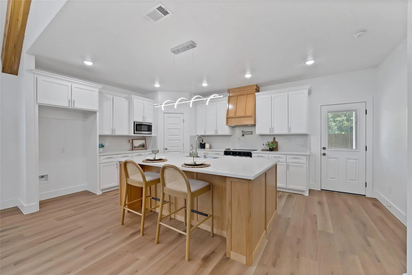
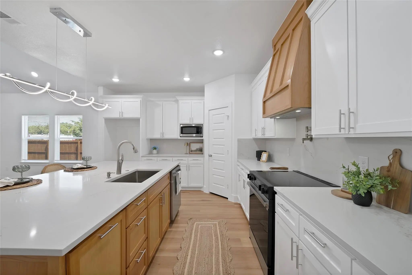
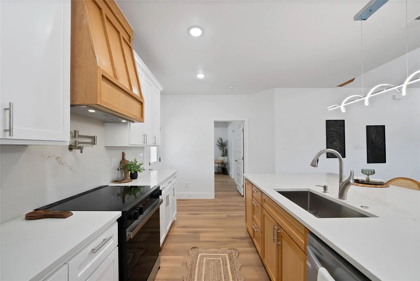
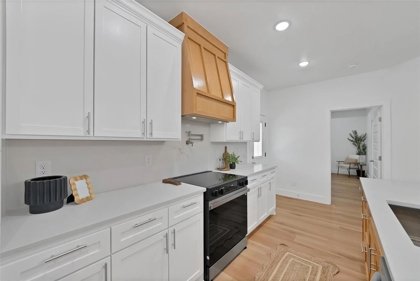
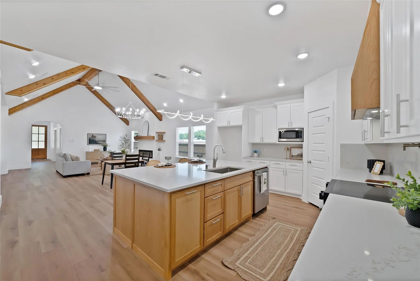
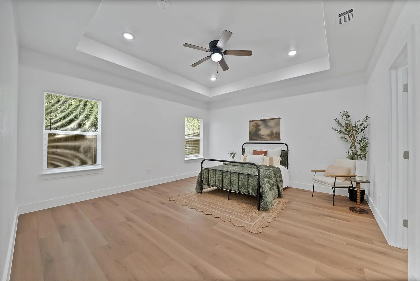
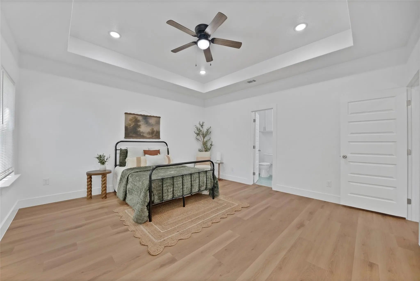
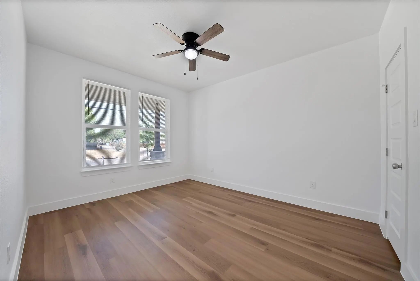
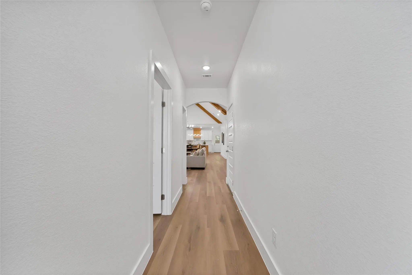
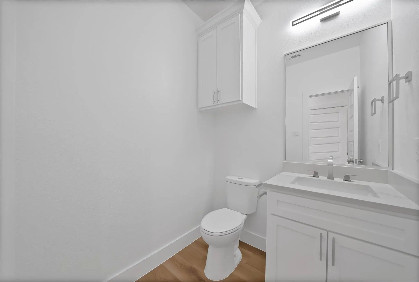
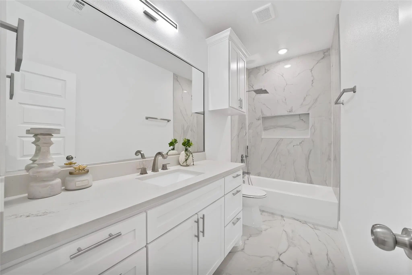
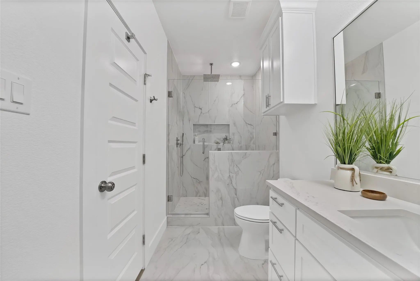
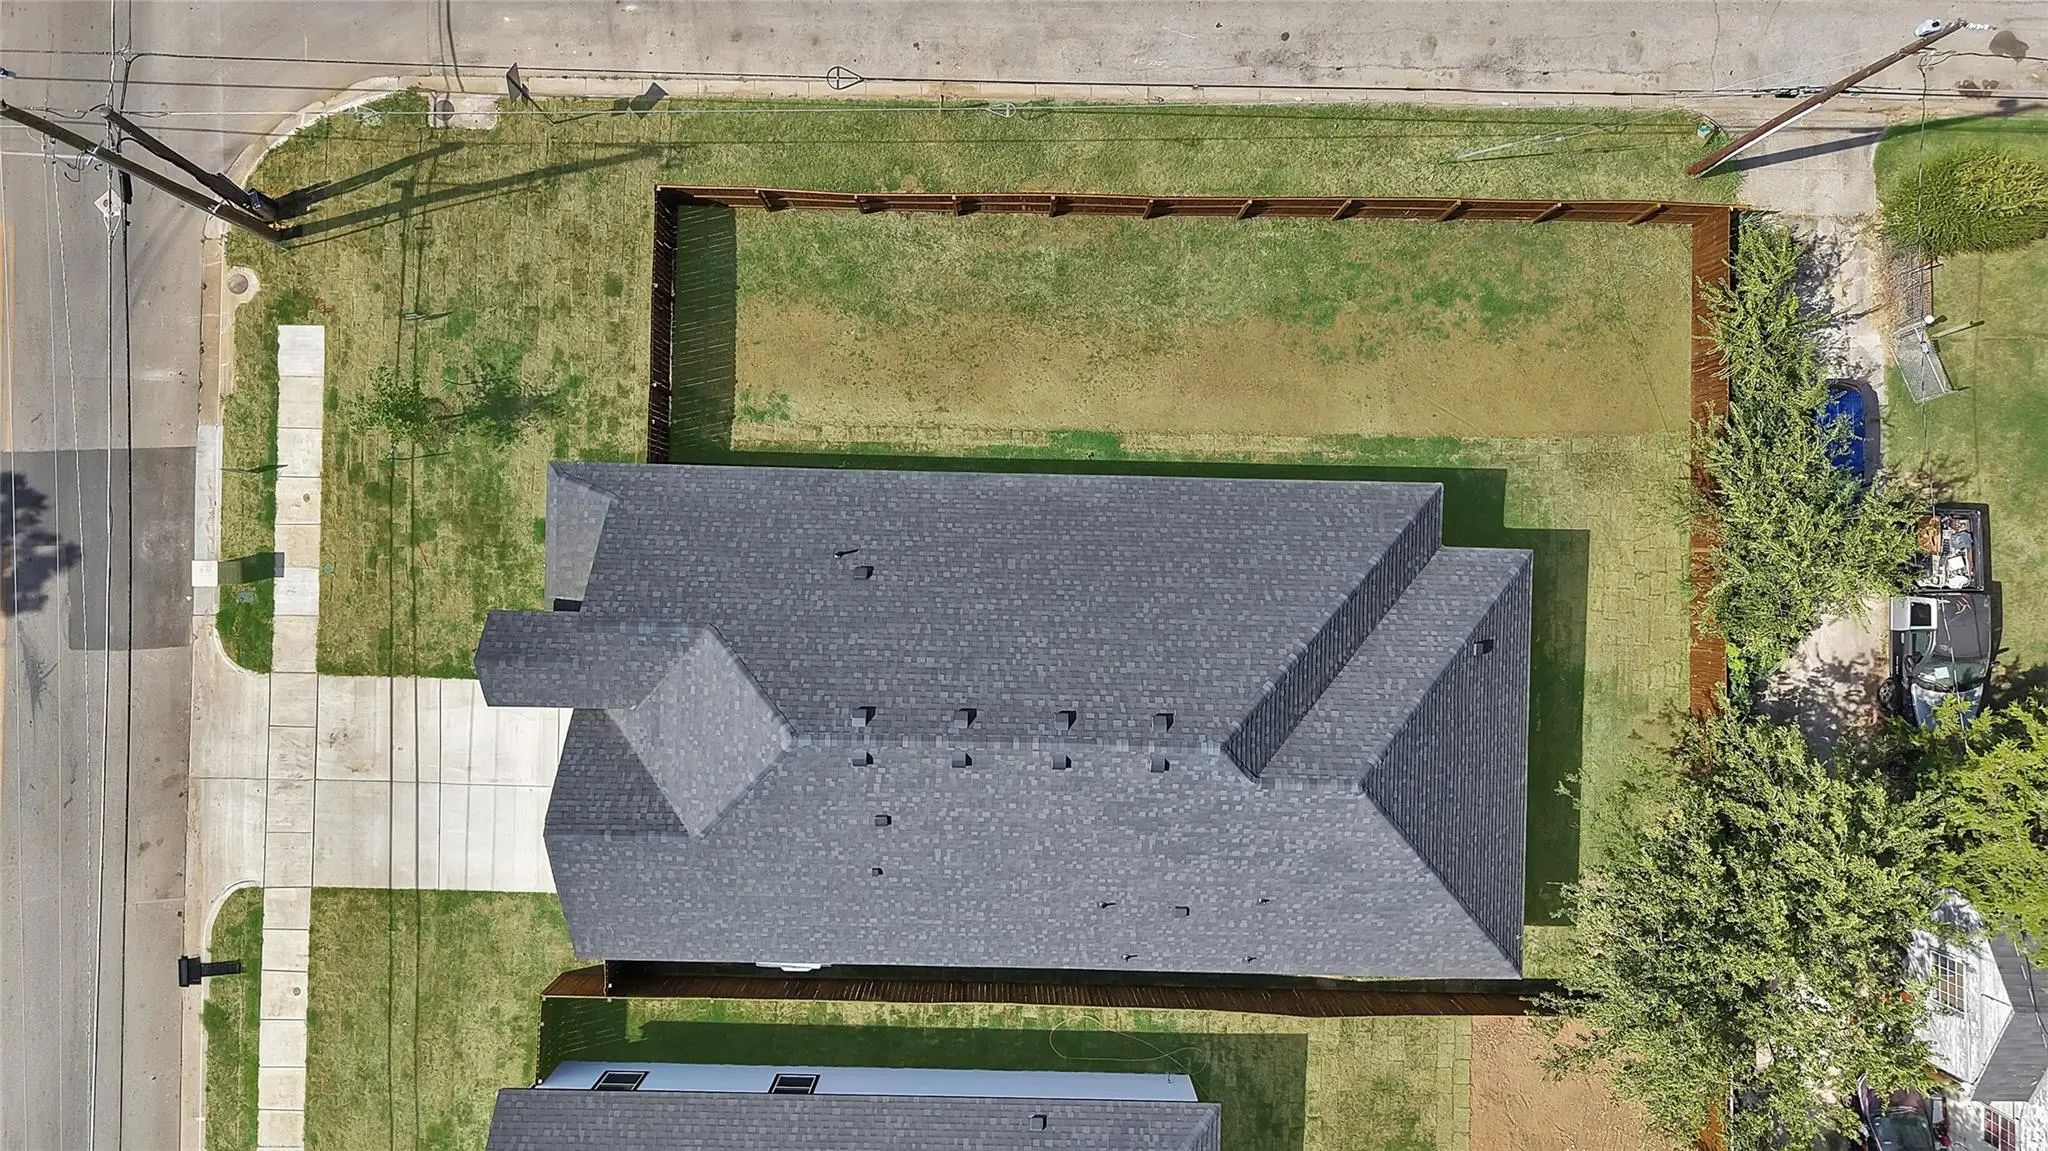
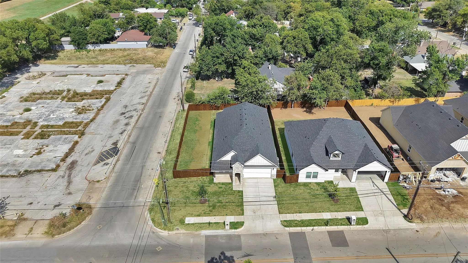
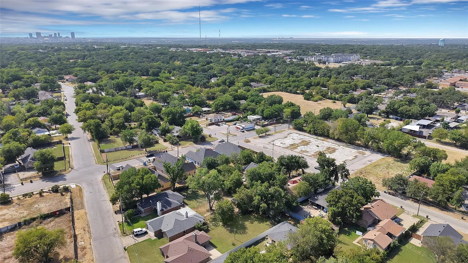
SELLER OFFERING $5000 in seller concession!!!! Beautiful new construction situated on a corner lot in Fort Worth, approximately five minutes from Texas Wesleyan University. Offering 1,946 square feet, this thoughtfully designed home features four bedrooms, two and a half bathrooms, and an open-concept layout filled with stylish finishes. The spacious living area showcases vaulted ceilings with warm wood beams, an electric fireplace, built-in cabinetry, and floating shelves. The kitchen features custom cabinetry, quartz countertops, a large island with seating, and ample storage. The private primary suite includes an elegant tray ceiling and a spacious bathroom. Additional highlights include luxury vinyl plank flooring throughout, abundant natural light, a fenced yard, and a two-car garage. A beautiful combination of modern design, warm finishes, and functional living space—ready for its first owner!
View Virtual TourPrice and Status Change History for 801 Tierney
Price and Status Change History Require Client Level AccessSchool Information
- School DistrictFort Worth ISD
- Elementary SchoolDaggett
- Middle SchoolMeadowbrook
- High SchoolDunbar
Community
- Address801 Tierney
- SubdivisionHardwood Little Farms
- CityFort Worth
- CountyTarrant
- StateTexas
- Zip Code76112
- HOANone
- UtilitiesCity Sewer, City Water
Amenities
- # of Garages2
- GaragesDriveway
Interior
- Interior FeaturesDecorative Lighting, Granite Counters, Kitchen Island, Open Floorplan, Pantry, Vaulted Ceiling(s)
- FloorsLuxury Vinyl Plank, Tile
- FireplaceYes
- # of Fireplaces1
- FireplacesElectric
Construction Details / Floorplan
- Living Areas1
- Dining Rooms1
- Full Baths2
- Half Baths1
- RoofComposition
- ConstructionRock/Stone, Siding
Energy Efficiency / Green Features / Heating & Cooling
- HeatingCentral, Fireplace(s)
Private Listing Information (Registration Required)
Listing Details
- AgentGraciela Carrillo
- OfficeKeller Williams Realty
Users may not reproduce or redistribute the data found on this site. The data is for viewing purposes only. Data is deemed reliable, but is not guaranteed accurate by the MLS or NTREIS.
Listing information last updated on October 17th, 2026 at 8:16am CDT.