Contact / Login

Contact ARG Realty LLC

Find us on...

Dashboard

Login using...

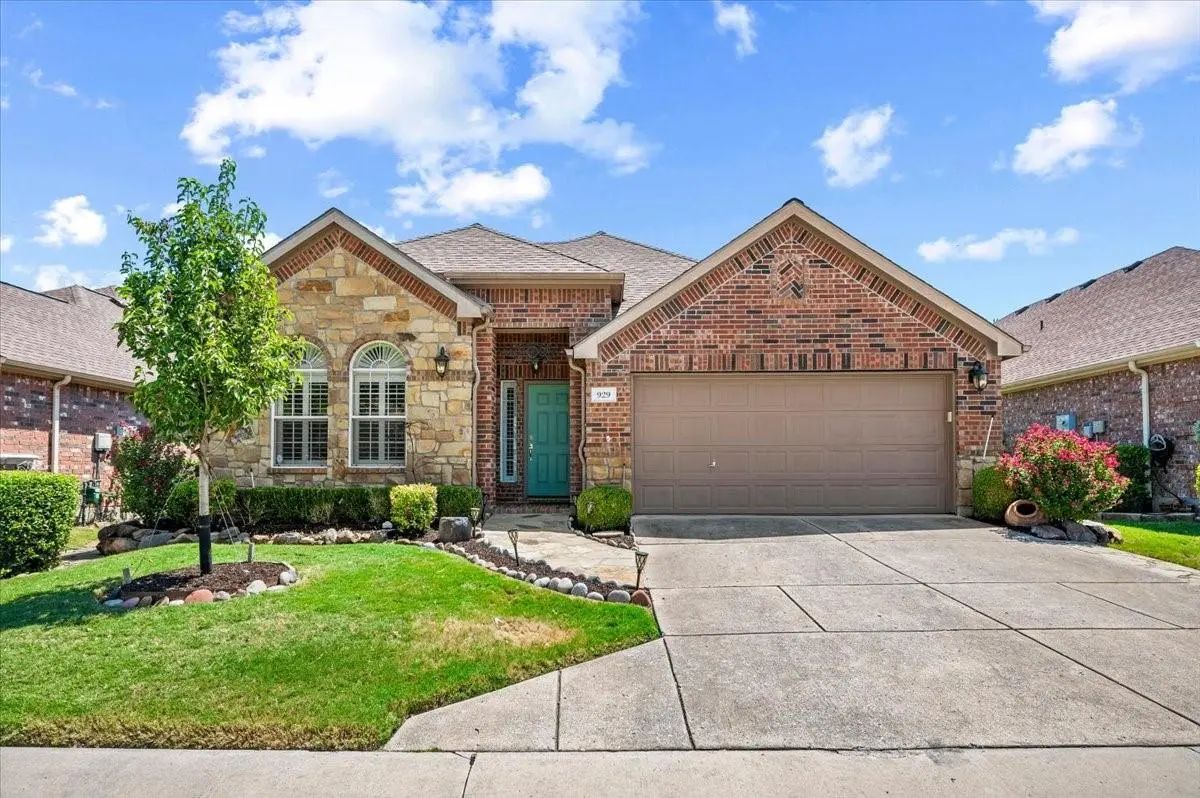
929 Oakland Hills Drive, Fairview, Texas– $425,000
Unlock Restricted Data For Free!MLS Rules Require Registration - Unlock Now!

  • 2 Beds
  • 2 Baths
  • 2,076 Sqft
  • 2 Garages
  • .11 Acres
  • 2005 Year Built
  • Study
  • Game Room
  • Media
  • Pool
  • 2 Beds
  • 2 Baths
  • 2,076 Sqft
  • 2 Garages
  • .11 Acres
  • 2005 Year Built
  • Study
  • Game Room
  • Media
  • Pool

929 Oakland Hills Drive
Fairview, Texas 75069-1978

County: Collin Heritage Ranch Add Ph 3a

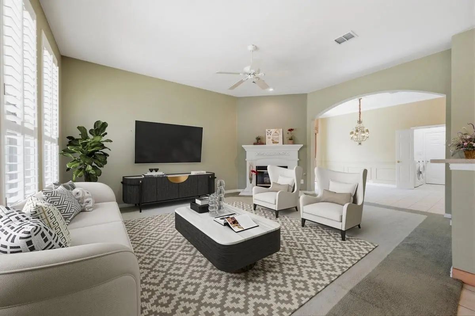
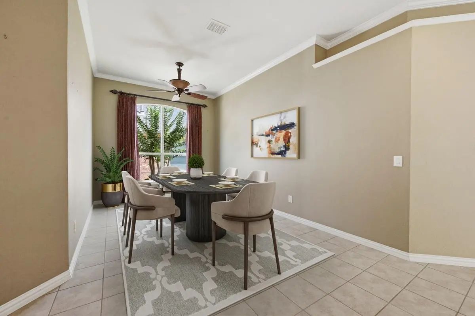
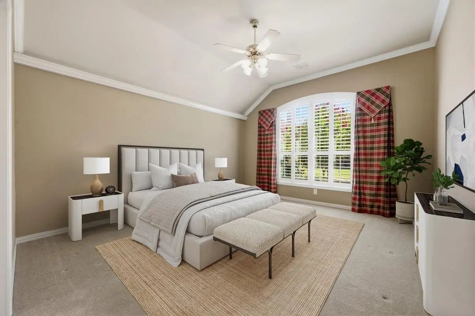
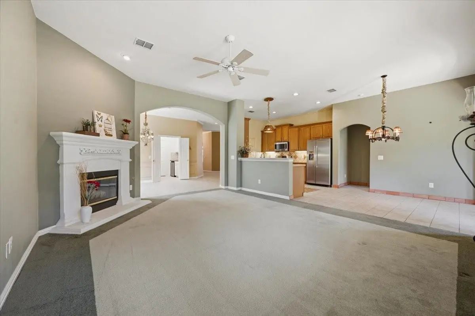
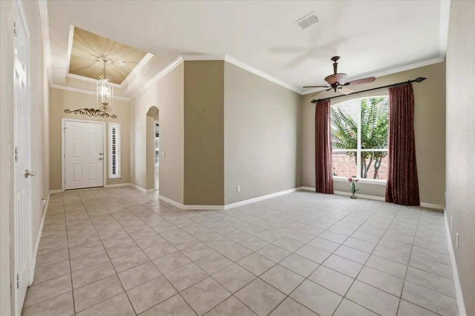
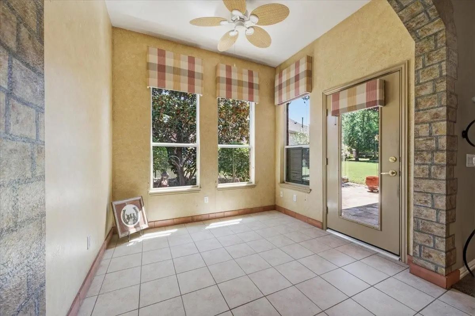
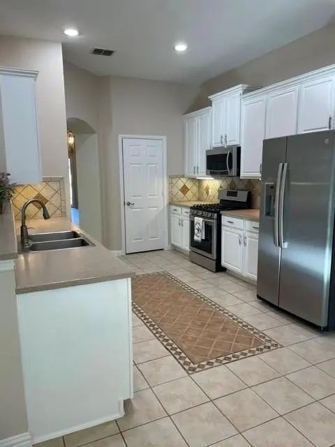
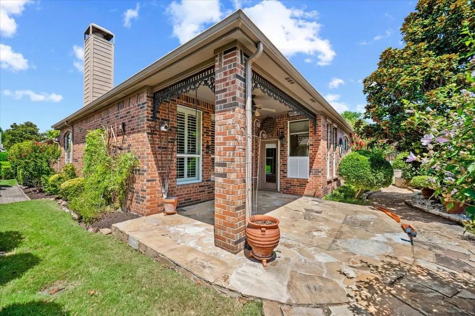
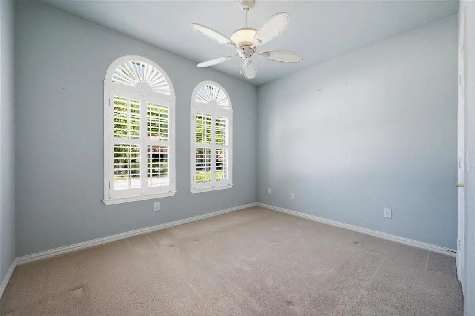
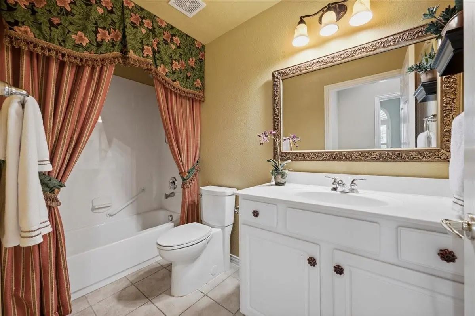
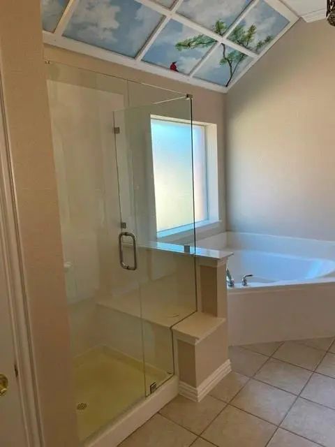
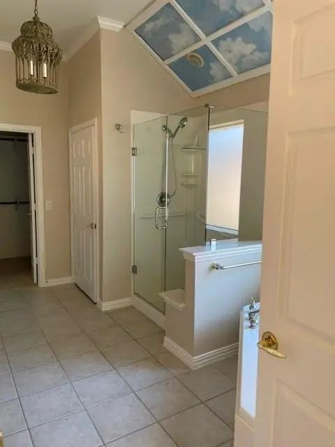
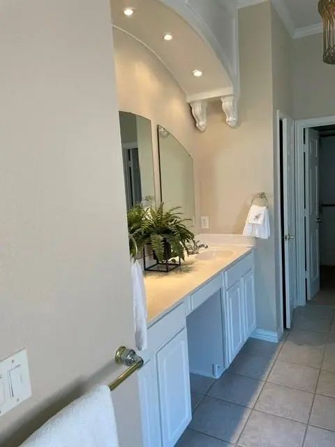
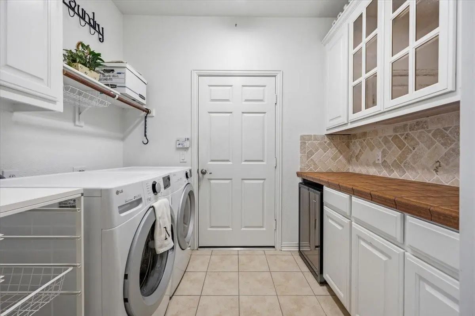
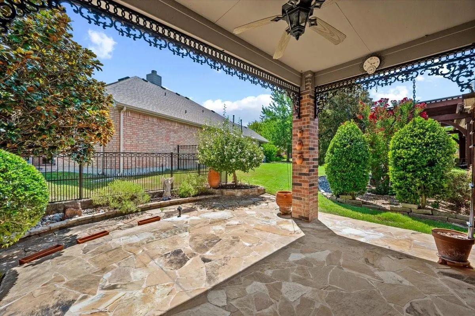
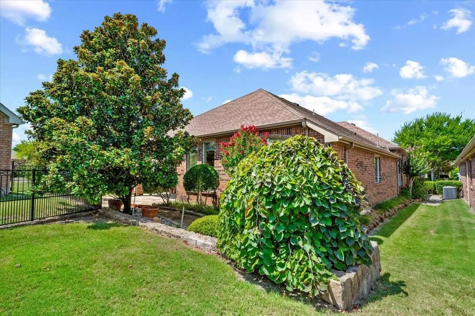
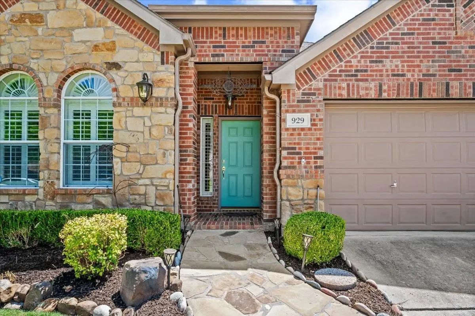
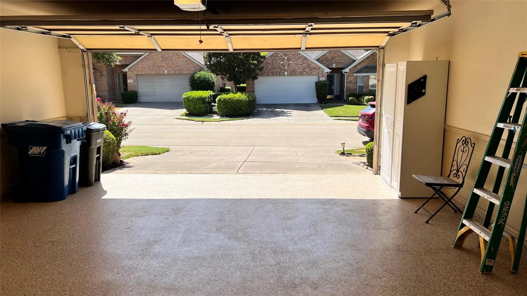
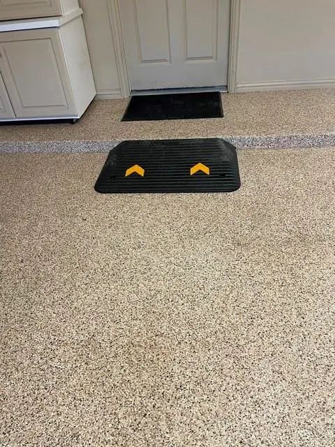
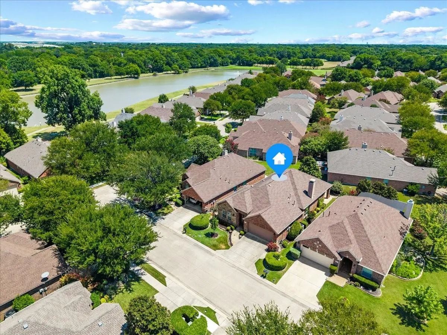
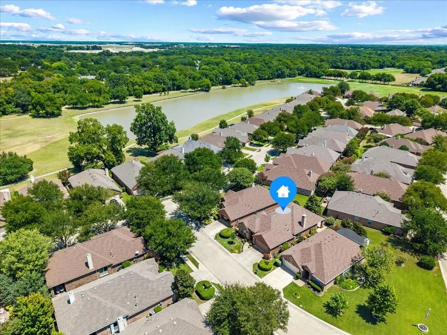
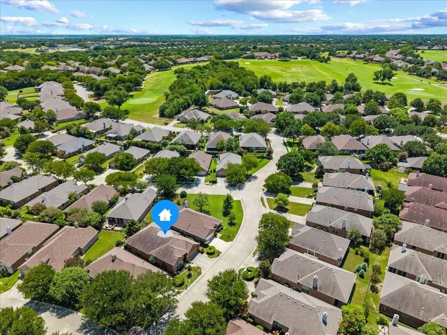
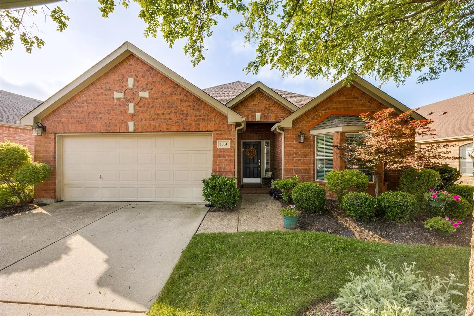
RECENT IMPROVEMENTS - INSIDE PAINT OCT 2026, ALL CEILINGS TRIM DOORS, KITCHEN AND MASTER BATH CABINETS PAINTED, WALLS NOW PAINTED NATURAL LINEN COLOR- GENEROUS FLOORING ALLOWANCE FOR BUYER TO CHOOSE FLOORING STYLE, COLOR . This is a Travis floor plan which was a model plan when the neighborhood was created. Original sellers have shown love and care for this home thru many ways. As you enter the manicured entry on a flagstone walkway to the front door, there is outdoor night lighting, and landscaped with perennials around the exterior for year around beauty. The open floor plan features high ceilings, wide hall entry, arches and a study that could be a second living area. The primary bedroom with shutters is on the back and views the garden area. The sunroom could be a reading area, bar, artist area with door to the flagstone patio. Sellers have decorative inlaid tile on the kitchen floor; roll out shelving on lower cabinets and a walk-in pantry. The kitchen -breakfast areas are open to the family room and fireplace with plantation shutters also viewing the covered patio. The covered patio has extended flagstone and goes partly around the perimeter. There is unique lighting inside and out - wait to see the charming ceiling lighting in the primary bathroom - bringing the outdoors in. The 2nd bedroom with Plantation Shutters and bath are on the front of the home. There are 2 linen closets plus ceiling fans in the study, family room, sun room, both bedrooms and the covered flagstone patio. The updated separate utility room features a wall of glass front cabinets for extra storage, a wine refrigerator, lower cabinet with roll out shelving, designer tile counter top and backsplash plus cabinet over LG Washer and Electric Dryer which remain with the home. The garage has a rubber ramp to utility door, epoxy coated flooring, Shelving near AC and hot water heater in the garage. Side by Side Frig stays Disregard old photos with decorative walls MOVATED SELLER

View Virtual Tour

Estimate Your Monthly Payment

Tax Value @ 100% of Sales Price, HOA Included
Tax Value @ 85% of Market Value, HOA Not Included

Essential Information

  • Price$425,000
  • Est. Payment /m
  • Reduced By$20,000
  • Cumulative Days on MarketUnlock
  • MLS® #21356289
  • Bedrooms2
  • Bathrooms2.00
  • Square Footage2,076
  • Acres0.11
  • Year Built2005
  • Built Desc.Preowned
  • TypeResidential
  • Sub-TypeSingle Family Residence
  • StyleTraditional
  • StatusActive Under Contract
Please provide a valid email address.

Quick Valuation Analysis from 12 Active and 49 Sold Listings

Pricing Trends from 12 Active Listings in Heritage Ranch Add

This Home's Price $425,000 This Home's Price Per SqFt $
Average Price $517,367 Average Price Per SqFt $
Highest Price $749,900 Highest Price Per SqFt $
Lowest Price $319,000 Lowest Price Per SqFt $

Pricing Trends from 49 Sold Listings in Heritage Ranch Add

This Home's Price $425,000 This Home's Price Per SqFt $
Average Price $494,078 Average Price Per SqFt $
Highest Price $890,000 Highest Price Per SqFt $
Lowest Price $345,000 Lowest Price Per SqFt $

Property Details

School Information

Community

  • Address929 Oakland Hills Drive
  • SubdivisionHeritage Ranch Add Ph 3a
  • CityFairview
  • CountyCollin
  • StateTexas
  • Zip Code75069-1978
  • HOAMandatory
  • HOA Fees$980
  • HOA Fees FrequencyQuarterly
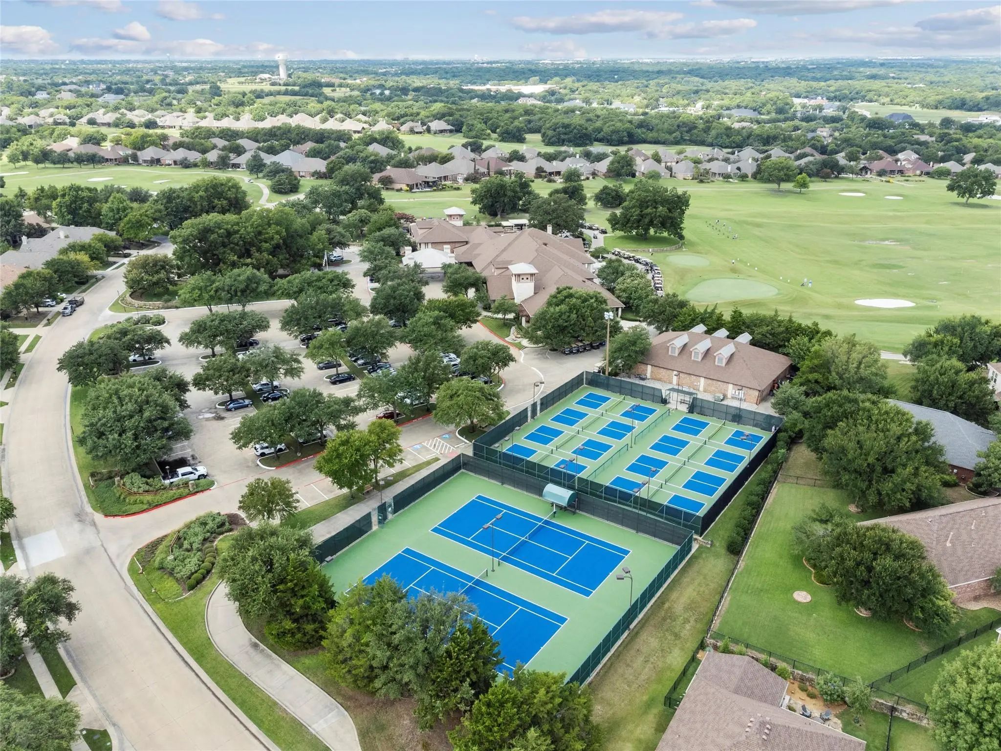
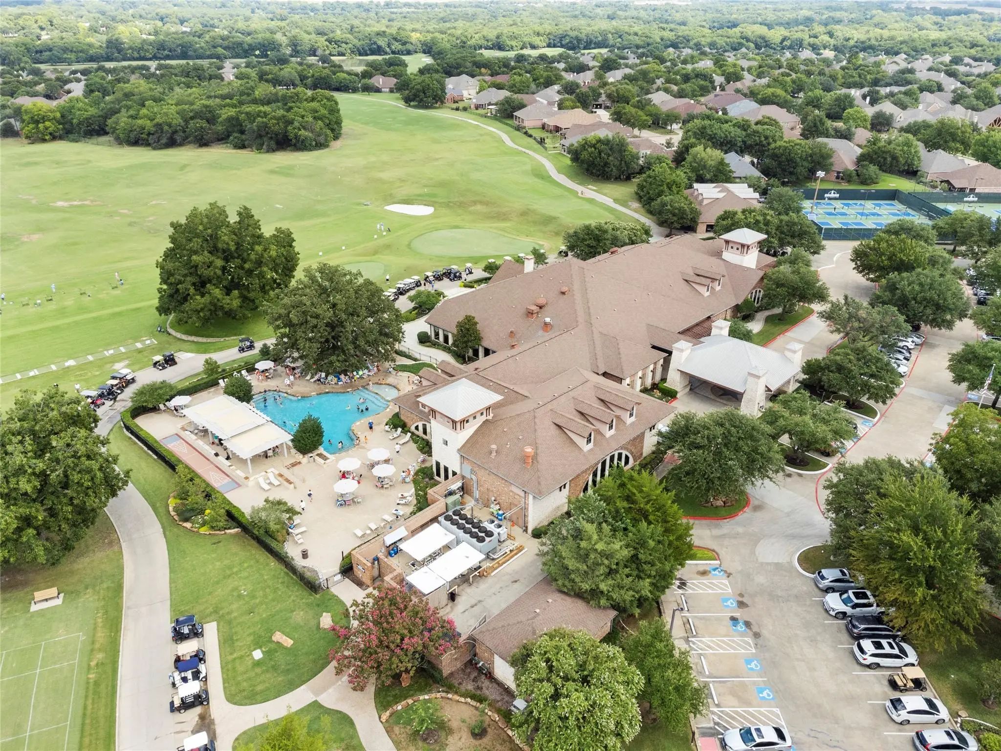
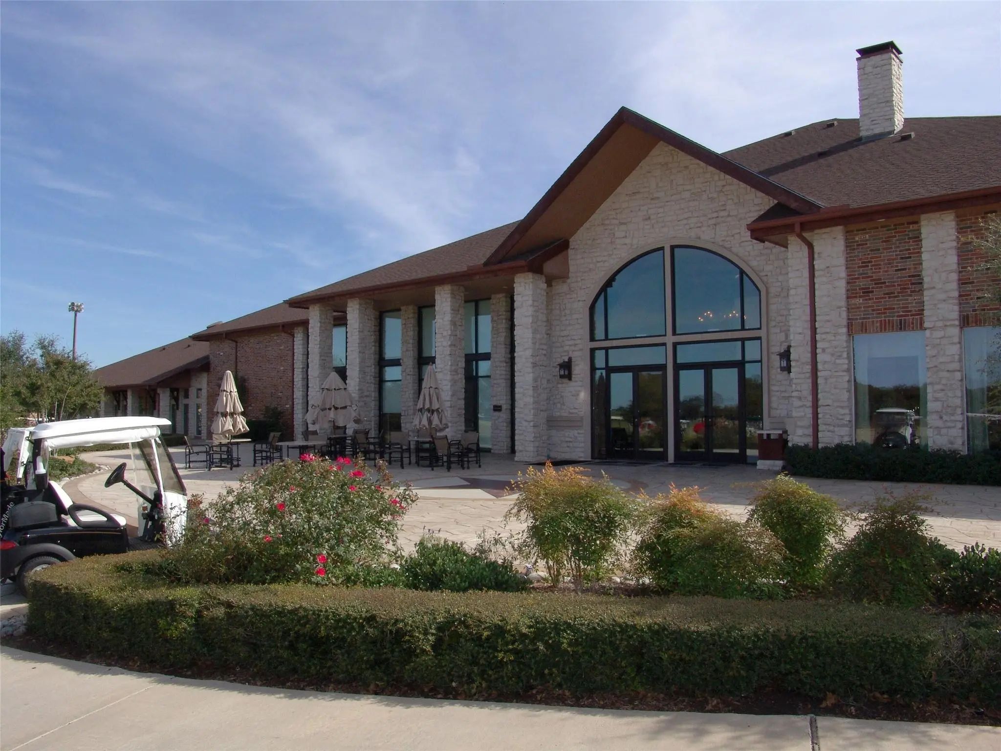
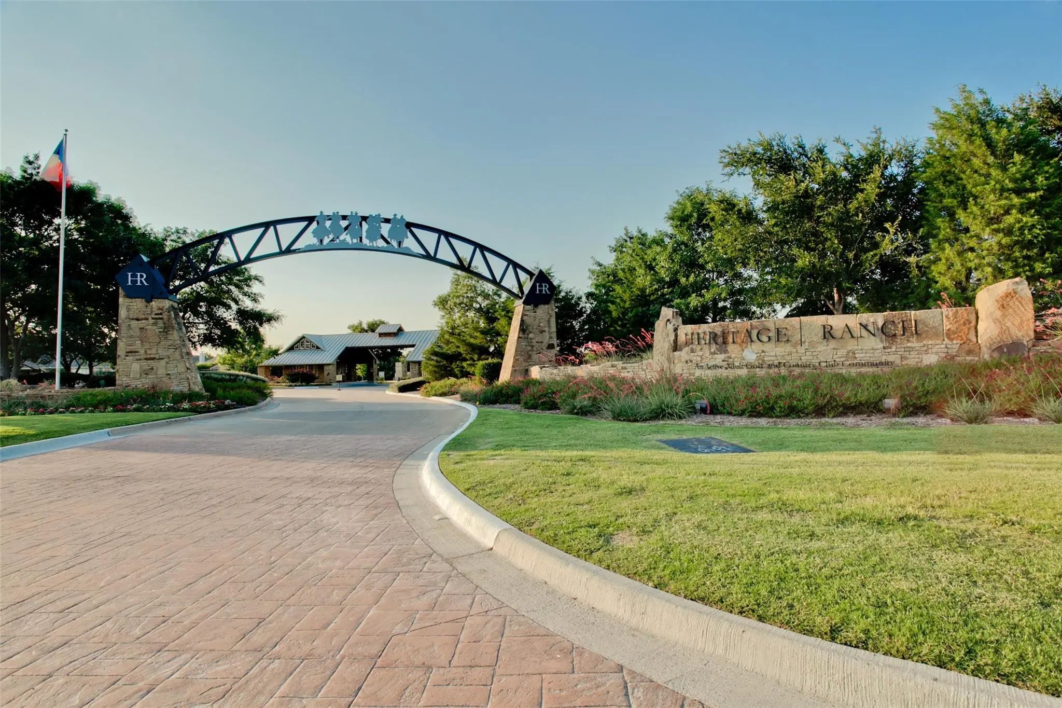
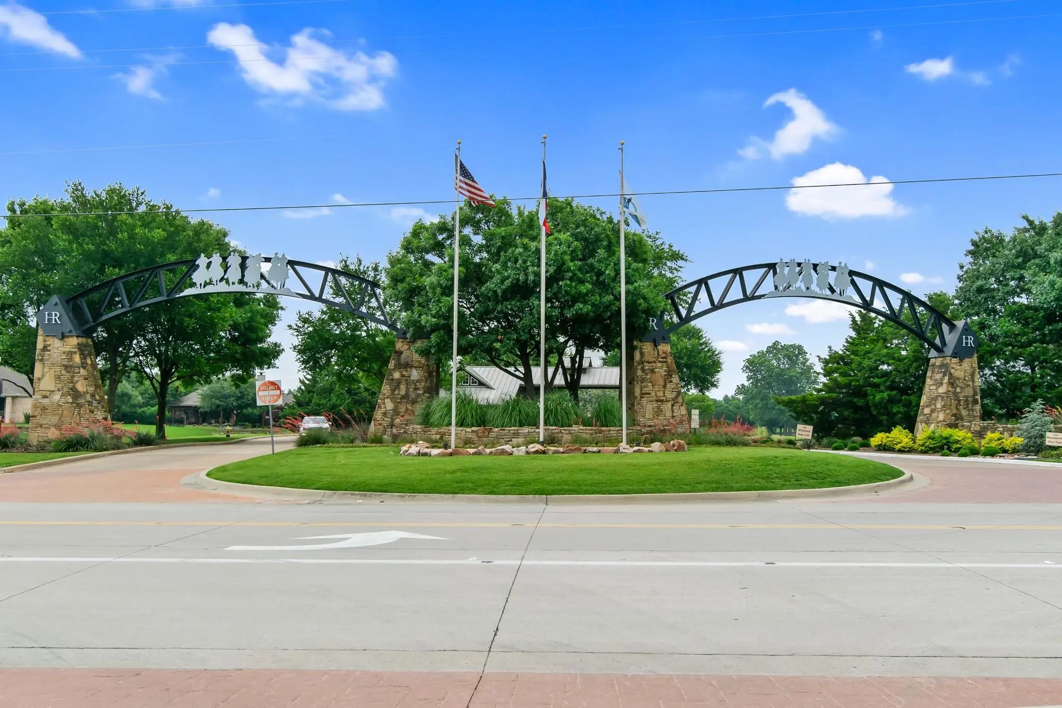
  • FeaturesClub House, Community Pool, Curbs, Fishing, Fitness Center, Gated, Golf, Greenbelt, Guarded Entrance, Jogging Path/Bike Path, Perimeter Fencing, Pickle Ball Court, Pool, Restaurant, Sidewalks, Tennis Court(s)
  • UtilitiesCable Available, City Sewer, City Water, Co-op Electric, Co-op Membership Included, Concrete, Curbs, Individual Gas Meter, Individual Water Meter, Natural Gas Available, Sidewalk
  • Taxes8551

Amenities

  • SecurityCarbon Monoxide Detector(s), Gated Community, Security Guard, Security System Owned, Smoke Detector(
  • # of Garages2
  • GaragesGarage Door Opener, Garage Faces Front, Garage Single Door, Kitchen Level

Interior

  • Interior FeaturesBuilt-in Features, Built-in Wine Cooler, Cable TV Available, Chandelier, Decorative Lighting, Double Vanity, Dry Bar, Eat-in Kitchen, High Speed Internet Available, Open Floorplan, Pantry, Walk-In Closet(s)
  • AppliancesIrrigation Equipment
  • FloorsCarpet, Ceramic Tile
  • FireplaceYes
  • # of Fireplaces1
  • FireplacesFamily Room, Gas Logs, Glass Doors
  • Disability FeaturesAccessible Approach with Ramp, Accessible Bath - Full, Accessible Bedroom, Accessible Doors, Accessible Kitchen

Exterior

  • Exterior FeaturesCovered Patio/Porch, Garden(s), Rain Gutters
  • FenceFenced, Partial, Wrought Iron
  • Lot DescriptionInterior Lot, Landscaped, Level, Sprinkler System, Subdivision

Construction Details / Floorplan

  • Living Areas1
  • Dining Rooms2
  • Full Baths2
  • RoofComposition
  • FoundationSlab
  • ConstructionBrick, Rock/Stone

Energy Efficiency / Green Features / Heating & Cooling

  • Green Features12 inch+ Attic Insulation
  • HeatingCentral, Natural Gas

Private Listing Information (Registration Required)

Listing Details

  • AgentVicky Giorgetti
  • OfficeRe/max Dallas Suburbs

Similar Listings

Photo of Listing #21395829 Just Listed

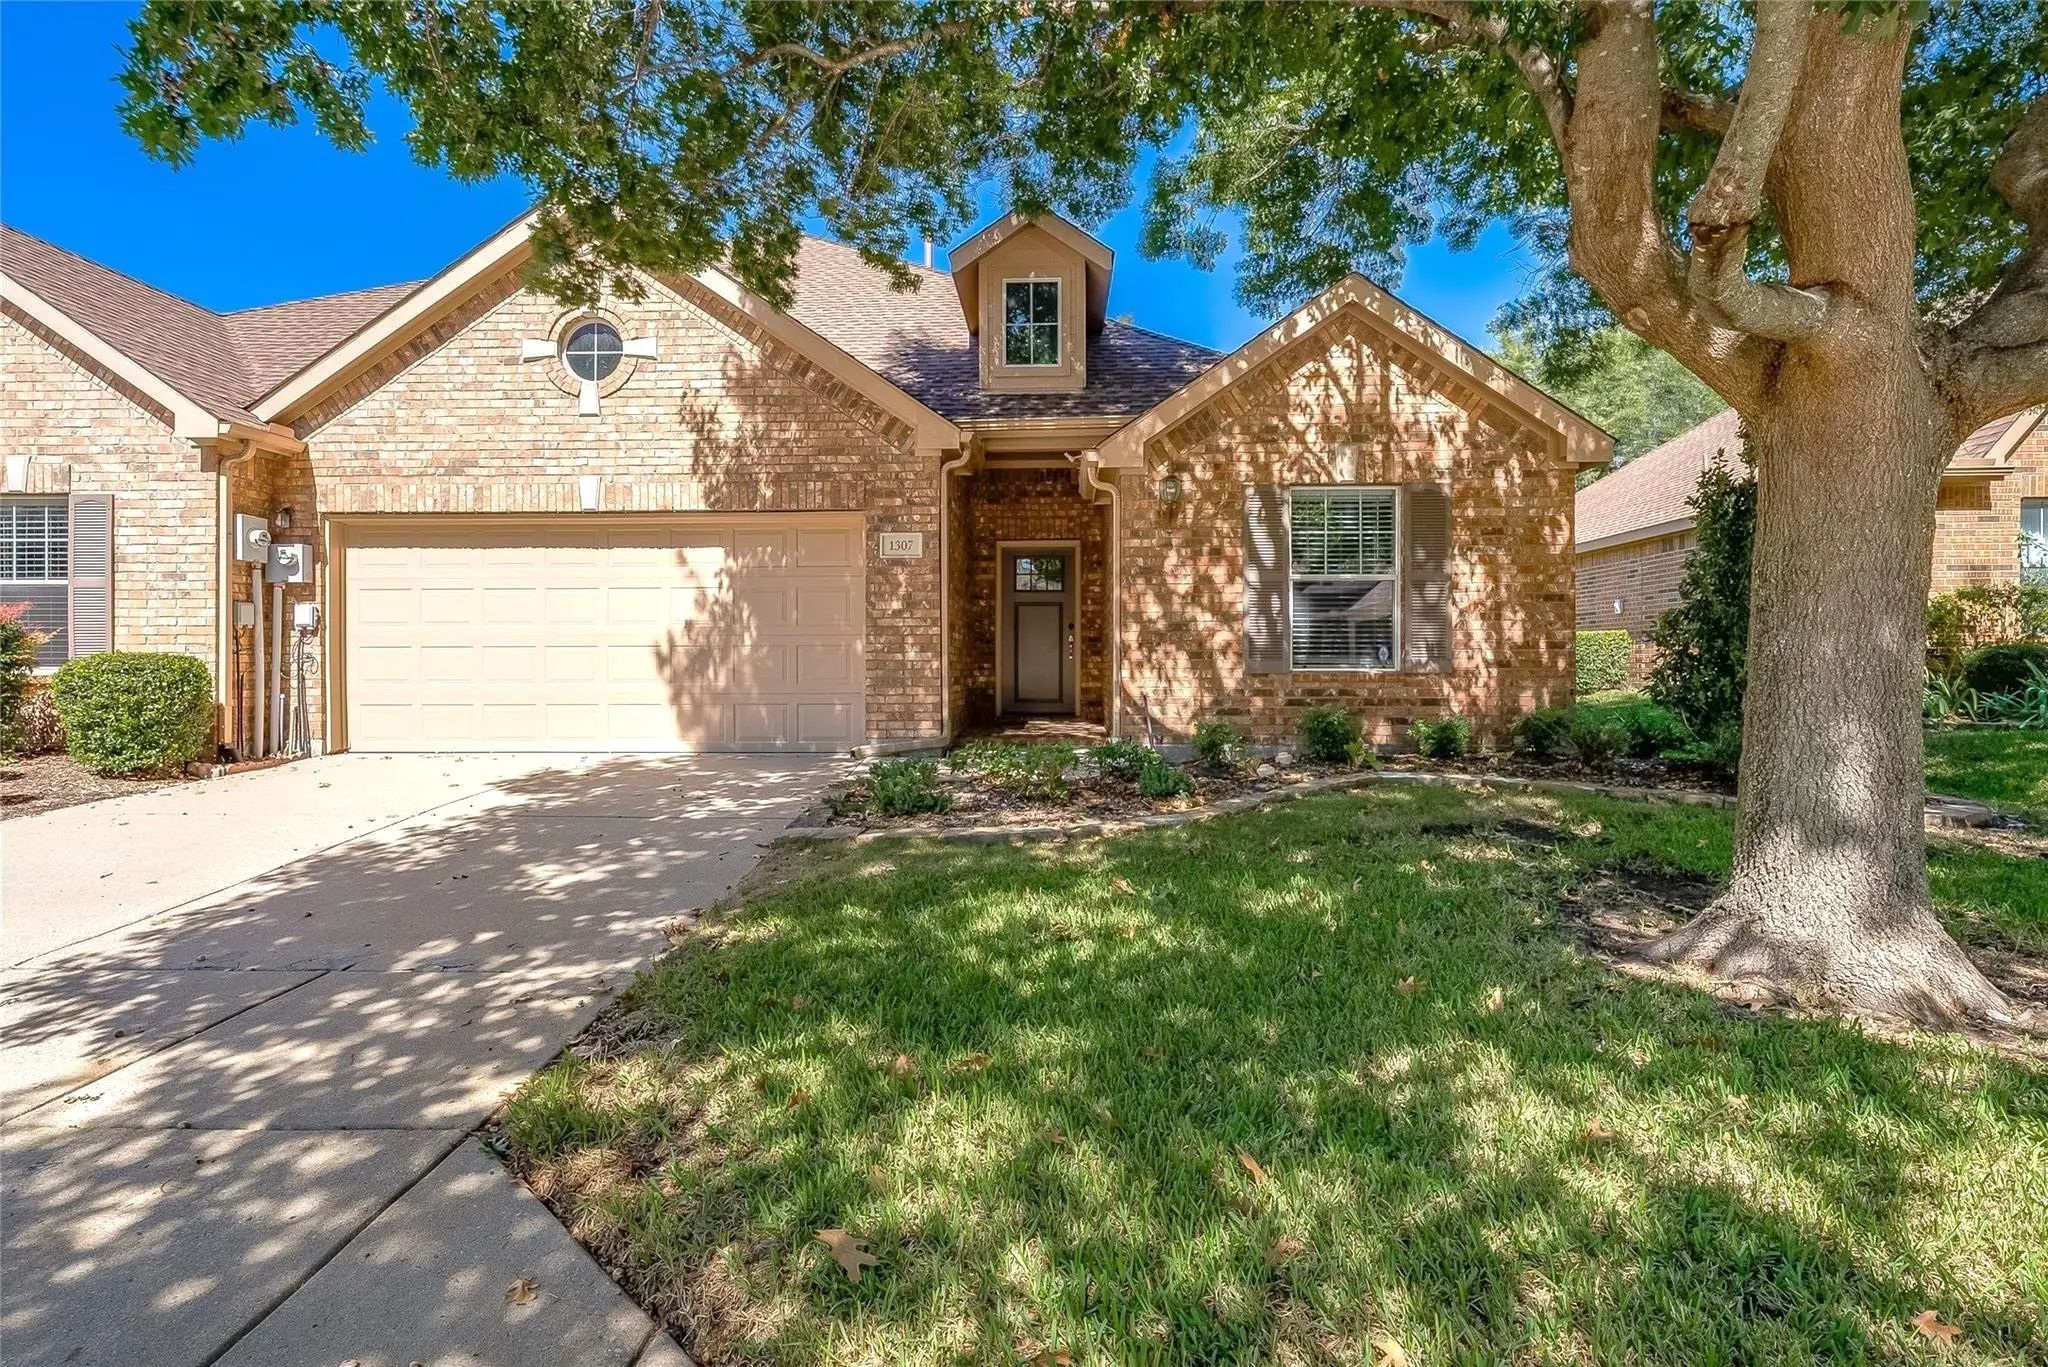
1307 Shinnecock Court Fairview, Texas 75069-1971 Collin | Lovejoy ISD Register to View Community Name

- $349,000

Residential, Single Family Residence
  • 2 Beds
  • 2 Baths
  • 1,571 SQFT
  • 2 Car
View details More Photos Save

Welcome To This Beautifully Maintained Home In Heritage Ranch! Situated Just East Of Us-75 Off Stacy Road, Heritage Ranch Offers A Peaceful Residential Setting While Providing Convenient Access To Fairview, Allen, And Mckinney, With Shopping, Dini...

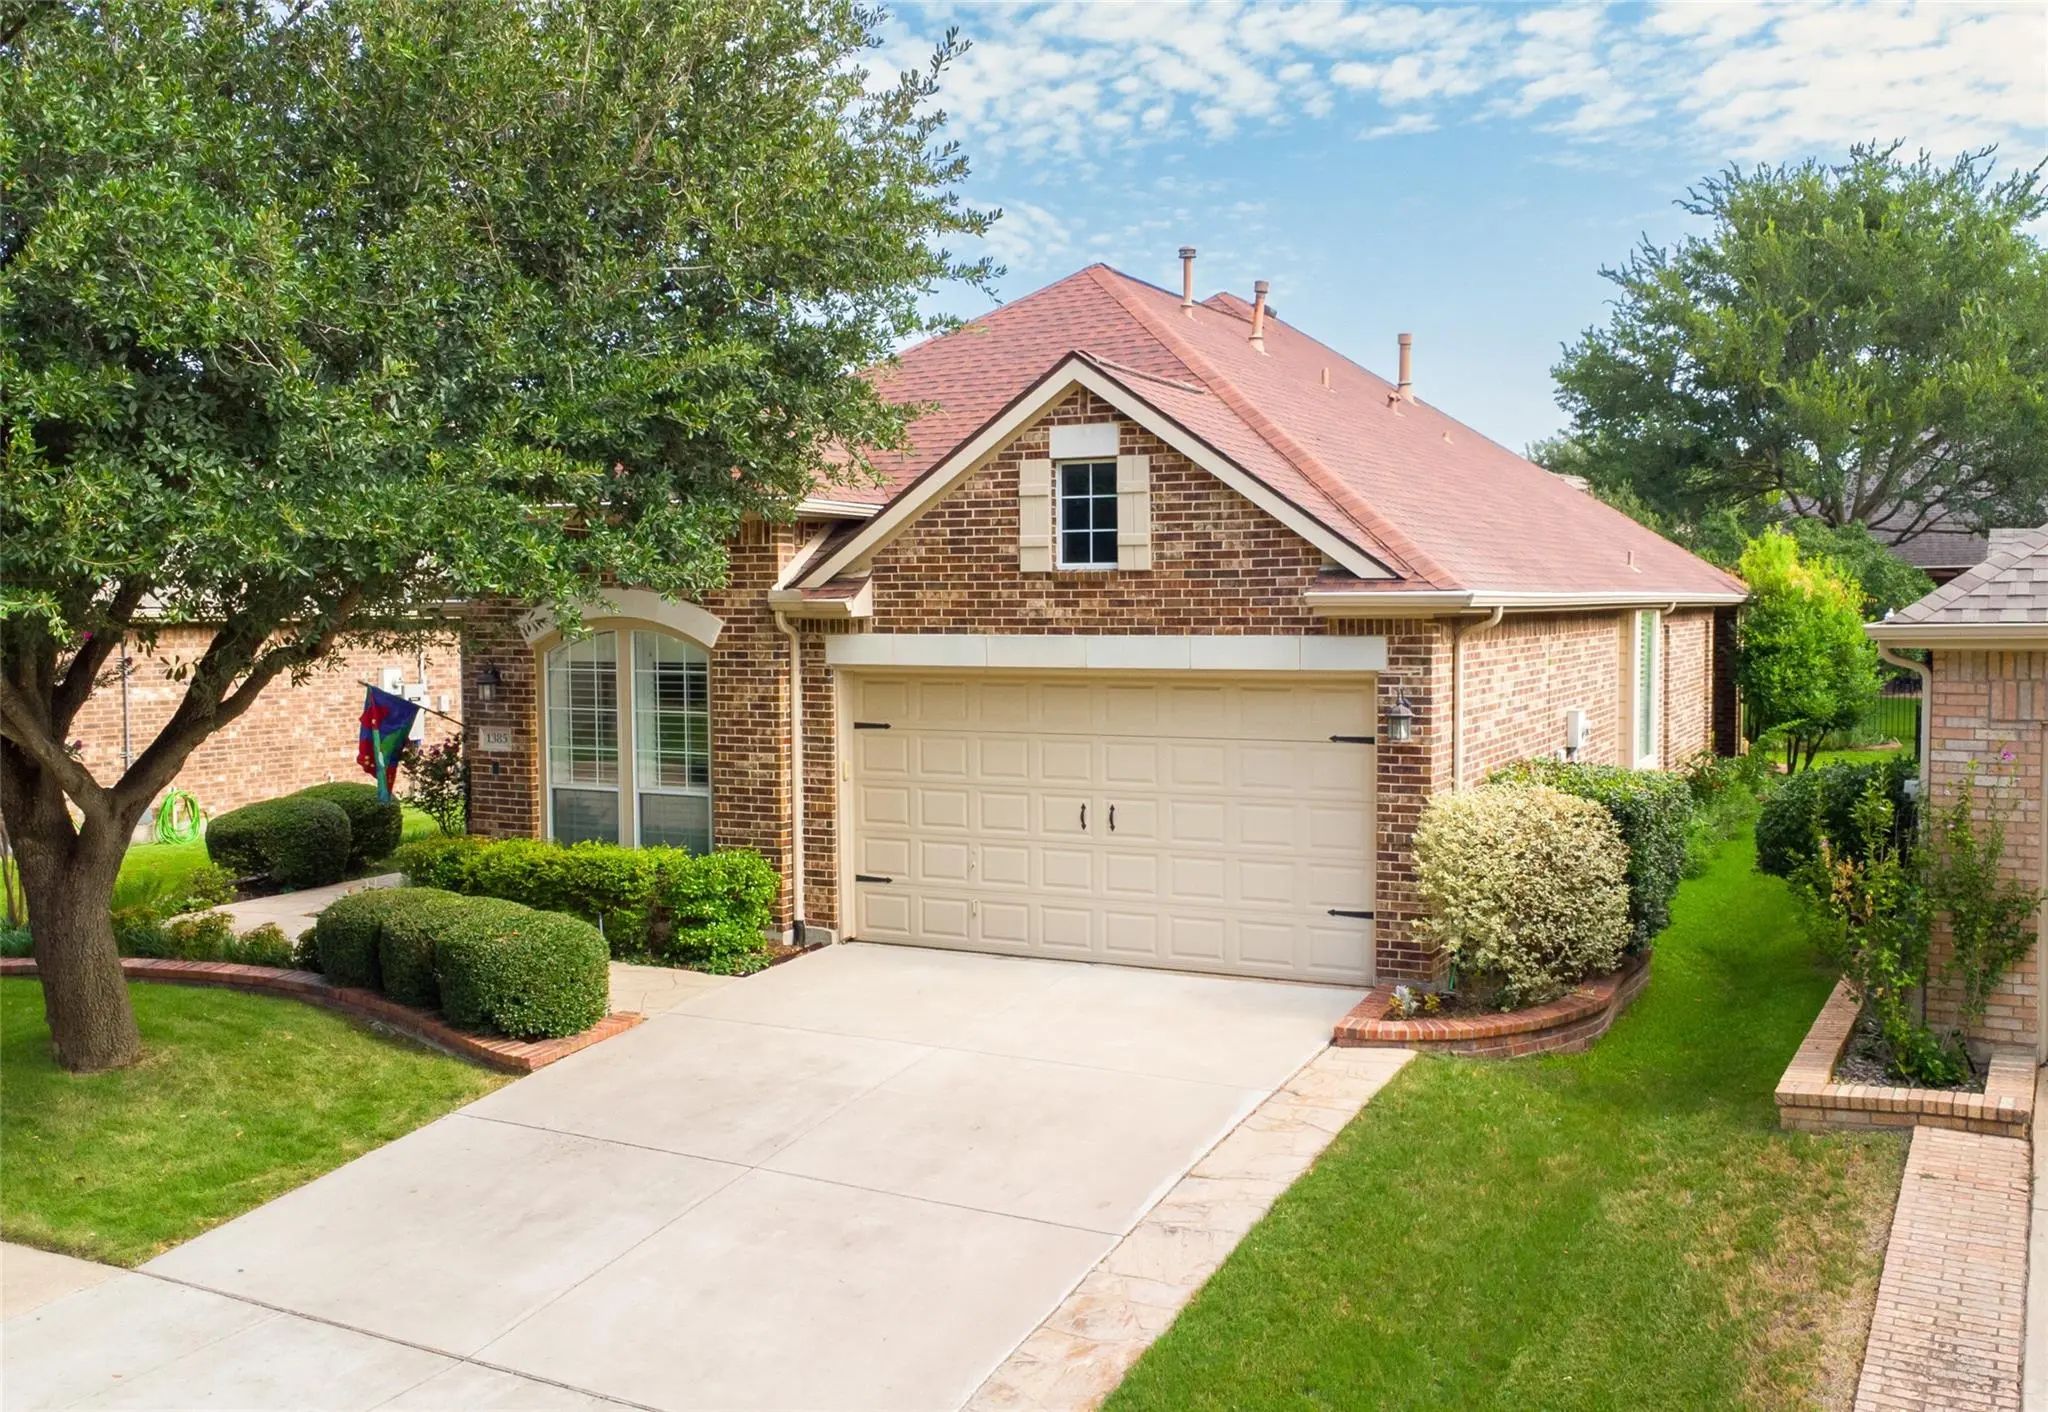
1385 Sagebrook Drive Fairview, Texas 75069-4199 Collin | Lovejoy ISD Register to View Community Name

- $429,000

Residential, Single Family Residence
  • 2 Beds
  • 2 Baths
  • 1,848 SQFT
  • 2 Car
View details More Photos Save

New Ac Installed August 2026!!!! --- Tastefully Landscaped - Updated Primary Bath - Flexible Floor Plan: 2br, 2ba, Study-den, Spacious Closets, Large Covered Patio - Widened Driveway With Flagstone - Stamped Concrete Lighted Walkway. Features: Win...

1304 Quaker Drive Fairview, Texas 75069-1970 Collin | Lovejoy ISD Register to View Community Name

- $432,000

Residential, Single Family Residence
  • 2 Beds
  • 2 Baths
  • 1,849 SQFT
  • 2 Car
View details More Photos Save

Gorgeous, Move-in Ready Home In Heritage Ranch! Beautiful And Bright Updates. This Open-concept Floor Plan Offers 2 Bedrooms, 2 Full Baths, A Dedicated Office, And A Flexible Computer-work Space Just Off The Kitchen. Updates Throughout With No Car...

Users may not reproduce or redistribute the data found on this site. The data is for viewing purposes only. Data is deemed reliable, but is not guaranteed accurate by the MLS or NTREIS.

Listing information last updated on October 15th, 2026 at 9:47pm CDT.