.jpg)
- 5 Beds
- 6.2 Baths
- 6,300 Sqft
- 3 Garages
- 1.18 Acres
- 2026 Year Built
- Study
- Game Room
- Media
- Pool
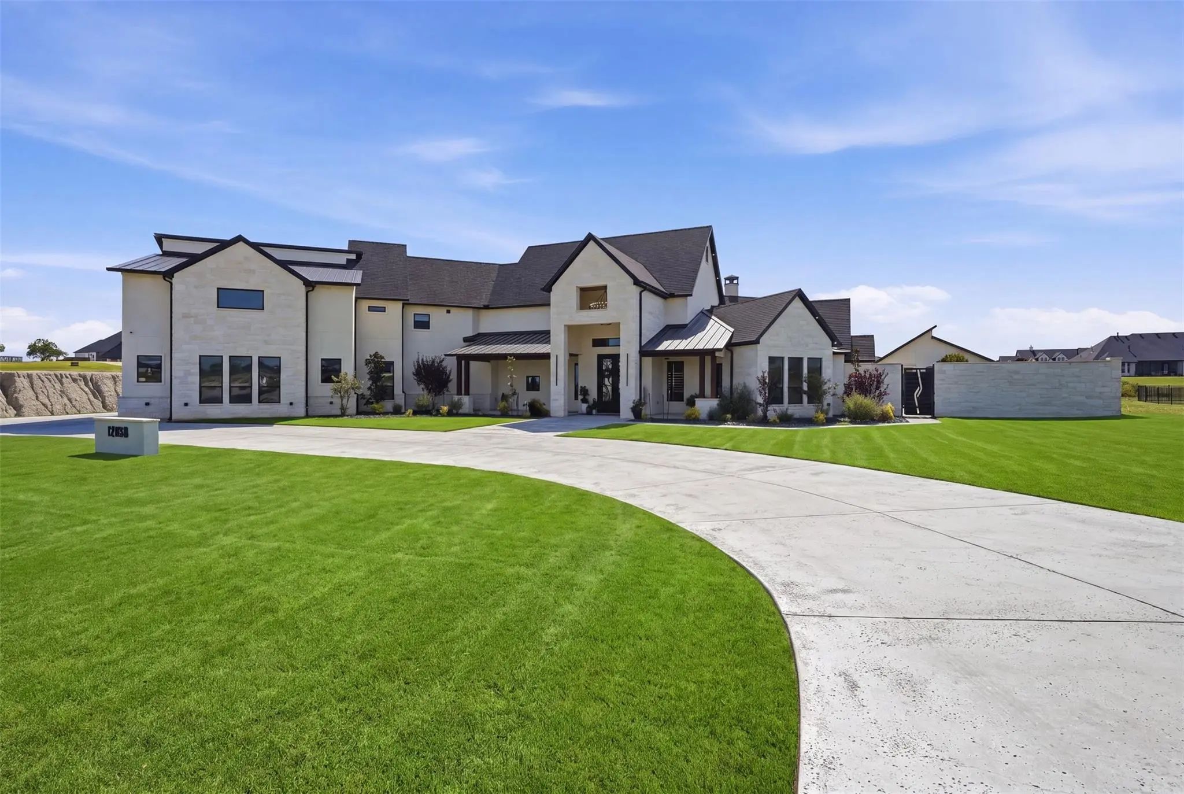
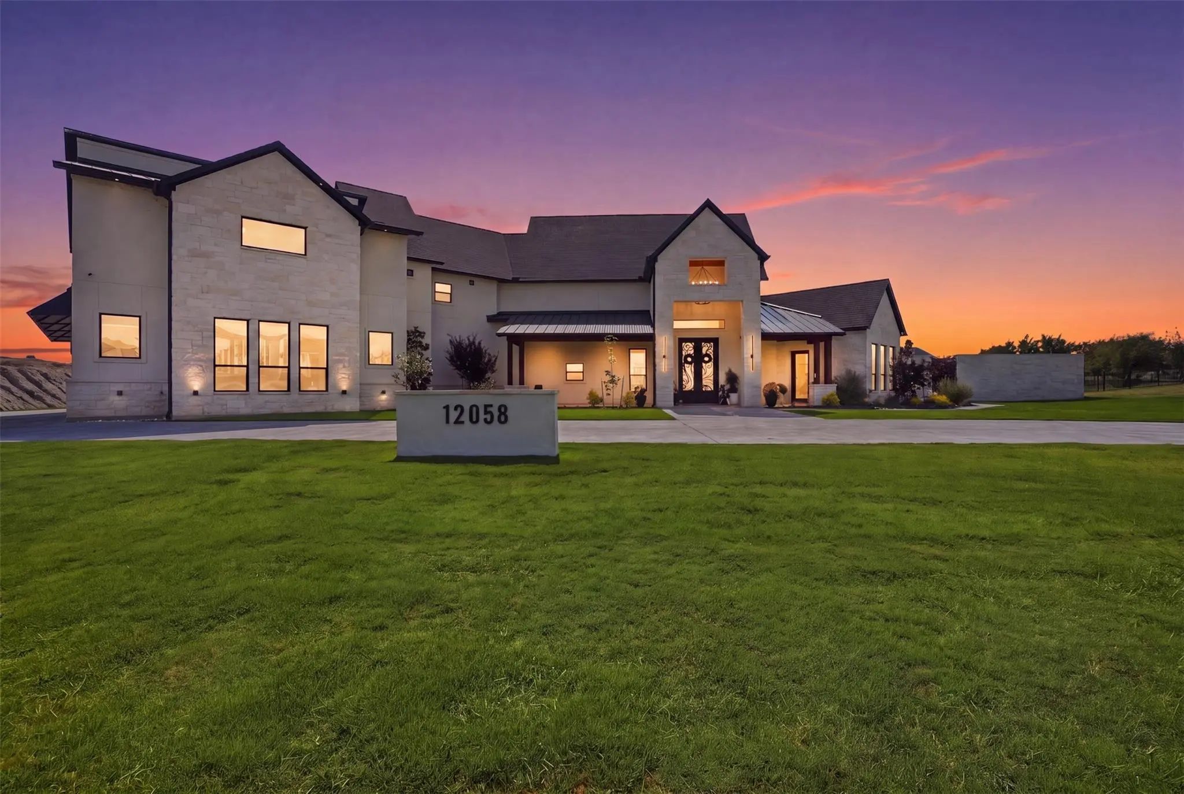
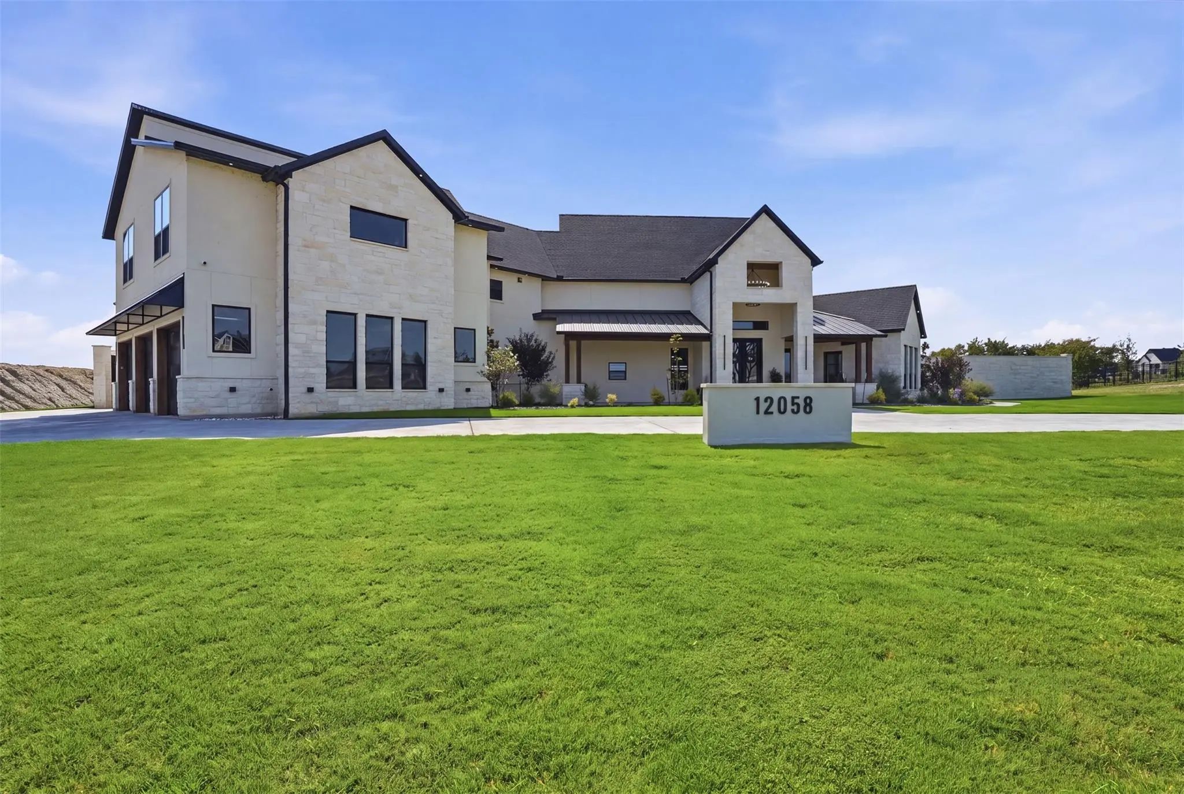
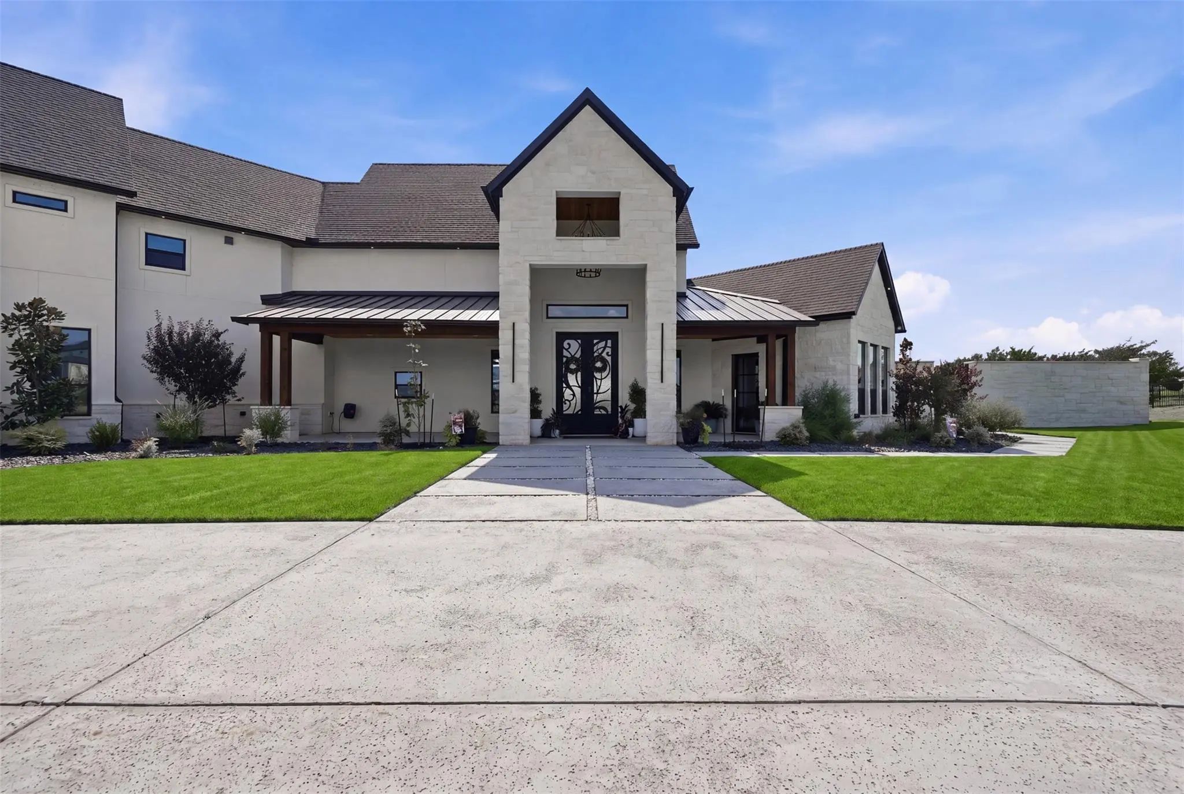


12058 Bella Vino Drive
Fort Worth, Texas 76126-1541
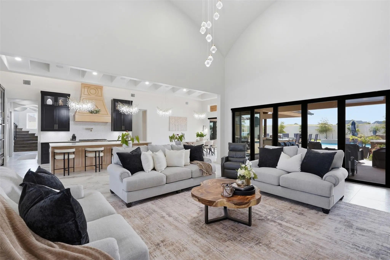
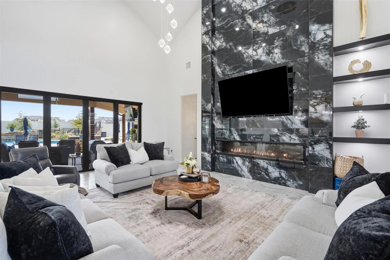
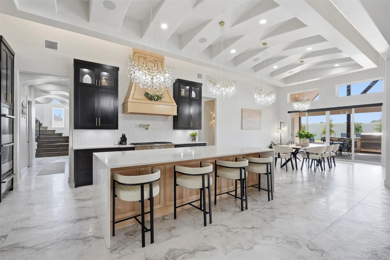
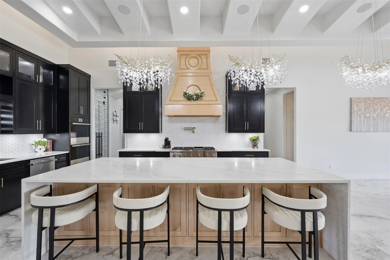
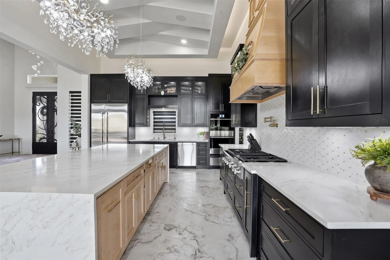
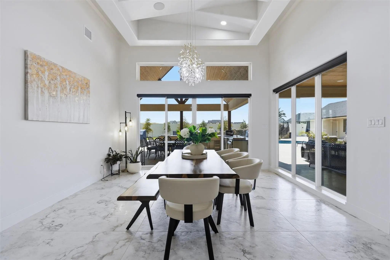
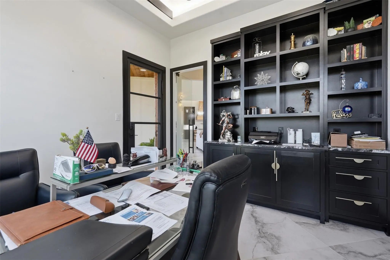
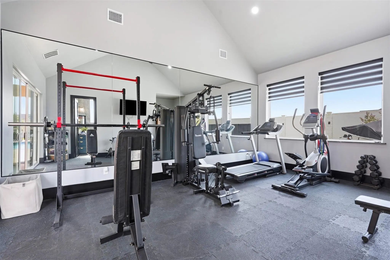
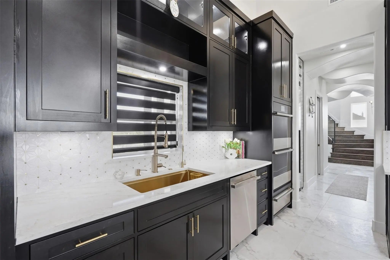
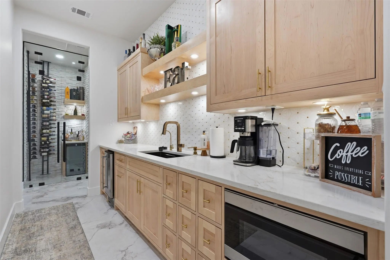
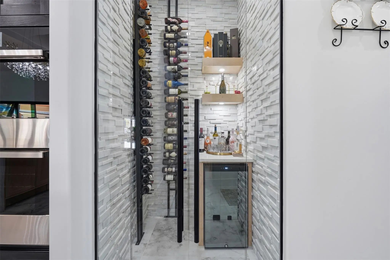
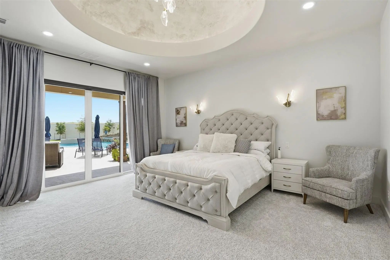
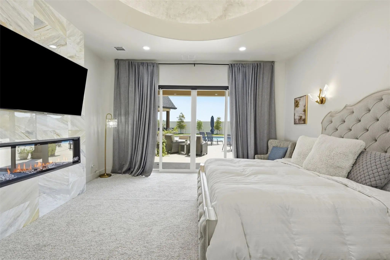
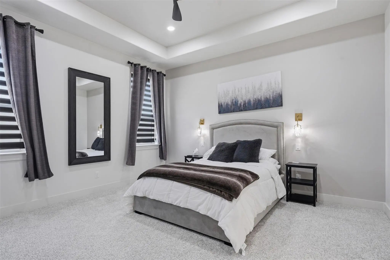
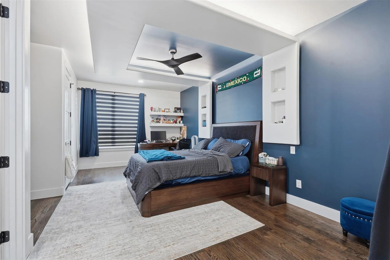
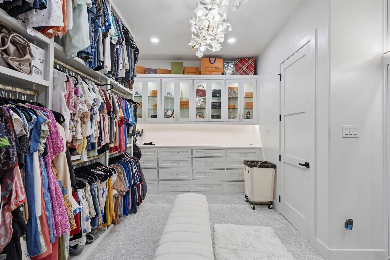
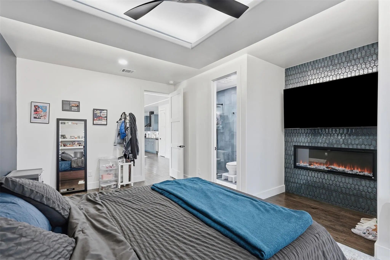
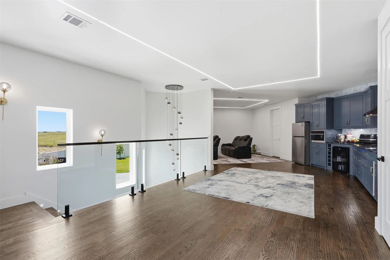
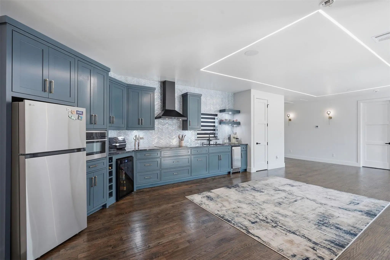
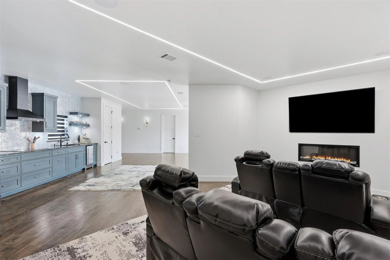
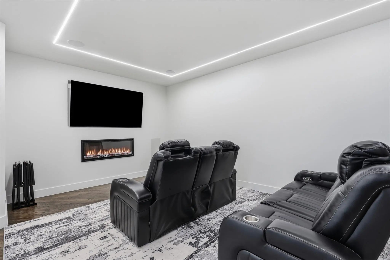
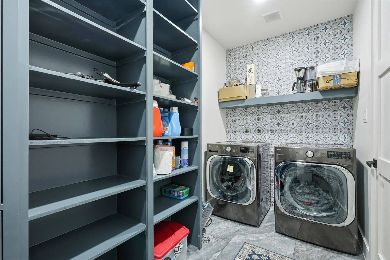
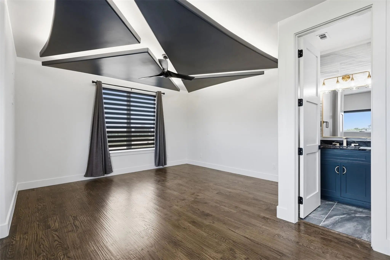
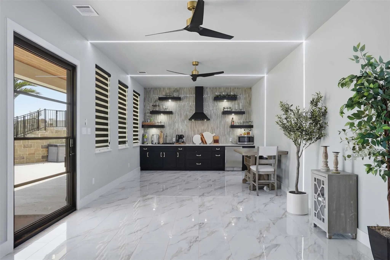
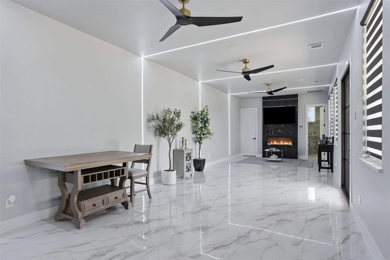
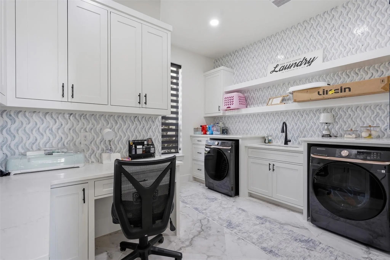
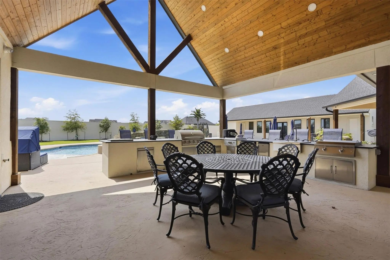
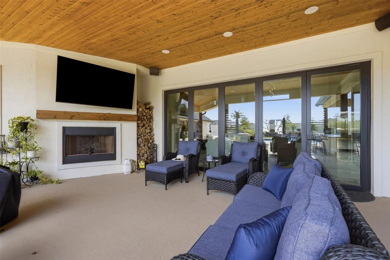
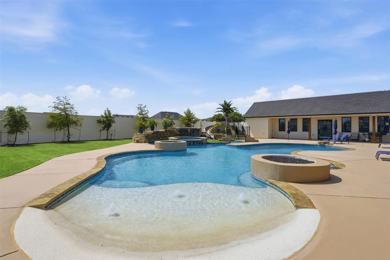
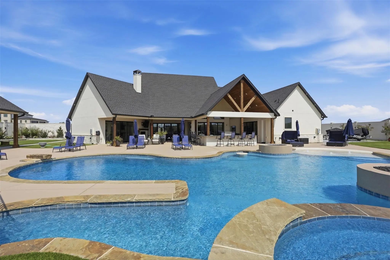
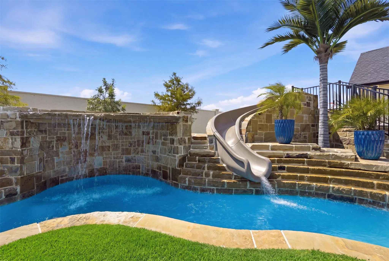
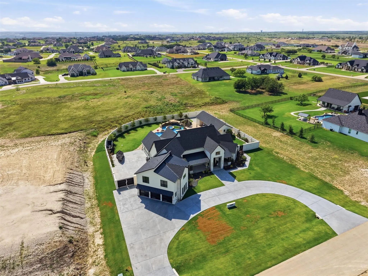
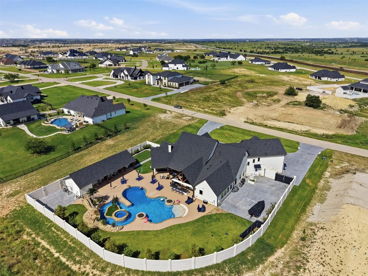
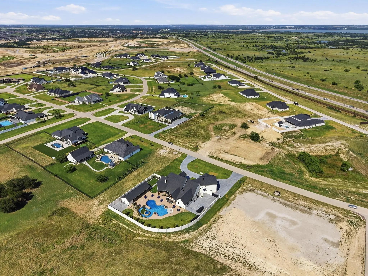
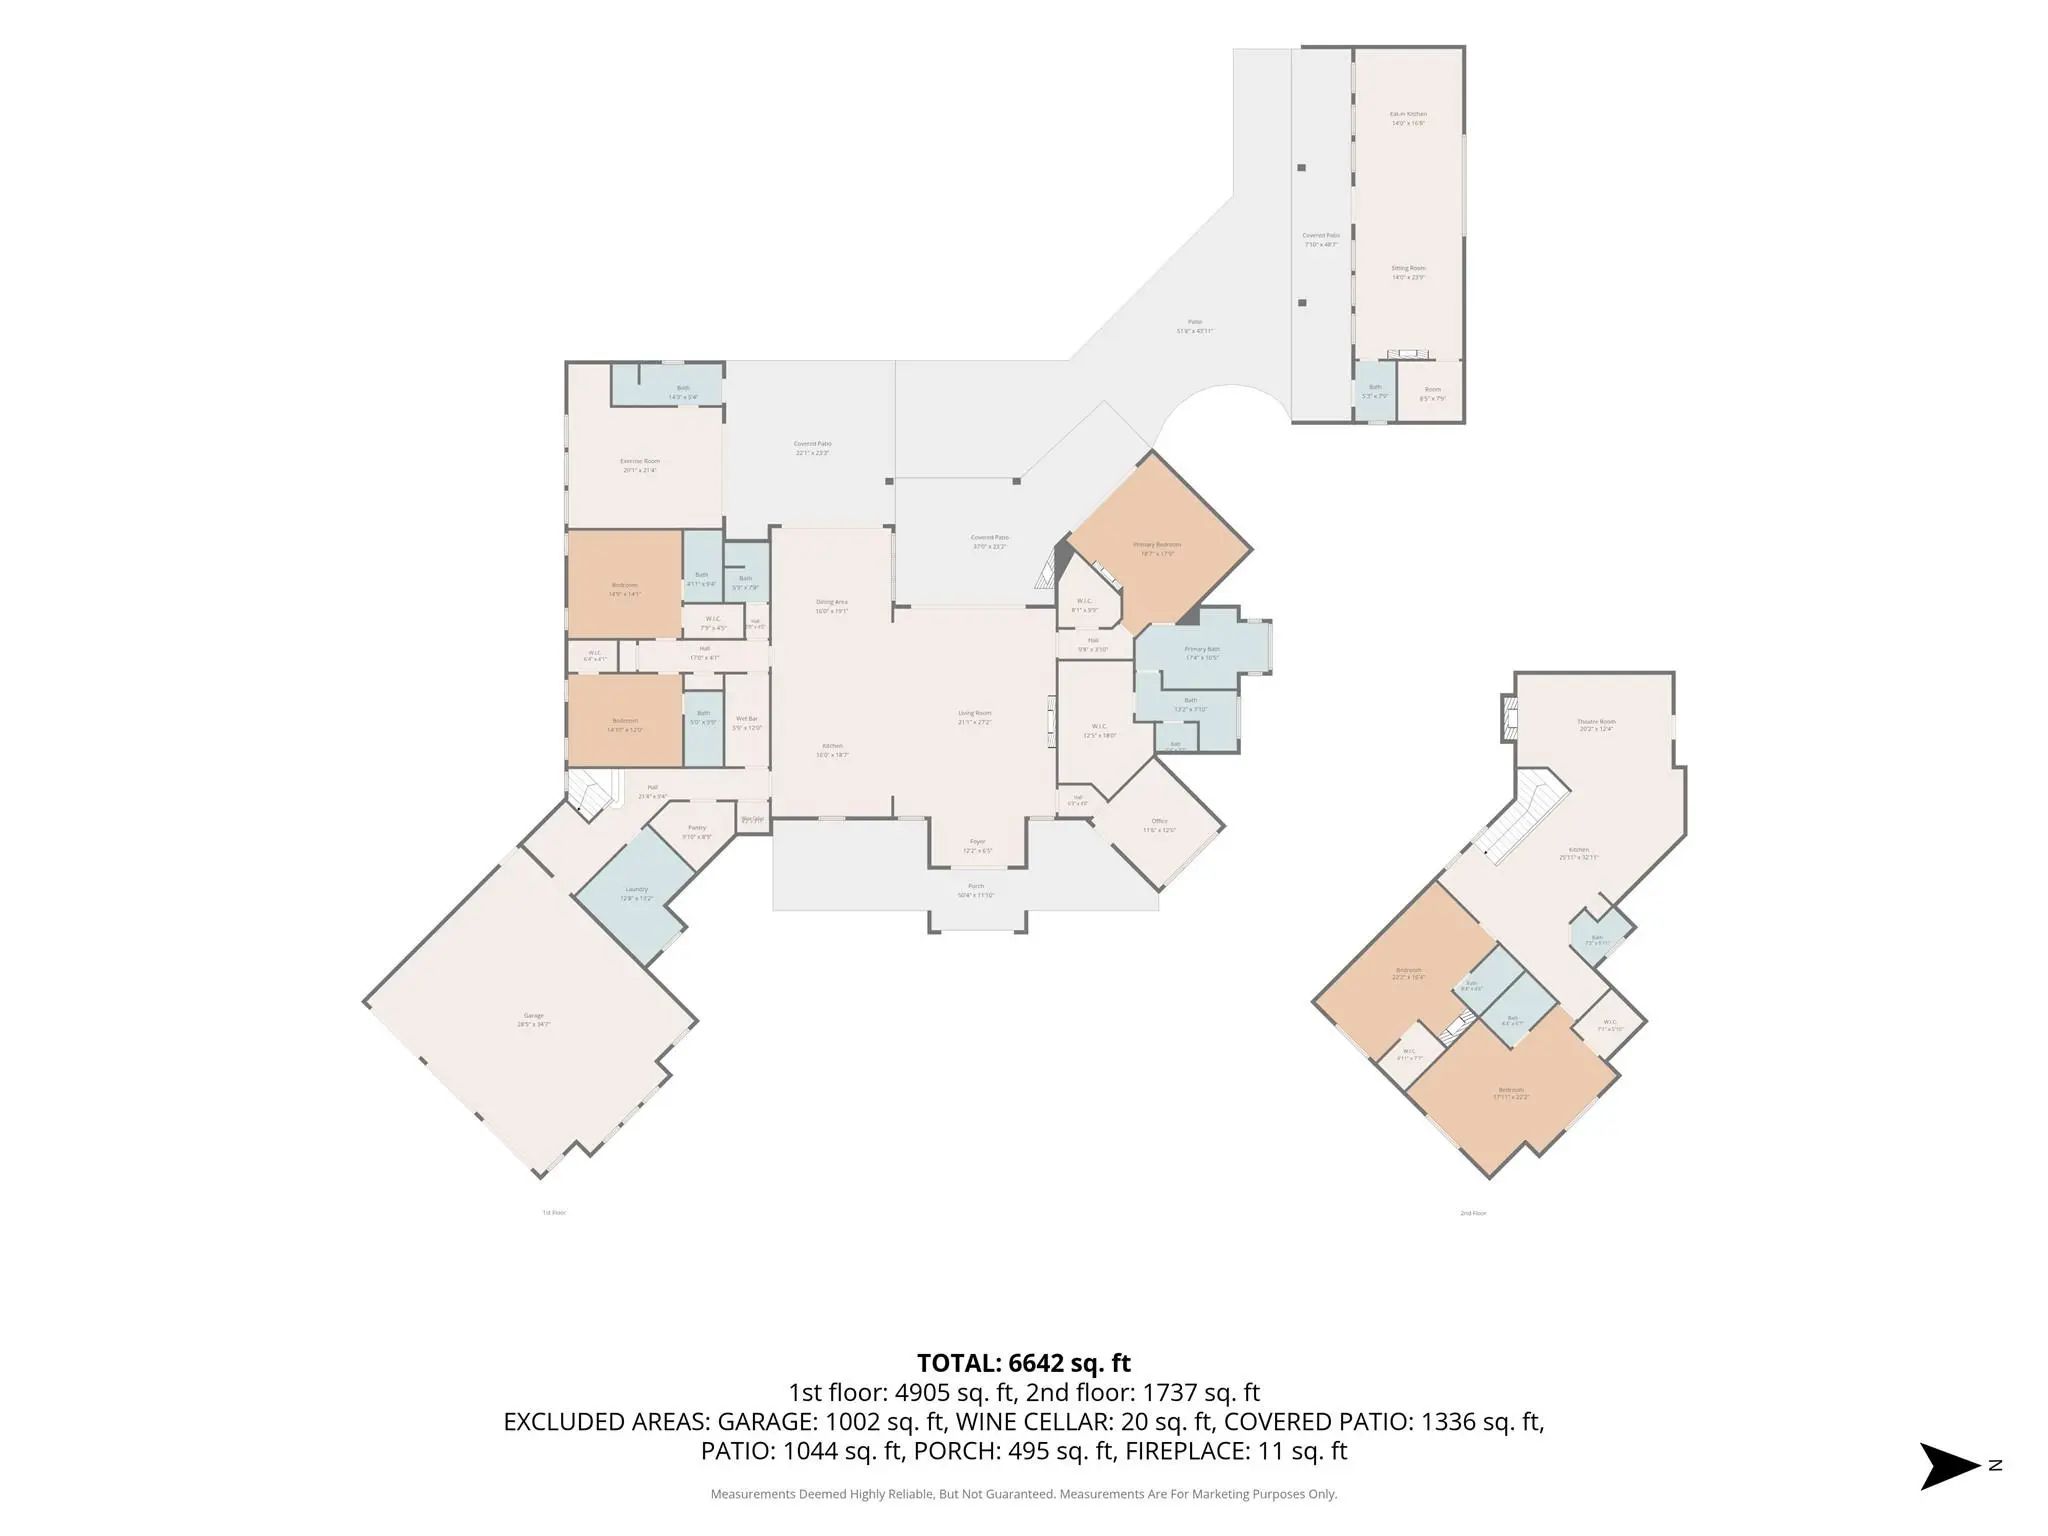
A builder’s custom masterpiece where luxury is found in every detail. Offering approximately 6,300 square feet, this one-of-a-kind estate showcases exceptional craftsmanship, soaring 24-foot ceilings, designer lighting, marble flooring, custom cabinetry, and elevated finishes throughout. The grand living room features a stunning statement fireplace beneath dramatic ceilings, while a dedicated wine room adds a refined touch for entertaining. The primary suite is a private retreat with a vaulted ceiling, fireplace, and spa-inspired bath with jetted soaking tub, oversized walk-in shower, and custom cabinetry. Designed for both living and entertaining, the home offers expansive living areas, a private office with swivel glass doors and exterior entrance, and a private gym with its own bath and a 2-person infrared sauna. Upstairs, a private guest suite functions as a home within a home, complete with kitchen, laundry, living area, and private quarters—ideal for multigenerational living or extended stays. Outdoor living is elevated with a resort-style pool and spa, plus a detached pool house featuring a kitchenette, electric fireplace, and full bath. An oversized three-car garage with a dog-washing station adds everyday convenience. Additional highlights include marble flooring throughout, custom built-ins, and seamless indoor-outdoor flow designed for entertaining on a grand scale. This estate blends sophistication and comfort, offering a rare opportunity to own a truly custom luxury home designed for exceptional living.
View Virtual TourQuick Valuation Analysis from 11 Active and 26 Sold Listings
Pricing Trends from 11 Active Listings in Bella Flora
| This Home's Price | $2,300,000 | This Home's Price Per SqFt | $ |
| Average Price | $1,192,154 | Average Price Per SqFt | $ |
| Highest Price | $2,300,000 | Highest Price Per SqFt | $ |
| Lowest Price | $699,900 | Lowest Price Per SqFt | $ |
Pricing Trends from 26 Sold Listings in Bella Flora
| This Home's Price | $2,300,000 | This Home's Price Per SqFt | $ |
| Average Price | $1,087,646 | Average Price Per SqFt | $ |
| Highest Price | $1,490,000 | Highest Price Per SqFt | $ |
| Lowest Price | $750,000 | Lowest Price Per SqFt | $ |
School Information
- School DistrictFort Worth ISD
- Elementary SchoolBenbrook
- Middle SchoolBenbrook
- High SchoolBenbrook
Community
- Address12058 Bella Vino Drive
- SubdivisionBella Flora Ph 9
- CityFort Worth
- CountyTarrant
- StateTexas
- Zip Code76126-1541
- HOAMandatory
- HOA Fees$700
- HOA Fees FrequencyAnnually
- UtilitiesSeptic
- Taxes2519
Amenities
- SecuritySmoke Detector(s)
- # of Garages3
- GaragesGarage Door Opener
- Has PoolYes
- PoolGunite, In Ground, Pool/Spa Combo, Water Feature
Interior
- Interior FeaturesDecorative Lighting, Eat-in Kitchen, High Speed Internet Available, Kitchen Island, Open Floorplan, Vaulted Ceiling(s), Walk-In Closet(s)
- FloorsCeramic Tile, Wood
- FireplaceYes
- # of Fireplaces4
- FireplacesElectric, Family Room, Living Room, Primary Bedroom, Outside
Exterior
- Exterior FeaturesCovered Patio/Porch, Outdoor Grill, Outdoor Kitchen, Outdoor Living Center
- FenceBack Yard, Privacy
- Lot DescriptionAcreage
Construction Details / Floorplan
- Living Areas1
- Dining Rooms1
- Full Baths6
- Half Baths2
- RoofComposition
- FoundationSlab
- ConstructionBrick, Rock/Stone, Siding
Energy Efficiency / Green Features / Heating & Cooling
- HeatingCentral, Electric
Private Listing Information (Registration Required)
Listing Details
- AgentLorelie Weber
- OfficeKeller Williams Brazos West
Users may not reproduce or redistribute the data found on this site. The data is for viewing purposes only. Data is deemed reliable, but is not guaranteed accurate by the MLS or NTREIS.
Listing information last updated on October 16th, 2026 at 9:19am CDT.