.jpg)
- 4 Beds
- 4.1 Baths
- 3,169 Sqft
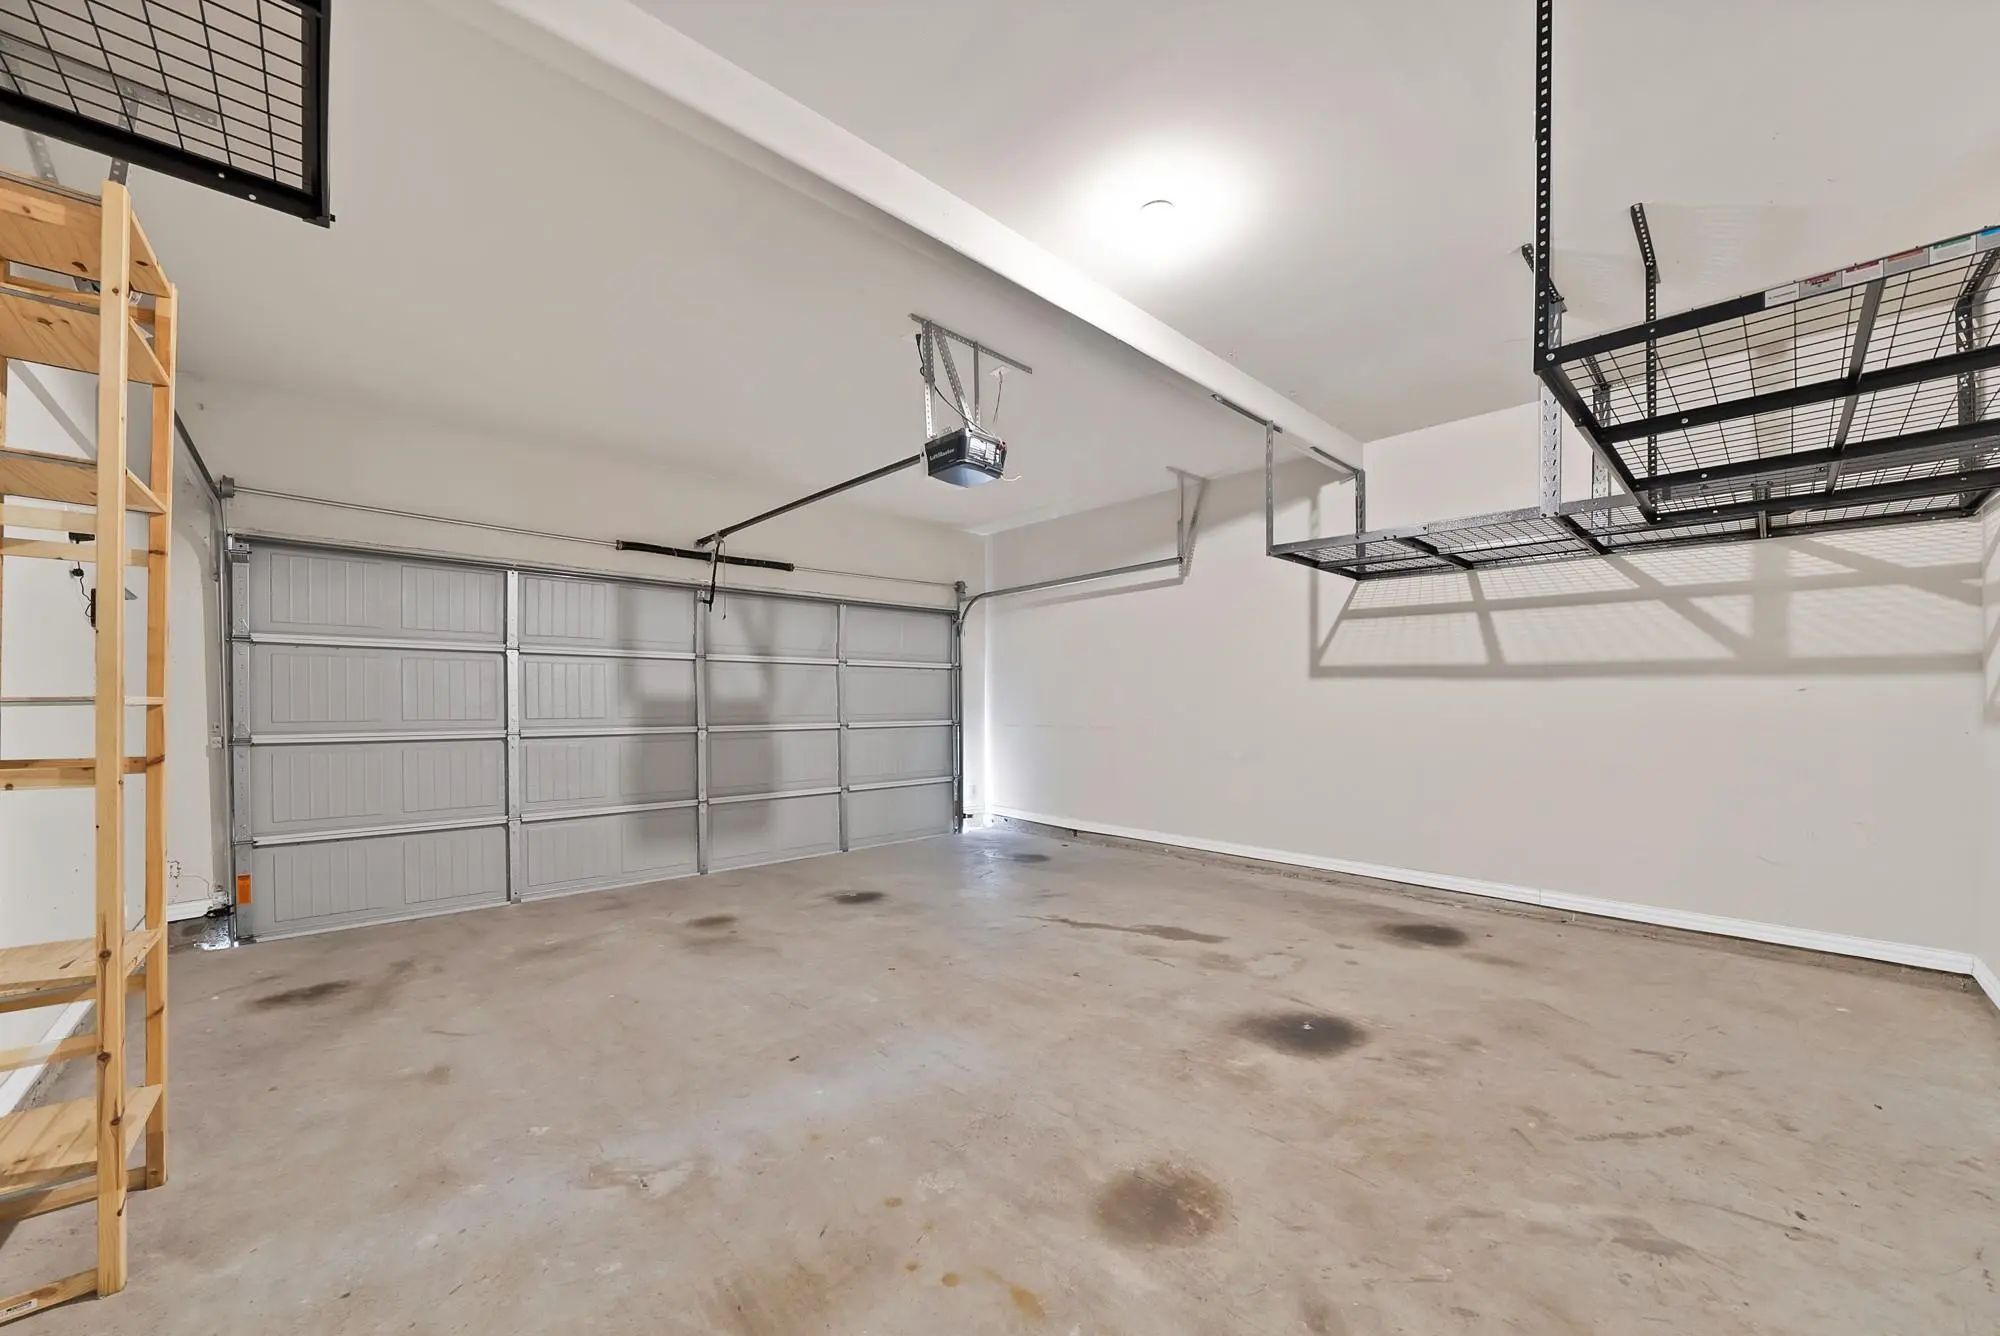
- 2 Garages
- .15 Acres
- 2019 Year Built
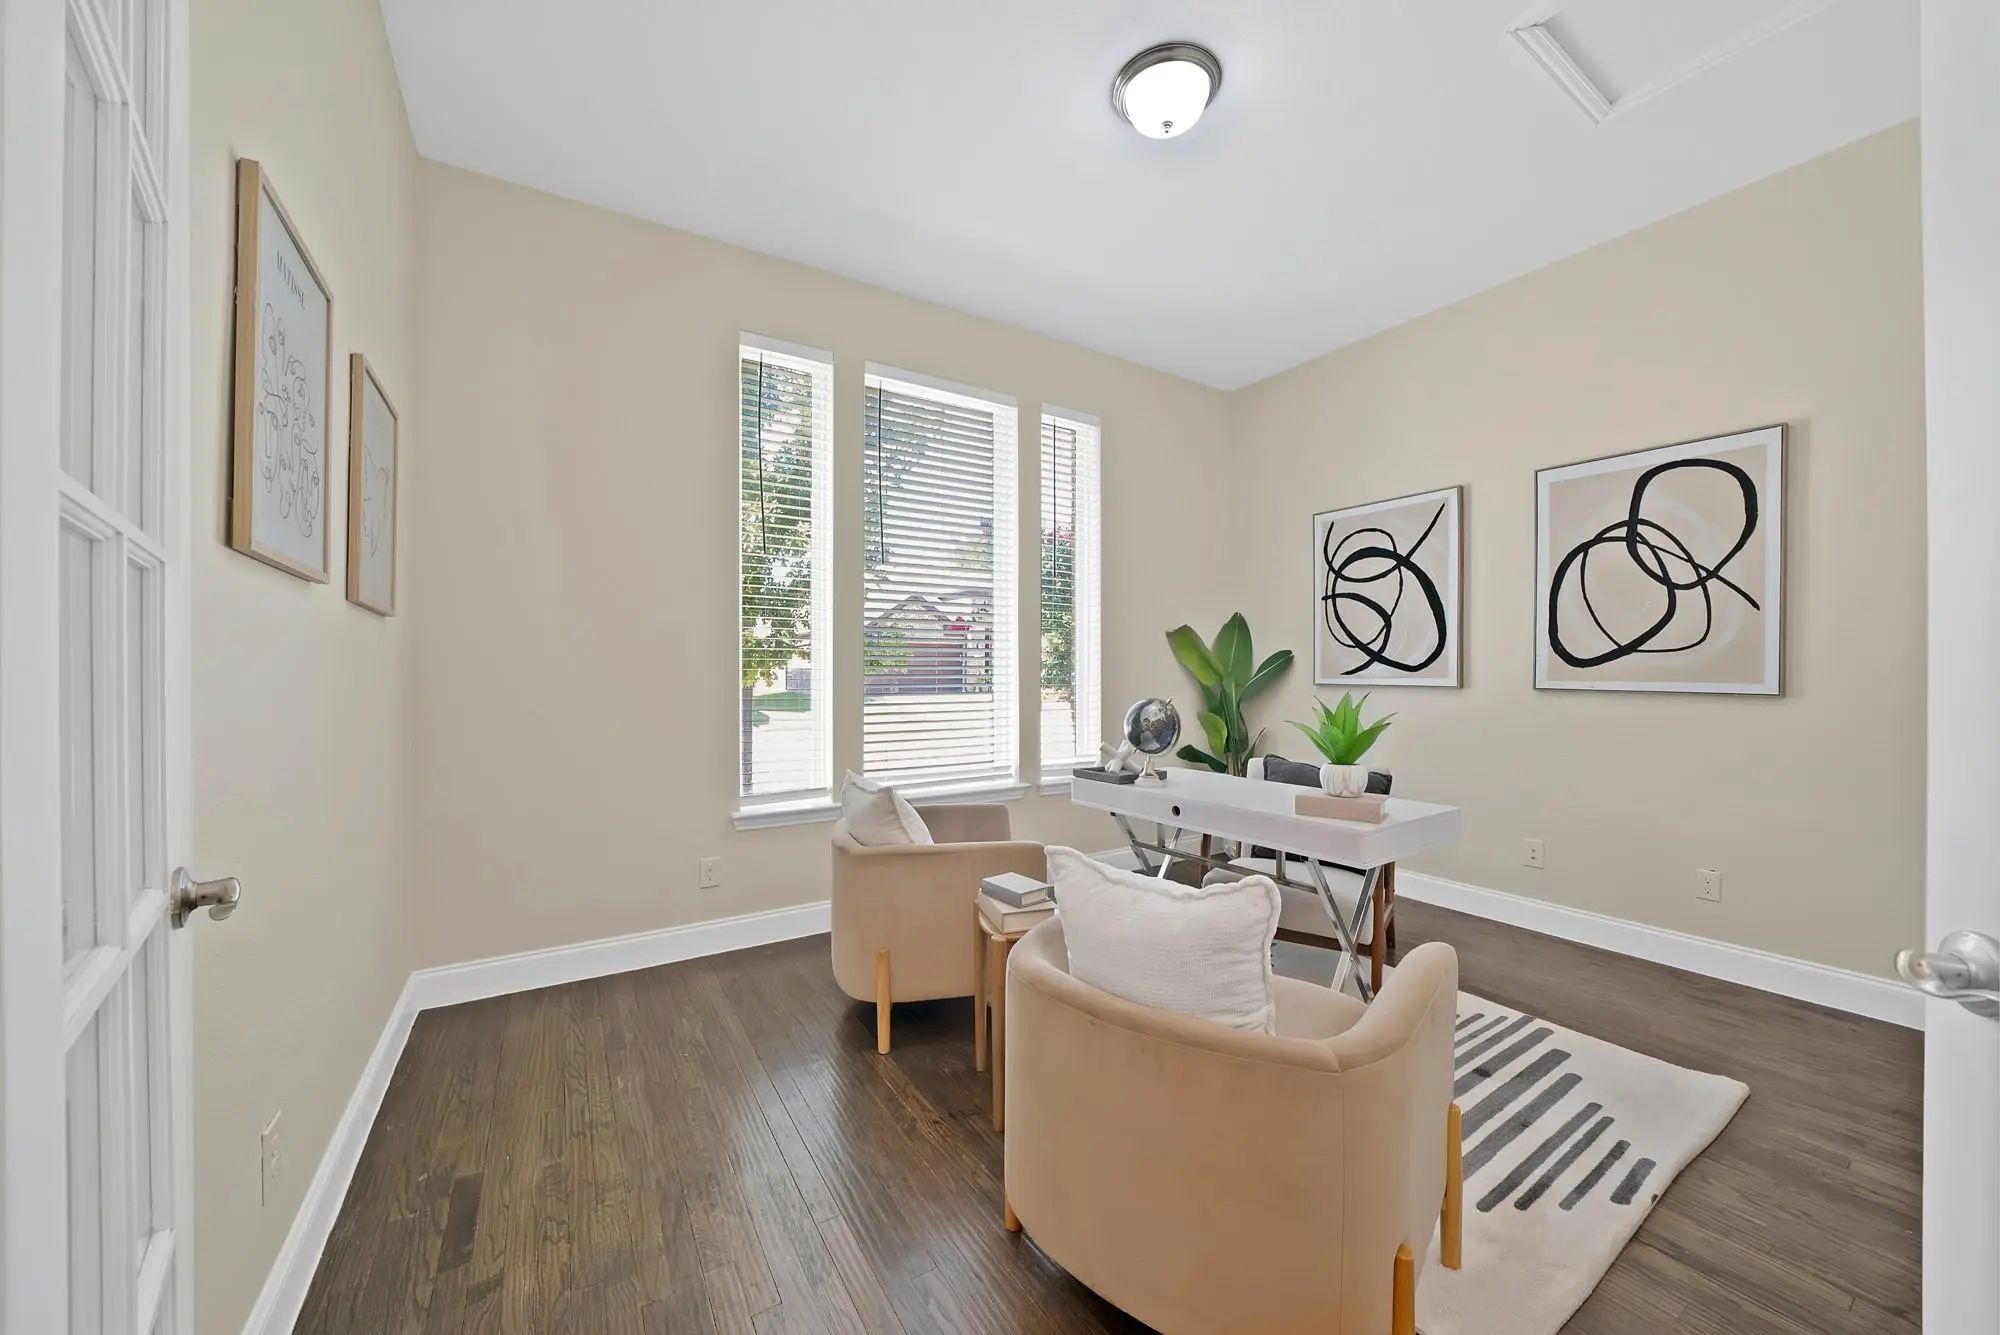
- Study
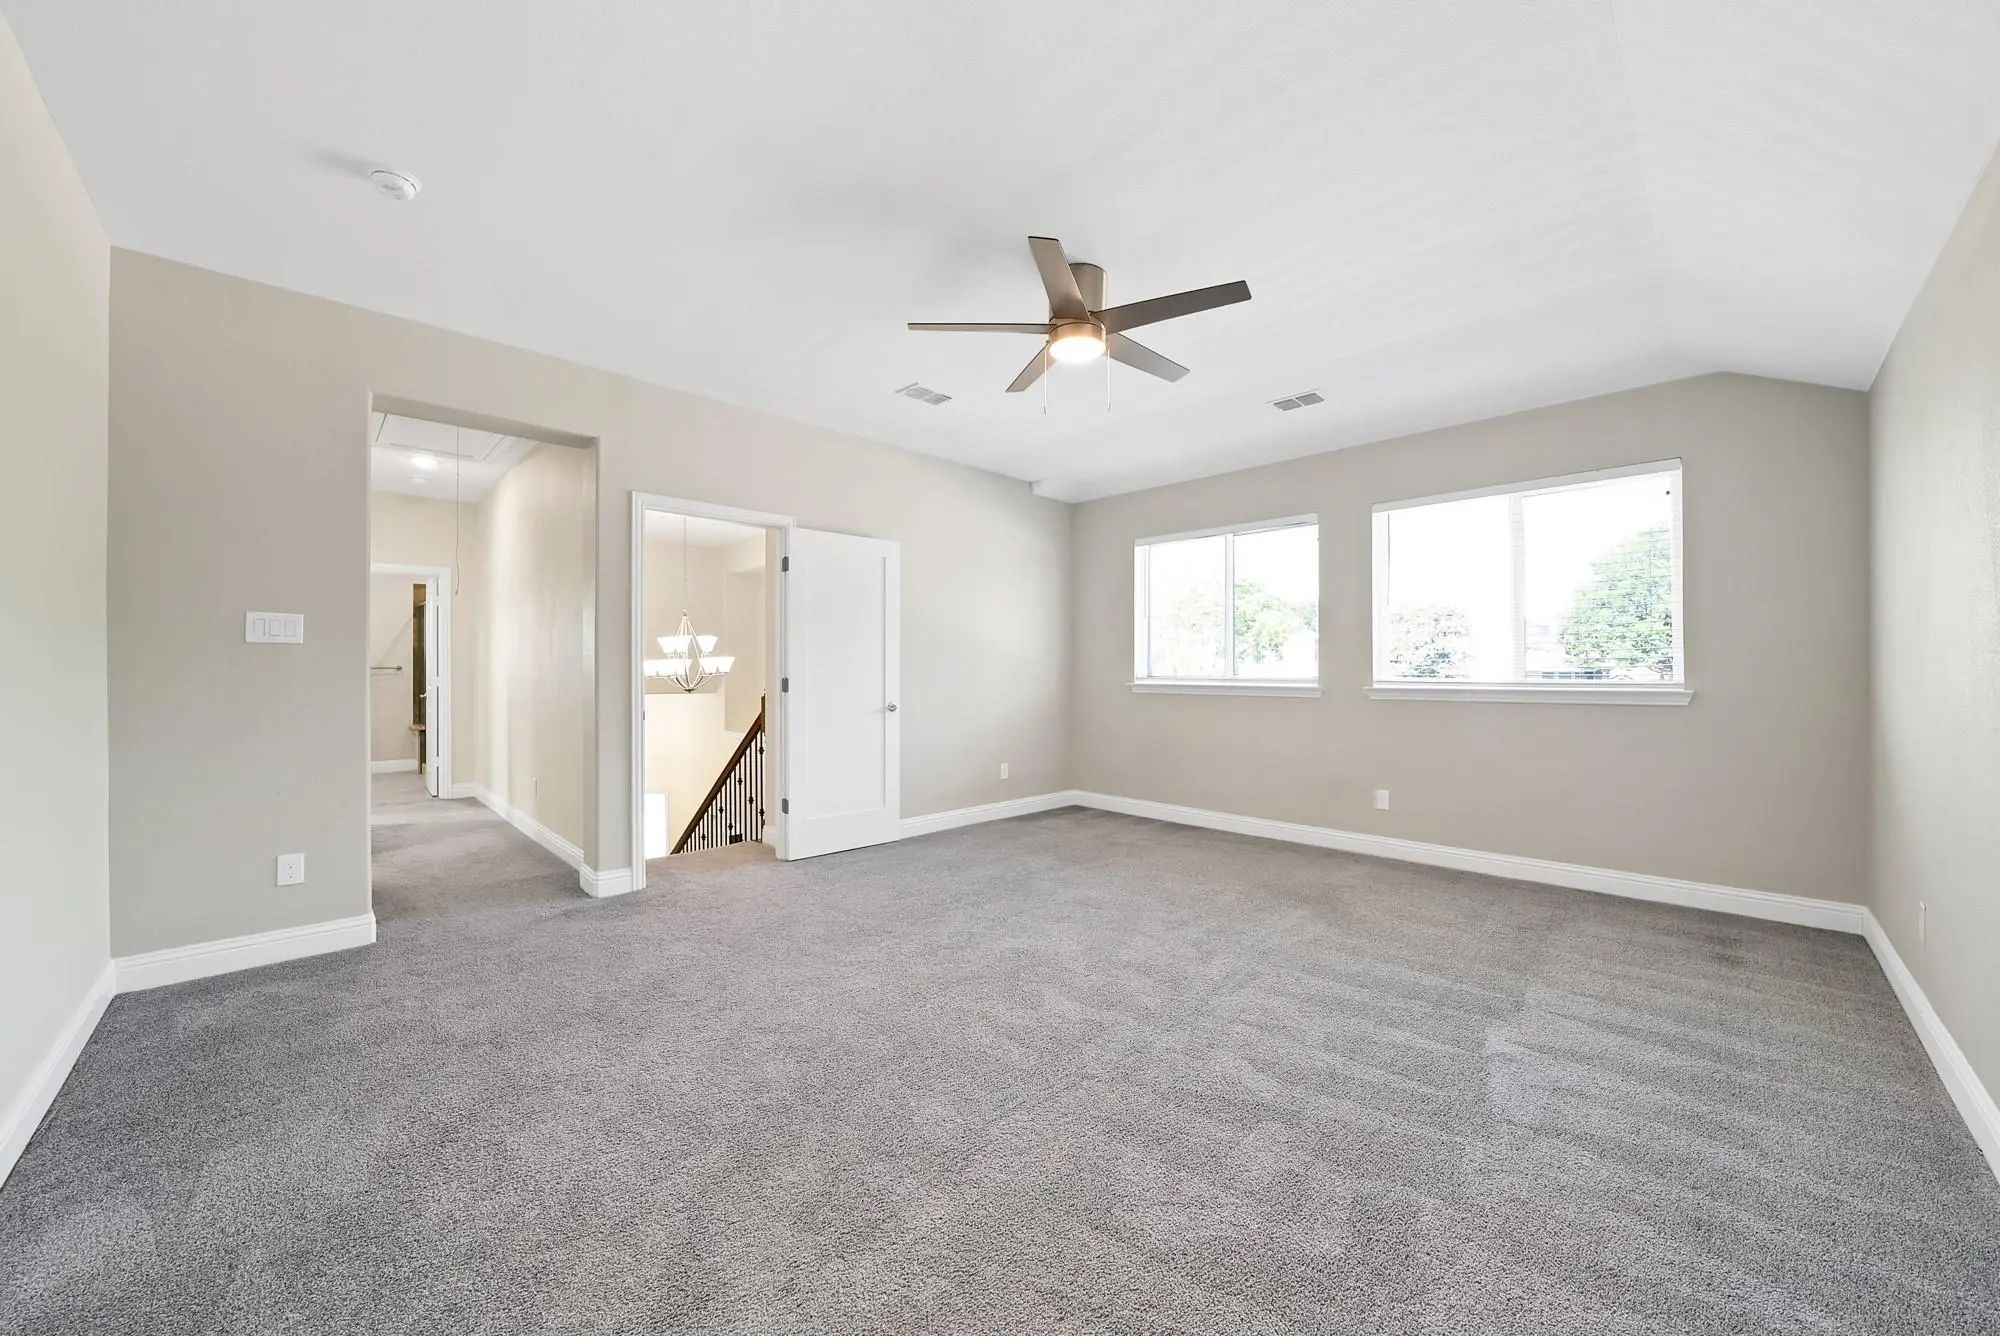
- Game Room
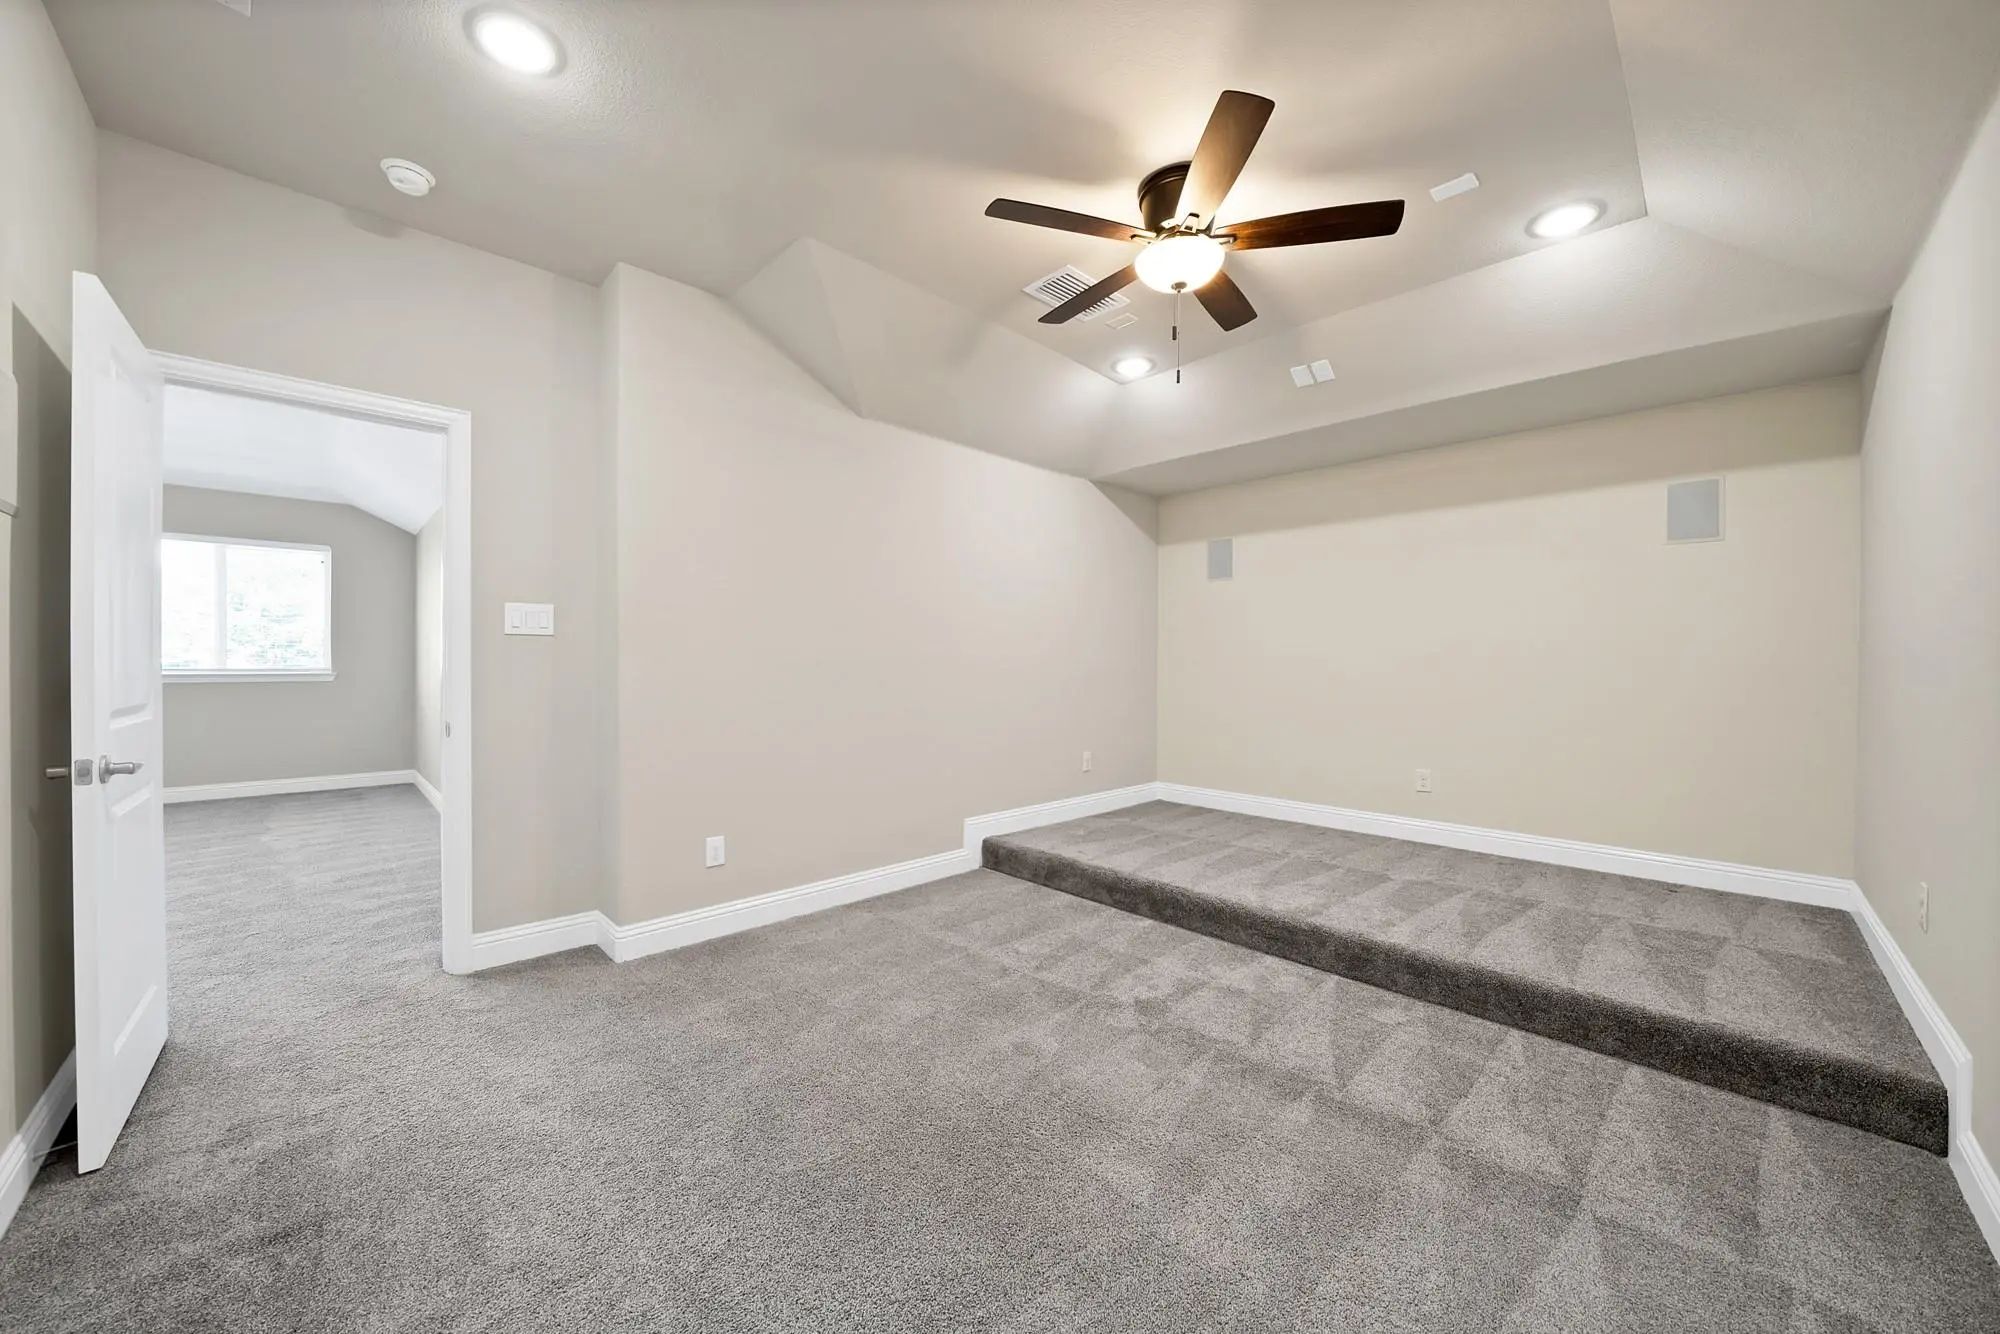
- Media
- Pool

1996 Cousins Trail
Allen, Texas 75013-2929
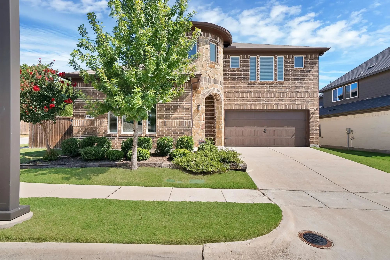
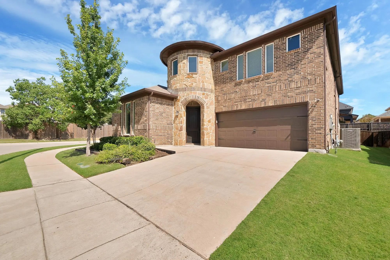
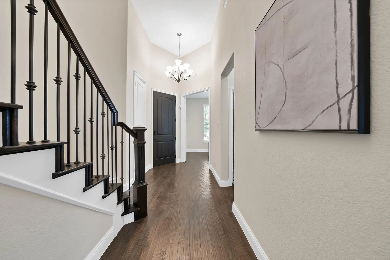
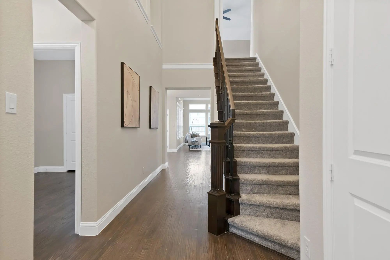
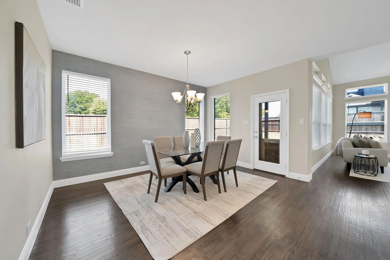
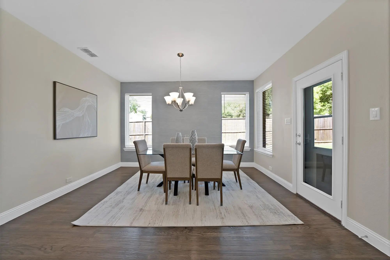
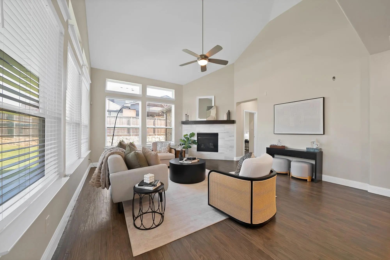
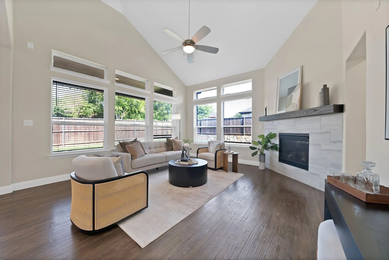
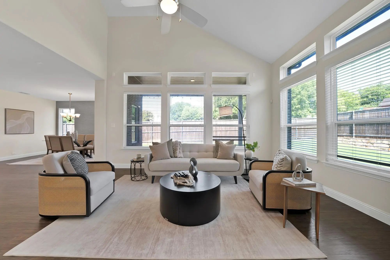
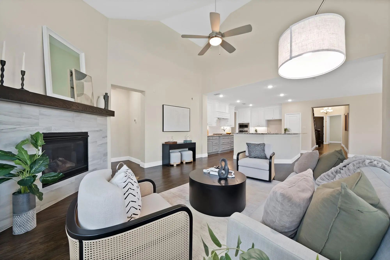
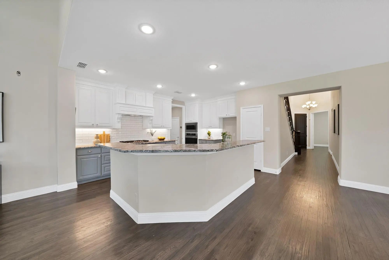
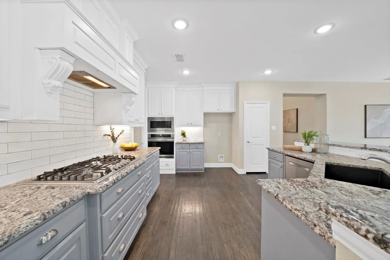
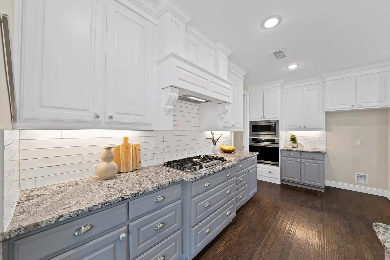
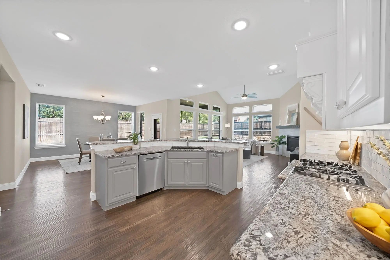
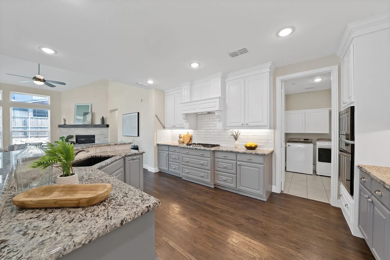
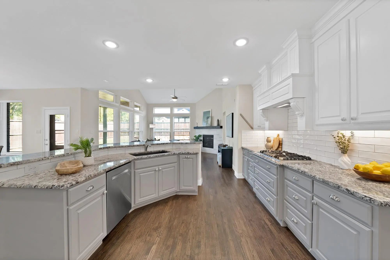
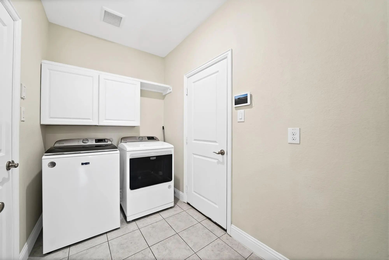
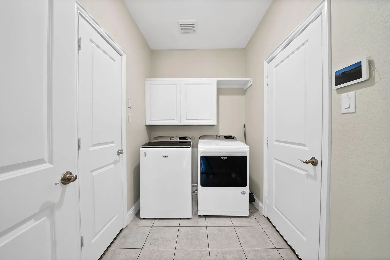
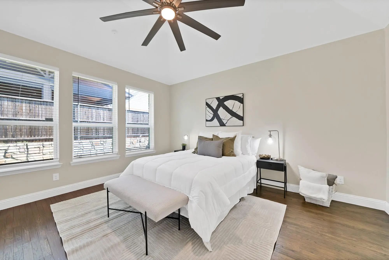
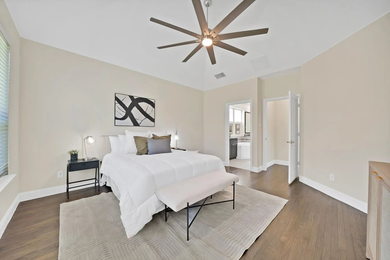
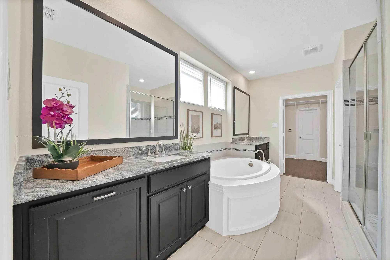
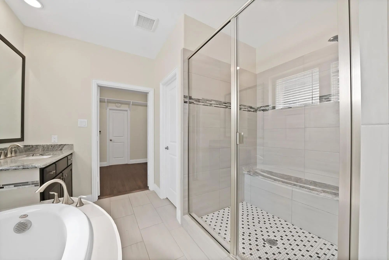
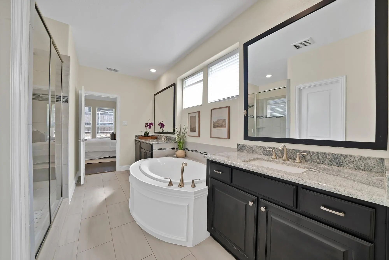
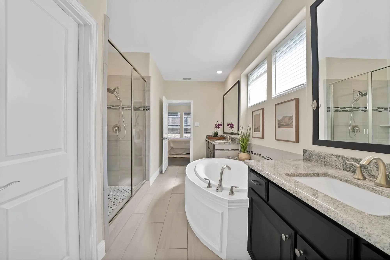
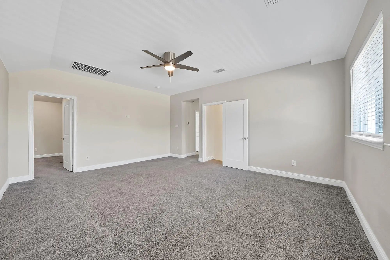
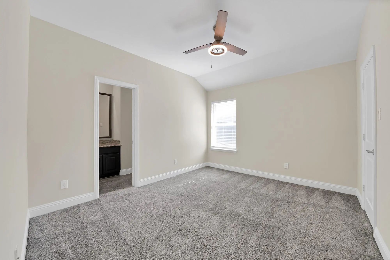
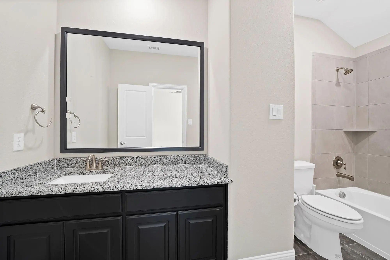
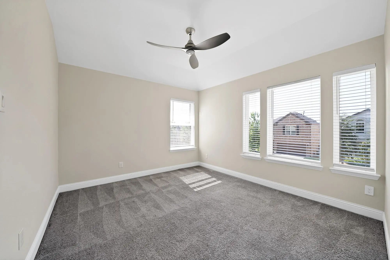
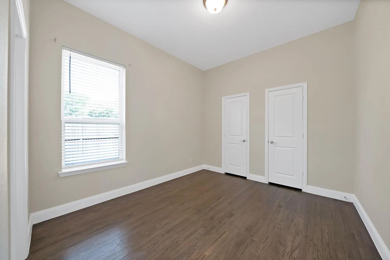
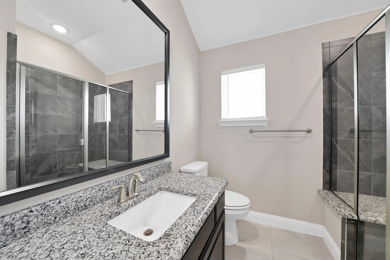
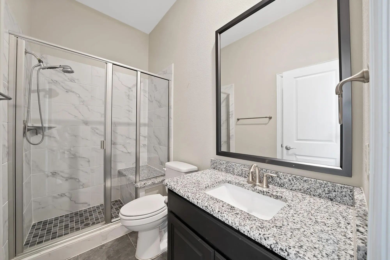
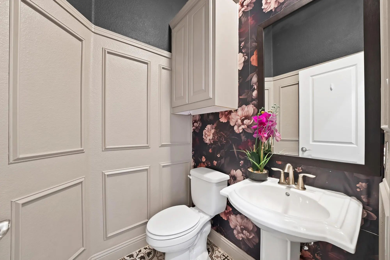
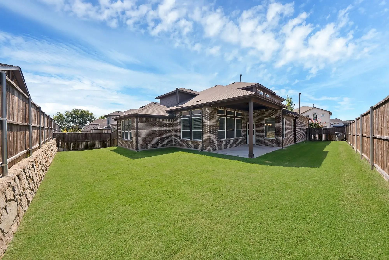
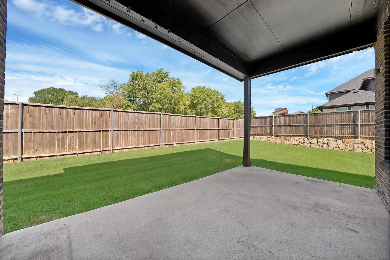
Welcome to a home where elevated living meets the warmth & comfort of everyday family life. Beautifully updated with timeless character throughout, this residence offers generous living spaces & a floor plan created for both meaningful moments at home and effortless entertaining. Rich hand scraped hardwood floors flow throughout the downstairs living areas, setting a warm & inviting tone from the moment you enter. A dedicated office provides a polished, private setting for working from home, taking meetings or enjoying a quiet place to focus. Upstairs, the home truly comes alive for family living, with a spacious game room perfect for game nights, playtime or gathering with friends. A separate media room wired for surround sound creates the ultimate setting for movie nights, big games & cozy evenings at home, while the private upstairs layout offers a comfortable retreat for family & guests away from the main living spaces below. Outdoor living is just as inviting, with a covered patio ideal for alfresco dining, weekend gatherings or enjoying a morning coffee while watching the sunrise. Thoughtful recent updates include fresh interior paint, a new garage door, upgraded electrical panel, app controlled sprinkler system & recently serviced AC, bringing added comfort, convenience & peace of mind. The location makes everyday life equally appealing, with schools located within approximately a one mile radius, nearby grocery shopping, dining & everyday essentials, plus easy access to Watters Creek, Allen Premium Outlets & The Village at Allen. With beautiful spaces to gather, private places to unwind & everyday conveniences close to home, this residence offers a wonderful balance of character, comfort & elevated family living. Come experience what makes this home special & imagine the memories waiting to be made here!
View Virtual TourPrice and Status Change History for 1996 Cousins Trail
Price and Status Change History Require Client Level AccessSchool Information
- School DistrictPlano ISD
- Elementary SchoolBeverly
- Middle SchoolHendrick
- High SchoolClark
- Senior High SchoolPlano Senior
Community
- Address1996 Cousins Trail
- SubdivisionEnclave, The
- CityAllen
- CountyCollin
- StateTexas
- Zip Code75013-2929
- HOAMandatory
- HOA Fees$720
- HOA Fees FrequencyAnnually
- FeaturesCurbs, Greenbelt, Jogging Path/Bike Path, Sidewalks
- UtilitiesCable Available, City Sewer, City Water, Community Mailbox, Curbs, Electricity Available, Electricity Connected, Individual Gas Meter, Individual Water Meter, Natural Gas Available, Phone Available, Sewer Available, Sidewalk, Underground Utilities
- Taxes12156
Amenities
- SecurityBurglar, Fire Alarm, Prewired, Security System, Security System Owned, Smoke Detector(s)
- # of Garages2
- GaragesConcrete, Driveway, Garage, Garage Door Opener, Garage Faces Front, Garage Single Door
Interior
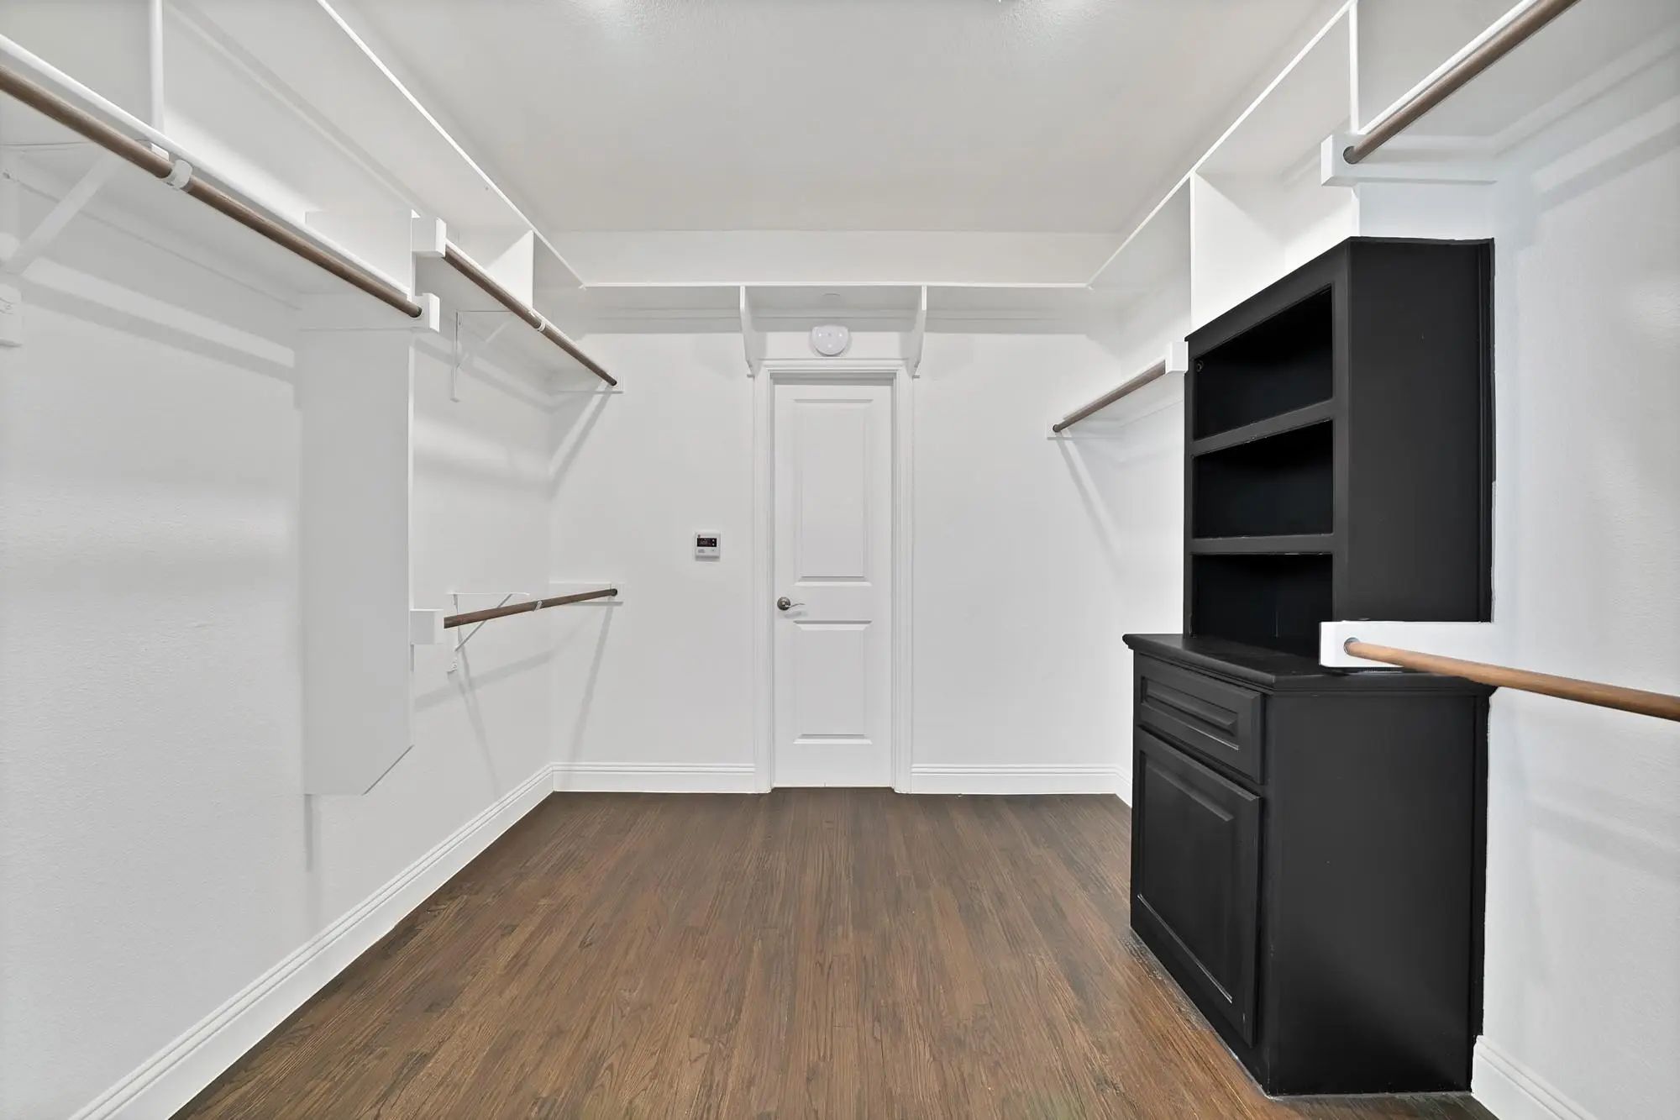
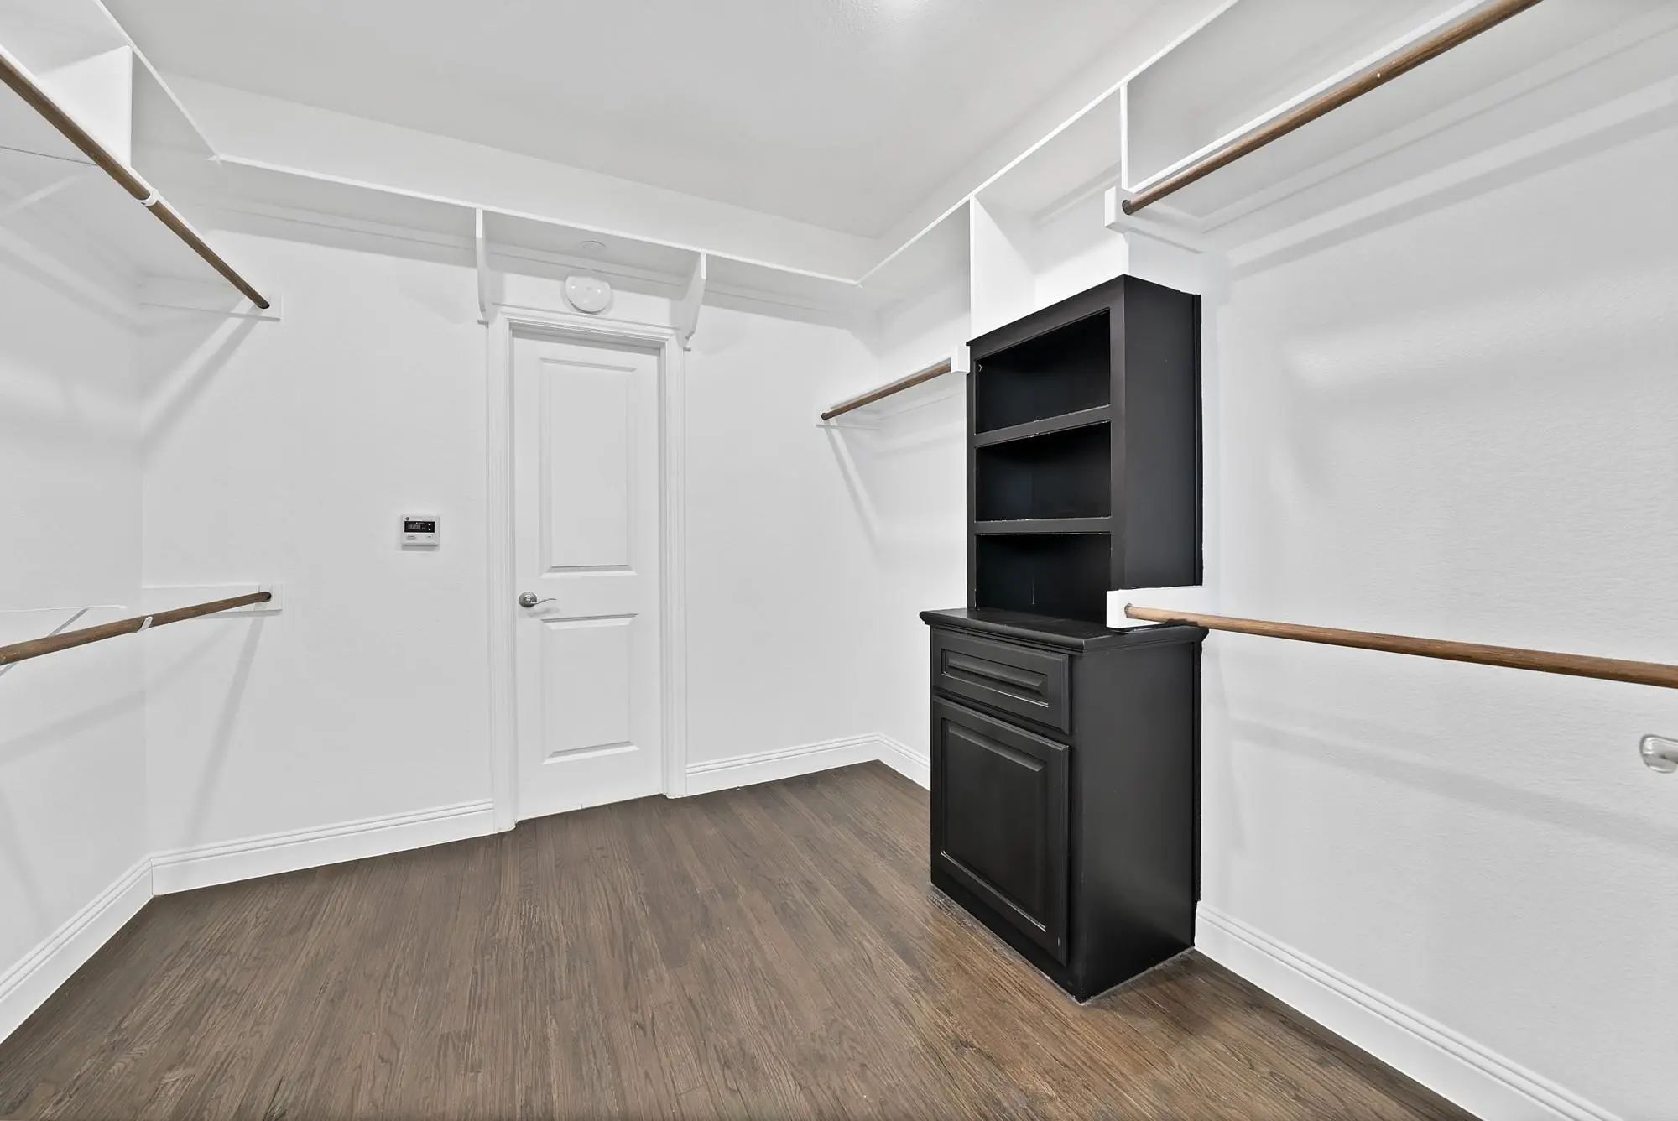
- Interior FeaturesCable TV Available, Decorative Lighting, Double Vanity, Flat Screen Wiring, Granite Counters, High Speed Internet Available, In-Law Suite Floorplan, Kitchen Island, Loft, Natural Woodwork, Open Floorplan, Pantry, Sound System Wiring, Walk-In Closet(s), Wired for Data
- AppliancesHome Theater, Irrigation Equipment
- FloorsCarpet, Ceramic Tile, Combination, Hardwood
- FireplaceYes
- # of Fireplaces1
- FireplacesGas, Gas Logs, Gas Starter, Glass Doors, Great Room
Exterior
- Exterior FeaturesCovered Patio/Porch, Rain Gutters, Private Yard
- FenceBack Yard
- Lot DescriptionCorner Lot, Few Trees, Landscaped, Lrg. Backyard Grass, Sprinkler System
Construction Details / Floorplan
- Living Areas2
- Dining Rooms1
- Full Baths4
- Half Baths1
- RoofComposition
- ConstructionBrick
Energy Efficiency / Green Features / Heating & Cooling
- HeatingCentral, Electric, ENERGY STAR Qualified Equipment, ENERGY STAR/ACCA RSI Qualified Installation, Fireplace(s), Natural Gas
Private Listing Information (Registration Required)
Listing Details
- AgentHai Hoang
- OfficeMonument Realty
Users may not reproduce or redistribute the data found on this site. The data is for viewing purposes only. Data is deemed reliable, but is not guaranteed accurate by the MLS or NTREIS.
Listing information last updated on October 15th, 2026 at 1:36pm CDT.