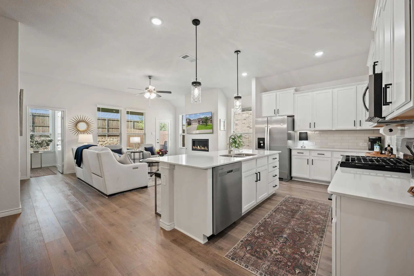
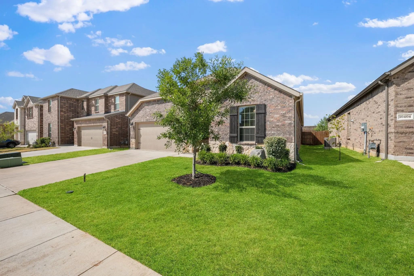
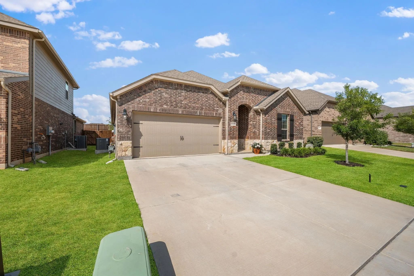
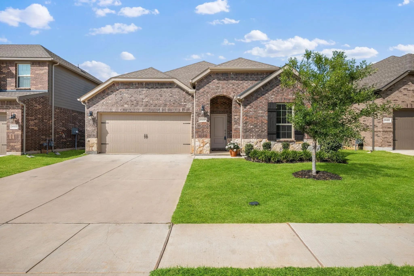
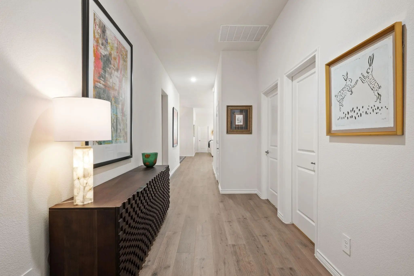
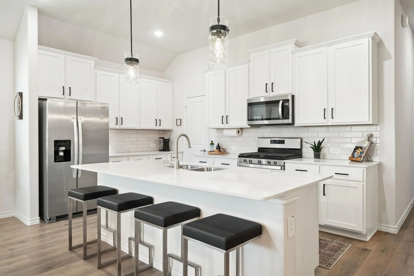
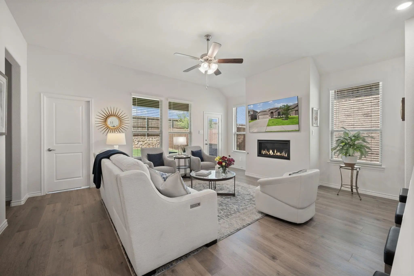
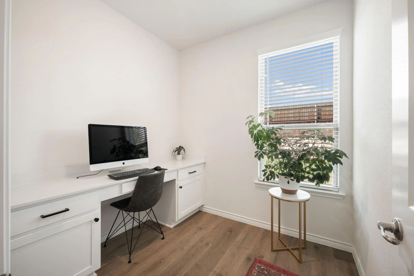
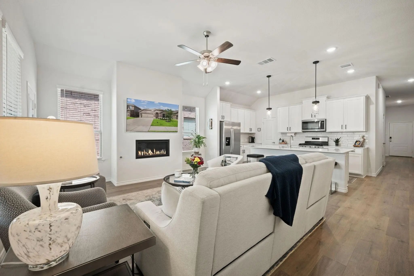
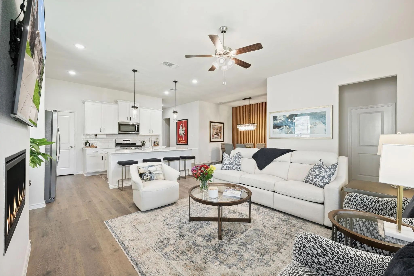
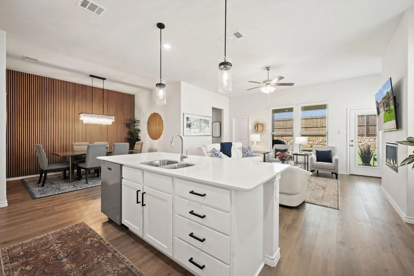
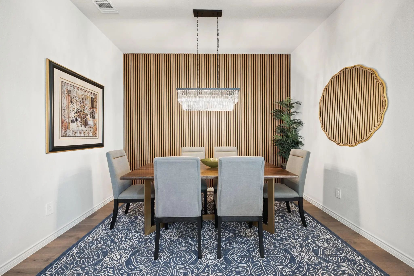
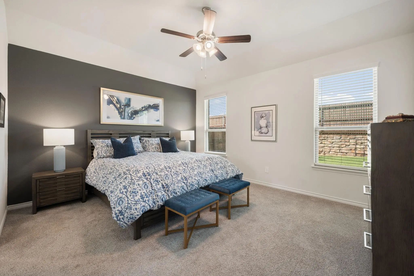
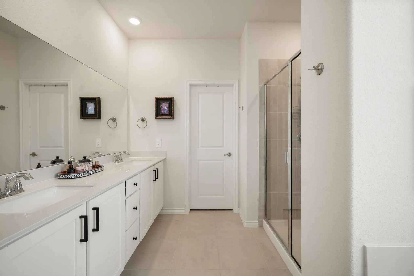
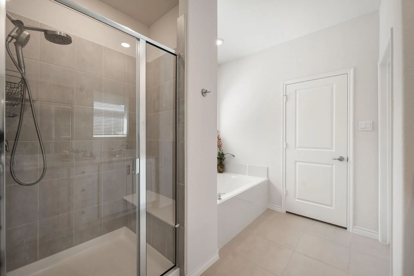
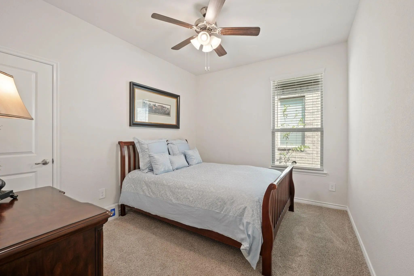
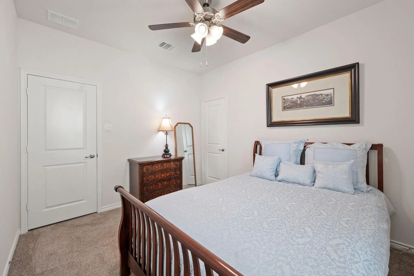
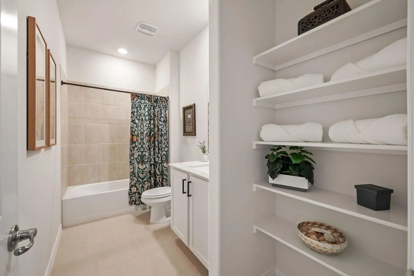
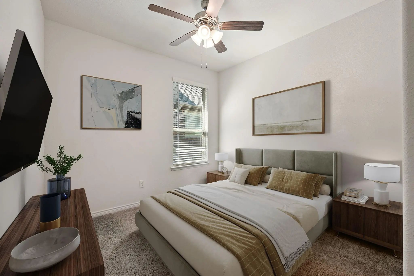
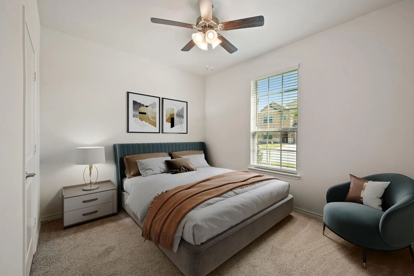
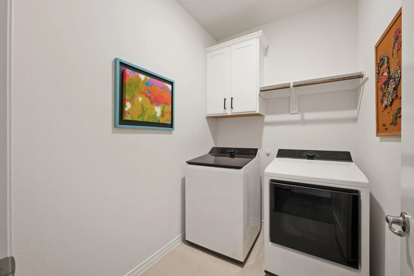
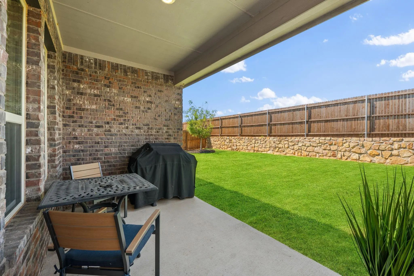
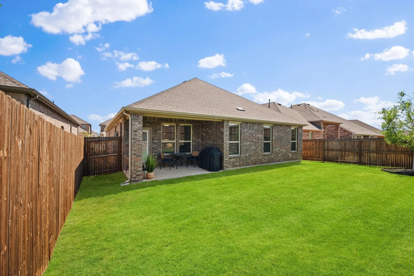
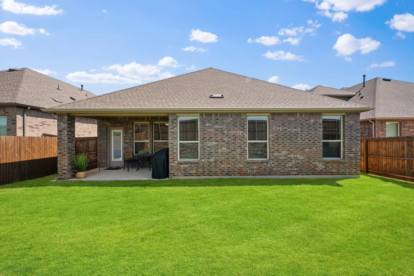
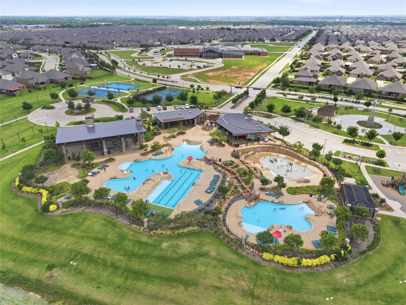
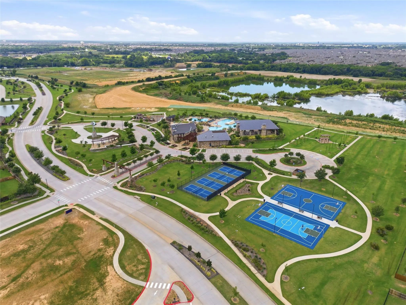
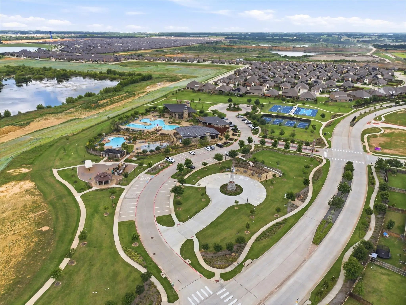
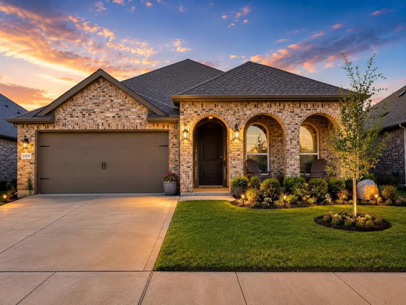
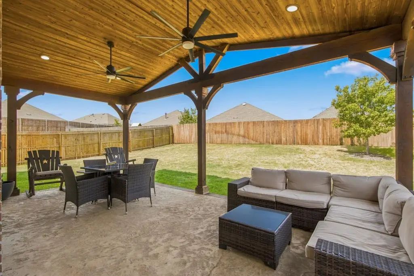
SELLER OFFERING A BUYDOWN RATE. ASK FOR DETAILS. Welcome to this barely lived-in, north-facing, single-story modern home, thoughtfully designed with an open-concept floor plan, soaring ceilings, and an impressive full brick-and-stone exterior. A grand entry opens to the spacious family room, where a beautiful gas fireplace and abundant natural light create a warm and inviting atmosphere. The gourmet kitchen is a true showpiece, featuring quartz countertops, a subway tile backsplash, oil-rubbed hardware, 42-inch cabinetry with adjustable shelving, a gas cooktop, and an oversized walk-in pantry. Designer crystal pendant lighting over the large kitchen island beautifully compliments the elegant dining room chandelier, while a custom wood accent wall adds warmth, texture, and sophisticated character to the space. The thoughtfully designed floor plan offers four spacious bedrooms, a dedicated office, and two beautifully appointed baths. The private primary suite provides a serene retreat, with a luxurious bath featuring dual vanities, a separate shower, soaking tub, and oversized walk-in closet. Additional enhancements include ceiling fans throughout, upgraded lighting, and a tankless water heater. This home sits on a spacious 50-foot lot and features a large backyard with an expansive covered patio, all enclosed by a tall stone and privacy board fence. Residents enjoy an exceptional community lifestyle with resort-style amenities, including a sparkling pool, clubhouse, dog park, parks, basketball court, and pickleball courts. Move-in ready, beautifully upgraded, and ideally designed for modern living; this exceptional home offers both style and comfort.
UtilitiesAll Weather Road, Cable Available, City Sewer, City Water, Co-op Electric, Community Mailbox, Concrete, Curbs, Electricity Available, Electricity Connected, Individual Gas Meter, Individual Water Meter, Master Gas Meter, Phone Available, Sidewalk, Underground Utilities
Taxes8920
Amenities
SecurityCarbon Monoxide Detector(s), Fire Alarm, Smoke Detector(s)
# of Garages2
GaragesGarage Faces Front
Interior
Interior FeaturesCable TV Available, Chandelier, Decorative Lighting, Double Vanity, Eat-in Kitchen, Flat Screen Wiring, High Speed Internet Available, Kitchen Island, Open Floorplan, Pantry, Smart Home System, Vaulted Ceiling(s), Walk-In Closet(s)
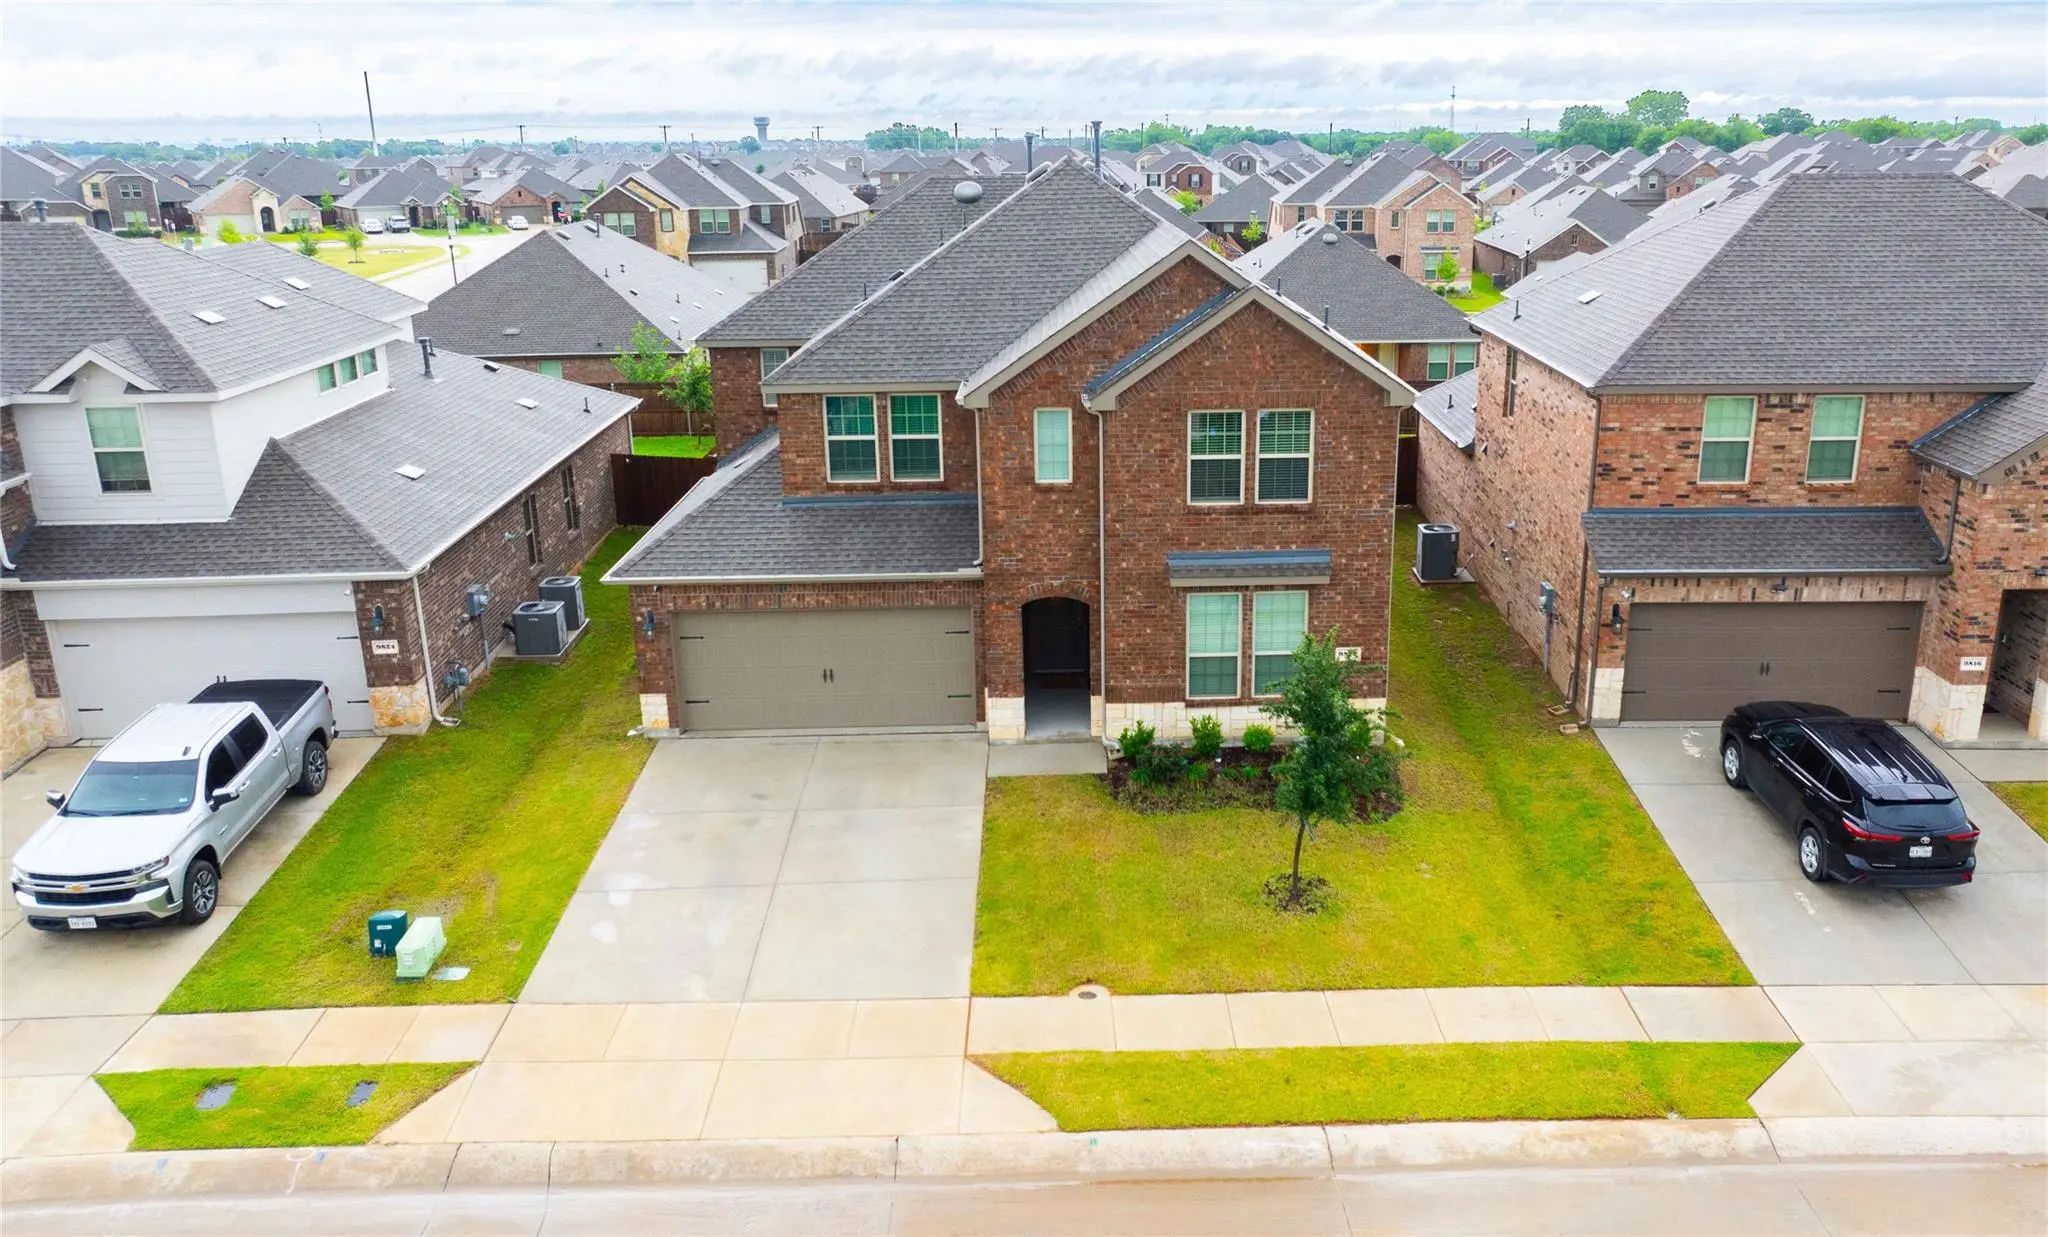
Beautiful North-facing Two-story Home In The Highly Sought-after Master-planned Silverado Community In Aubrey. Built In 2024, The Prestigious Bastrop Floor Plan Offers Approximately 2,966 Sq. Ft. Of Modern Living Space Featuring 4 Bedrooms And 3 B...
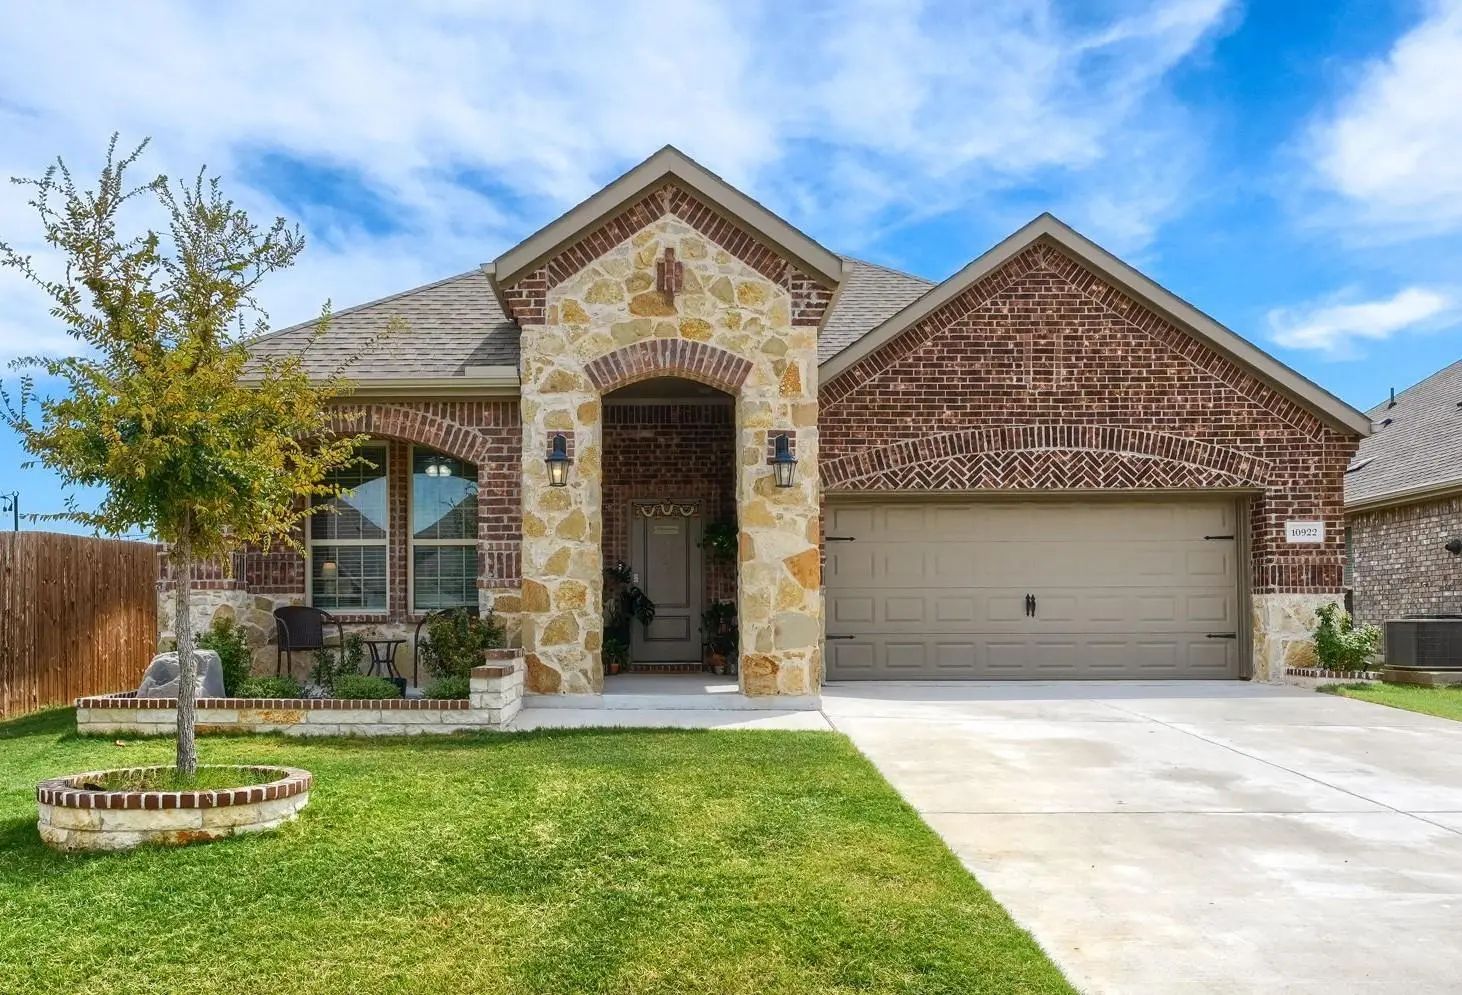
Welcome Home! ** Seller Credit For 2-1 Interest Rate Buy-down ** With Preffered Lender Which Can Be Used Towards Closing Cost Or Buydown. Beautifully Maintained And Thoughtfully Upgraded, This Popular One-owner Calvin Model By D.r. Horton Is Locat...
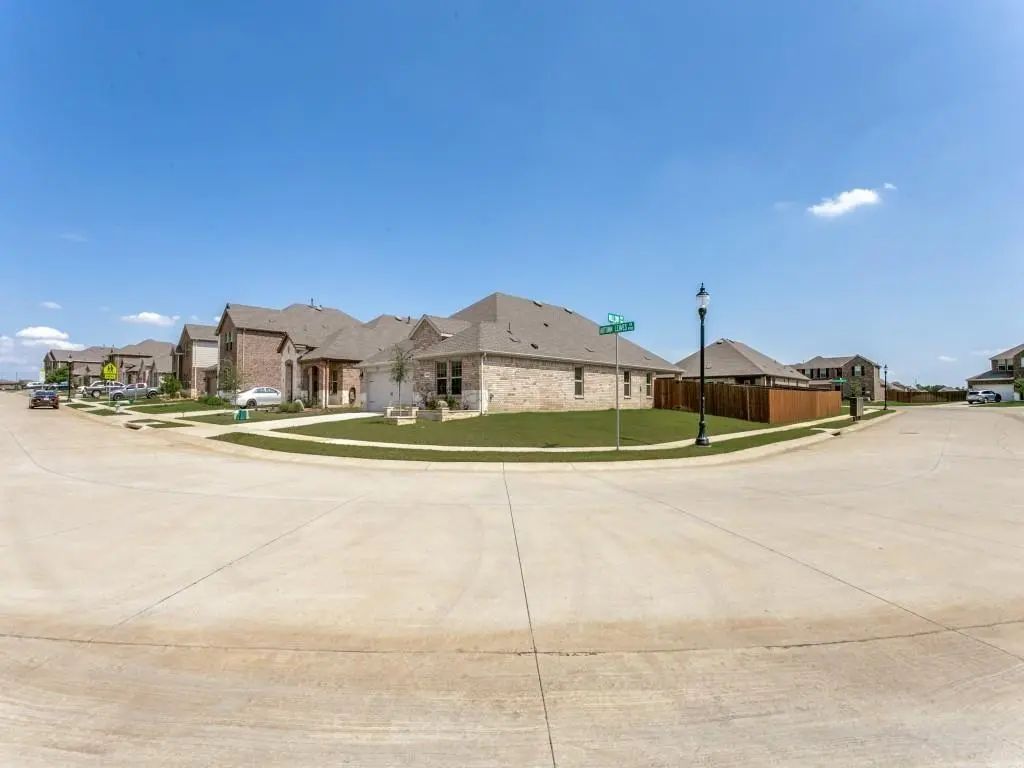
Welcome To Silverado In Aubrey, Tx! This Beautifully Designed 4-bedroom, 3 Full Bath, Corner Lot Home With A Dedicated Office Offers 2,080 Sqft Of Stylish And Functional Living Space. The Open-concept Layout Features A Spacious Living Area With A ...
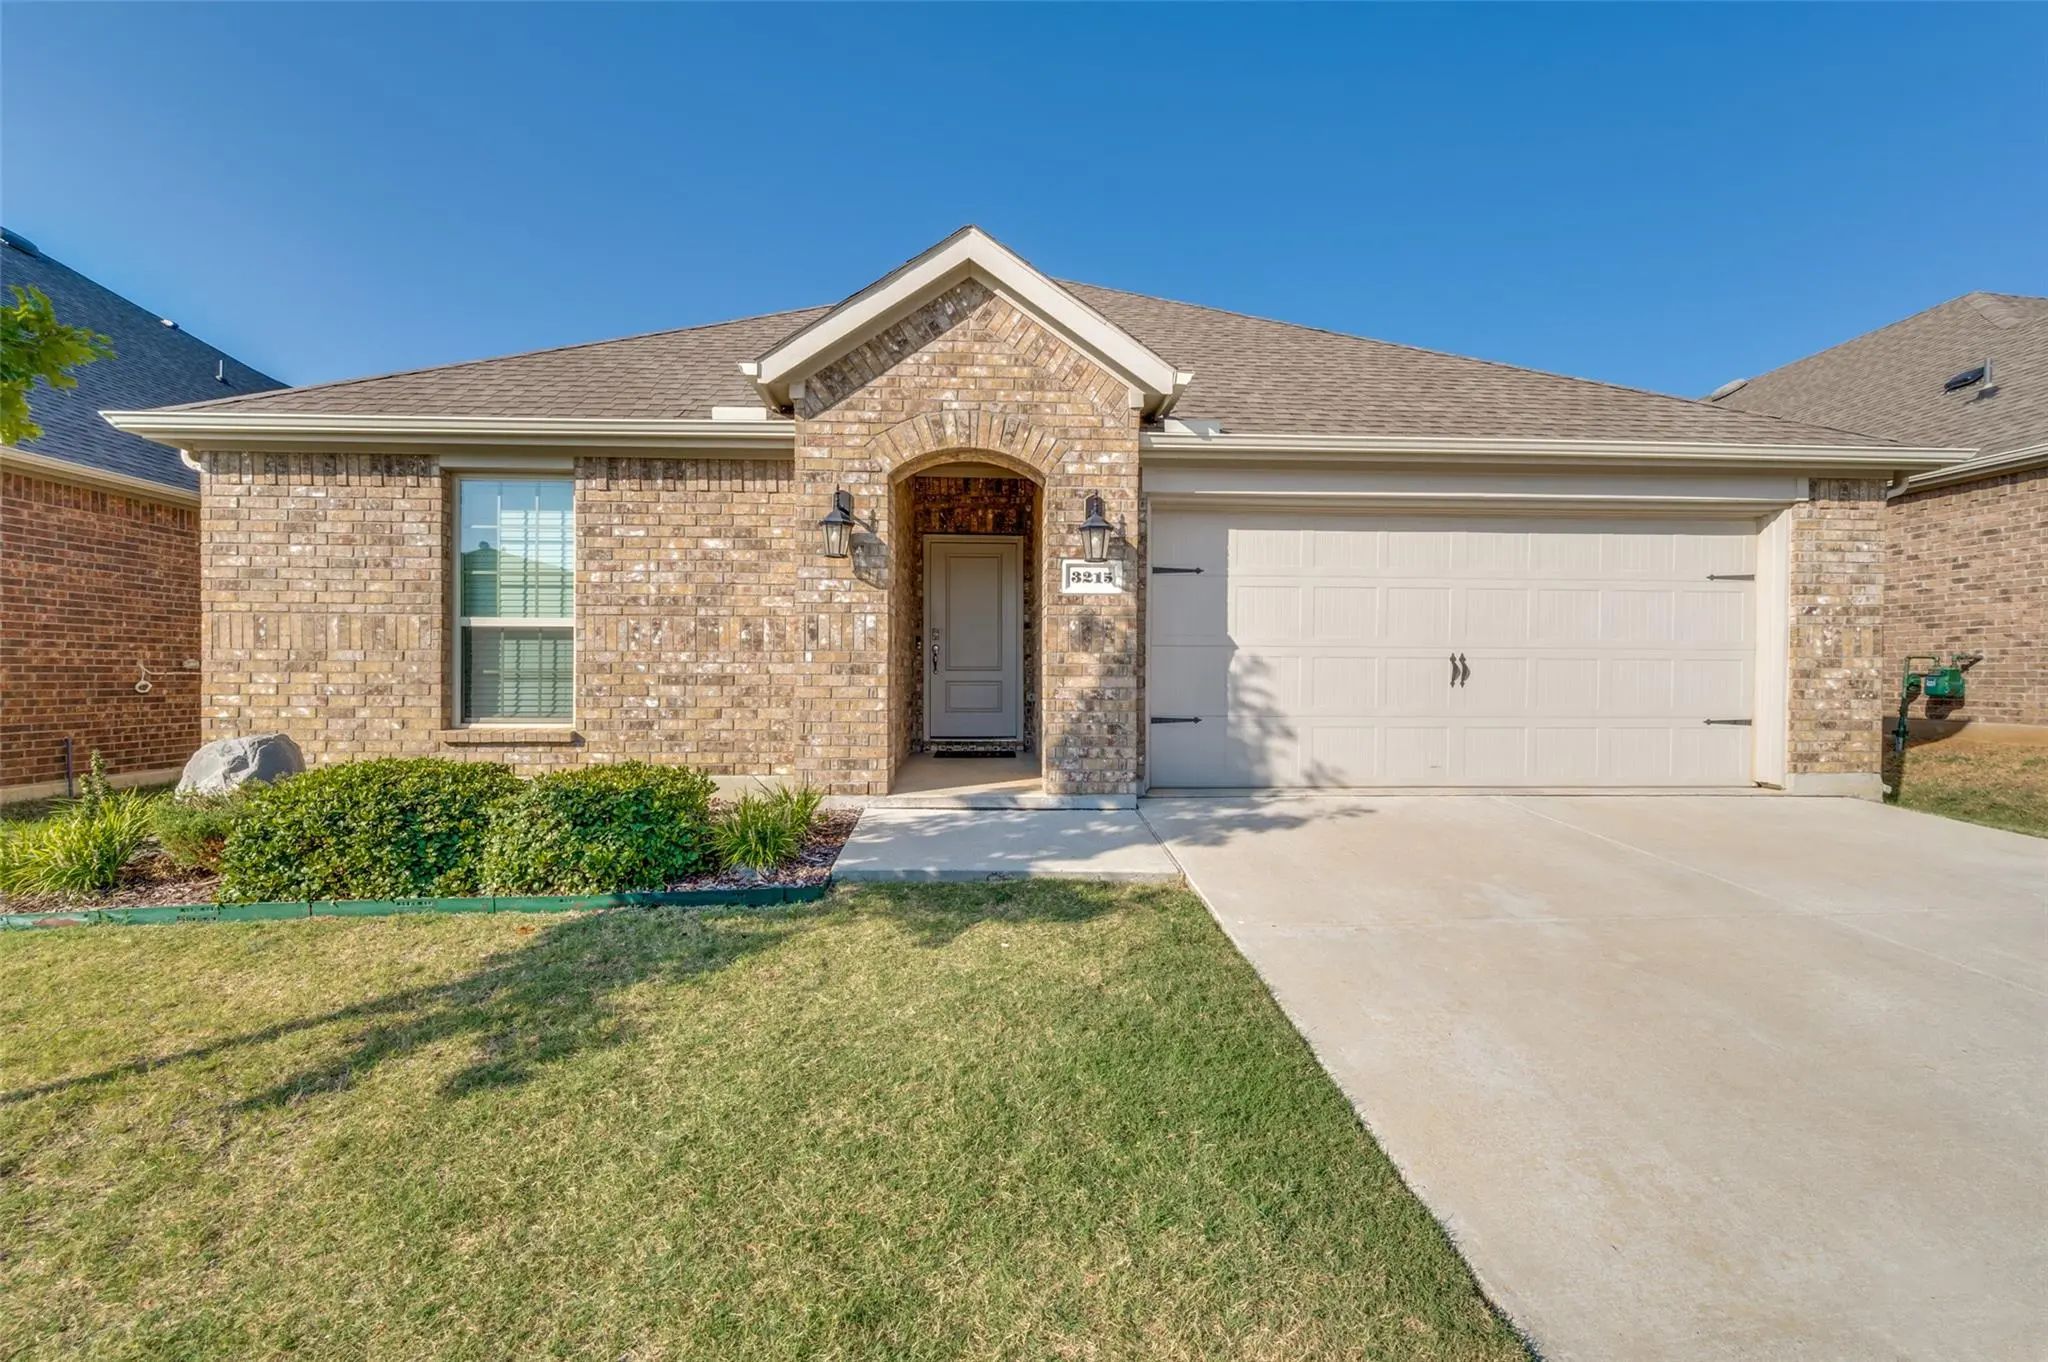
Welcome To 3215 Texas Trail In Aubrey! Built In 2022, This Well-maintained 4-bedroom, 2-bath Home Offers Approximately 1,884 Square Feet And A Comfortable, Functional Layout. The Open-concept Living Area Flows Into The Kitchen And Dining Space, Cr...
Introduction E To This Stunning Brick-and-stone One-story Home In The Coveted - Silverado West Subdivision Of Aubrey, Tx. A Beautifully Landscaped Walk-up Leads To A Covered Entryway, Setting The Tone For The Charm And Warmth Found Throughout. Ins...
Exceptional Opportunity To Buy This Meticulously Kept Home On An Oversized Lot With A Large Custom Built Back Patio. In Addition To The Original 9’x15’ Patio, Another 20’x 12’ Patio With Cedar Cover, 2 Ceiling Fans, Accent Lighting, Tv Mount, And ...
Users may not reproduce or redistribute the data found on this site. The data is for viewing purposes only. Data is deemed reliable, but is not guaranteed accurate by the MLS or NTREIS.
Listing information last updated on October 17th, 2026 at 9:15pm CDT.
.jpg)