Contact / Login

Contact ARG Realty LLC

Find us on...

Dashboard

Login using...

  • 3 Beds
  • 2.1 Baths
  • 2,155 Sqft
  • 2 Garages
  • .16 Acres
  • 2026 Year Built
  • Study
  • Game Room
  • Media
  • Pool
  • 3 Beds
  • 2.1 Baths
  • 2,155 Sqft
  • 2 Garages
  • .16 Acres
  • 2026 Year Built
  • Study
  • Game Room
  • Media
  • Pool
ARG Client Cash Rebate $57

2410 Boyd Street
Dallas, Texas 75224-1749

County: Dallas Elmdale

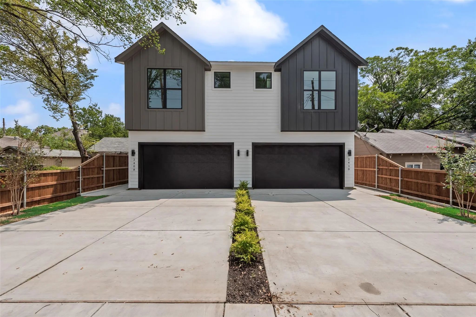
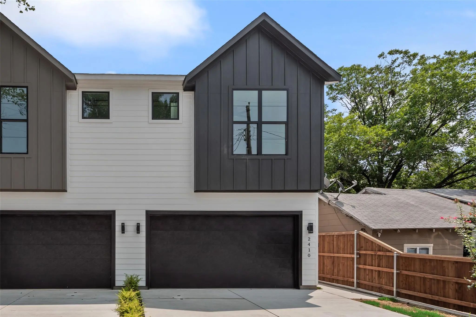
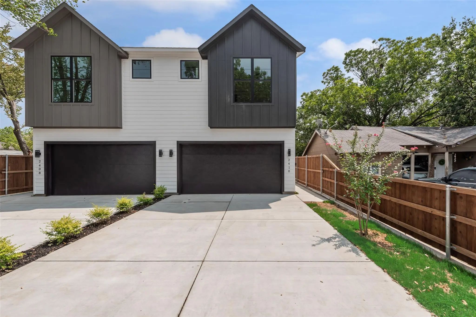
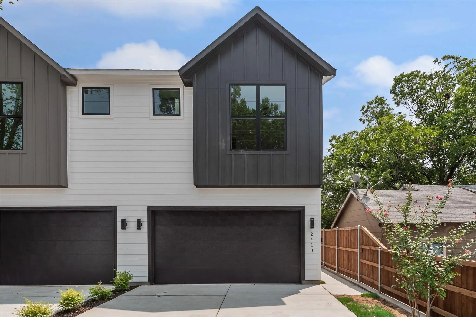
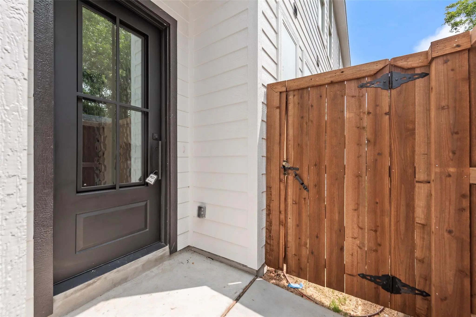
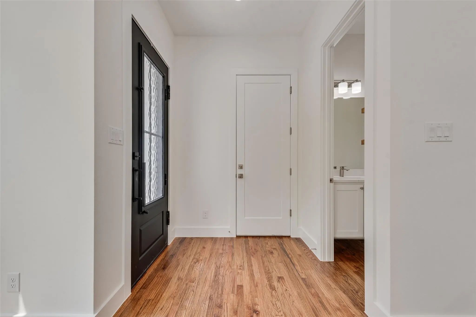
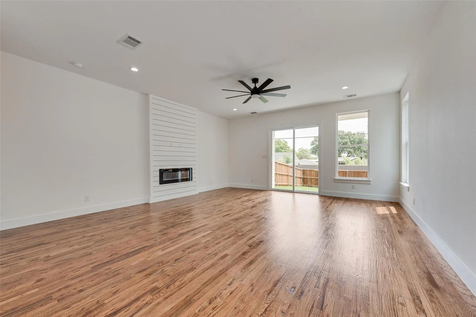
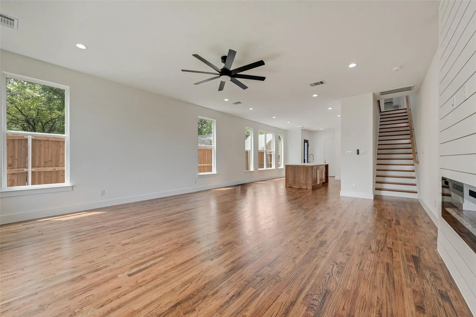
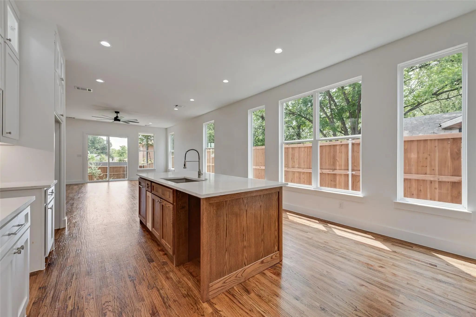
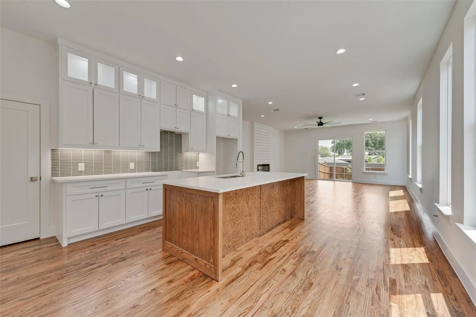
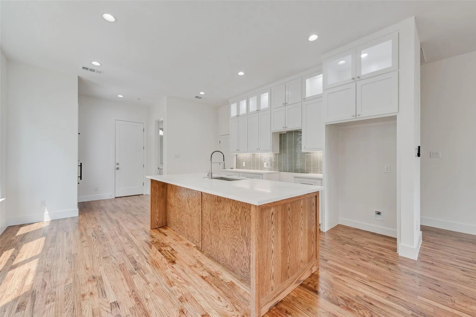
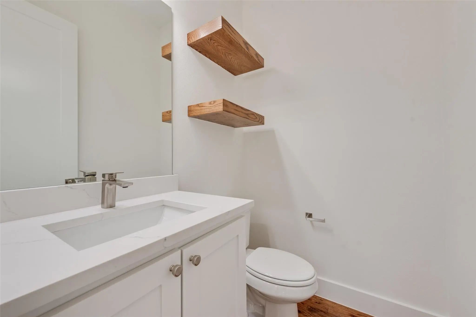
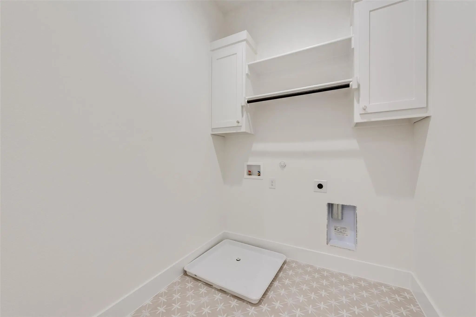
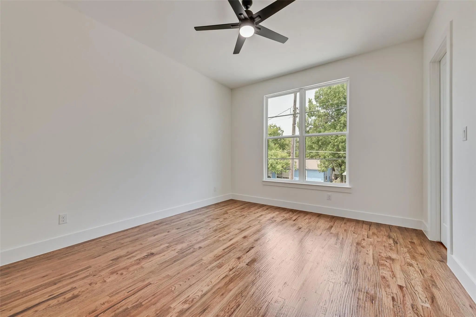
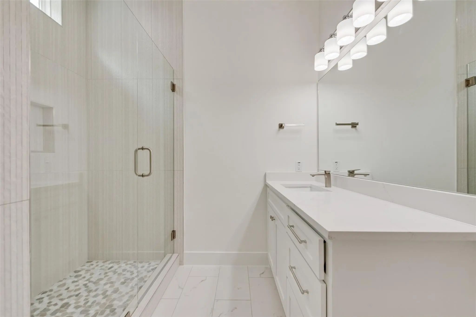
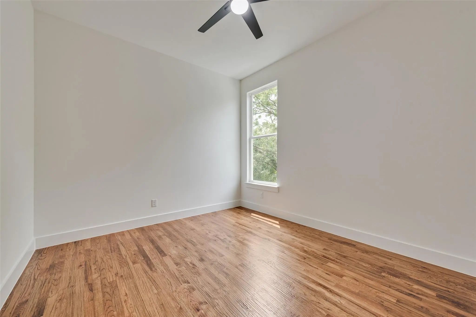
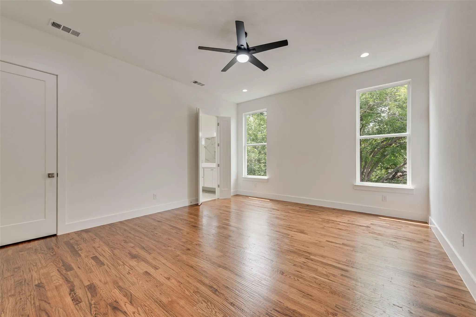
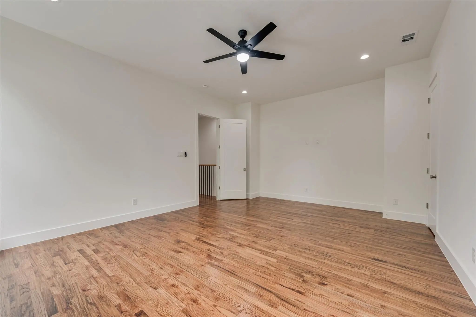
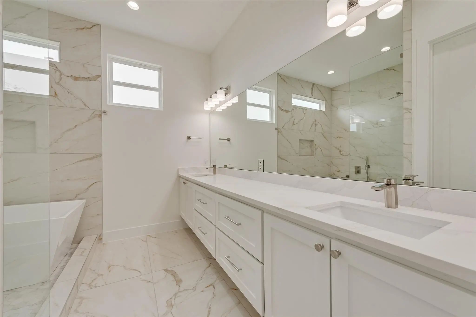
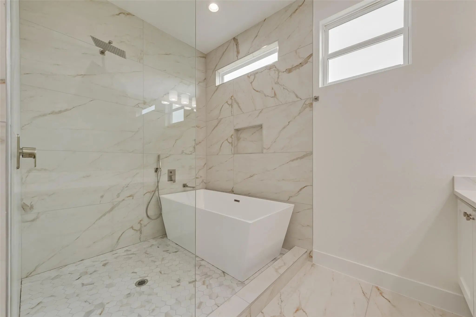
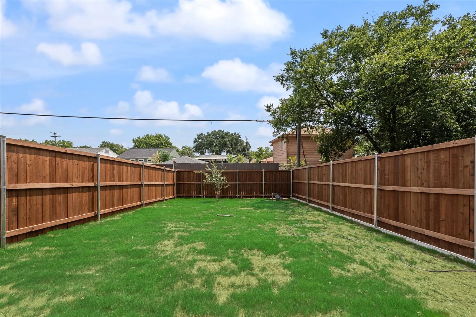
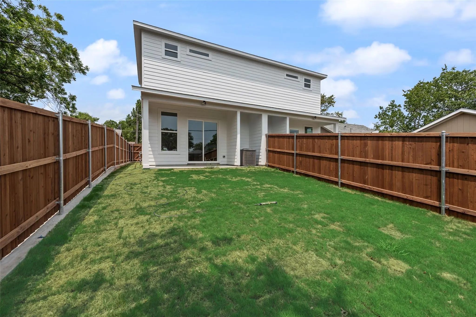
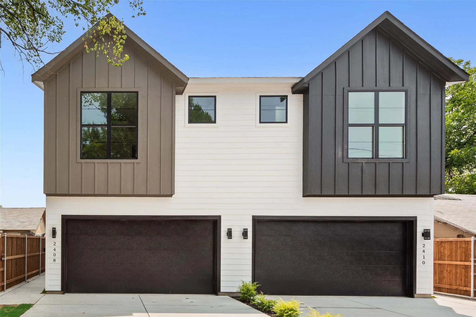
Welcome to 2410 Boyd St, a spacious two-story duplex offering 2,155 sq ft of thoughtfully designed living space with 3 bedrooms, 2.5 baths, and an attached 2-car garage. The open-concept main living area features beautiful hardwood floors and flows seamlessly into the kitchen, complete with a large center island, ample cabinetry, and included appliances—perfect for everyday living and entertaining. Upstairs, the spacious primary suite features a private ensuite bath with a garden tub, double vanity, and generous walk-in closet. Each additional bedroom also includes its own walk-in closet, providing plenty of storage throughout the home. Step outside to enjoy a private backyard surrounded by a tall wood privacy fence, creating a comfortable space for relaxing or entertaining. Ideally located near Wynnewood Village, offering convenient access to the new Target, LA Fitness, shopping, dining, and everyday essentials. Enjoy being just minutes from Halperin Park and the popular Bishop Arts District, with nearby schools and easy access to major highways for a convenient commute throughout Dallas. The adjoining unit at 2408 Boyd St is also available for lease.

View Virtual Tour

Essential Information

  • Price$2,850
  • Reduced By$400
  • Cumulative Days on MarketUnlock
  • MLS® #21356524
  • Bedrooms3
  • Bathrooms2.10
  • Square Footage2,155
  • Acres0.16
  • Year Built2026
  • Built Desc.New Construction - Complete
  • TypeResidential Lease
  • Sub-TypeDuplex
  • StyleContemporary/Modern
  • StatusActive
Please provide a valid email address.

Quick Valuation Analysis from 4 Active and 11 Sold Listings

Pricing Trends from 4 Active Listings in Elmdale

This Home's Price $2,850 This Home's Price Per SqFt $
Average Price $2,425 Average Price Per SqFt $
Highest Price $3,000 Highest Price Per SqFt $
Lowest Price $999 Lowest Price Per SqFt $

Pricing Trends from 11 Sold Listings in Elmdale

This Home's Price $2,850 This Home's Price Per SqFt $
Average Price $1,037 Average Price Per SqFt $
Highest Price $1,295 Highest Price Per SqFt $
Lowest Price $895 Lowest Price Per SqFt $

Property Details

School Information

Community

  • Address2410 Boyd Street
  • SubdivisionElmdale
  • CityDallas
  • CountyDallas
  • StateTexas
  • Zip Code75224-1749
  • HOANone
  • UtilitiesCity Sewer, City Water

Amenities

  • # of Garages2
  • GaragesDriveway, Garage, Garage Faces Front, Inside Entrance, Kitchen Level, Lighted, Private

Interior

  • Interior FeaturesBuilt-in Features, Double Vanity, Eat-in Kitchen, Kitchen Island, Natural Woodwork, Open Floorplan, Pantry, Walk-In Closet(s)
  • FloorsHardwood, Tile
  • FireplaceYes
  • # of Fireplaces1
  • FireplacesDecorative, Electric, Living Room

Exterior

  • Exterior FeaturesCovered Patio/Porch, Lighting, Private Entrance, Private Yard
  • FenceBack Yard, High Fence, Privacy, Wood
  • Lot DescriptionInterior Lot

Construction Details / Floorplan

  • Living Areas1
  • Dining Rooms1
  • Full Baths2
  • Half Baths1
  • RoofComposition, Shingle
  • FoundationSlab
  • ConstructionFiber Cement

Energy Efficiency / Green Features / Heating & Cooling

  • HeatingElectric

Private Listing Information (Registration Required)

Listing Details

  • AgentCynthia Guel
  • OfficeCentury 21 Judge Fite Co.

Similar Listings

Photo of Listing #21356746 New Construction Reduced 12%

2408 Boyd Street Dallas, Texas 75224-1749 Dallas | Dallas ISD Elmdale

- $2,850

Residential Lease, Duplex
  • 3 Beds
  • 2.1 Baths
  • 2,155 SQFT
  • 2 Car
View details More Photos Save

Beautiful Two-story Duplex In Oak Cliff Offering 3 Bedrooms, 2.5 Baths, Approximately 2,155 Sf, A Private Fenced Backyard, And A 2-car Garage. The Open-concept Main Level Features Hardwood Floors And A Spacious Kitchen With A Large Center Island, ...

Users may not reproduce or redistribute the data found on this site. The data is for viewing purposes only. Data is deemed reliable, but is not guaranteed accurate by the MLS or NTREIS.

Listing information last updated on October 20th, 2026 at 10:20am CDT.