
- 3 Beds
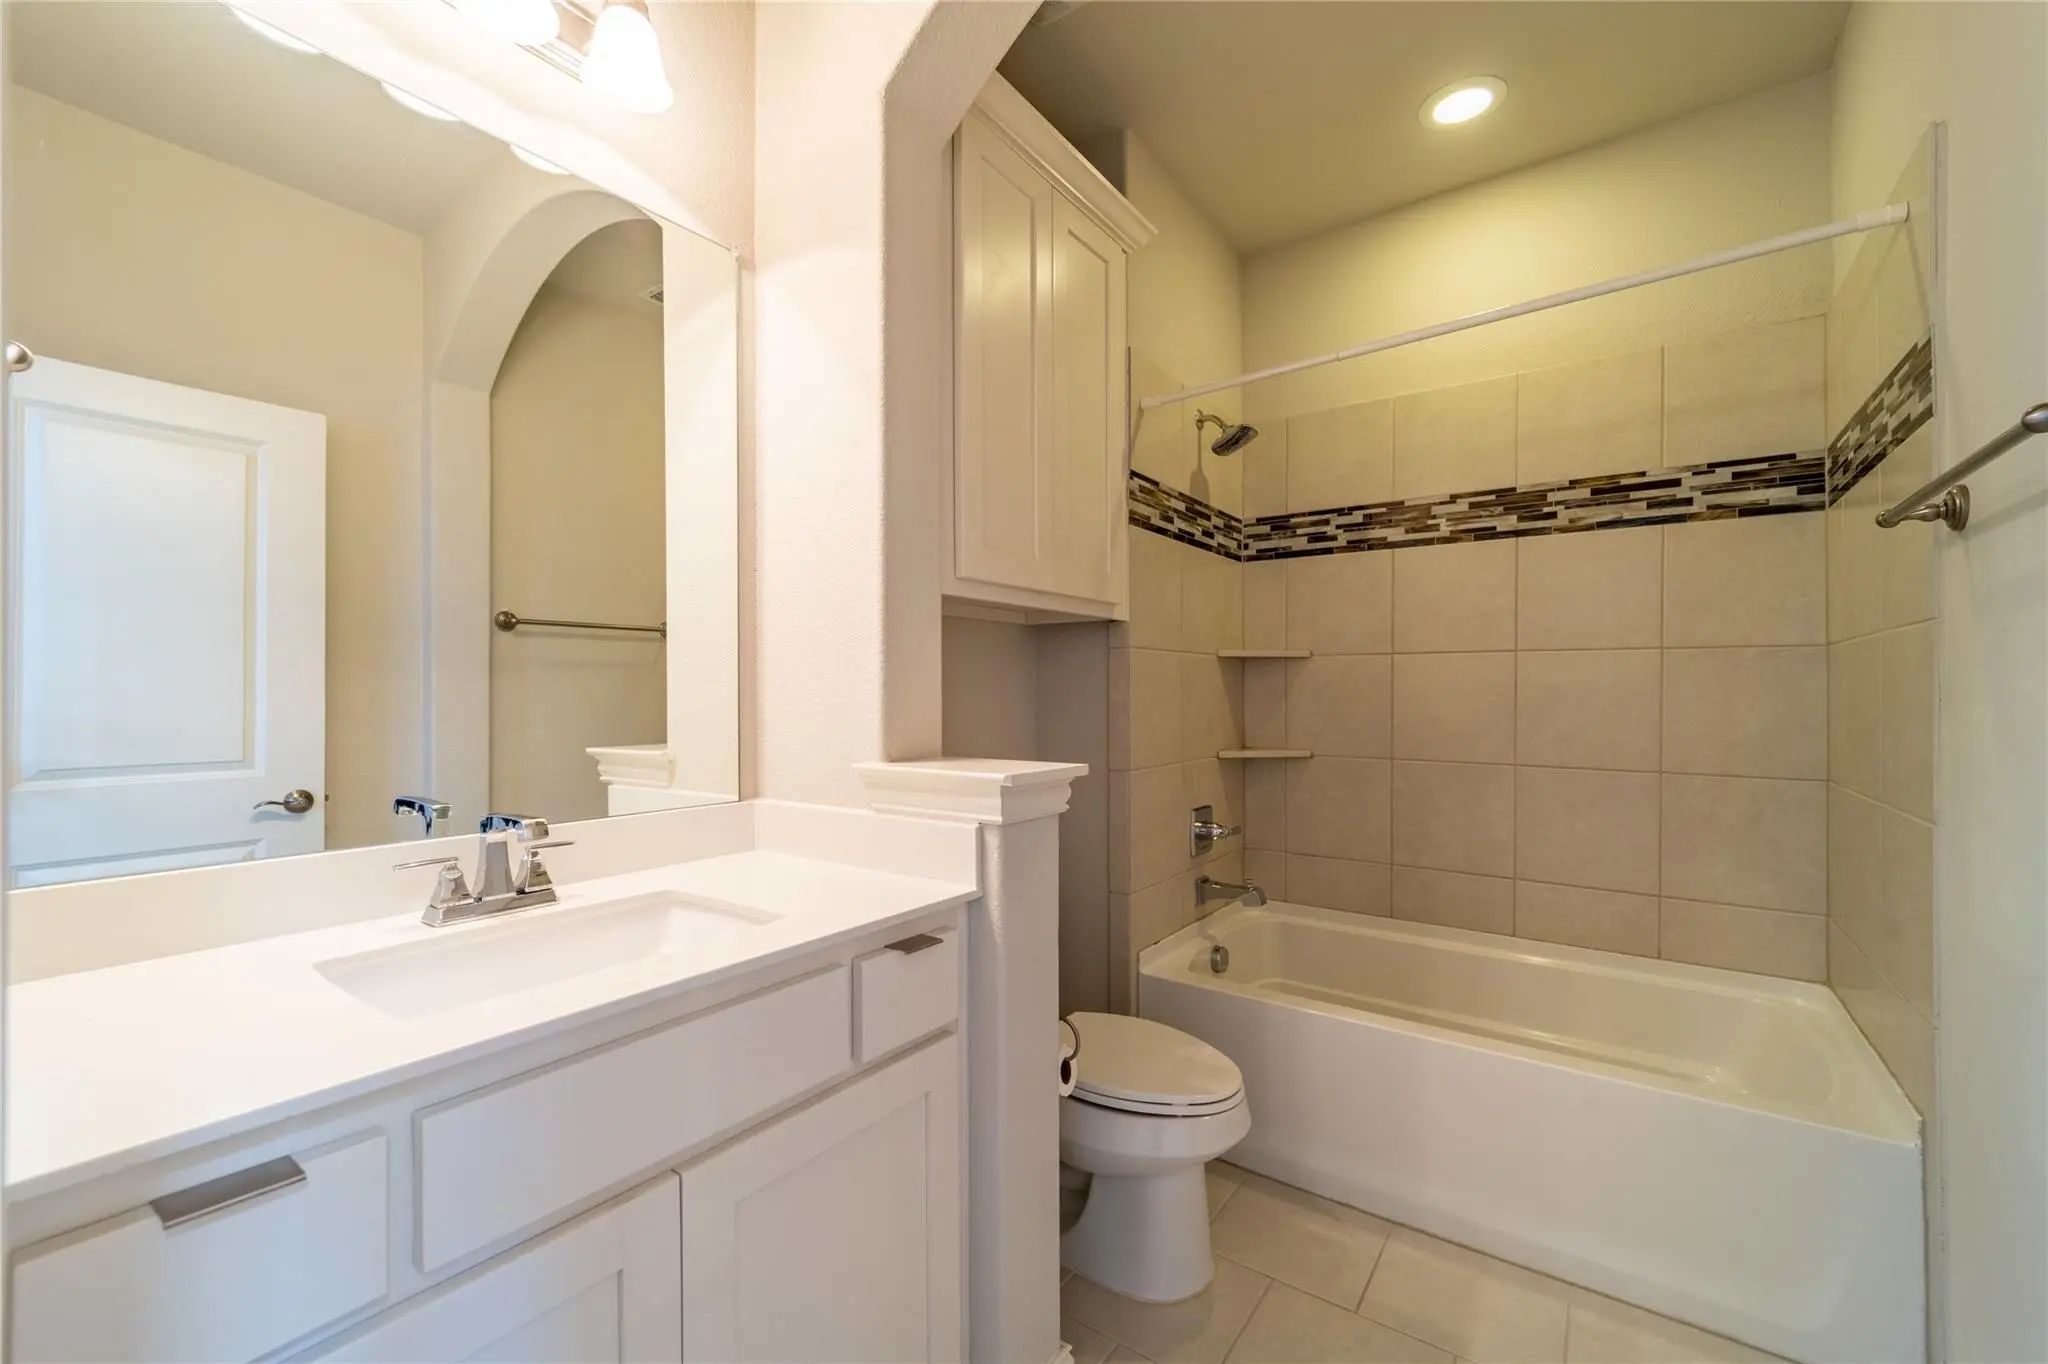
- 2.1 Baths
- 1,972 Sqft
- 2 Garages
- ½ Acres
- 2015 Year Built
- Study
- Game Room
- Media
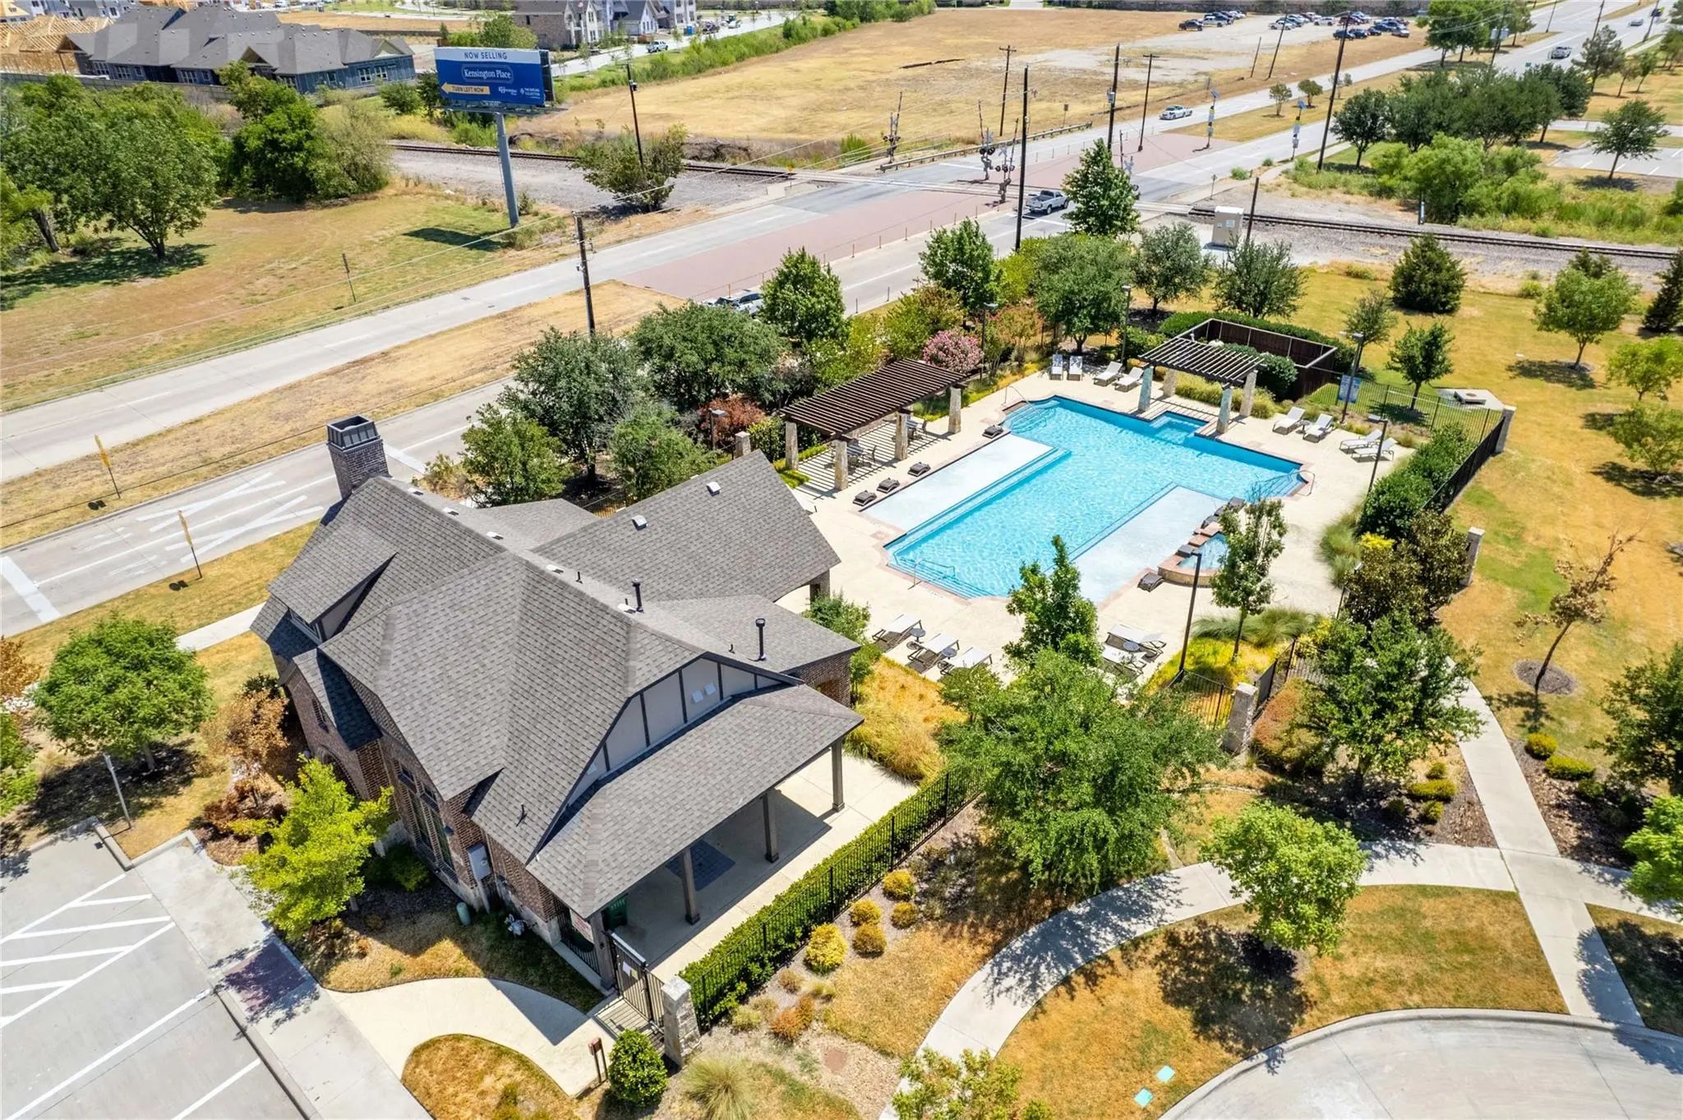
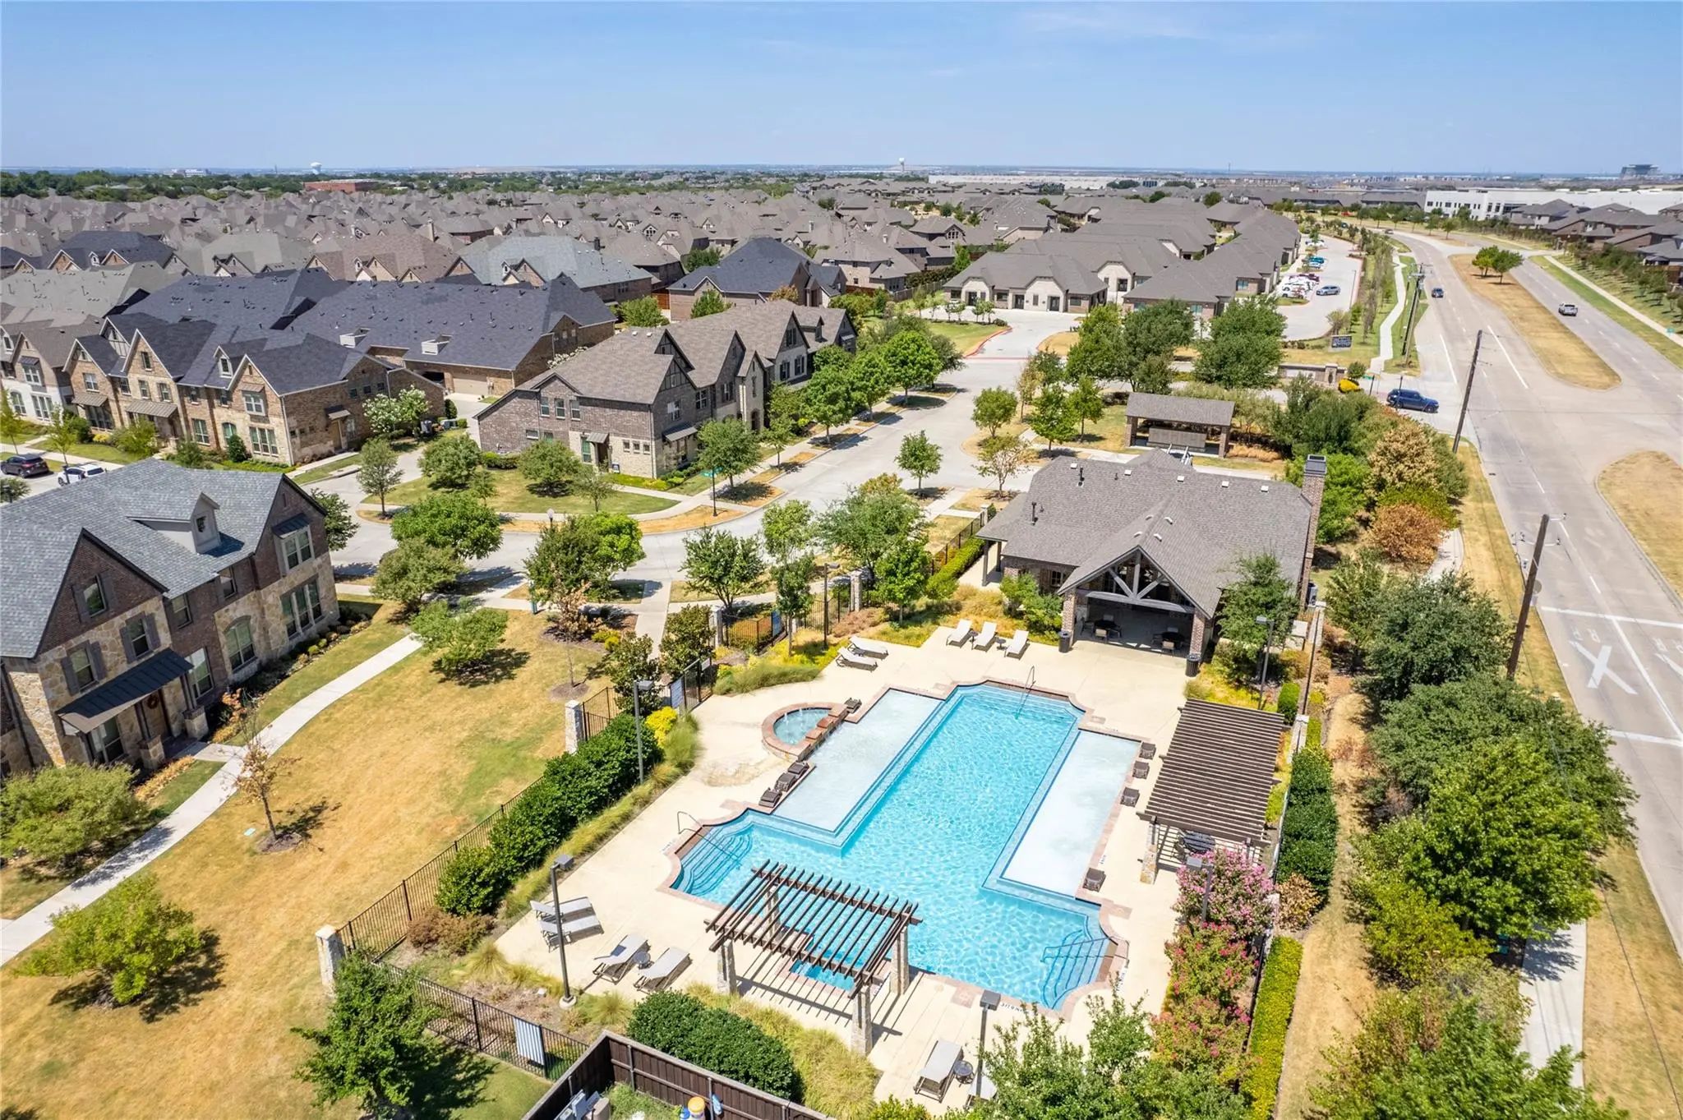
- Pool
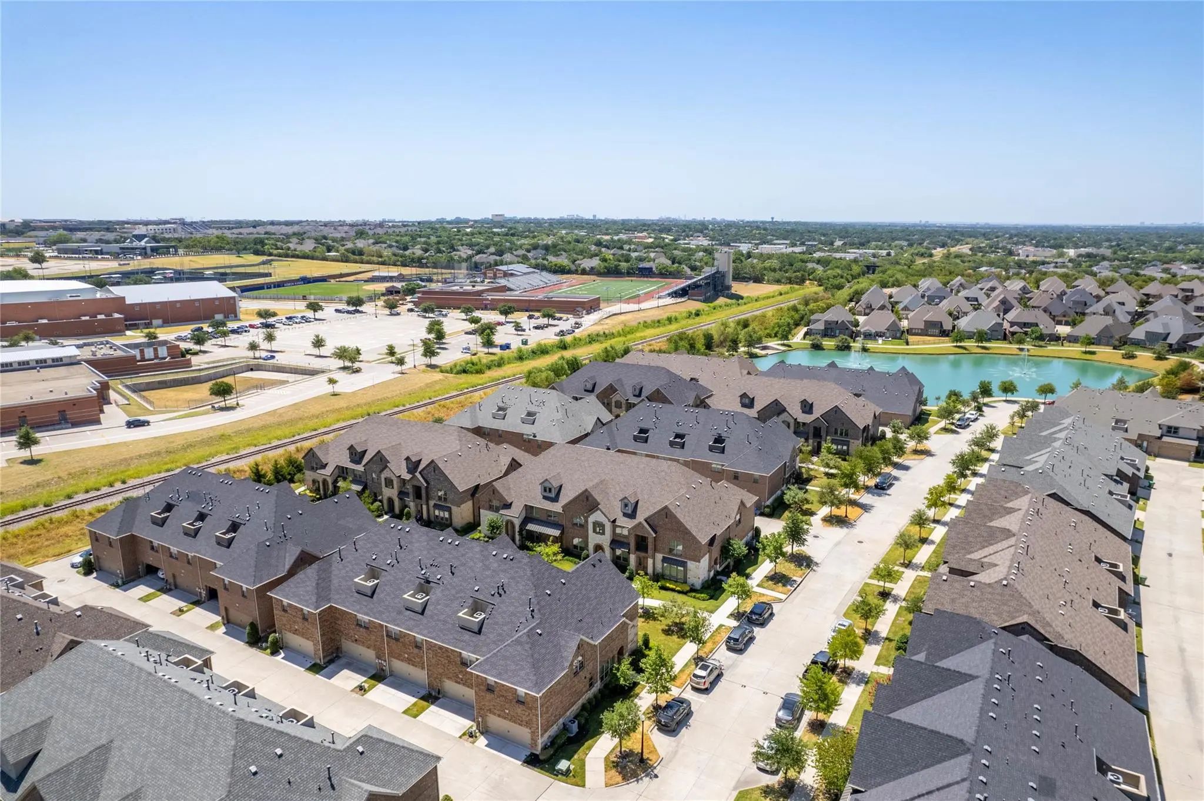
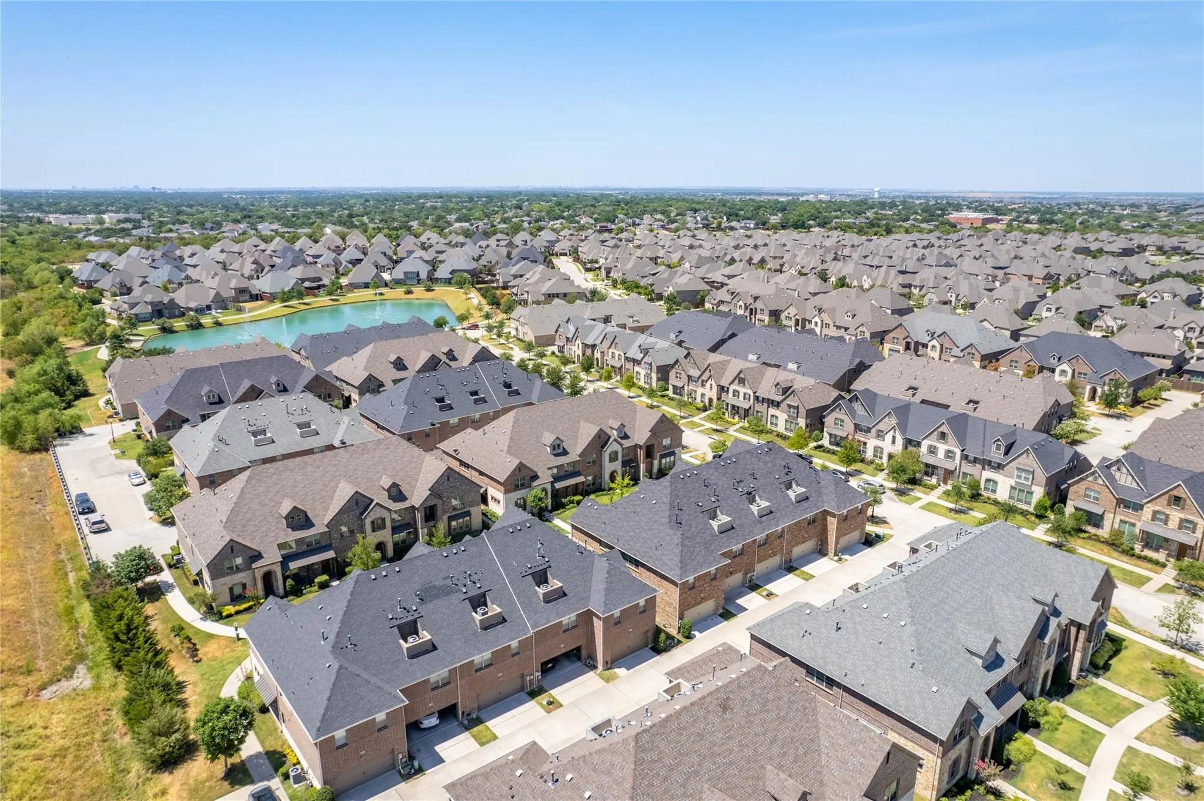
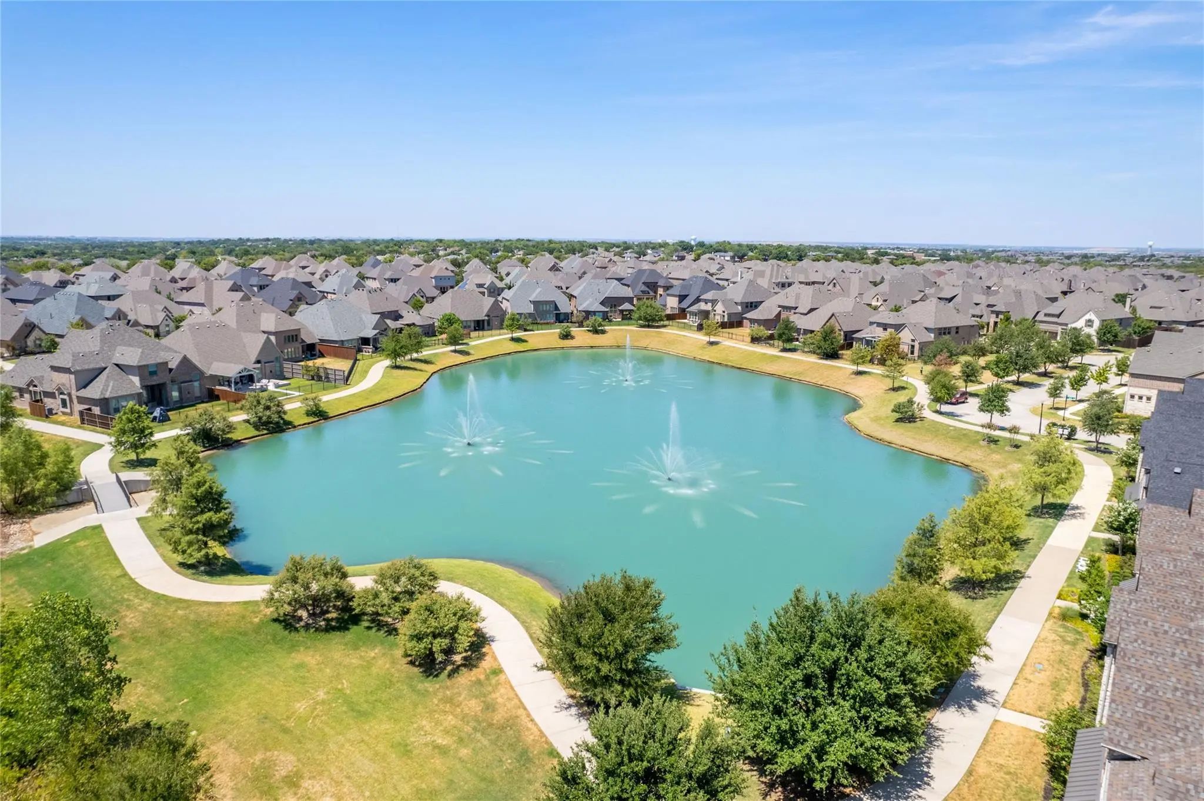
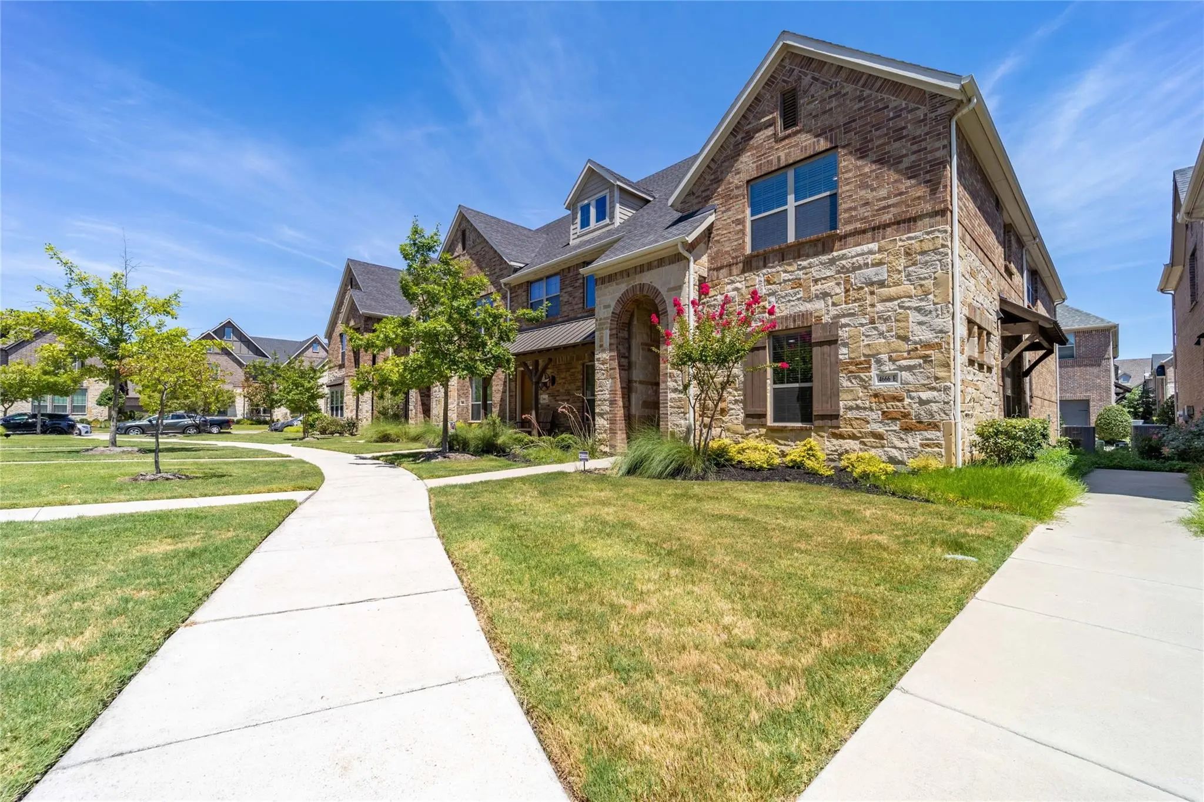

4666 Rhett Lane E
Carrollton, Texas 75010-4421
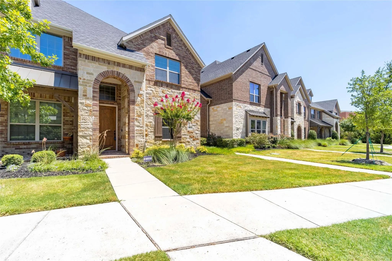
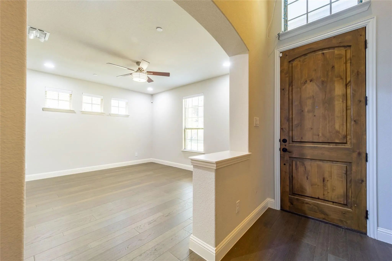
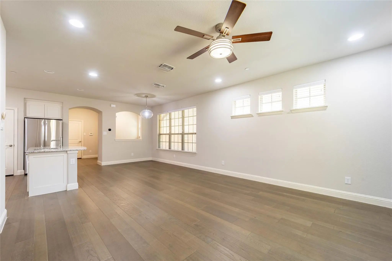
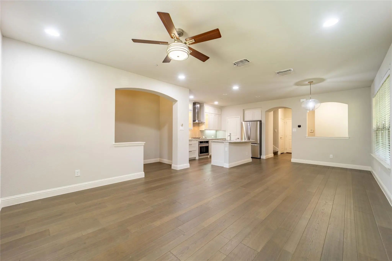
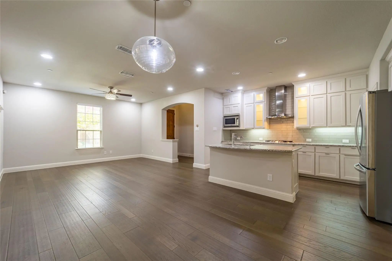
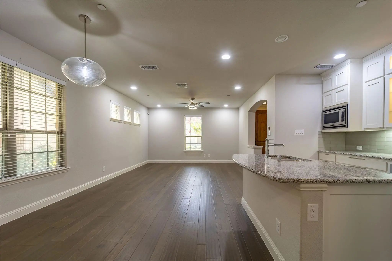
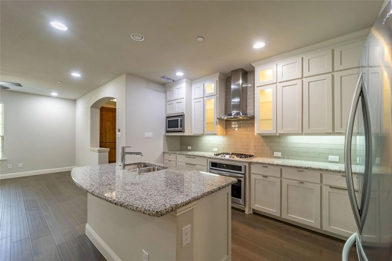
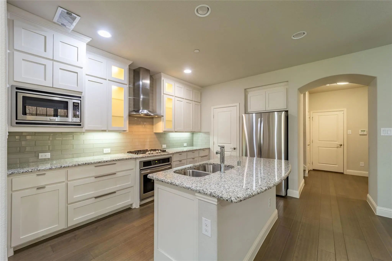
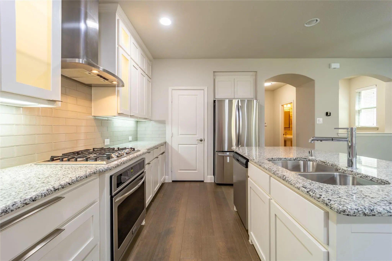
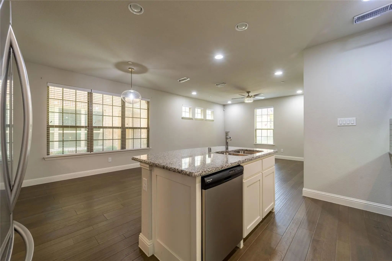
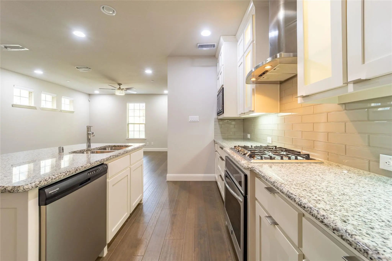
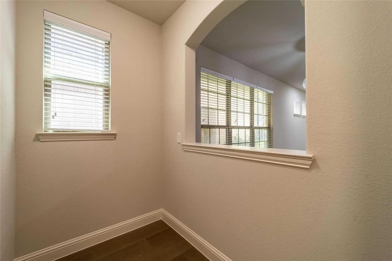
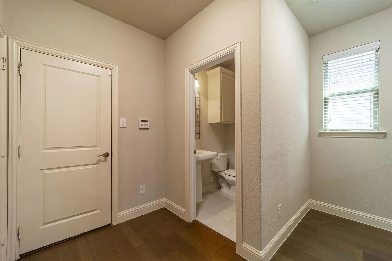
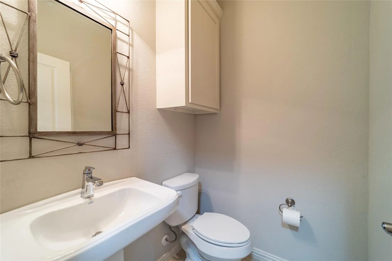
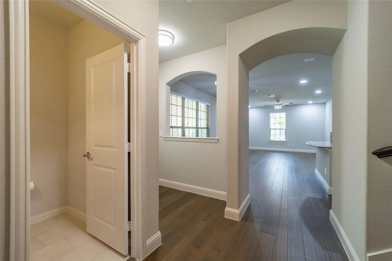
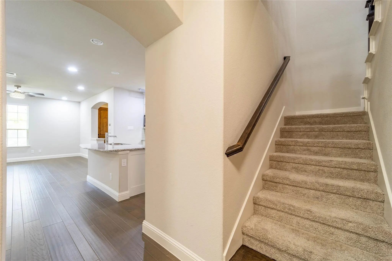
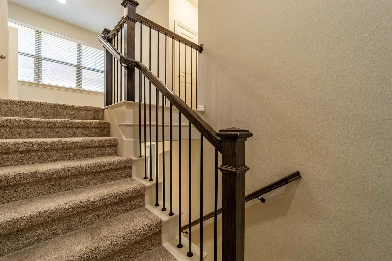
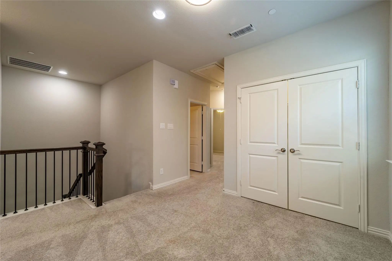
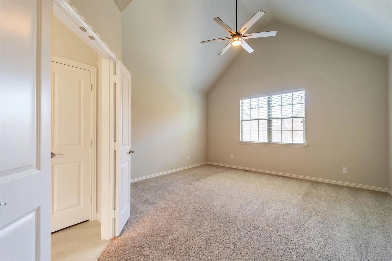
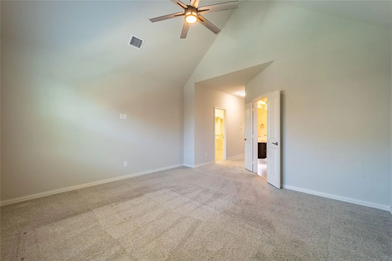
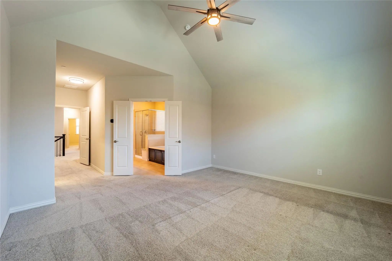
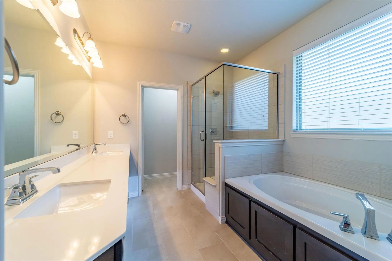
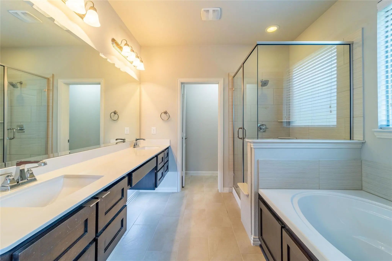
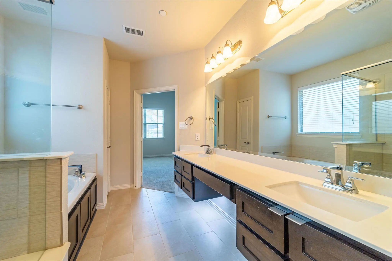
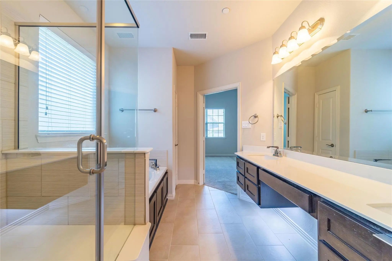
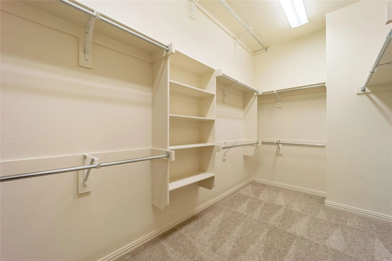
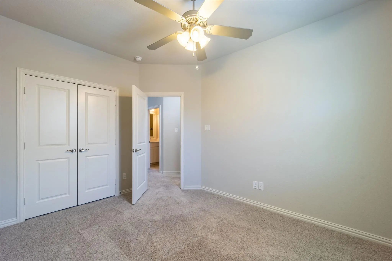
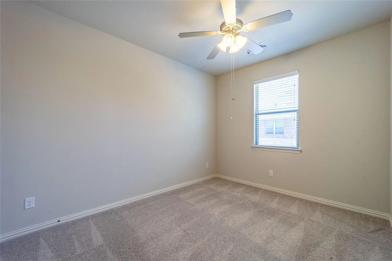
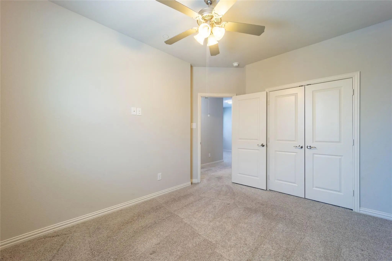
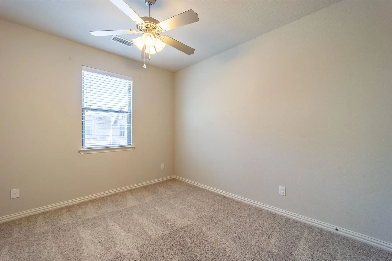
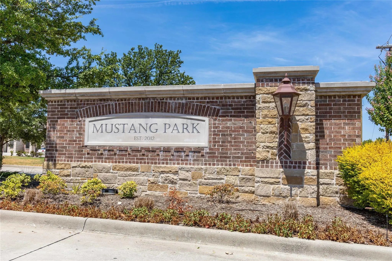
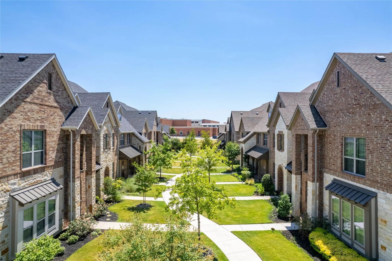
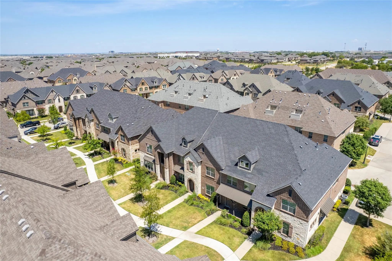
Located in sought after Mustang Park addition, every feature of this stunning home was curated to create an atmosphere of luxury. Beautiful open concept floor plan featuring a spacious living area, soaring ceilings, rich flooring, dining with gorgeous chandelier, tons of natural light, and a kitchen a gourmet cook will feel right at home in featuring a center island, granite counters, lighted accent cabinets, walk-in pantry, and breakfast bar. A well-positioned planning nook is located near the main areas of the house and makes a great home office. Under stair storage and a spacious half bath conveniently located downstairs. Relax in your primary suite with cathedral ceiling, huge walk-in closet with 3 rows of hanging space, beautiful bath with dual sinks, under counter lighting, garden tub, shower with seat, private toilet room and linen closet. 2nd living area upstairs. Roomy secondary bedrooms. Garage has electric car charging. 2-car parking max & must be kept in garage per HOA.
View Virtual TourEssential Information
- Price$2,895
- Reduced By$100
- Cumulative Days on MarketUnlock
- MLS® #21356642
- Bedrooms3
- Bathrooms2.10
- Square Footage1,972
- Acres0.05
- Year Built2015
- Built Desc.Preowned
- TypeResidential Lease
- Sub-TypeTownhouse
- StyleTraditional
- StatusActive
Price and Status Change History for 4666 Rhett Lane E
Price and Status Change History Require Client Level AccessQuick Valuation Analysis from 2 Active and 20 Sold Listings
Pricing Trends from 2 Active Listings in Mustang Park
| This Home's Price | $2,895 | This Home's Price Per SqFt | $ |
| Average Price | $3,448 | Average Price Per SqFt | $ |
| Highest Price | $4,000 | Highest Price Per SqFt | $ |
| Lowest Price | $2,895 | Lowest Price Per SqFt | $ |
Pricing Trends from 20 Sold Listings in Mustang Park
| This Home's Price | $2,895 | This Home's Price Per SqFt | $ |
| Average Price | $3,017 | Average Price Per SqFt | $ |
| Highest Price | $4,200 | Highest Price Per SqFt | $ |
| Lowest Price | $2,500 | Lowest Price Per SqFt | $ |
School Information
- School DistrictLewisville ISD
- Elementary SchoolIndian Creek
- Middle SchoolArbor Creek
- High SchoolHebron
Community
- Address4666 Rhett Lane E
- SubdivisionMustang Park Ph Seven
- CityCarrollton
- CountyDenton
- StateTexas
- Zip Code75010-4421
- HOAMandatory
- HOA Fees FrequencyQuarterly
- UtilitiesAlley, City Sewer, City Water, Concrete, Curbs, Individual Gas Meter, Individual Water Meter, Sidewalk, Underground Utilities
Amenities
- SecurityCarbon Monoxide Detector(s), Smoke Detector(s)
- # of Garages2
- GaragesGarage Double Door, Alley Access, Concrete, Electric Vehicle Charging Station(s), Garage Door Opener, Garage Faces Rear, Private
Interior
- Interior FeaturesCable TV Available, Cathedral Ceiling(s), Chandelier, Decorative Lighting, Double Vanity, Granite Counters, High Speed Internet Available, Kitchen Island, Open Floorplan, Pantry, Vaulted Ceiling(s), Walk-In Closet(s), Other
- FloorsCarpet, Ceramic Tile, Luxury Vinyl Plank
- Stories2
Exterior
- FenceNone
- Lot DescriptionIrregular Lot, Landscaped, No Backyard Grass
Construction Details / Floorplan
- Stories2
- Living Areas2
- Dining Rooms1
- Full Baths2
- Half Baths1
- RoofComposition
- FoundationSlab
- ConstructionBrick
Energy Efficiency / Green Features / Heating & Cooling
- HeatingCentral, Electric
Private Listing Information (Registration Required)
Listing Details
- AgentTeresa Cain
- OfficeTexel-elite Homes Of Texas
Users may not reproduce or redistribute the data found on this site. The data is for viewing purposes only. Data is deemed reliable, but is not guaranteed accurate by the MLS or NTREIS.
Listing information last updated on October 30th, 2026 at 8:17pm CDT.