Contact / Login

Contact ARG Realty LLC

Find us on...

Dashboard

Login using...

  • 4 Beds
  • 3 Baths
  • 3,112 Sqft
  • 3 Garages
  • .26 Acres
  • 2015 Year Built
  • Study
  • Game Room
  • Media
  • Pool
  • 4 Beds
  • 3 Baths
  • 3,112 Sqft
  • 3 Garages
  • .26 Acres
  • 2015 Year Built
  • Study
  • Game Room
  • Media
  • Pool

412 Nora Lane
Argyle, Texas 76226

County: Denton The Oaks Ph Two

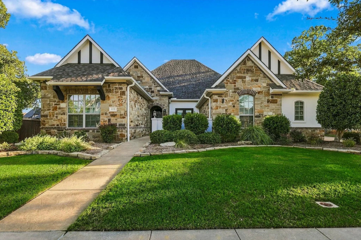
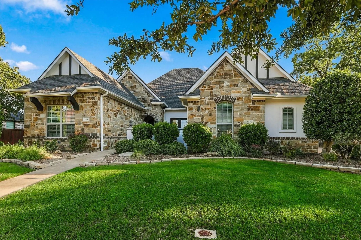
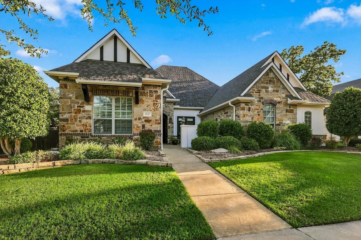
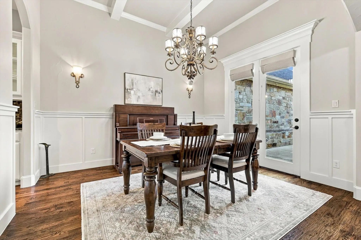
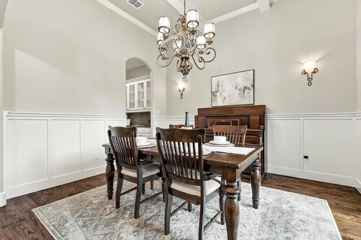
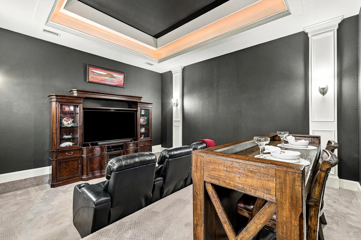
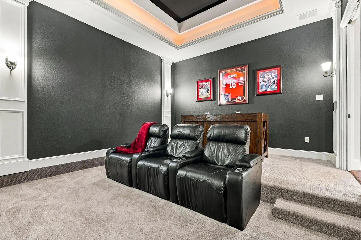
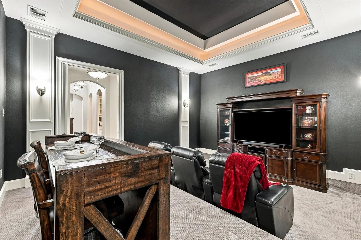
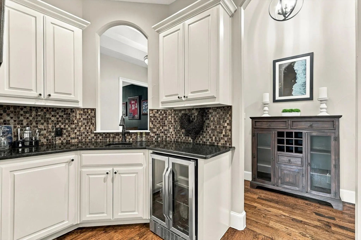
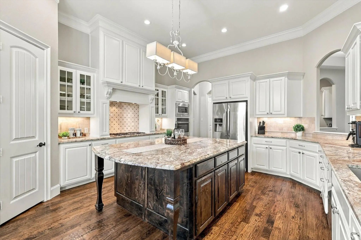
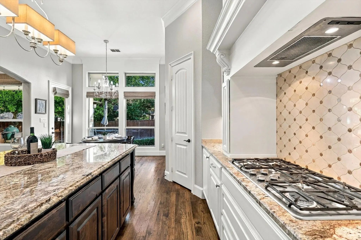
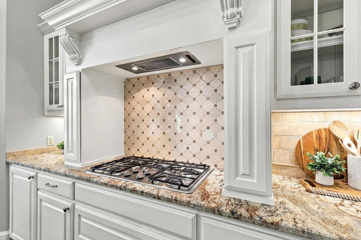
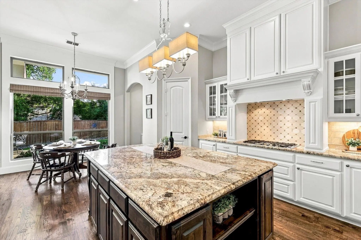
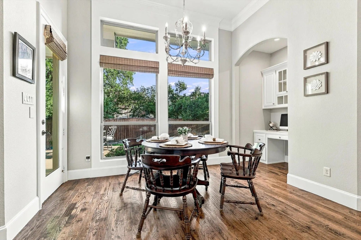
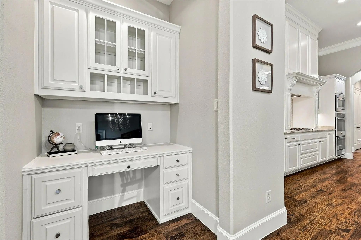
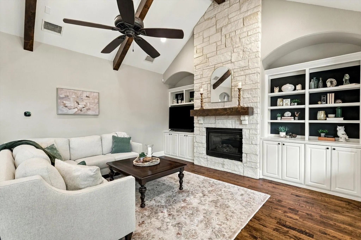
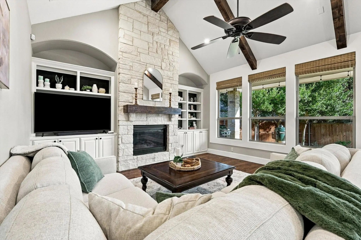
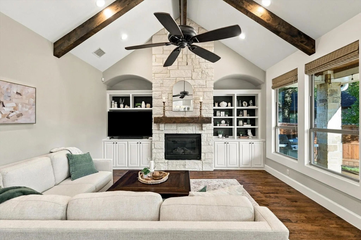
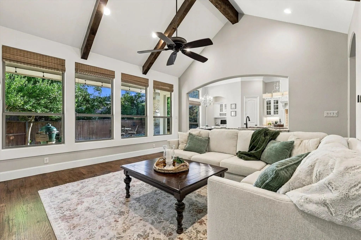
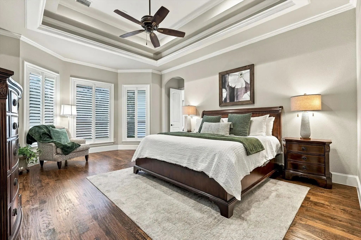
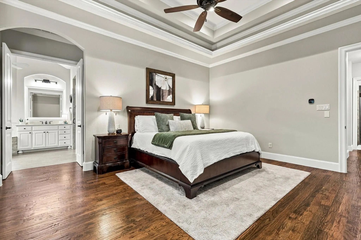
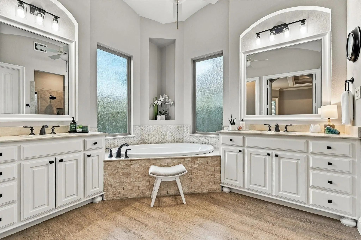
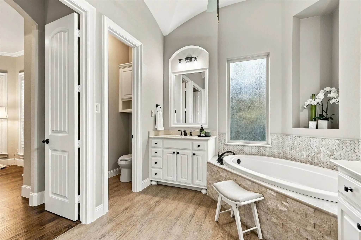
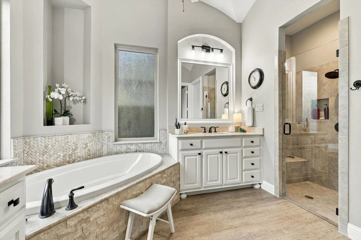
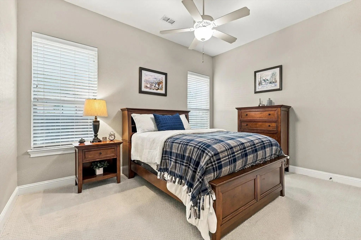
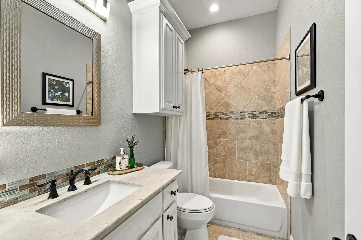
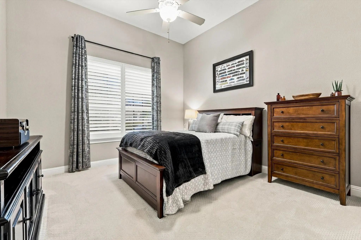
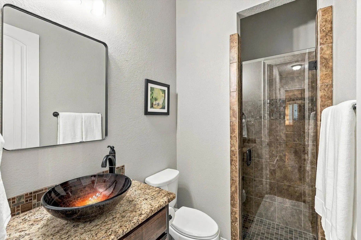
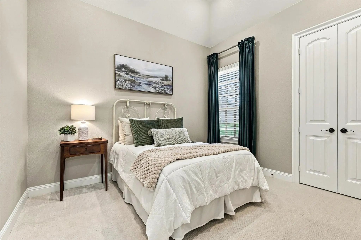
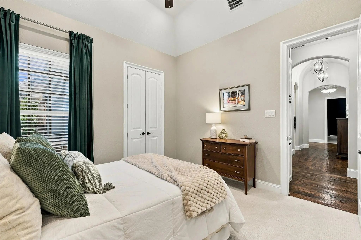
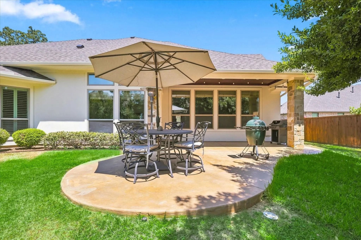
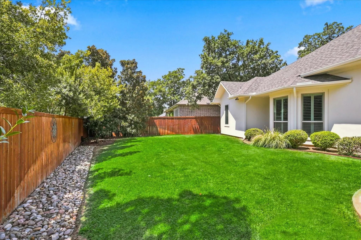
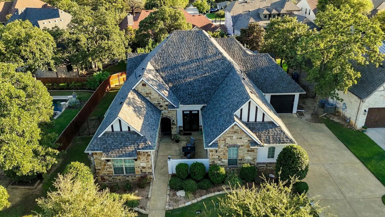
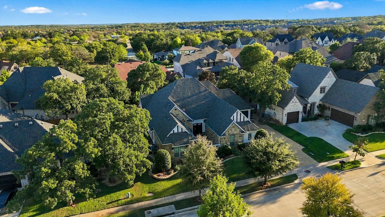
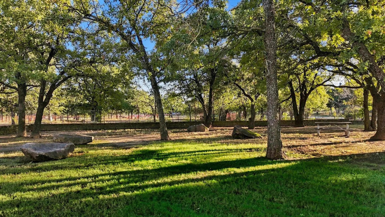
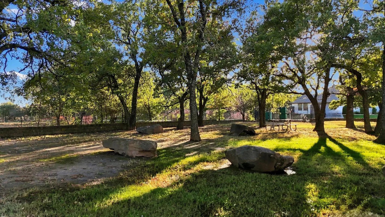
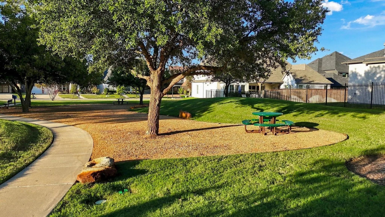
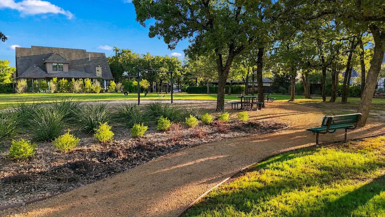
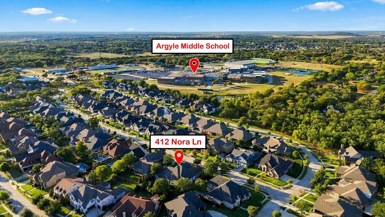
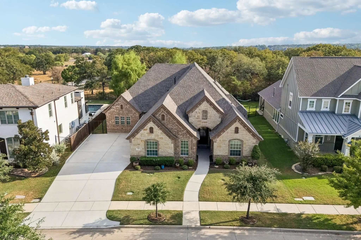
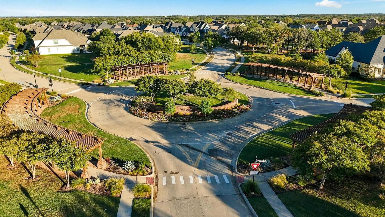
Welcome to exceptional living in THE OAKS - A GATED COMMUNITY! AWARD WINNING ARGYLE ISD! This beautifully appointed one-story home offers a TRUE 4-BEDROOM, 3-FULL-BATH floor plan, multi-level MEDIA ROOM, abundant storage, and a rare, oversized garage configuration. Situated on a professionally landscaped lot, the home features an inviting front courtyard, covered patio with stained wood ceiling, extended back porch, wrought-iron fencing accents, and an exterior gas hookup for grilling. Inside, custom craftsmanship shines with extensive moldings, wainscoting, custom ceiling woodwork, 6.5-inch baseboards, vaulted and tray ceilings, hardwood floors, plantation shutters, and elegant lighting. The family room offers a gas-log fireplace with built-ins. The chef’s kitchen includes a large island, gas range, double ovens, walk-in pantry, appliance lift, and butler’s pantry with wet bar and beverage cooler. Enjoy spacious bedrooms, walk-in closets, Eco bee Wi-Fi thermostats, and a stunning media room. Updates include a NEW ROOF and gutters, new exterior paint, epoxy garage floors, and a Wi-Fi-enabled MyQ garage opener with video. The property includes an OVERSIZED ATTACHED 3-CAR GARAGE (approximately 930 sq ft of garage space), decked attic storage with lift access, and a generous driveway. Enjoy neighborhood parks, walking trails, and gated access. Argyle Middle School is within walking distance. All conveniences are close by. NO PID OR MUD taxes! See Drone, video and floor plan attached to MLS.

View Virtual Tour

Estimate Your Monthly Payment

Tax Value @ 100% of Sales Price, HOA Included
Tax Value @ 85% of Market Value, HOA Not Included

Essential Information

  • Price$809,000
  • Est. Payment /m
  • Reduced By$50,000
  • Cumulative Days on MarketUnlock
  • MLS® #21356664
  • Bedrooms4
  • Bathrooms3.00
  • Square Footage3,112
  • Acres0.26
  • Year Built2015
  • TypeResidential
  • Sub-TypeSingle Family Residence
  • StatusActive
Please provide a valid email address.

Quick Valuation Analysis from 2 Active and 10 Sold Listings

Pricing Trends from 2 Active Listings in The Oaks

This Home's Price $809,000 This Home's Price Per SqFt $
Average Price $874,500 Average Price Per SqFt $
Highest Price $940,000 Highest Price Per SqFt $
Lowest Price $809,000 Lowest Price Per SqFt $

Pricing Trends from 10 Sold Listings in The Oaks

This Home's Price $809,000 This Home's Price Per SqFt $
Average Price $894,354 Average Price Per SqFt $
Highest Price $1,099,044 Highest Price Per SqFt $
Lowest Price $729,000 Lowest Price Per SqFt $

Property Details

School Information

Community

  • Address412 Nora Lane
  • SubdivisionThe Oaks Ph Two
  • CityArgyle
  • CountyDenton
  • StateTexas
  • Zip Code76226
  • HOAMandatory
  • HOA Fees$100
  • HOA Fees FrequencyMonthly
  • FeaturesGated, Park, Sidewalks, Other
  • UtilitiesCity Sewer, City Water, Curbs, Electricity Connected, Individual Gas Meter, Individual Water Meter, Natural Gas Available, Sidewalk, Underground Utilities
  • Taxes15825

Amenities

  • SecurityFire Alarm, Gated Community, Smoke Detector(s)
  • # of Garages3
  • GaragesDriveway, Epoxy Flooring, Garage, Garage Door Opener, Garage Double Door, Garage Faces Front, Garage Faces Rear, Garage Faces Side, Garage Single Door, Lighted, Oversized

Interior

  • Interior FeaturesBuilt-in Features, Built-in Wine Cooler, Cathedral Ceiling(s), Chandelier, Decorative Lighting, Double Vanity, Dumbwaiter, Eat-in Kitchen, Granite Counters, High Speed Internet Available, Kitchen Island, Open Floorplan, Pantry, Vaulted Ceiling(s), Wainscoting
  • AppliancesIrrigation Equipment
  • FloorsCarpet, Ceramic Tile, Hardwood
  • FireplaceYes
  • # of Fireplaces1
  • FireplacesGas Logs, Gas Starter, Glass Doors, Living Room, Stone

Exterior

  • Exterior FeaturesCourtyard, Covered Patio/Porch, Rain Gutters
  • FenceBack Yard, Fenced, Metal, Privacy, Wood
  • Lot DescriptionInterior Lot, Landscaped, Many Trees, Oak, Sprinkler System, Subdivision

Construction Details / Floorplan

  • Living Areas2
  • Dining Rooms2
  • Full Baths3
  • RoofComposition, Shingle
  • FoundationSlab

Energy Efficiency / Green Features / Heating & Cooling

  • HeatingCentral, Fireplace(s), Natural Gas, Zoned

Private Listing Information (Registration Required)

Listing Details

  • AgentKatherine Hubbard
  • OfficeDfw 1% Listings

Similar Listings

420 Boonesville Bend Argyle, Texas 76226-1355 Denton | Argyle ISD Register to View Community Name

- $940,000

Residential, Single Family Residence
  • 4 Beds
  • 4 Baths
  • 3,875 SQFT
  • 3 Car
View details More Photos Save

This Meticulously Kept Single Level Home Boasts 3875 Sq. Ft, With 4 Bed,4 Bath, 3 Car Garage And Sits In The Heart Of Argyle With Fabulous Curb Appeal Providing A Luxurious Tone To The Upgraded Entrance. The Stunning Open Concept Living Space Is ...

Users may not reproduce or redistribute the data found on this site. The data is for viewing purposes only. Data is deemed reliable, but is not guaranteed accurate by the MLS or NTREIS.

Listing information last updated on October 17th, 2026 at 10:18am CDT.