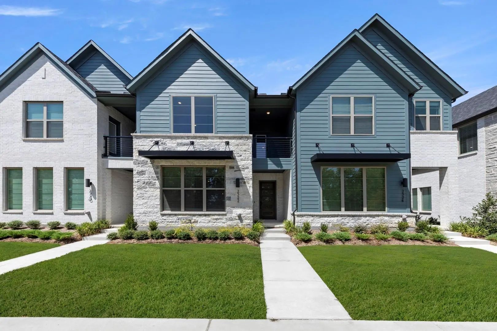
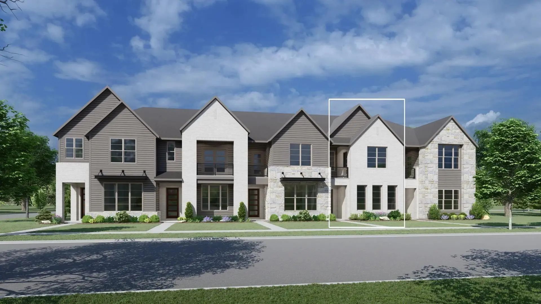
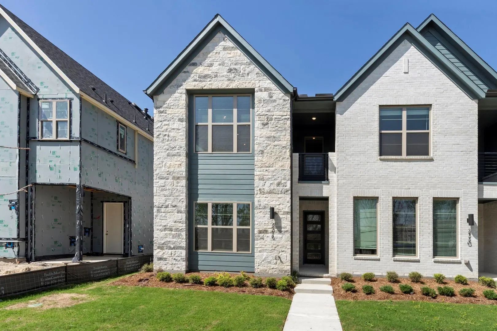
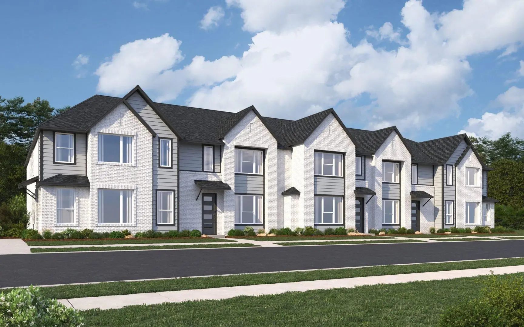
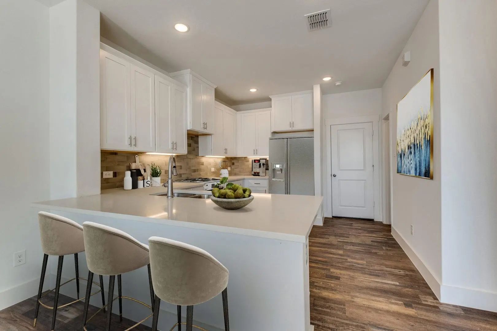
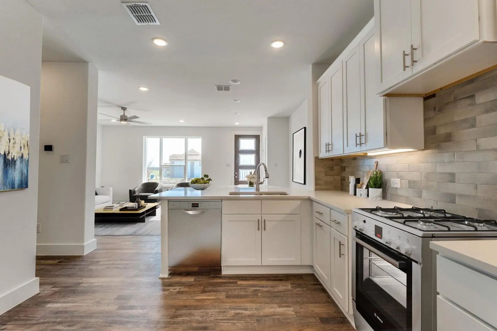
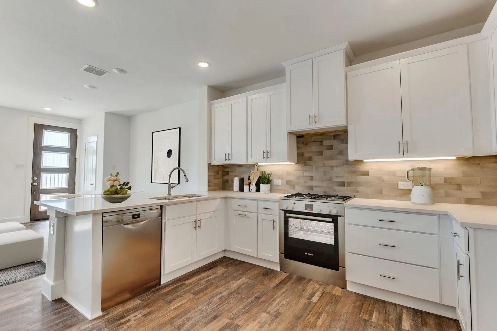
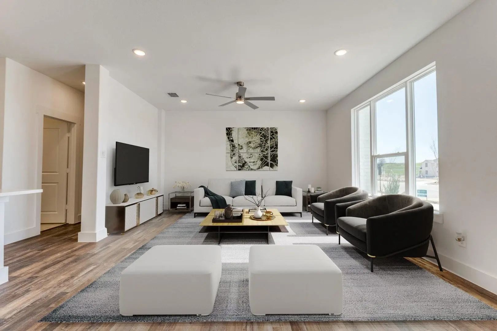
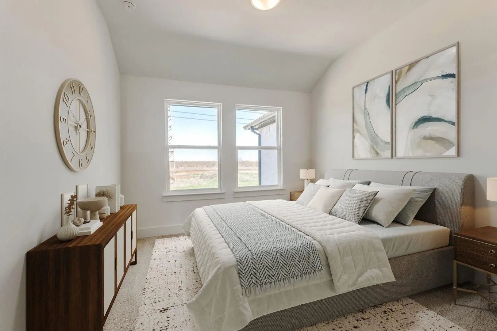
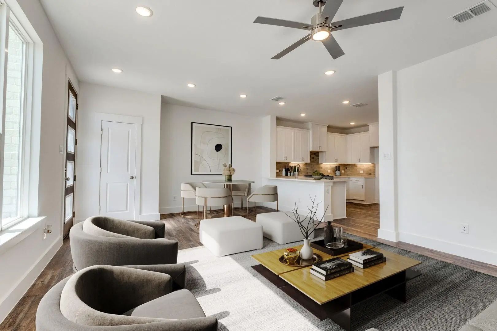
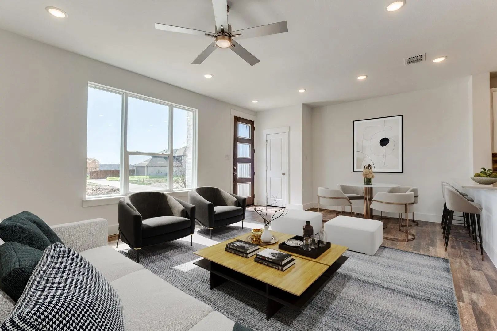
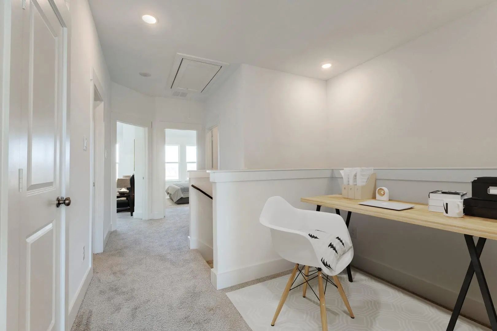
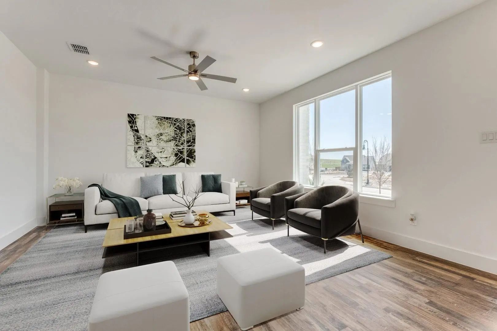
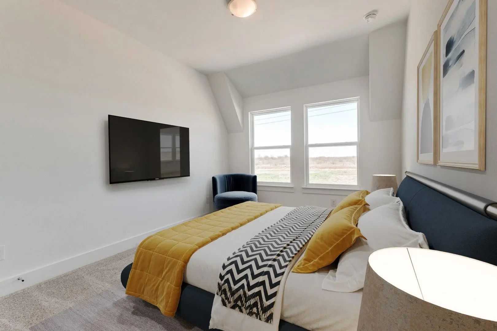
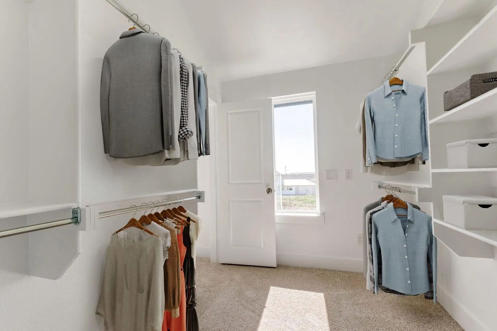
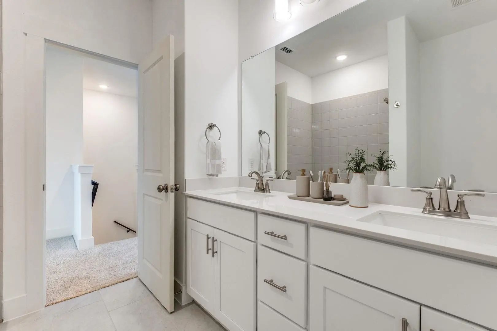
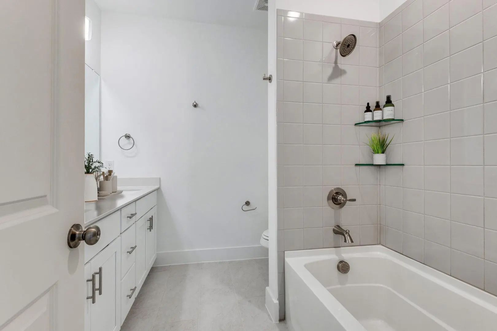
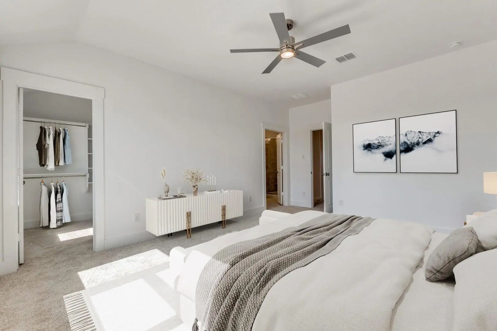
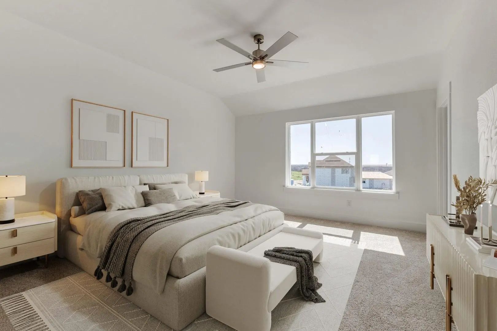
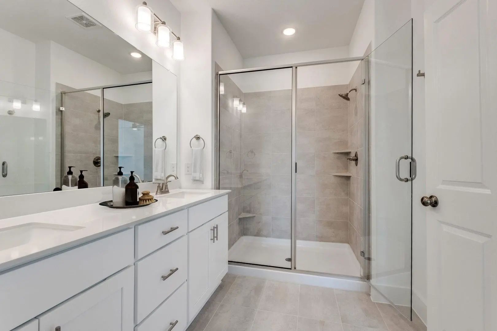
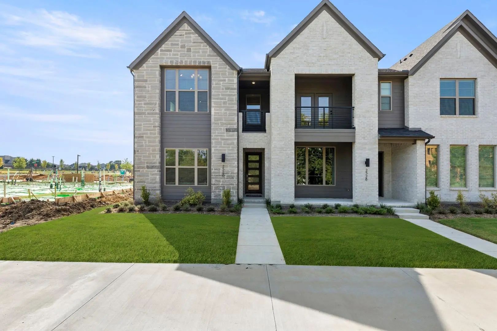
MLS# 21356767 - Built by Cadence Homes - Ready Now! ~ **Julia Modern Floor Plan – 3-Bedroom Townhome** Welcome to the Julia Modern, a thoughtfully designed two-story townhome offering 3 bedrooms, 2.5 bathrooms, and 1,689 square feet of comfortable living space. The open-concept main level creates an inviting flow between the living room, kitchen, and dining area, making everyday living and entertaining easy. The well-appointed U-shaped kitchen features ample counter space, abundant storage, and a spacious walk-in pantry. Natural light fills the main living areas, creating a bright and welcoming atmosphere. A convenient owner's entry connects directly to the rear two-car garage for easy access and everyday convenience. Upstairs, two secondary bedrooms offer generous closet space and natural light, with a full bathroom featuring dual sinks. The second-floor laundry room adds convenience where you need it most. The spacious primary suite provides a private retreat with abundant natural light and a large walk-in closet. The ensuite primary bathroom features dual vanities, a walk-in shower, and a private water closet. With its functional layout, spacious bedrooms, two-car garage, and open-concept living spaces, the Julia Modern offers the comfort and convenience of modern townhome living.
GaragesGarage Door Opener, Garage Faces Rear, Garage Single Door, Side By Side
Interior
Interior FeaturesCable TV Available, Double Vanity, Eat-in Kitchen, High Speed Internet Available, Kitchen Island, Loft, Open Floorplan, Pantry, Walk-In Closet(s), Wired for Data
FloorsCarpet, Ceramic Tile, Hardwood
Exterior
Lot DescriptionSprinkler System
Construction Details / Floorplan
Living Areas1
Dining Rooms1
Full Baths2
Half Baths1
RoofComposition, Shingle
FoundationSlab
ConstructionBrick
Energy Efficiency / Green Features / Heating & Cooling
HeatingNatural Gas
Private Listing Information (Registration Required)
Mls# 21065890 - Built By Drees Custom Homes - Ready Now! ~ This Modern Townhome Presents A Spacious Kitchen With Vaulted Ceilings That Extend Into The Family And Dining Rooms. There Is A Lovely Patio On The Second Floor Along With The Primary Suit...
Mls# 21193862 - Built By Drees Custom Homes - Ready Now! ~ Meet The Harlan, A Thoughtfully Designed 1,727 Sq. Ft. Townhome That Blends Style And Function. With 3 Bedrooms, 2.5 Baths, And A 2-car Garage, This Plan Makes The Most Of Every Inch. The ...
Mls# 21382790 - Built By Drees Custom Homes - Apr 2027 Completion! ~ 3br,2.5ba Beauitful Townhome Design With Sky Lounge In Allen, Tx. The Annadel Plan By Drees Custom Homes Offers 1,804 Square Feet Of Thoughtfully Designed Living Space, This New ...
Mls# 21187732 - Built By Drees Custom Homes - Ready Now! ~ Discover The Rutherford Plan, A 1,986 Sq. Ft. Modern Contemporary Townhome Designed For Both Style And Function. This Spacious Layout Features 3 Bedrooms, 2.5 Baths, And A 2-car Garage, Hi...
Mls# 21378827 - Built By Cadence Homes - Ready Now! ~ Step Inside To Discover A Harmoniously Integrated Open Floor Plan, Seamlessly Merging The Living, Kitchen, And Dining Areas On The First Floor. Revel In The Comfort Of Abundant Natural Light Fl...
Users may not reproduce or redistribute the data found on this site. The data is for viewing purposes only. Data is deemed reliable, but is not guaranteed accurate by the MLS or NTREIS.
Listing information last updated on October 16th, 2026 at 9:04am CDT.
.jpg)

 Free Move-Up Offer For New Home Buyers with a Home to Sell
 New Construction