
- 2 Beds
- 2 Baths
- 1,379 Sqft
- 2 Garages
- .43 Acres
- 1959 Year Built
- Study
- Game Room
- Media
- Pool

605 S Ravinia Drive
Dallas, Texas 75211-5140
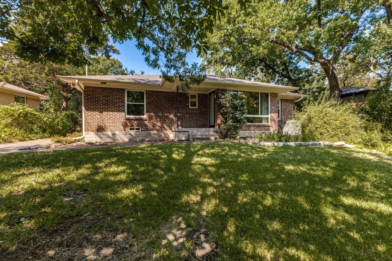
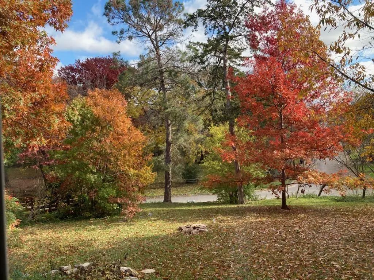
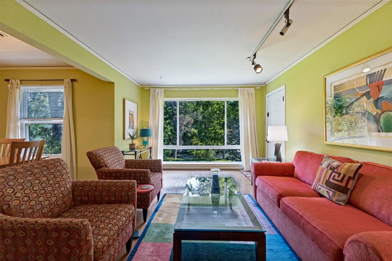
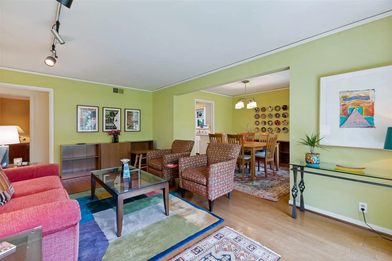
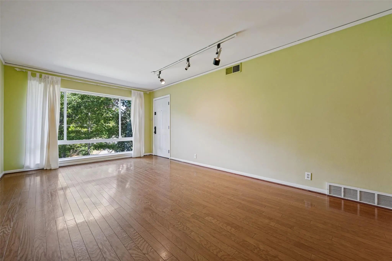
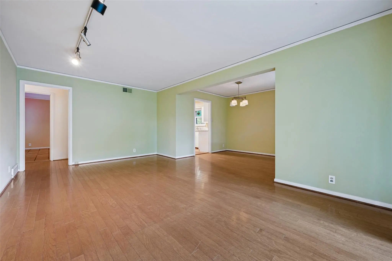
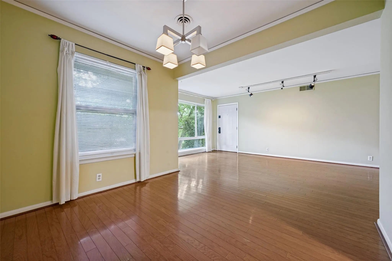
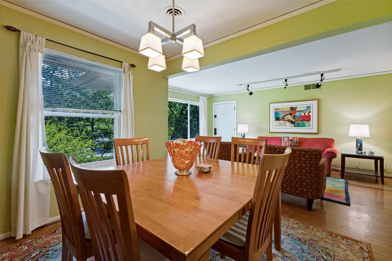
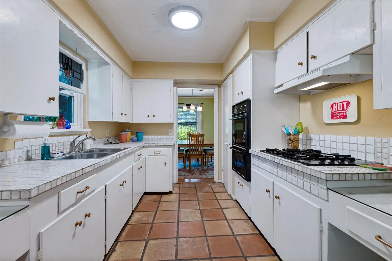
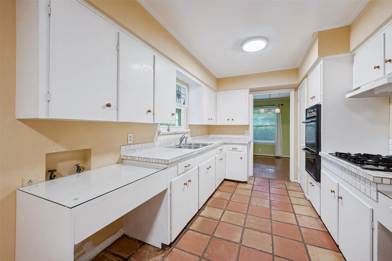
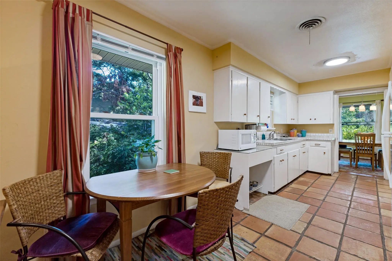
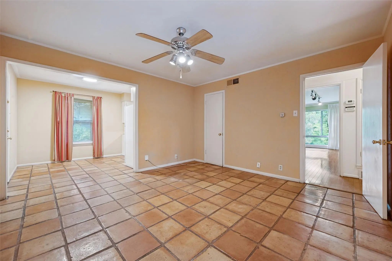
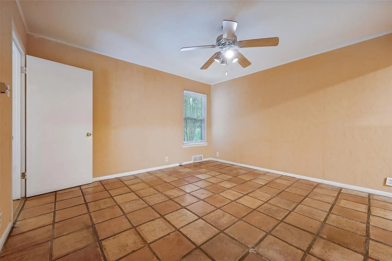
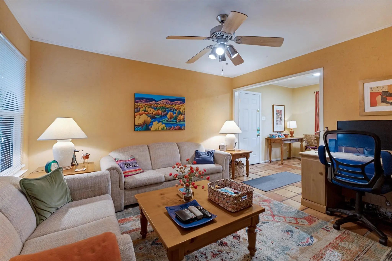
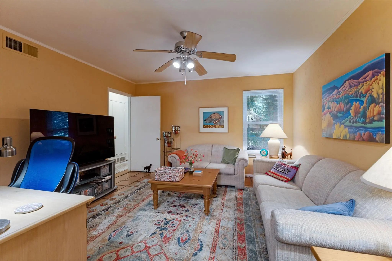
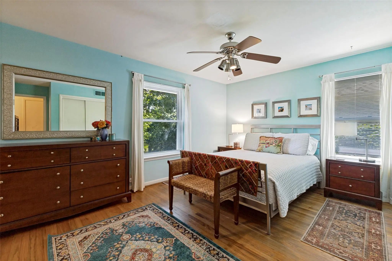
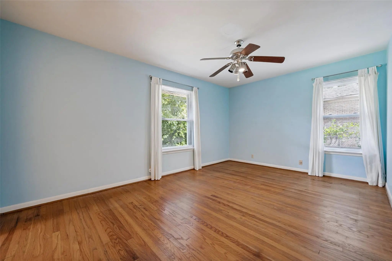
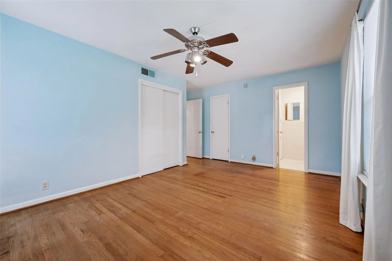
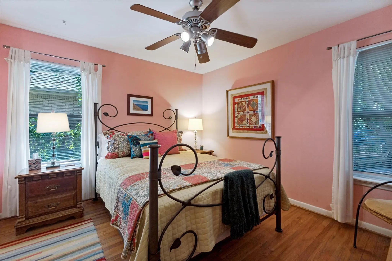
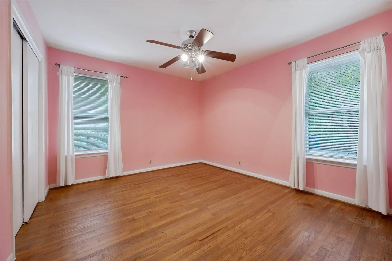
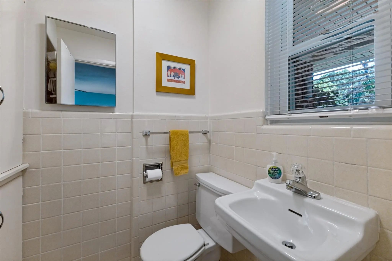
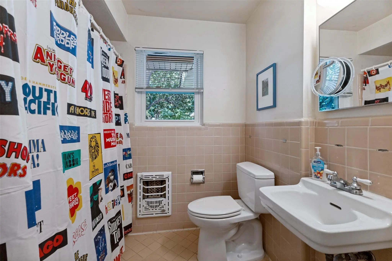
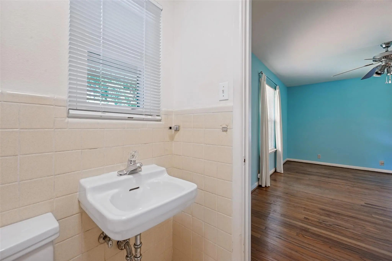
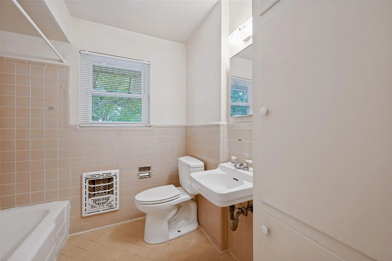
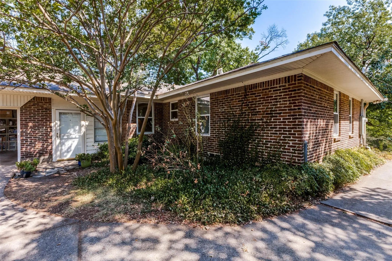
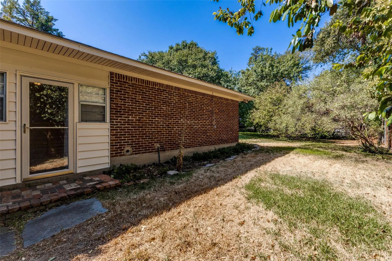
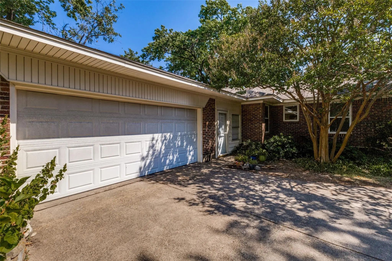
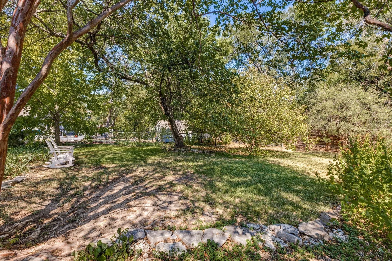
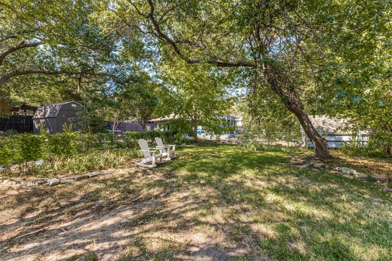
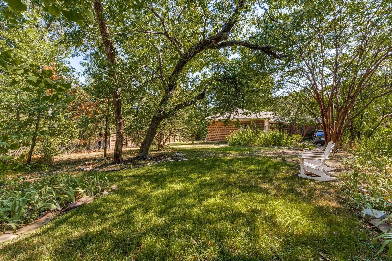
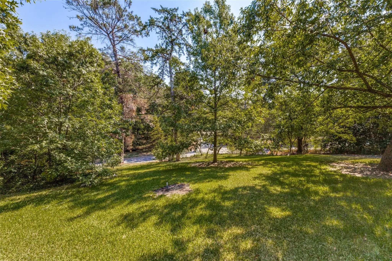
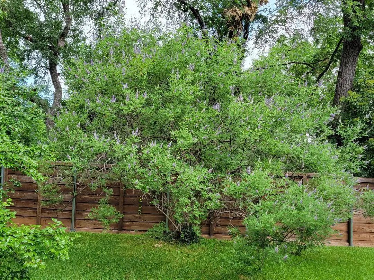
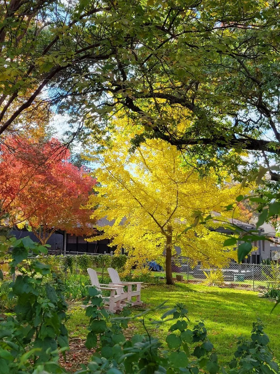
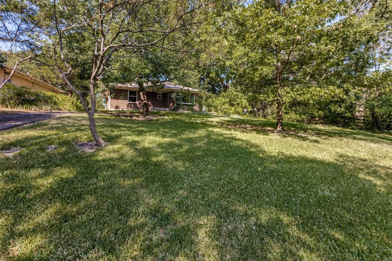
Priced to sell. Rare find of a 1950’s ranch style home on just under half an acre. Located in beautiful Ravinia Heights this home is set on a private lot, beneath a canopy of mature trees. Recent updates include energy efficient windows (March 2020), new electrical box (2026), and hot water heater replacement (2021) . Inside, you'll discover vintage tiled bathrooms, a large kitchen equipped with a four-burner Whirlpool gas cooktop, double oven, a dedicated pantry, separate laundry area, and an attached two-car garage. Washer, dryer, and refrigerator (all less than 5 years old sellers say) to remain. This home’s versatile layout includes a second living area ideal for home office, workout room or den. The home feels like you are in nature with its natural trees and landscaping. Easy drive to Bishop Arts, Trinity Groves or Downtown Dallas and the Arts District.
View Virtual TourPrice and Status Change History for 605 S Ravinia Drive
Price and Status Change History Require Client Level AccessSchool Information
- School DistrictDallas ISD
- Elementary SchoolPeabody
- Middle SchoolRaul Quintanilla
- High SchoolSunset
Community
- Address605 S Ravinia Drive
- SubdivisionBronx Park Addition
- CityDallas
- CountyDallas
- StateTexas
- Zip Code75211-5140
- HOANone
- UtilitiesCity Sewer, City Water
- Taxes9220
Amenities
- # of Garages2
- GaragesDriveway, Garage, Garage Faces Side
Interior
- Interior FeaturesBuilt-in Features, Cable TV Available, Eat-in Kitchen, Pantry
- FloorsTile, Wood
Exterior
- FenceChain Link, Wood
- Lot DescriptionHilly, Many Trees, Sloped
Construction Details / Floorplan
- Living Areas1
- Dining Rooms1
- Full Baths2
- RoofComposition, Shingle
- FoundationPillar/Post/Pier
- ConstructionBrick
Energy Efficiency / Green Features / Heating & Cooling
- HeatingCentral, Natural Gas
Private Listing Information (Registration Required)
Listing Details
- AgentSusan Melnick
- OfficeDave Perry Miller Real Estate
- Office Contact214-369-6000
Users may not reproduce or redistribute the data found on this site. The data is for viewing purposes only. Data is deemed reliable, but is not guaranteed accurate by the MLS or NTREIS.
Listing information last updated on October 29th, 2026 at 6:30am CDT.