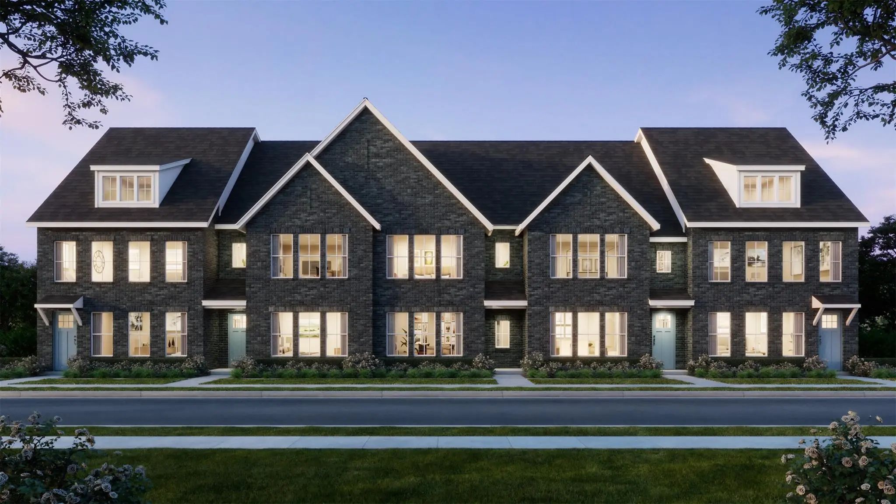
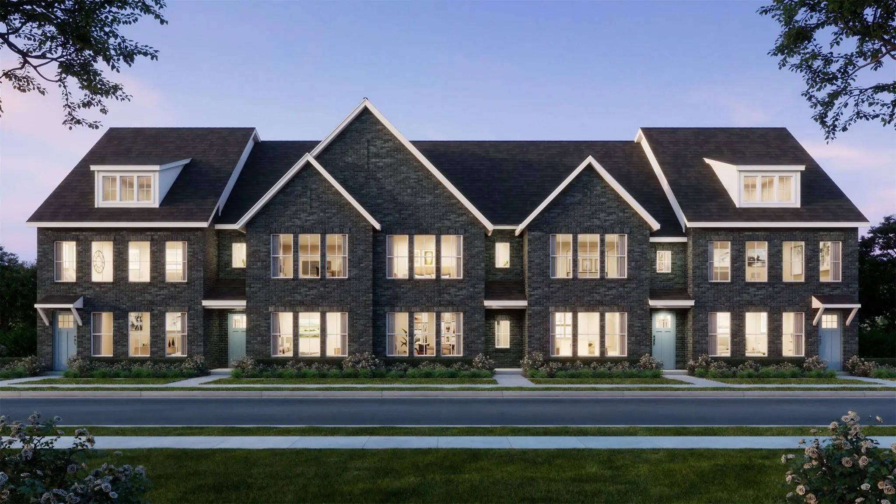
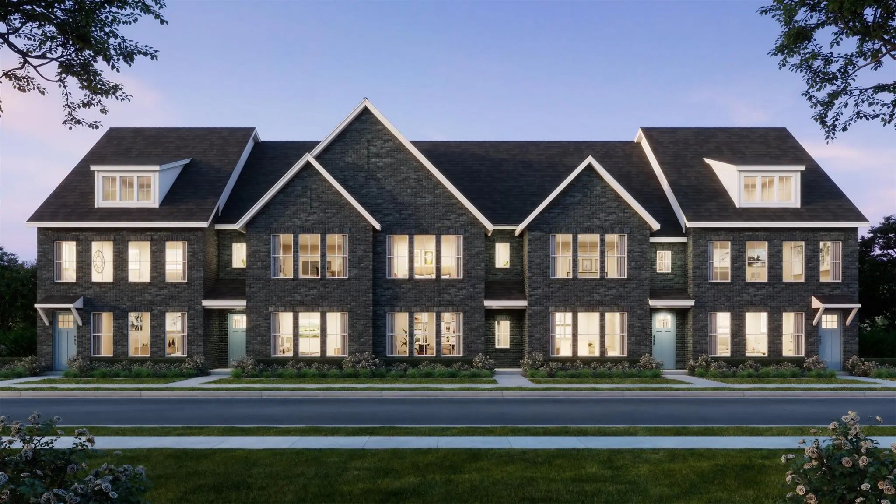
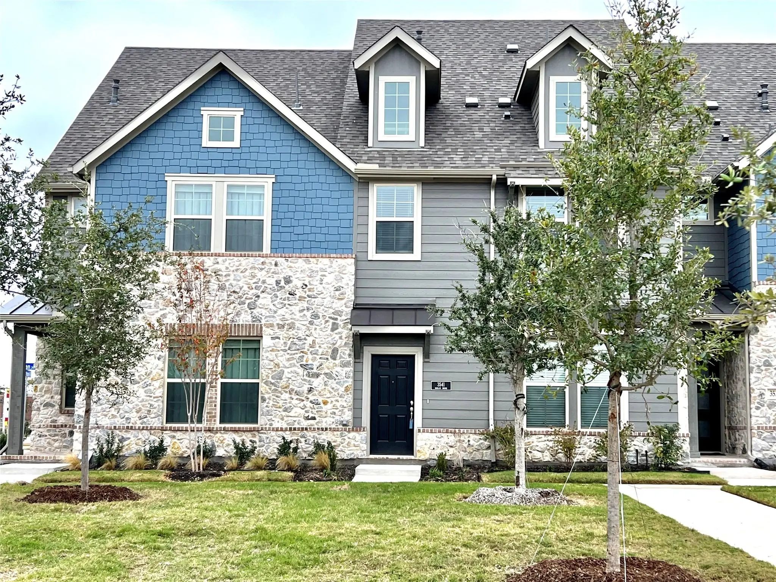
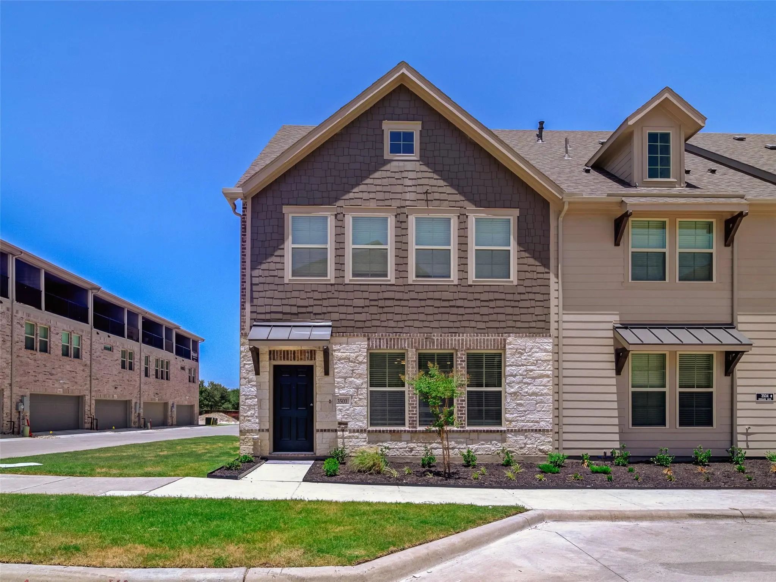
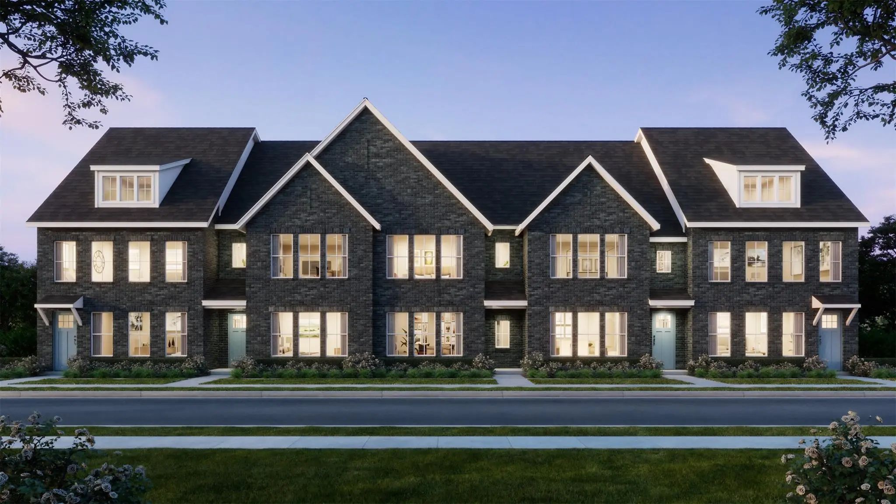
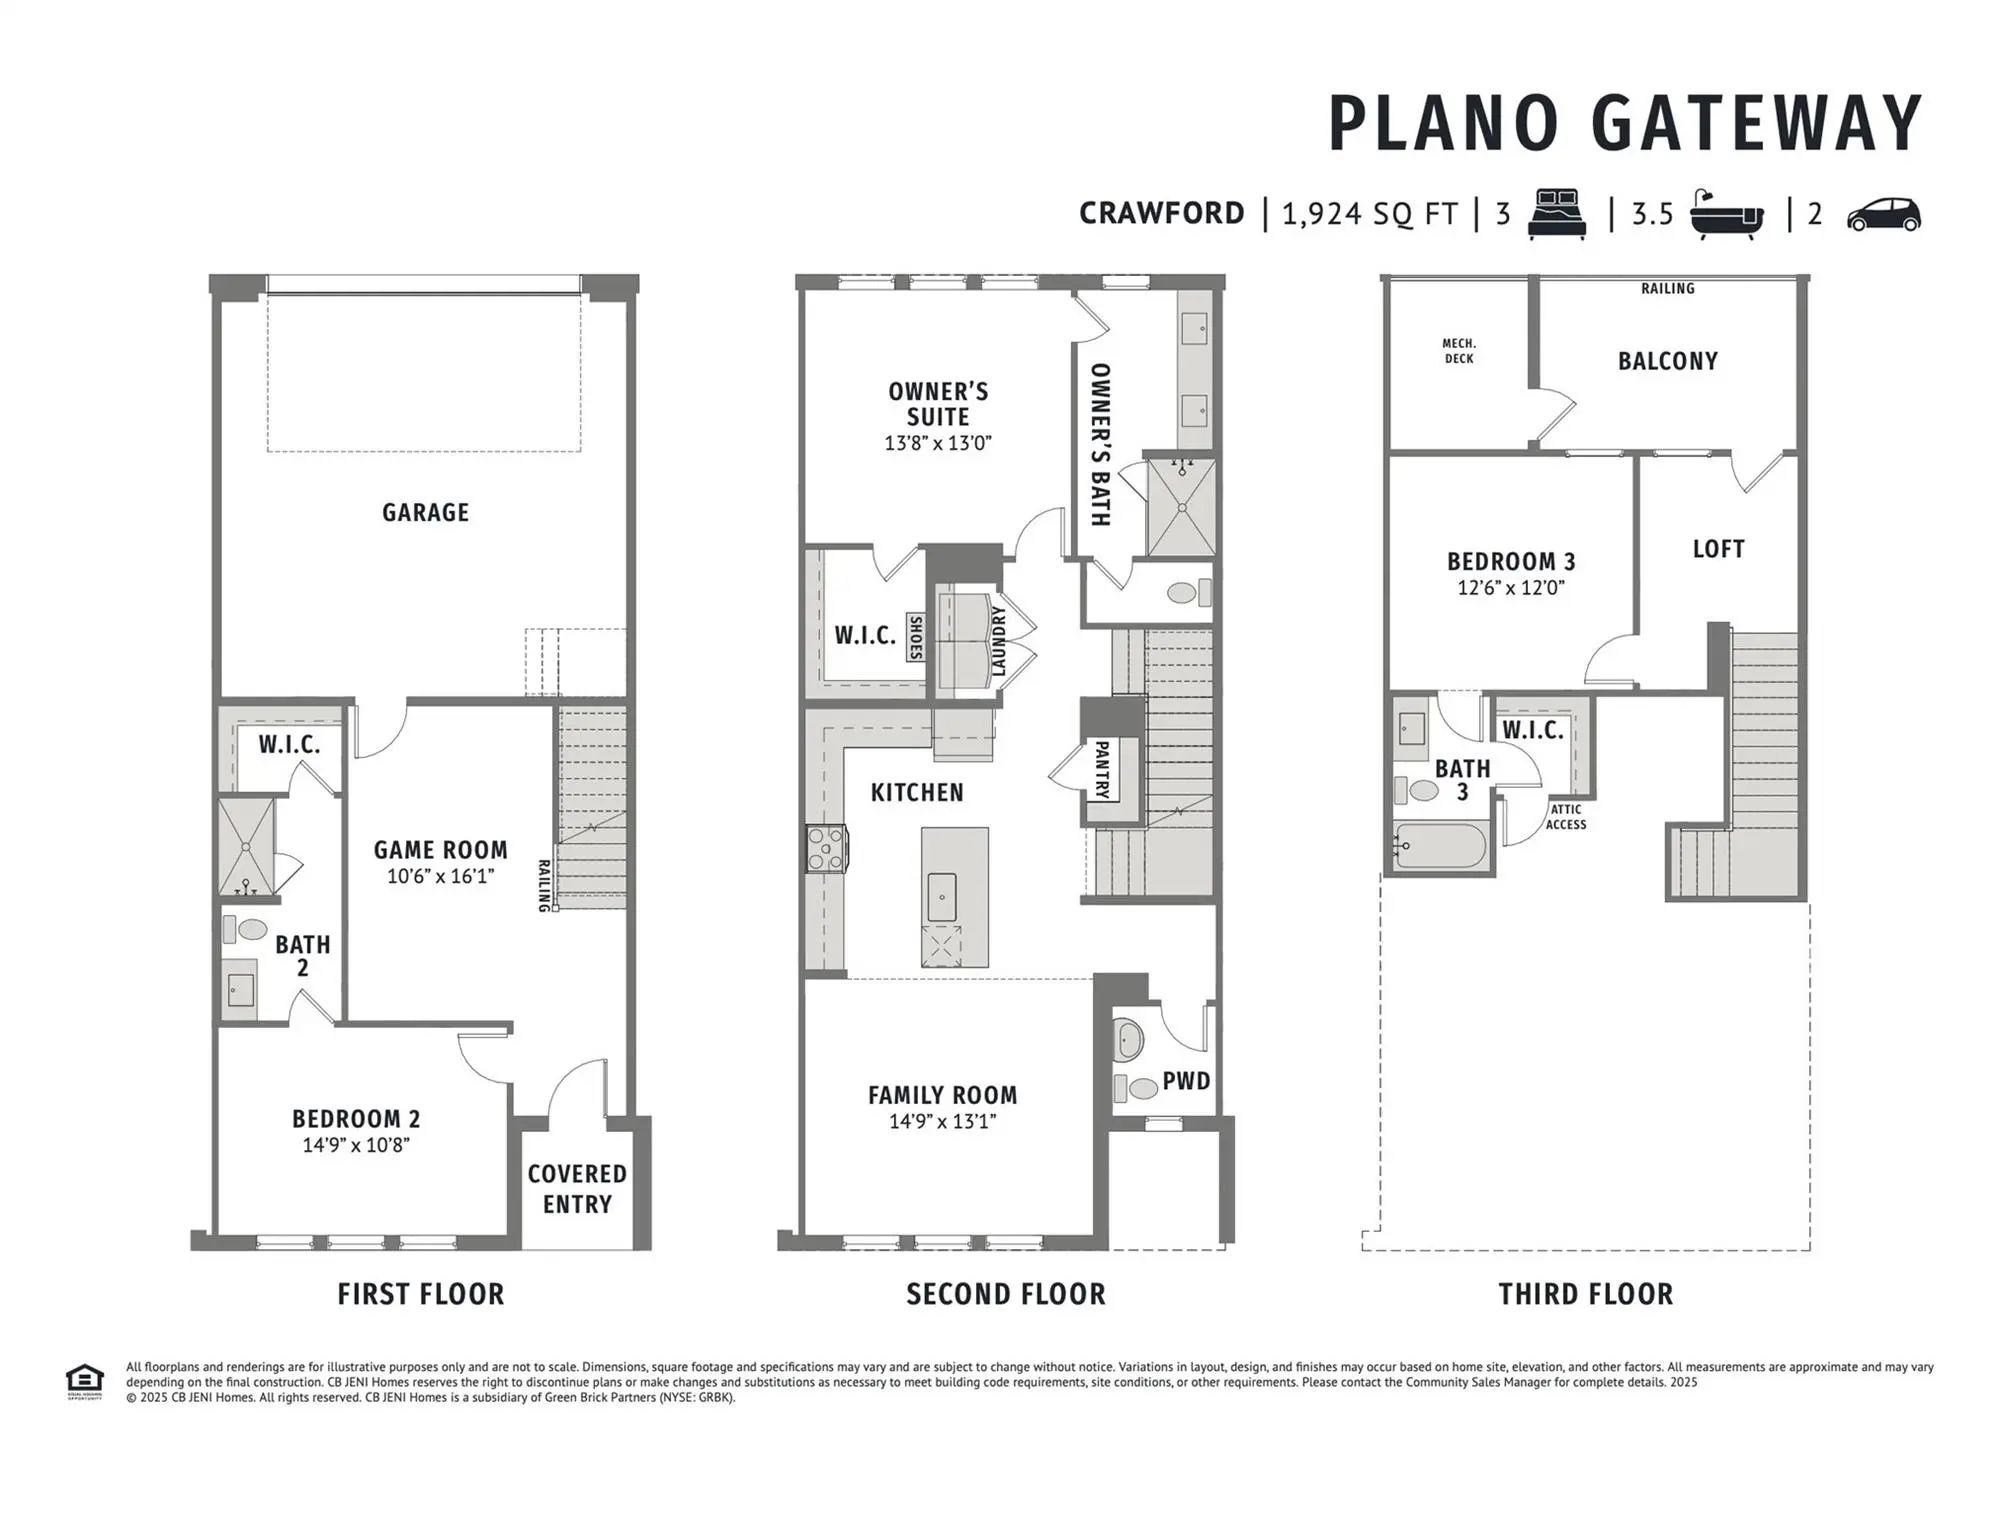
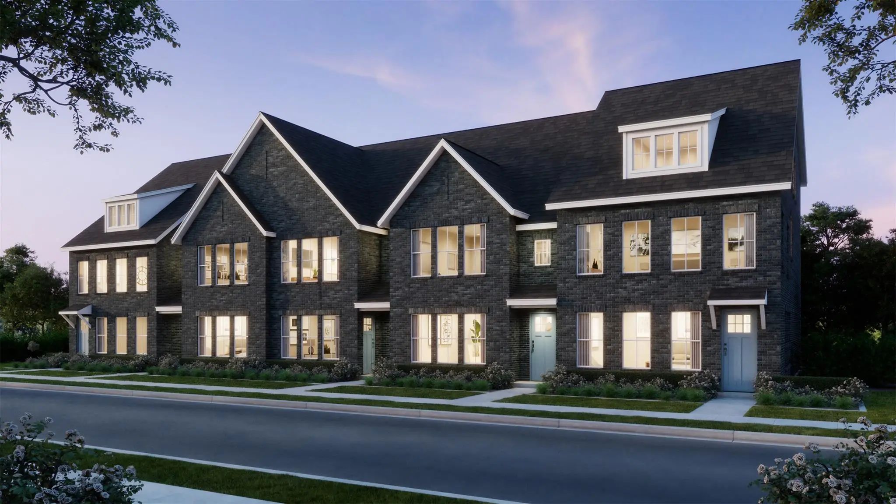
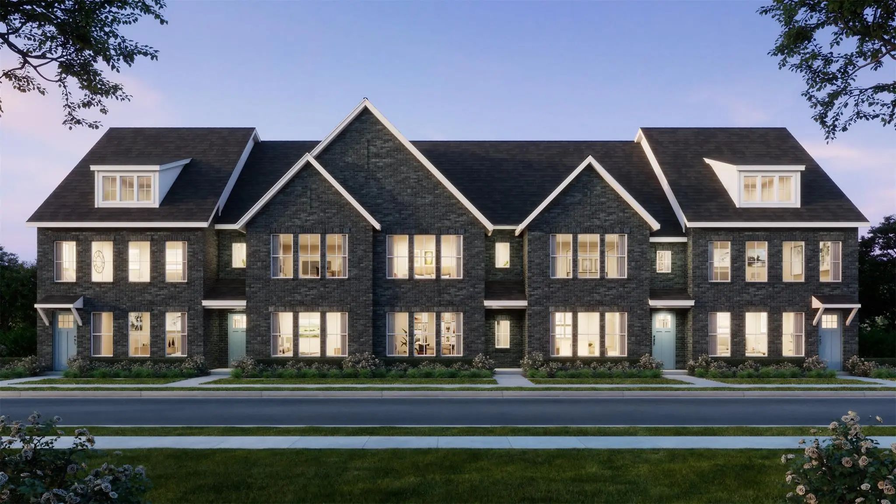
CB JENI HOMES CRAWFORD floor plan. Gameroom and top floor balcony, this open plan is perfect for year round entertaining! Gourmet kitchen has quartz counters, spacious island, stainless steel appliances, electric range is vented to outside, and soft close shaker cabinetry painted with sleek cabinet hardware. Additional luxury finishes include ultra durable RevWood plank flooring on main floor, double sinks at owner's bath, beautiful open railing at the stairs, contemporary classic tile throughout--all in a neutral color scheme chosen by our design team. Full bed and bath on each floor. Spacious rooms and abundant closets. Energy efficient package with spray foam encapsulation at attic.
UtilitiesCable Available, City Sewer, City Water, Community Mailbox, Concrete, Curbs, Electricity Available, Individual Water Meter, Sidewalk, Underground Utilities
Amenities
SecurityFire Alarm, Fire Sprinkler System, Firewall(s), Smoke Detector(s)
# of Garages2
GaragesGarage Door Opener, Garage Faces Rear, Garage Single Door, Inside Entrance, Lighted
Interior
Interior FeaturesCable TV Available, Decorative Lighting, Double Vanity, High Speed Internet Available, Kitchen Island, Loft, Open Floorplan, Pantry, Walk-In Closet(s)
FloorsCarpet, Ceramic Tile, Simulated Wood
Exterior
Exterior FeaturesBalcony, Rain Gutters, Lighting
FenceNone
Lot DescriptionInterior Lot, Landscaped, No Backyard Grass, Sprinkler System, Subdivision
Construction Details / Floorplan
Living Areas2
Full Baths3
Half Baths1
RoofComposition, Metal
FoundationSlab
ConstructionBrick, Wood
Energy Efficiency / Green Features / Heating & Cooling
Green Features12 inch+ Attic Insulation, Appliances, Construction, Doors, HVAC, Insulation, Lighting, Low Flow Commode, Thermostat, Waterheater, Windows
HeatingCentral, ENERGY STAR Qualified Equipment, Natural Gas, Zoned
Private Listing Information (Registration Required)
Cb Jeni Homes Victoria Floor Plan. Abundant Living Is Yours In This Open Concept Design Highlighted By Vaulted Ceilings And Lots Of Windows! Third Floor Gameroom Has Open Railing With View To Double Story Living And Dining Room. Luxury Finishes I...
New ConstructionReduced 3%
3564 Maplecrest Lane Plano, Texas 75074
Collin |
Plano ISD
Plano Gateway Phase 2
Cb Jeni Homes Ellis Floor Plan. Functional Design And Modern Style With Room To Grow! Gourmet Kitchen Features Quartz Counters, Over-sized Island With Eat-in Bar, Under Cabinet Lighting, Stainless Steel Appliances, Venting To Outside, Soft Close ...
New ConstructionReduced 10%
3573 Maplecrest Lane Plano, Texas 75074
Collin |
Plano ISD
Plano Gateway Phase 2
Cb Jeni Homes Armstrong Floor Plan. Contemporary Open Flow Plan In A Modern Design With Top Floor Balcony And Gameroom! Gourmet Kitchen With Quartz Counters, Over-sized Island With Eat-in Bar, Under Cabinet Lighting, Stainless Steel Appliances, V...
Under ContractReduced 9%
3565 Maplecrest Lane Plano, Texas 75074
Collin |
Plano ISD
Plano Gateway Phase 2
Cb Jeni Homes Ellis Floor Plan. Functional Design And Modern Style With Room To Grow! Gourmet Kitchen Features Quartz Counters, Over-sized Island With Eat-in Bar, Under Cabinet Lighting, Stainless Steel Appliances, Venting To Outside, Soft Close ...
Townhome
3541 Declan Drive Plano, Texas 75074-8493
Collin |
Plano ISD
Plano Gateway Ph 1
Fall In Love With This Beautiful 4-bedroom, 3.5-bath, 3-story Townhome, Ideally Located Near President George Bush Turnpike And Highway 75. This Spacious Home Features 1 Living Area And 1 Dining Area, With An Open-concept Floor Plan Designed For C...
Just Listed
3500 Kingsland Drive Plano, Texas 75074-8489
Collin |
Plano ISD
Plano Gateway Ph 1
Discover This Modern 4 Bedroom, 3.1 Bath, 3 Story Townhome On A Desirable Corner Lot With A 2 Car Garage In Highly Regarded Plano Isd. It Features A Chef's Kitchen With Quartz Countertops, Stainless Steel Appliances, A Gas Cooktop, And A Large Isl...
Users may not reproduce or redistribute the data found on this site. The data is for viewing purposes only. Data is deemed reliable, but is not guaranteed accurate by the MLS or NTREIS.
Listing information last updated on October 17th, 2026 at 9:01pm CDT.
.jpg)

 Free Move-Up Offer For New Home Buyers with a Home to Sell
 New Construction