
- 4 Beds
- 4 Baths
- 4,229 Sqft
- 2 Garages
- 18.45 Acres
- 2008 Year Built
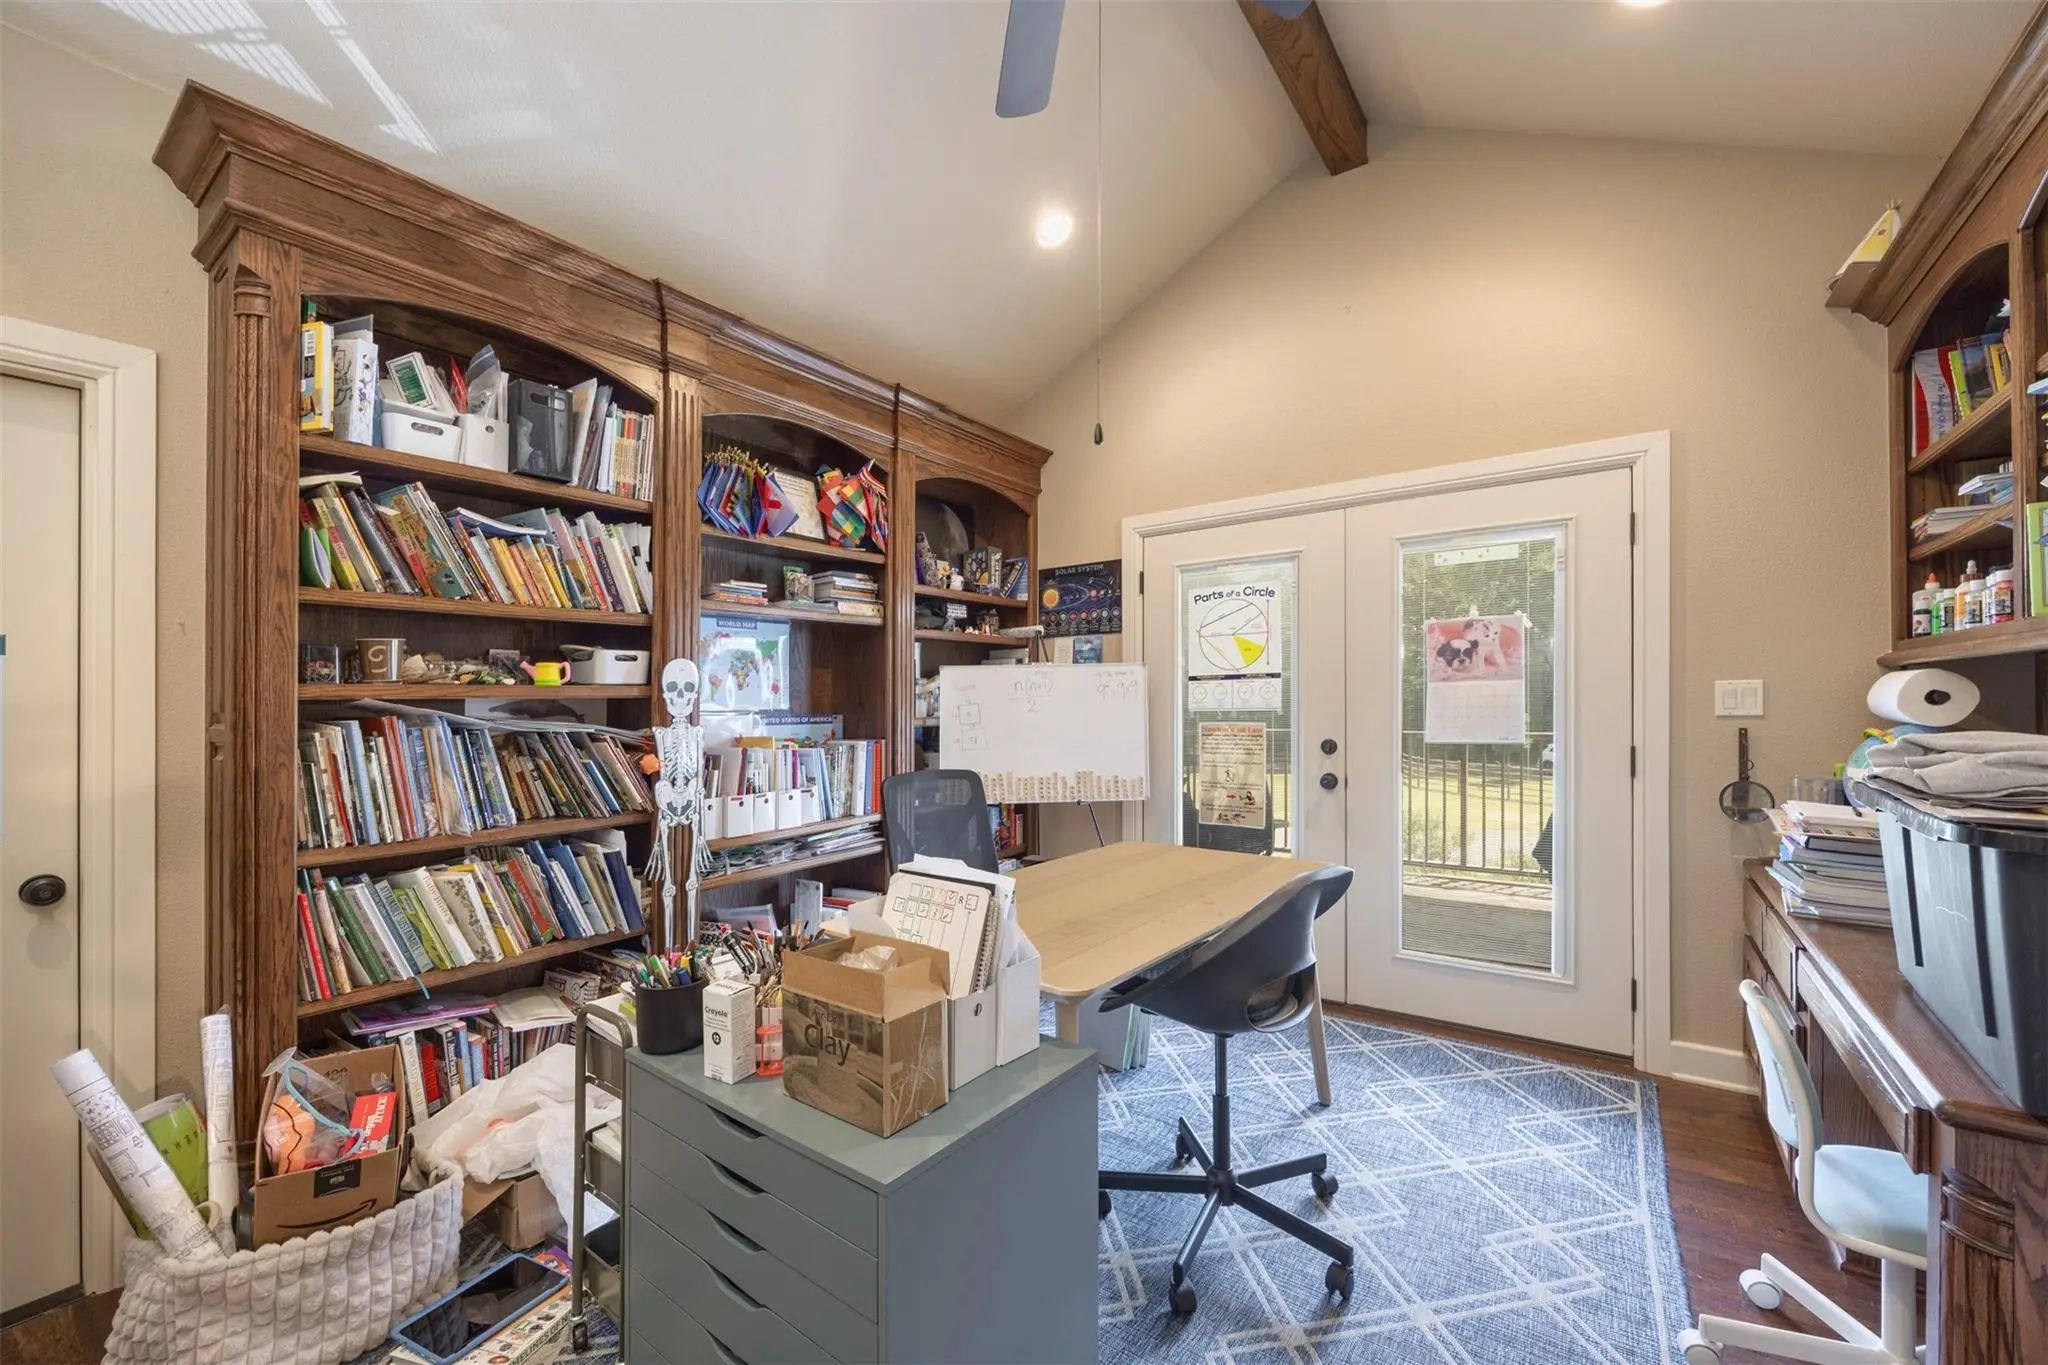
- Study
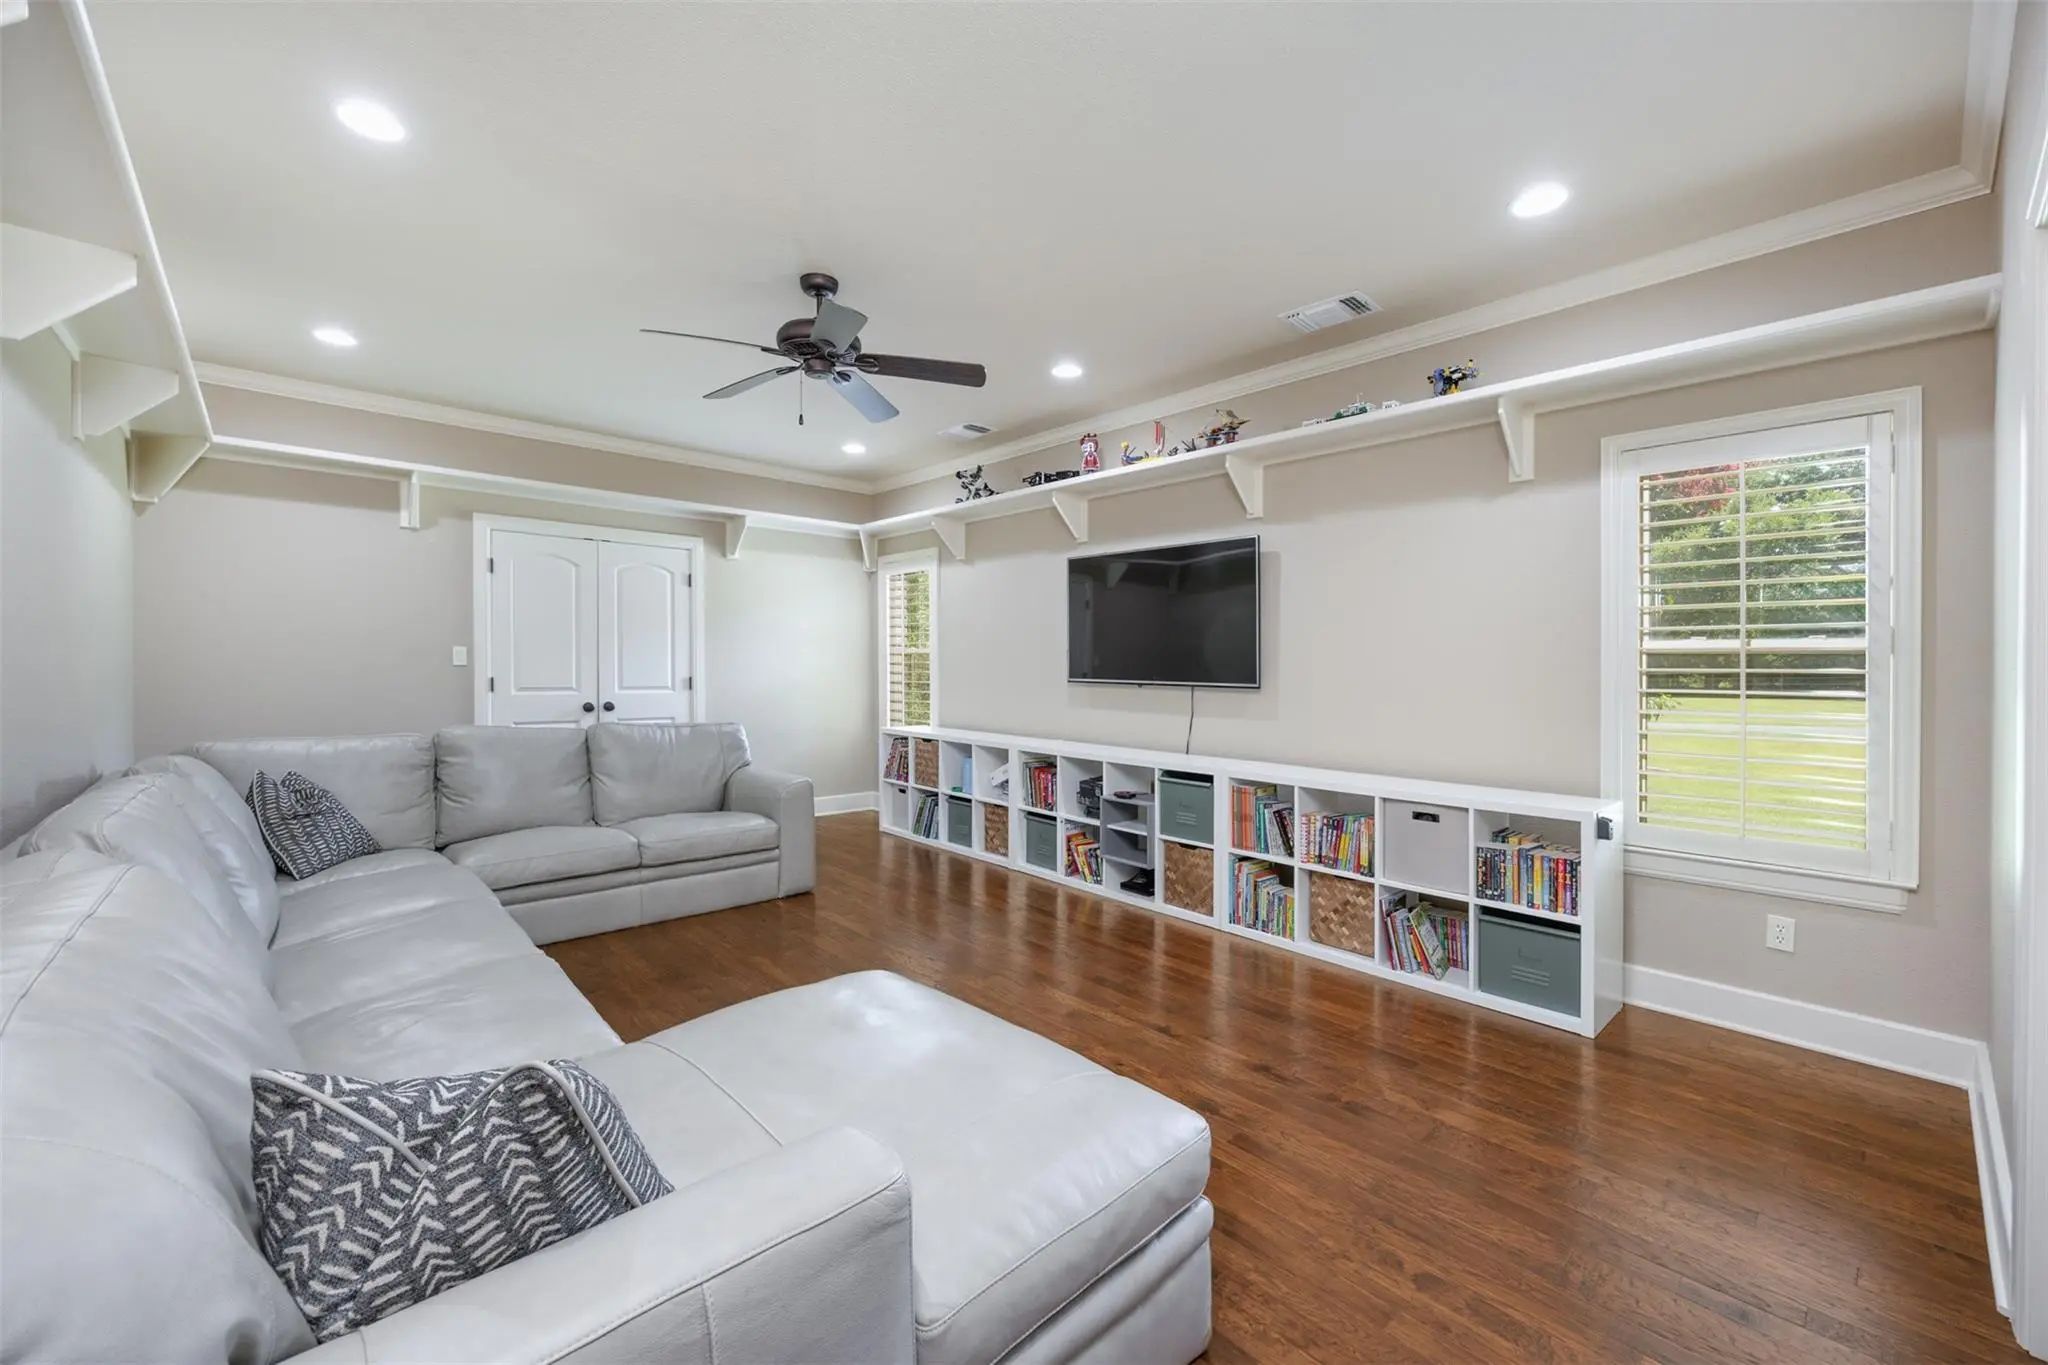
- Game Room
- Media
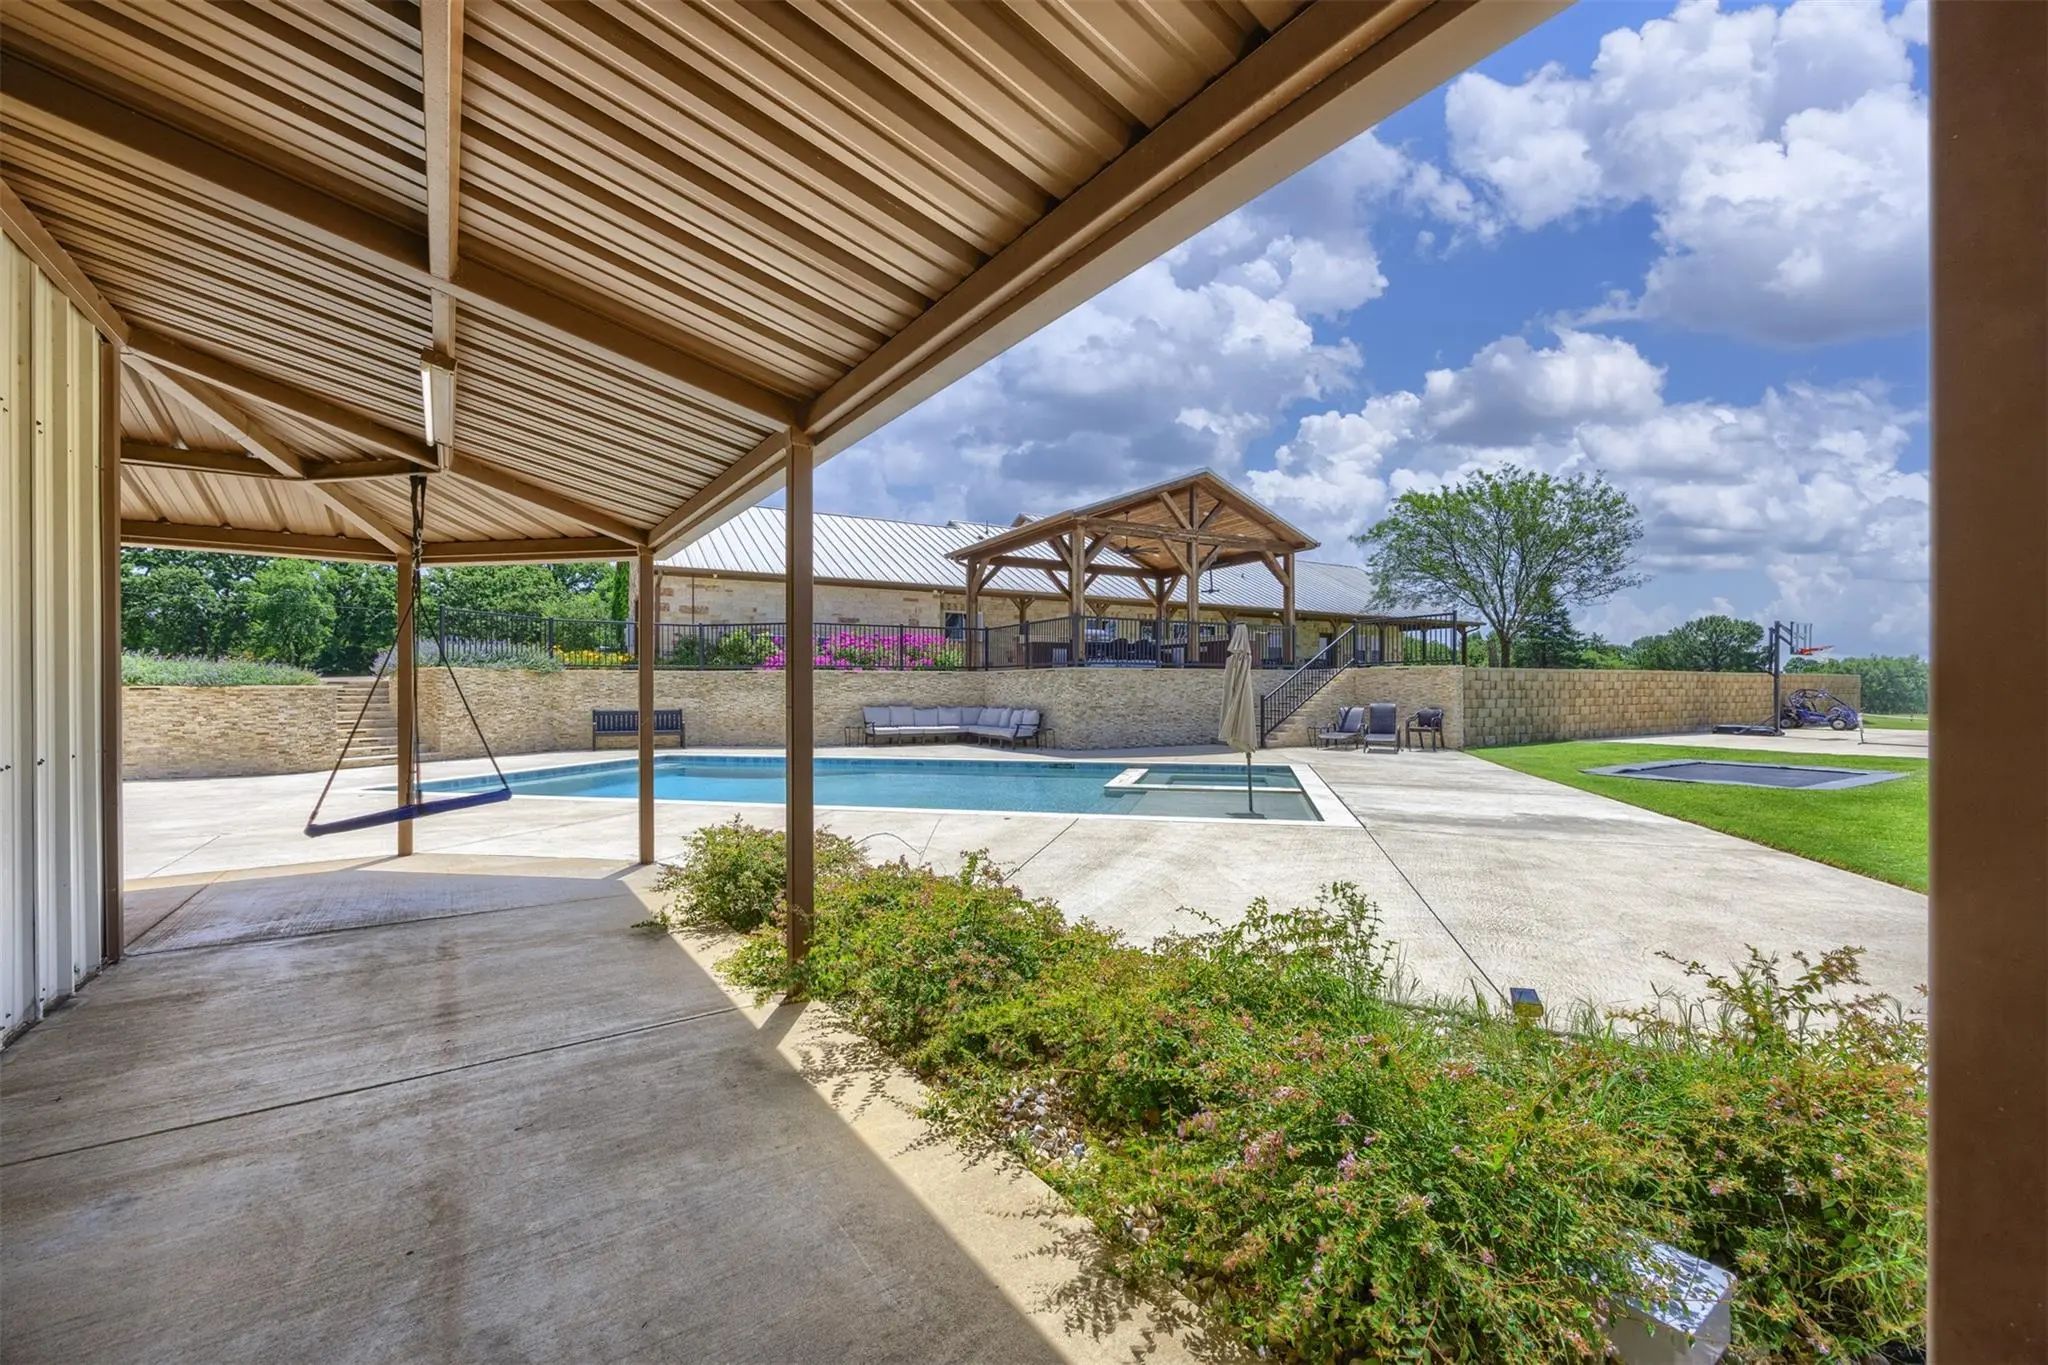
- Pool

1131 Harvey Lane
Denison, Texas 75020-0555
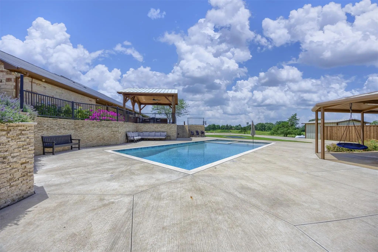
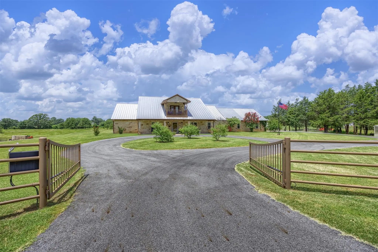
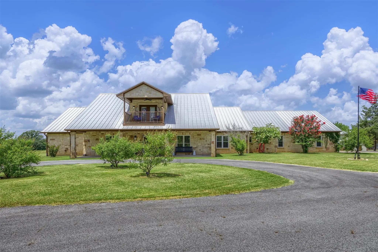
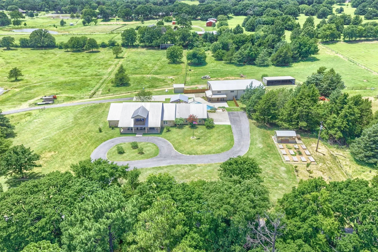
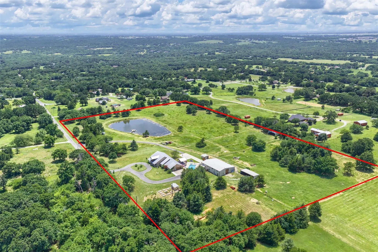
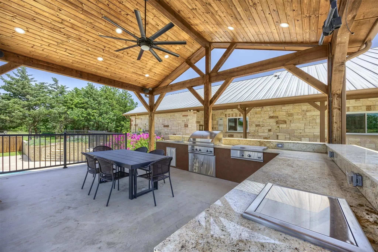
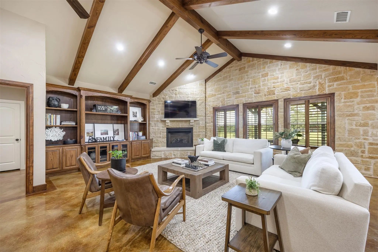
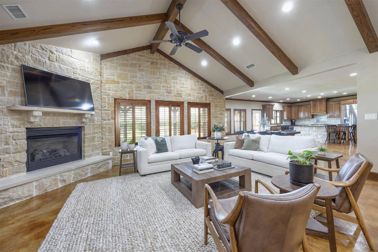
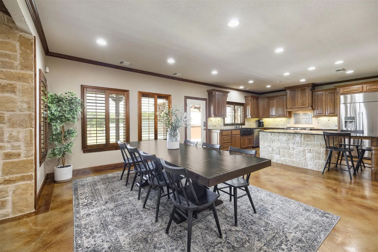
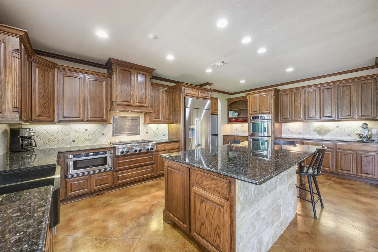
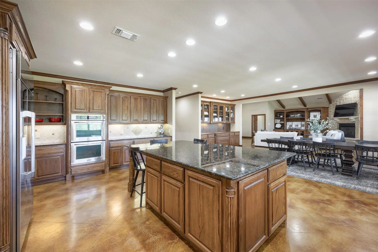
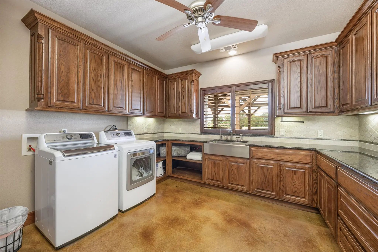
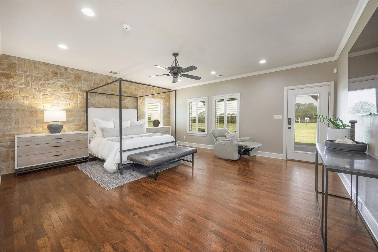
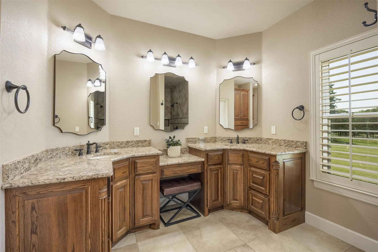
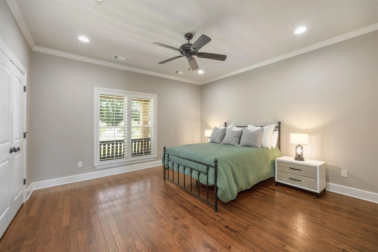
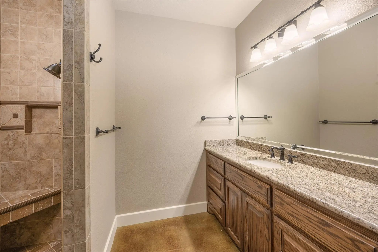
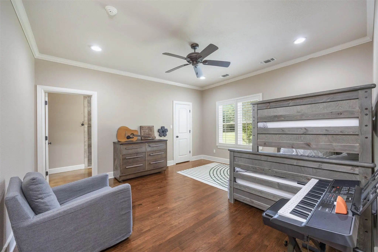
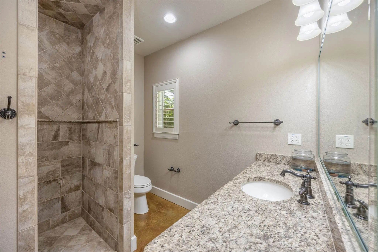
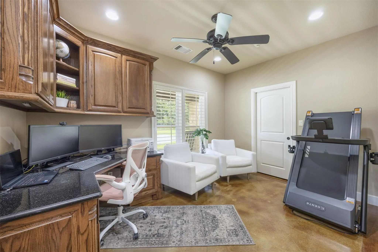
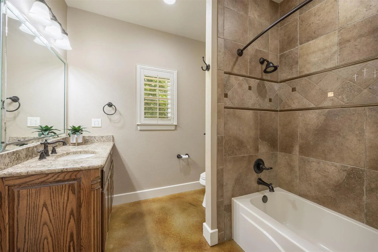
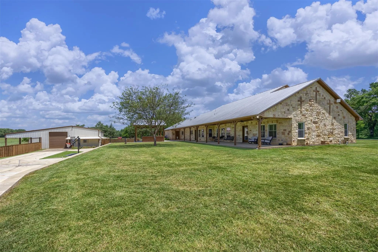
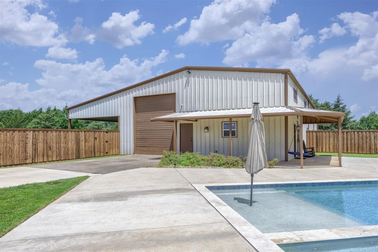
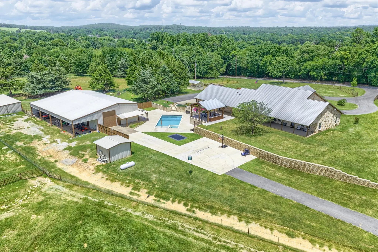
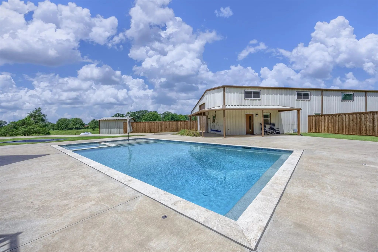
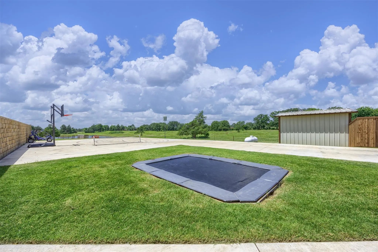
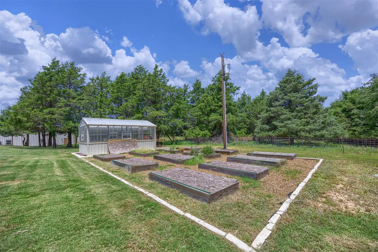
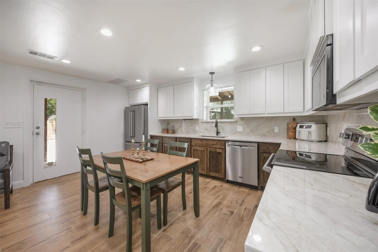
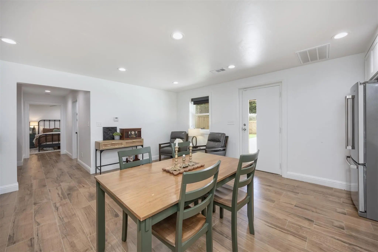
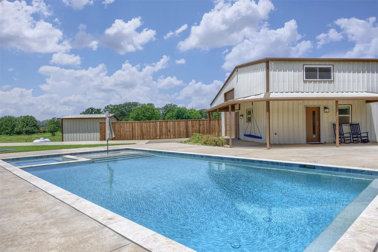
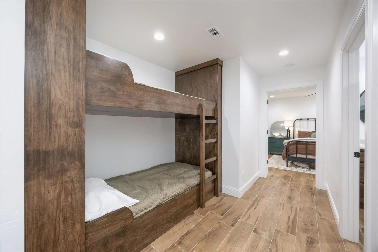
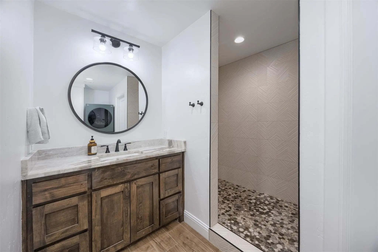
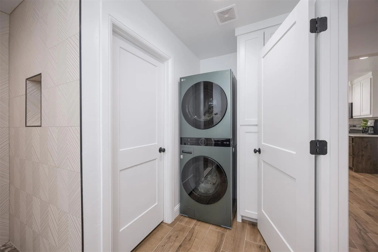
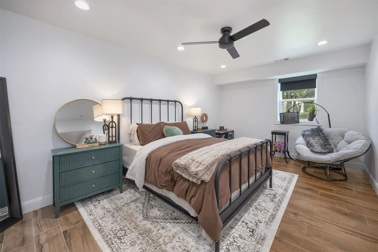
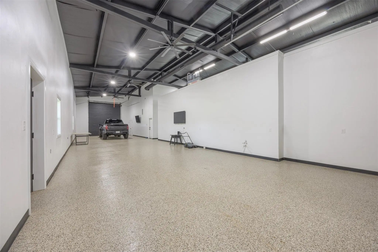
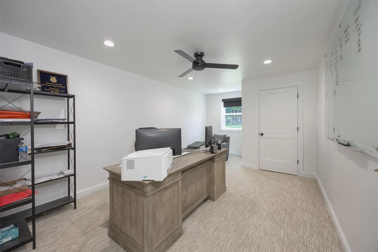
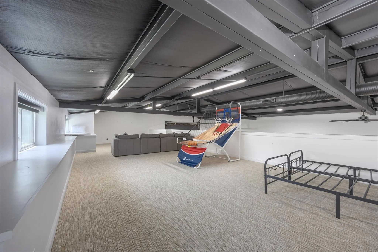
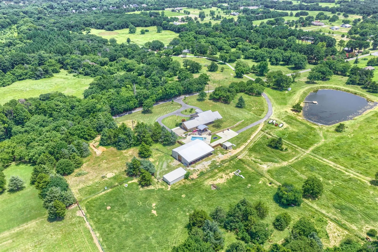
Welcome to 1131 Harvey Ln, a stunning custom stone estate on 18.48 acres offering peaceful country living, gorgeous views, & exceptional spaces to live, work, and play. The 4,229sf main home features 4 beds, 4 bths, a home office, and flex space. Every bedroom has an en-suite bath. Hardwood and stained concrete floors, plantation shutters, custom built-ins, & architectural details are found throughout. The kitchen opens to the family room and features SS appliances, gas cooktop, large island, farmhouse sink, oversized walk-in pantry, and 42-inch stain-grade cabinetry. The 12x12 laundry room includes built-in storage, farmhouse sink, and planning desk. The primary suite offers a stone accent wall, sitting area, and access to the covered back porch. The primary bath includes heated floors, double-headed walk-in shower, and dedicated safe room. A separate study has a built-in desk, while an upstairs room opens to a private balcony. Outdoor amenities include a pool & spa, outdoor kitchen with granite countertops, basketball & pickleball court, in-ground trampoline, garden with greenhouse, mature trees, and an approximately 2-acre pond. The property also features perimeter fencing with sections of pipe fencing and an electric entry gate. The approx 90-foot covered back porch offers abundant space for relaxing and entertaining w countryside views. Additional features: city water, private irrigation well, water-purification system, pole barn, and oversized 2-car garage with epoxy flooring. The steel 40x75 workshop and barn offers additional garage and RV space with 12-foot roll-up doors, water, electricity, and epoxy floors. It also includes a finished loft, separate office, and private guest quarters with bedroom, full bath, kitchen, living area, and laundry. With private guest accommodations, extensive workshop space, recreational amenities, acreage, pond, fencing, & a peaceful setting, this one-of-a-kind property offers room to live, work, and entertain.
View Virtual TourPrice and Status Change History for 1131 Harvey Lane
Price and Status Change History Require Client Level AccessQuick Valuation Analysis from 2 Active Listings
Pricing Trends from 2 Active Listings in Mickey Brown Add
| This Home's Price | $2,099,000 | This Home's Price Per SqFt | $ |
| Average Price | $1,799,500 | Average Price Per SqFt | $ |
| Highest Price | $2,099,000 | Highest Price Per SqFt | $ |
| Lowest Price | $1,500,000 | Lowest Price Per SqFt | $ |
School Information
- School DistrictPottsboro ISD
- Elementary SchoolPottsboro
- Middle SchoolPottsboro
- High SchoolPottsboro
Community
- Address1131 Harvey Lane
- SubdivisionMickey Brown Add Ph I
- CityDenison
- CountyGrayson
- StateTexas
- Zip Code75020-0555
- HOANone
- UtilitiesCity Water, Co-op Electric, Electricity Connected, Private Water, Propane, Septic, Well
- Taxes9802
Amenities
- SecuritySmoke Detector(s)
- # of Garages2
- GaragesAdditional Parking, Circular Driveway, Garage, Garage Door Opener, Garage Double Door, Garage Faces Side
- Has PoolYes
- PoolIn Ground, Pool/Spa Combo, Water Feature
Interior
- Interior FeaturesBuilt-in Features, Cable TV Available, Cathedral Ceiling(s), Central Vacuum, Decorative Lighting, Double Vanity, Eat-in Kitchen, Granite Counters, High Speed Internet Available, Kitchen Island, Natural Woodwork, Open Floorplan, Pantry, Walk-In Closet(s)
- AppliancesOther
- FloorsCeramic Tile, Concrete, Hardwood
- FireplaceYes
- # of Fireplaces1
- FireplacesGas, Gas Logs, Living Room, Wood Burning
Exterior
- Exterior FeaturesAwning(s), Balcony, Basketball Court, Built-in Barbecue, Covered Deck, Covered Patio/Porch, Garden(s), Gas Grill, Rain Gutters, Lighting, Outdoor Kitchen, RV/Boat Parking
- Lot DescriptionAcreage, Few Trees, Landscaped, Sprinkler System, Tank/ Pond
Construction Details / Floorplan
- Living Areas2
- Dining Rooms1
- Full Baths4
- RoofMetal
- FoundationSlab
- ConstructionStone Veneer
Energy Efficiency / Green Features / Heating & Cooling
- HeatingCentral, Fireplace(s), Zoned, Radiant Heat Floors
Private Listing Information (Registration Required)
Listing Details
- AgentKristin Barnett
- OfficeEpique Realty
Users may not reproduce or redistribute the data found on this site. The data is for viewing purposes only. Data is deemed reliable, but is not guaranteed accurate by the MLS or NTREIS.
Listing information last updated on October 19th, 2026 at 7:46am CDT.