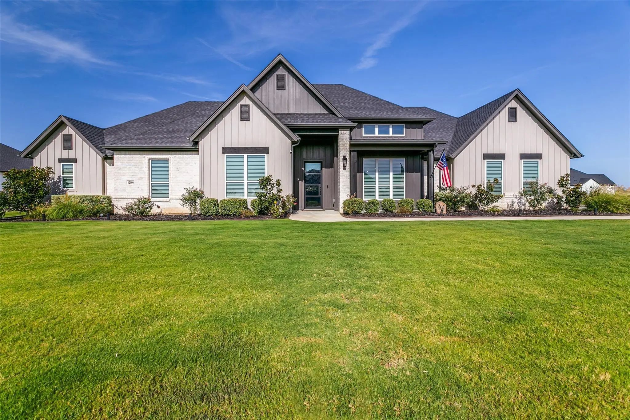
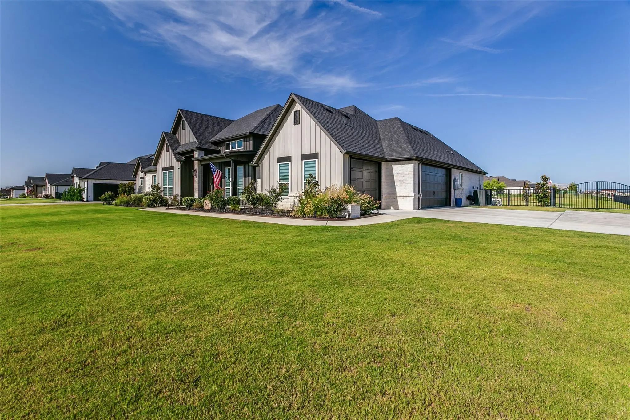
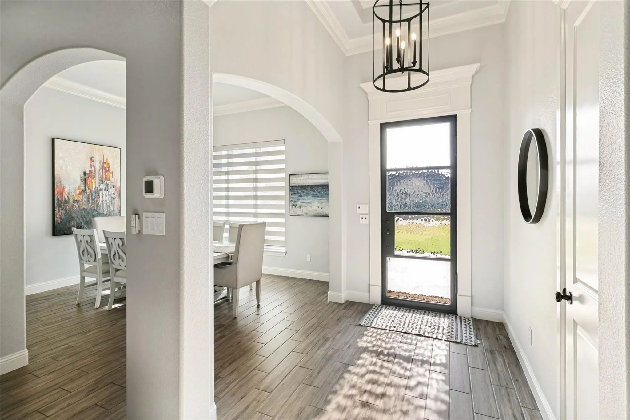
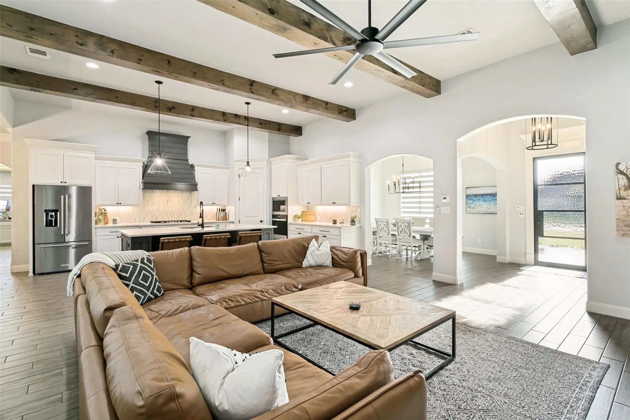
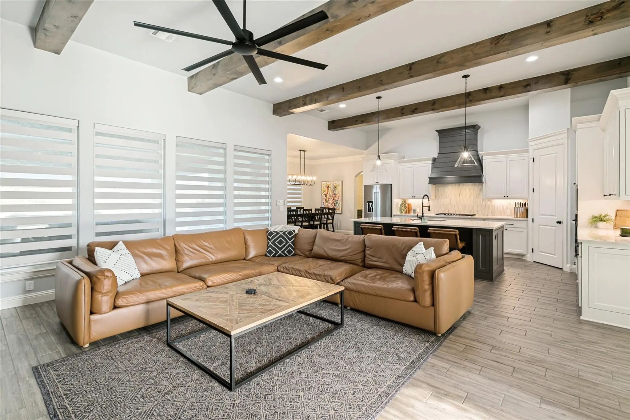
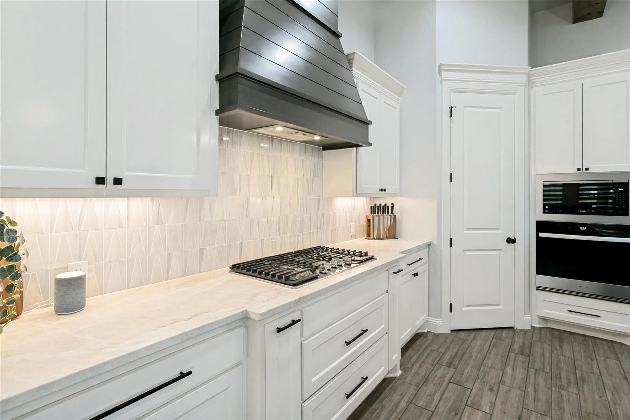
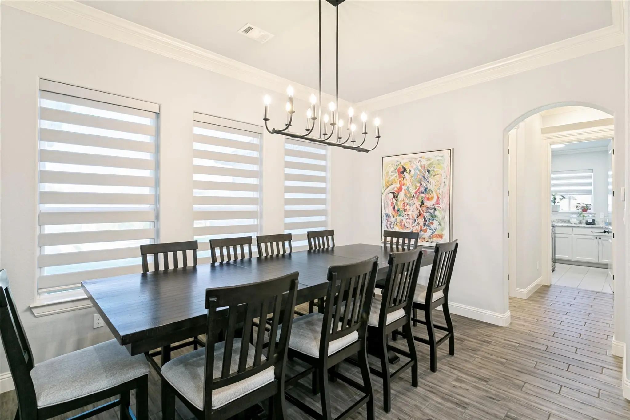
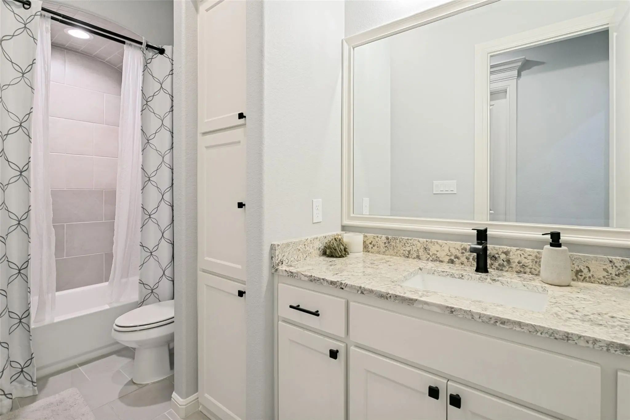
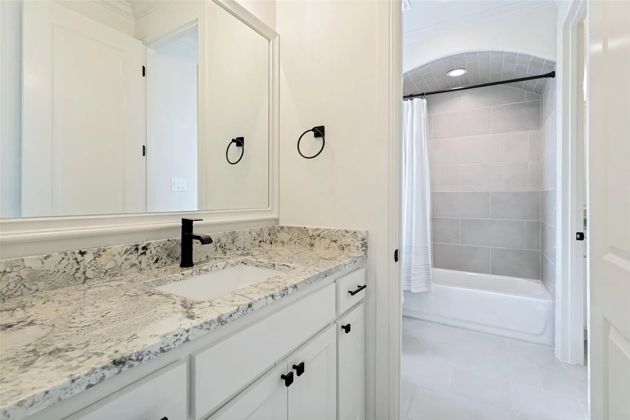
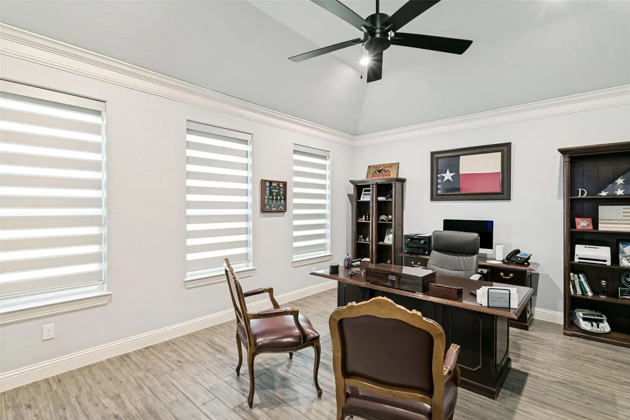
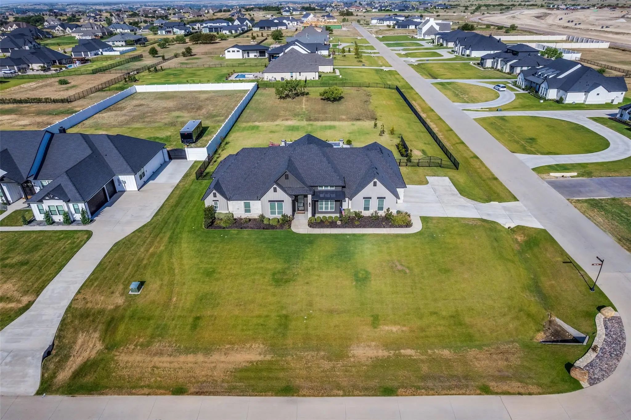
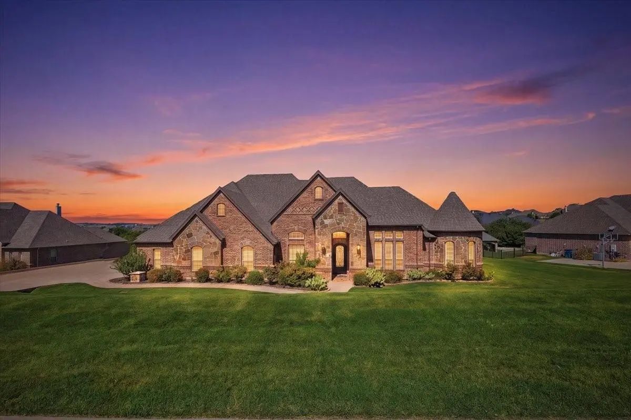
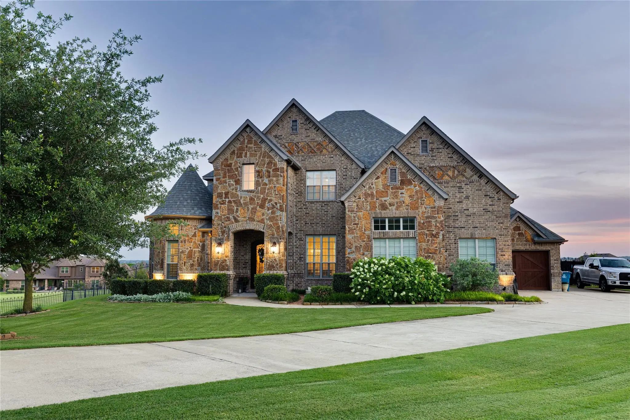
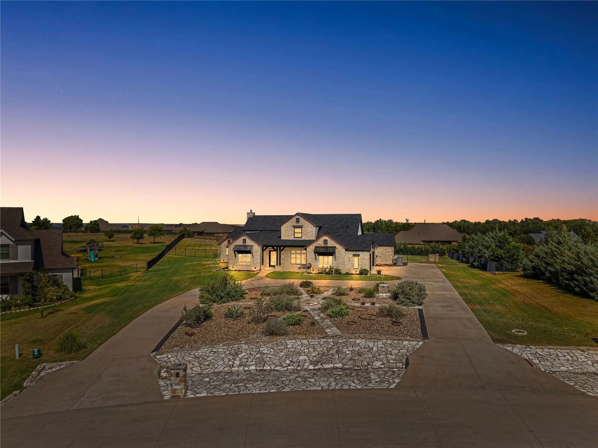
Welcome to this exceptional Couto Homes single-story residence, situated on over an acre in a highly desirable community with the added benefit of no city taxes. Enhanced with extensive custom upgrades inside and out, this home offers 4 bedrooms, 3.5 baths, a game room, formal dining room, and a 3-car garage with upgraded epoxy flooring.
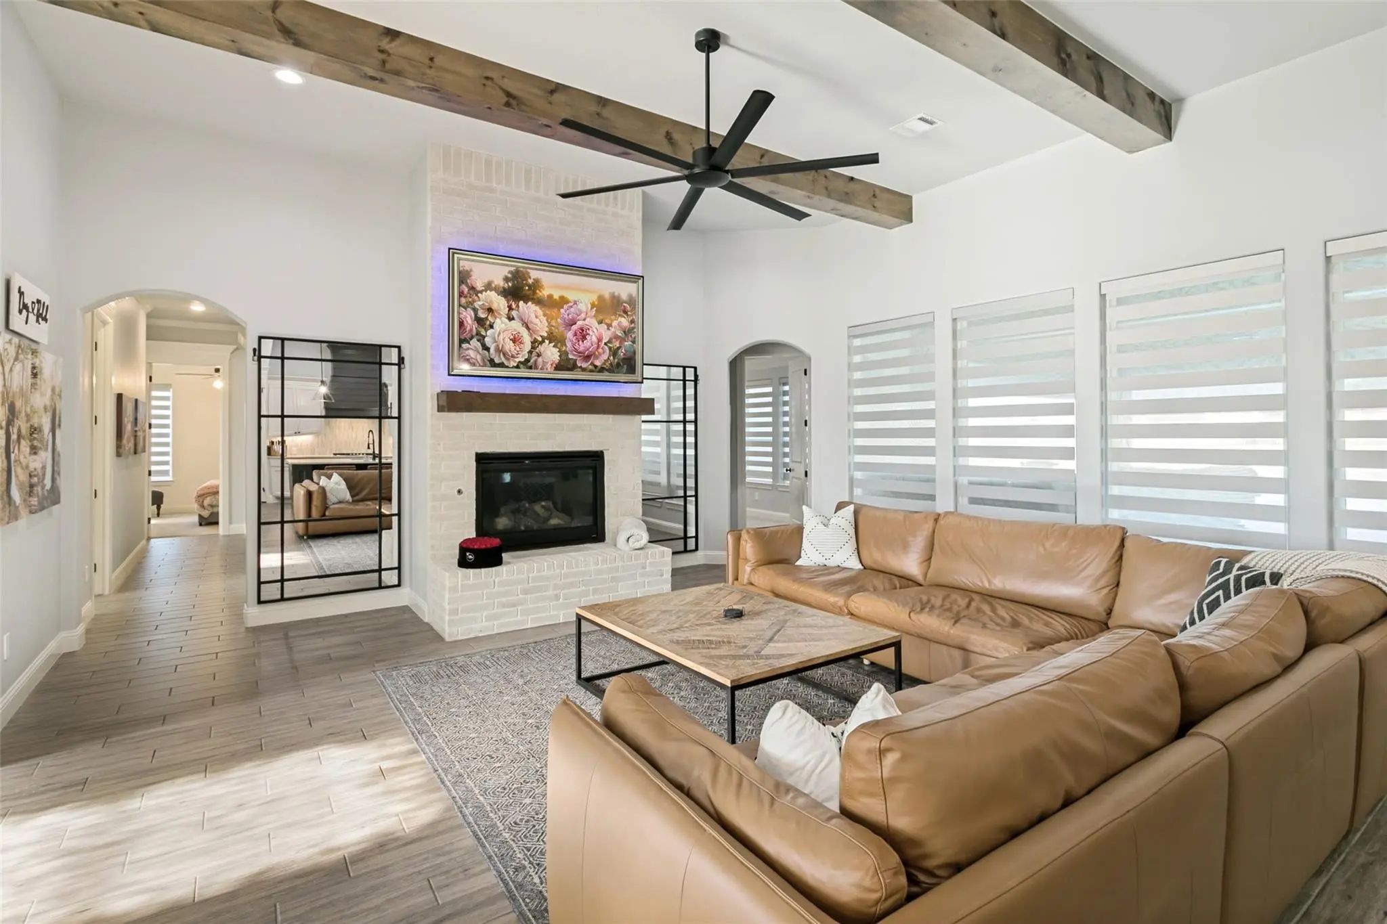
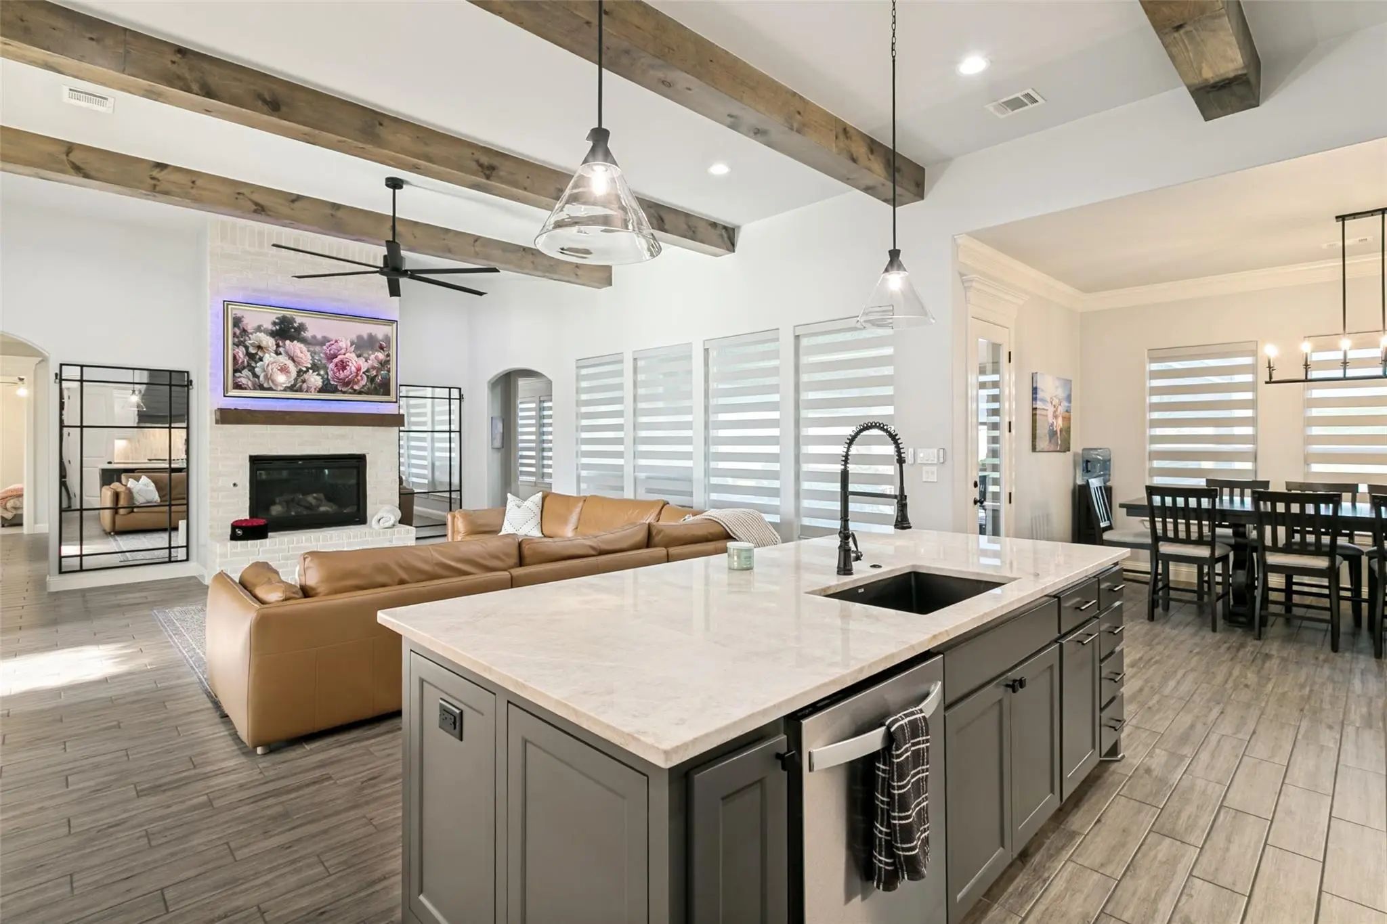
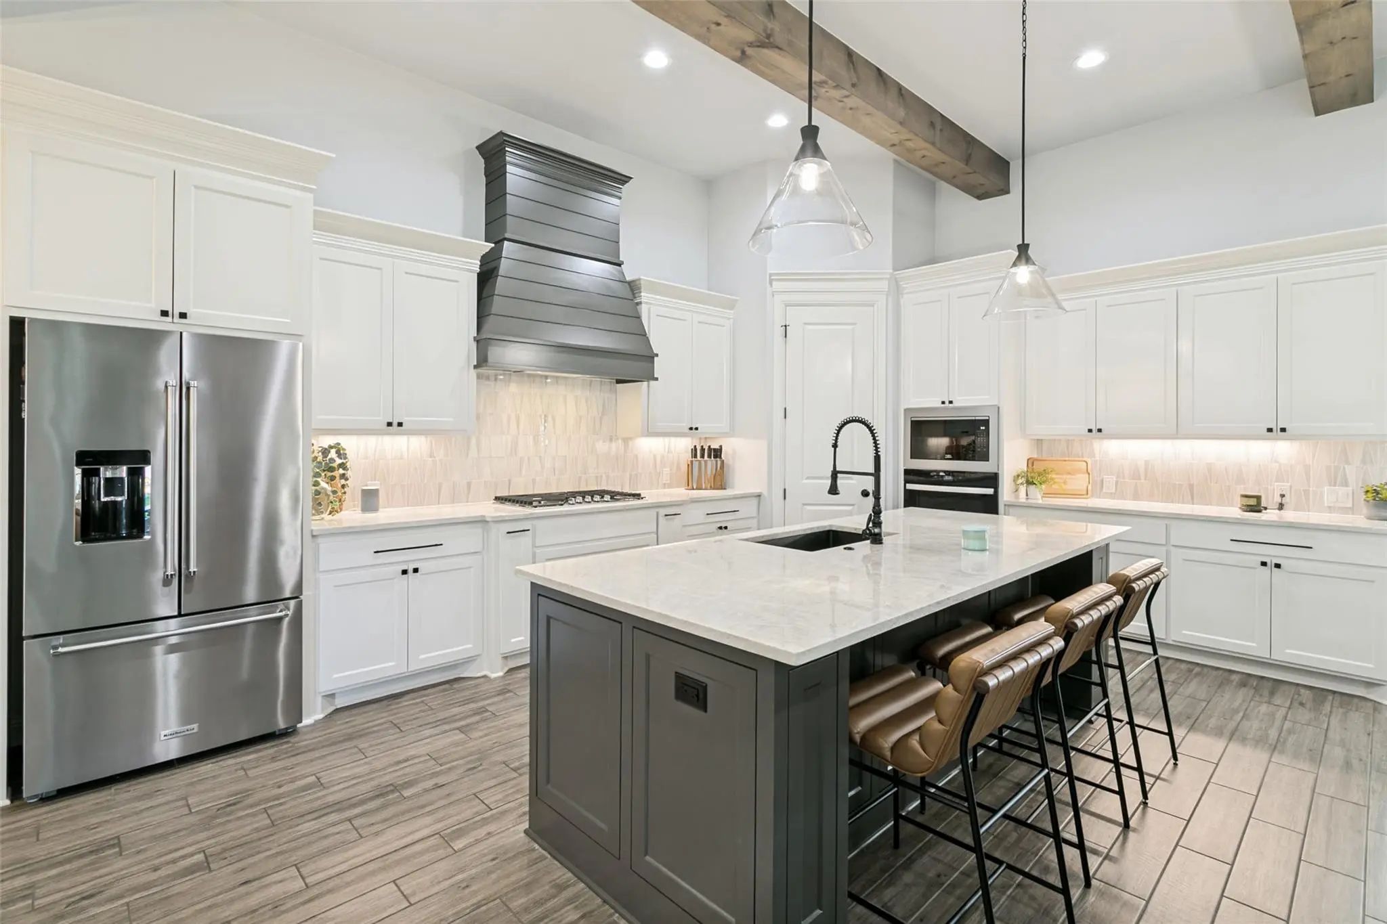
The open-concept kitchen and living areas make an impressive statement with wood beam accents, decorative lighting, tile flooring, a gas cooktop, statement vent hood, and dramatic floor-to-ceiling brick fireplace. The living room also features a mantel-mounted, remote-controlled TV system that electronically moves and positions the TV for optimal viewing. The TV will remain with the home. Most interior windows feature Shutter brand power-operated blinds, providing convenient light and privacy control.
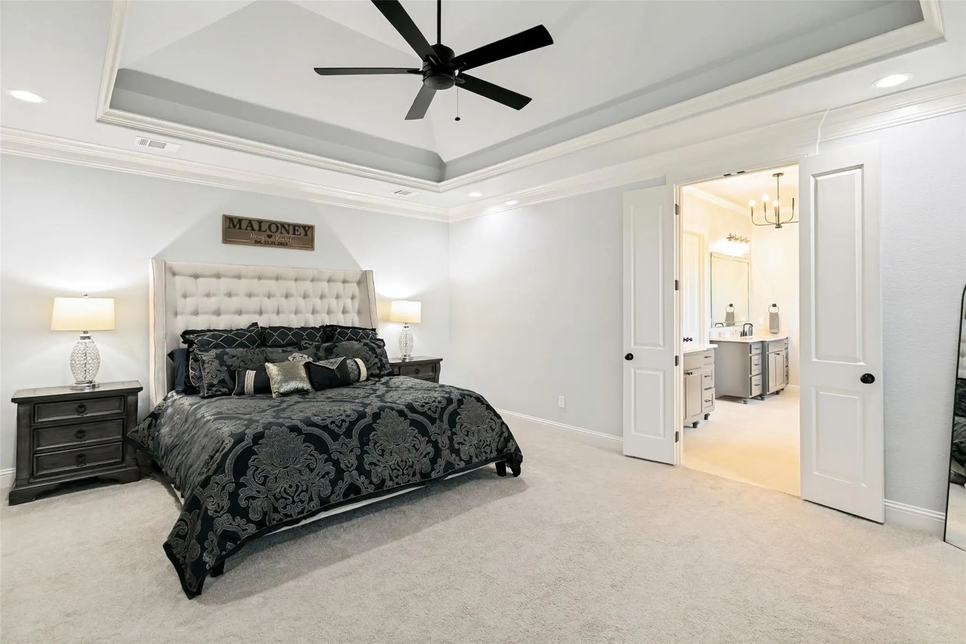
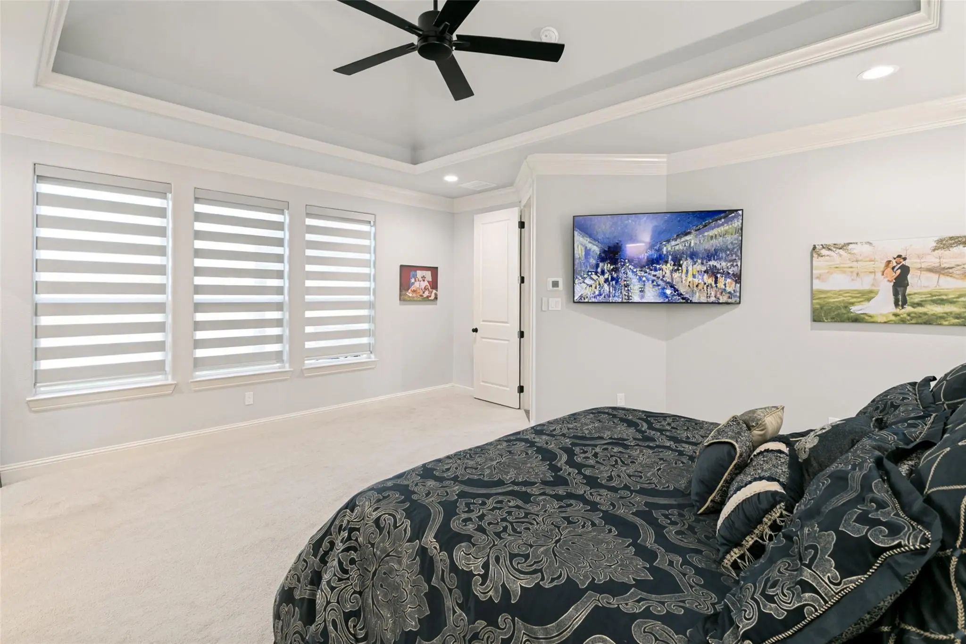
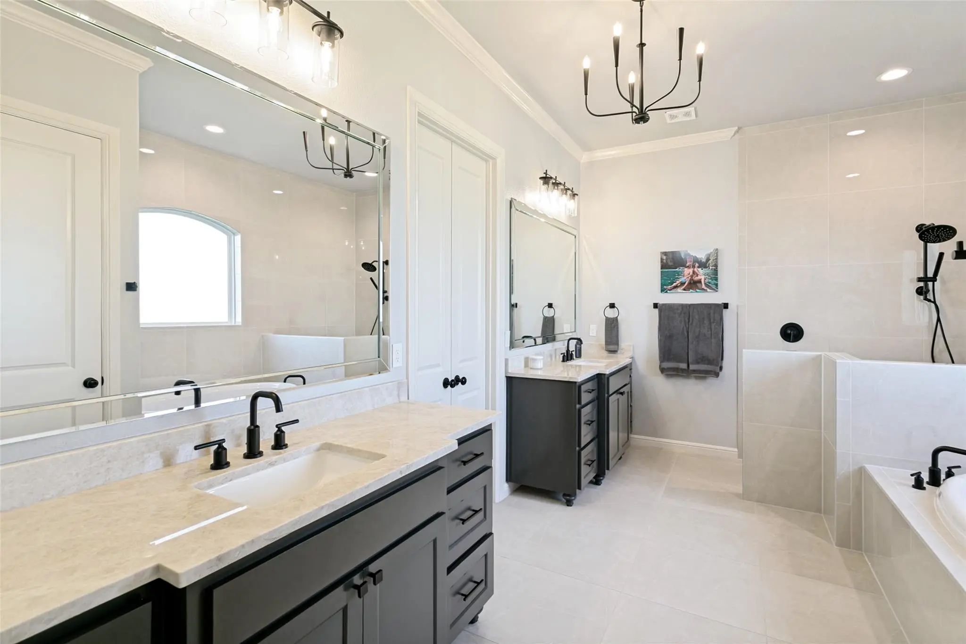
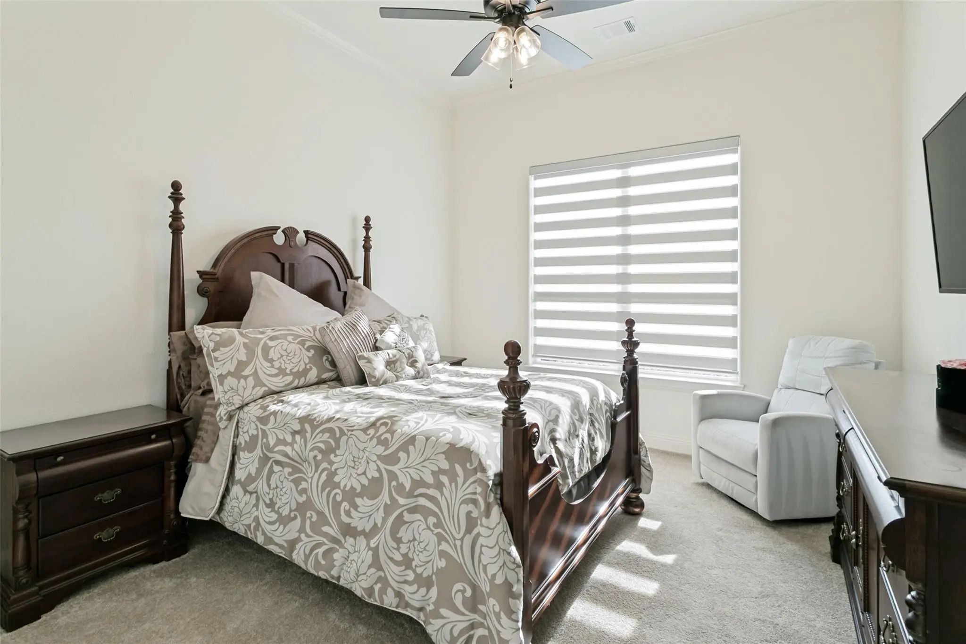
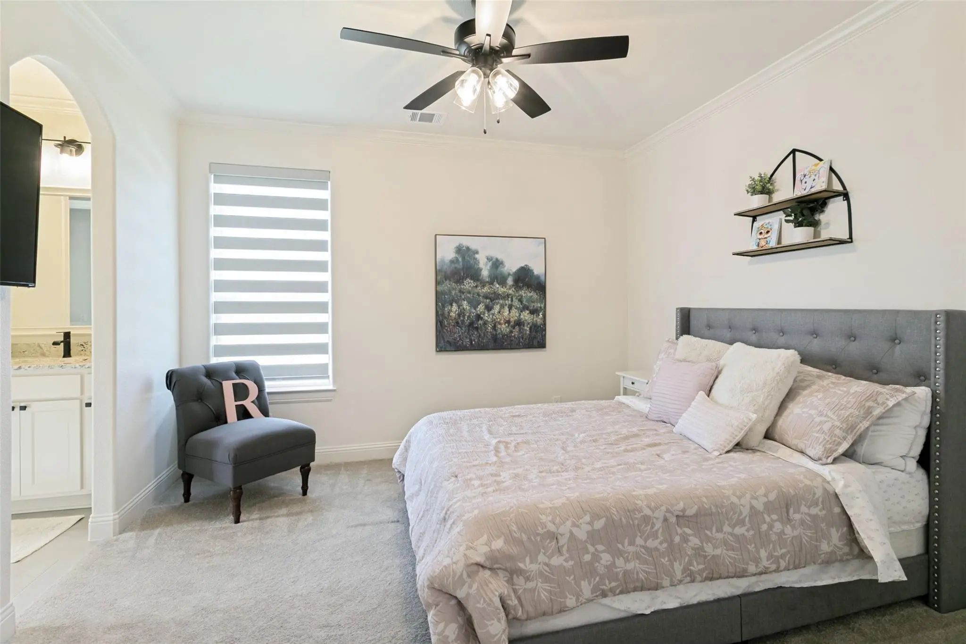
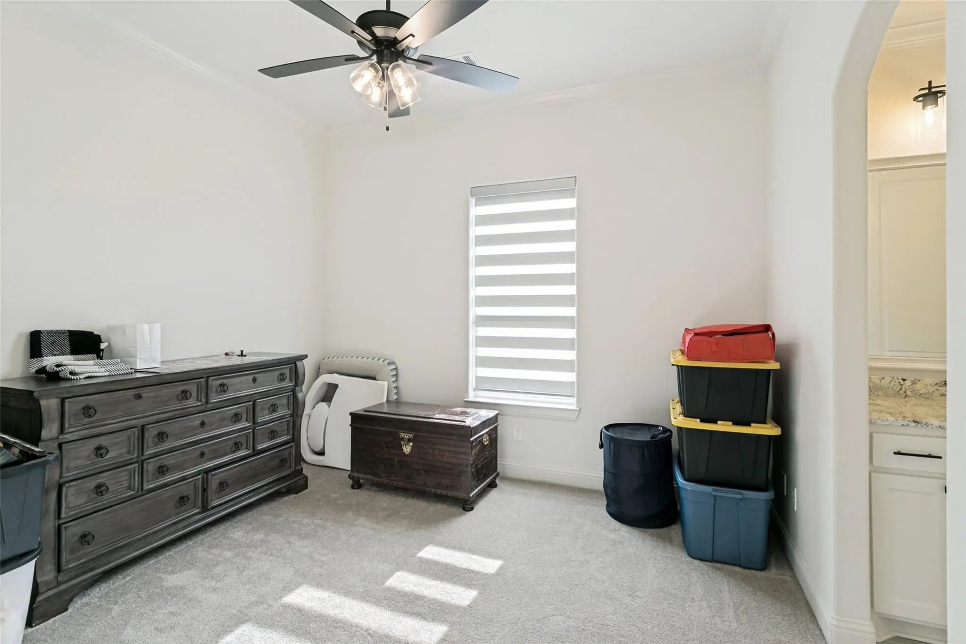
The private primary suite features a decorative ceiling and a beautifully remodeled primary bath completed in 2026, with dual vanities and updated finishes. Generously sized secondary bedrooms and thoughtfully designed living spaces provide plenty of room for family and guests.
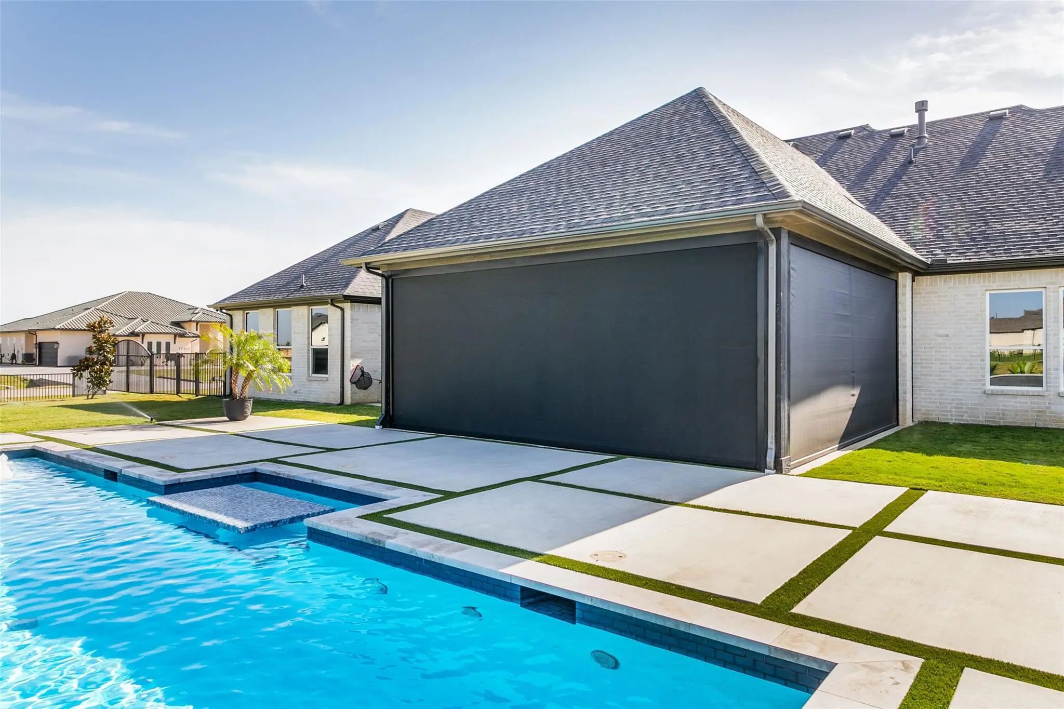
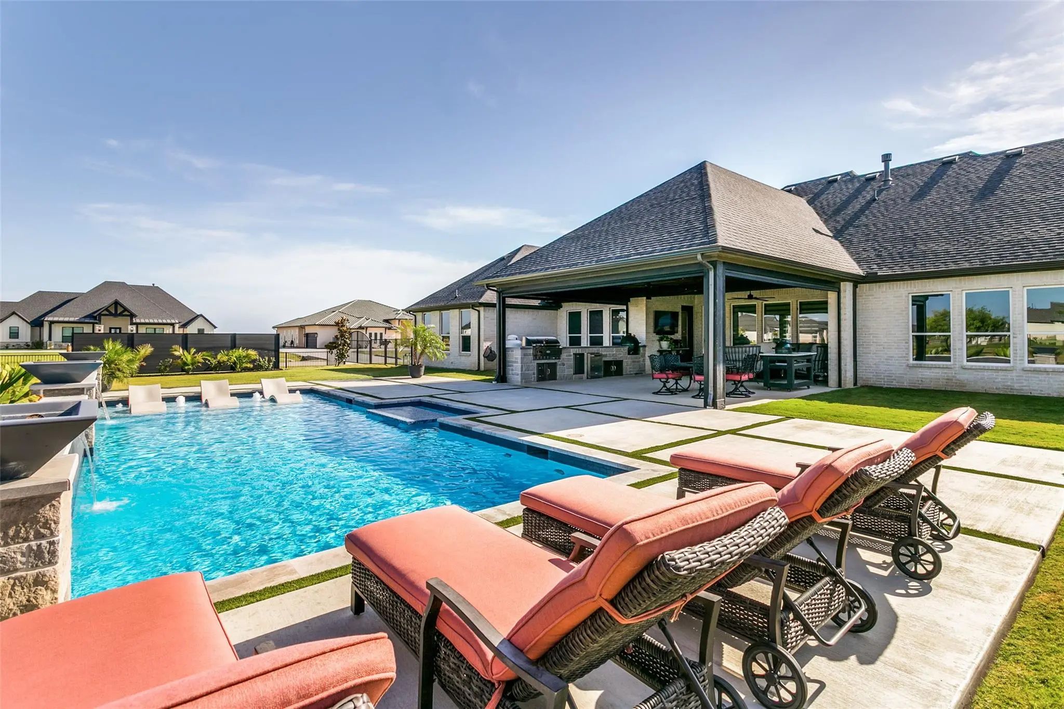
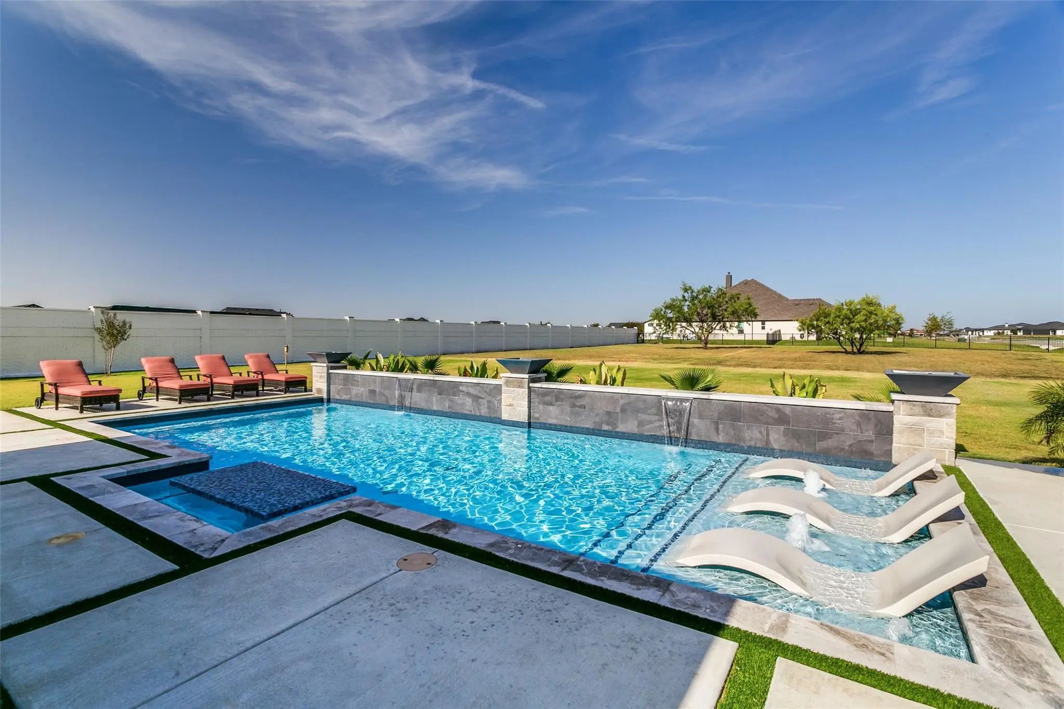
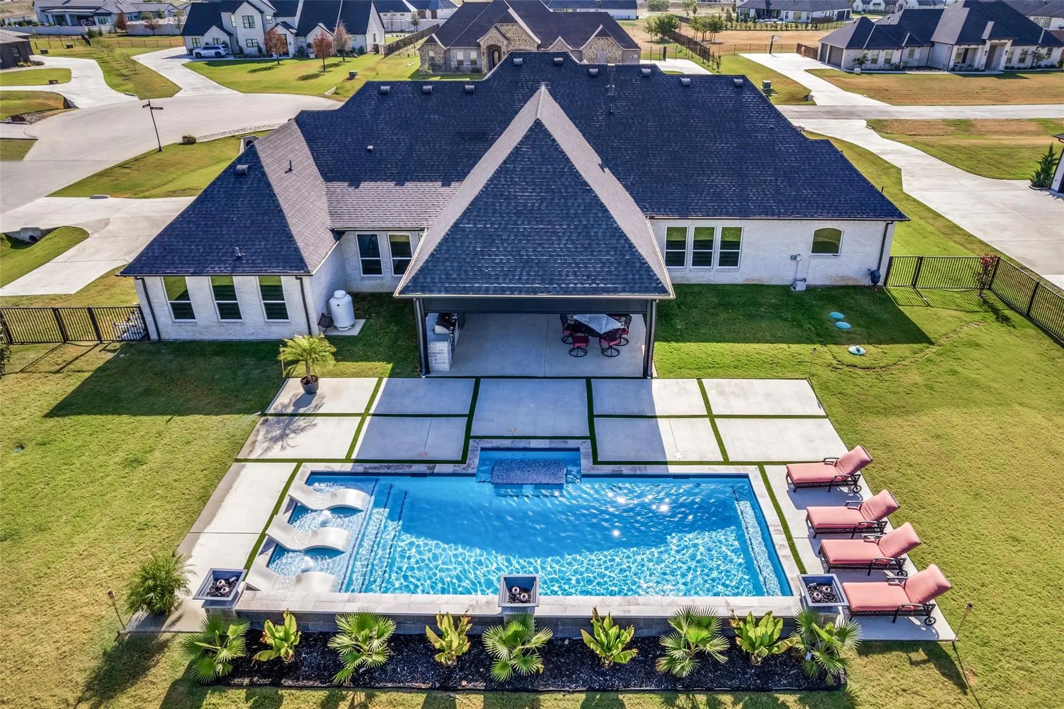
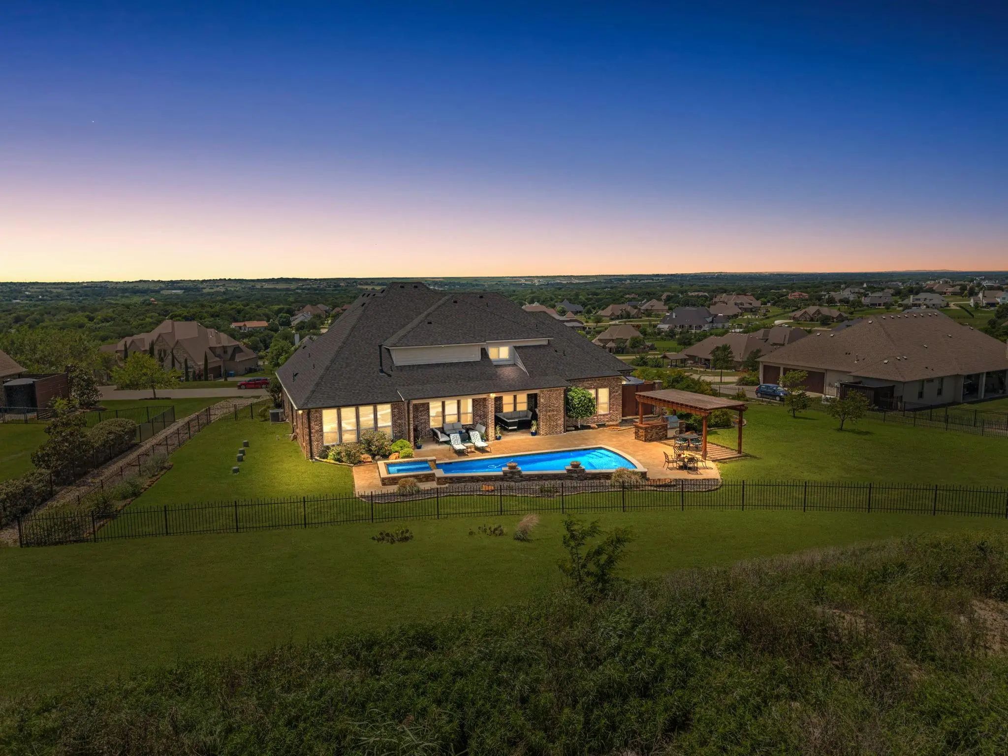
The upgraded exterior and backyard create a private, resort-style setting designed for year-round enjoyment and entertaining. A custom-built iron fence complements the beautifully landscaped grounds, while the centerpiece is a custom swimming pool featuring a Wet Edge Primera Stone Blue Pacific Coast smooth plaster finish.
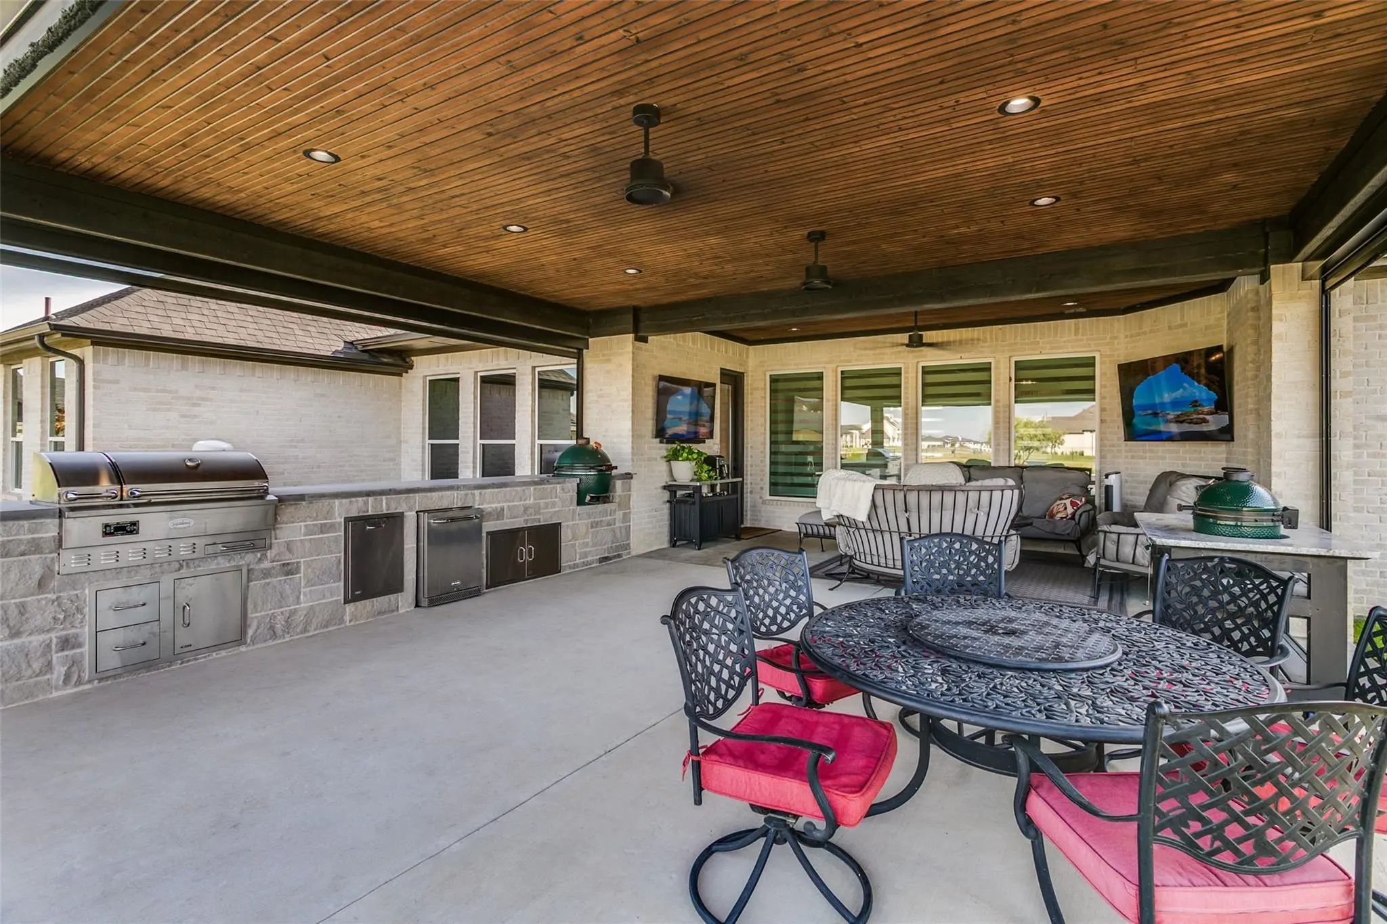
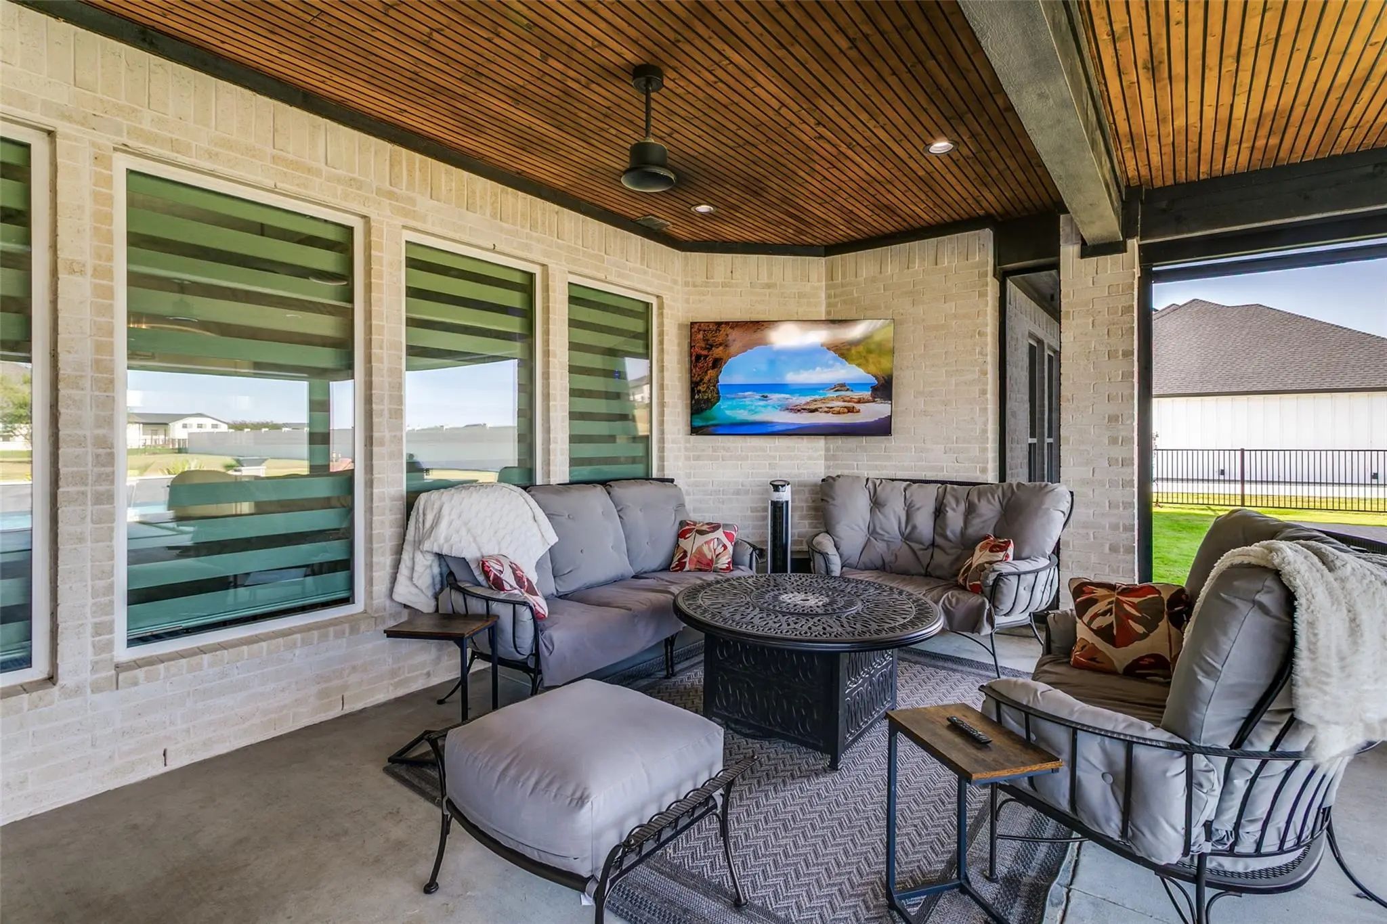
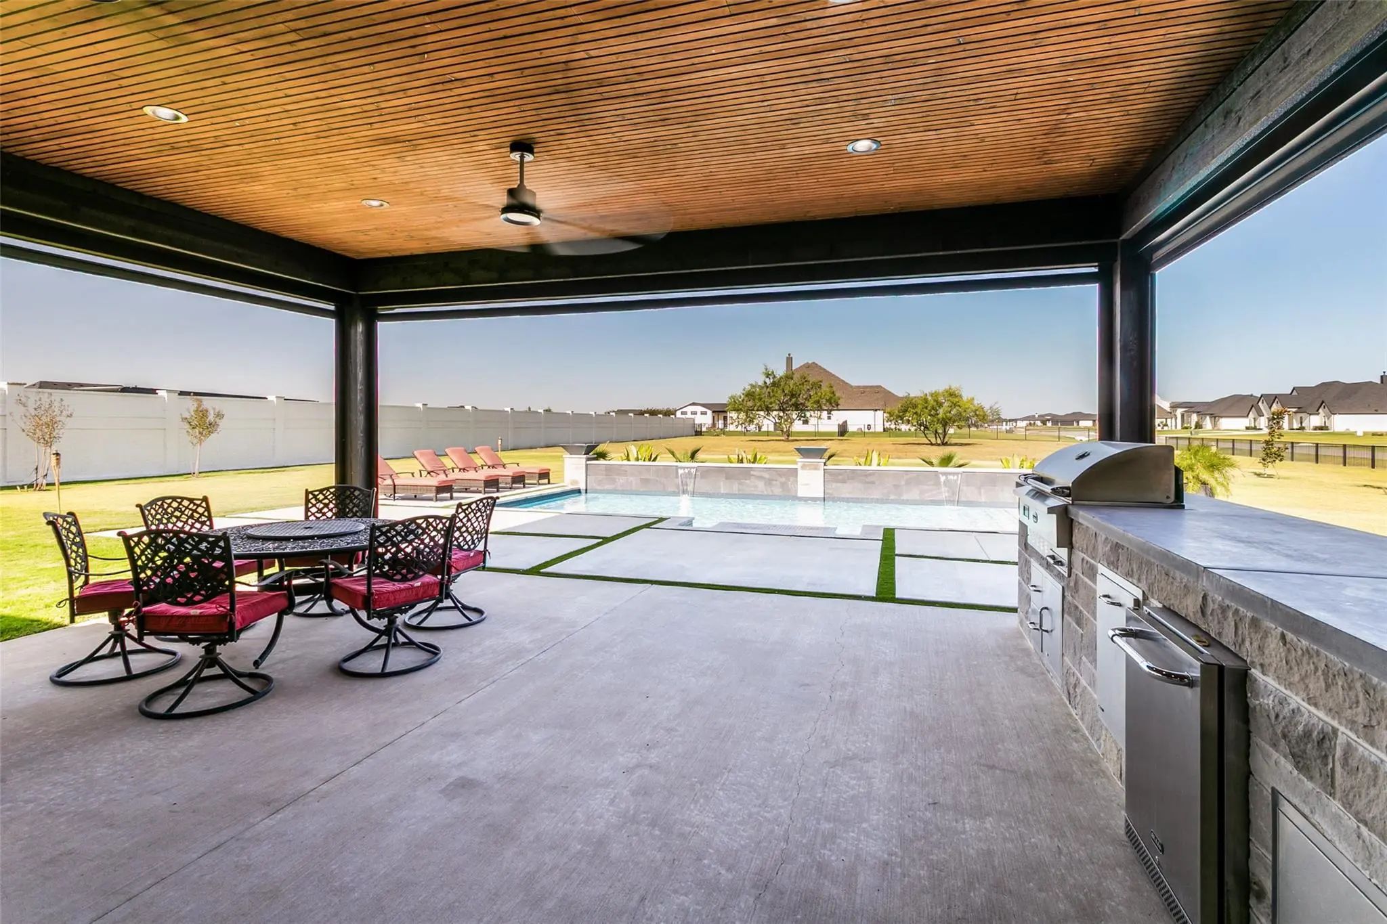
The extended patio is completely screened and equipped with electric patio blinds, creating a versatile outdoor living space. An outdoor kitchen with a built-in pellet smoker completes this impressive entertaining area. Additional exterior improvements include an upgraded 30-zone sprinkler system, additional sod and landscaping, custom exterior Christmas lighting professionally fitted to the entire home, and an installed EV charging outlet.
GaragesGarage, Garage Door Opener, Garage Faces Side
Has PoolYes
Interior
Interior FeaturesBuilt-in Features, Cable TV Available, Decorative Lighting, Double Vanity, Eat-in Kitchen, Granite Counters, High Speed Internet Available, Kitchen Island, Open Floorplan, Pantry, Walk-In Closet(s)
FloorsCarpet, Tile
FireplaceYes
# of Fireplaces1
FireplacesGas Logs, Living Room
Construction Details / Floorplan
Living Areas2
Dining Rooms2
Full Baths3
Half Baths1
RoofComposition
FoundationSlab
ConstructionBoard & Batten Siding, Brick
Energy Efficiency / Green Features / Heating & Cooling
HeatingCentral, Electric
Private Listing Information (Registration Required)
Located In The Gated Bella Ranch Community And Acclaimed Aledo Isd, This Spacious Home Offers An Open, Versatile Floor Plan With Four First-floor Bedrooms, A Private Office, Generous Living Spaces, And Beautiful Backyard Views. Designed For Comfor...
Nestled On A Private 1.36-acre Homesite In The Prestigious, Guarded Community Of Bella Flora, This Exceptional Custom Home Offers 4,025 Square Feet Of Thoughtfully Designed Living Space In The Highly Acclaimed Aledo Isd. Combining Timeless Archite...
Experience Refined Living At 7757 Bella Milano Drive In The Prestigious Bella Flora Community Of Fort Worth. Tucked Away On Just Under 2 Acres In A Quiet Cul-de-sac, This 4-bedroom, 3.5 Bath Home Blends Privacy, Space, And Elevated Design In One O...
Welcome To 12516 Bella Vita Drive, A Beautifully Crafted Custom Home Situated On 1.07 Acres In The Desirable Bella Ranch Community. Offering 3,876 Square Feet, This Thoughtfully Designed Residence Features Three Bedrooms, Two Full Baths, Two Half ...
Perched High Above The Surrounding Landscape, This One-of-a-kind Custom Home Captures Breathtaking Panoramic Views From One Of The Most Scenic Hilltop Settings In The Guarded And Gated Bella Flora Community In Aledo Isd—truly Reminiscent Of Texas ...
Users may not reproduce or redistribute the data found on this site. The data is for viewing purposes only. Data is deemed reliable, but is not guaranteed accurate by the MLS or NTREIS.
Listing information last updated on October 29th, 2026 at 12:49pm CDT.