Contact / Login

Contact ARG Realty LLC

Find us on...

Dashboard

Login using...

  • 4 Beds
  • 3 Baths
  • 3,136 Sqft
  • 3 Garages
  • .14 Acres
  • 2026 Year Built
  • Study
  • Game Room
  • Media
  • Pool
  • 4 Beds
  • 3 Baths
  • 3,136 Sqft
  • 3 Garages
  • .14 Acres
  • 2026 Year Built
  • Study
  • Game Room
  • Media
  • Pool
ARG Client Cash Rebate $13,750

708 Wiltshire Road
Anna, Texas 75409

County: Collin Leonard Trails

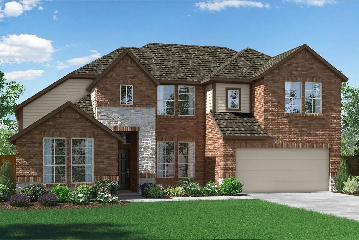
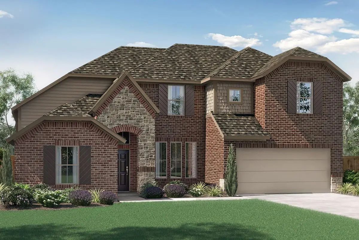
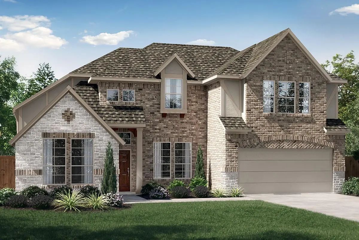
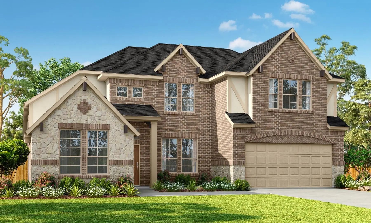
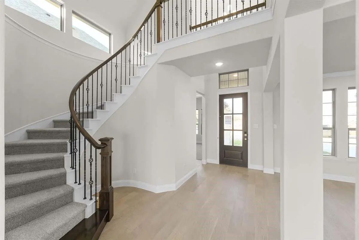
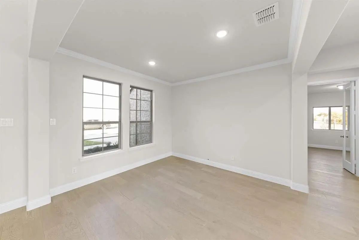
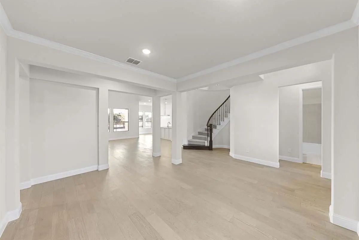
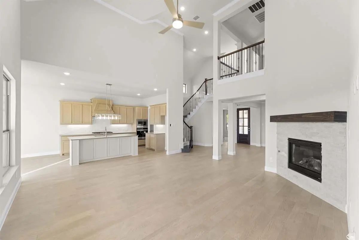
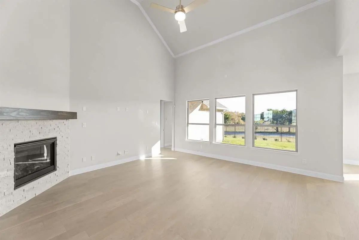
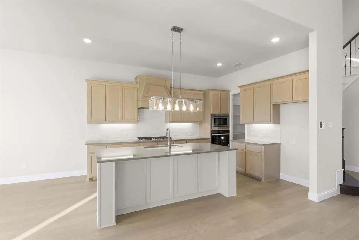
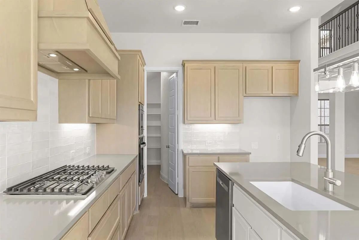
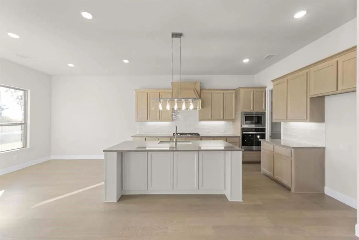
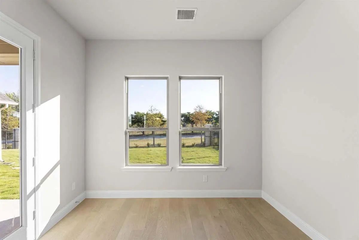
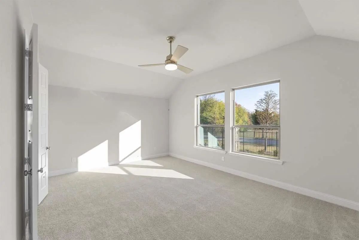
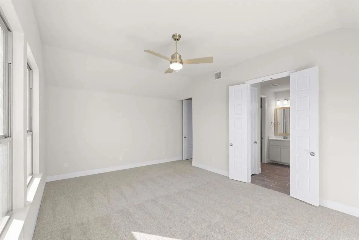
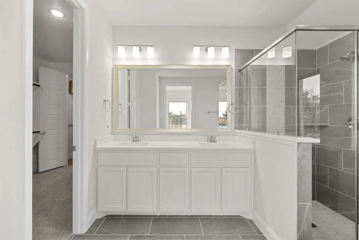
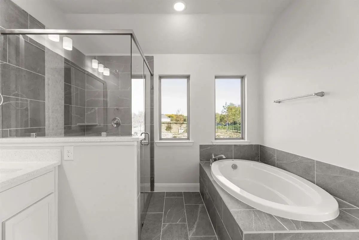
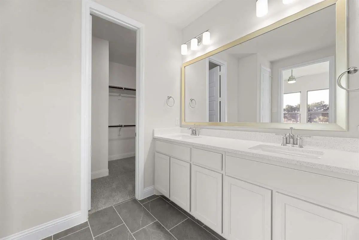
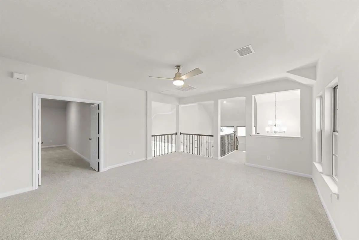
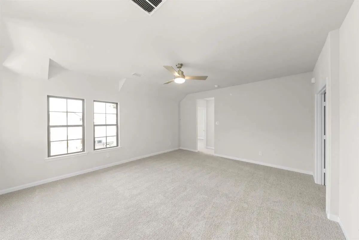
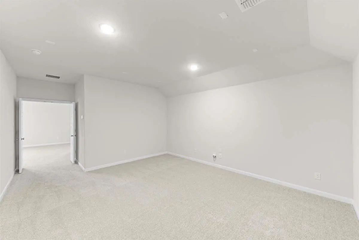
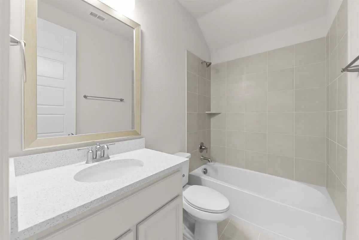
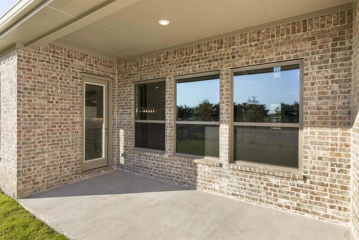
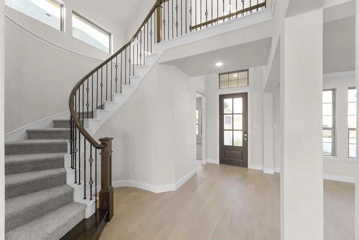
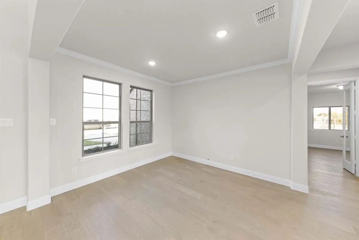
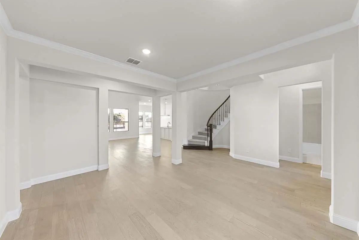
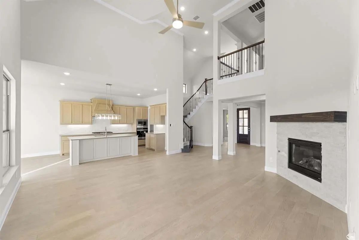
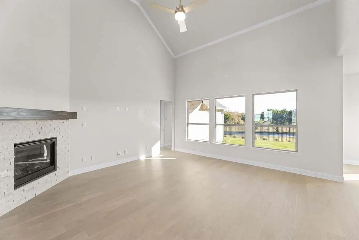
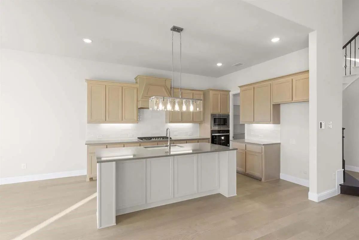
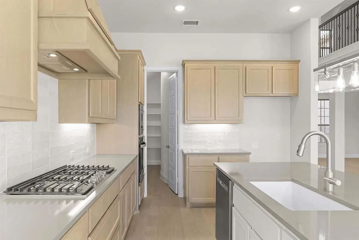
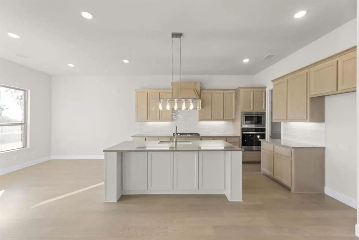
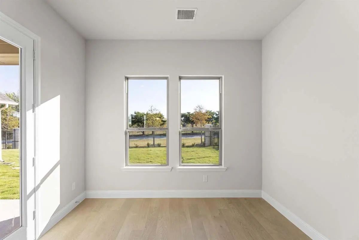
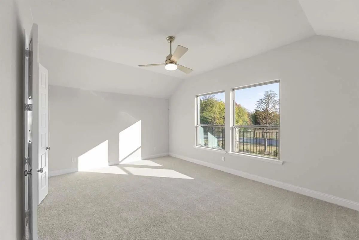
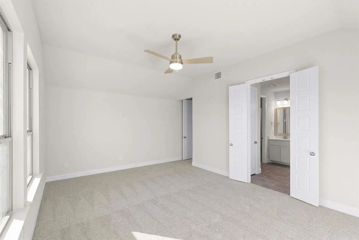
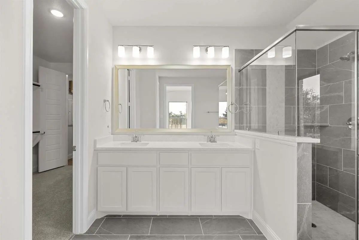
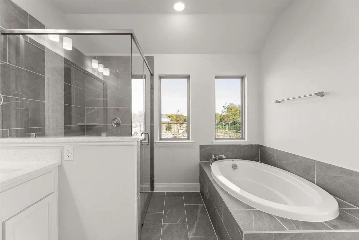
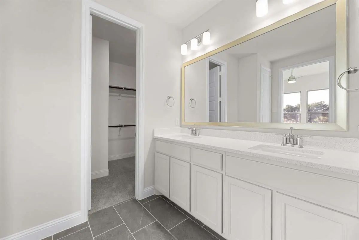
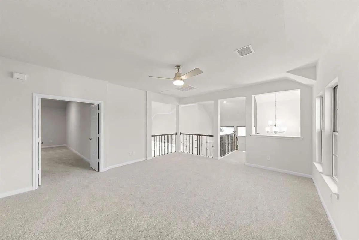
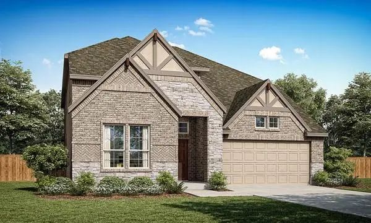
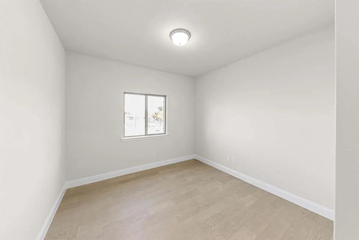
MLS# 21357425 - Built by Pacesetter Homes - Jan 2027 completion! ~ 708 Wiltshire Road is a 2-story home with 4 bedrooms, 3 bathrooms, a study, game room, media room, and a tandem 3-car garage. The open layout includes a family room with a fireplace and added LED disk lighting, while the luxury master bath provides a comfortable retreat. Additional LED disk lighting has also been added to the master bedroom and game room. The deluxe kitchen features 36-inch deluxe basil-stained shaker-style cabinets, quartz countertops, stainless steel appliances, and a white tile backsplash in a herringbone pattern. Pendant lighting over the kitchen area and brushed nickel light fixtures complement the home’s finishes. Circular stairs create a striking focal point, and the extended covered patio offers additional outdoor living space.

View Virtual Tour

Estimate Your Monthly Payment

Tax Value @ 100% of Sales Price, HOA Included
Tax Value @ 85% of Market Value, HOA Not Included

Essential Information

  • Price$549,980
  • Est. Payment /m
  • Reduced By$33,010
  • Cumulative Days on MarketUnlock
  • MLS® #21357425
  • Bedrooms4
  • Bathrooms3.00
  • Square Footage3,136
  • Acres0.14
  • Year Built2026
  • Built Desc.New Construction - Incomplete
  • TypeResidential
  • Sub-TypeSingle Family Residence
  • StyleTraditional
  • StatusActive
Please provide a valid email address.

Quick Valuation Analysis from 4 Active Listings

Pricing Trends from 4 Active Listings in Leonard Trails

This Home's Price $549,980 This Home's Price Per SqFt $
Average Price $445,730 Average Price Per SqFt $
Highest Price $549,980 Highest Price Per SqFt $
Lowest Price $329,980 Lowest Price Per SqFt $

Free Move-Up Offer For New Home Buyers with a Home to Sell

Find Out Your Cost To Sell Your Home When You Buy This Home Through ARG!
Total Cost Includes Buyer & Seller Agents

Property Details

School Information

Community

  • Address708 Wiltshire Road
  • SubdivisionLeonard Trails
  • CityAnna
  • CountyCollin
  • StateTexas
  • Zip Code75409
  • HOAMandatory
  • HOA Fees$975
  • HOA Fees FrequencyAnnually
  • FeaturesCommunity Pool, Curbs, Park, Playground, Sidewalks
  • UtilitiesCity Sewer, City Water, Curbs, Individual Gas Meter, Individual Water Meter, Sidewalk, Underground Utilities

Amenities

  • SecurityPrewired
  • # of Garages3
  • GaragesGarage Faces Front, Garage Single Door, Tandem

Interior

  • Interior FeaturesHigh Speed Internet Available, Kitchen Island, Open Floorplan, Pantry, Vaulted Ceiling(s), Walk-In Closet(s), Wired for Data
  • FloorsLuxury Vinyl Plank, Tile
  • FireplaceYes
  • # of Fireplaces1
  • FireplacesFamily Room, Gas

Exterior

  • Exterior FeaturesCovered Patio/Porch, Rain Gutters, Private Yard
  • FenceBack Yard, Gate, Wood

Construction Details / Floorplan

  • Living Areas2
  • Dining Rooms1
  • Full Baths3
  • RoofShingle
  • FoundationSlab
  • ConstructionBrick, Fiber Cement, Radiant Barrier, Stone Veneer

Energy Efficiency / Green Features / Heating & Cooling

  • Green FeaturesRain / Freeze Sensors
  • HeatingCentral, Heat Pump, Natural Gas

Private Listing Information (Registration Required)
Listing Details

  • AgentRandol Vick
  • OfficeRandol J. Vick, Broker

Similar Listings

713 Clifton Drive Anna, Texas 75409 Collin | Anna ISD Register to View Community Name

- $492,980

Residential, Single Family Residence
  • 4 Beds
  • 3.1 Baths
  • 3,161 SQFT
  • 2 Car
View details More Photos Save

Mls# 21358182 - Built By Pacesetter Homes - Jan 2027 Completion! ~ 713 Clifton Drive Features The Richardson Floor Plan With 4 Bedrooms, 3.5 Bathrooms, A Study, Media Room, And Covered Patio. The Open Layout Includes A Fireplace In The Family Room...

Users may not reproduce or redistribute the data found on this site. The data is for viewing purposes only. Data is deemed reliable, but is not guaranteed accurate by the MLS or NTREIS.

Listing information last updated on October 18th, 2026 at 11:01am CDT.