Contact / Login

Contact ARG Realty LLC

Find us on...
Dashboard

Login using...

6903 La Vista Drive, Dallas, Texas– $2,450,000
Unlock Restricted Data For Free!MLS Rules Require Registration - Unlock Now!

  • 5 Beds
  • 5.1 Baths
  • 5,030 Sqft
  • 2 Garages
  • .2 Acres
  • 2025 Year Built
  • Study
  • Game Room
  • Media
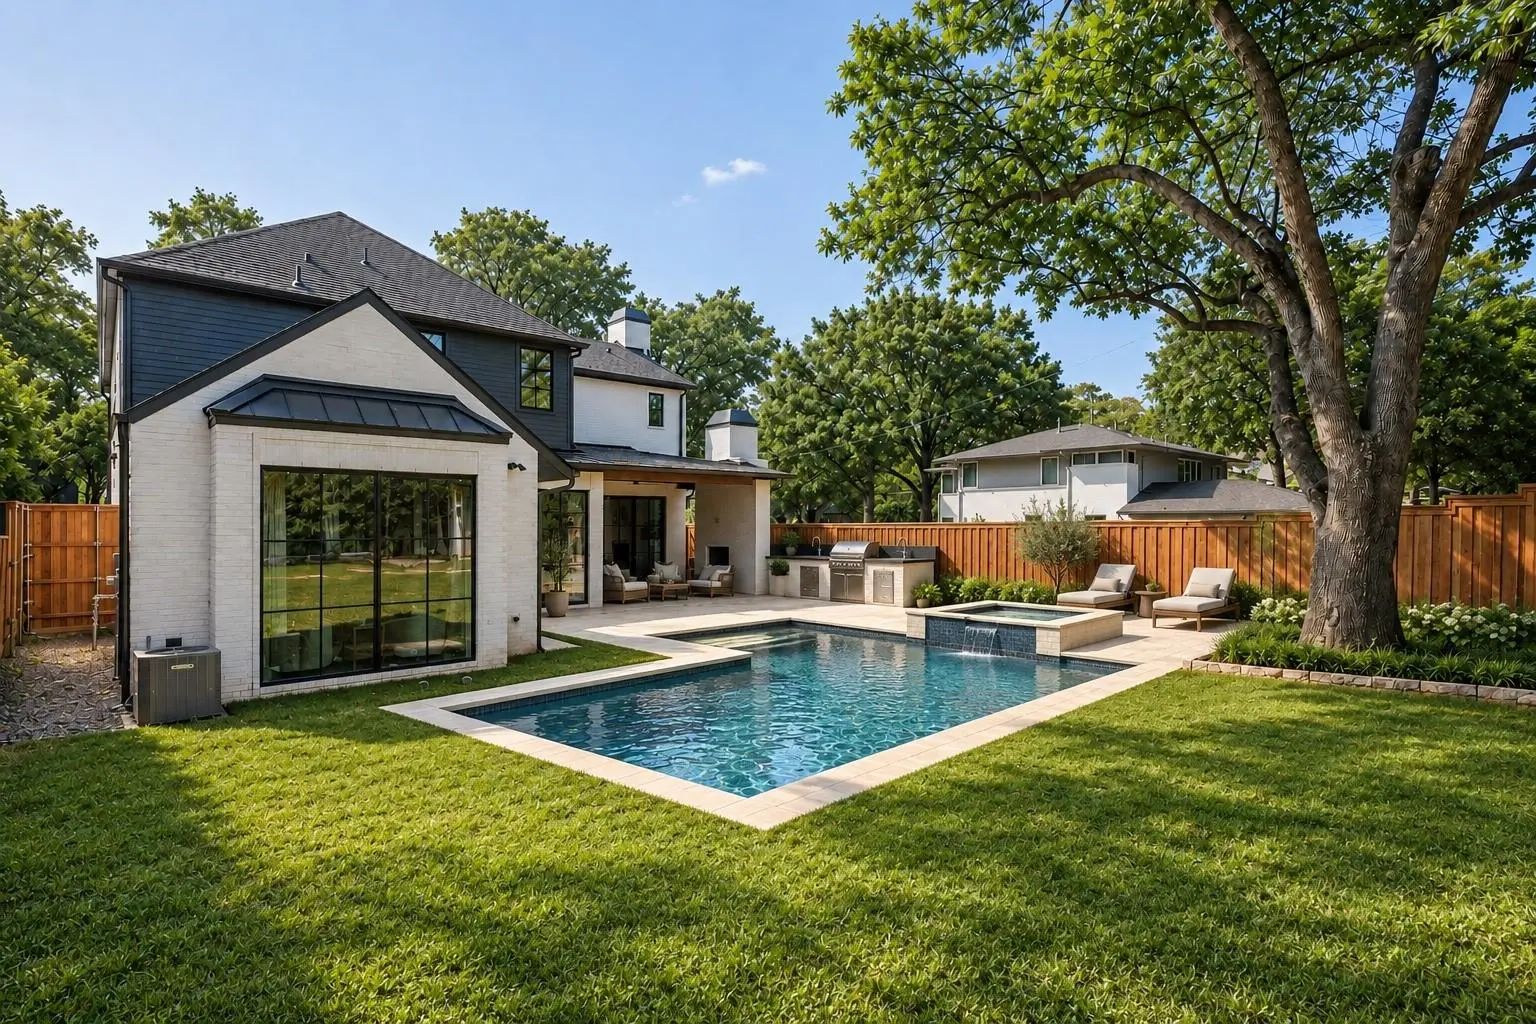
  • Pool
  • 5 Beds
  • 5.1 Baths
  • 5,030 Sqft
  • 2 Garages
  • .2 Acres
  • 2025 Year Built
  • Study
  • Game Room
  • Media
  • Pool
ARG Client Cash Rebate $49,000

6903 La Vista Drive
Dallas, Texas 75214-4035

County: Dallas Gastonwood 05

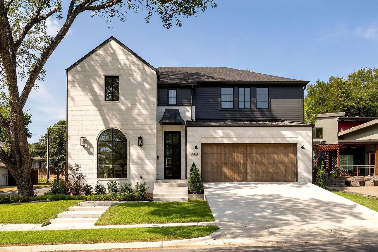
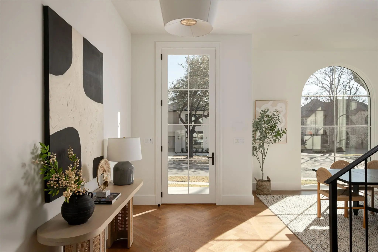
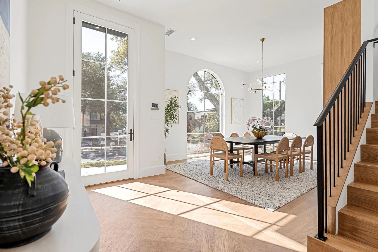
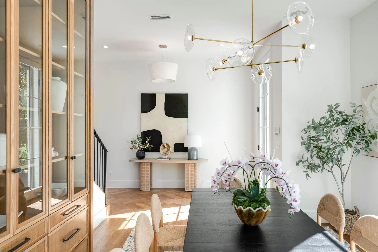
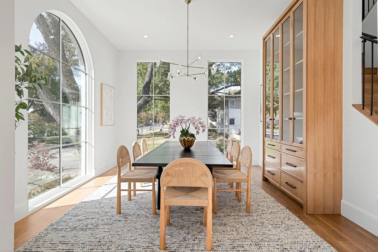
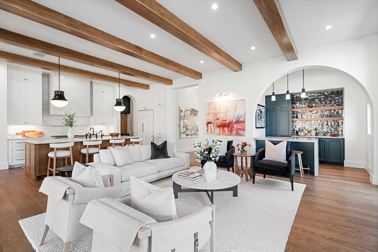
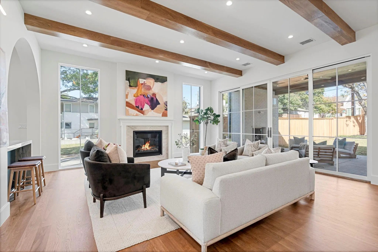
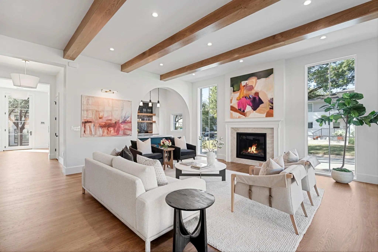
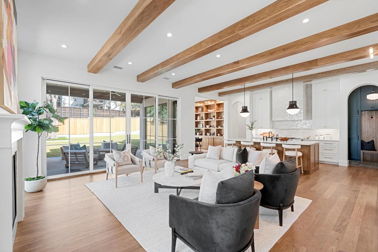
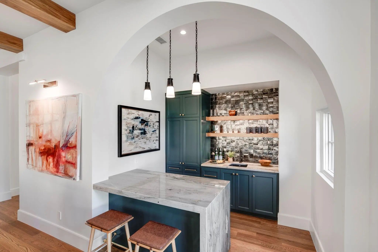
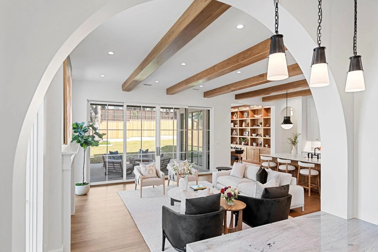
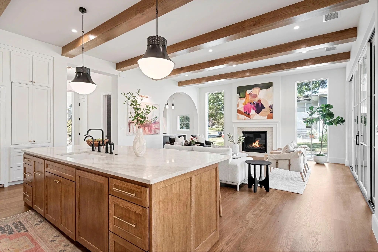
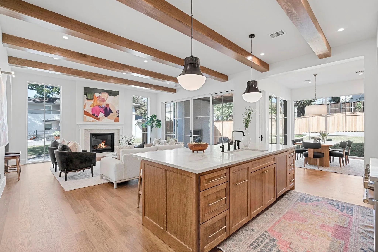
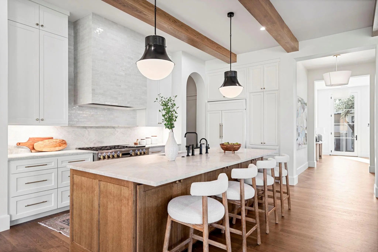
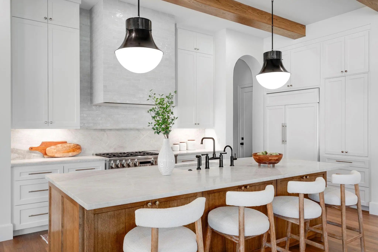
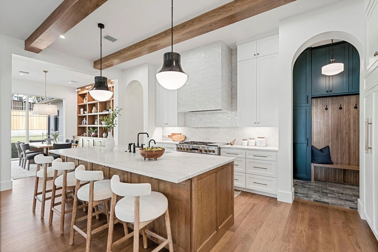
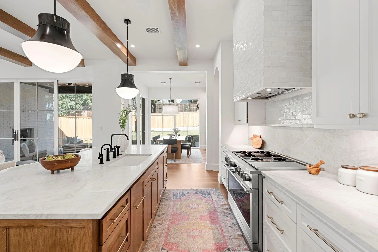
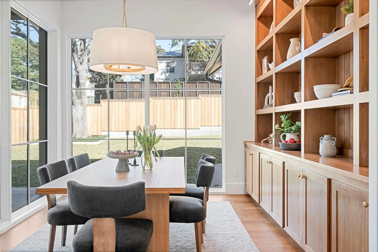
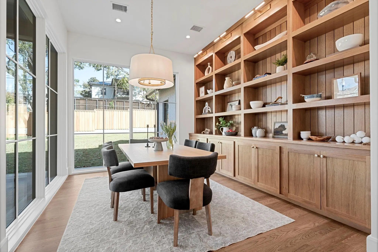
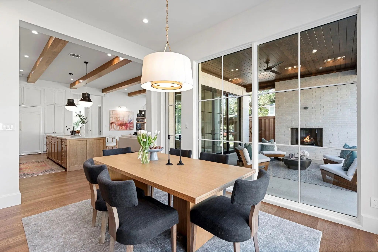
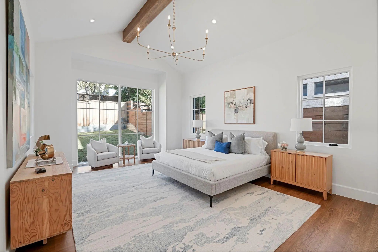
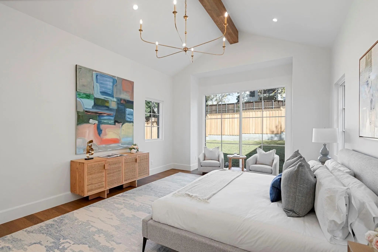
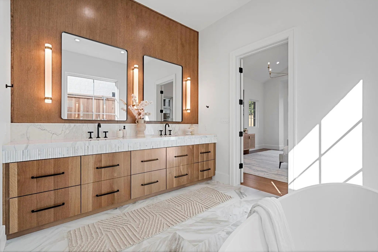
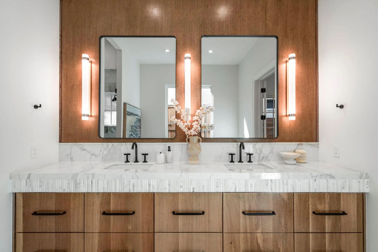
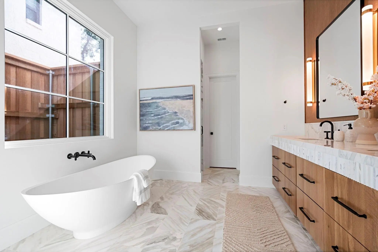
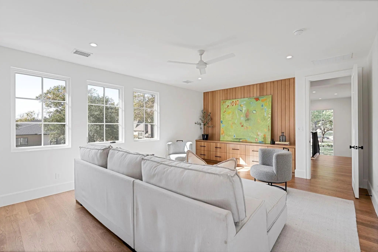
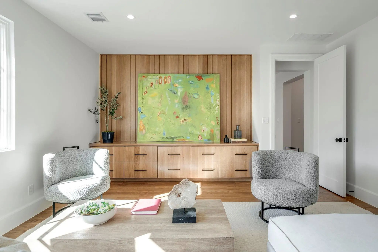
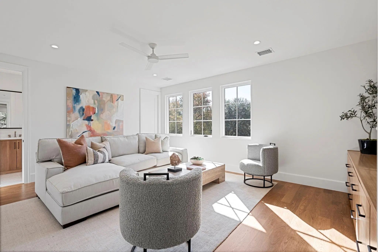
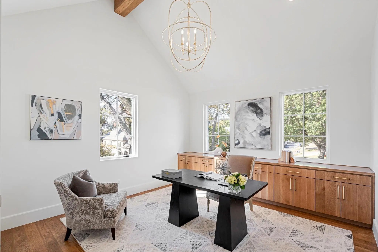
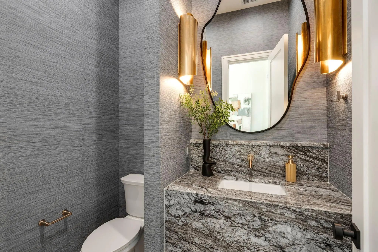
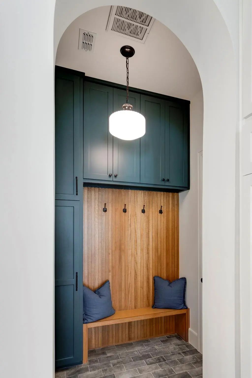
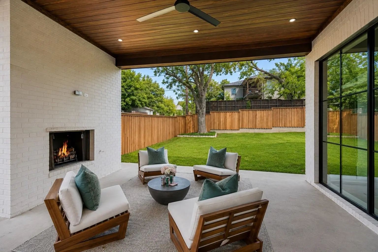
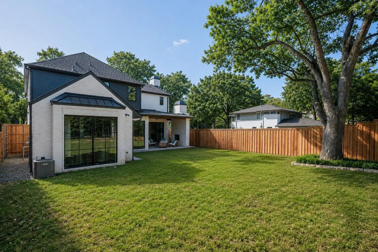
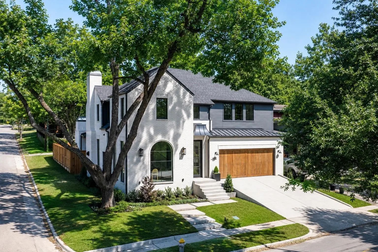
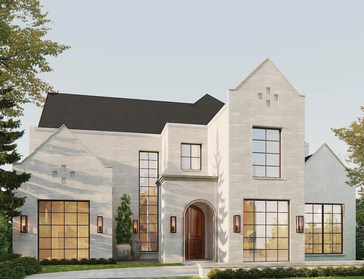
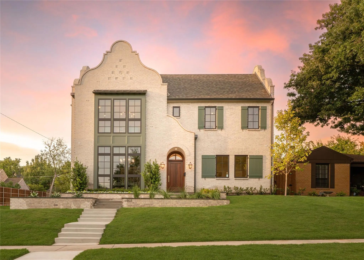
Set in the heart of Lakewood, this newly constructed residence by Midtown Partners blends architectural sophistication with everyday livability. With architectural design by Juan Carlos DeLeon, interiors by Guilded Heights Design + exteriors by Keely Landscape Design, the home offers a seamless fusion of craftsmanship, comfort, + contemporary elegance. The entry welcomes you through an impressive foyer leading to a spacious dining room with a custom built-in — perfect for entertaining. A chef’s kitchen anchors the home w custom cabinetry + gorgeous Taj Mahal Quartzite + a defined bkfst nook with custom built ins + serene views of the yard. 11 ft ceilings extend thru-out the 1st floor and into an inviting living room w a full bar featuring Magma Blue Quartzite. The primary suite is a private retreat on the 1st floor, showcasing a spa-inspired bath s dual vanities, an oversized shower, soaking tub + an impressive walk-in closet w ample storage. Upstairs, 4 spacious guest suites feature en-suite baths along w a game room + dedicated office. Exceptional craftsmanship defines every detail: white oak floors, Level 4 walls + designer lighting throughout — over $50K in fixtures from the Visual Comfort Signature Collection, as well as designer stone selections that include Blue Dunes Granite, Pristine White Quartz, and Vincent Black Granite. Oversized openings include a 10-ft front door, 16-ft patio slider + 9-ft windows - part of an $85K Lincoln window + door package that bathes the home with natural light. Built for efficiency + longevity, the home features an engineered post-tension slab w piers + retaining beams, full foam encapsulation, 3 HVAC systems, 2 tankless water heaters + an electric tank w recirculating system. This property embodies modern luxury — a masterful composition of design integrity, thoughtful materials + enduring quality. Ideally situated in one of Dallas’ most beloved neighborhoods with easy access to all the shops + dining the area has to offer.

View Virtual Tour

Estimate Your Monthly Payment

Tax Value @ 100% of Sales Price, HOA Included
Tax Value @ 85% of Market Value, HOA Not Included

Essential Information

  • Price$2,450,000
  • Est. Payment /m
  • Reduced By$49,000
  • Cumulative Days on MarketUnlock
  • MLS® #21357469
  • Bedrooms5
  • Bathrooms5.10
  • Square Footage5,030
  • Acres0.20
  • Year Built2025
  • Built Desc.New Construction - Complete
  • TypeResidential
  • Sub-TypeSingle Family Residence
  • StatusActive
Please provide a valid email address.

Quick Valuation Analysis from 5 Active and 25 Sold Listings

Pricing Trends from 5 Active Listings in Gastonwood

This Home's Price $2,450,000 This Home's Price Per SqFt $
Average Price $2,408,700 Average Price Per SqFt $
Highest Price $3,150,000 Highest Price Per SqFt $
Lowest Price $849,000 Lowest Price Per SqFt $

Pricing Trends from 25 Sold Listings in Gastonwood

This Home's Price $2,450,000 This Home's Price Per SqFt $
Average Price $1,800,920 Average Price Per SqFt $
Highest Price $2,775,000 Highest Price Per SqFt $
Lowest Price $749,999 Lowest Price Per SqFt $

Property Details

School Information

Community

  • Address6903 La Vista Drive
  • SubdivisionGastonwood 05
  • CityDallas
  • CountyDallas
  • StateTexas
  • Zip Code75214-4035
  • HOANone
  • UtilitiesCity Sewer, City Water
  • Taxes13957

Amenities

  • SecuritySecurity System, Security System Owned, Smoke Detector(s)
  • # of Garages2
  • GaragesGarage, Garage Door Opener

Interior

  • Interior FeaturesBuilt-in Features, Decorative Lighting, Eat-in Kitchen, High Speed Internet Available, Kitchen Island, Pantry, Walk-In Closet(s)
  • FloorsHardwood, Wood
  • FireplaceYes
  • # of Fireplaces2
  • FireplacesGas, Gas Starter, Living Room, Outside

Exterior

  • Exterior FeaturesCovered Patio/Porch, Rain Gutters, Outdoor Living Center
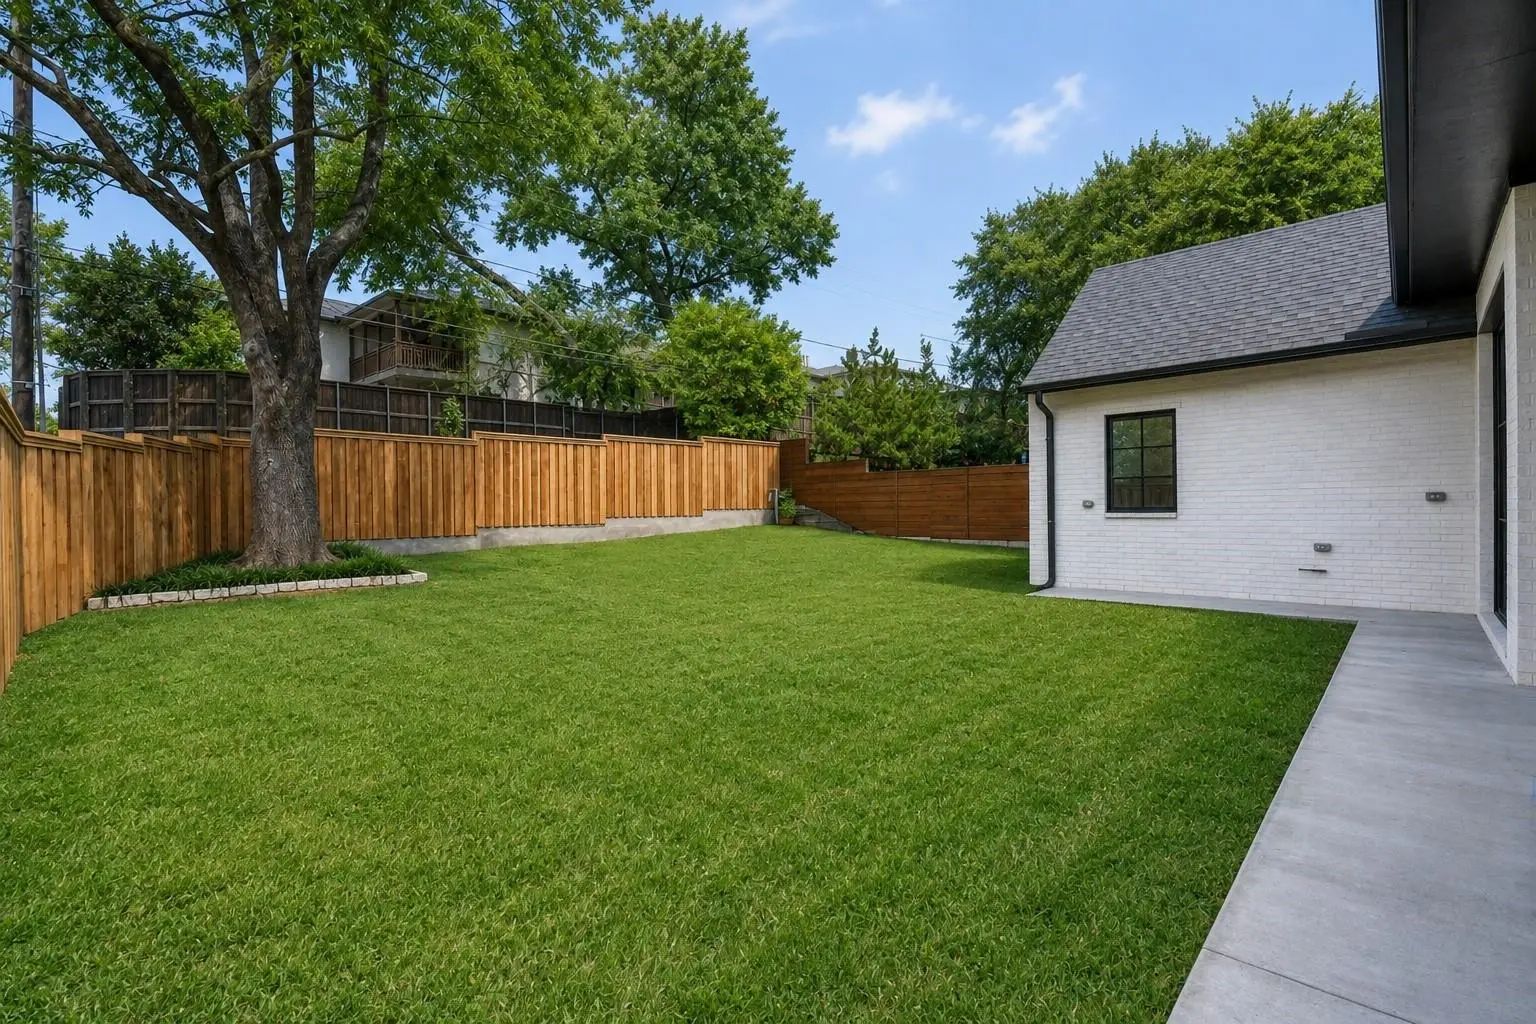
  • FenceFenced, Wood
  • Lot DescriptionCorner Lot, Landscaped, Level

Construction Details / Floorplan

  • Living Areas2
  • Dining Rooms2
  • Full Baths5
  • Half Baths1
  • FoundationSlab

Energy Efficiency / Green Features / Heating & Cooling

  • HeatingCentral, Natural Gas, Zoned

Private Listing Information (Registration Required)

Listing Details

  • AgentJulie Provenzano
  • OfficeCompass Re Texas, Llc.

Similar Listings

6903 Coronado Avenue Dallas, Texas 75214-4017 Dallas | Dallas ISD Register to View Community Name

- $2,895,000

Residential, Single Family Residence
  • 5 Beds
  • 4.1 Baths
  • 4,830 SQFT
  • 2 Car
View details More Photos Save

Now Complete! Perched Prominently On An Elevated Corner Lot, This Exceptional Residence By Gerlach Custom Homes Commands Attention With Its Timeless Dutch-inspired Architecture. Handcrafted Custom Shutters, Distinctive Gables, And Dramatic Windows...

6917 Casa Loma Avenue Dallas, Texas 75214-4005 Dallas | Dallas ISD Register to View Community Name

- $2,699,500

Residential, Single Family Residence
  • 4 Beds
  • 4.2 Baths
  • 5,177 SQFT
  • 2 Car
View details More Photos Save

Located In The Coveted C-streets Of Lakewood On An Interior Lot In One Of The Most Desirable Neighborhoods In Dallas, This Ultra High-end Nova Build Is Custom Designed By The Renowned Rame’ Studios Design Team, And Showcases Contemporary Design Bl...

Users may not reproduce or redistribute the data found on this site. The data is for viewing purposes only. Data is deemed reliable, but is not guaranteed accurate by the MLS or NTREIS.

Listing information last updated on October 25th, 2026 at 11:00am CDT.