Contact / Login

Contact ARG Realty LLC

Find us on...

Dashboard

Login using...

5132 Pearl Drive, North Richland Hills, Texas– $539,900
Unlock Restricted Data For Free!MLS Rules Require Registration - Unlock Now!

  • 6 Beds
  • 5 Baths
  • 3,230 Sqft
  • 3 Garages
  • .21 Acres
  • 2009 Year Built
  • Study
  • Game Room
  • Media
  • Pool
  • 6 Beds
  • 5 Baths
  • 3,230 Sqft
  • 3 Garages
  • .21 Acres
  • 2009 Year Built
  • Study
  • Game Room
  • Media
  • Pool

5132 Pearl Drive
North Richland Hills, Texas 76180-7244

County: Tarrant Richland Oaks Sub

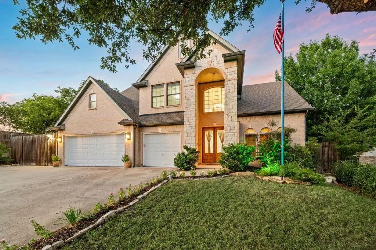
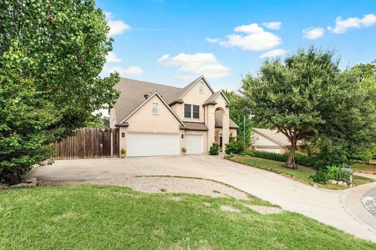
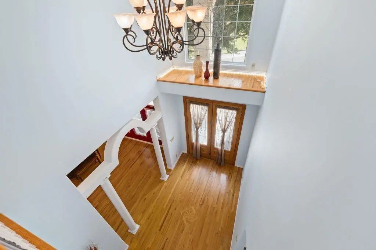
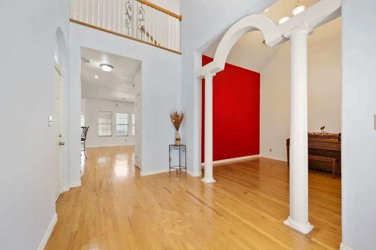
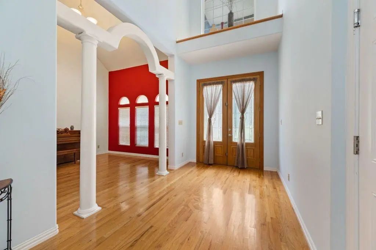
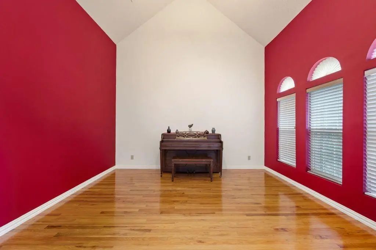
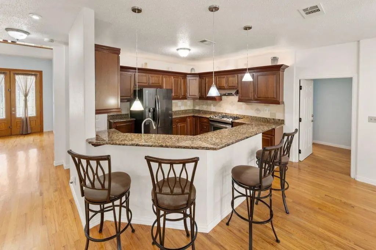
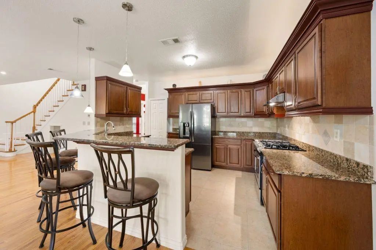
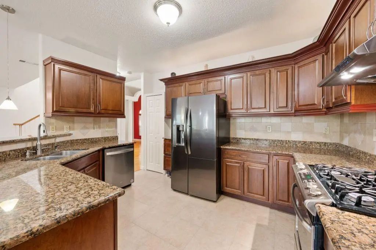
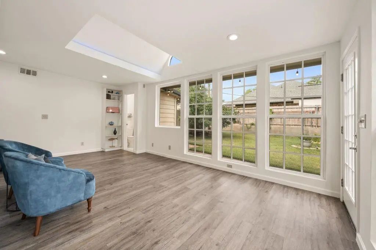
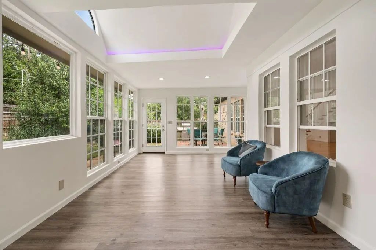
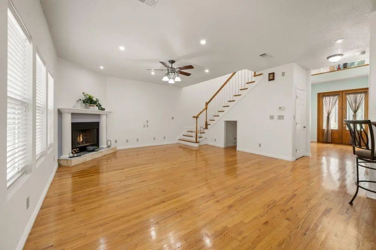
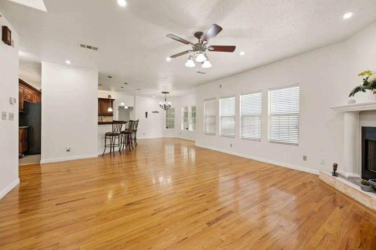
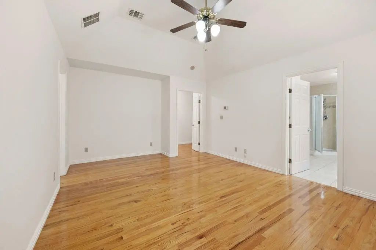
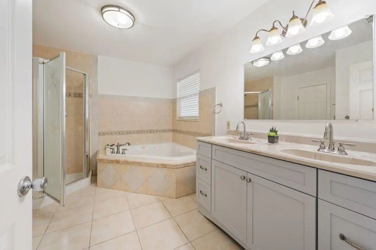
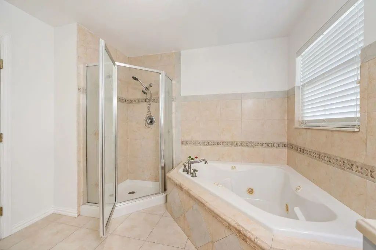
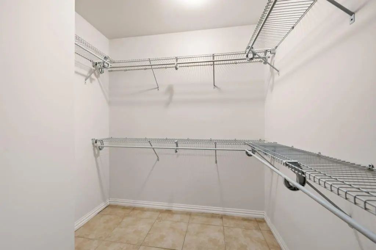
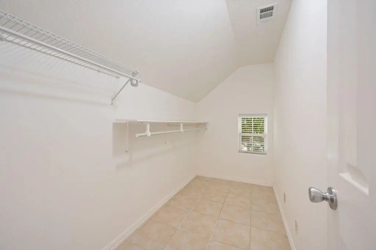
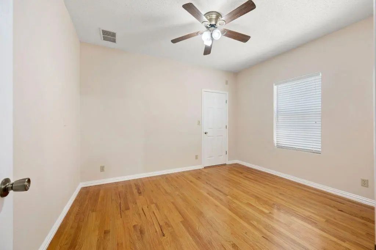
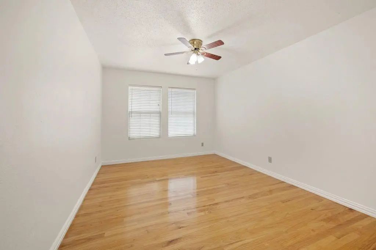
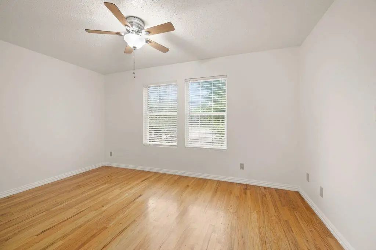
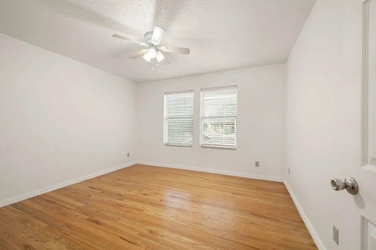
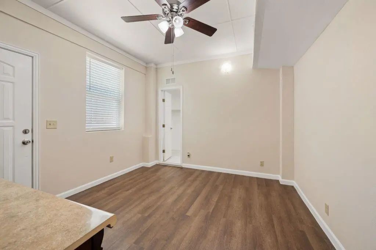
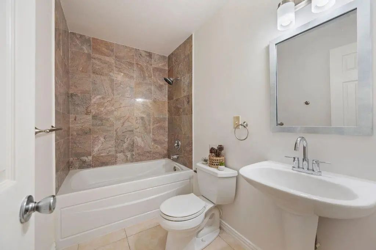
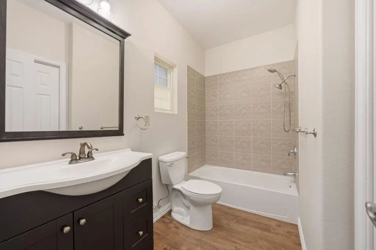
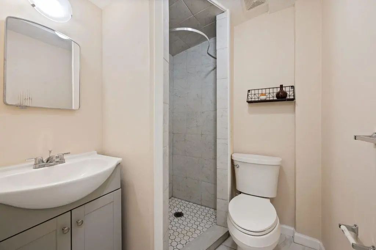
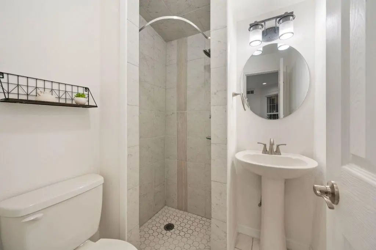
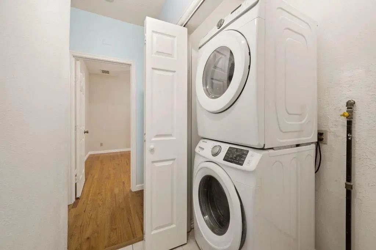
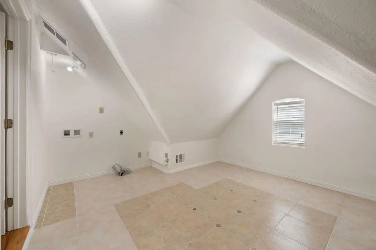
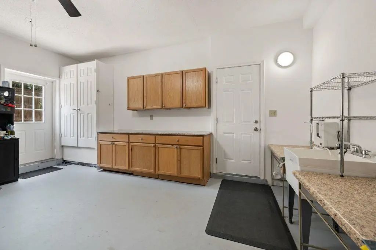
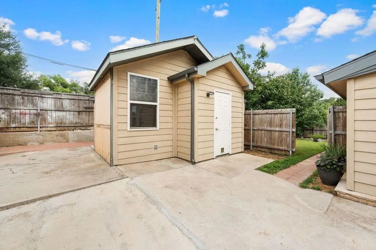
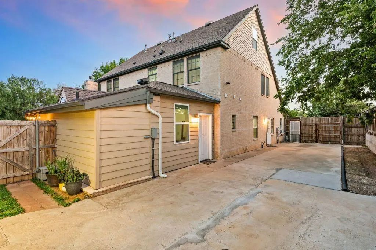
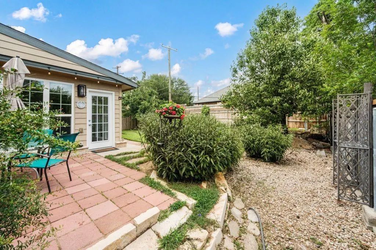
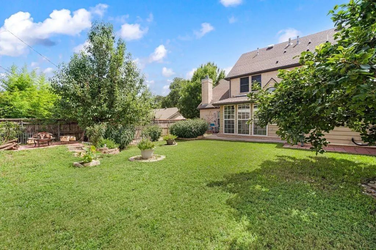
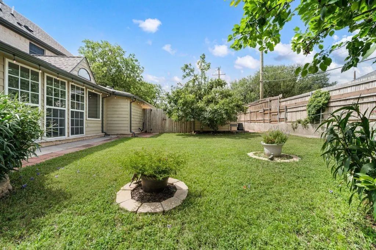
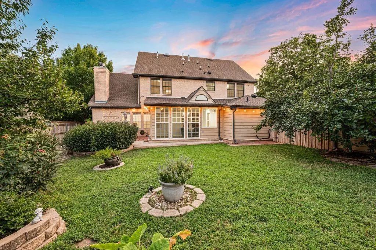
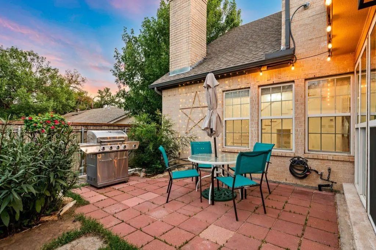
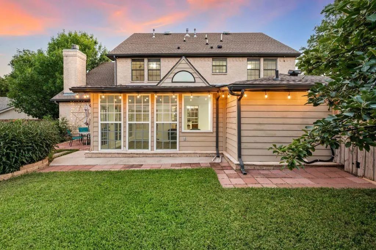
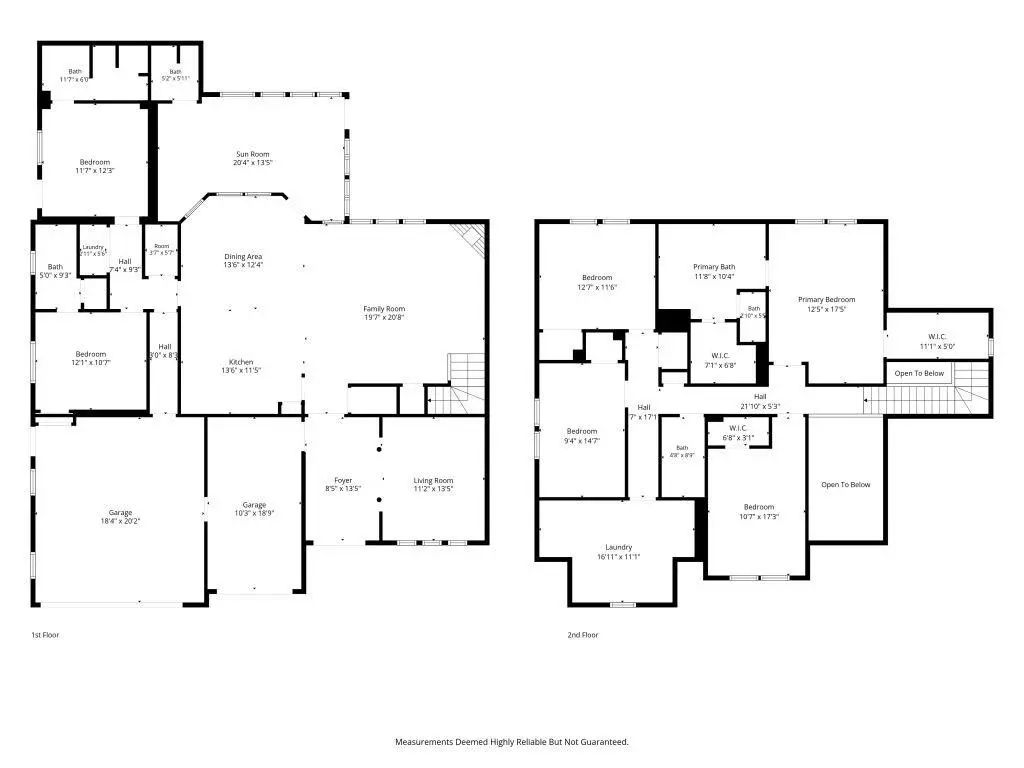
Move-in ready! Original-owner custom-built brick two-story home with approximately 3,230 sq ft, built in 2009. This spacious home features 6 bedrooms with ceiling fans, 5 full bathrooms, and a finished 3-car attached garage with insulated doors. The garage includes built-in closet, wall and base cabinets with granite countertop, utility sink with hot-cold water, two windows, and a 36-inch steel exterior door to the side driveway. The impressive two-story foyer features double glass entry doors, hardwood floor inlay, decorative display ledge, chandelier, and a large picture window. The living area offers a soaring ceiling, architectural columns, and an open layout connecting to the great room and kitchen. The kitchen features granite countertops, wood cabinetry, 36-inch gas range with convection oven, breakfast bar, tile flooring, and pantry. Solid hardwood flooring extends through most living areas and bedrooms; tile flooring is featured in the kitchen and most bathrooms. The primary suite offers a vaulted ceiling, jetted tub, separate shower, dual vanities, and two walk-in closets. A climate-controlled sunroom provides additional living space, a full bathroom, and backyard access. A private bedroom wing includes 2 bedrooms and 2 full bathrooms. Additional features include 2 laundry areas, with gas dryer connection on the first floor and electric dryer connection on the second floor, gas tankless water heater, and Cat 5 Ethernet wiring in all bedrooms, great room, and garage. The home is also pre-wired for in-wall audio and HDMI. The approximately 0.22-acre lot features an open patio, landscaped yard, flagpole, side driveway behind a bi-fold wooden gate, and board-on-board pressure-treated pine fencing on 3 sides. An insulated, finished storage building with electricity provides excellent storage or workspace, plus a rear lean-to for garden equipment. Convenient access to major freeways, highways, shopping, fine dining, healthcare, and major airports.

View Virtual Tour

Estimate Your Monthly Payment

Tax Value @ 100% of Sales Price, HOA Included
Tax Value @ 85% of Market Value, HOA Not Included

Essential Information

  • Price$539,900
  • Est. Payment /m
  • Cumulative Days on MarketUnlock
  • MLS® #21357477
  • Bedrooms6
  • Bathrooms5.00
  • Square Footage3,230
  • Acres0.21
  • Year Built2009
  • TypeResidential
  • Sub-TypeSingle Family Residence
  • StyleTraditional
  • StatusActive
Please provide a valid email address.

Quick Valuation Analysis from 4 Active and 9 Sold Listings

Pricing Trends from 4 Active Listings in Richland Oaks Sub

This Home's Price $539,900 This Home's Price Per SqFt $
Average Price $445,725 Average Price Per SqFt $
Highest Price $539,900 Highest Price Per SqFt $
Lowest Price $349,000 Lowest Price Per SqFt $

Pricing Trends from 9 Sold Listings in Richland Oaks Sub

This Home's Price $539,900 This Home's Price Per SqFt $
Average Price $301,089 Average Price Per SqFt $
Highest Price $399,999 Highest Price Per SqFt $
Lowest Price $239,900 Lowest Price Per SqFt $

Property Details

School Information

Community

Amenities

  • SecurityCarbon Monoxide Detector(s), Prewired, Smoke Detector(s)
  • # of Garages3
  • GaragesGarage, Garage Door Opener, Garage Faces Front, Oversized

Interior

  • Interior FeaturesDecorative Lighting, High Speed Internet Available, Sound System Wiring, Vaulted Ceiling(s)
  • FloorsCeramic Tile, Vinyl, Wood
  • FireplaceYes
  • # of Fireplaces1
  • FireplacesWood Burning

Exterior

  • Exterior FeaturesRain Gutters, Storage
  • FenceGate, Wood
  • Lot DescriptionFew Trees, Landscaped

Construction Details / Floorplan

  • Living Areas1
  • Dining Rooms1
  • Full Baths5
  • RoofComposition
  • FoundationPillar/Post/Pier
  • ConstructionBrick

Energy Efficiency / Green Features / Heating & Cooling

  • Green Features12 inch+ Attic Insulation, Construction, Doors, HVAC, Lighting, Low Flow Commode, Roof, Thermostat, Windows
  • HeatingCentral, Natural Gas

Private Listing Information (Registration Required)

Listing Details

  • AgentJack Mclemore
  • OfficeListing Results, Llc

Similar Listings

Photo of Listing #21373942 Reduced 5%

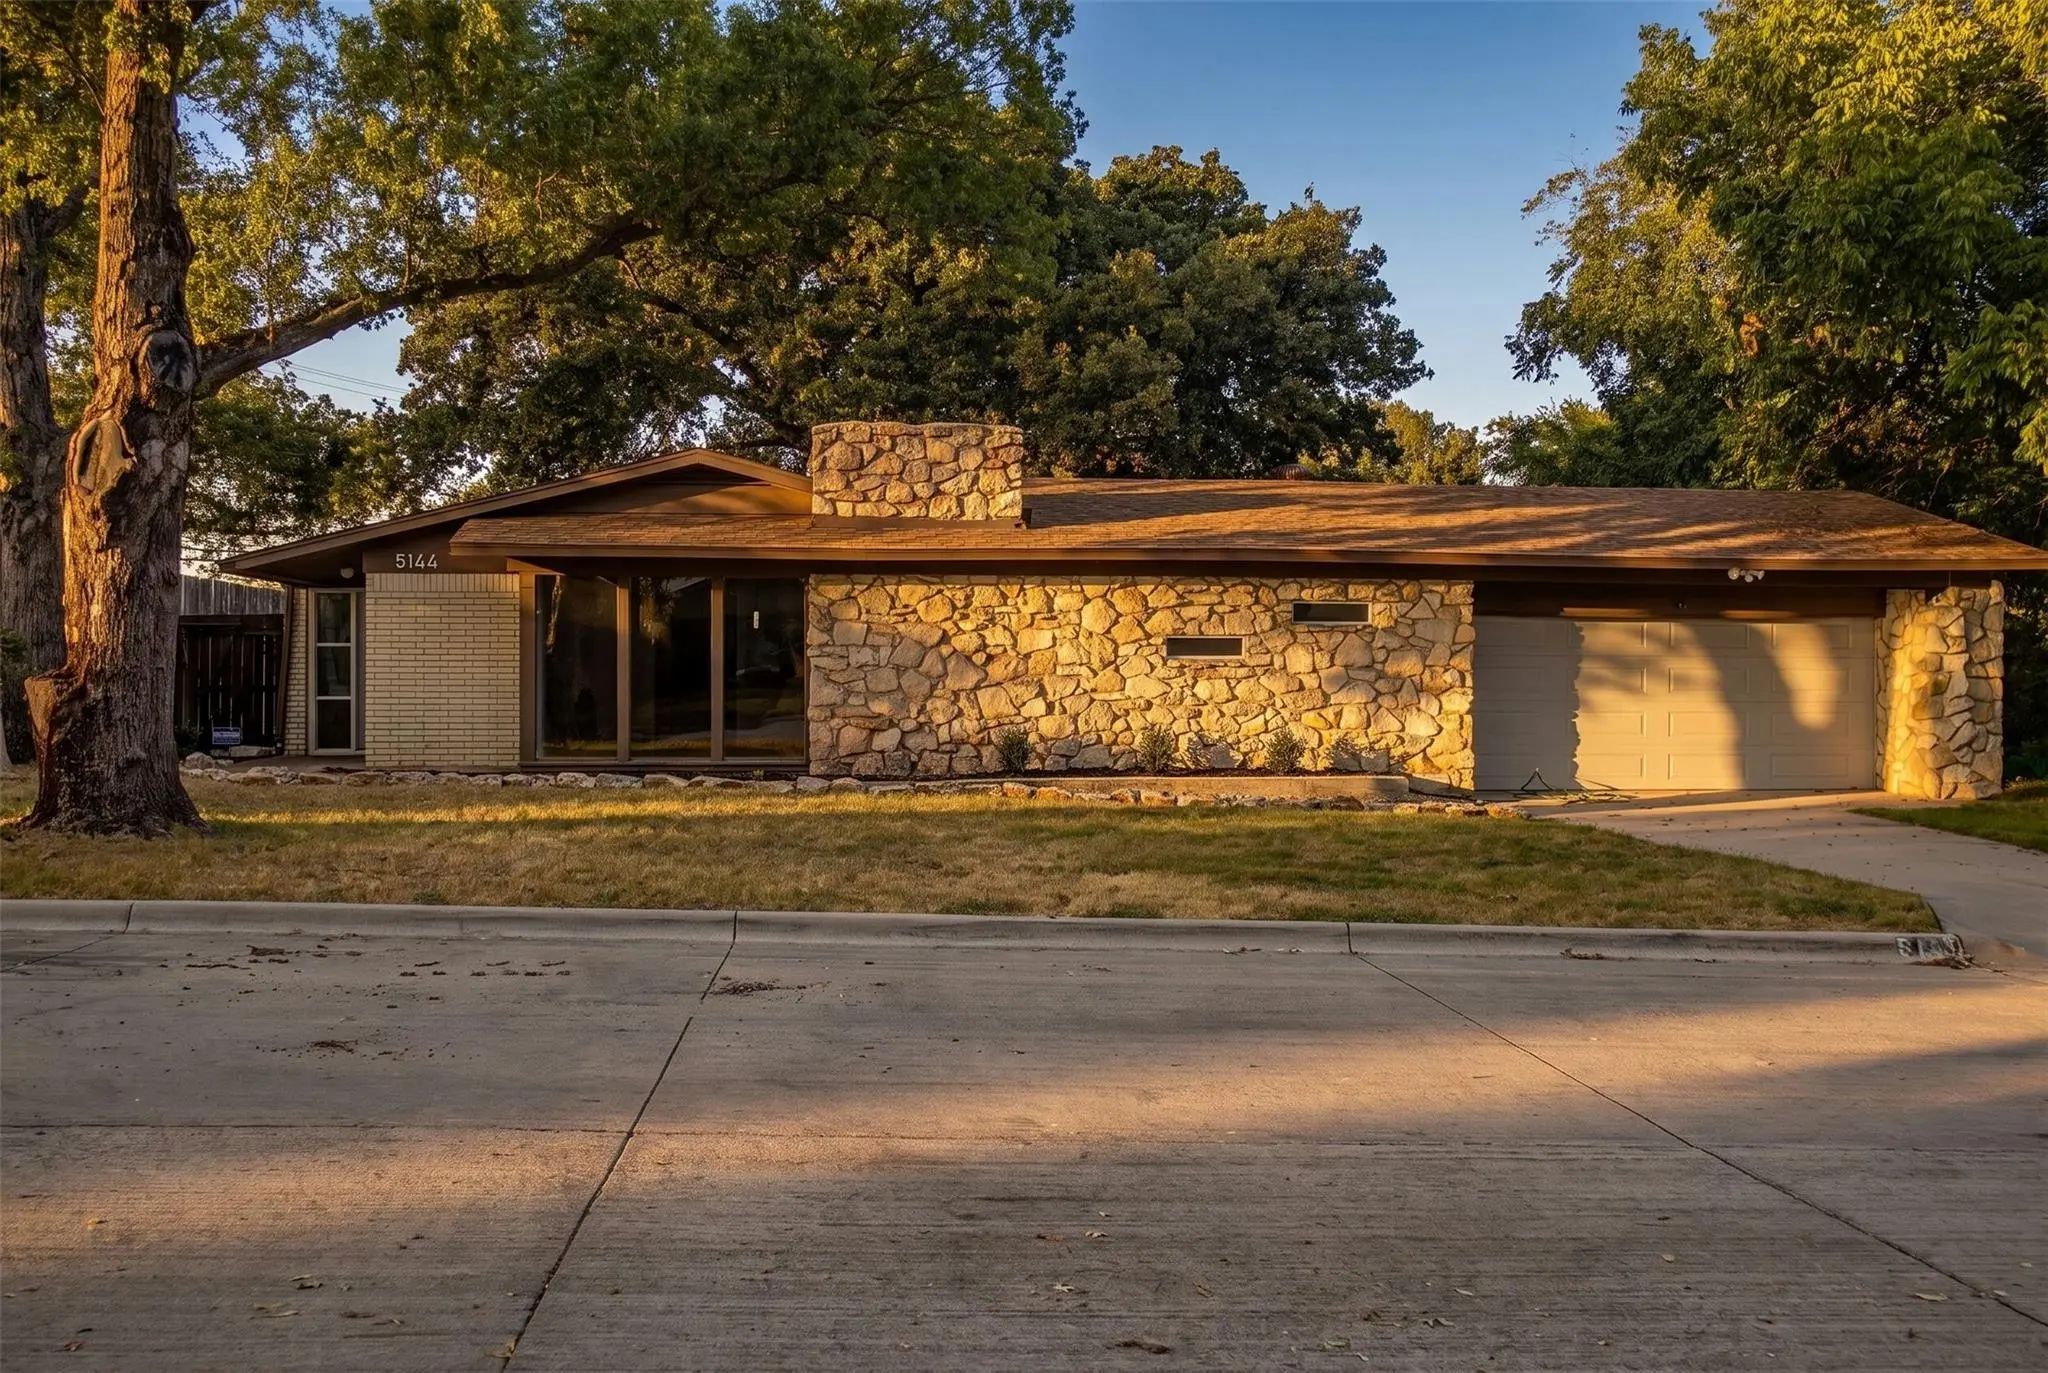
5144 Jennings Drive North Richland Hills, Texas 76180-7250 Tarrant | Birdville ISD Richland Oaks Sub

- $499,000

Residential, Single Family Residence
  • 4 Beds
  • 2 Baths
  • 2,052 SQFT
  • 2 Car
View details More Photos Save

Welcome To 5144 Jennings Drive, A Beautifully Renovated Four-bedroom, Two-bath Home Offering A Fresh, Modern Feel With Extensive Updates Throughout. This Home Has Been Completely Renovated With Attention To Both Style And Functionality, Making It ...

Users may not reproduce or redistribute the data found on this site. The data is for viewing purposes only. Data is deemed reliable, but is not guaranteed accurate by the MLS or NTREIS.

Listing information last updated on October 14th, 2026 at 9:00pm CDT.