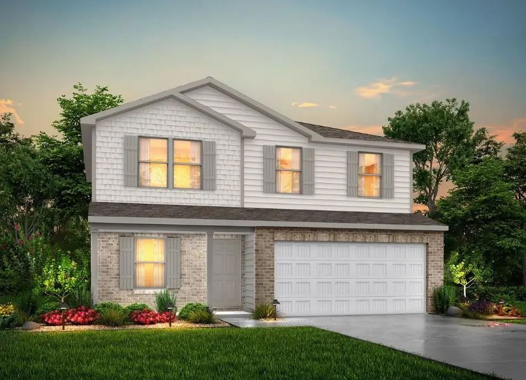
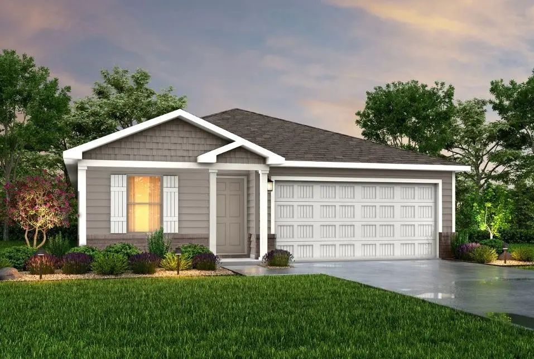
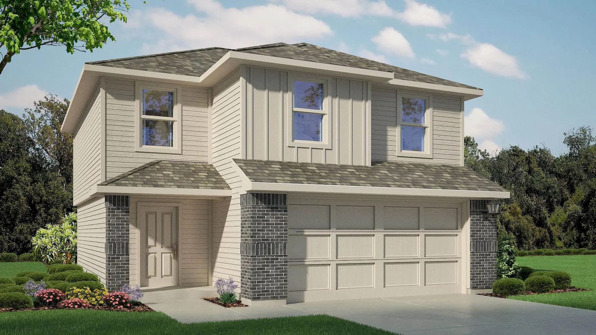
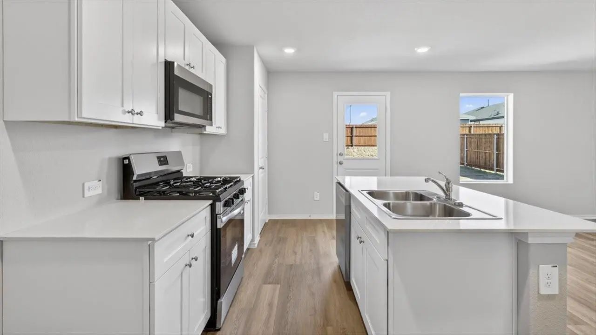
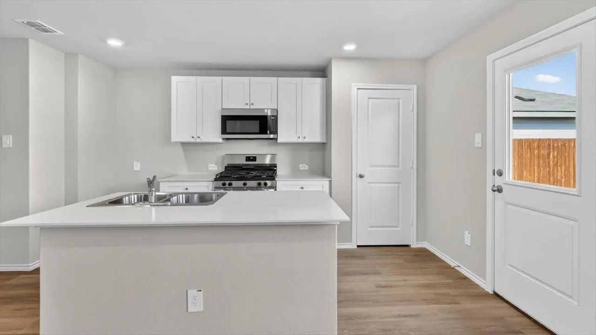
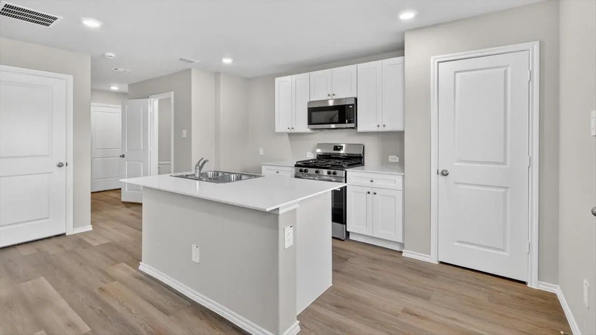
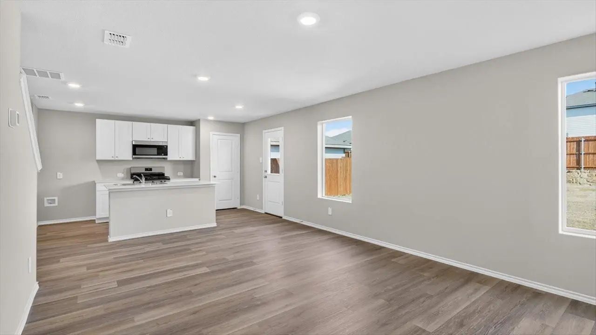
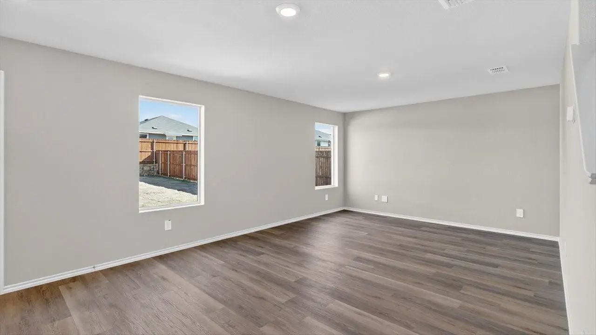
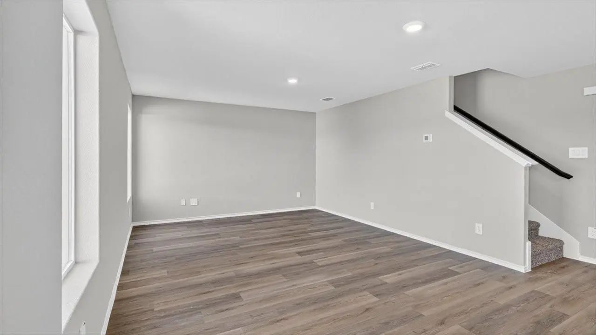
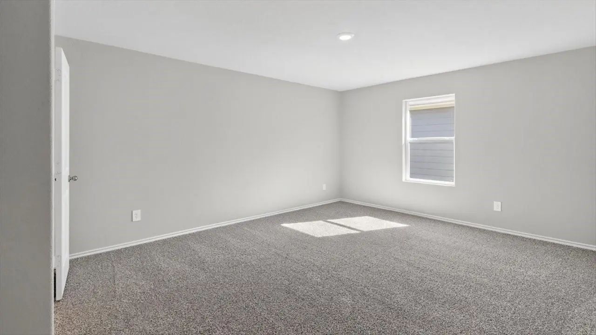
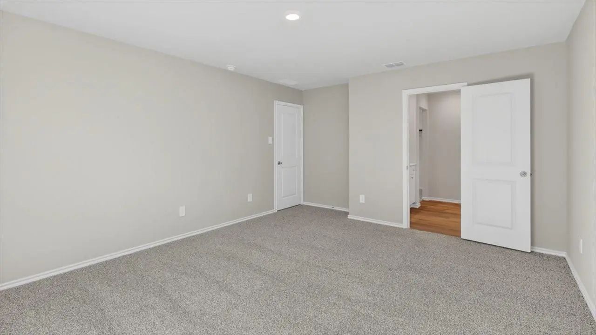
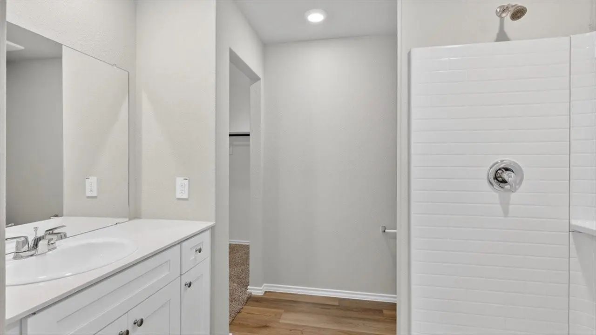
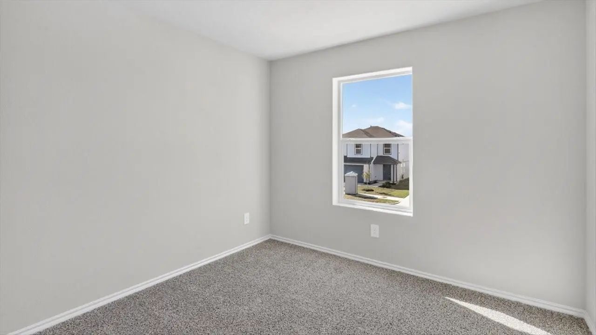
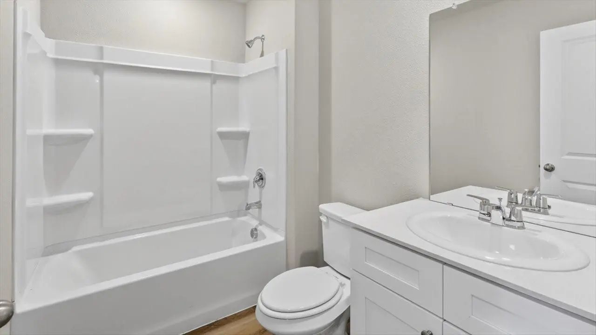
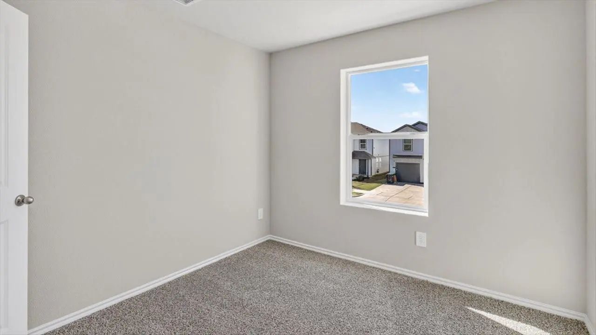
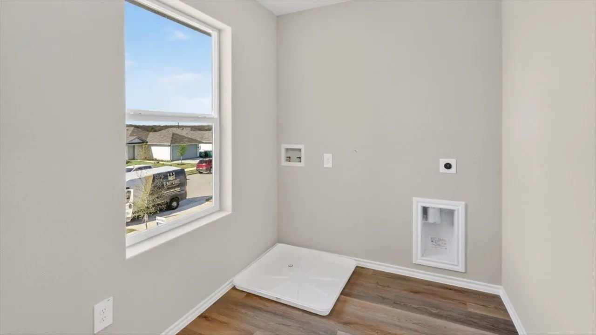
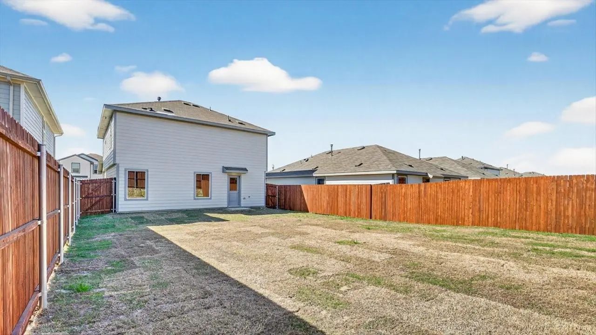
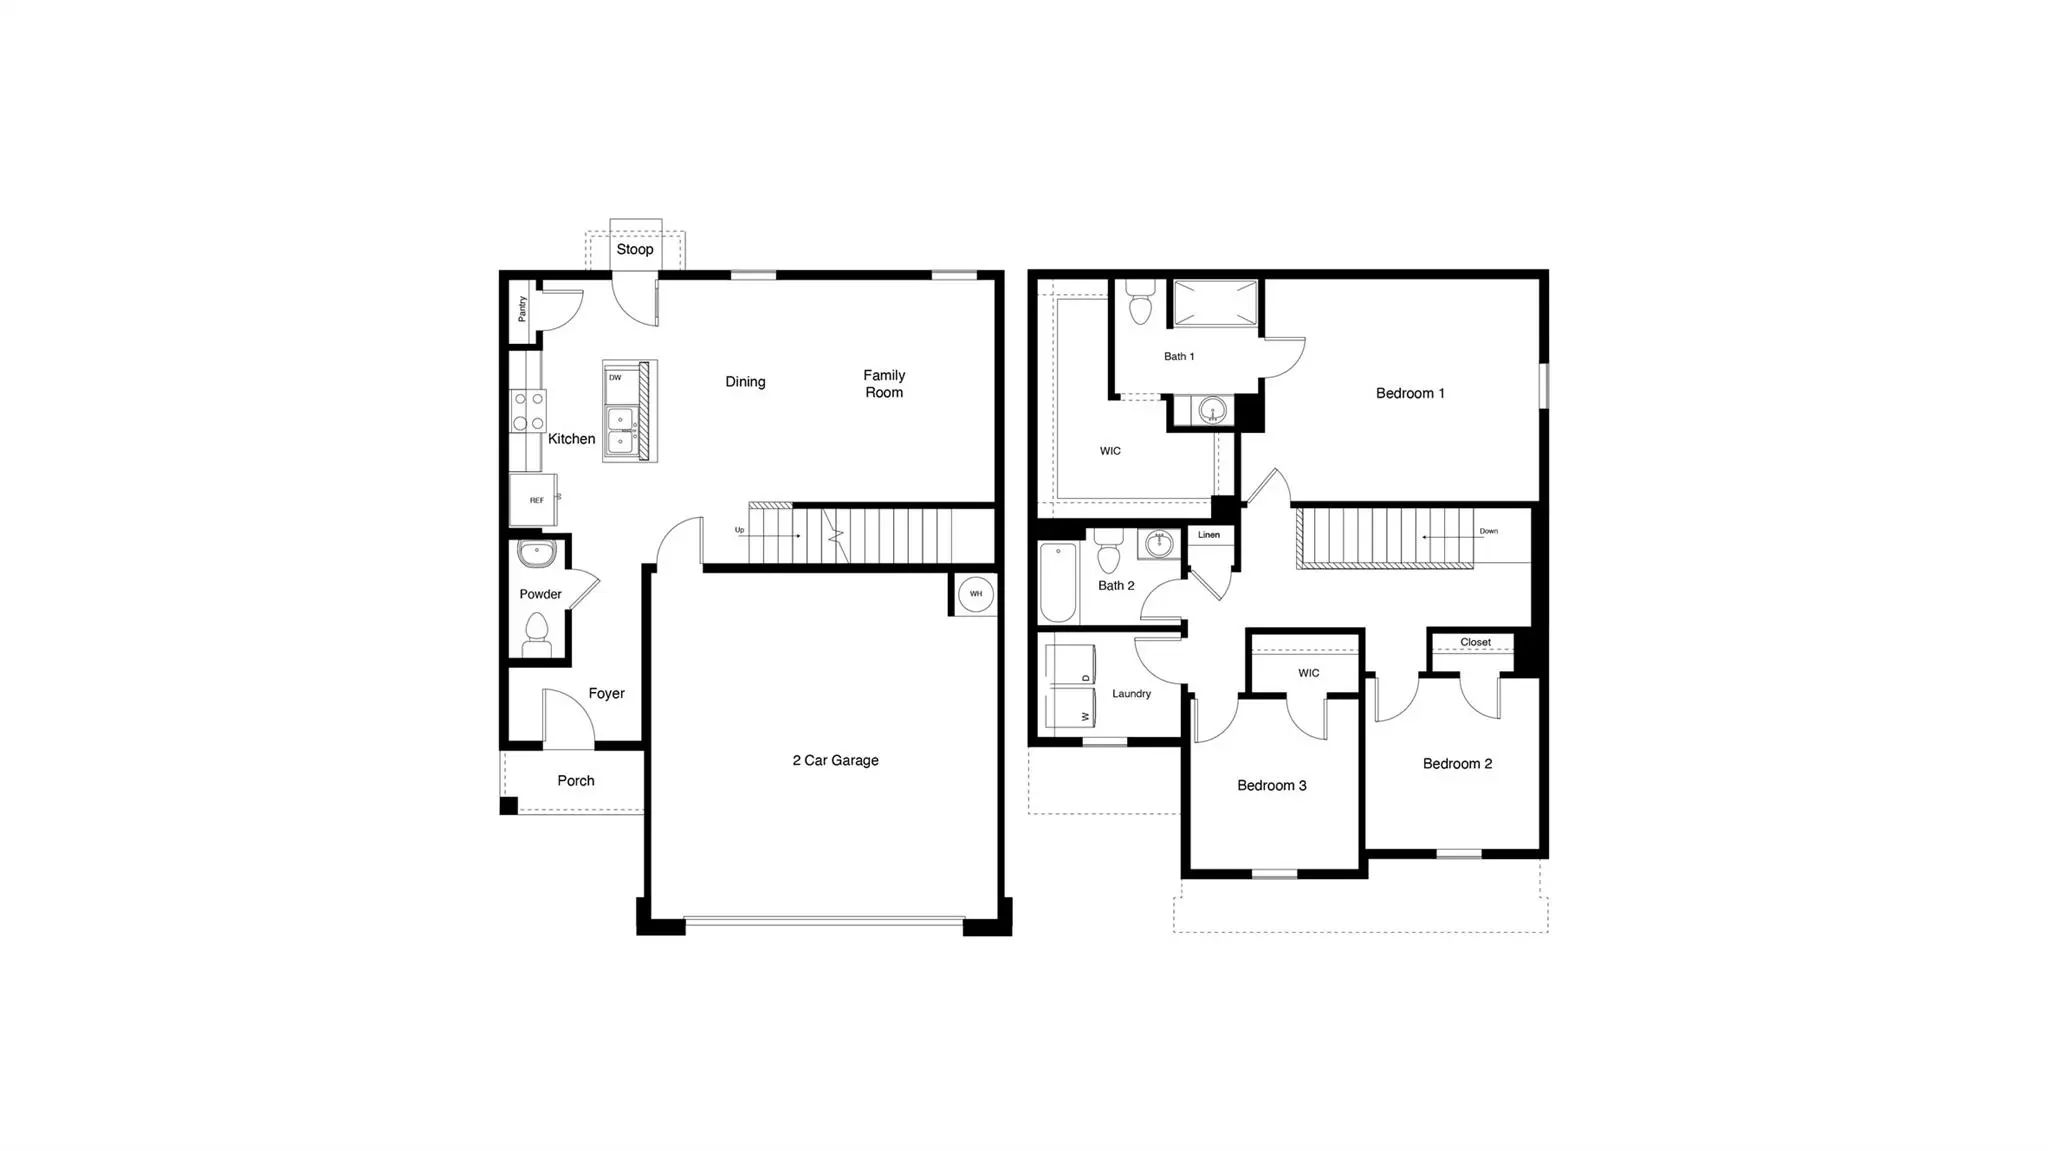
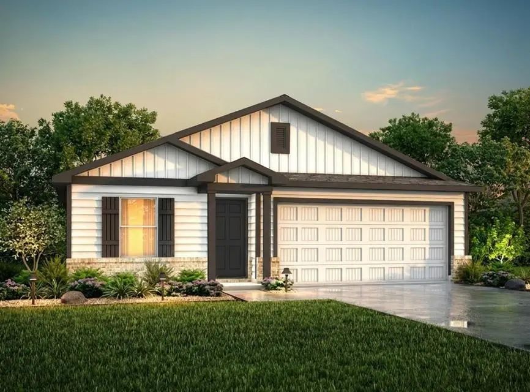
Stunning new D.R. Horton home in the Somerset community located in Hillsboro, and Hillsboro ISD! The two-story Davis floorplan Elevation A, with an estimated Fall completion, offers 4 bedrooms, 2.5 bathrooms, and a 2-car garage with a thoughtfully designed layout that blends open-concept living with privately situated bedrooms. The spacious family room, dining area, and modern kitchen create a cohesive gathering space ideal for both entertaining and everyday routines. The well-appointed kitchen features quartz countertops, 36” painted cabinets with hardware, stainless steel Frigidaire appliances, a gas range, stainless steel sink, center island, and a walk-in pantry for convenient storage. Upstairs, the private primary suite includes an en-suite bath with dual quartz vanities, a 5-foot oversized shower, and a generous walk-in closet. Three additional bedrooms, a full bathroom with a quartz vanity top, and a centrally located laundry room complete the second floor. Luxury vinyl plank flooring enhances all main living areas and wet zones for durability and easy upkeep. Built with energy-efficient construction and equipped with America’s Smart Home Technology. Exterior highlights include a landscape package, full sprinkler system with rain sensor, privacy fencing, and more.
Somerset is more than a neighborhood-it’s a community designed with your future in mind.
UtilitiesCable Available, City Sewer, City Water, Community Mailbox, Concrete, Curbs, Electricity Connected, Individual Gas Meter, Individual Water Meter, Natural Gas Available, Phone Available, Sewer Available, Sidewalk, Underground Utilities
Amenities
SecuritySmoke Detector(s)
# of Garages2
GaragesGarage, Garage Faces Front, Garage Single Door
Interior
Interior FeaturesCable TV Available, Eat-in Kitchen, Granite Counters, Kitchen Island, Open Floorplan, Pantry, Smart Home System
FloorsCarpet, Luxury Vinyl Plank
FireplacesNone
Exterior
Exterior FeaturesCovered Patio/Porch
FenceBack Yard, Wood
Lot DescriptionFew Trees, Interior Lot, Landscaped, Sprinkler System, Subdivision
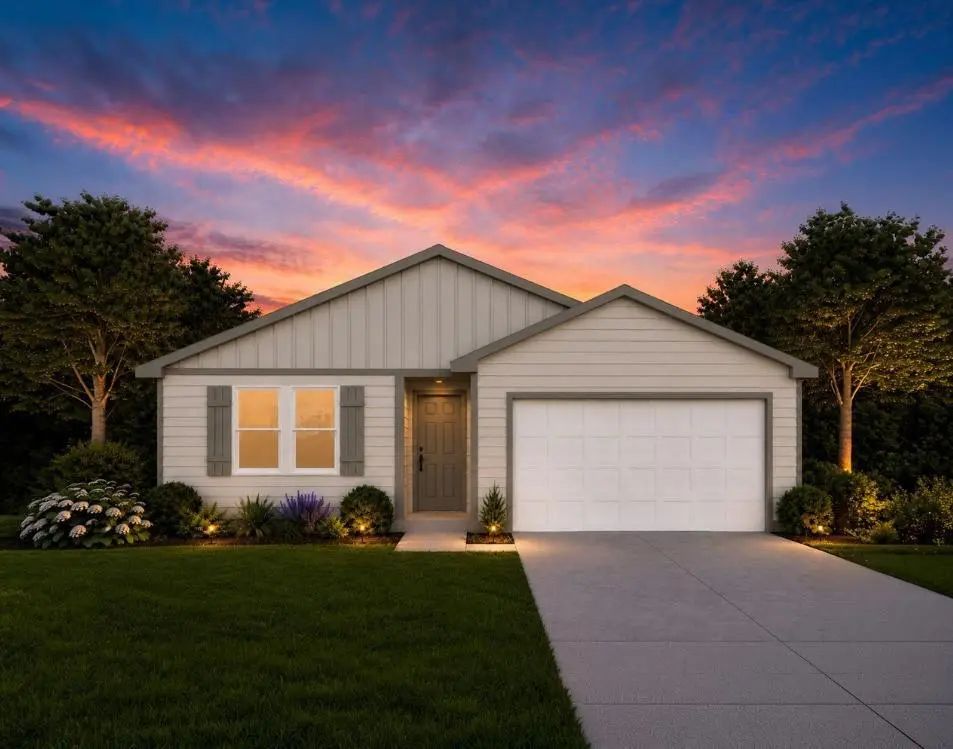
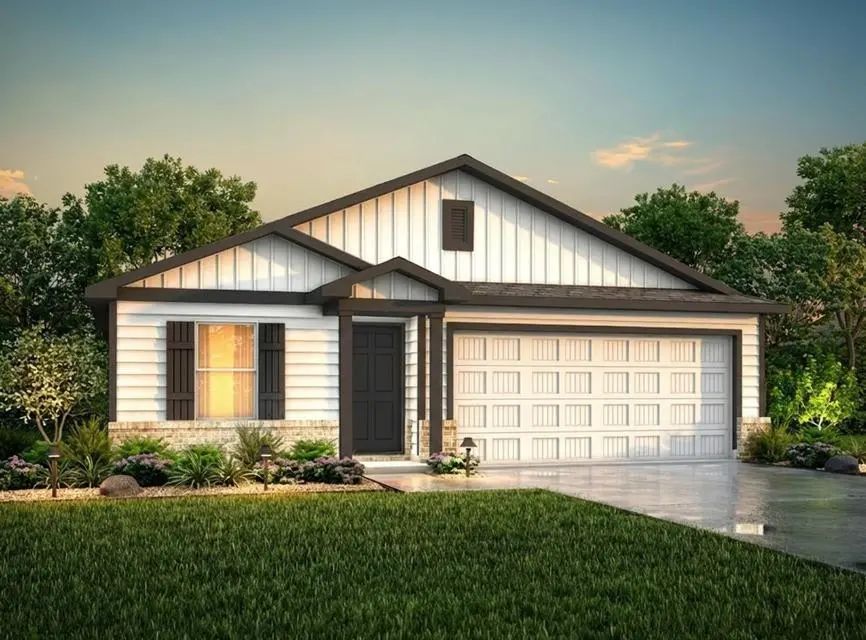
Mls# 21323967 - Built By Nhc - Ready Now! ~ Model 1510 A2 - Lincoln The Lincoln Plan From Our Liberty Series Offers The Perfect Combination Of Efficiency, Comfort, And Value. This Single-story Home Features 4 Bedrooms, 2 Bathrooms, A 2-car Garage...
Mls# 21326817 - Built By Nhc - Ready Now! ~ The Madison Plan From Our Liberty Series Combines Style And Functionality In A Layout That Maximizes Space For Your Family’s Needs. This 2-story Home Features 5 Bedrooms, 3 Bathrooms, A 2-car Garage, And...
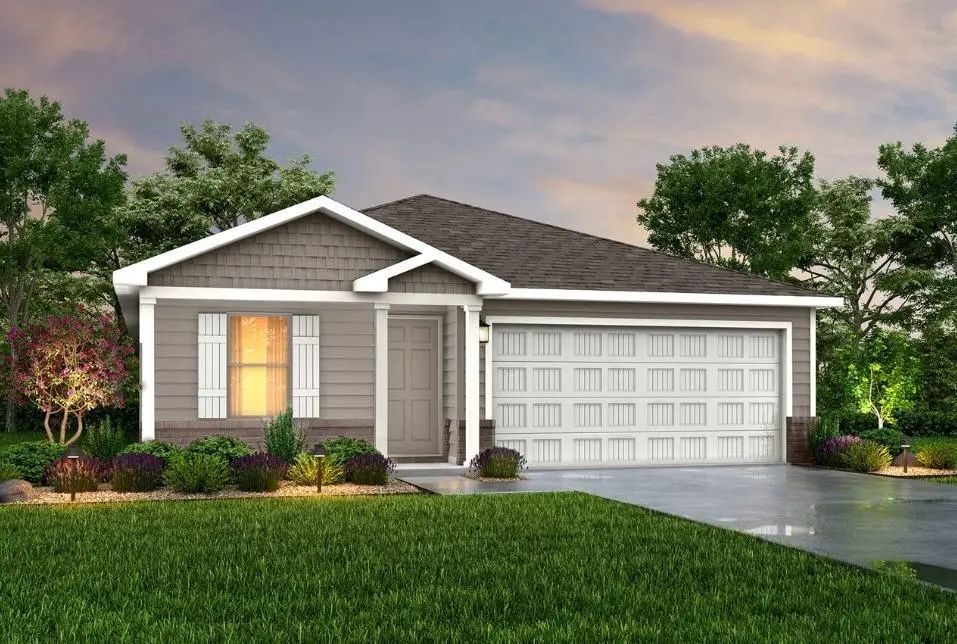
Mls# 21326457 - Built By Nhc - Ready Now! ~ The Grant Plan From Our Liberty Series Offers A Spacious Single-story Layout With Approximately 1,671 Square Feet, 4 Bedrooms, And 2 Bathrooms. Designed For Comfortable Everyday Living, This Home Feature...
Mls# 21325216 - Built By Nhc - Ready Now! ~ Model 1510 B2 - The Lincoln Plan Offers The Perfect Combination Of Efficiency, Comfort, And Value. This Single-story Home Features 4 Bedrooms, 2 Bathrooms, A 2-car Garage, And 1,510 Square Feet Of Though...
Mls# 21324137 - Built By Nhc - Ready Now! ~ Model 1510 A2 - Lincoln The Lincoln Plan From Our Liberty Series Offers The Perfect Combination Of Efficiency, Comfort, And Value. This Single-story Home Features 4 Bedrooms, 2 Bathrooms, A 2-car Garage...
Mls# 21325603 - Built By Nhc - Ready Now! ~ The Lincoln Plan Offers The Perfect Combination Of Efficiency, Comfort, And Value. This Single-story Home Features 4 Bedrooms, 2 Bathrooms, A 2-car Garage, And 1,510 Square Feet Of Thoughtfully Designed ...
Users may not reproduce or redistribute the data found on this site. The data is for viewing purposes only. Data is deemed reliable, but is not guaranteed accurate by the MLS or NTREIS.
Listing information last updated on October 15th, 2026 at 10:36am CDT.
.jpg)

 Free Move-Up Offer For New Home Buyers with a Home to Sell
 New Construction