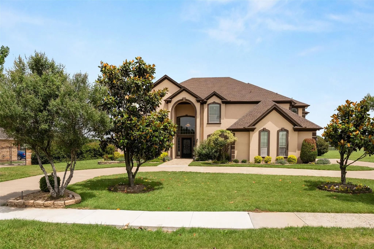
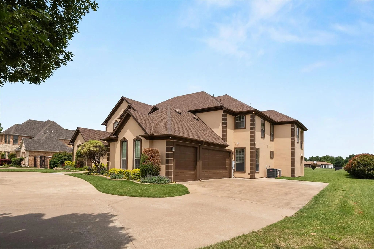
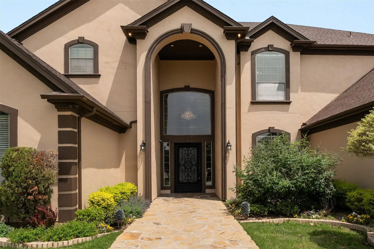
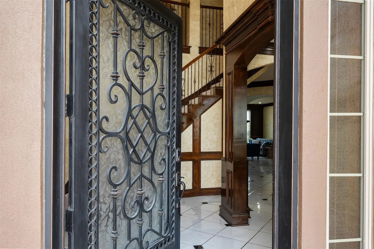
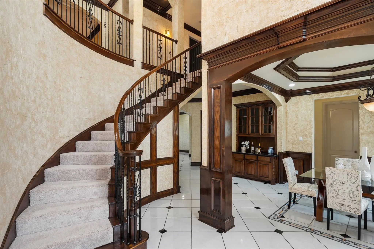
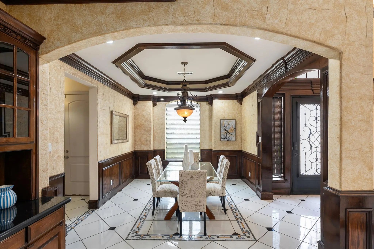
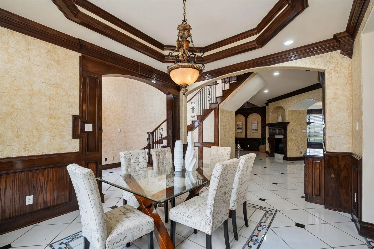
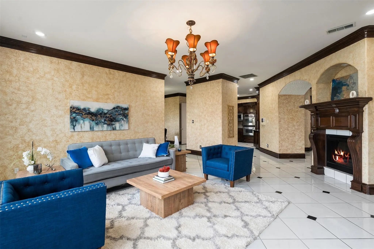
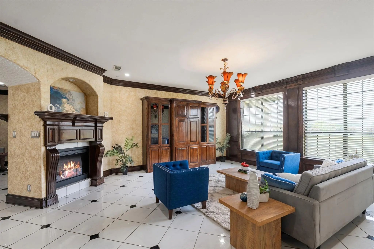
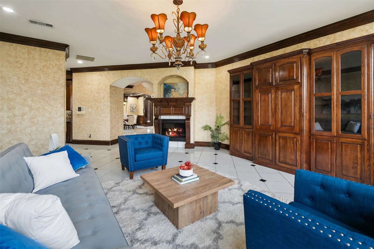
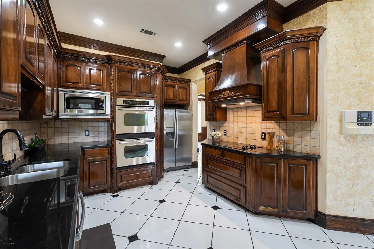
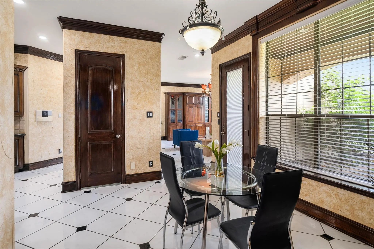
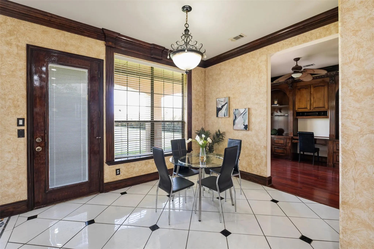
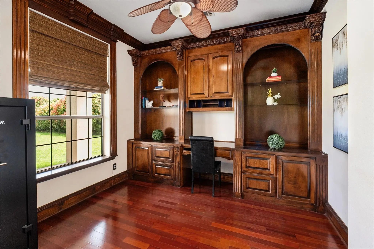
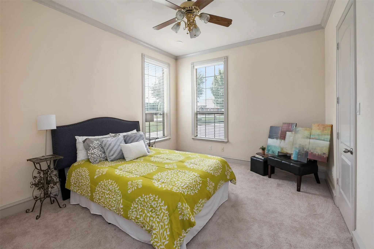
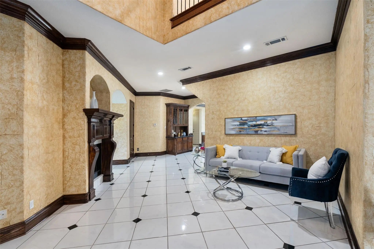
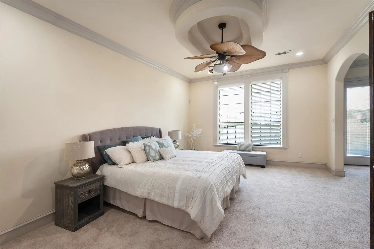
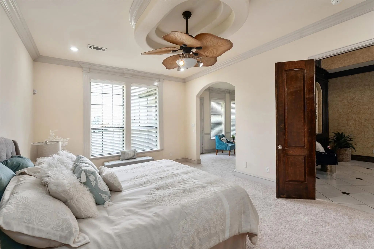
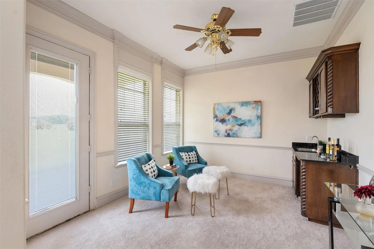
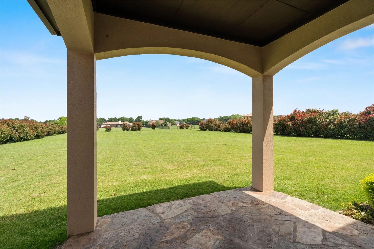
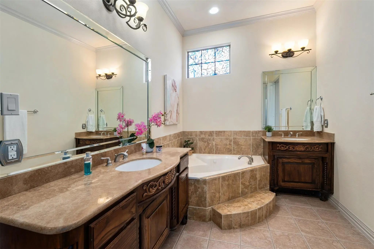
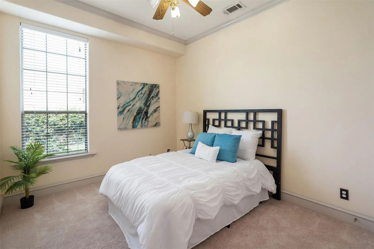
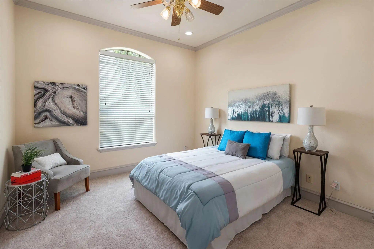
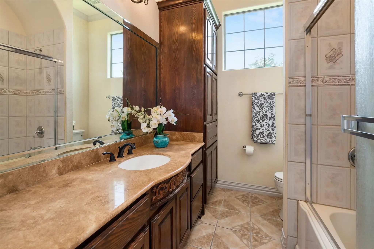
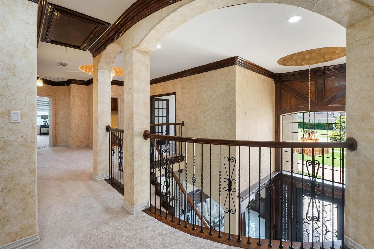
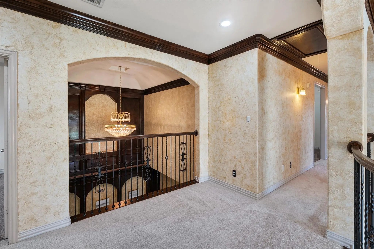
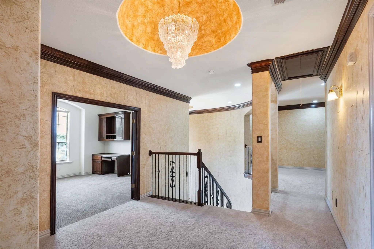
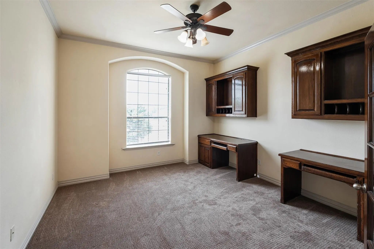
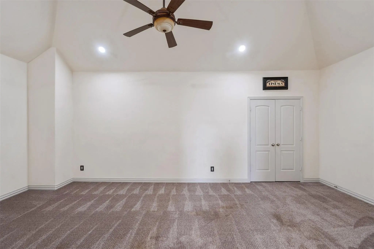
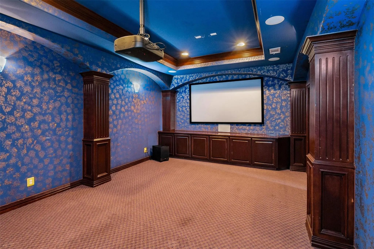
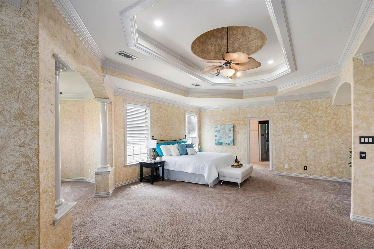
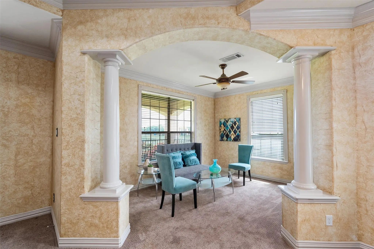
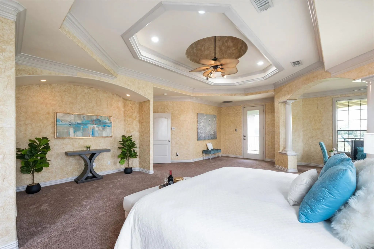
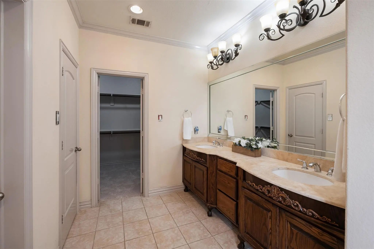
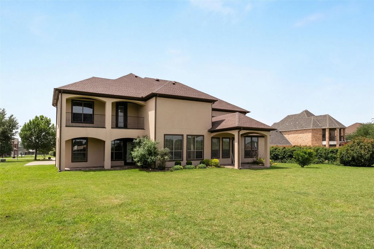
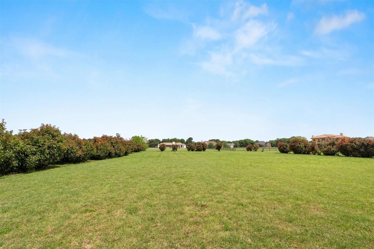
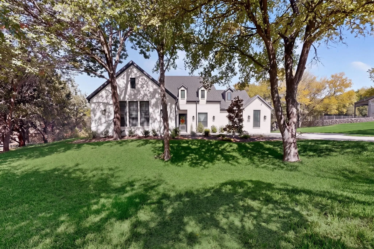
Set on a sprawling 1-acre cul-de-sac lot, this exceptional home is designed with family living in mind, offering an incredible amount of space, comfort, and flexibility for multigenerational households. Featuring 7 bedrooms, 6 full baths, and 1 half bath, the thoughtfully designed layout includes 4 bedrooms and 3 baths on the main level, making it ideal for extended family, guests, or private in-law accommodations. Upstairs, you’ll find 3 additional bedrooms and 3.5 baths, providing everyone their own space and privacy. Multiple living areas create the perfect environment for gathering and making memories, highlighted by a beautiful see-through fireplace that connects two main living spaces. Rich woodwork, crown molding, and abundant built-ins add warmth, character, and functionality throughout the home. A spacious game room and dedicated media room ensure there’s something for everyone—whether it’s movie nights, playtime, or hosting family celebrations. The primary suite offers a true retreat, complete with a cozy sitting area, wet bar, and private access to a large balcony—perfect for quiet moments to unwind. A rare dual primary suite design provides added flexibility for multigenerational living or long-term guests. Outside, the expansive lot offers endless opportunities for outdoor enjoyment, from kids playing to hosting gatherings. The circular driveway and 3-car garage provide ample parking for family and visitors alike, all set within a quiet cul-de-sac for added privacy and peace of mind.With a newer roof and HVAC systems (all less than three years old), this home combines thoughtful updates with timeless comfort. Spacious, inviting, and incredibly versatile, this is a place where families can truly grow, gather, and thrive together.
GaragesAdditional Parking, Circular Driveway, Concrete, Covered, Direct Access, Driveway, Enclosed, Garage, Garage Door Opener, Garage Double Door, Garage Faces Side, Inside Entrance, Kitchen Level, Lighted, Private, Side By Side, Storage
Interior
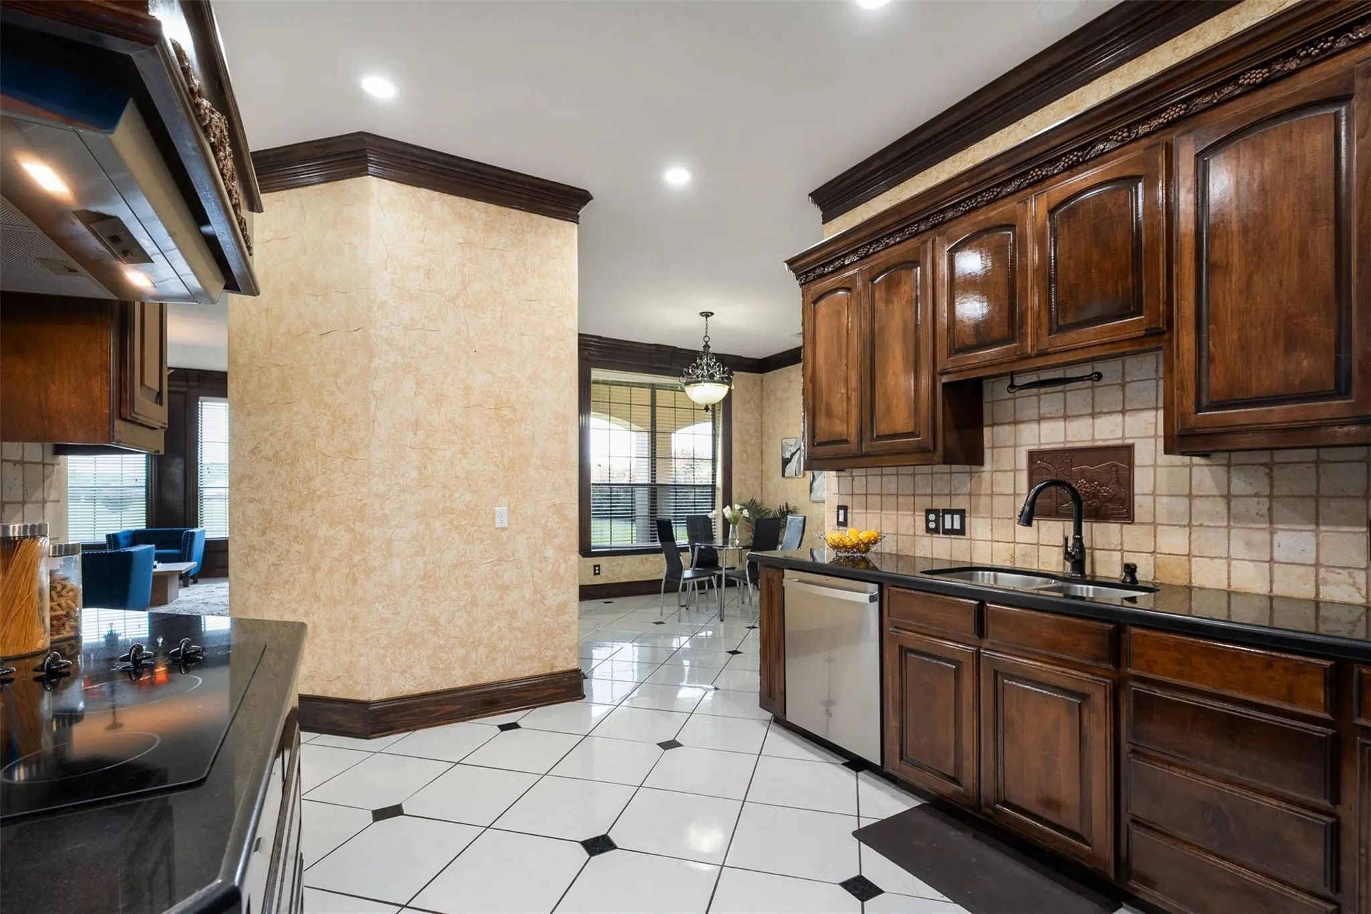
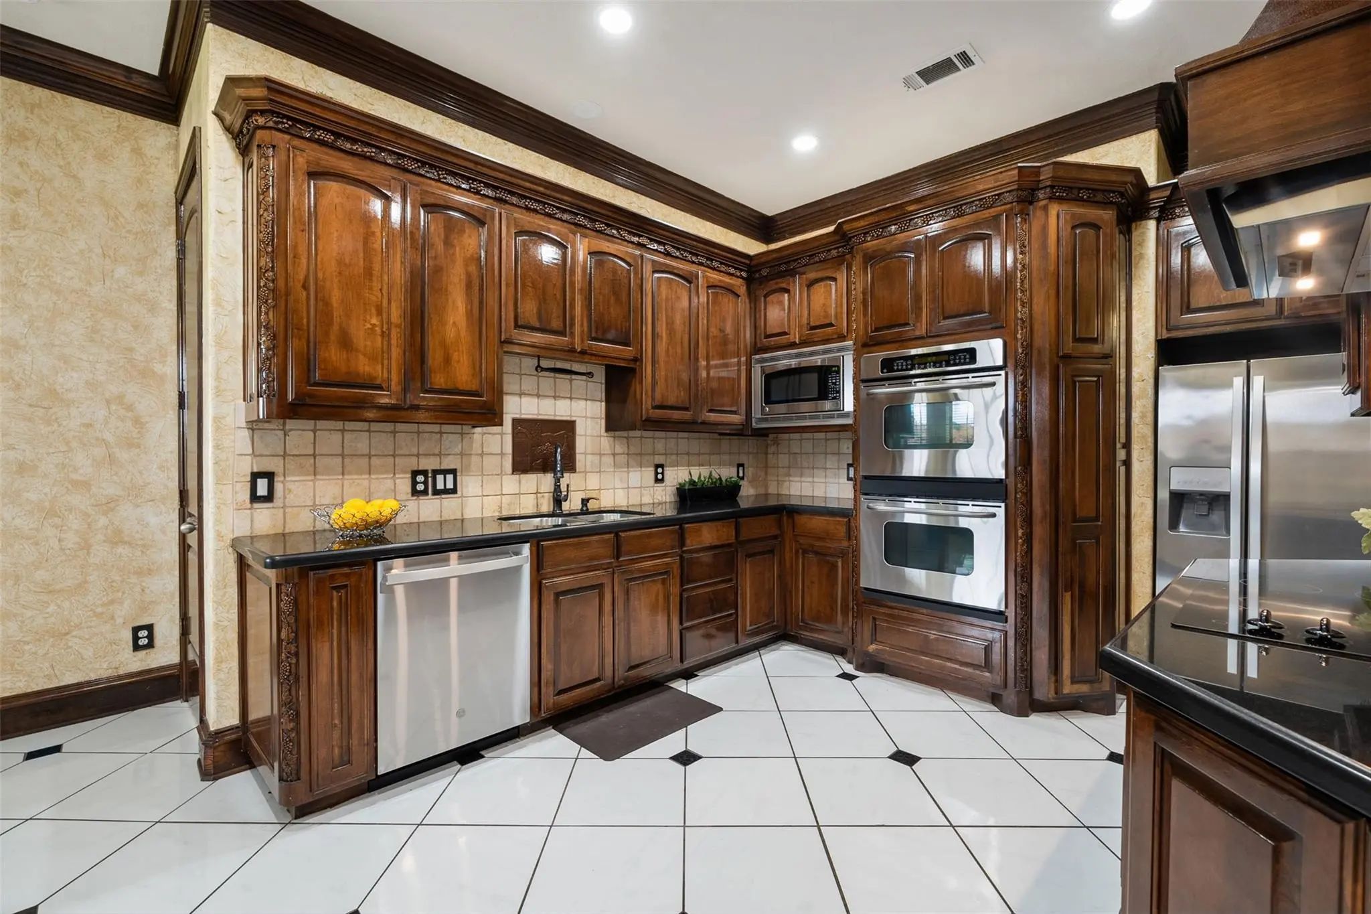
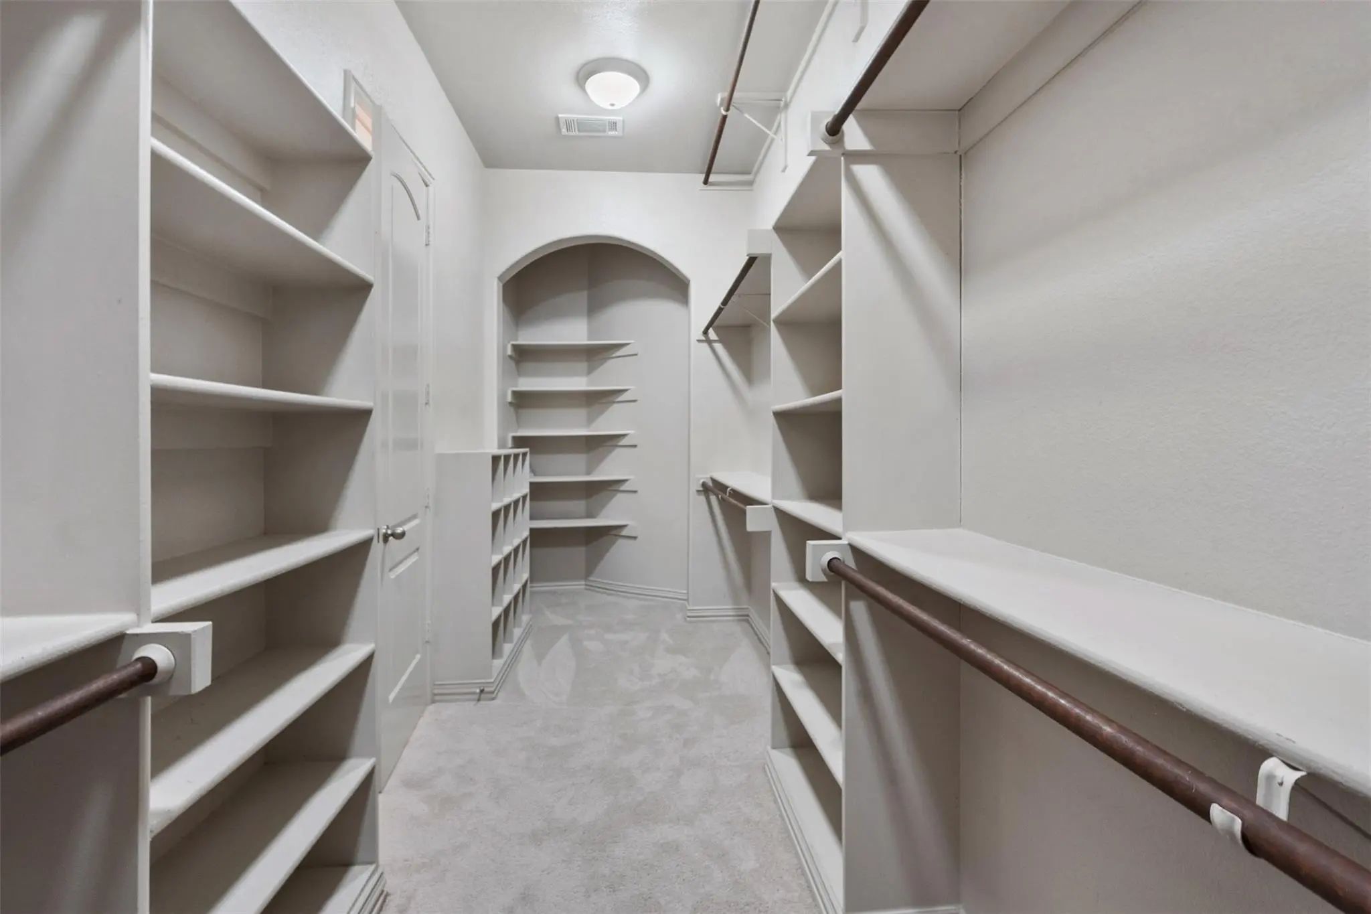
Interior FeaturesBuilt-in Features, Cable TV Available, Decorative Lighting, Double Vanity, Eat-in Kitchen, Flat Screen Wiring, Granite Counters, High Speed Internet Available, Kitchen Island, Open Floorplan, Pantry, Sound System Wiring, Vaulted Ceiling(s), Walk-In Closet(s), Wet Bar
FloorsCarpet, Ceramic Tile, Wood
FireplaceYes
# of Fireplaces1
FireplacesDecorative, Electric, See Through Fireplace
Luxury Living Meets Nearly New Construction In The Prestigious Lake Ridge Community Of Cedar Hill. Built In 2023, This Exceptional 5-bedroom, 3.5-bath Residence Blends Sophisticated Design, Modern Technology And Extensive Custom Upgrades—offering ...
Users may not reproduce or redistribute the data found on this site. The data is for viewing purposes only. Data is deemed reliable, but is not guaranteed accurate by the MLS or NTREIS.
Listing information last updated on October 18th, 2026 at 3:45am CDT.
.jpg)

 Just Listed