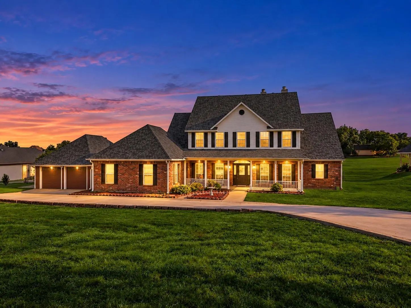
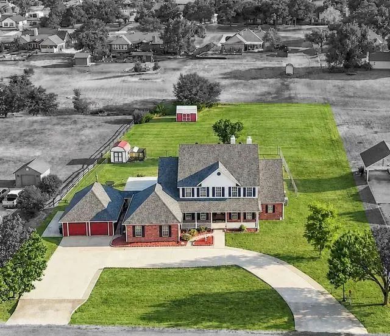
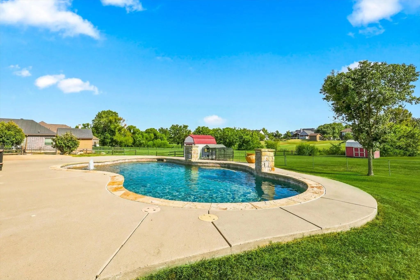
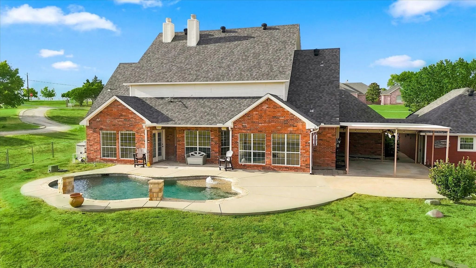
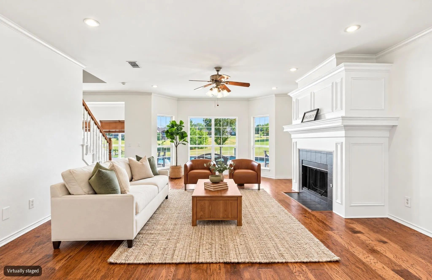
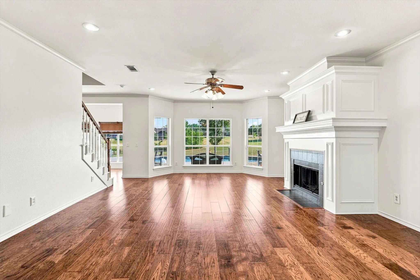
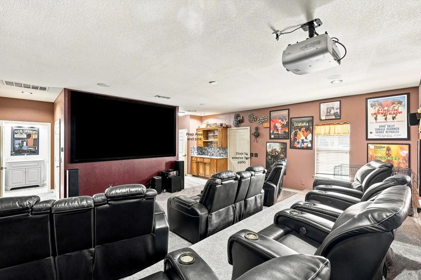
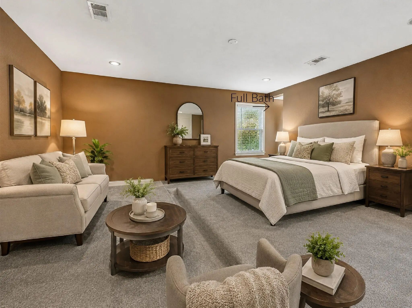
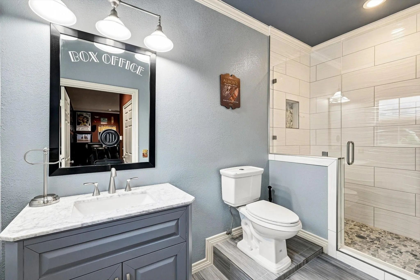
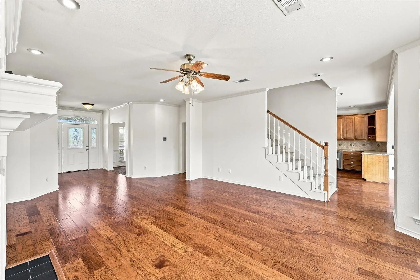
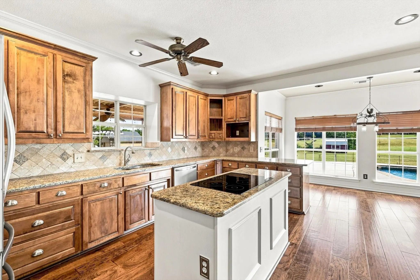
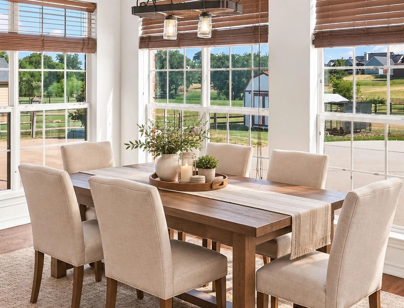
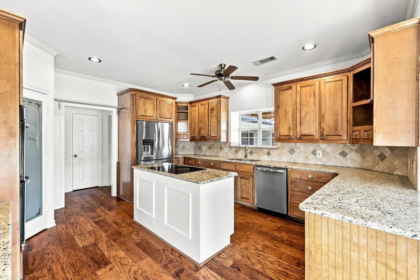
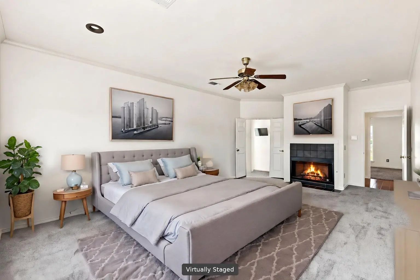
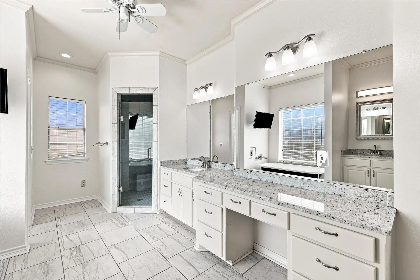
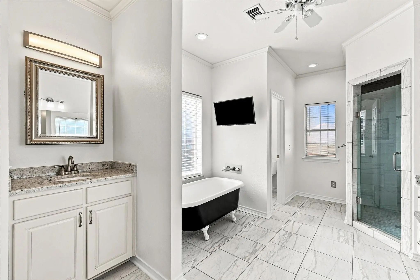
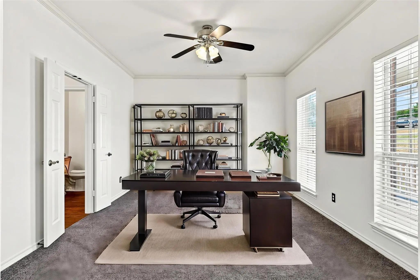
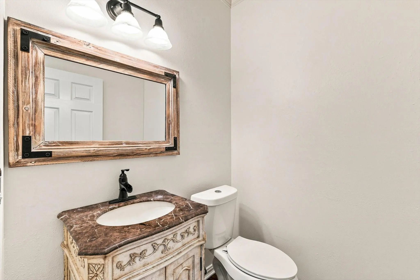
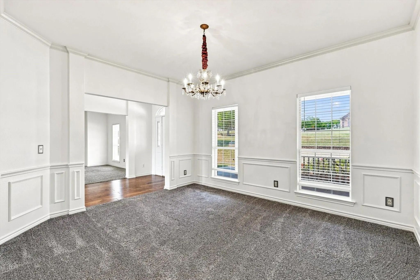
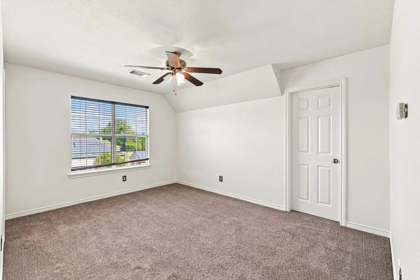
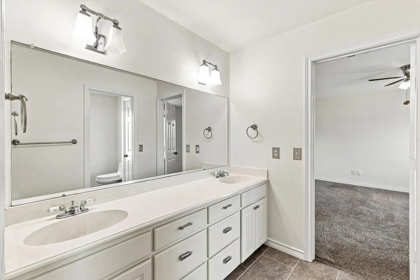
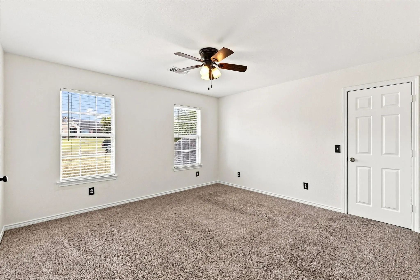
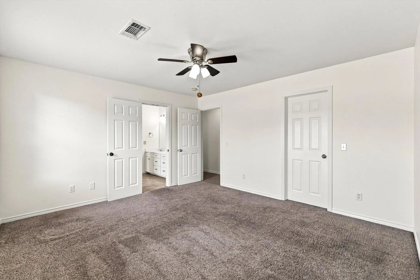
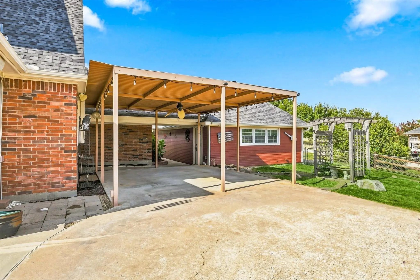
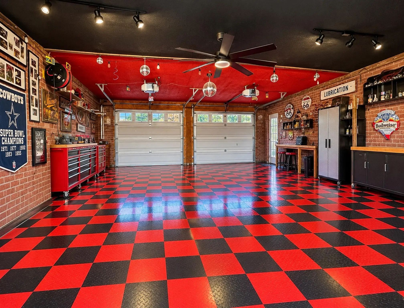
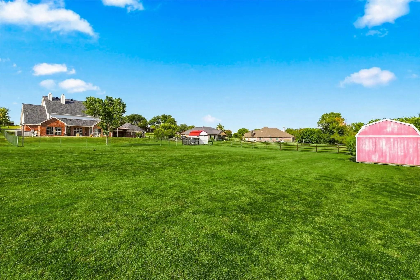
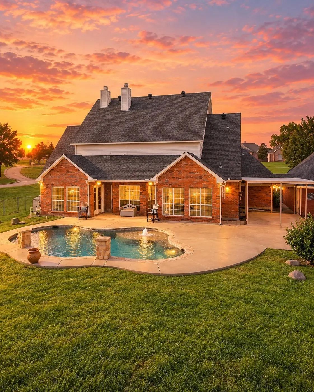
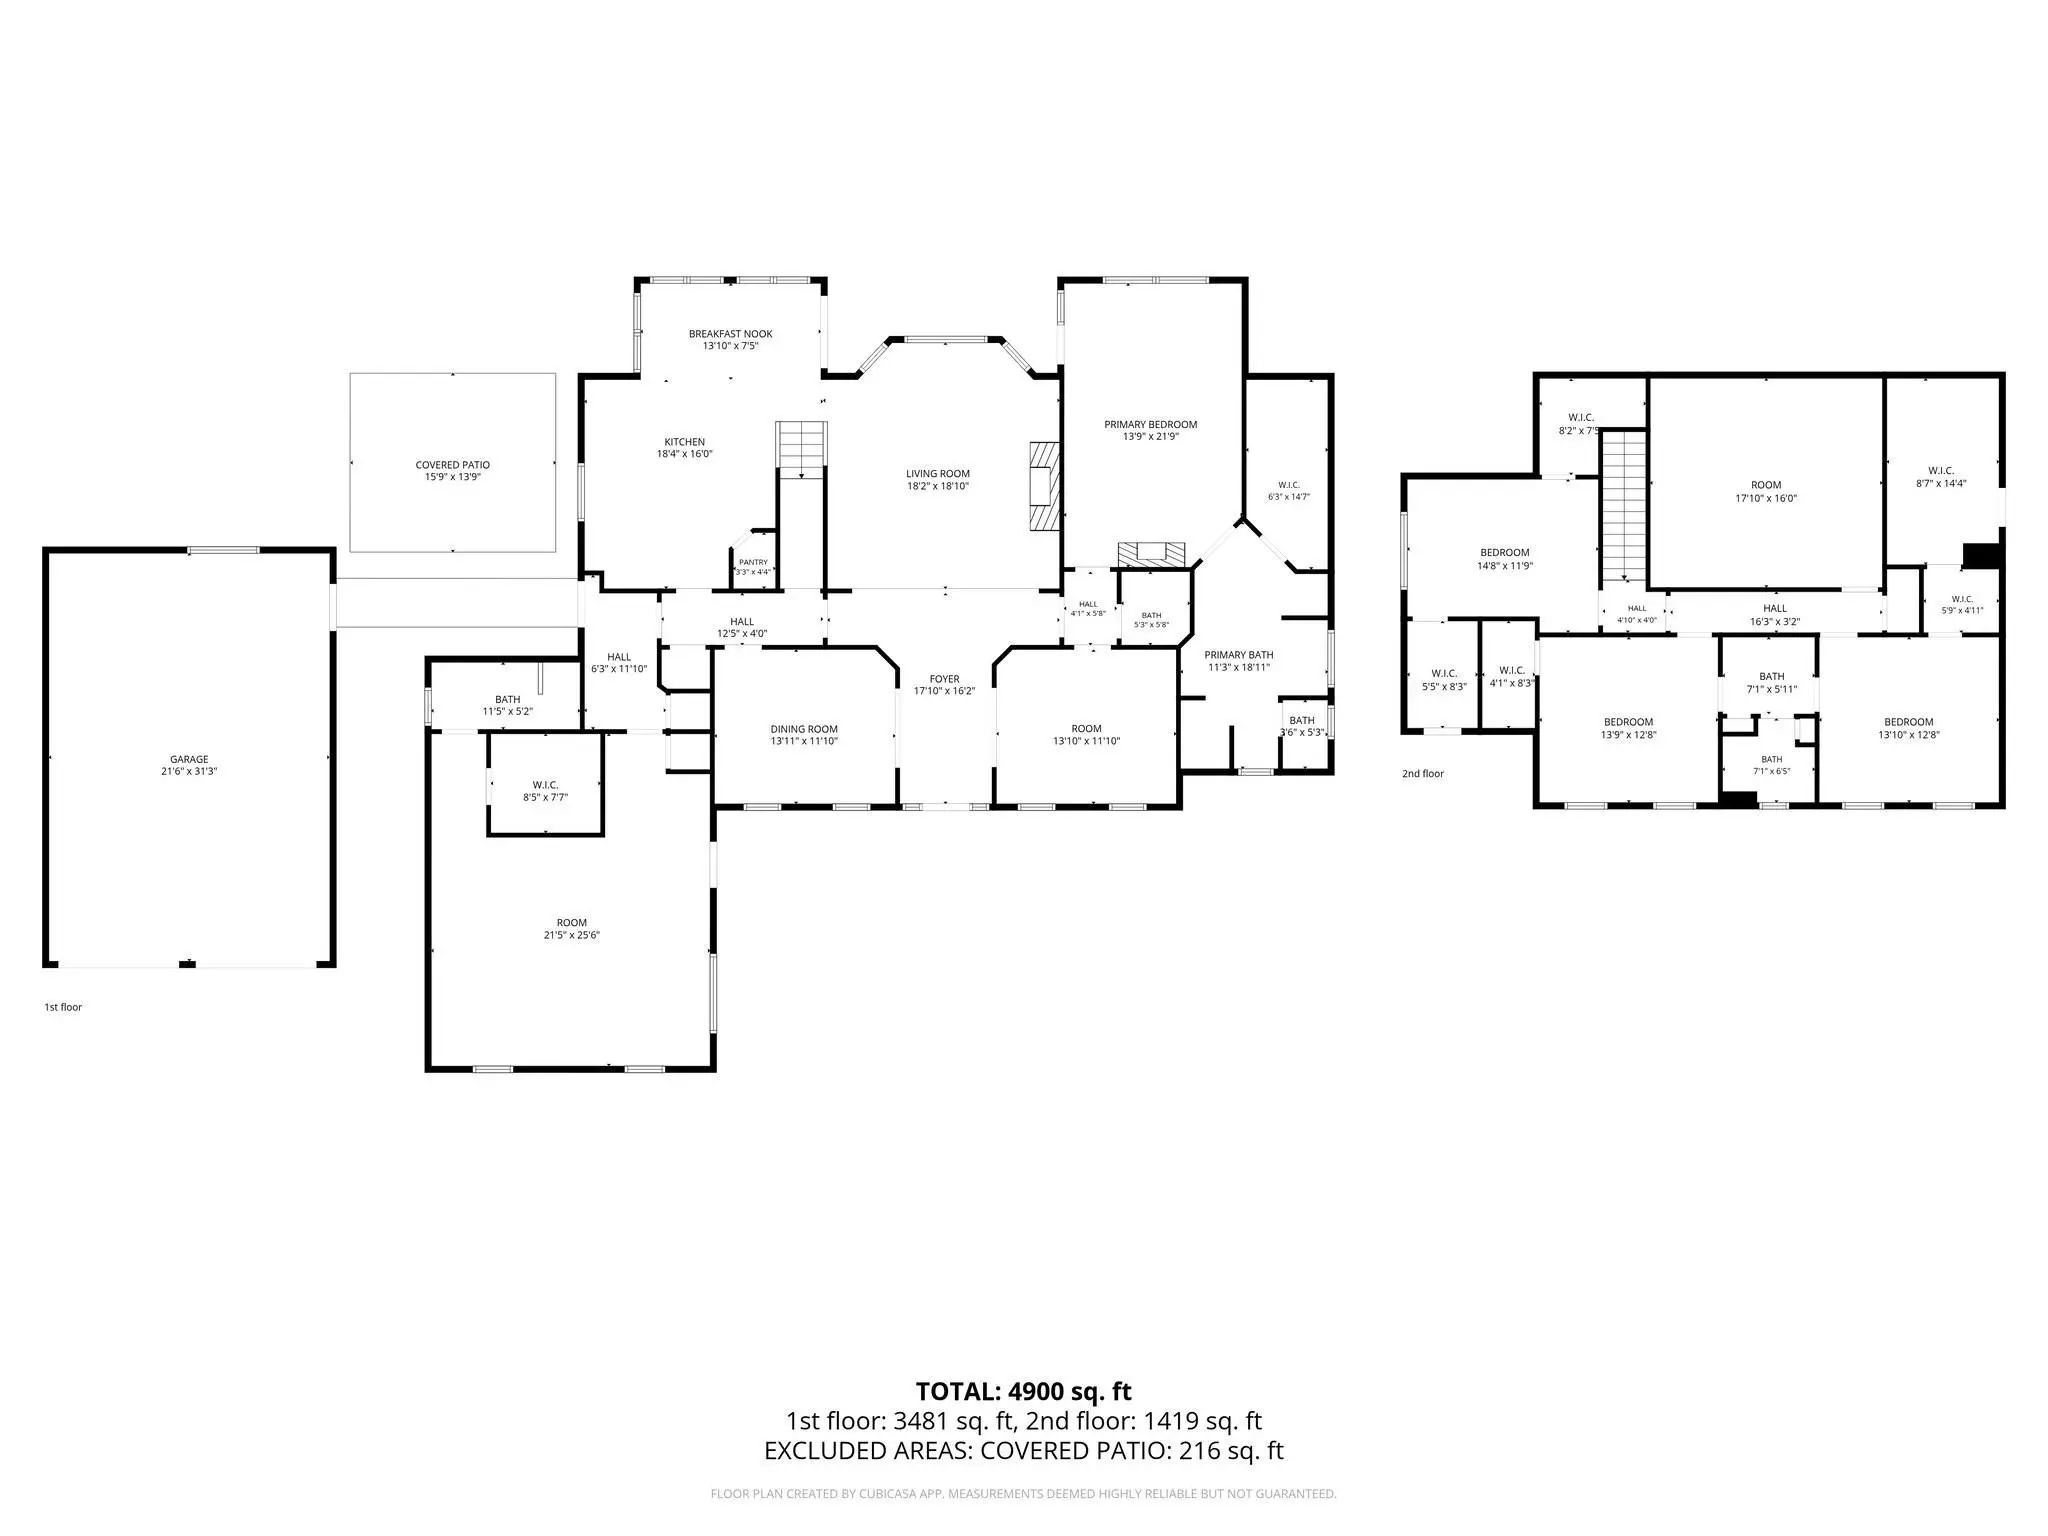
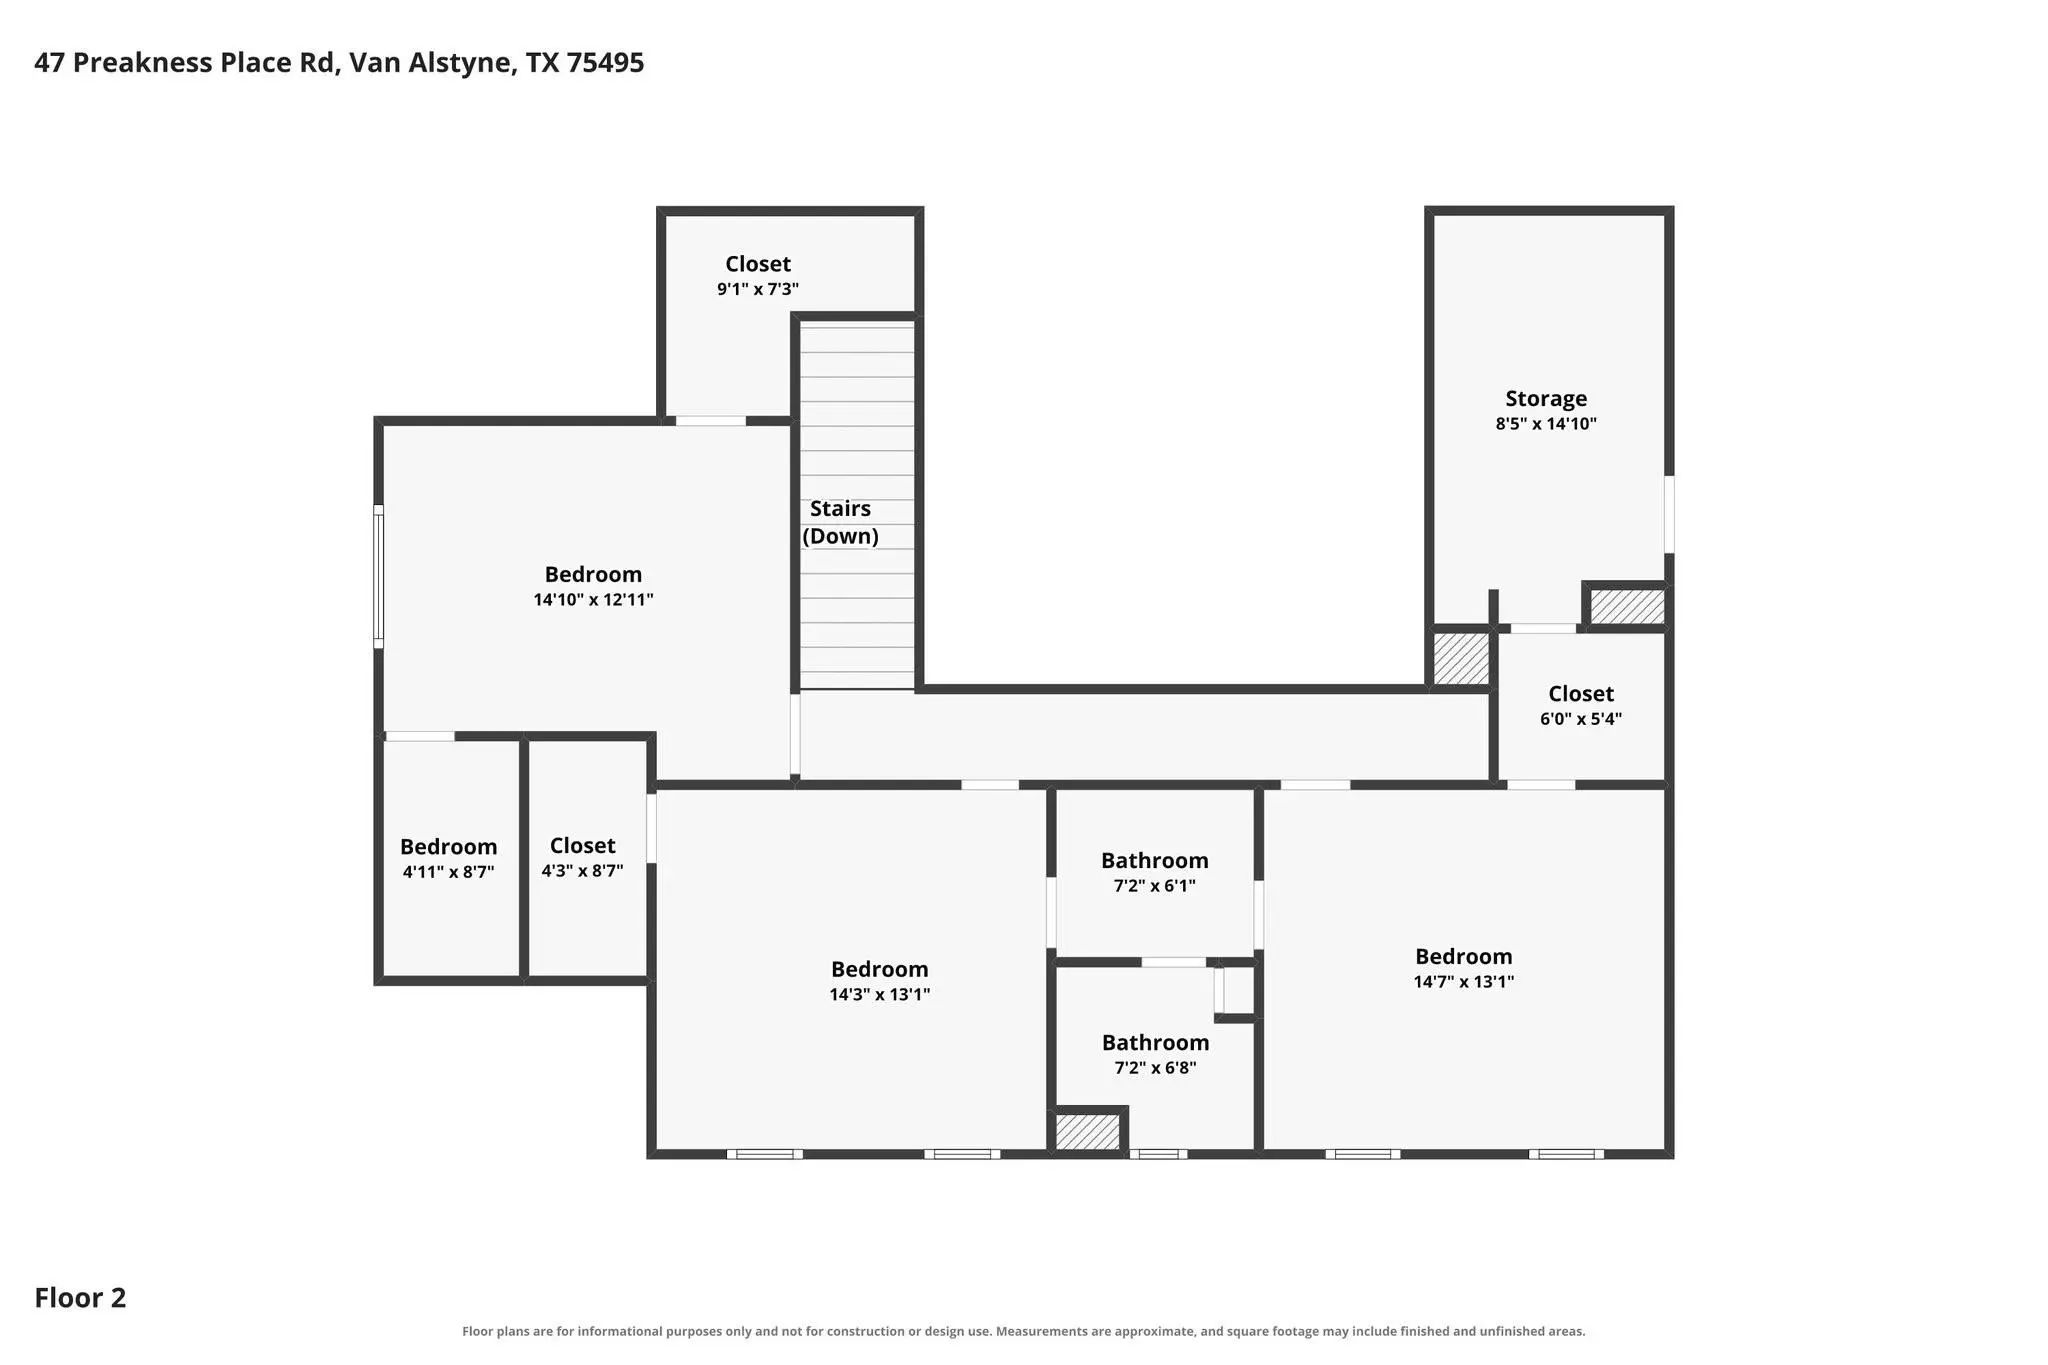
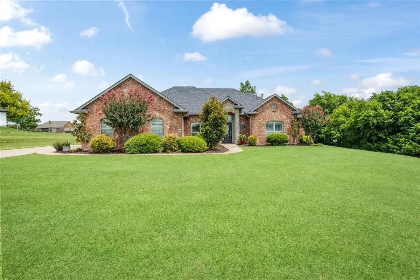
Enjoy sunsets from the patio with home on your own 1.23 acres in Van Alstyne ISD. Private-entrance parent suite or business use space perhaps, pool and oversized 04 sf detached garage. The media suite has its own exterior door, closet, full bath and a built-in theater, so it works as a parent or guest suite, home office or separate living space. Theater seating, projector and screen stay with the home. This two-story provides incredible views from living, dining and kitchen of acreage through windows all along rear of home. Be able to keep an eye on backyard happenings. Updated with neutral interior paint, new carpet, hardwood floors, and newer HVAC units. Home has a main living room fireplace, plus a 2nd living room or dining downstairs, study and eat in kitchen. The kitchen has granite counters, an island and refreshed cabinets. Upstairs, the secondary bedrooms share a Jack and Jill bath. Enjoy a fenced backyard with pool, a covered patio and open land for a shop garden and especially room for the kids to run and play. Home is made for growing families and entertaining. Parking is no problem with 4 car detached garage, circular drive and parking pad on east side of garage.long driveway. Ideal for hobbyists, car enthusiasts, or anyone needing extra storage or workspace. Whether you're working on projects, storing equipment, or creating your dream studio, this versatile structure adds tremendous value and functionality. Pre-listing inspection completed. Roof and HVAC in good condition, and the report is available and other documents are available. Chicken coop negotiable. A tip: the school bus picks up and drops off right at the home. Vacant and easy to show. Some photos are virtually staged.
UtilitiesAerobic Septic, All Weather Road, Asphalt, Co-op Water, Master Water Meter, Underground Utilities, No City Services
Taxes11875
Amenities
SecuritySmoke Detector(s)
# of Garages2
GaragesAssigned, Boat, Circular Driveway, Concrete, Covered, Direct Access, Driveway, Garage, Garage Door Opener, Garage Faces Front, Oversized, Parking Pad, RV Access/Parking, Tandem
Has PoolYes
PoolFenced, In Ground, Outdoor Pool, Pool Sweep, Waterfall
Interior
Interior FeaturesCable TV Available, Decorative Lighting, Double Vanity, Eat-in Kitchen, Flat Screen Wiring, Granite Counters, High Speed Internet Available, In-Law Suite Floorplan, Kitchen Island, Pantry, Wainscoting, Walk-In Closet(s), Wired for Data, Second Primary Bedroom
Welcome To This Gorgeous Home In The Highly Desirable Steeplechase Estates, Where Every Detail Reflects Pride Of Ownership. This Exceptional Property Is Perfect For The Discerning Buyer Seeking A Truly Move-in-ready Home.
From The Moment You Ar...
Users may not reproduce or redistribute the data found on this site. The data is for viewing purposes only. Data is deemed reliable, but is not guaranteed accurate by the MLS or NTREIS.
Listing information last updated on October 21st, 2026 at 2:30am CDT.