.jpg)
- 3 Beds
- 2.1 Baths
- 1,731 Sqft
- 2 Garages
- .19 Acres
- 2026 Year Built
- Study
- Game Room
- Media
- Pool

4911 Lee Street
Greenville, Texas 75401
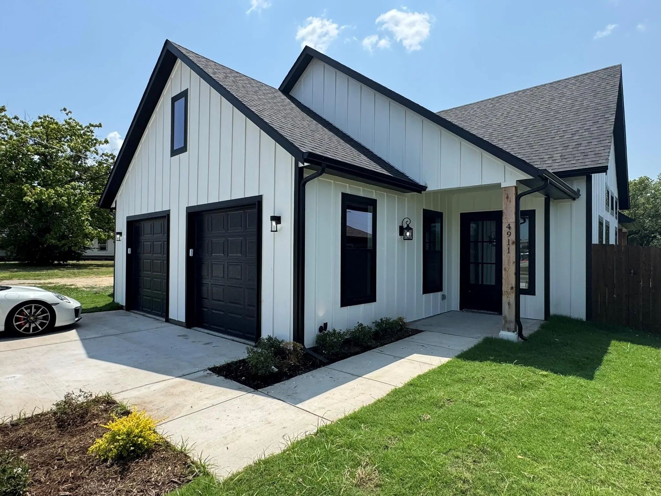
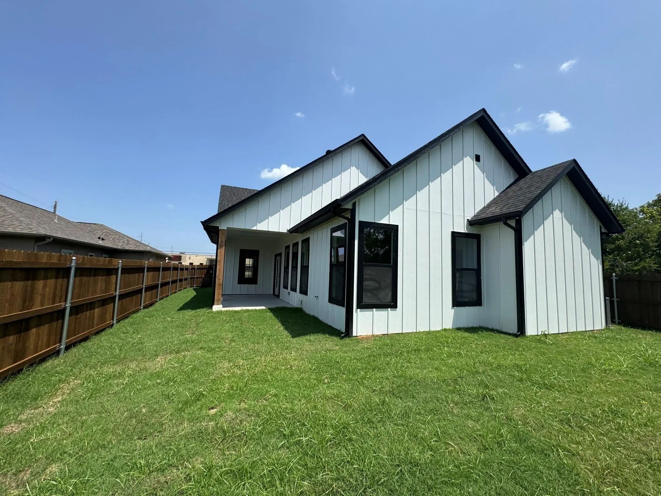
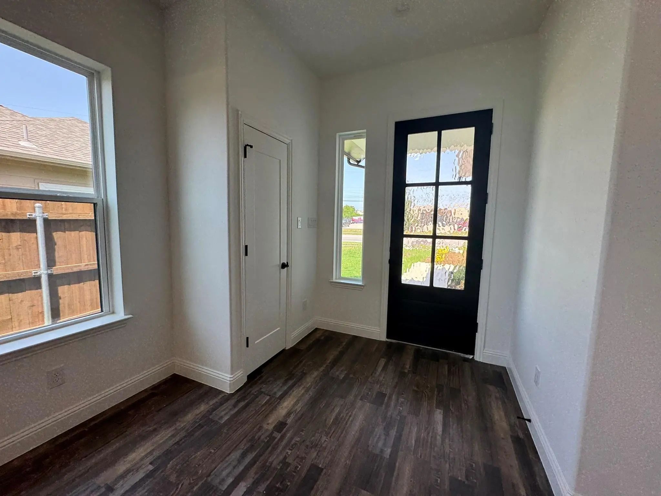
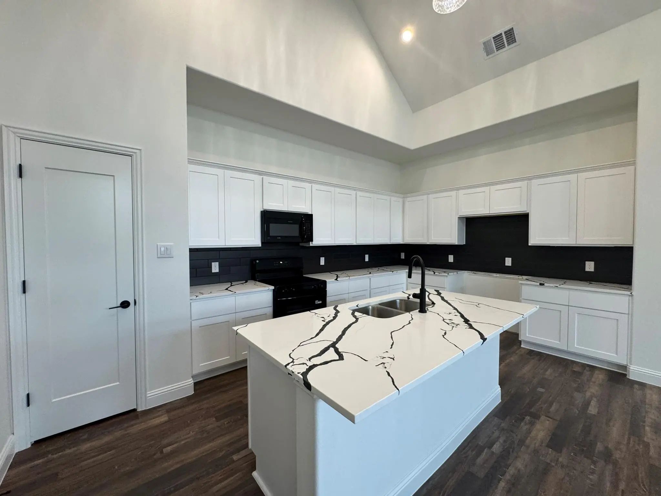
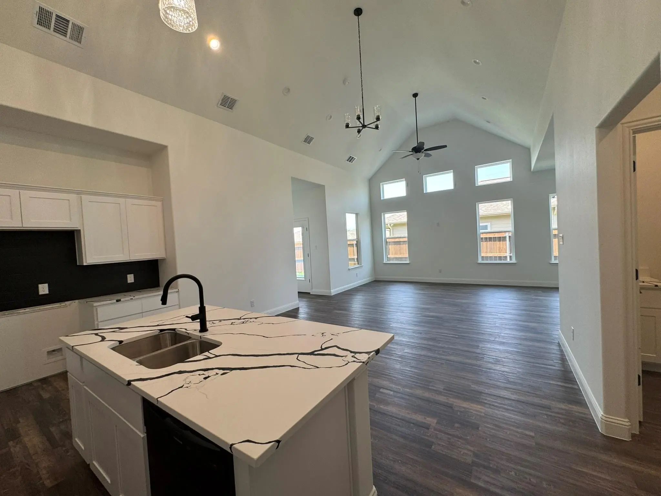
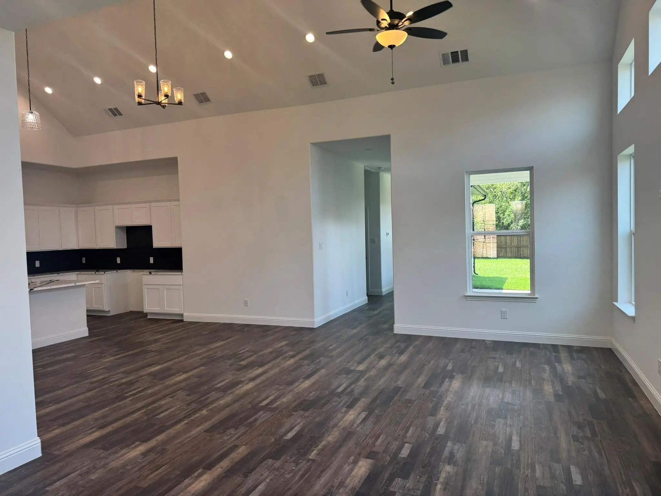
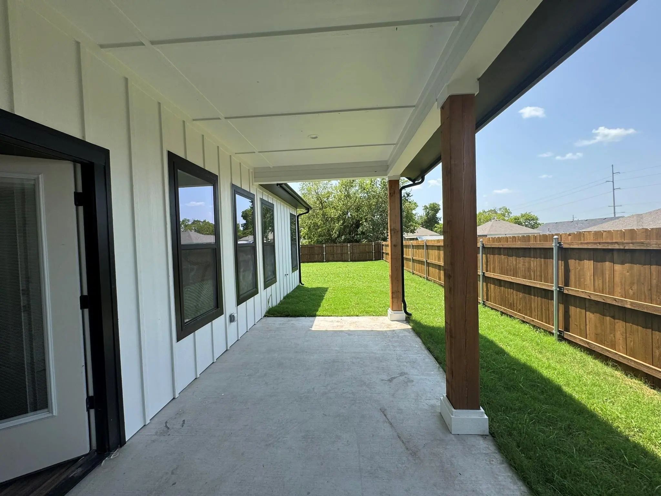
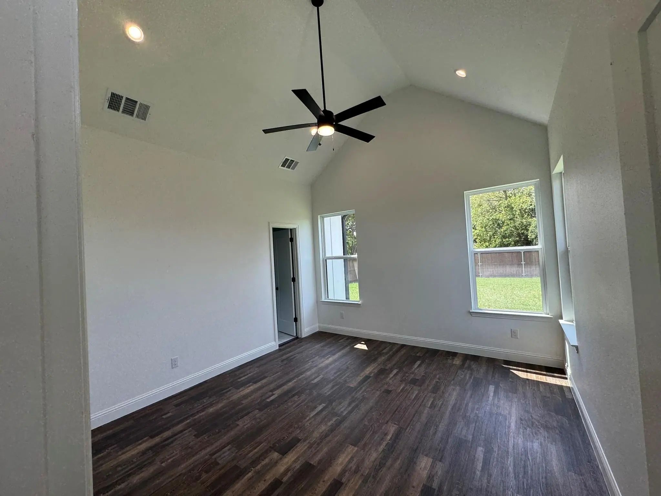
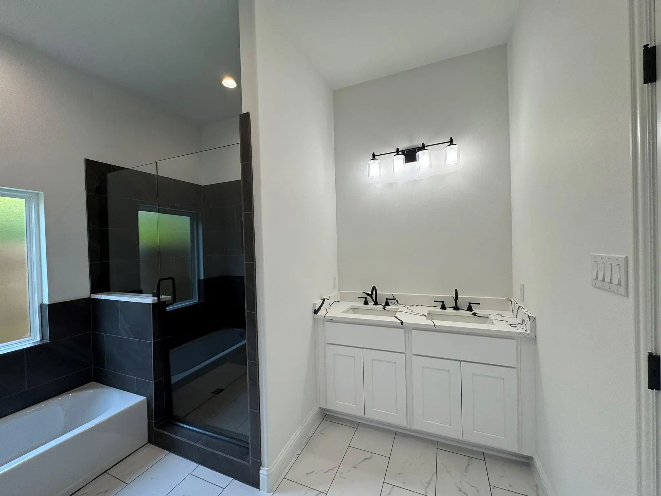
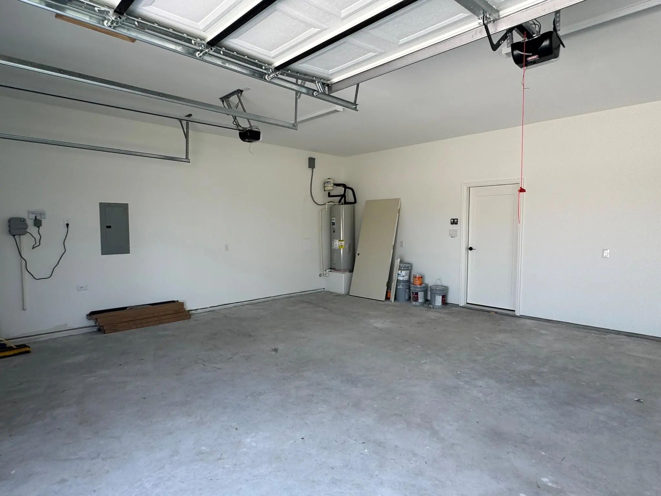
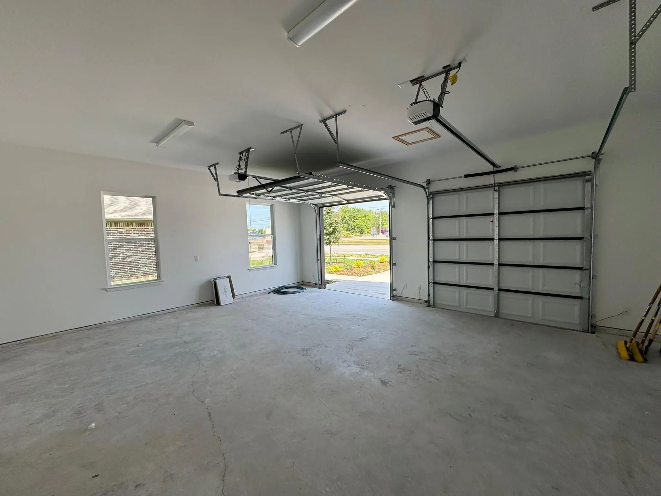
Discover this thoughtfully designed new-construction single-family home, conveniently located in North Greenville just off the highway. Designed by a local architect, the home blends clean modern curb appeal with practical everyday comfort, featuring board-and-batten siding with black windows throughout, and an inviting open-concept layout. Inside, high vaulted ceilings in both the living room and primary bedroom create a bright, spacious feel, while solid-core interior doors add a refined touch throughout. The oversized 23-foot-deep garage, complete with dual 8-foot garage doors, offers excellent functionality and should comfortably accommodate most four-door trucks. With 3 bedrooms, 2 full bathrooms, and 1 half bath, this home delivers style, convenience, and livability in a desirable North Greenville location. Special features: 8ft Front Door, Quartz Countertops throughout. Ceiling fans in Bedrooms and Living Area. Yard Sprinkler system. 4 Ton Carrier AC Unit with heat pump. Spray Foam above Ceilings & oversize shower in Primary Bath.
View Virtual TourEssential Information
Price and Status Change History for 4911 Lee Street
Price and Status Change History Require Client Level AccessSchool Information
- School DistrictGreenville ISD
- Elementary SchoolCarver
- Middle SchoolGreenville
- High SchoolGreenville
Community
- Address4911 Lee Street
- SubdivisionA0504 Hart John
- CityGreenville
- CountyHunt
- StateTexas
- Zip Code75401
- HOANone
- UtilitiesCity Sewer, City Water
Amenities
- # of Garages2
- GaragesConcrete
Interior
- Interior FeaturesCathedral Ceiling(s), Chandelier, Eat-in Kitchen, Kitchen Island, Open Floorplan, Pantry, Vaulted Ceiling(s), Walk-In Closet(s)
- FloorsLuxury Vinyl Plank
Exterior
- Exterior FeaturesCovered Patio/Porch
- FenceWood
Construction Details / Floorplan
- Living Areas1
- Dining Rooms1
- Full Baths2
- Half Baths1
- ConstructionBoard & Batten Siding, Wood
Energy Efficiency / Green Features / Heating & Cooling
- HeatingCentral, Electric
Private Listing Information (Registration Required)
Listing Details
- AgentPhil Craddock
- OfficeCraddock Real Estate Group
Users may not reproduce or redistribute the data found on this site. The data is for viewing purposes only. Data is deemed reliable, but is not guaranteed accurate by the MLS or NTREIS.
Listing information last updated on October 15th, 2026 at 9:47pm CDT.