Contact / Login

Contact ARG Realty LLC

Find us on...

Dashboard

Login using...

  • 4 Beds
  • 2 Baths
  • 2,308 Sqft
  • 3 Garages
  • .16 Acres
  • 2023 Year Built
  • Study
  • Game Room
  • Media
  • Pool
  • 4 Beds
  • 2 Baths
  • 2,308 Sqft
  • 3 Garages
  • .16 Acres
  • 2023 Year Built
  • Study
  • Game Room
  • Media
  • Pool

1812 Leo Drive
Van Alstyne, Texas 75495-8189

County: Grayson Mantua Point

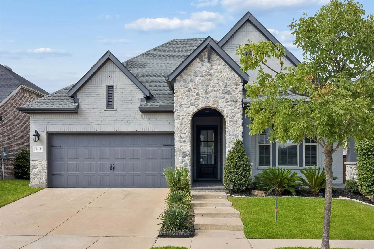
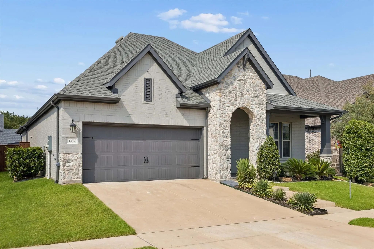
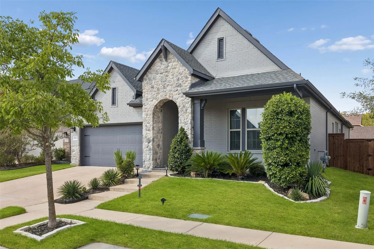
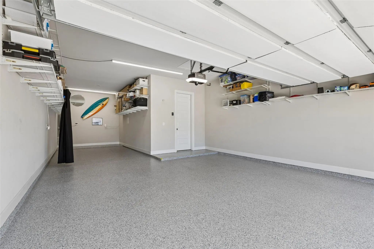
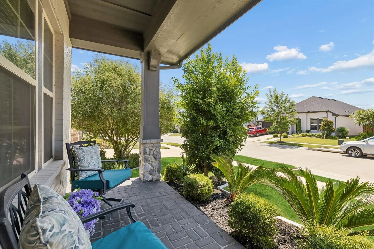
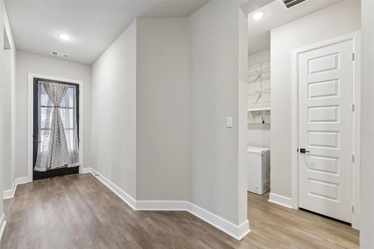
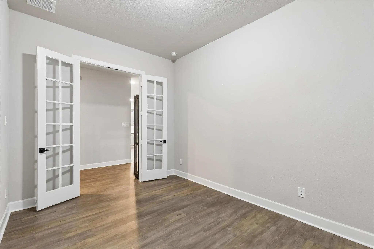
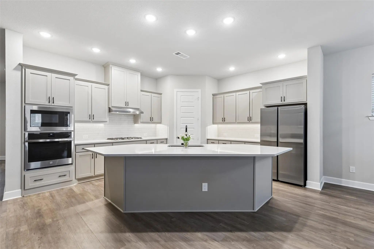
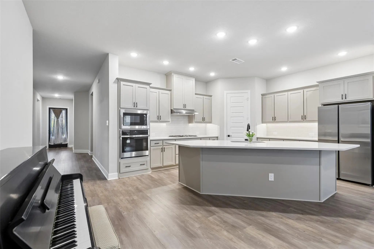
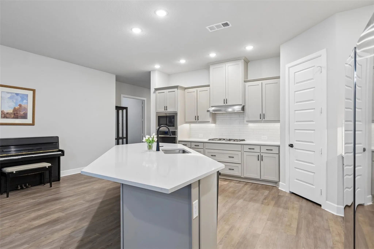
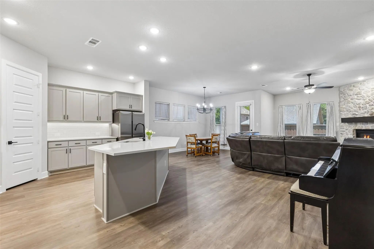
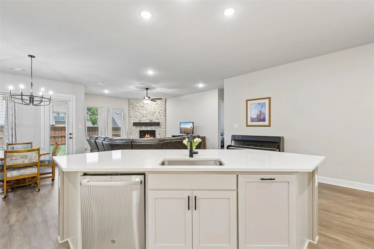
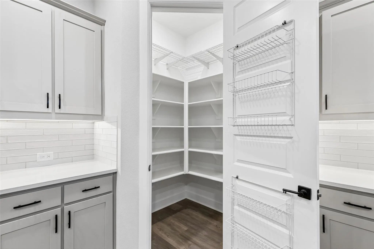
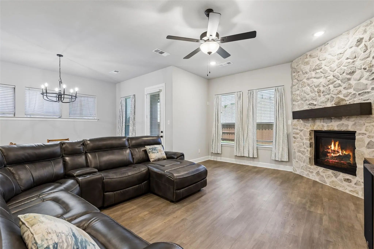
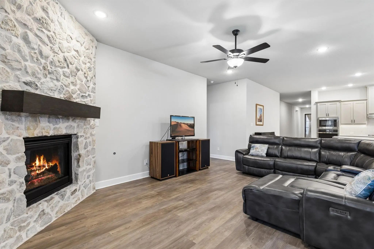
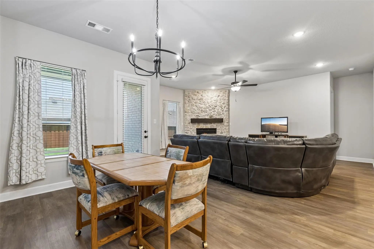
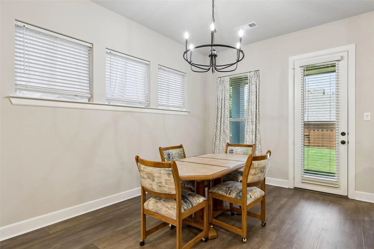
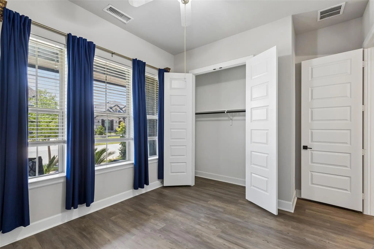
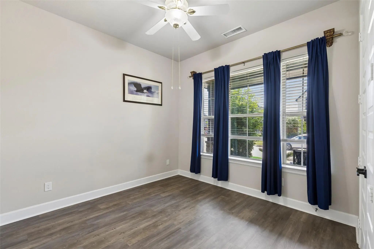
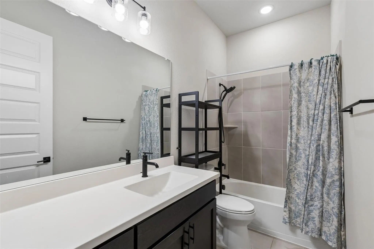
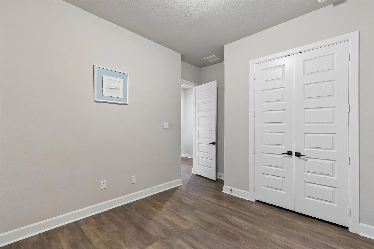
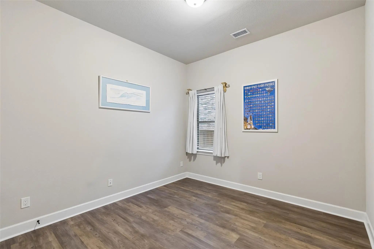
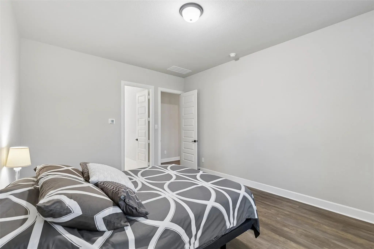
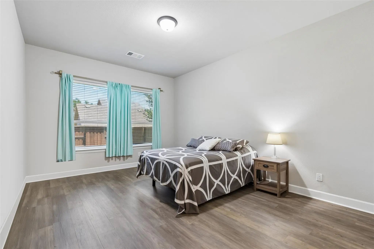
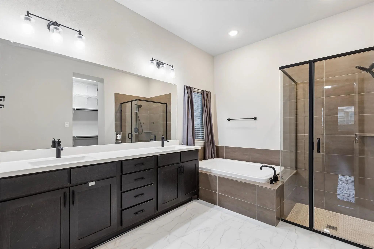
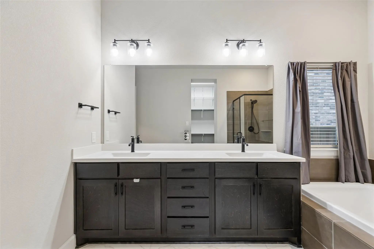
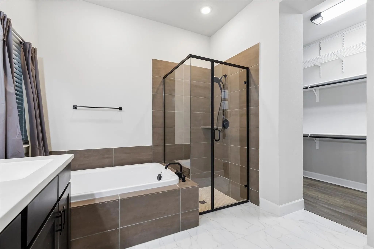
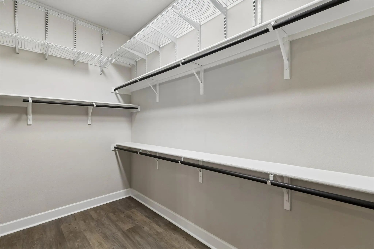
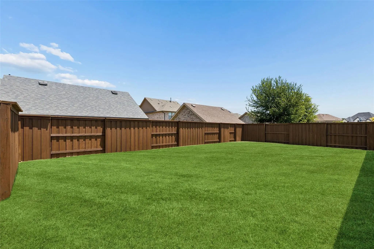
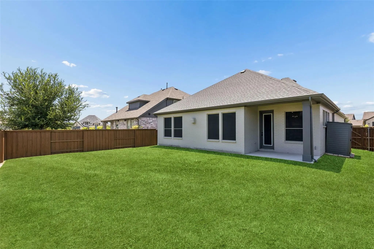
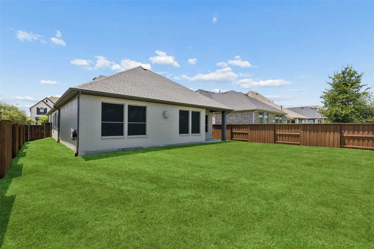
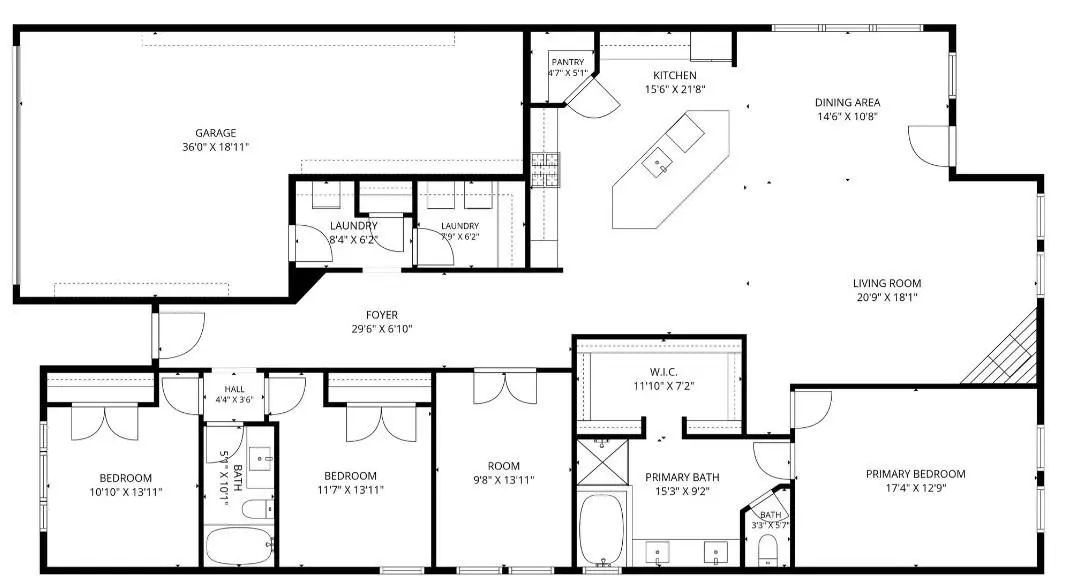
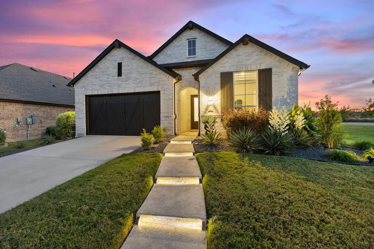
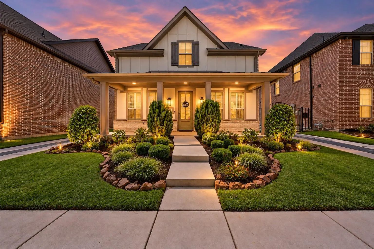
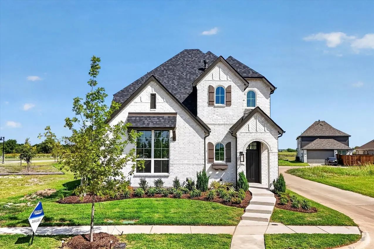
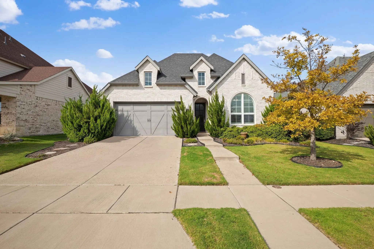
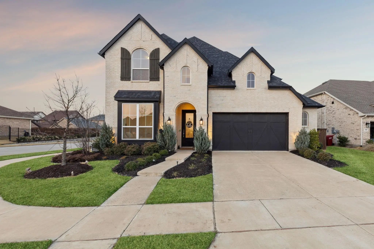
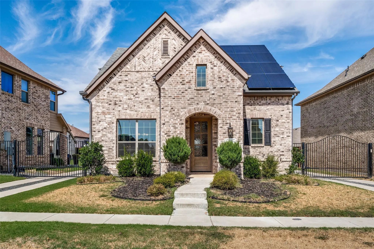
Discover exceptional comfort and style in this single-story home ideally located in the sought-after master-planned community of Mantua Point Phase 1. Offering 3 bedrooms, 2 full bathrooms, and a private study with 8-foot French doors, an oversized 3-car tandem garage with commercial grade polyaspartic floor coating, and covered front porch and patio. The open-concept floorplan welcomes you with a dramatic foyer that flows into a gourmet kitchen featuring a large angled quartz island, chef-inspired 5-burner gas cooktop, specialty cabinetry, convection wall oven, and a walk-in pantry. The living room is anchored by a stone fireplace, creating a warm gathering space. The spacious private owner's retreat offers a large bath with dual quartz vanities, glass-enclosed shower, and oversized walk-in closet. Designer finishes include luxury flooring, soaring 10-foot ceilings, 8-foot doors, Moen fixtures, Kichler lighting, dimmer switches, and tilt to clean windows with blinds throughout. Energy efficiency includes GE appliances, tankless hot water heater, Trane HVAC Fresh-Aire UV-LED purification system. Attic enhancements include aluminum ladder, additional flooring, insulation and lighting. Outside, xeriscaping rain sensors and drip irrigation supports the Zoysia grass in the front and sides, and Bermuda in the huge backyard (56' x 25'). This meticulously maintained home is move-in ready and has transferable warranties. Residents enjoy a golf cart friendly neighborhood, resort-style pool at the Veranda, playgrounds, basketball court, and walking trails. Three minutes from new Van Alstyne HS. Mantua's onsite Elementary School is opening soon. A Kroger strip is in progress at the corner of Rosamond Pkwy and 75.

View Virtual Tour

Estimate Your Monthly Payment

Tax Value @ 100% of Sales Price, HOA Included
Tax Value @ 85% of Market Value, HOA Not Included

Essential Information

  • Price$470,000
  • Est. Payment /m
  • Cumulative Days on MarketUnlock
  • MLS® #21357732
  • Bedrooms4
  • Bathrooms2.00
  • Square Footage2,308
  • Acres0.16
  • Year Built2023
  • Built Desc.Preowned
  • TypeResidential
  • Sub-TypeSingle Family Residence
  • StyleTraditional
  • StatusActive
Please provide a valid email address.

Quick Valuation Analysis from 17 Active and 24 Sold Listings

Pricing Trends from 17 Active Listings in Mantua Point

This Home's Price $470,000 This Home's Price Per SqFt $
Average Price $552,284 Average Price Per SqFt $
Highest Price $825,000 Highest Price Per SqFt $
Lowest Price $379,500 Lowest Price Per SqFt $

Pricing Trends from 24 Sold Listings in Mantua Point

This Home's Price $470,000 This Home's Price Per SqFt $
Average Price $463,914 Average Price Per SqFt $
Highest Price $649,900 Highest Price Per SqFt $
Lowest Price $360,000 Lowest Price Per SqFt $

Property Details

School Information

Community

  • Address1812 Leo Drive
  • SubdivisionMantua Point
  • CityVan Alstyne
  • CountyGrayson
  • StateTexas
  • Zip Code75495-8189
  • HOAMandatory
  • HOA Fees$243
  • HOA Fees FrequencyQuarterly
  • UtilitiesCable Available, City Sewer, City Water, Community Mailbox, Curbs, Electricity Connected, Individual Gas Meter, Individual Water Meter
  • Taxes12093

Amenities

  • SecurityBurglar, Carbon Monoxide Detector(s), Fire Alarm, Prewired, Security System, Smoke Detector(s)
  • # of Garages3
  • GaragesDriveway, Epoxy Flooring, Garage, Garage Door Opener, Garage Faces Front, Parking Pad, Private, Secured, Tandem

Interior

  • Interior FeaturesBuilt-in Features, Cable TV Available, Decorative Lighting, Eat-in Kitchen, Flat Screen Wiring, High Speed Internet Available, Kitchen Island, Natural Woodwork, Open Floorplan, Other, Pantry, Smart Home System, Vaulted Ceiling(s), Walk-In Closet(s), Wired for Data
  • FloorsLuxury Vinyl Plank
  • FireplaceYes
  • # of Fireplaces1
  • FireplacesDecorative, Electric, Gas, Gas Logs, Living Room

Exterior

  • Exterior FeaturesRain Gutters
  • FenceBack Yard, Privacy, Wood
  • Lot DescriptionFew Trees, Interior Lot, Landscaped, Lrg. Backyard Grass, Other, Sprinkler System, Subdivision

Construction Details / Floorplan

  • Living Areas1
  • Dining Rooms1
  • Full Baths2
  • RoofComposition
  • FoundationSlab
  • ConstructionBrick, Rock/Stone

Energy Efficiency / Green Features / Heating & Cooling

  • HeatingCentral, Fireplace(s), Natural Gas

Private Listing Information (Registration Required)

Listing Details

  • AgentMatthew Solimine
  • OfficeRedfin Corporation

Similar Listings

1725 Mcdougall Creek Van Alstyne, Texas 75495-8120 Grayson | Van Alstyne ISD Register to View Community Name

- $474,999

Residential, Single Family Residence
  • 4 Beds
  • 2 Baths
  • 2,240 SQFT
  • 2 Car
View details More Photos Save

Move-in Ready And Situated On A Premium Corner Lot With No Backyard Neighbors, This Highland Homes One-story Offers 4 Bedrooms, 2 Bathrooms, Smart Home Features, And Exceptional Upgrades Throughout. Soaring Ceilings Create An Open And Airy Feel, W...

Photo of Listing #21391681 Just Listed

1909 Temple Hill Van Alstyne, Texas 75495-8160 Grayson | Van Alstyne ISD Register to View Community Name

- $449,000

Residential, Single Family Residence
  • 4 Beds
  • 3.1 Baths
  • 2,702 SQFT
  • 2 Car
View details More Photos Save

Meet 1909 Temple Hills. She’s Cute. She’s Charming. And She’s Got Her Life Together. Sitting Pretty In Mantua Point, She Looks Like A Real-life Dollhouse From The Curb—covered Front Porch, Pretty Pillars, Charming Architecture And A Wrought-iro...

Photo of Listing #21403749 Just Listed

1828 Temple Hill Van Alstyne, Texas 75495 Grayson | Van Alstyne ISD Register to View Community Name

- $379,500

Residential, Single Family Residence
  • 3 Beds
  • 2.1 Baths
  • 2,069 SQFT
  • 2 Car
View details More Photos Save

Must See! Welcome To 1828 Temple Hill, Perfectly Positioned In The Growing Community Of Van Alstyne! This Inviting Home Offers The Opportunity To Enjoy The Space And Charm Of A Quieter North Texas Setting While Still Keeping Everyday Conveniences ...

2090 Cuellar Way Van Alstyne, Texas 75495 Grayson | Van Alstyne ISD Register to View Community Name

- $539,990

Residential, Single Family Residence
  • 4 Beds
  • 3 Baths
  • 2,458 SQFT
  • 2 Car
View details More Photos Save

Welcome To This Beautifully Designed New Construction Home By Highland Homes In The Desirable Mantua Point Community In Van Alstyne. Featuring A Thoughtfully Crafted Open-concept Layout, This Home Offers Modern Style, Functional Living Spaces, And...

Photo of Listing #21398962 Just Listed

1912 Mcdougall Creek Van Alstyne, Texas 75495-8166 Grayson | Van Alstyne ISD Register to View Community Name

- $450,000

Residential, Single Family Residence
  • 4 Beds
  • 3 Baths
  • 2,305 SQFT
  • 2 Car
View details More Photos Save

A Beautifully Crafted Highland Homes Residence Located In The Highly Desirable Mantua Point Community In Van Alstyne. Featuring Highland Homes Popular Denton Floor Plan, This Thoughtfully Designed Single Story Offers 4-bedroom, 3 Full Baths, Dedic...

1812 Mcdougall Creek Van Alstyne, Texas 75495-8246 Grayson | Van Alstyne ISD Register to View Community Name

- $499,999

Residential, Single Family Residence
  • 5 Beds
  • 3 Baths
  • 2,855 SQFT
  • 2 Car
View details More Photos Save

Welcome To Mantua, A Distinguished Master-planned Community Where Resort-style Amenities, Scenic Greenbelts, And An Elevated Sense Of Lifestyle Come Together To Create One Of North Texas’ Most Coveted Addresses. Designed For Both Relaxation And Co...

Users may not reproduce or redistribute the data found on this site. The data is for viewing purposes only. Data is deemed reliable, but is not guaranteed accurate by the MLS or NTREIS.

Listing information last updated on October 16th, 2026 at 10:04am CDT.