.jpg)
- 4 Beds
- 4.2 Baths
- 5,354 Sqft
- 3 Garages
- .35 Acres
- 2001 Year Built
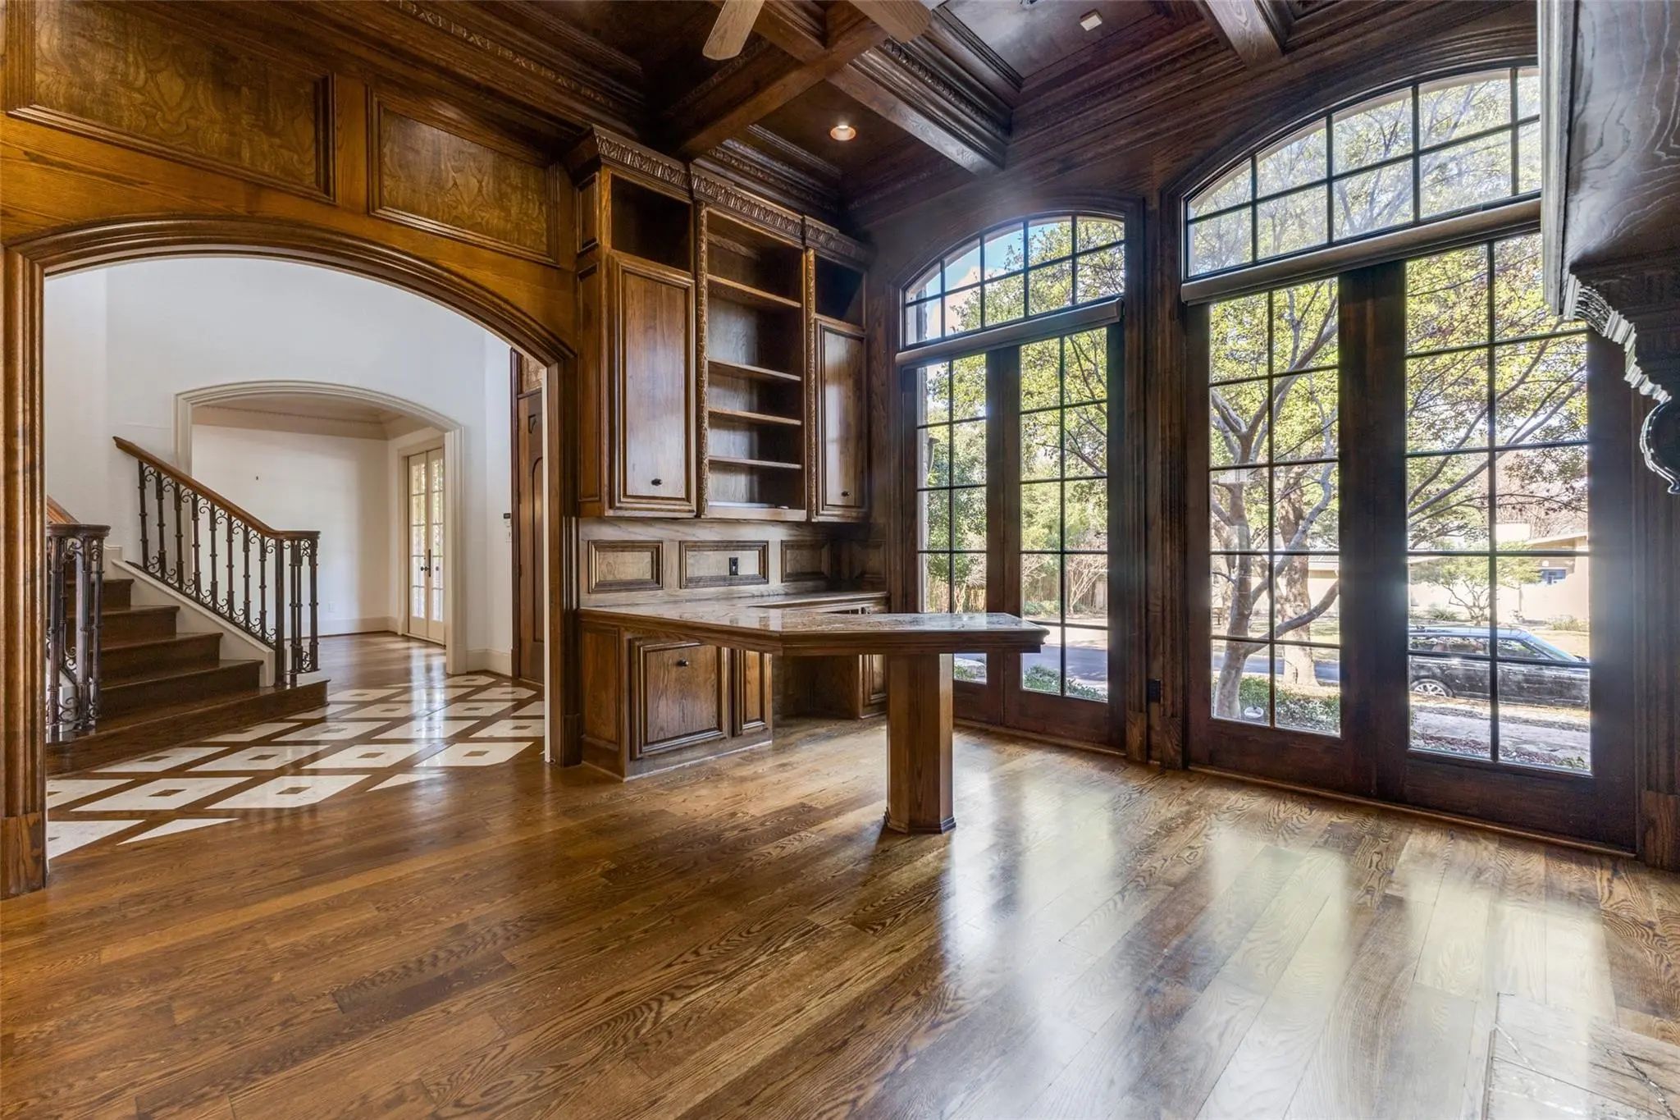
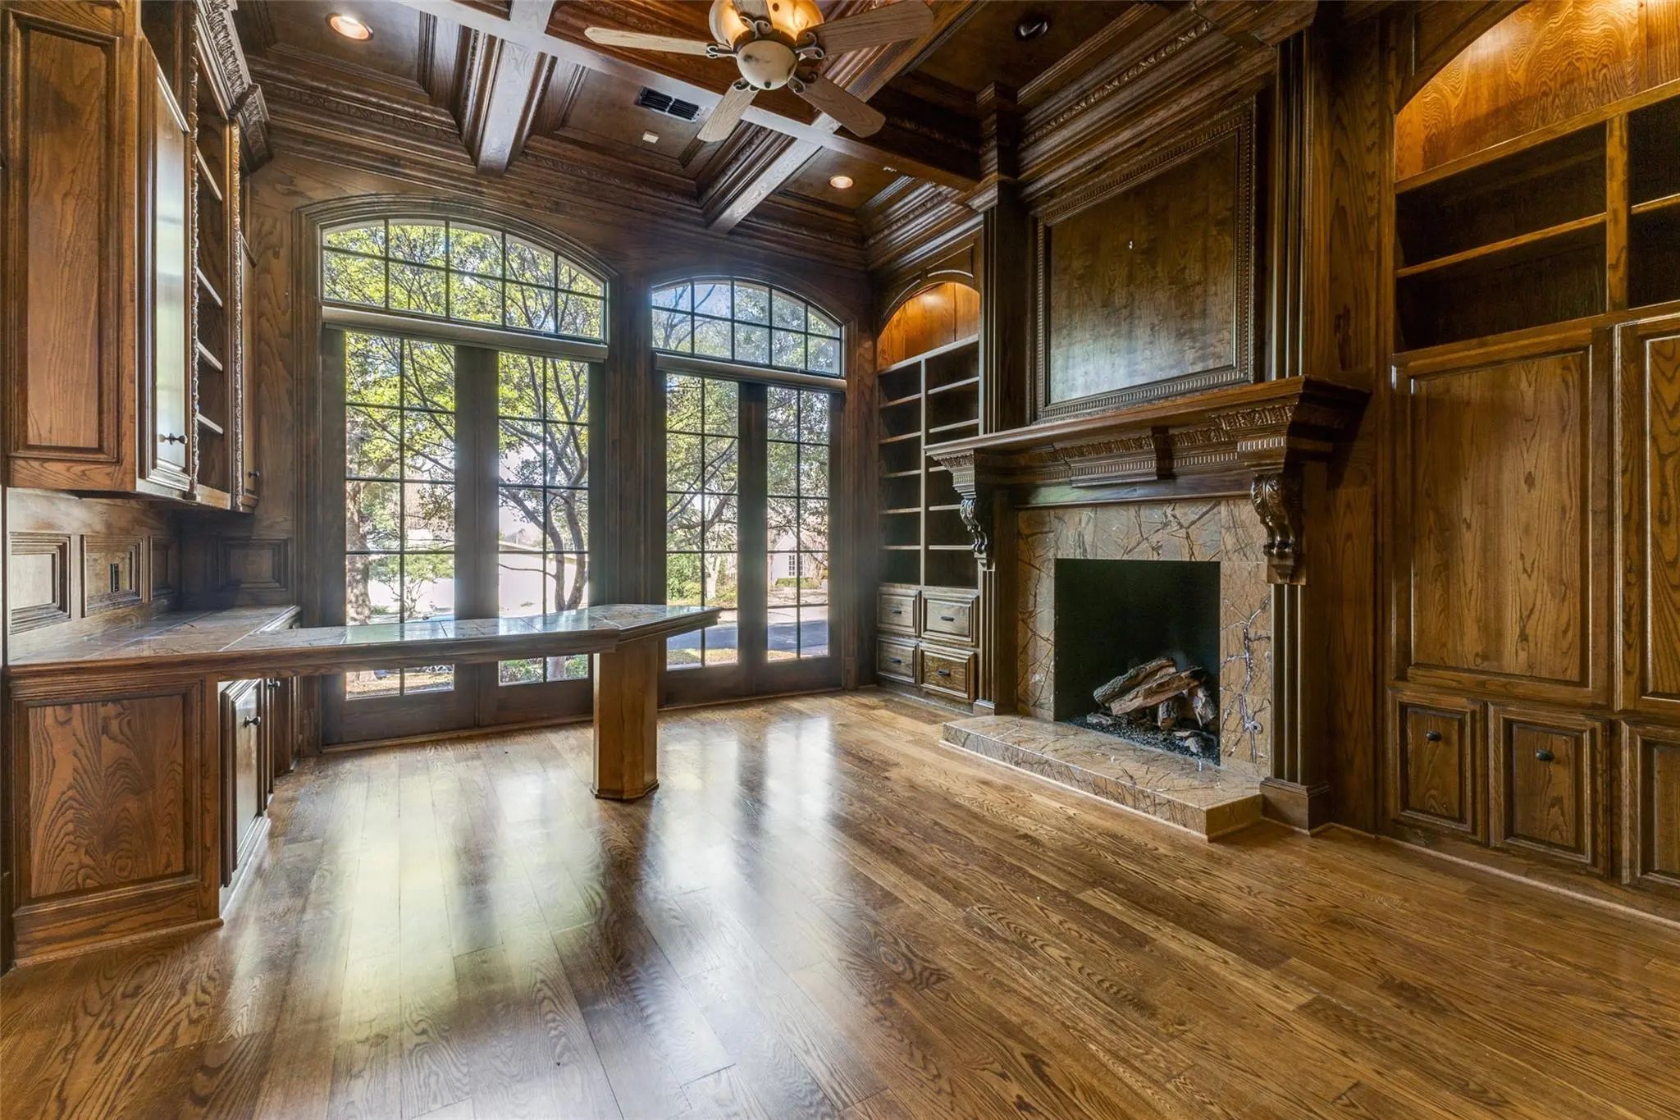
- Study
- Game Room
- Media
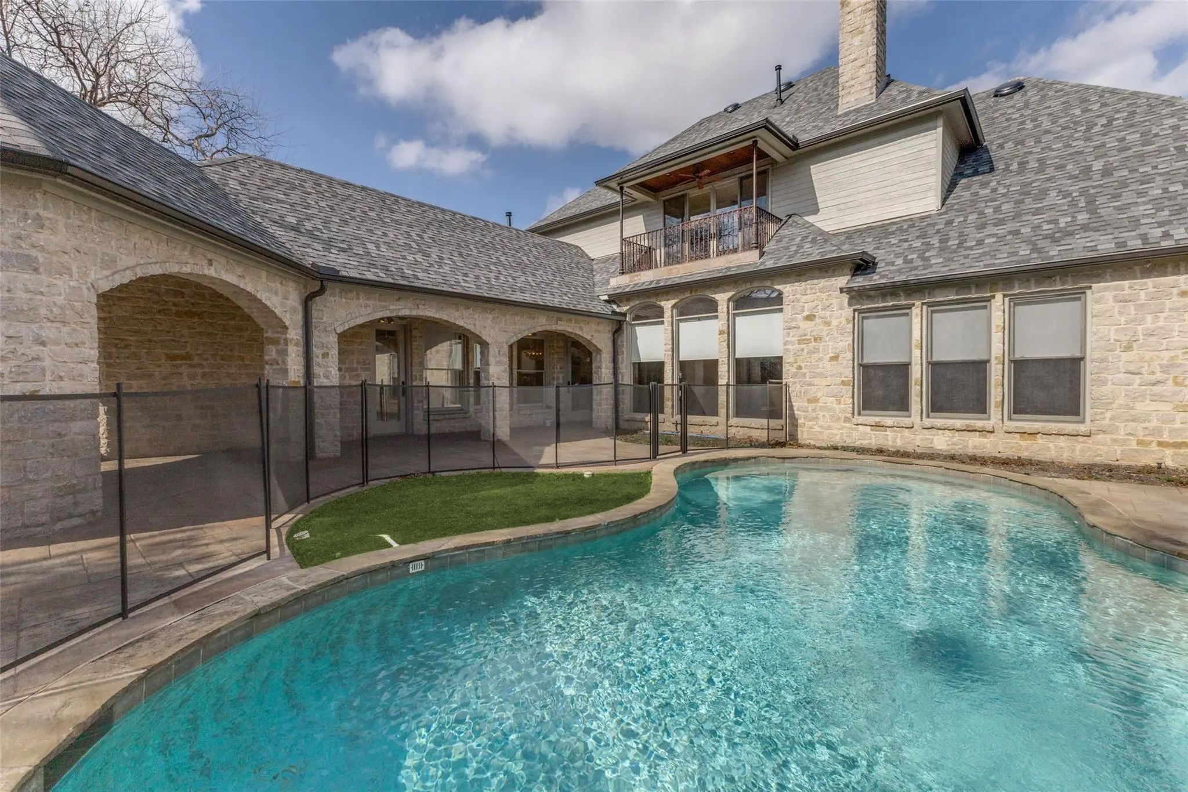
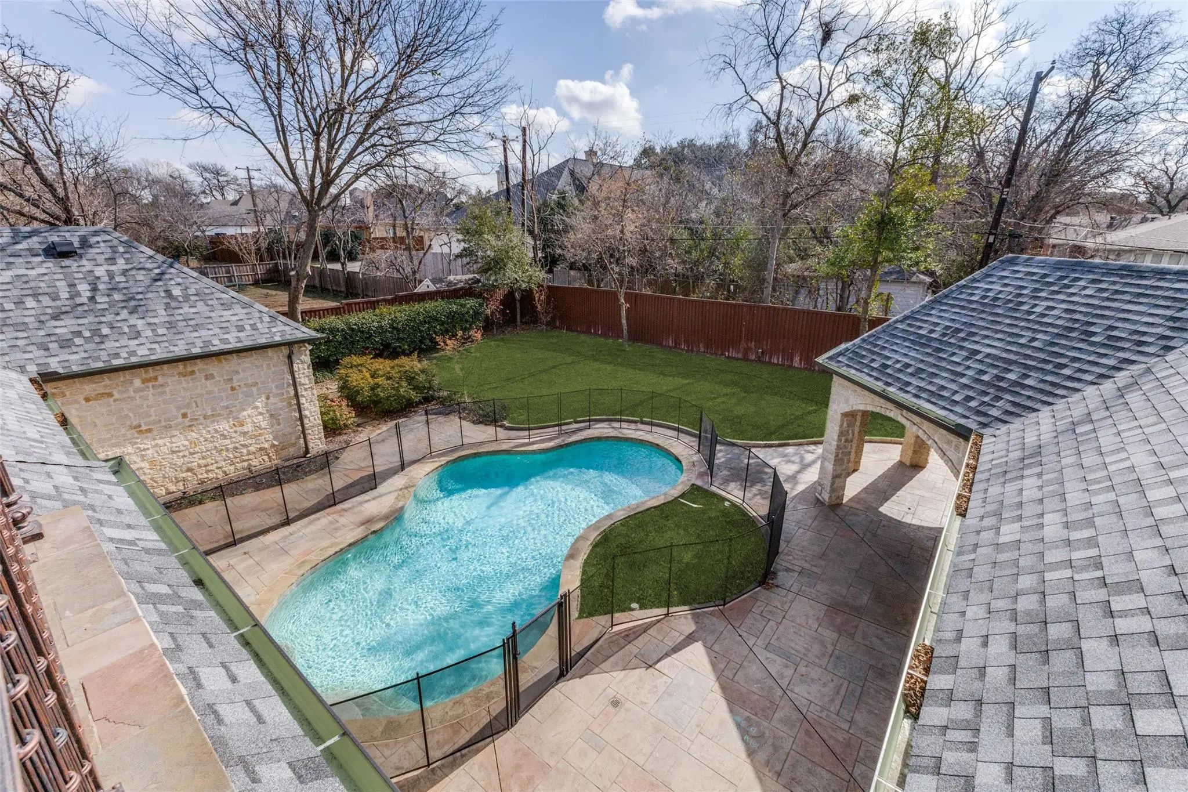
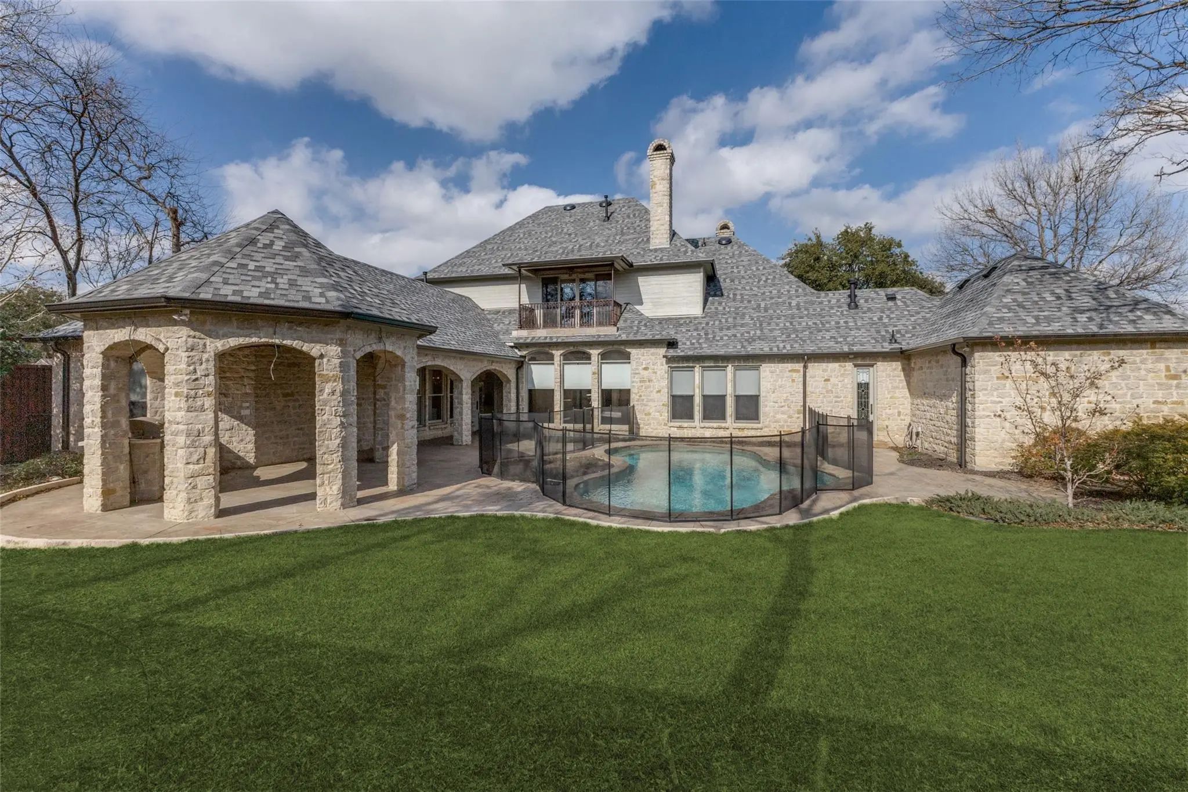
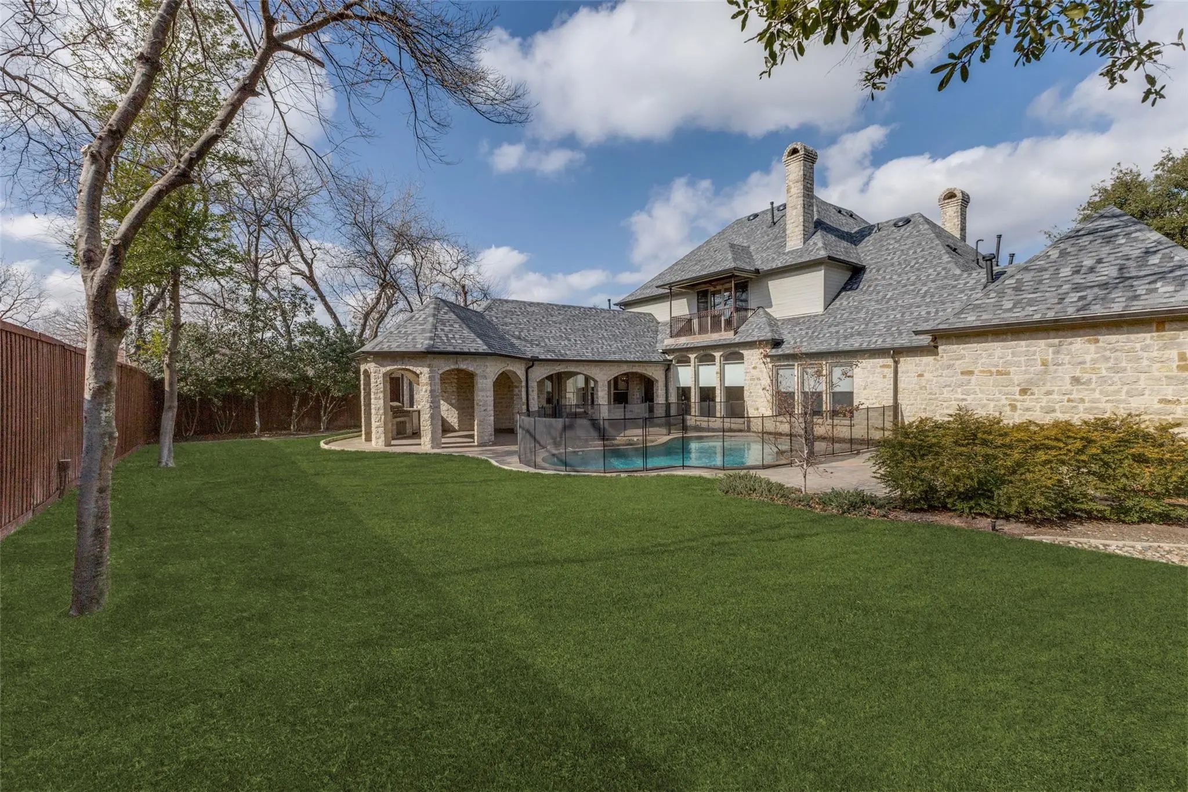
- Pool

6416 Dykes Way
Dallas, Texas 75230-7523
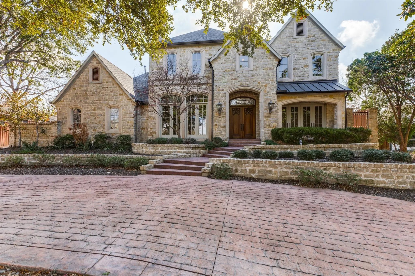
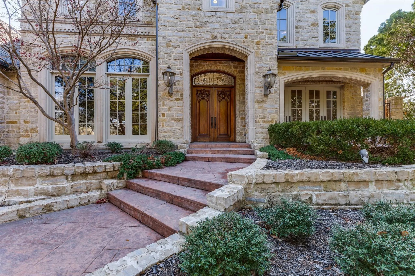
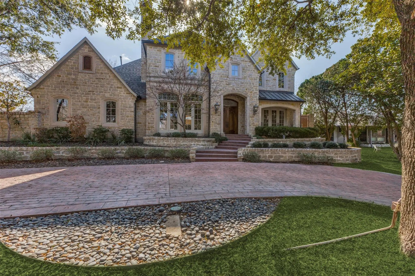
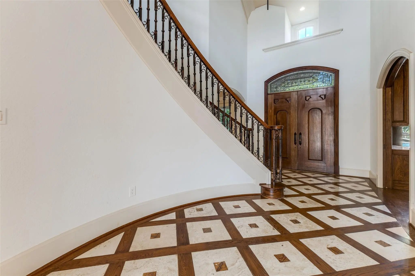
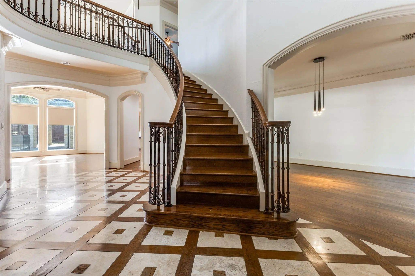
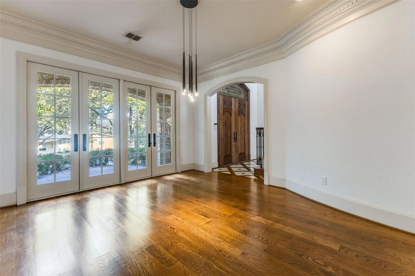
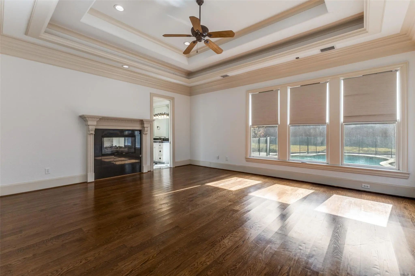
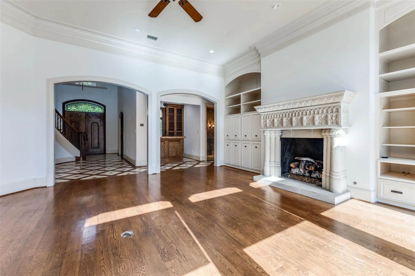
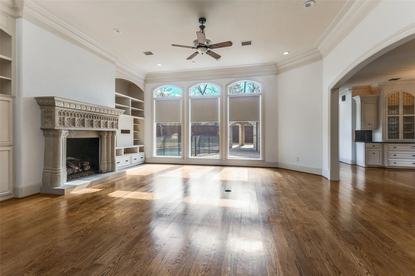
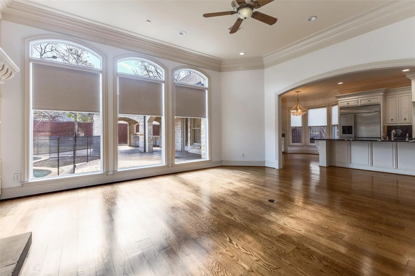
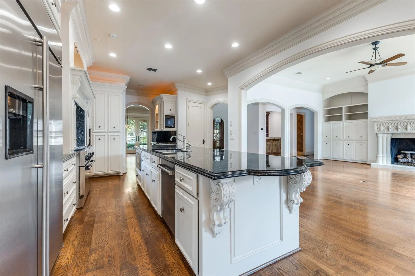
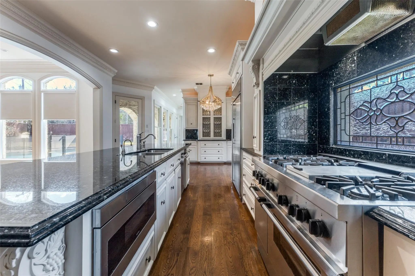
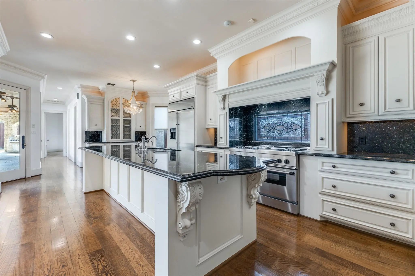
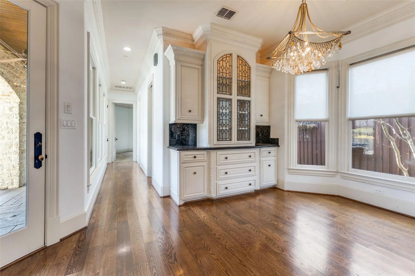
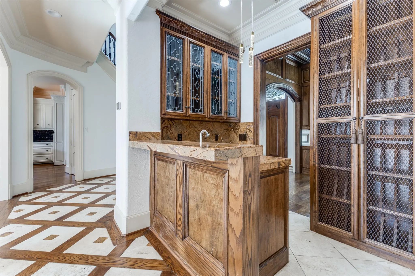
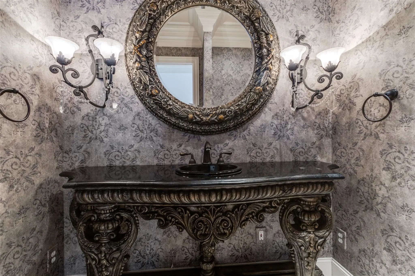
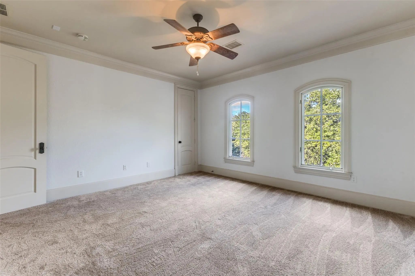
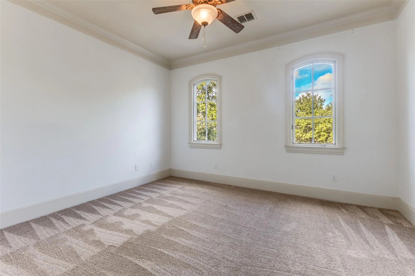
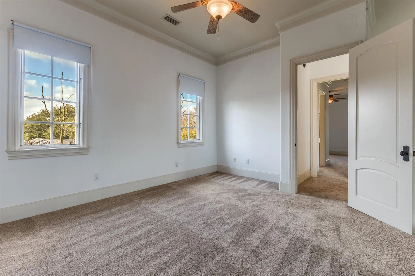
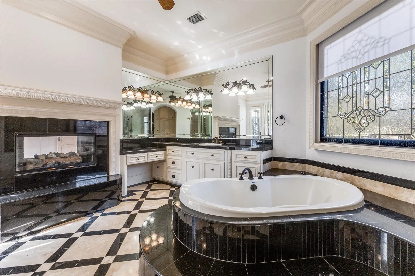
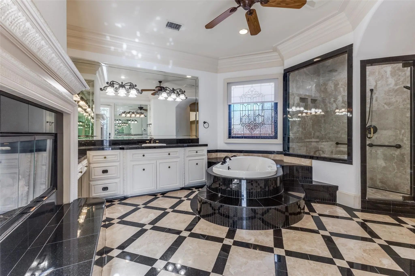
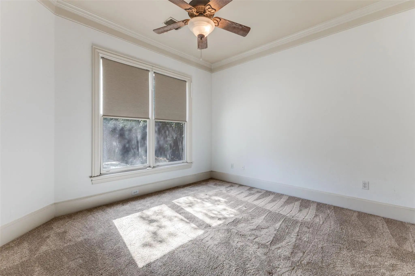
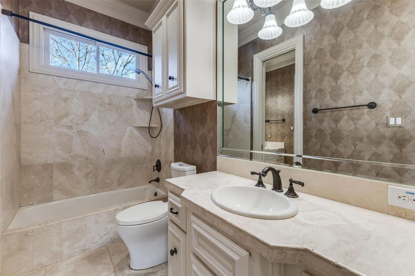
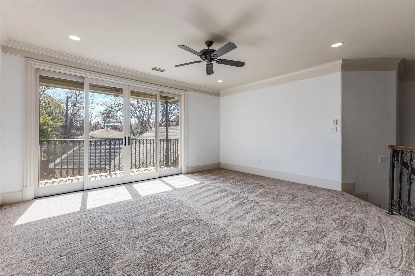
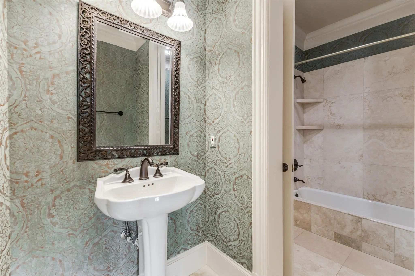
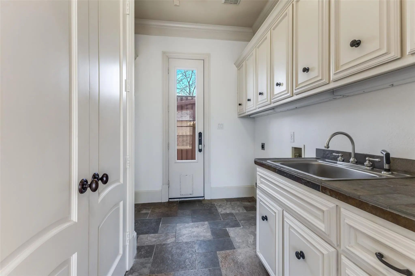
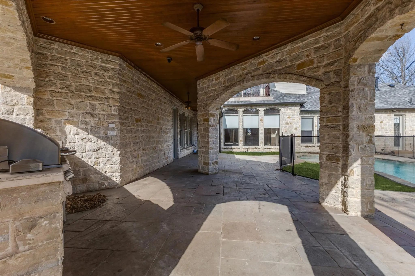
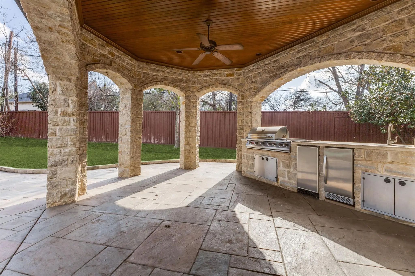
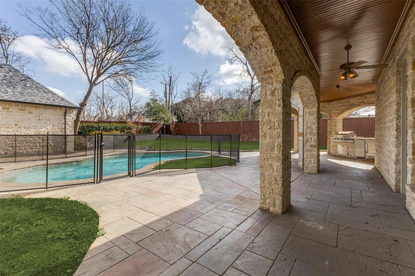
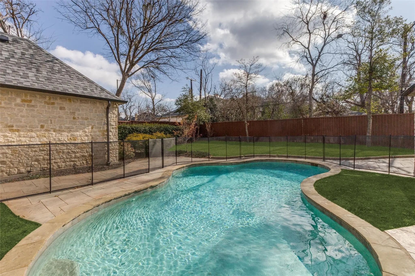
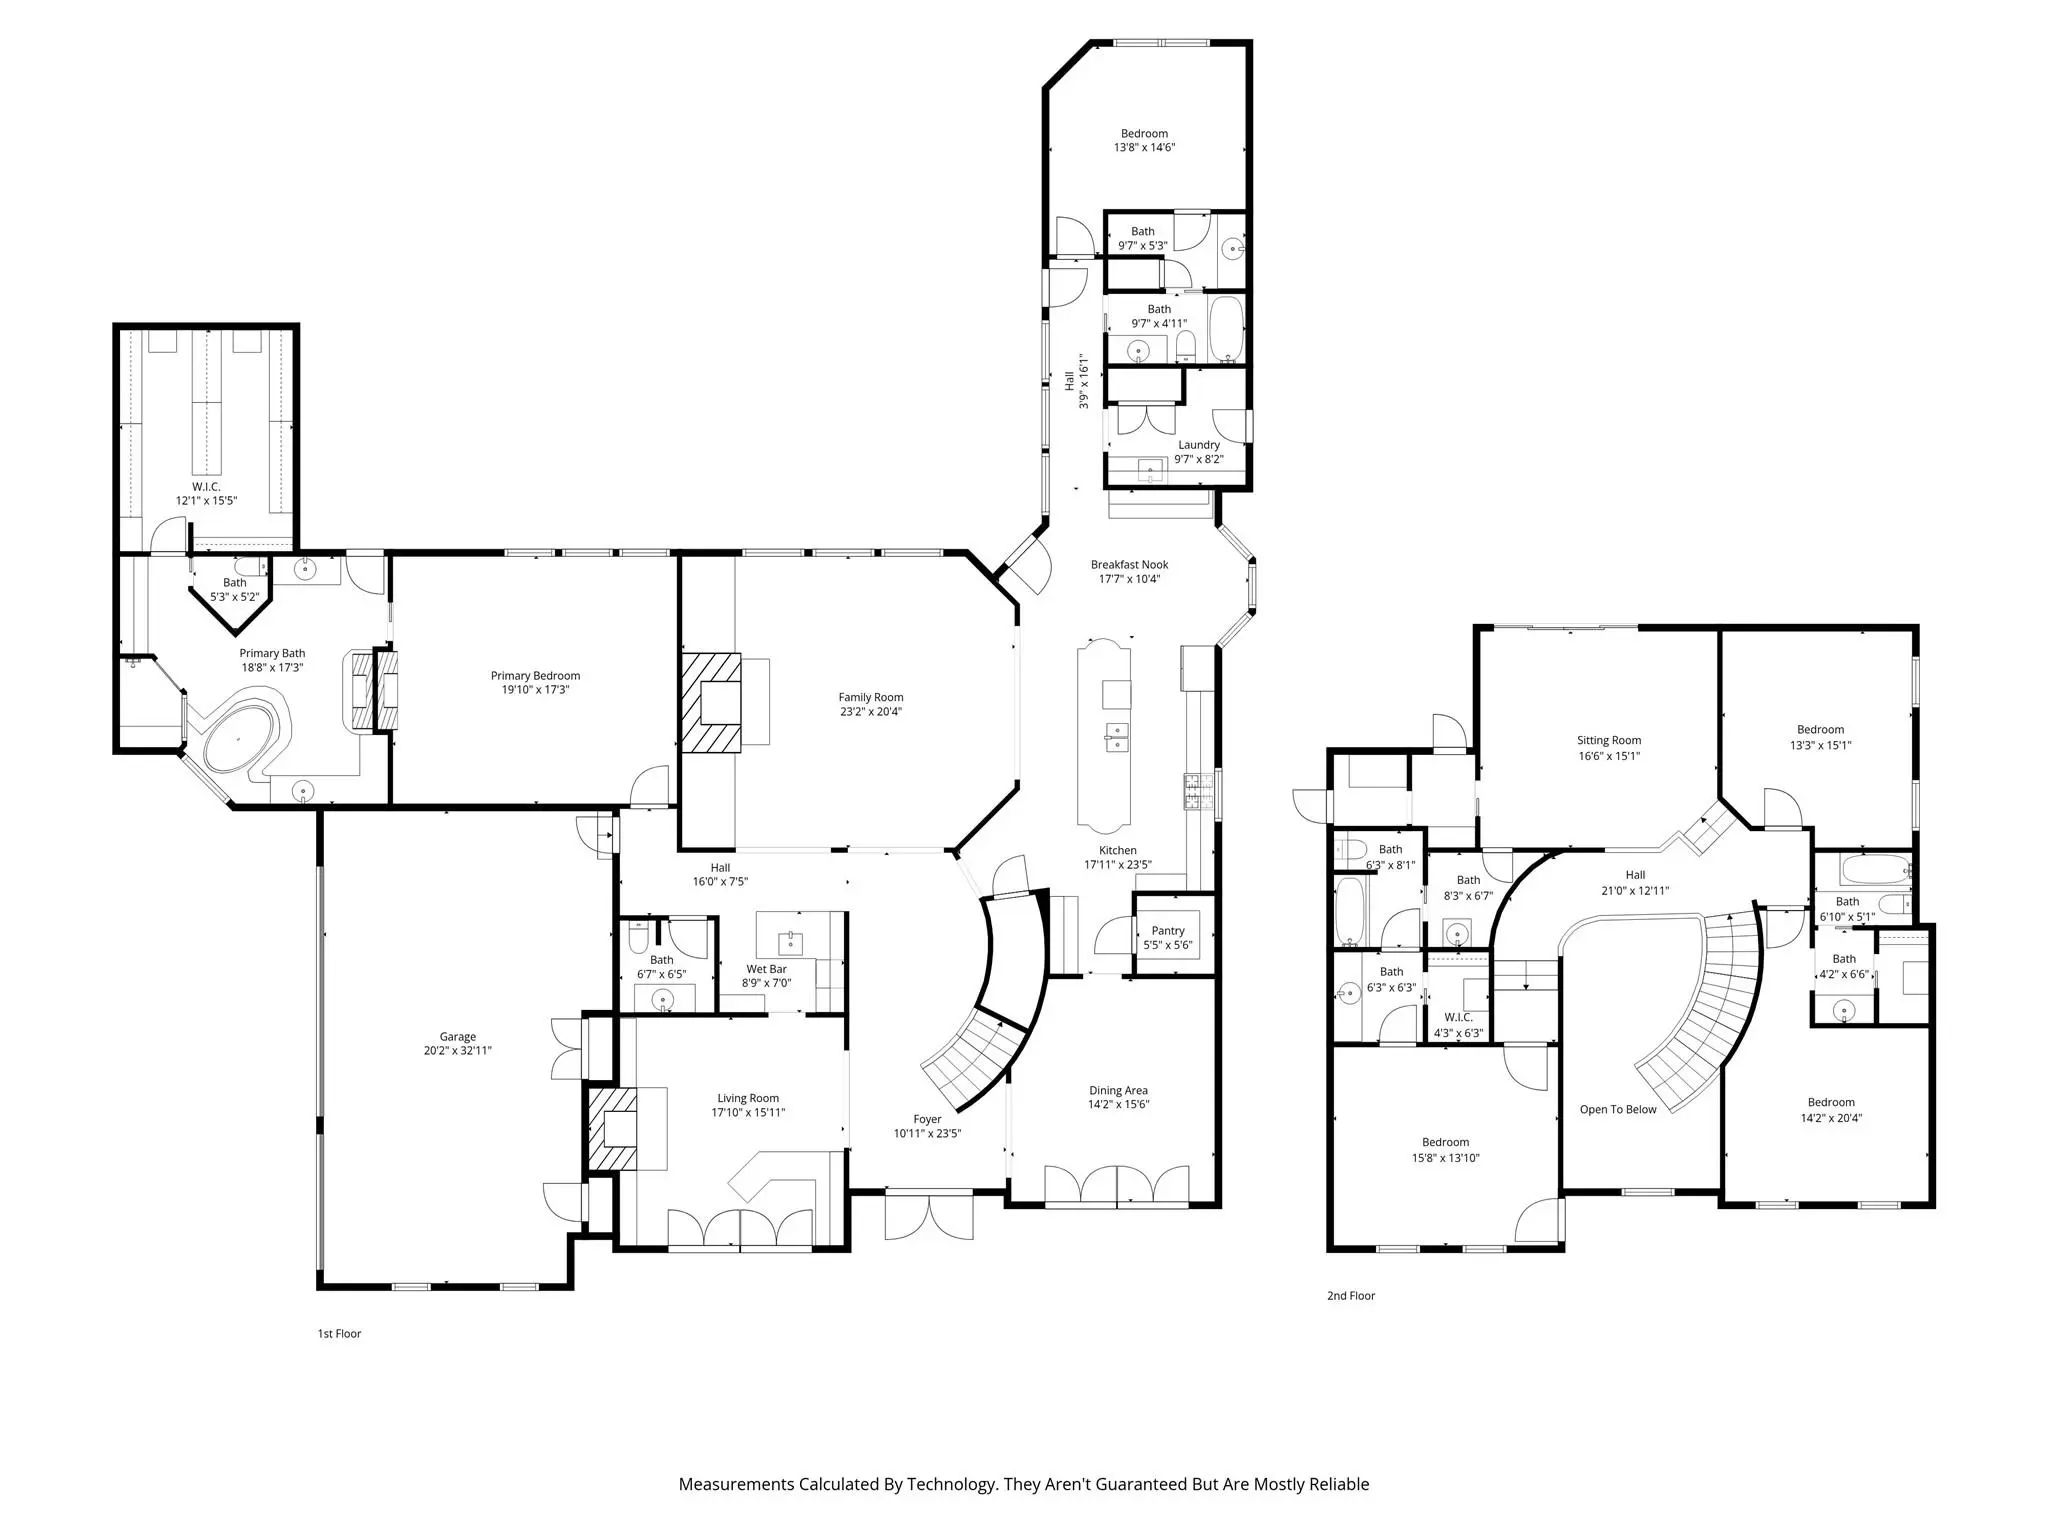
This spectacular custom built home offers both luxury and timeless charm. From the moment you enter the grand staircase and attention to detail is apparent. The primary bedroom suite located on the main level is a private retreat complete with a fireplace and sitting area. The spa like bathroom offers a large walk in shower , double vanity, heated floors,and two over sized closets. Also on the main level is a secondary bedroom with an en suite bathroom perfect for guests in addition to a private home office complete with a fireplace and built-in cabinets. The chef's kitchen is well appointed with granite counter tops and Monogram stainless steel appliances, gas cooking and built in hutch. Upstairs, are two bedrooms and a bonus room. Special amenities include: Circular driveway, three car garage with an electric gate,dog run, wet bar ,high ceilings, crown moldings, tank less water heater, pool, large backyard , and a covered outdoor living area with gas grill. Close to Cooper Aerobics Center, private schools, great restaurants and shopping, synagogues, churches and all major highways.
View Virtual TourSchool Information
- School DistrictDallas ISD
- Elementary SchoolPershing
- Middle SchoolBenjamin Franklin
- High SchoolHillcrest
Community
- Address6416 Dykes Way
- SubdivisionPreston Club Browning
- CityDallas
- CountyDallas
- StateTexas
- Zip Code75230-7523
- HOANone
- UtilitiesCable Available, City Sewer, City Water
Amenities
- SecurityBurglar, Carbon Monoxide Detector(s), Fire Alarm, Fire Sprinkler System
- # of Garages3
- GaragesAdditional Parking, Alley Access, Circular Driveway, Driveway, Electric Gate, Garage Door Opener, Garage Double Door, Garage Faces Side, Gated
- Has PoolYes
- PoolFenced, Gunite, In Ground, Pool Sweep, Pump
Interior
- Interior FeaturesBuilt-in Features, Built-in Wine Cooler, Cable TV Available, Chandelier, Decorative Lighting, Double Vanity, Eat-in Kitchen, Flat Screen Wiring, Granite Counters, High Speed Internet Available, Kitchen Island, Open Floorplan, Pantry, Sound System Wiring, Walk-In Closet(s), Wet Bar, Wired for Data
- FloorsCarpet, Ceramic Tile, Granite, Hardwood, Stone, Travertine Stone
- FireplaceYes
- # of Fireplaces4
- FireplacesBath, Bedroom, Double Sided, Family Room, Gas Logs, Gas Starter, Library, Living Room, Primary Bedroom, Other
Exterior
- Exterior FeaturesAttached Grill, Balcony, Garden(s)
- FenceHigh Fence, Privacy, Wood, Wrought Iron
- Lot DescriptionInterior Lot, Landscaped, Lrg. Backyard Grass, Many Trees
Construction Details / Floorplan
- Living Areas2
- Dining Rooms2
- Full Baths4
- Half Baths2
- RoofComposition
- FoundationPillar/Post/Pier
- ConstructionRock/Stone
Energy Efficiency / Green Features / Heating & Cooling
- HeatingCentral, Electric, Zoned
Private Listing Information (Registration Required)
Listing Details
- AgentMarlene Jaffe
- OfficeDave Perry Miller Real Estate
Users may not reproduce or redistribute the data found on this site. The data is for viewing purposes only. Data is deemed reliable, but is not guaranteed accurate by the MLS or NTREIS.
Listing information last updated on October 16th, 2026 at 9:46pm CDT.