
- 5 Beds
- 4 Baths
- 4,483 Sqft
- 3 Garages
- .36 Acres
- 2004 Year Built
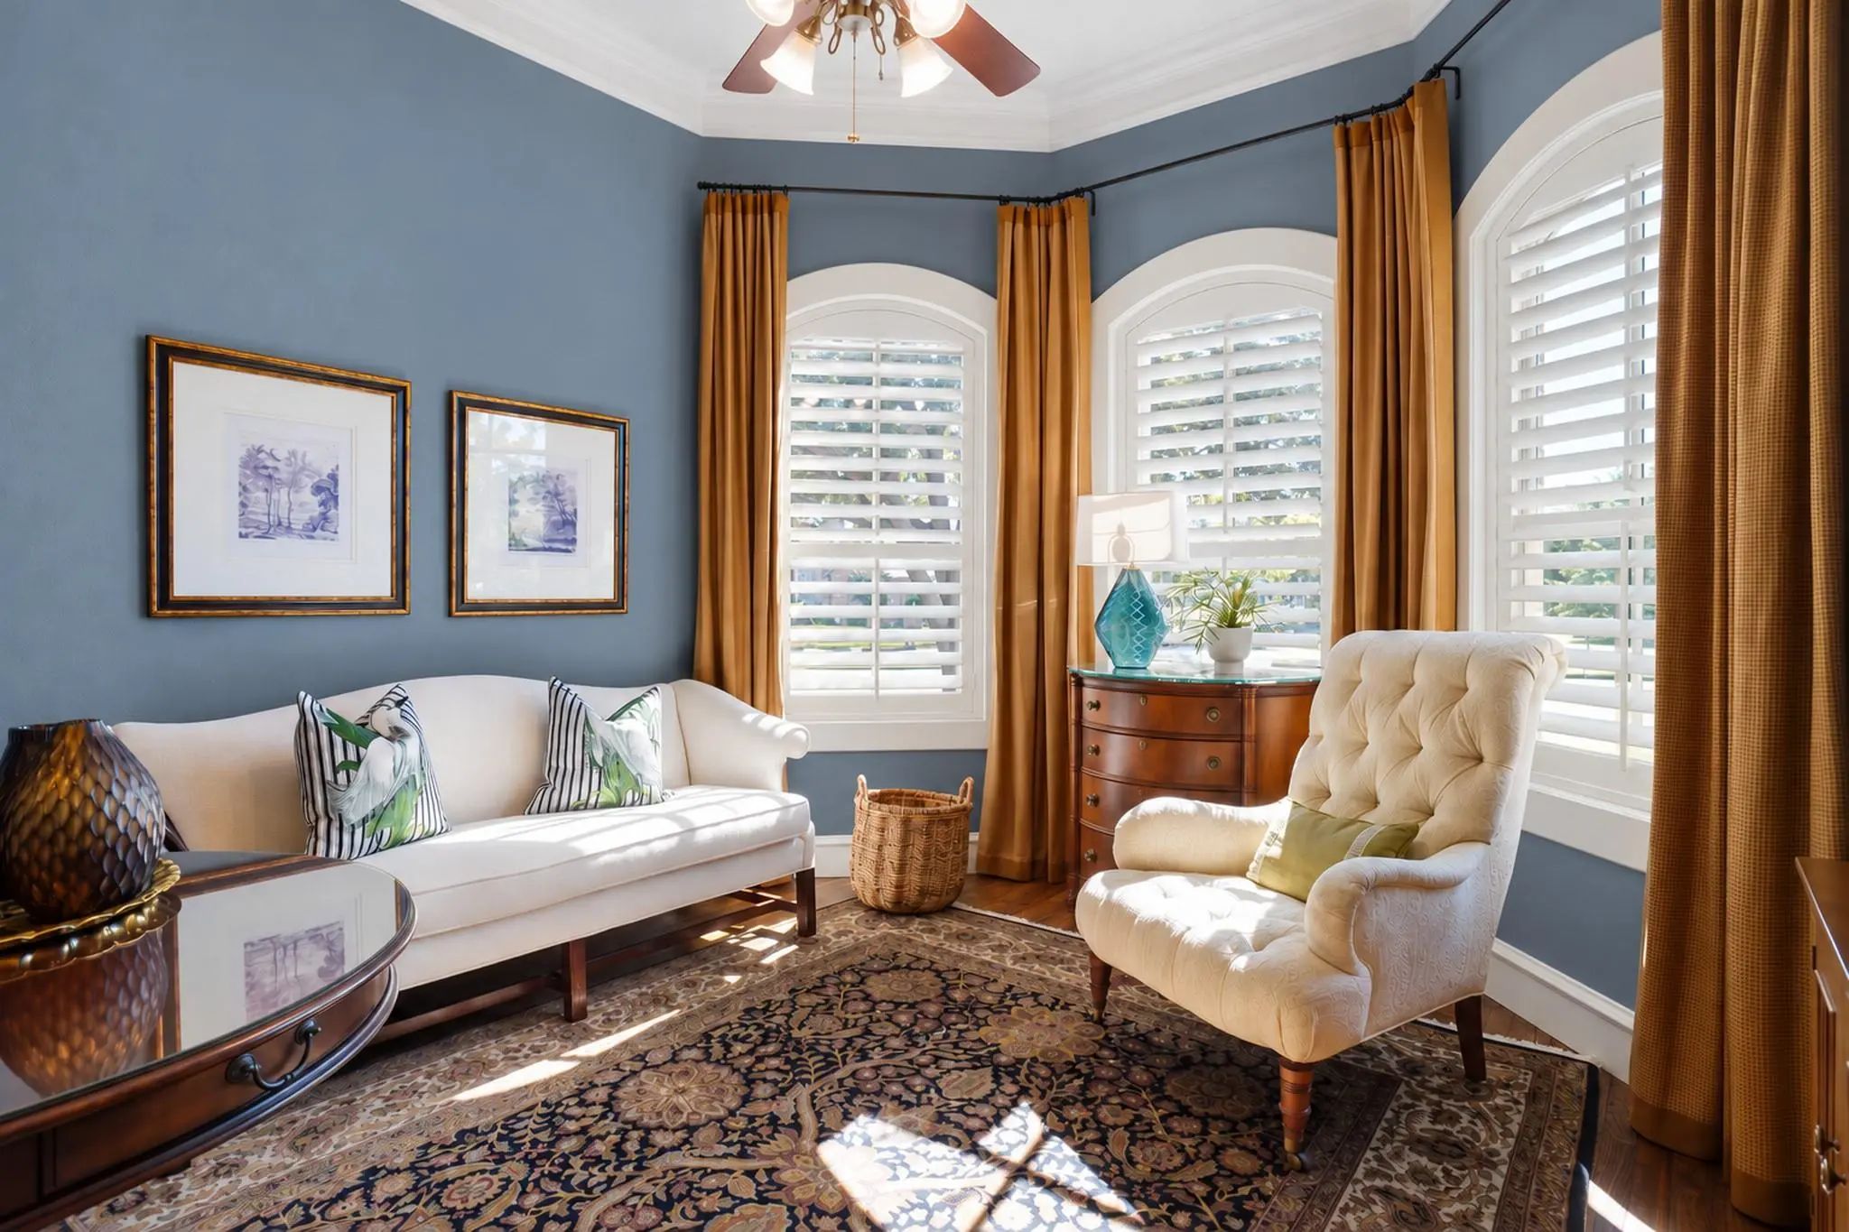
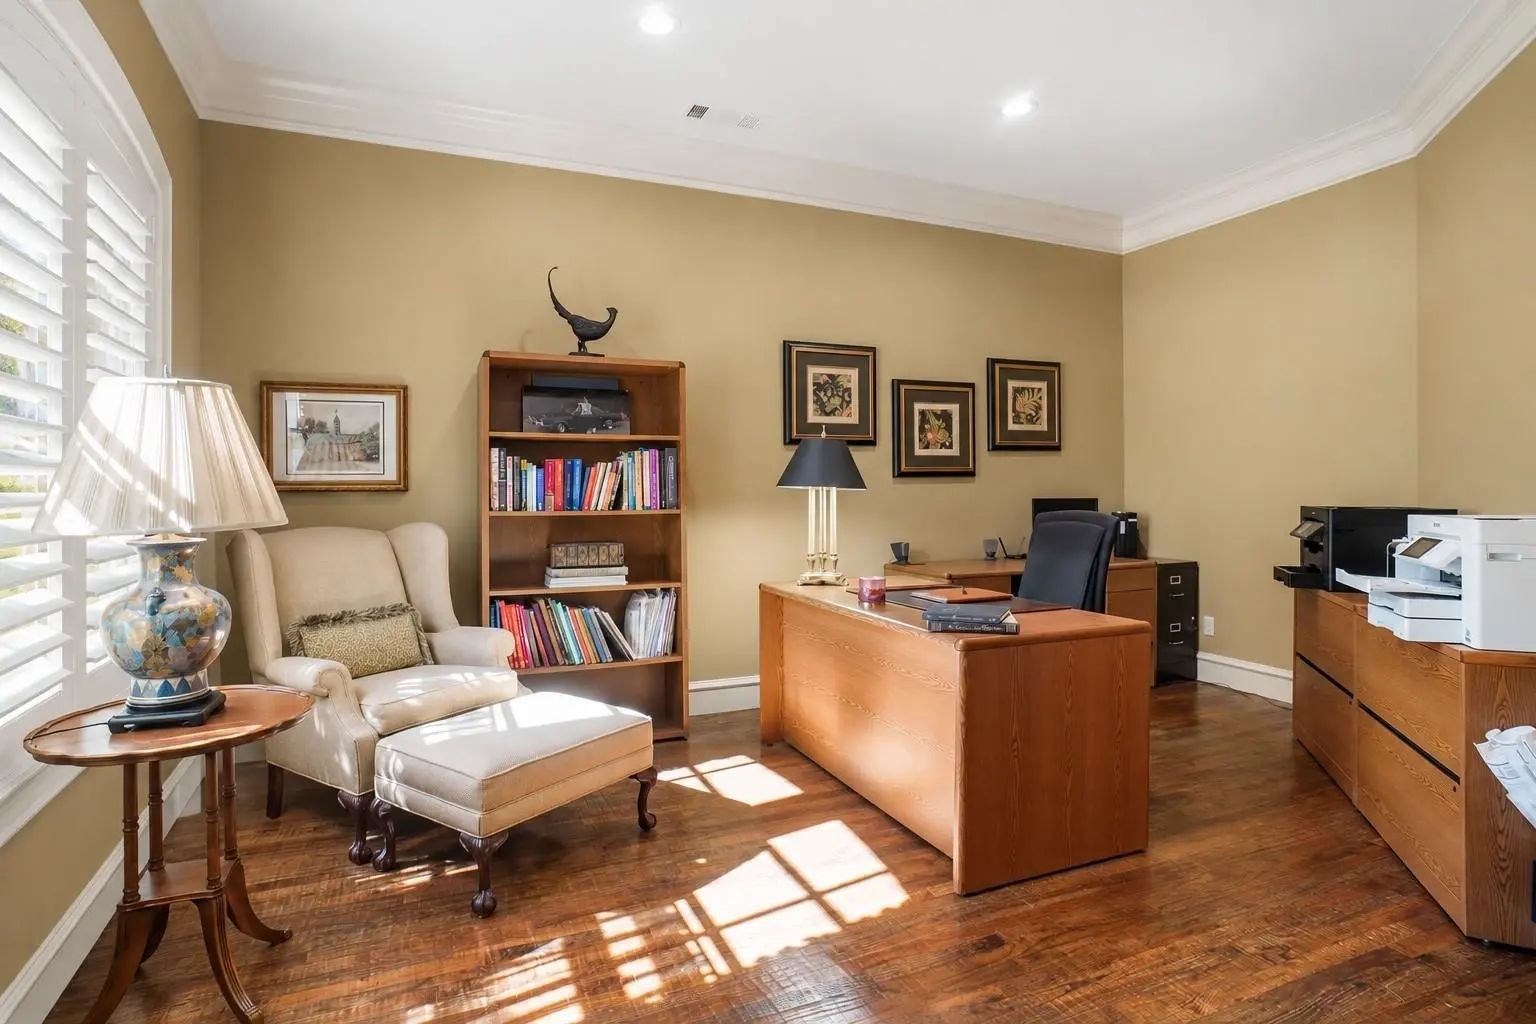
- Study
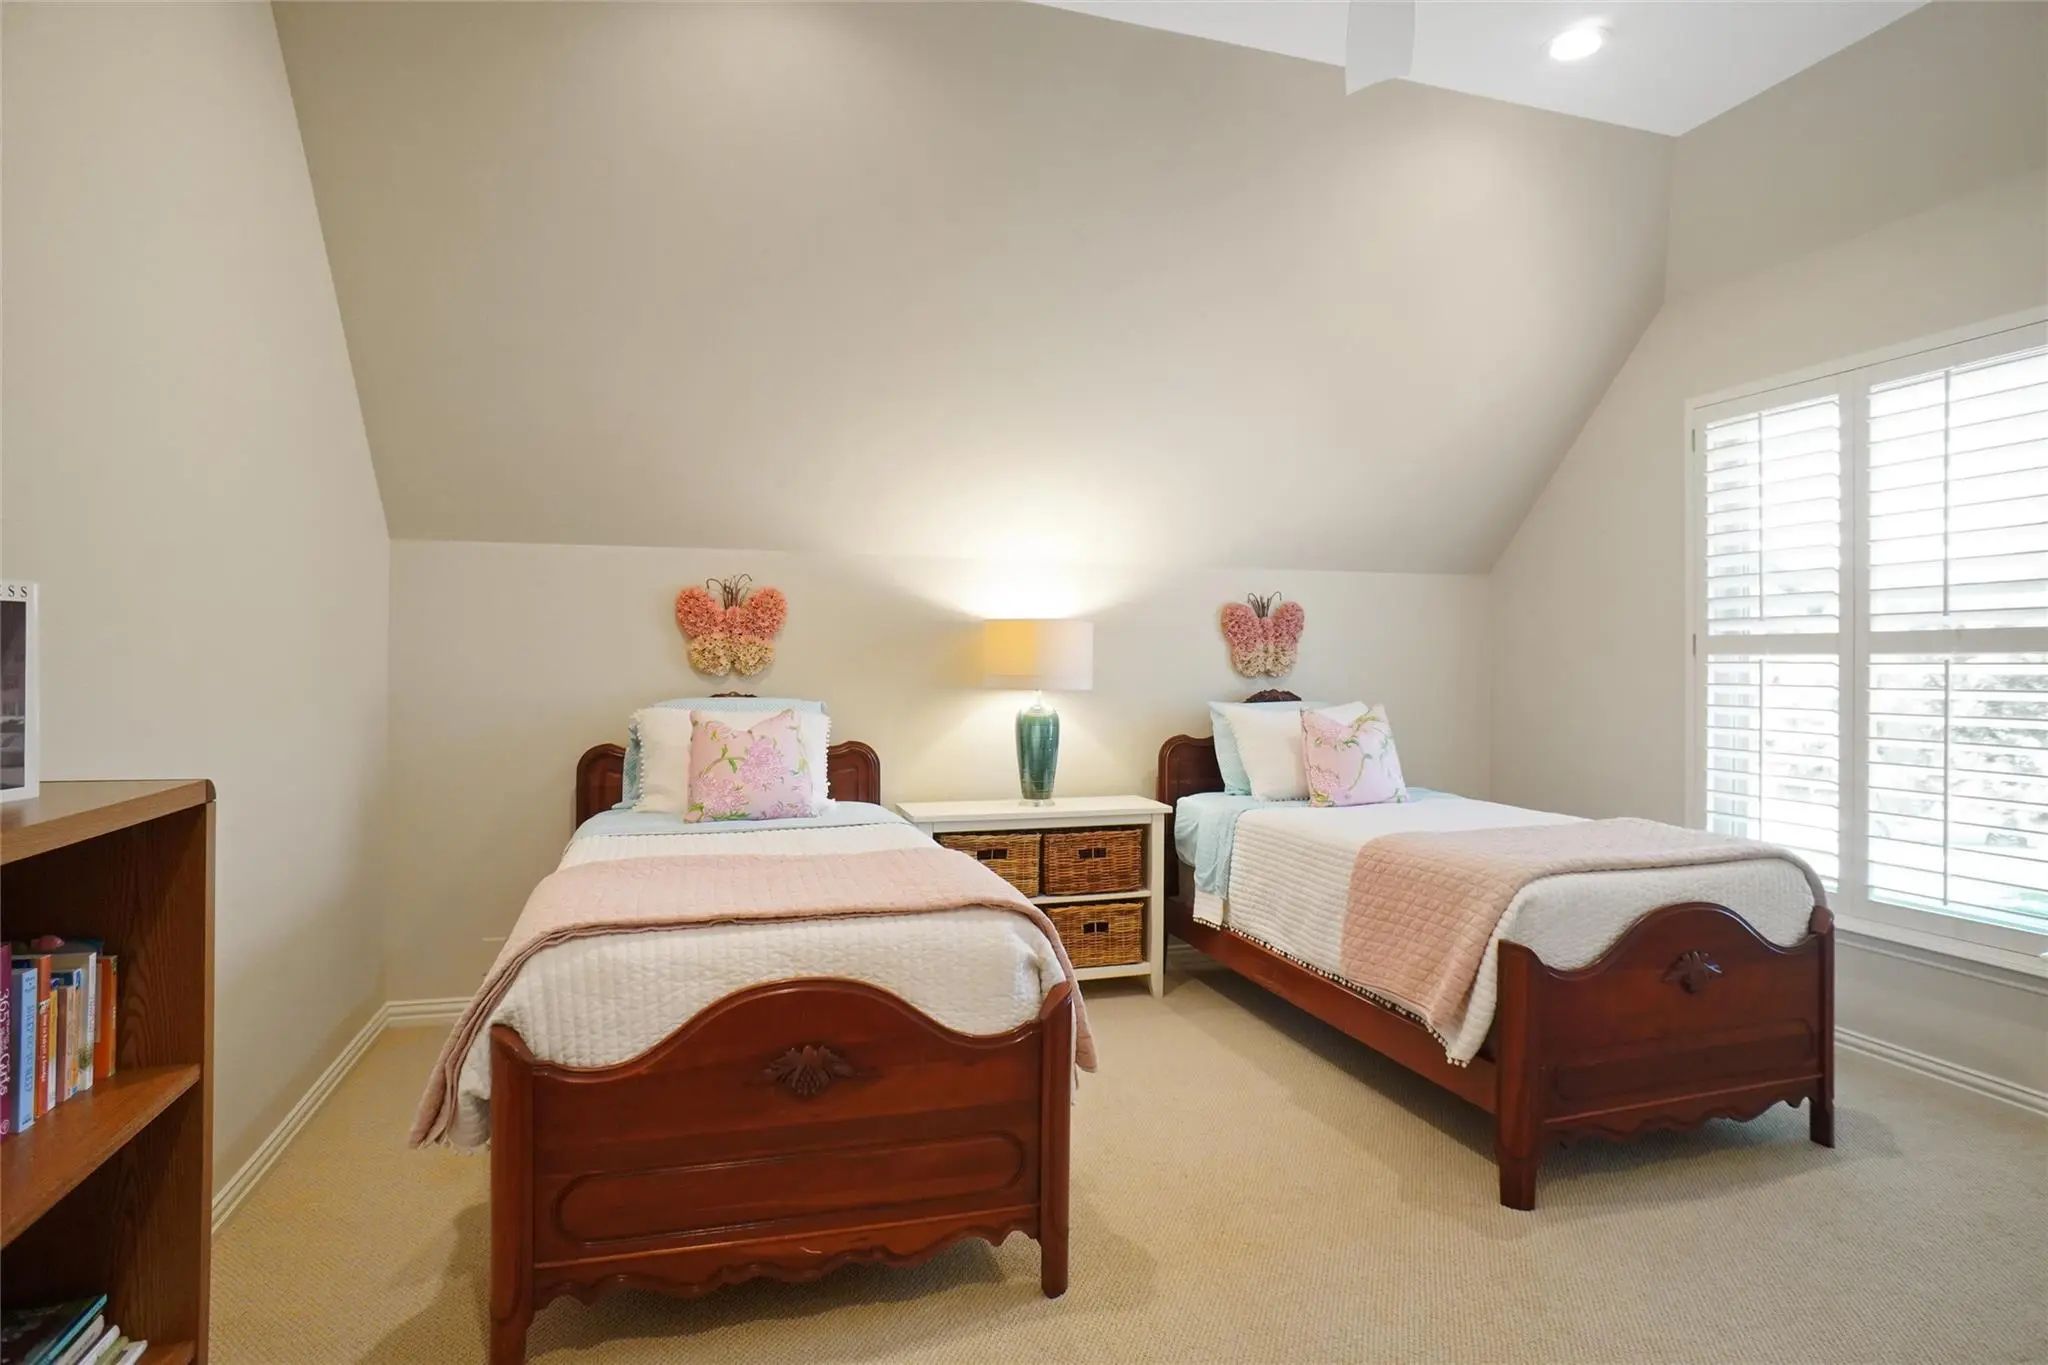
- Game Room
- Media
- Pool
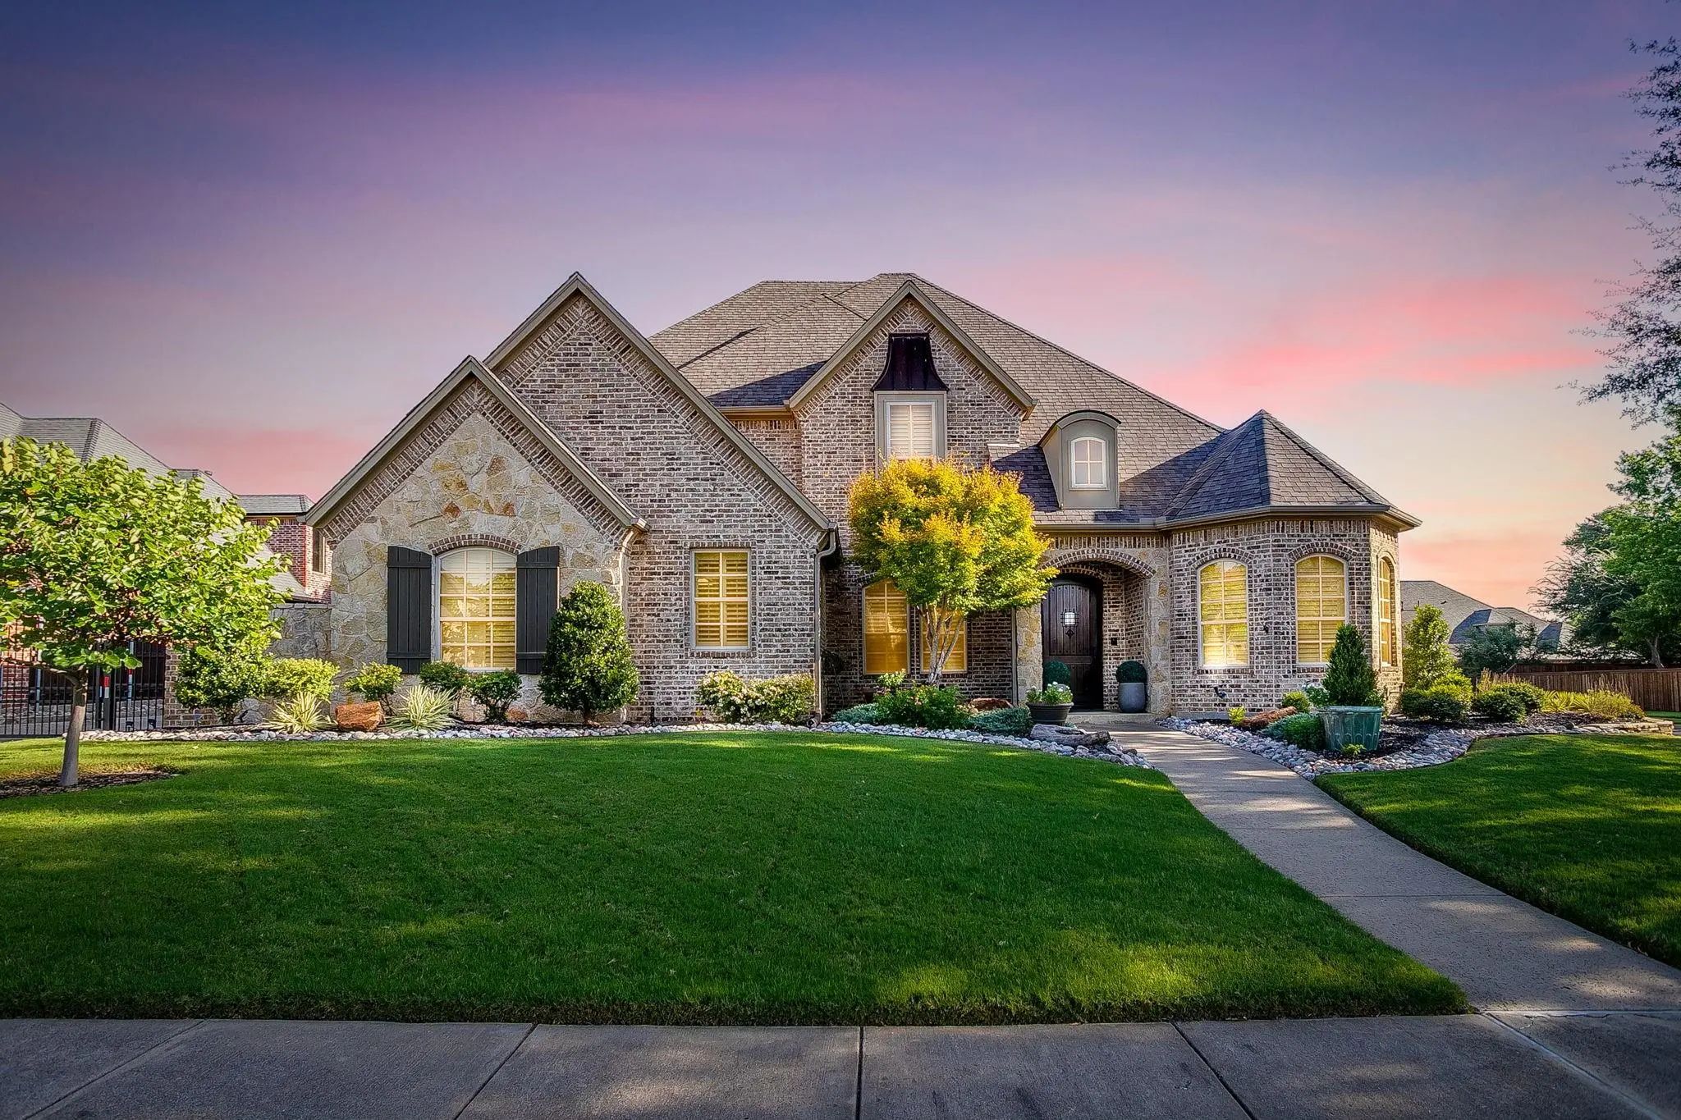
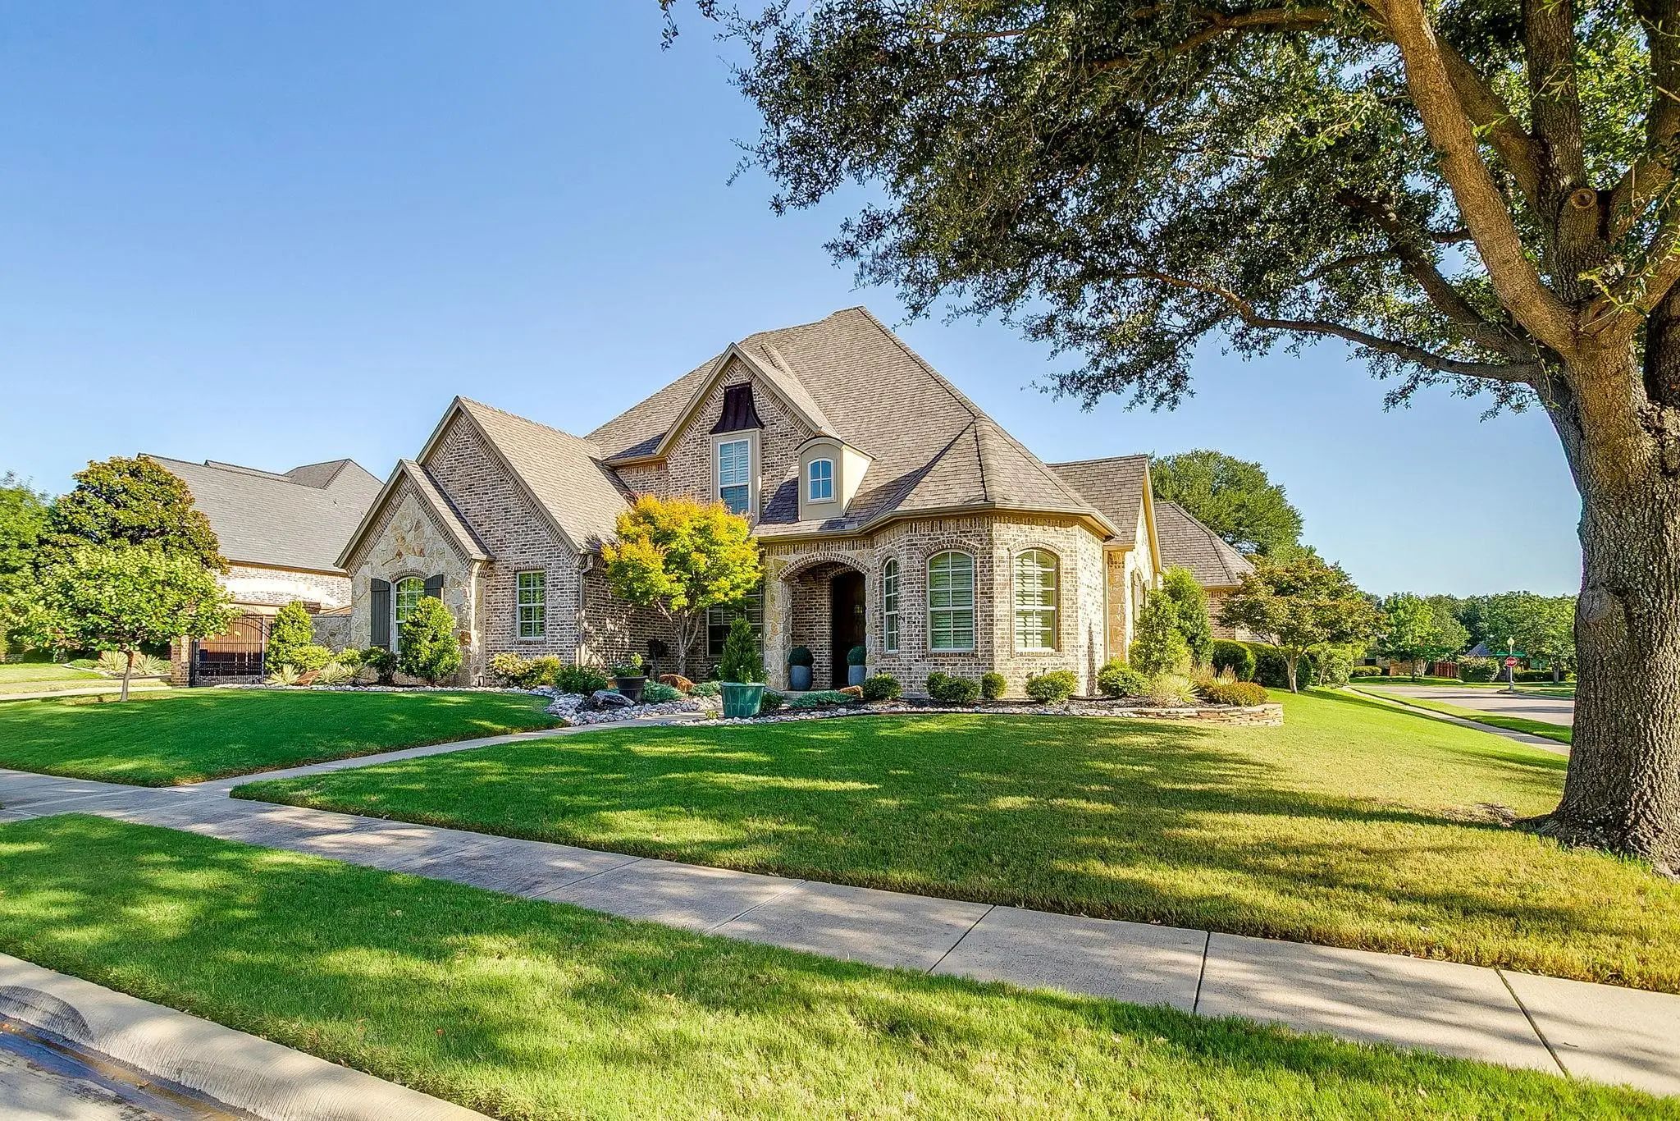

1413 Cherry Blush Court
Keller, Texas 76248-2033
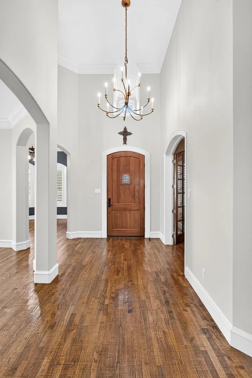
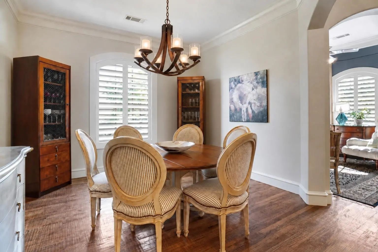
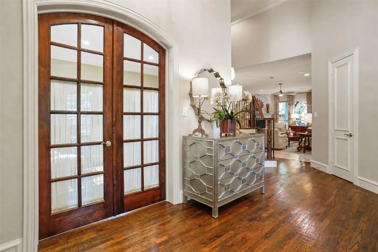
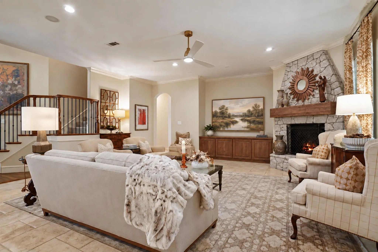
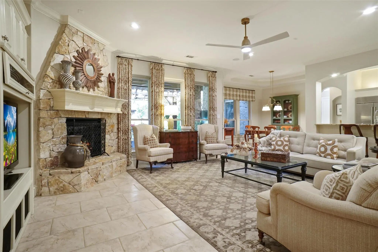
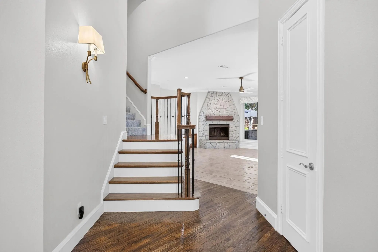
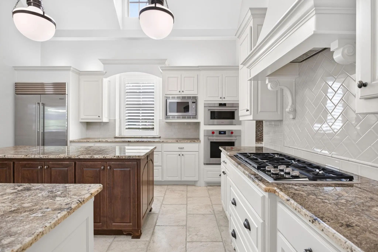
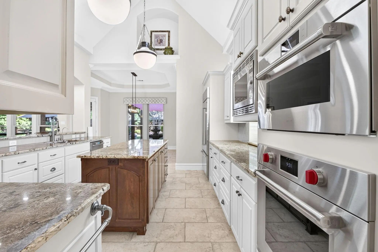
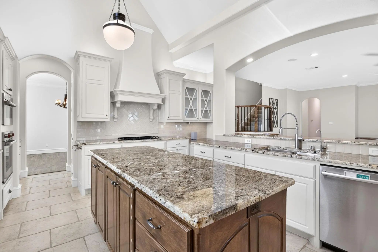
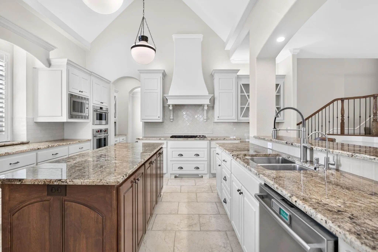
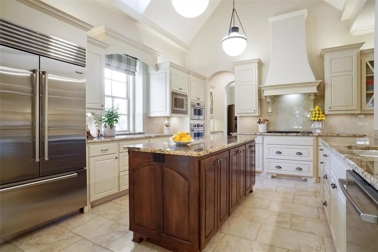
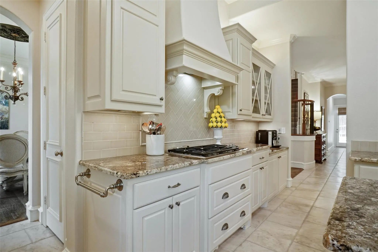
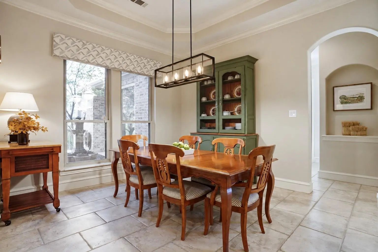
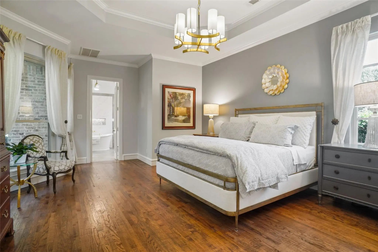
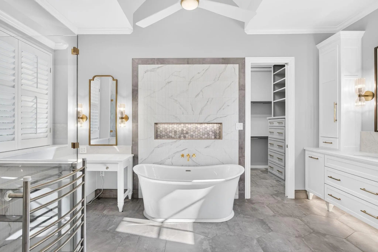
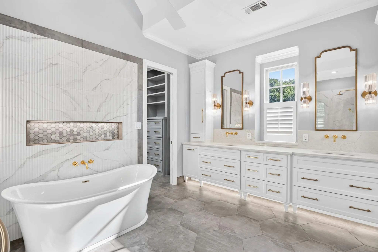
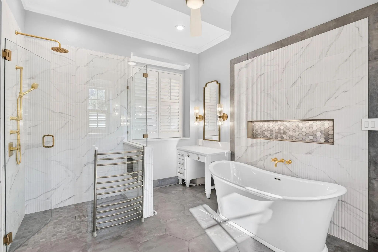
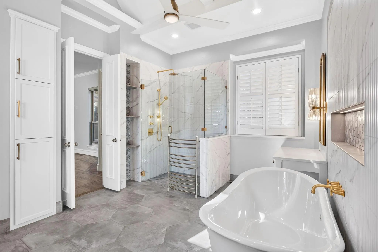
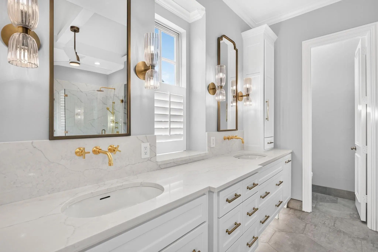
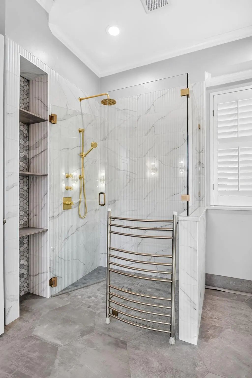
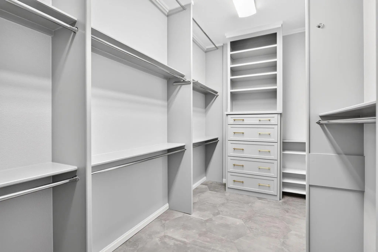
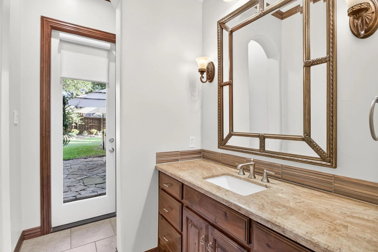
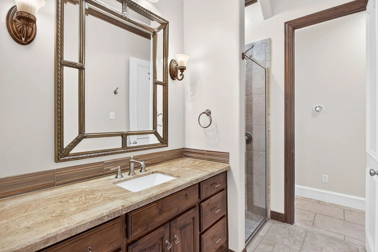
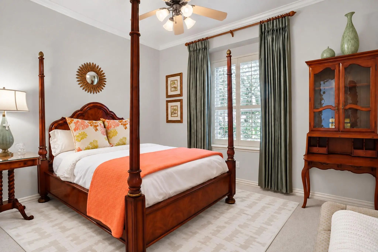
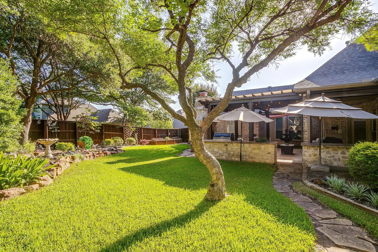
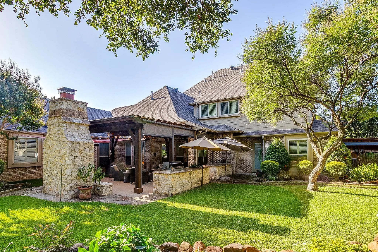
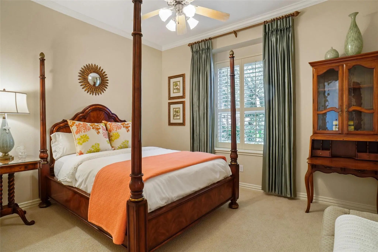
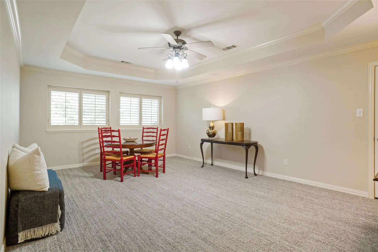
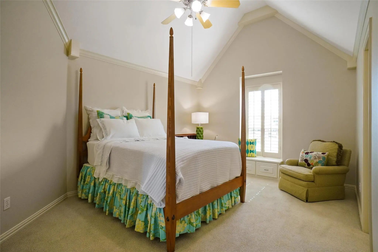
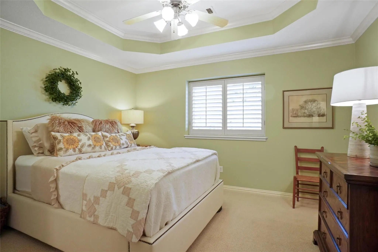
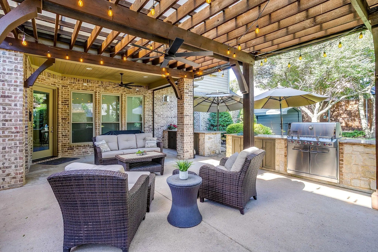
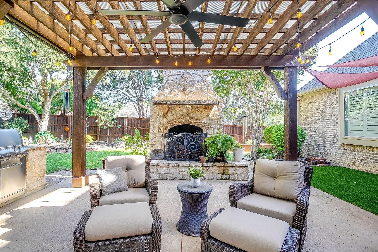
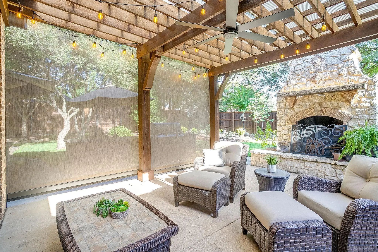
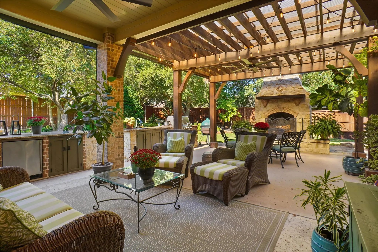
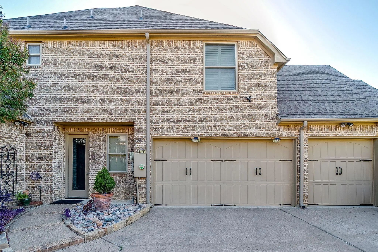
Nestled on a beautifully landscaped corner cul-de-sac lot, this stunning 5-bedroom, 4-bath residence offers 4,483 square feet of timeless elegance, exceptional craftsmanship, and beautifully designed indoor-outdoor living spaces. From the moment you enter, soaring ceilings, hand-scraped hardwood floors, elegant lighting, and thoughtfully designed architectural details create an atmosphere of warmth and sophistication. The beautifully appointed chef’s kitchen is a true centerpiece, featuring premium Wolf appliances, a Sub-Zero refrigerator, steam oven, custom cabinetry, gorgeous countertops, and an oversized island overlooking the inviting living area with its striking stone fireplace. The thoughtfully designed floor plan offers two bedrooms on the main level, each with its own full bathroom, providing exceptional flexibility for guests or multigenerational living. The luxurious primary suite is a private retreat featuring a spacious sitting area, spa-inspired bath, generous walk-in closets, and custom built-ins. The second downstairs bedroom offers the comfort and privacy of a separate guest suite. Upstairs, three additional bedrooms and a spacious game room provide wonderful spaces for family, guests, and entertaining. Step outside to your own private backyard sanctuary, where mature trees, lush landscaping, and thoughtfully designed outdoor living spaces create a setting that feels like a secluded retreat. Enjoy evenings beside the covered patio’s stone fireplace, unwind by the tranquil fountain, or entertain beneath the pergola-covered garden area. Over $60,000 in recent improvements, including two brand-new HVAC units, add tremendous value to this exceptional property. An electric gate, oversized side-entry garage, and additional secured parking for an RV or extra vehicles offer convenience and flexibility rarely found in a home of this caliber. See TD for the complete list of improvements.
View Virtual TourQuick Valuation Analysis from 2 Sold Listings
Pricing Trends from 2 Sold Listings in Cherry Grove Estates Add
| This Home's Price | $1,327,500 | This Home's Price Per SqFt | $ |
| Average Price | $1,196,500 | Average Price Per SqFt | $ |
| Highest Price | $1,398,000 | Highest Price Per SqFt | $ |
| Lowest Price | $995,000 | Lowest Price Per SqFt | $ |
School Information
- School DistrictKeller ISD
- Elementary SchoolShadygrove
- Middle SchoolIndian Springs
- High SchoolKeller
- Intermediate SchoolBear Creek
Community
- Address1413 Cherry Blush Court
- SubdivisionCherry Grove Estates Add
- CityKeller
- CountyTarrant
- StateTexas
- Zip Code76248-2033
- HOAMandatory
- HOA Fees$1,200
- HOA Fees FrequencyAnnually
- UtilitiesCity Sewer, City Water
- Taxes15540
Amenities
- # of Garages3
- GaragesAdditional Parking, Driveway, Electric Gate, Garage Door Opener, Garage Faces Side, Oversized, RV Access/Parking, Secured
Interior
- Interior FeaturesBuilt-in Features, Cable TV Available, Cathedral Ceiling(s), Chandelier, Decorative Lighting, Granite Counters, High Speed Internet Available, Kitchen Island, Open Floorplan, Vaulted Ceiling(s), Walk-In Closet(s)
- FloorsCarpet, Hardwood, Tile
- FireplaceYes
- # of Fireplaces2
- FireplacesDecorative, Gas Logs, Gas Starter, Living Room, Outside, Stone, Wood Burning
Exterior
- Exterior FeaturesCovered Courtyard, Covered Patio/Porch, Rain Gutters
- FenceBack Yard, Wood, Wrought Iron
Construction Details / Floorplan
- Living Areas2
- Dining Rooms2
- Full Baths4
- RoofComposition
- FoundationSlab
Energy Efficiency / Green Features / Heating & Cooling
- HeatingCentral, Natural Gas
Private Listing Information (Registration Required)
Listing Details
- AgentAmy Normand
- OfficeLeague Real Estate
Users may not reproduce or redistribute the data found on this site. The data is for viewing purposes only. Data is deemed reliable, but is not guaranteed accurate by the MLS or NTREIS.
Listing information last updated on October 19th, 2026 at 8:46am CDT.