Contact / Login

Contact ARG Realty LLC

Find us on...

Dashboard

Login using...

  • 3 Beds
  • 2 Baths
  • 1,913 Sqft
  • 2 Garages
  • .28 Acres
  • 2019 Year Built
  • Study
  • Game Room
  • Media
  • Pool
  • 3 Beds
  • 2 Baths
  • 1,913 Sqft
  • 2 Garages
  • .28 Acres
  • 2019 Year Built
  • Study
  • Game Room
  • Media
  • Pool

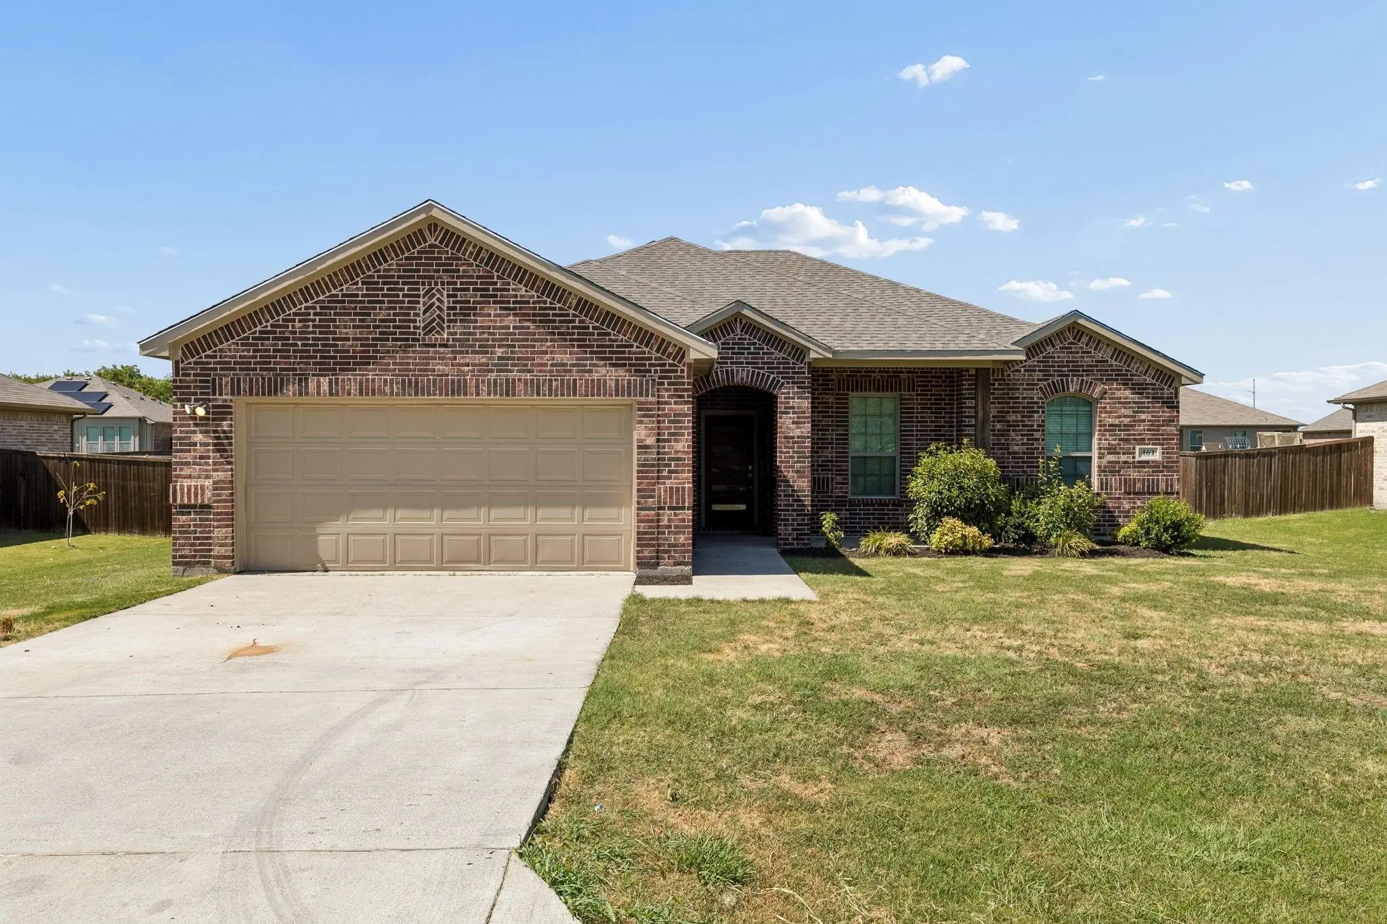
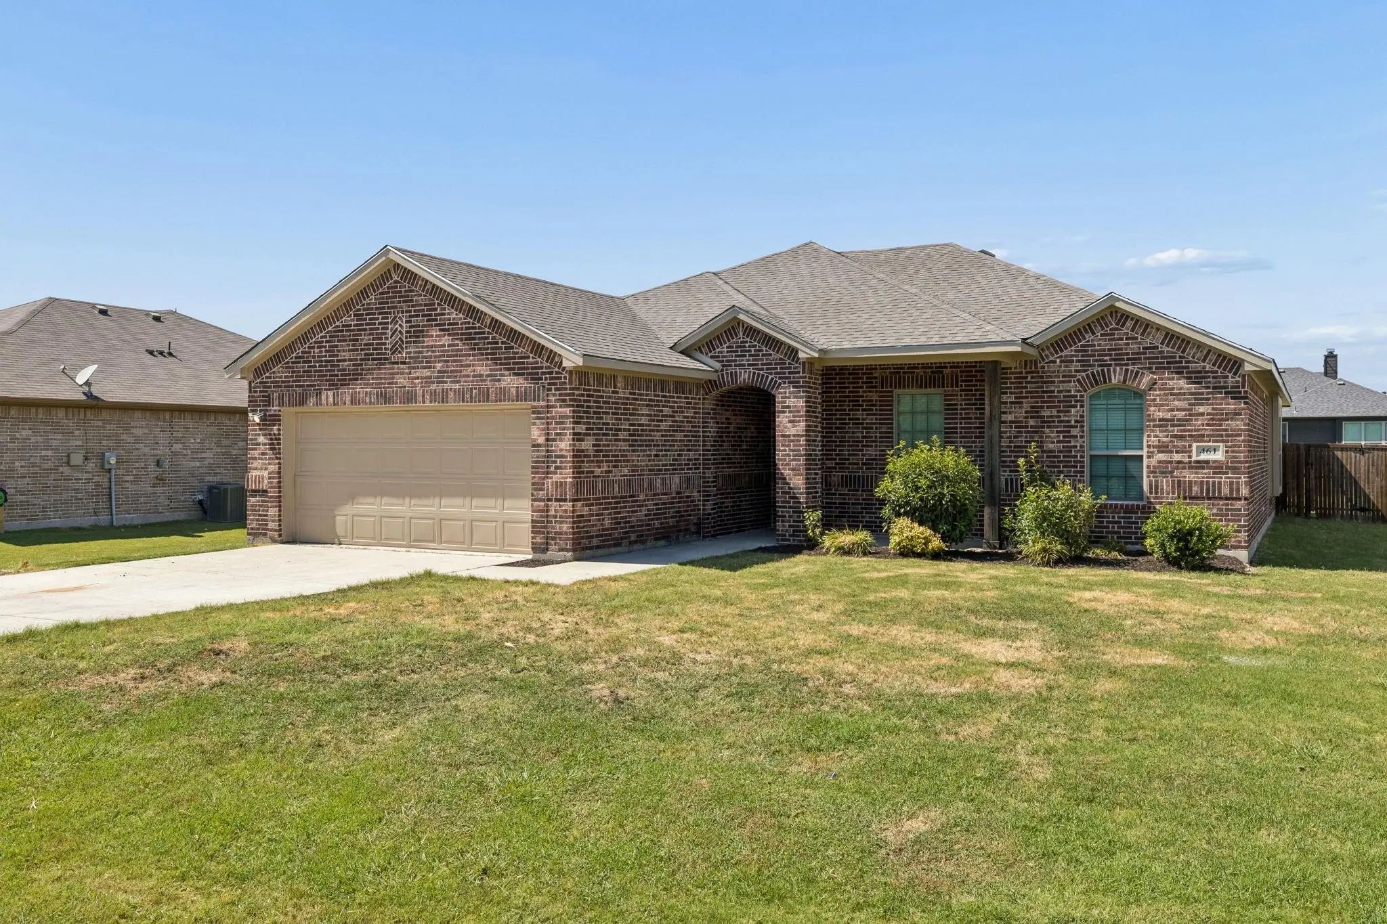
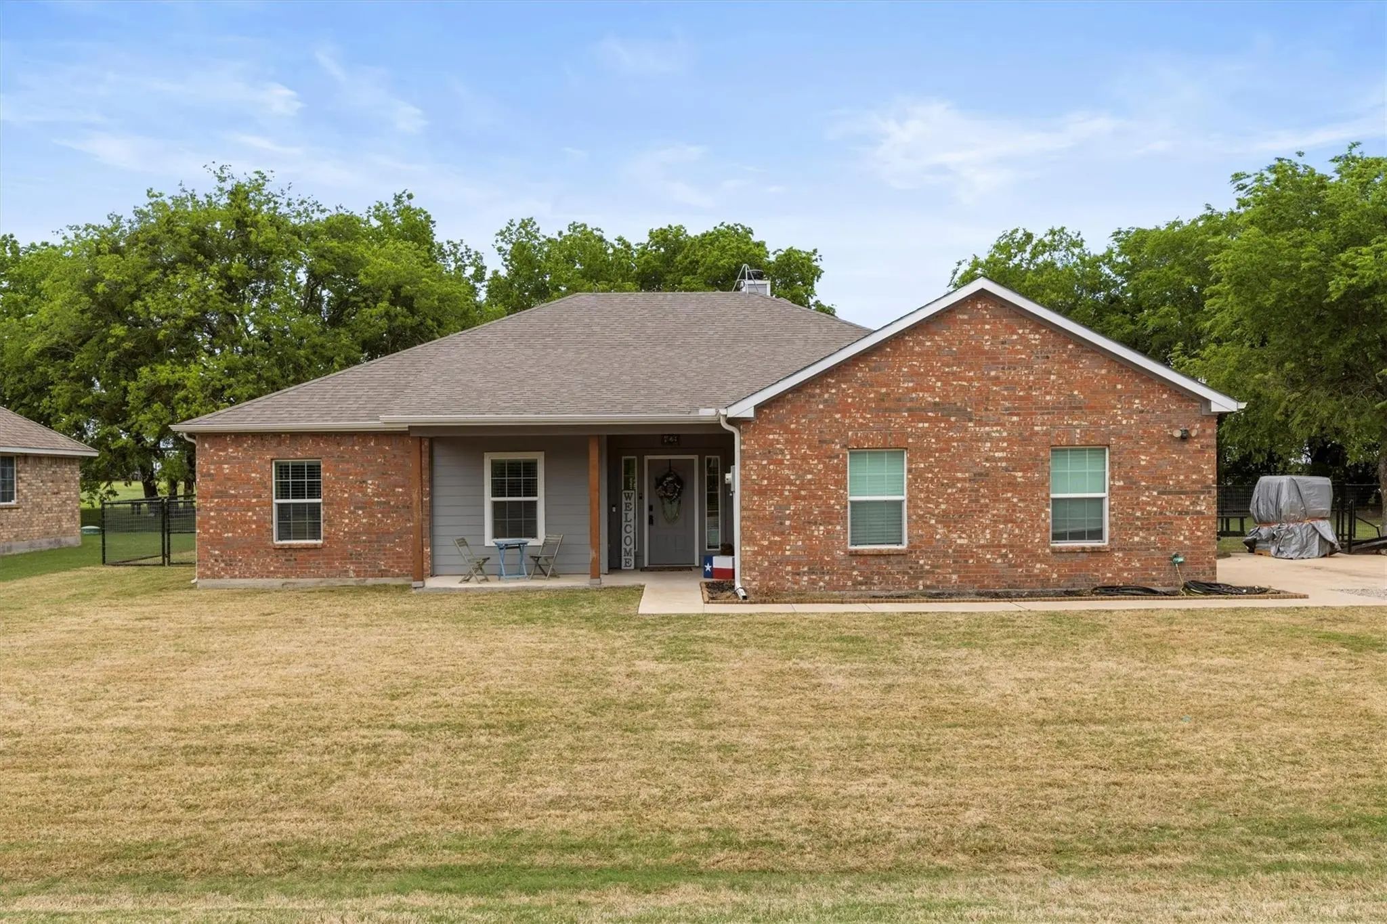
461 Kerens Street
Nevada, Texas 75173-7119

County: Collin J W Evans Add

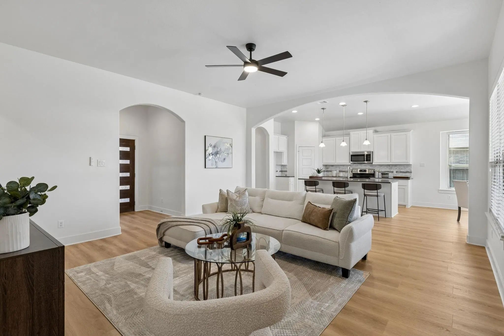
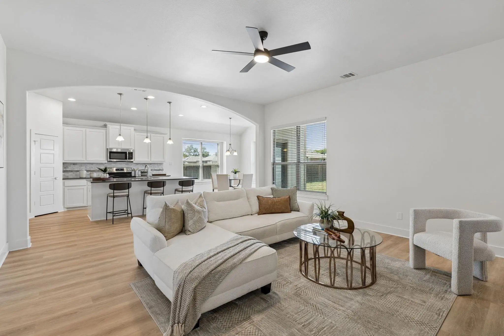
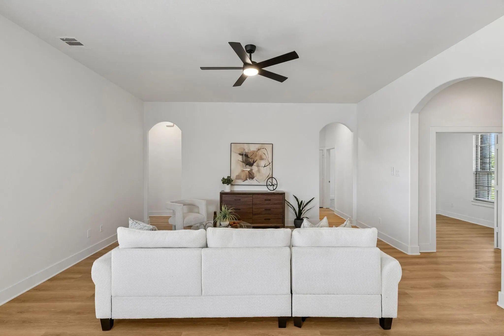
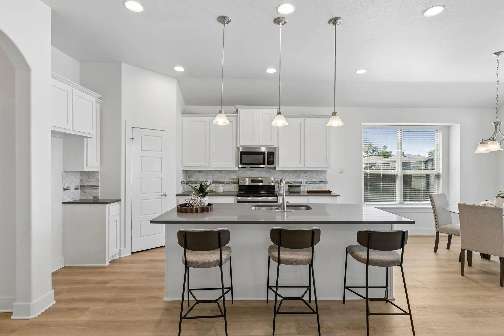
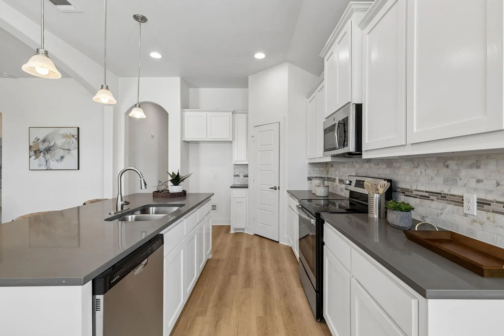
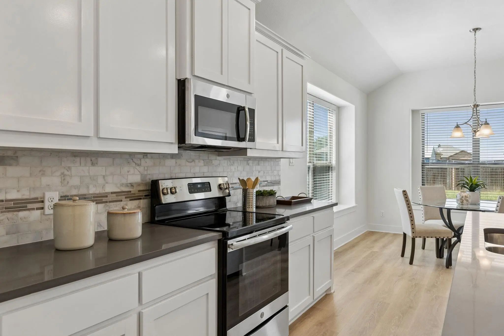
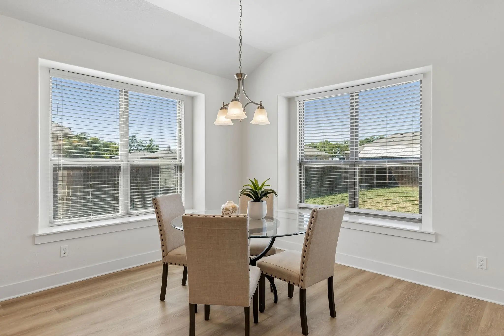
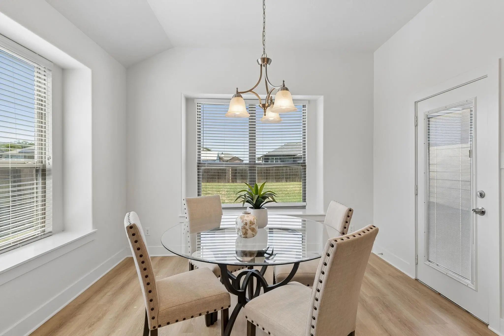
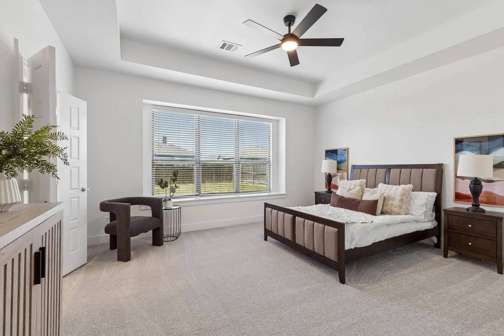
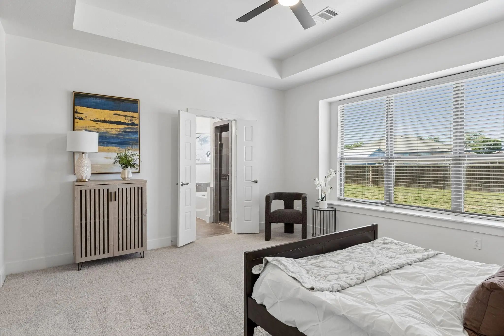
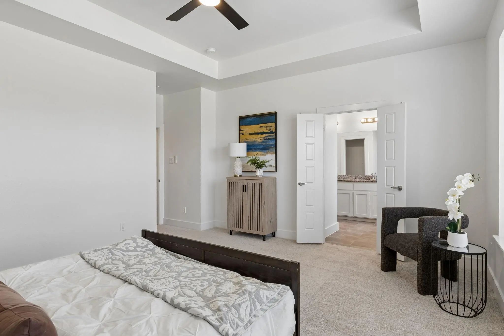
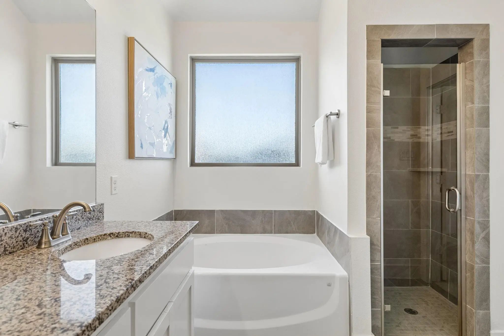
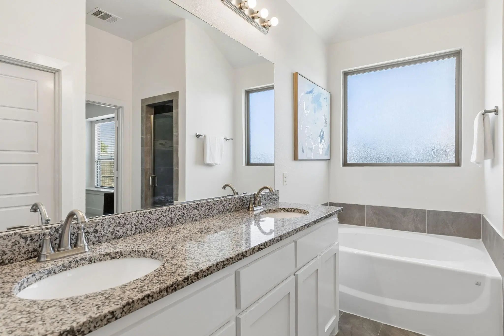
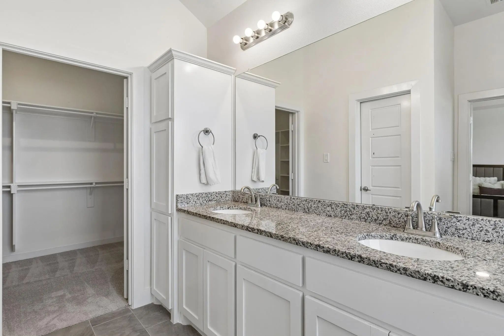
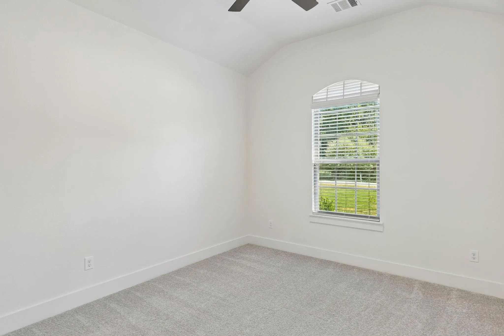
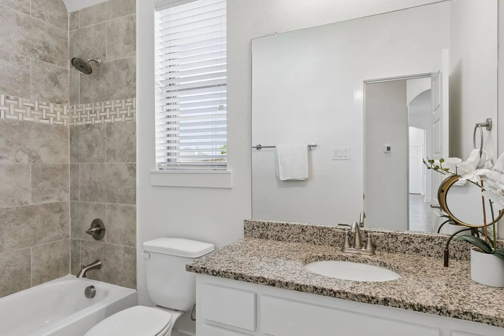
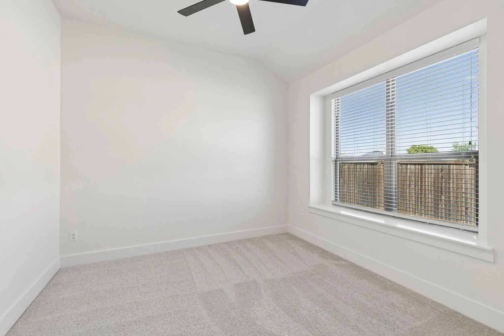
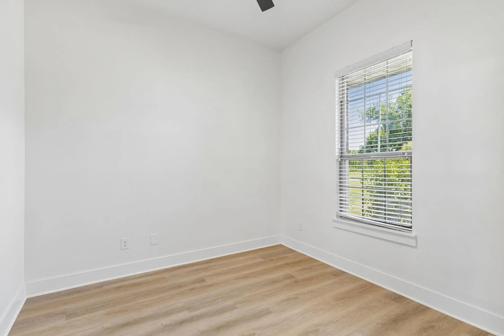
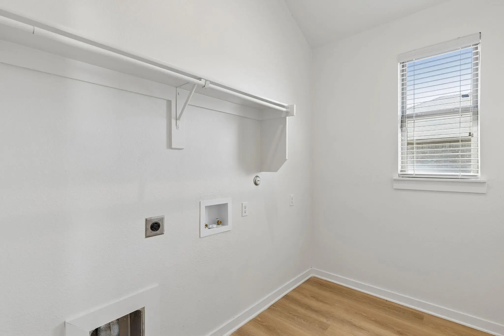
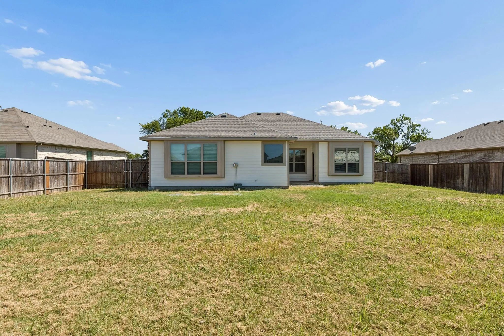
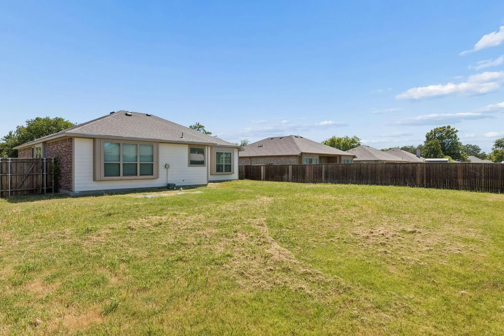
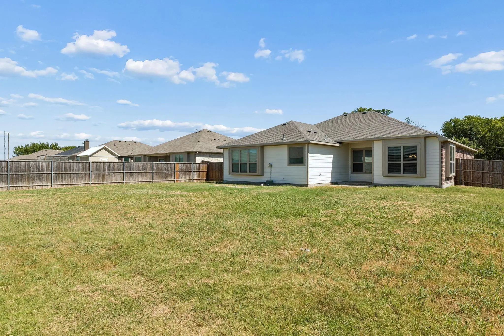
Welcome to your dream home! This stunning 3 bed 2 bath residence offers an abundance of natural light, upgrades, and a host of other custom designed features. This beautifully updated home boasts new LVP flooring throughout living areas, new carpet in secondary bedrooms, and fresh paint inside & out. The spacious kitchen features stainless steel appliances, quartz countertops, and sleek white cabinets. New roof 2026! Schedule a showing today!

View Virtual Tour

Estimate Your Monthly Payment

Tax Value @ 100% of Sales Price, HOA Included
Tax Value @ 85% of Market Value, HOA Not Included

Essential Information

  • Price$315,000
  • Est. Payment /m
  • Reduced By$10,000
  • Cumulative Days on MarketUnlock
  • MLS® #21358052
  • Bedrooms3
  • Bathrooms2.00
  • Square Footage1,913
  • Acres0.28
  • Year Built2019
  • Built Desc.Preowned
  • TypeResidential
  • Sub-TypeSingle Family Residence
  • StyleTraditional
  • StatusActive
Please provide a valid email address.

Quick Valuation Analysis from 2 Active Listings

Pricing Trends from 2 Active Listings in J W Evans Add

This Home's Price $315,000 This Home's Price Per SqFt $
Average Price $335,000 Average Price Per SqFt $
Highest Price $355,000 Highest Price Per SqFt $
Lowest Price $315,000 Lowest Price Per SqFt $

Property Details

School Information

Community

  • Address461 Kerens Street
  • SubdivisionJ W Evans Add
  • CityNevada
  • CountyCollin
  • StateTexas
  • Zip Code75173-7119
  • HOANone
  • UtilitiesAerobic Septic, City Water, Electricity Connected
  • Taxes6107

Amenities

  • # of Garages2
  • GaragesDriveway, Garage

Interior

  • Interior FeaturesKitchen Island, Open Floorplan, Other, Pantry
  • FloorsCarpet, Luxury Vinyl Plank, Tile

Construction Details / Floorplan

  • Living Areas1
  • Dining Rooms1
  • Full Baths2
  • RoofComposition
  • FoundationSlab
  • ConstructionBrick, Siding

Energy Efficiency / Green Features / Heating & Cooling

  • HeatingCentral

Private Listing Information (Registration Required)

Listing Details

  • AgentGarrett Lamb
  • OfficeSouthern Hills Realty

Similar Listings

429 Collin Street Nevada, Texas 75173-7135 Collin | Community ISD Register to View Community Name

- $355,000

Residential, Single Family Residence
  • 3 Beds
  • 2 Baths
  • 1,690 SQFT
  • 2 Car
View details More Photos Save

Welcome To This Beautifully Upgraded Home In Nevada, Tx, Offering The Perfect Blend Of Comfort, Style, And Peaceful Country Living. Designed With An Open-concept Layout, This Home Creates A Seamless Flow Between Living, Dining, And Kitchen Spaces—...

Users may not reproduce or redistribute the data found on this site. The data is for viewing purposes only. Data is deemed reliable, but is not guaranteed accurate by the MLS or NTREIS.

Listing information last updated on October 23rd, 2026 at 9:46pm CDT.