
- 4 Beds
- 4.1 Baths
- 5,001 Sqft
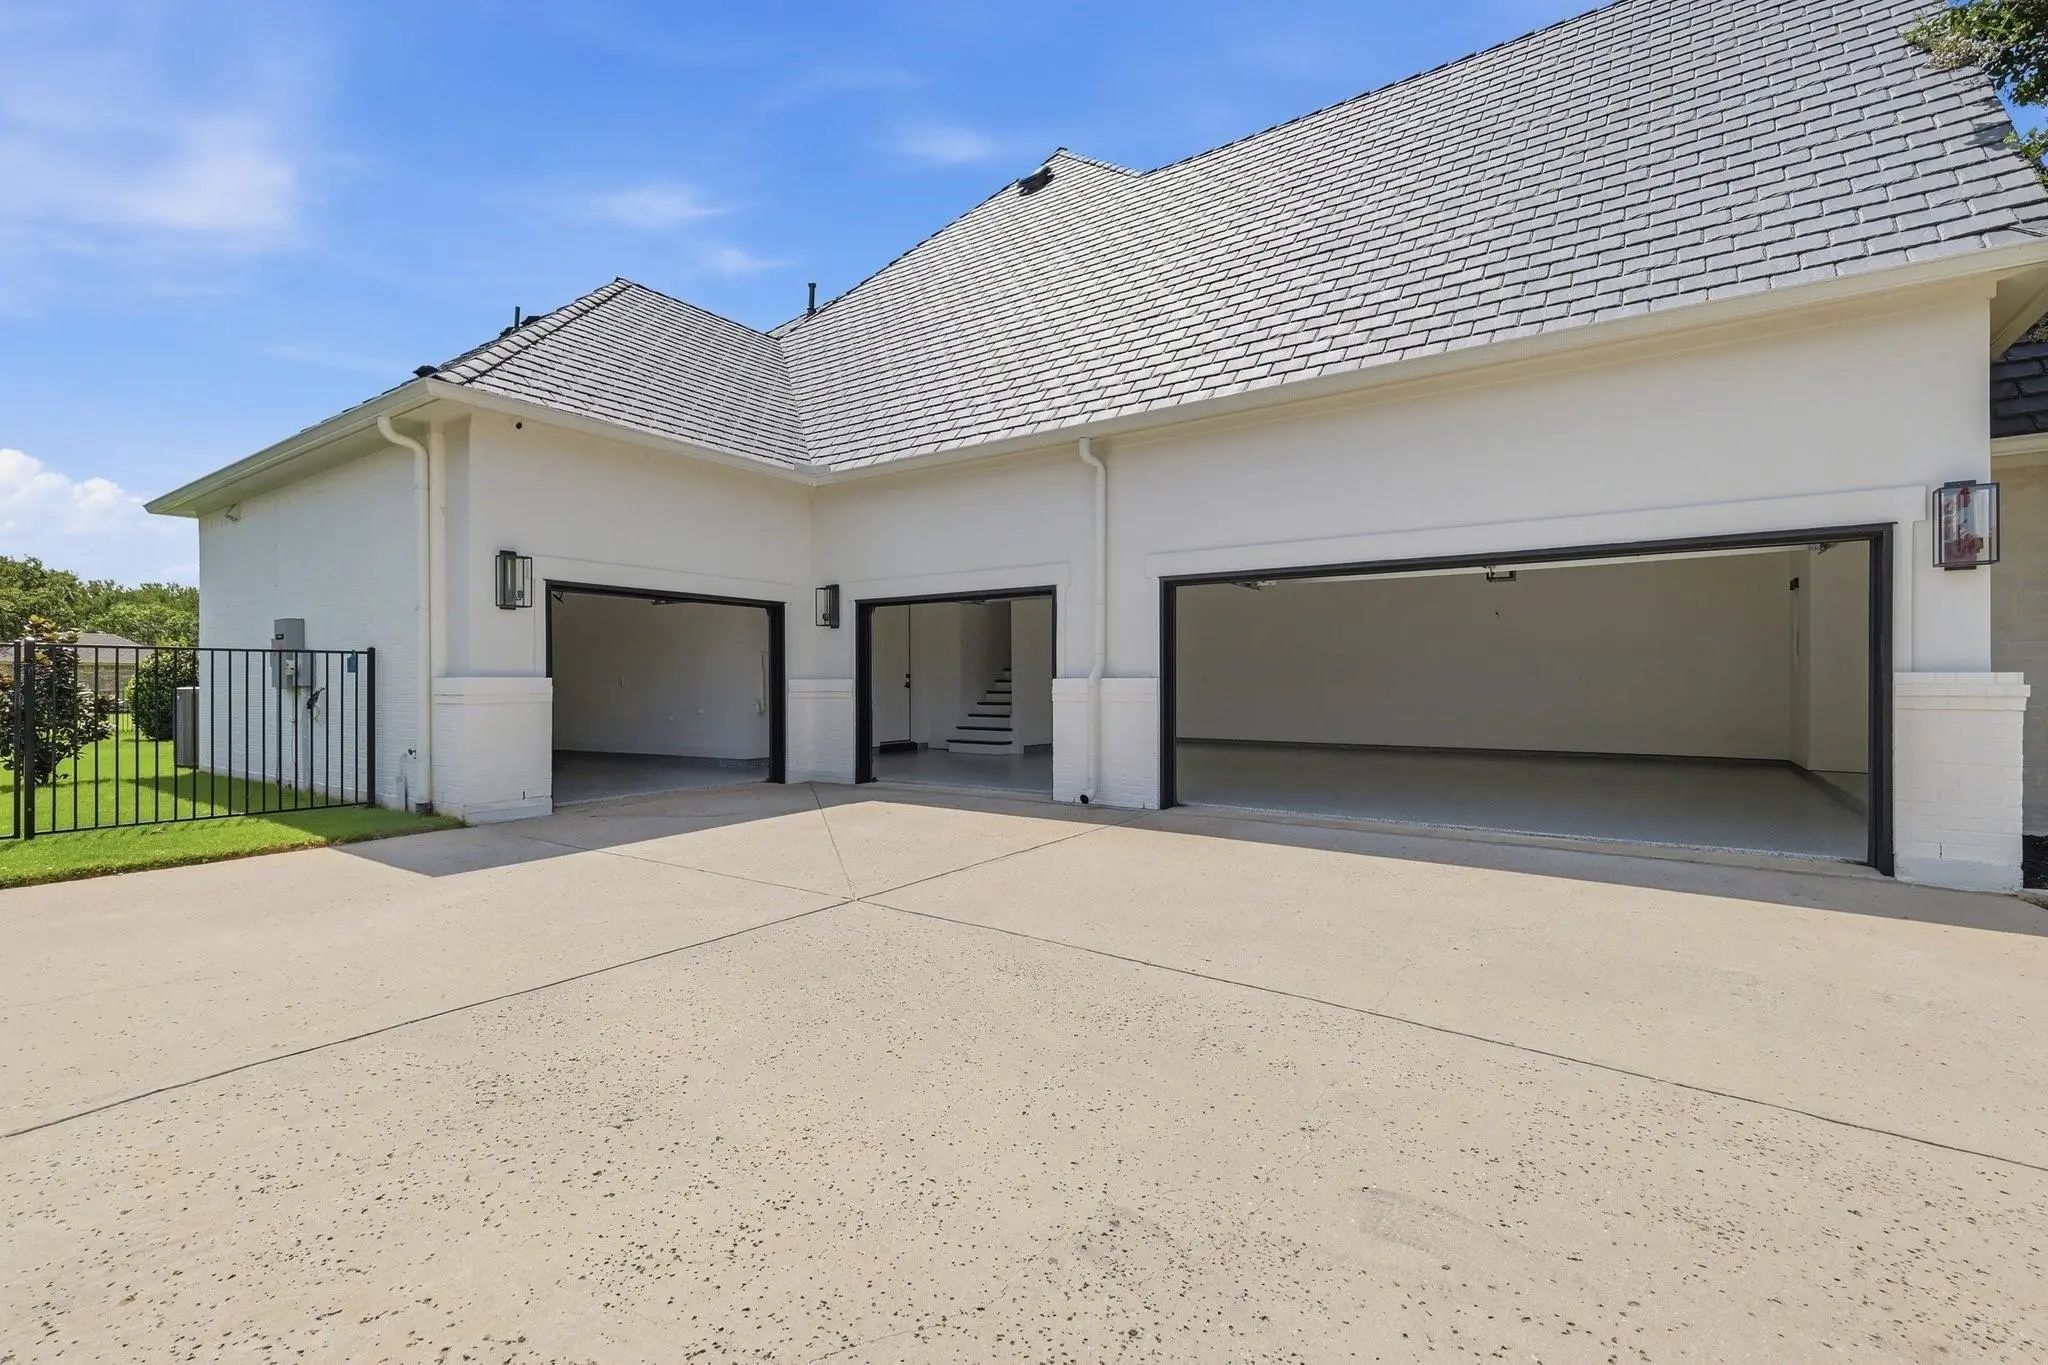
- 4 Garages
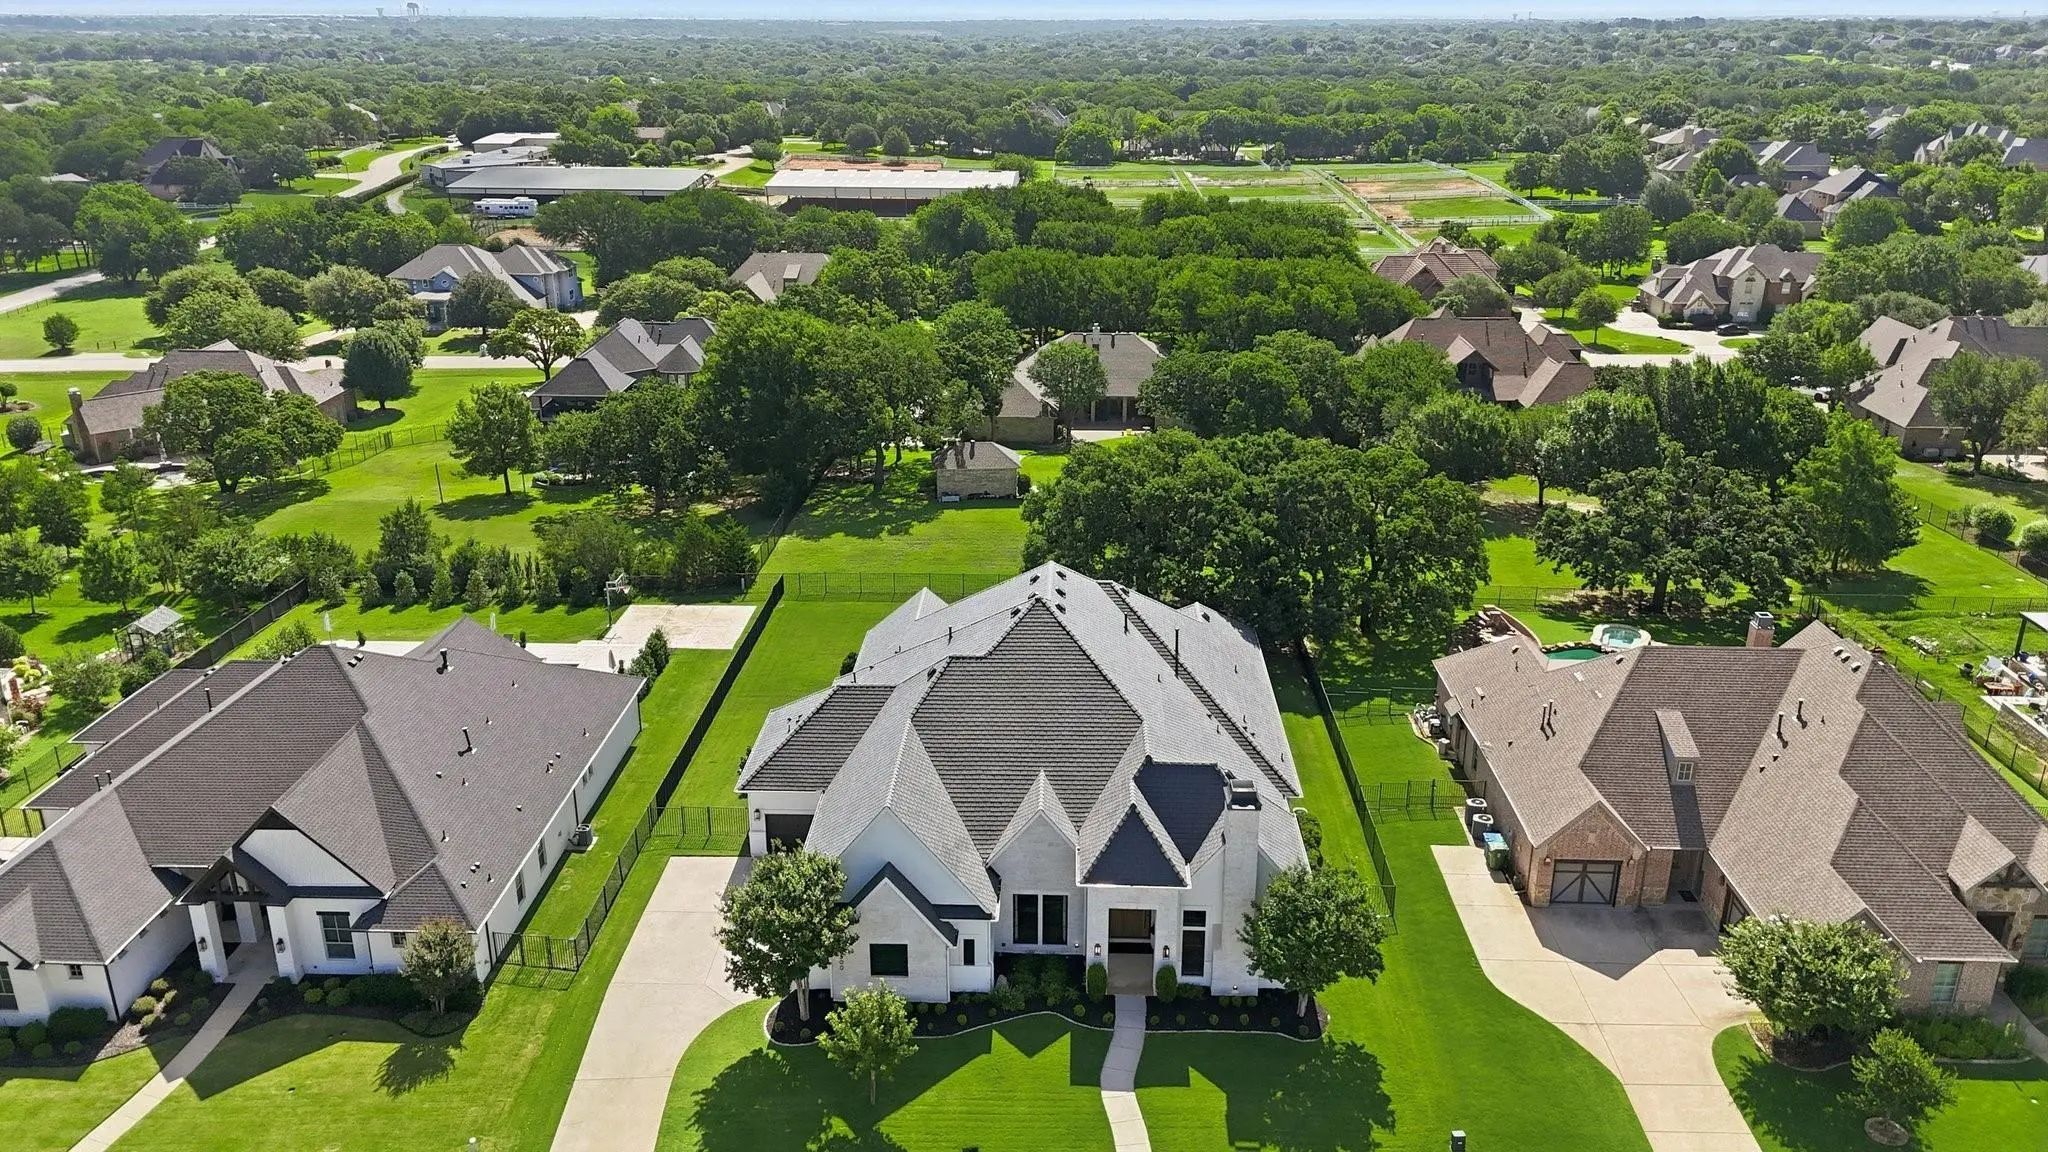
- .46 Acres
- 2016 Year Built
- Study
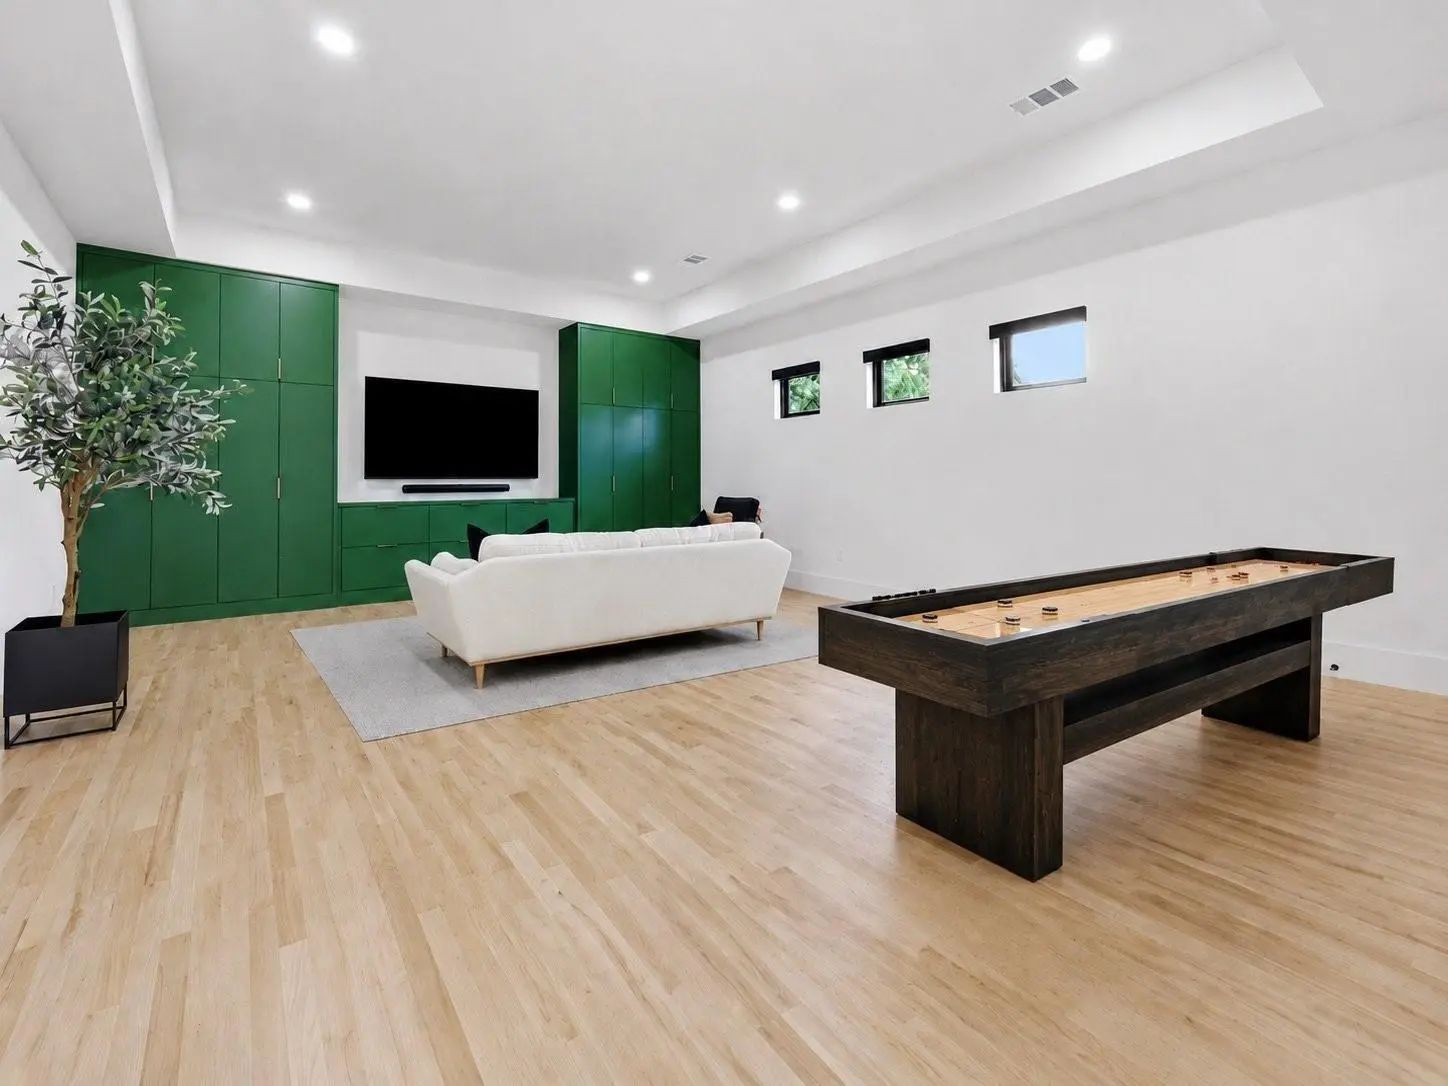
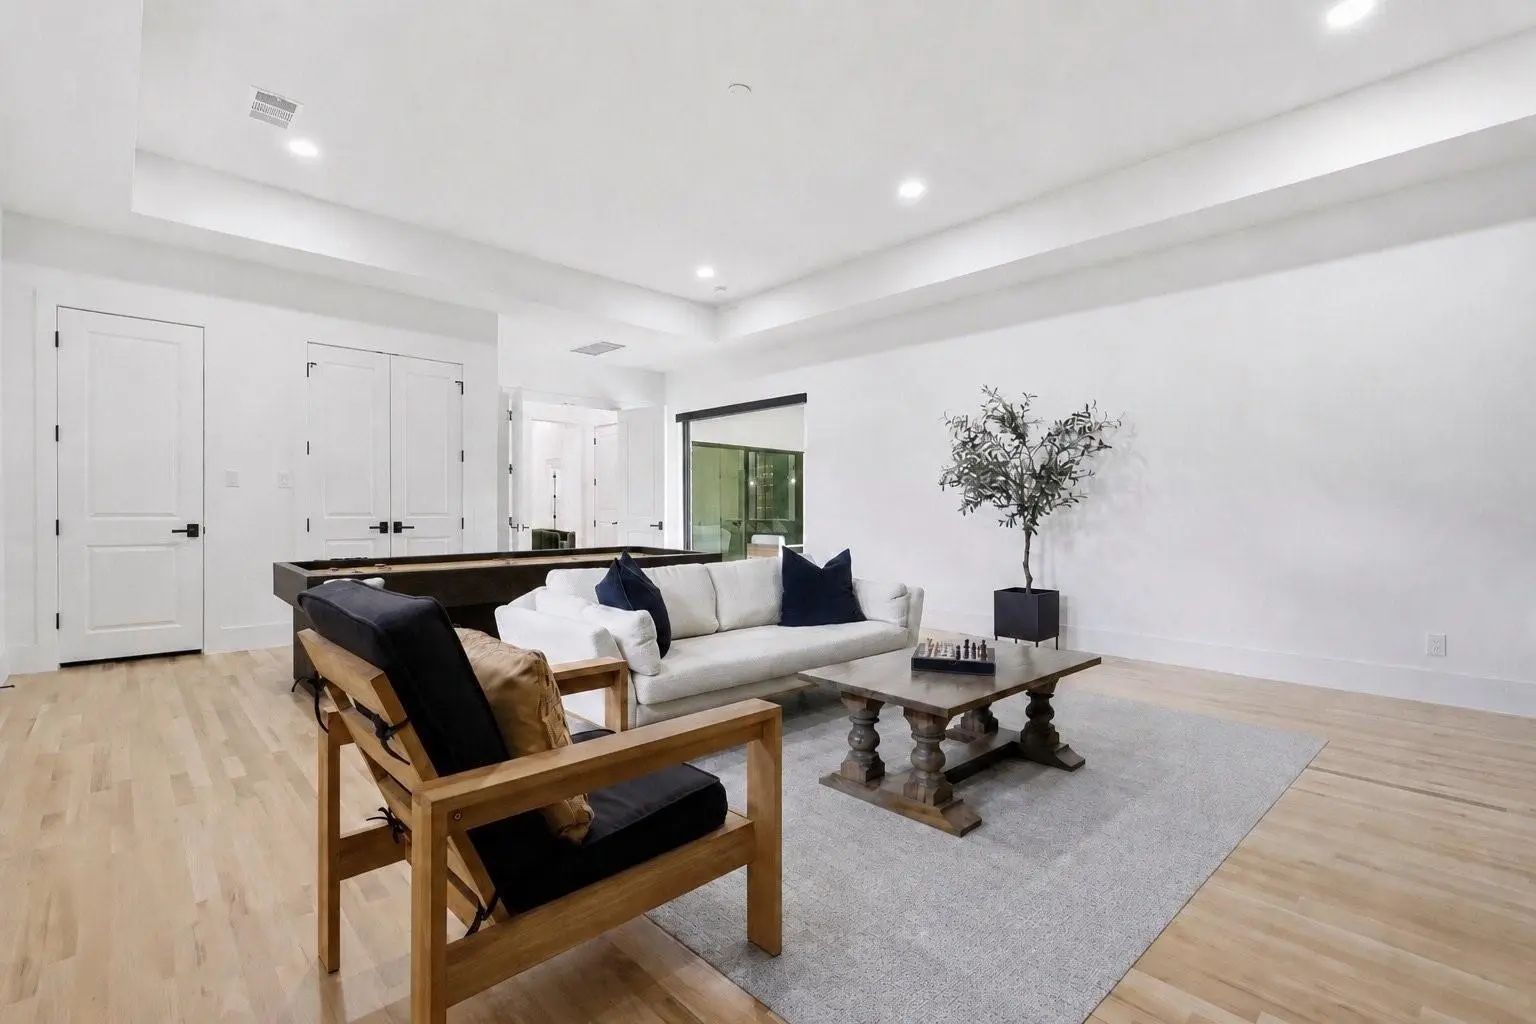
- Game Room
- Media
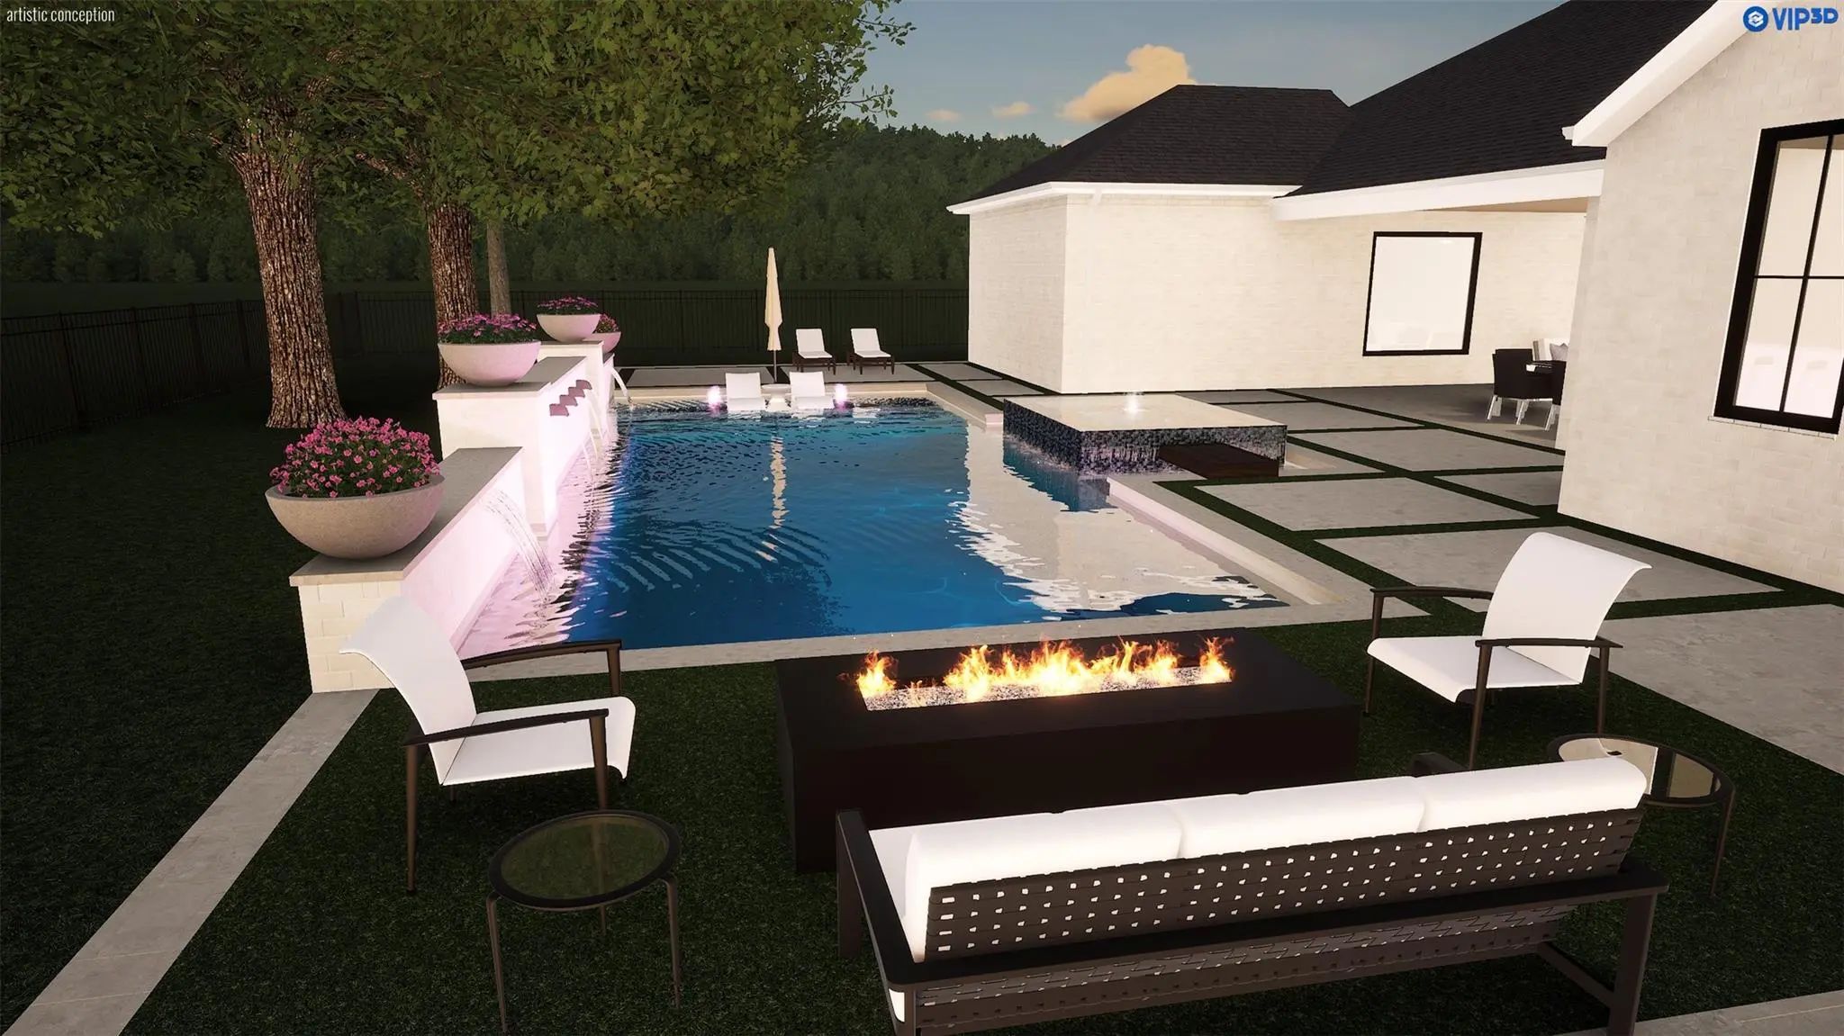
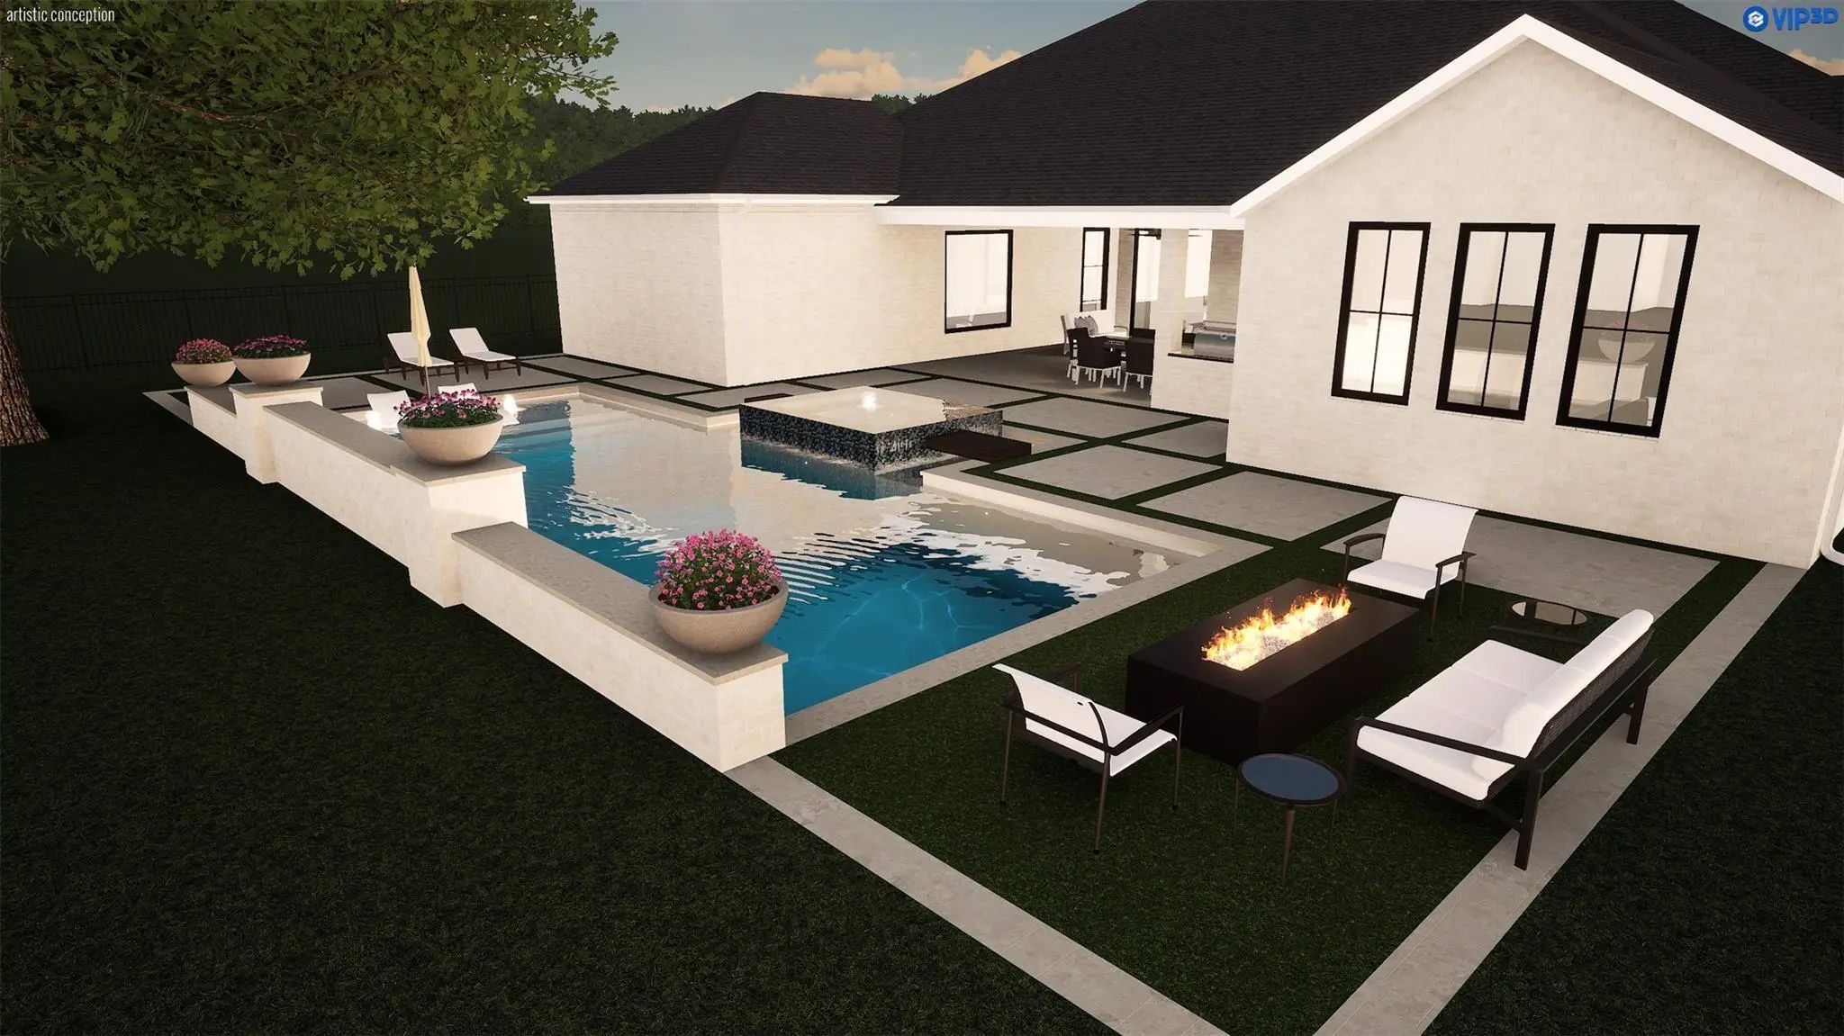
- Pool

4500 Saddlewood Drive
Flower Mound, Texas 75028-3102
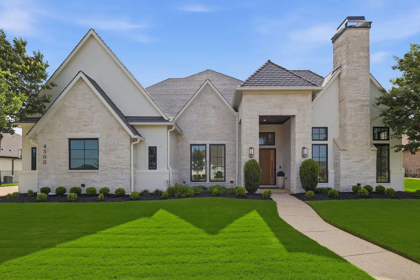
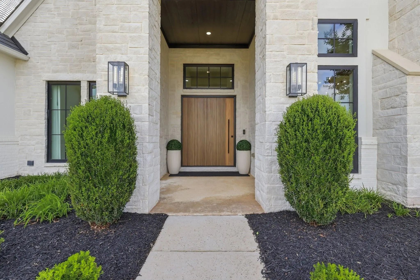
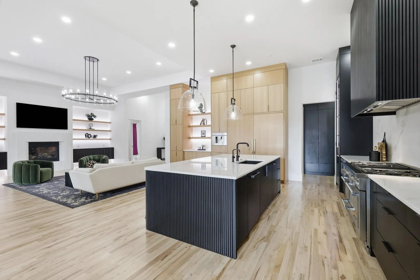
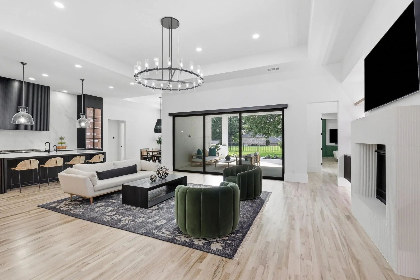
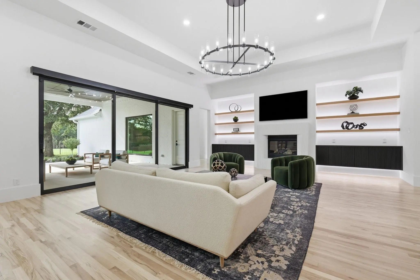
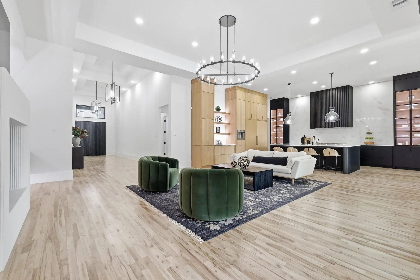
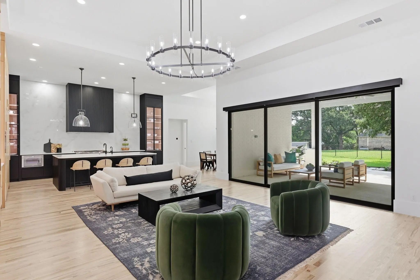
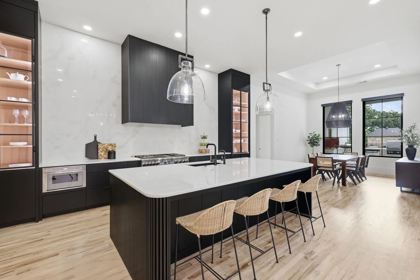
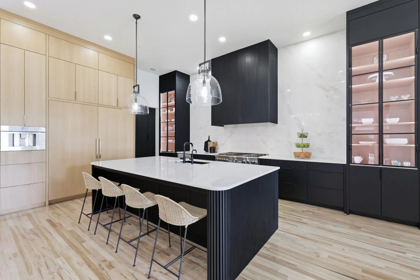
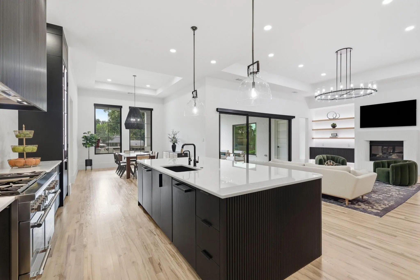
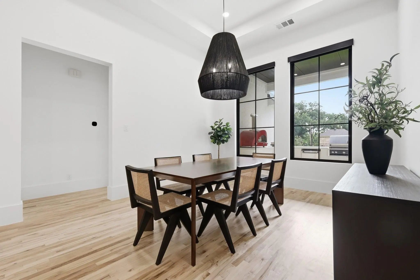
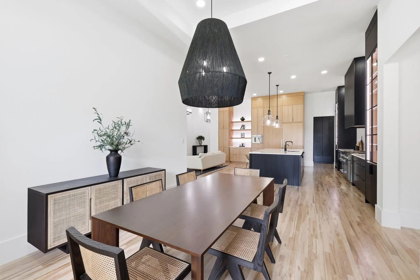
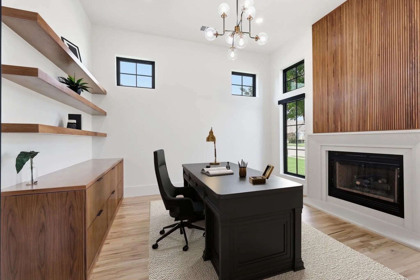
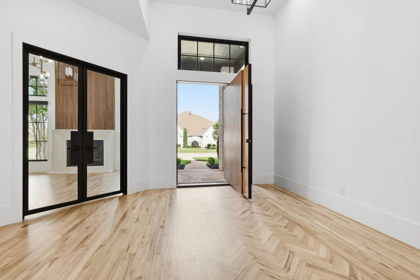
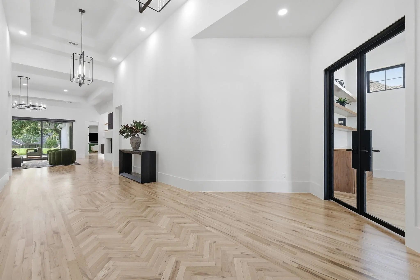
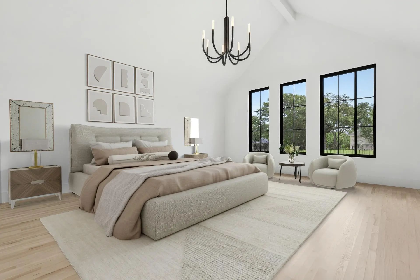
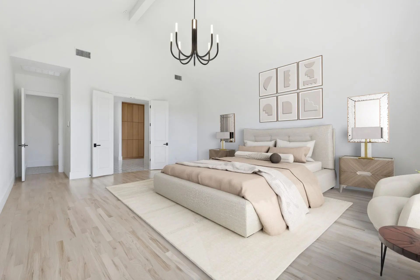
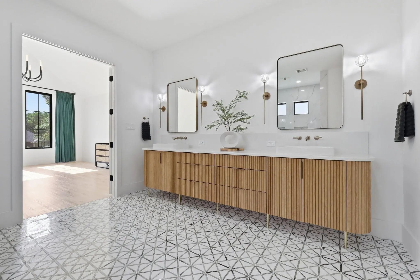
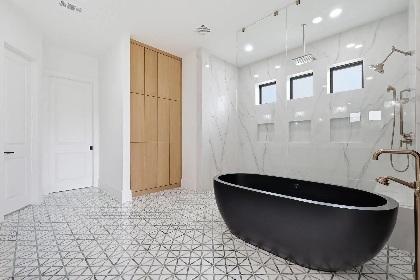
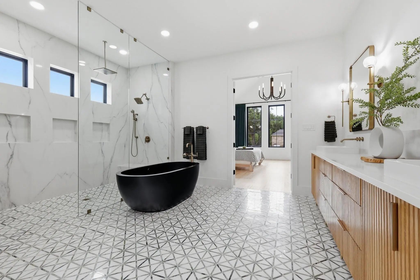
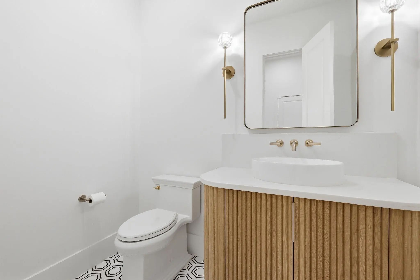
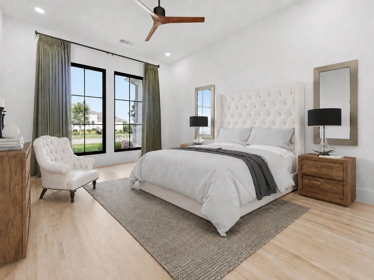
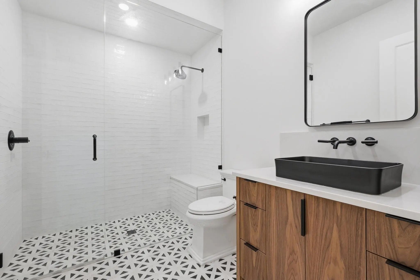
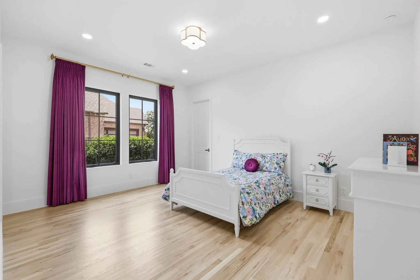
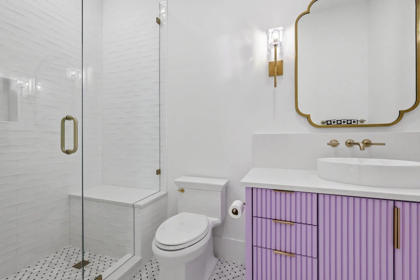
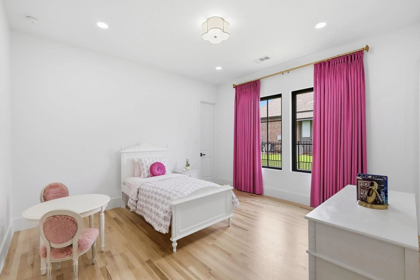
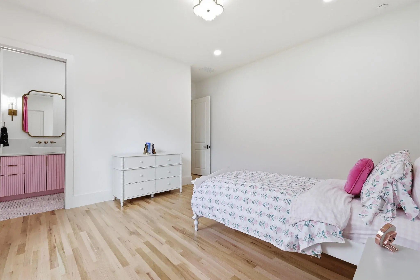
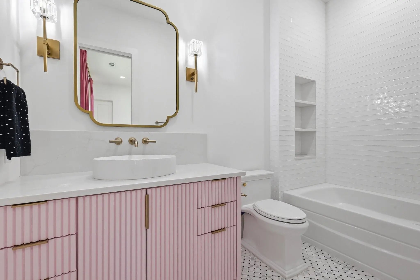
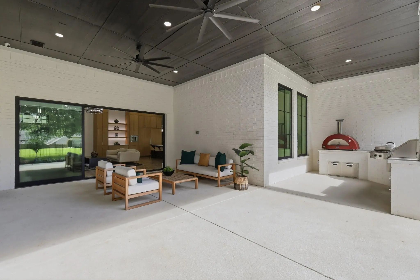
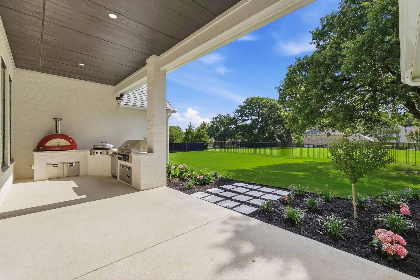
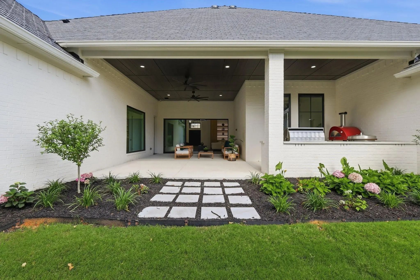
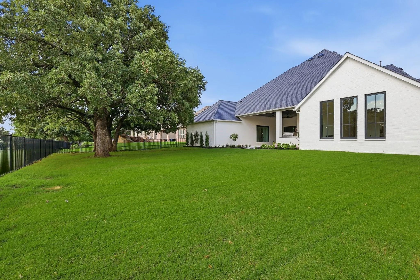
*OVER 1 MILLION DOLLARS IN RENOVATIONS* This 1 STORY HOME, Built in 2016 & meticulously redesigned in 2024 by Providential Custom Homes boasts 5,001 sqft, half acre lot with a 4-car garage, offering everything a discerning buyer is looking for. A fresh façade with Andersen windows, crowned by a DaVinci roof, sets the tone before you even step inside. A 6-ft wide steel-core custom pivot door opens to reveal an ultra-smooth Level 5 drywall finish throughout the entire home, with nailed-down red oak flooring in a custom white stain. The herringbone entry leads to a stately front office with black steel & glass doors, cast stone fireplace with fluted wood detailing to the ceiling, built-in credenza & floating shelves. The spacious living room with a second cast stone fluted fireplace is perfectly balanced by floating credenzas and matching shelves, while Restoration Hardware light fixtures elevate every room. The kitchen makes an unforgettable statement with premium rift cut white oak cabinets and sealed Bianca Rhino marble countertops, fully equipped with commercial-grade Thermador appliances: separate 36-in refrigerator & freezer, built-in coffee maker, 6-burner range with griddle, 2 dishwashers & microwave drawer. At the back of the home, a game-media room serves as the perfect hub for movie nights with custom built-in cabinets, dedicated back-wall TV setup and automated shades. Three large secondary bedrooms, split from the primary, all include ensuite baths, marble tile floors & Restoration Hardware fixtures & mirrors. The primary suite is a true sanctuary: matte black concrete soaking tub, sleek 2 cm quartz shower surround, luxury Brizo plumbing fixtures & intricate decorative marble tile floors, complemented by a boutique-style walk-in closet with deep built-in white oak cabinetry. Outside, the covered patio with outdoor kitchen makes entertaining effortless with a built-in gas grill, flat top & pizza oven. Whole-house generator & water filtration system a plus!
View Virtual TourQuick Valuation Analysis from 3 Sold Listings
Pricing Trends from 3 Sold Listings in Saddlewood Add
| This Home's Price | $1,899,900 | This Home's Price Per SqFt | $ |
| Average Price | $1,724,966 | Average Price Per SqFt | $ |
| Highest Price | $1,999,999 | Highest Price Per SqFt | $ |
| Lowest Price | $1,375,000 | Lowest Price Per SqFt | $ |
School Information
- School DistrictLewisville ISD
- Elementary SchoolBridlewood
- Middle SchoolClayton Downing
- High SchoolMarcus
Community
- Address4500 Saddlewood Drive
- SubdivisionSaddlewood Add
- CityFlower Mound
- CountyDenton
- StateTexas
- Zip Code75028-3102
- HOAMandatory
- HOA Fees$1,311
- HOA Fees FrequencySemi-Annual
- UtilitiesCable Available, City Sewer, City Water, Concrete, Curbs, Individual Gas Meter, Sidewalk, Underground Utilities
- Taxes25106
Amenities
- SecurityCarbon Monoxide Detector(s), Security System, Smoke Detector(s)
- # of Garages4
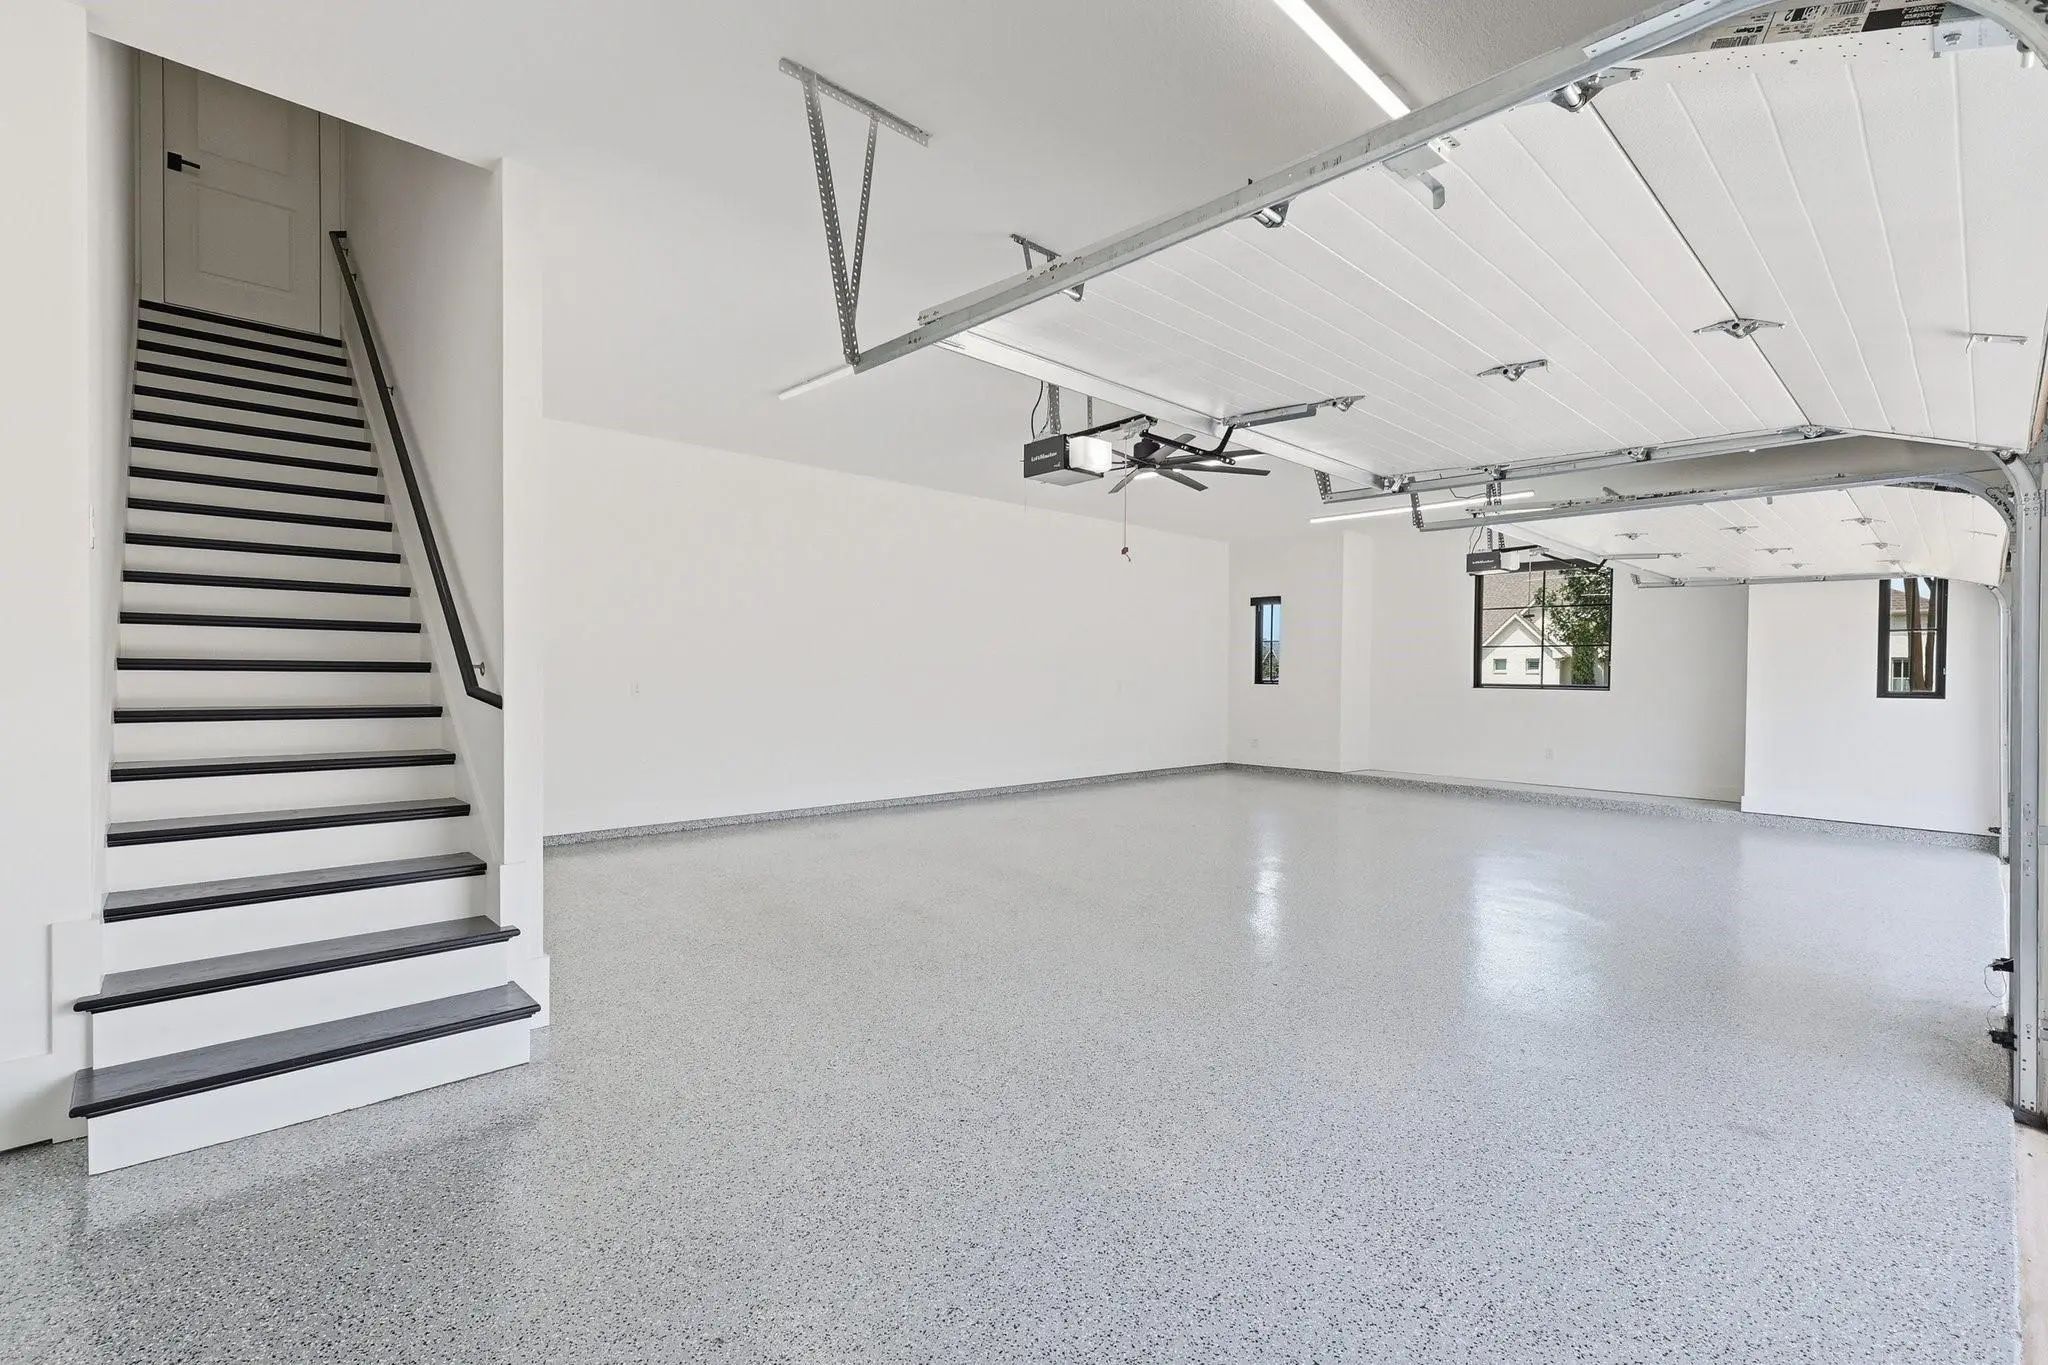
- GaragesAdditional Parking, Concrete, Covered, Driveway, Epoxy Flooring, Garage, Garage Door Opener, Garage Double Door, Garage Faces Side, Side By Side
Interior
- Interior FeaturesBuilt-in Features, Cable TV Available, Chandelier, Decorative Lighting, Flat Screen Wiring, High Speed Internet Available, Kitchen Island, Open Floorplan, Pantry, Smart Home System, Vaulted Ceiling(s), Walk-In Closet(s)
- AppliancesGenerator
- FloorsHardwood, Marble, Wood
- FireplaceYes
- # of Fireplaces2
- FireplacesGas Logs, Gas Starter, Heatilator, Insert, Library, Living Room
Exterior
- Exterior FeaturesAttached Grill, Covered Patio/Porch, Rain Gutters, Outdoor Kitchen, Private Yard
- FenceBack Yard, Wrought Iron
- Lot DescriptionFew Trees, Interior Lot, Landscaped, Many Trees, Sprinkler System, Subdivision
Construction Details / Floorplan
- Living Areas2
- Dining Rooms1
- Full Baths4
- Half Baths1
- RoofSynthetic
- FoundationSlab
- ConstructionBrick, Rock/Stone, Stucco
Energy Efficiency / Green Features / Heating & Cooling
- HeatingCentral, Fireplace(s), Natural Gas, Zoned
Private Listing Information (Registration Required)
Listing Details
- AgentNina Boyd
- OfficeEbby Halliday, Realtors
Users may not reproduce or redistribute the data found on this site. The data is for viewing purposes only. Data is deemed reliable, but is not guaranteed accurate by the MLS or NTREIS.
Listing information last updated on October 27th, 2026 at 9:16pm CDT.