
- 3 Beds
- 2 Baths
- 1,751 Sqft
- 2 Garages
- .15 Acres
- 2021 Year Built
- Study
- Game Room
- Media
- Pool
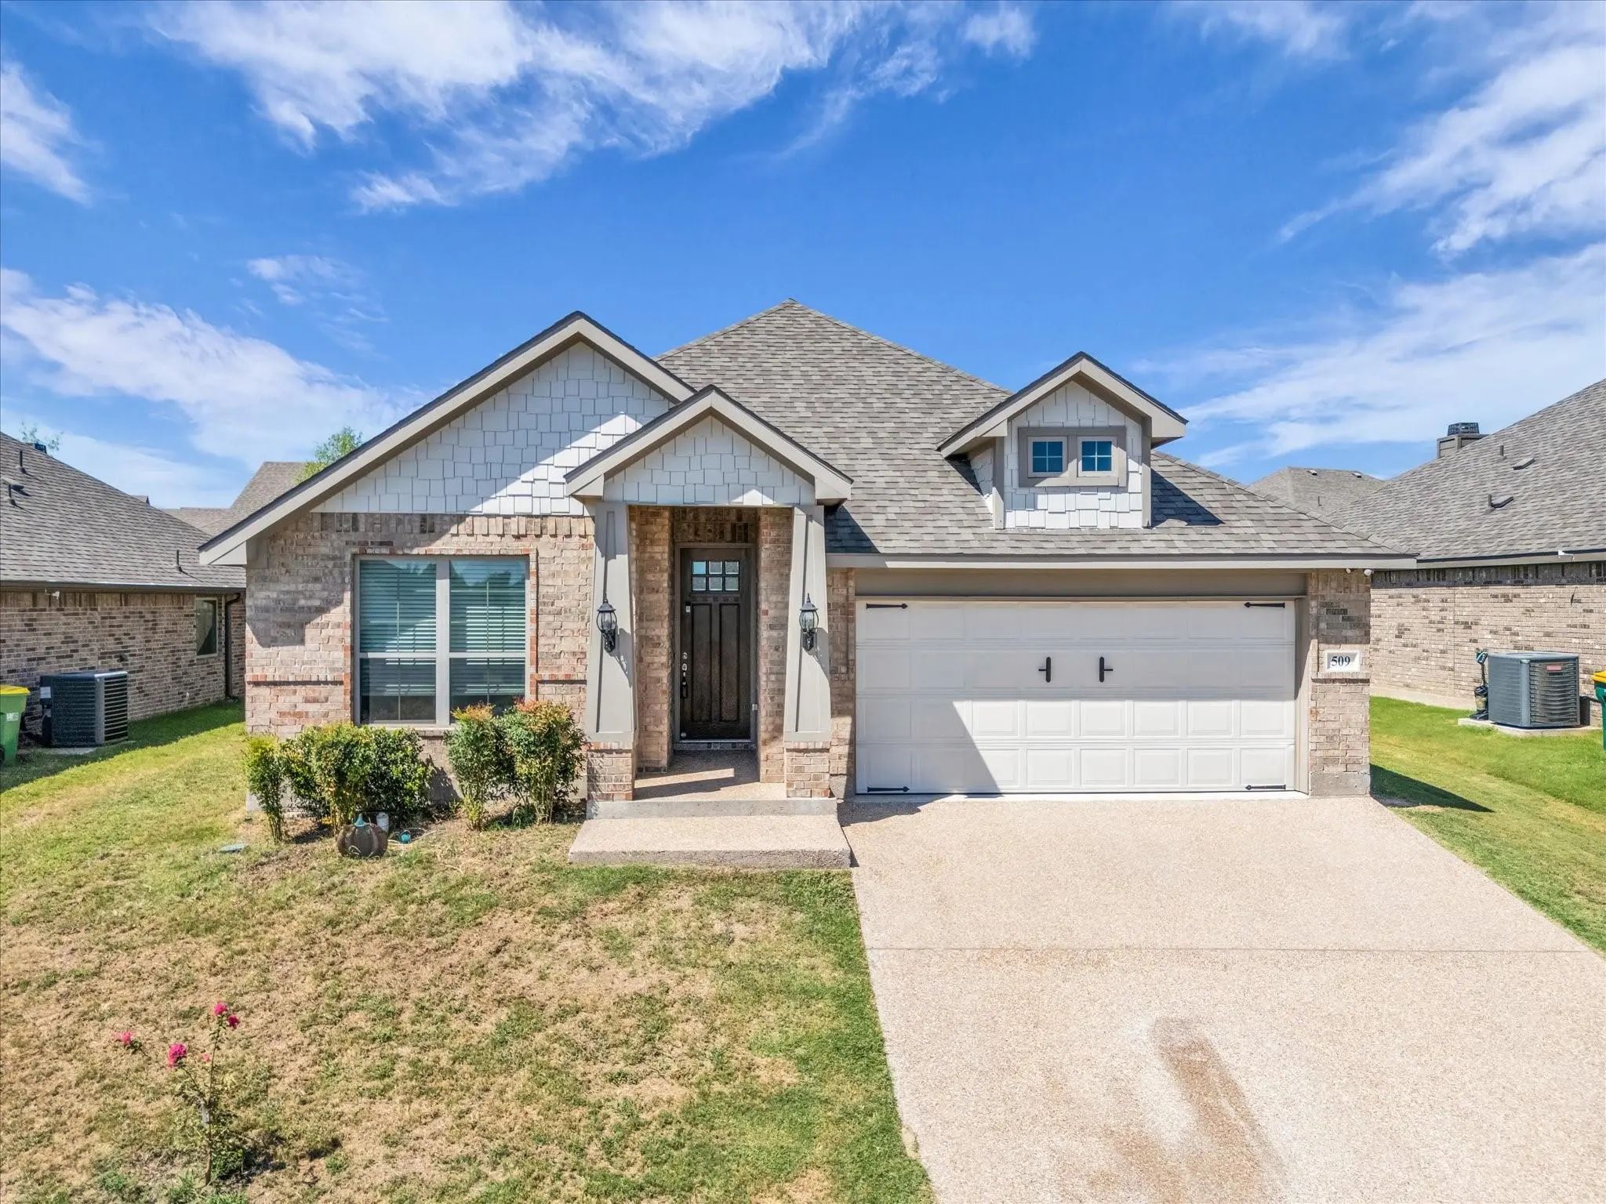
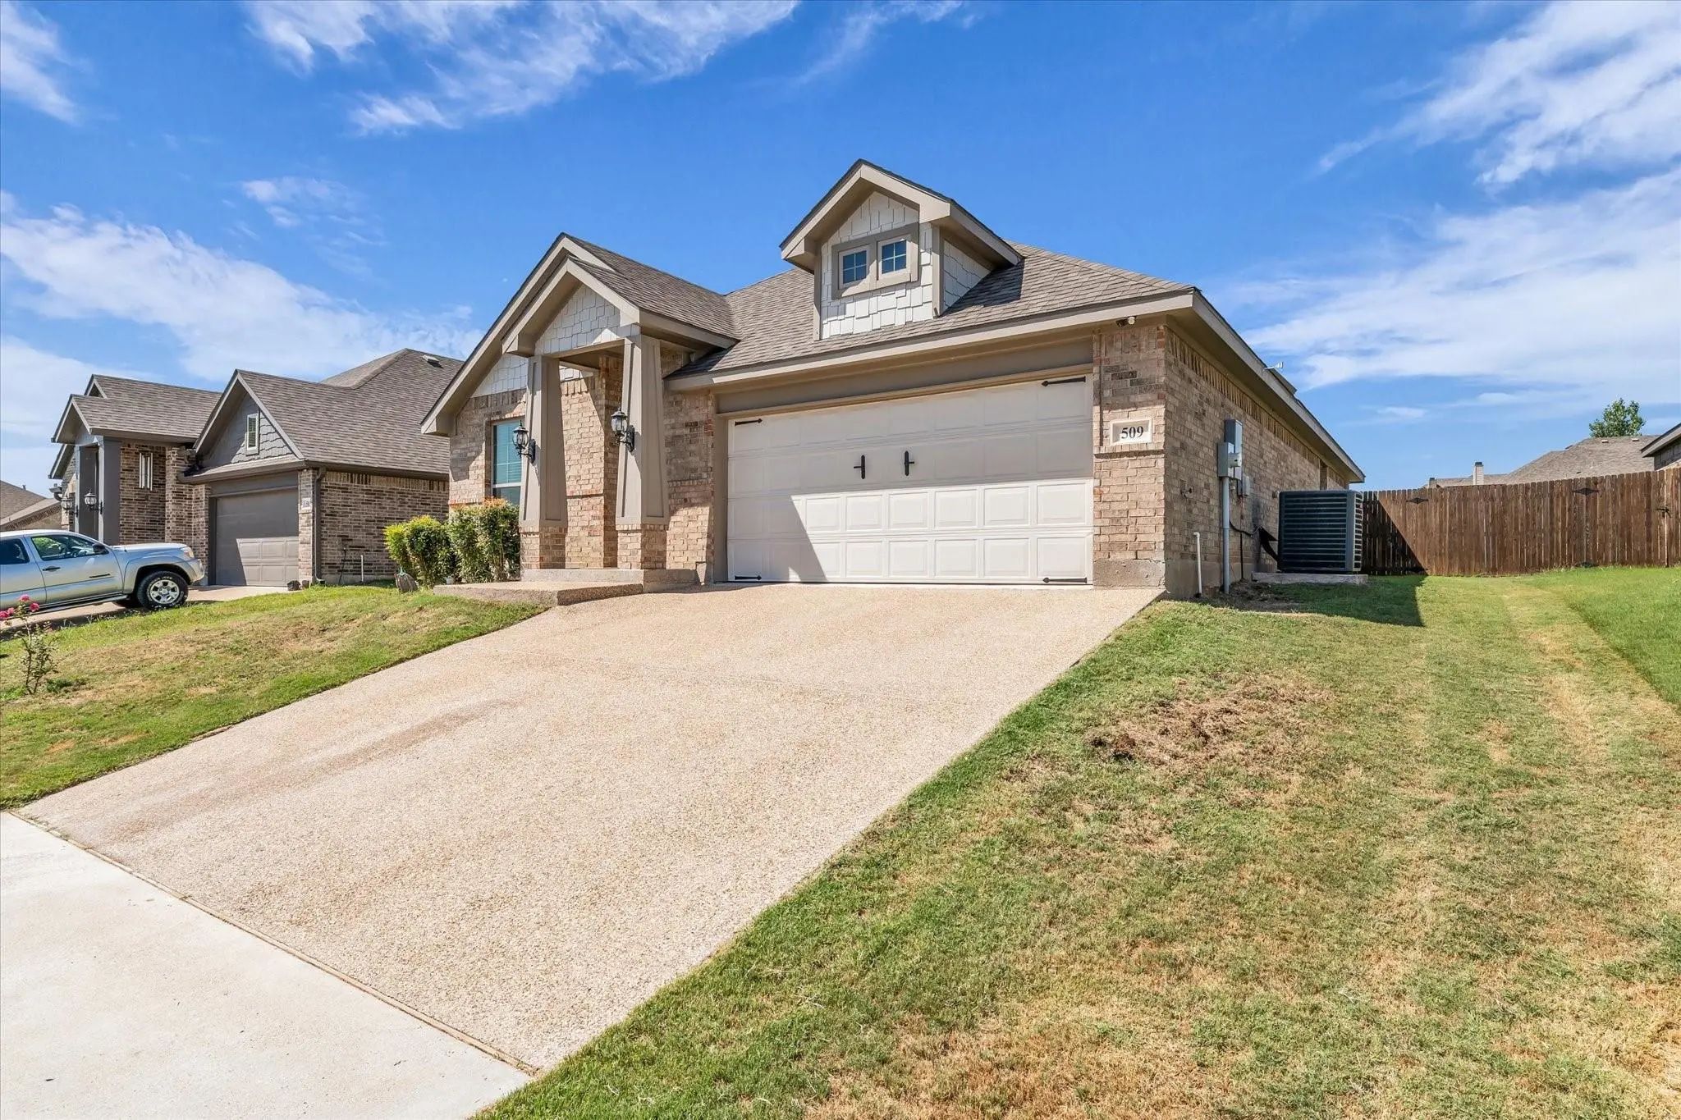

509 Paso Fino Street
Waco, Texas 76706-7641
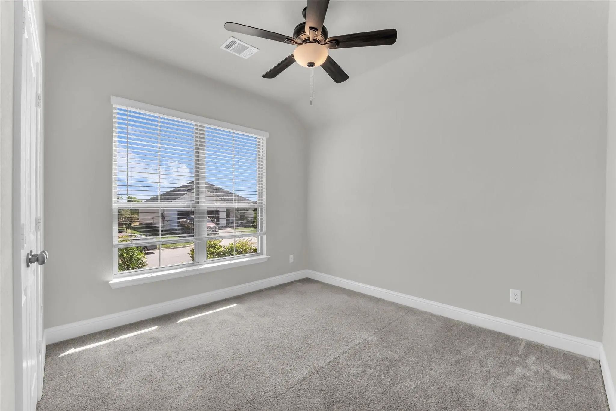
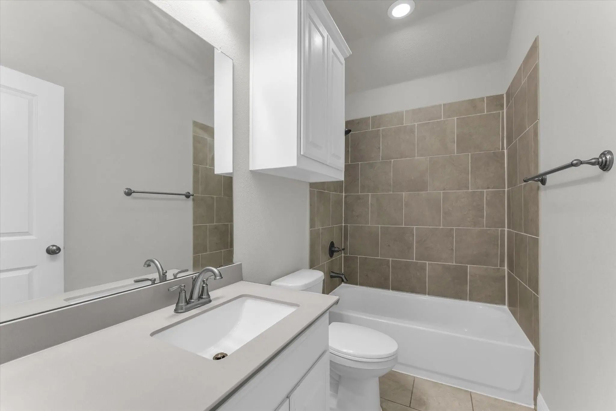
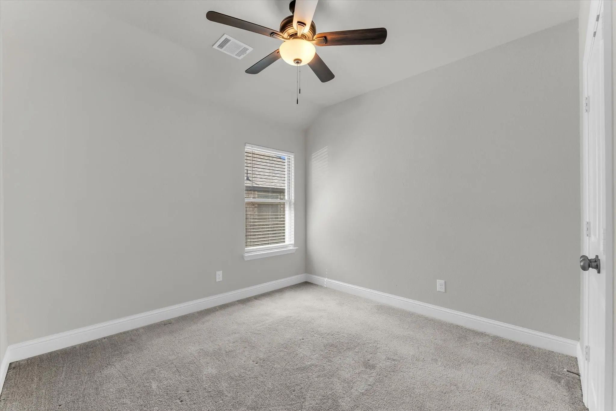
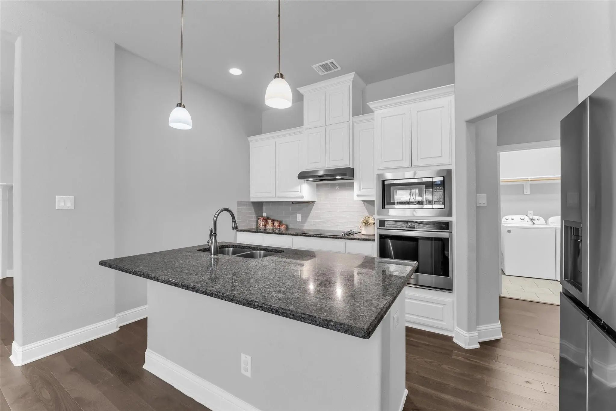
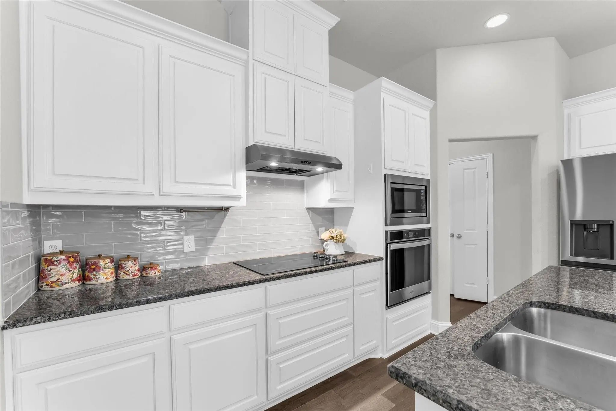
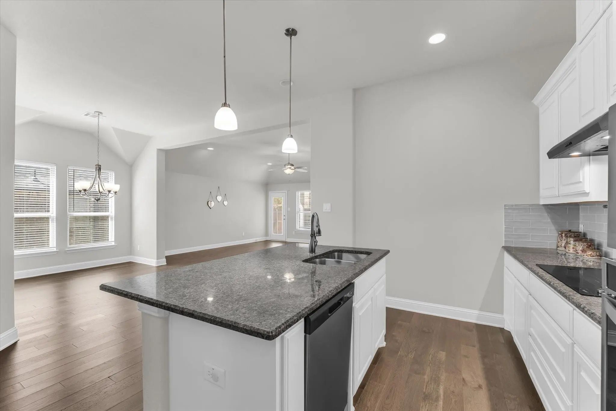
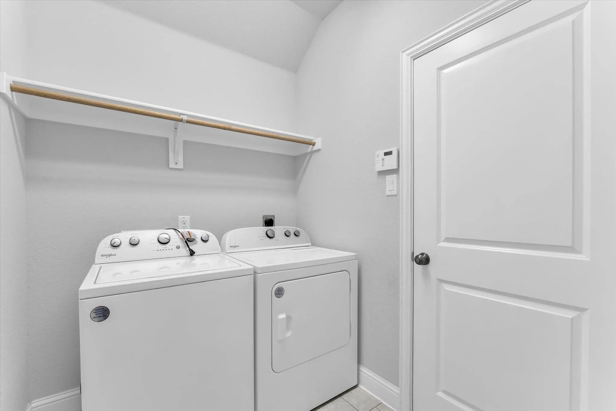
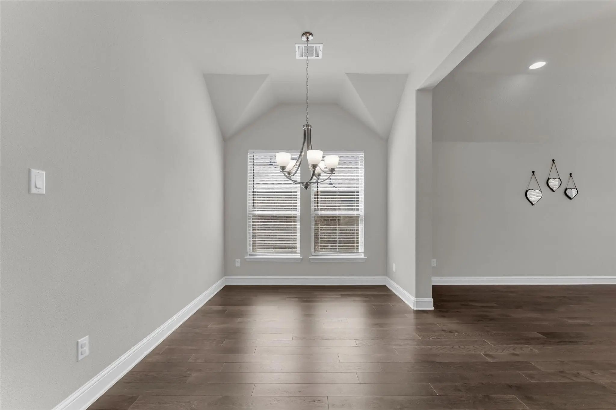
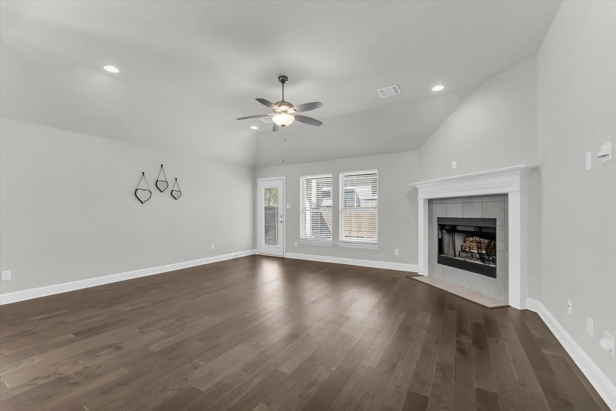
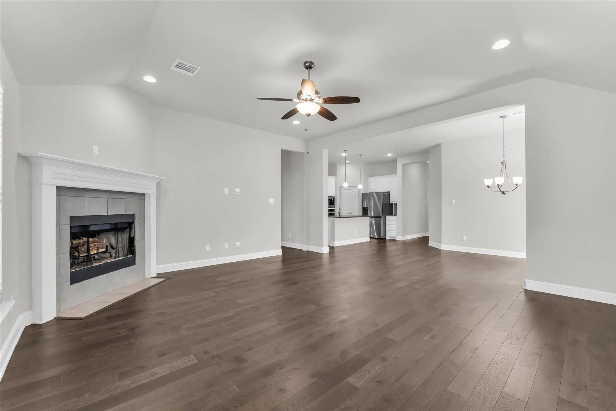
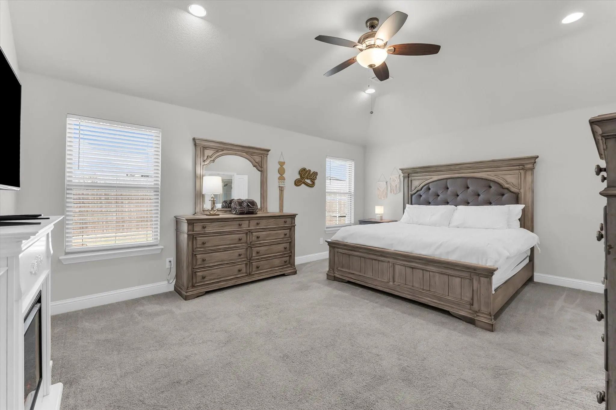
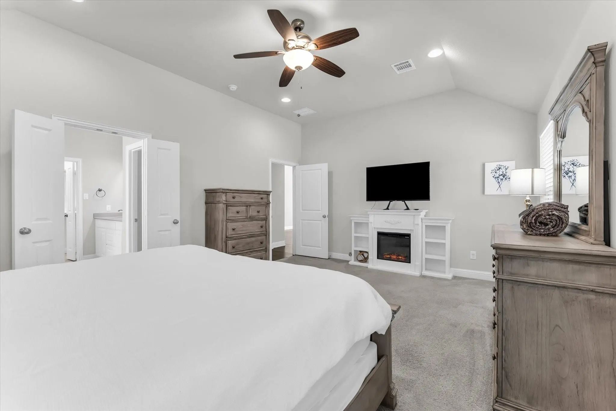
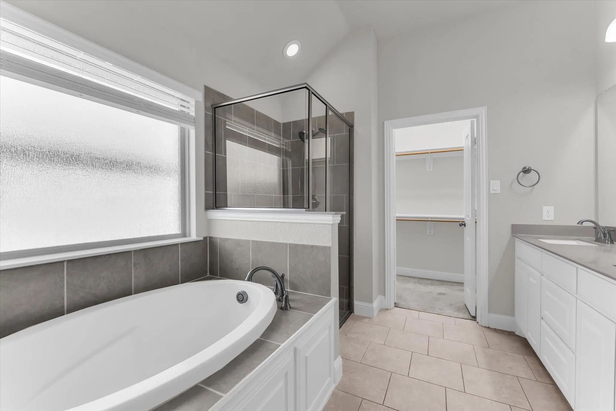
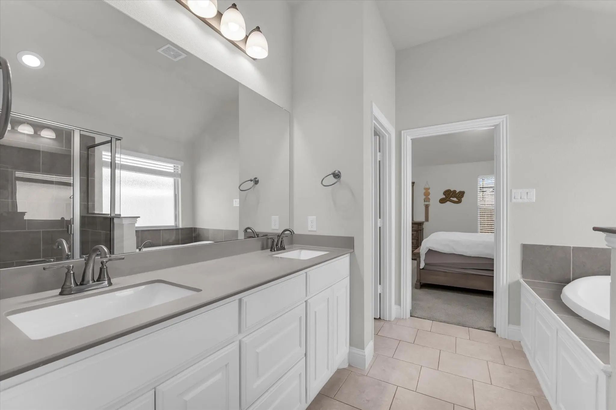
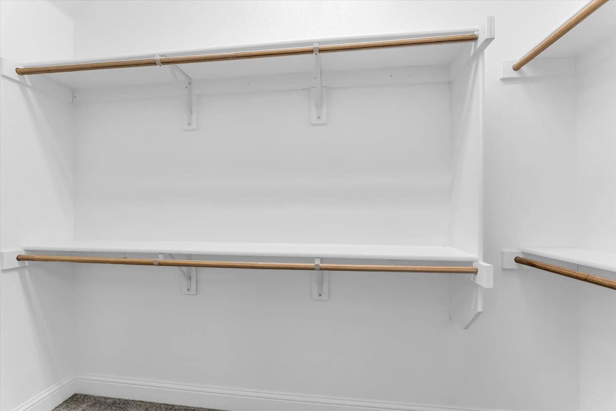
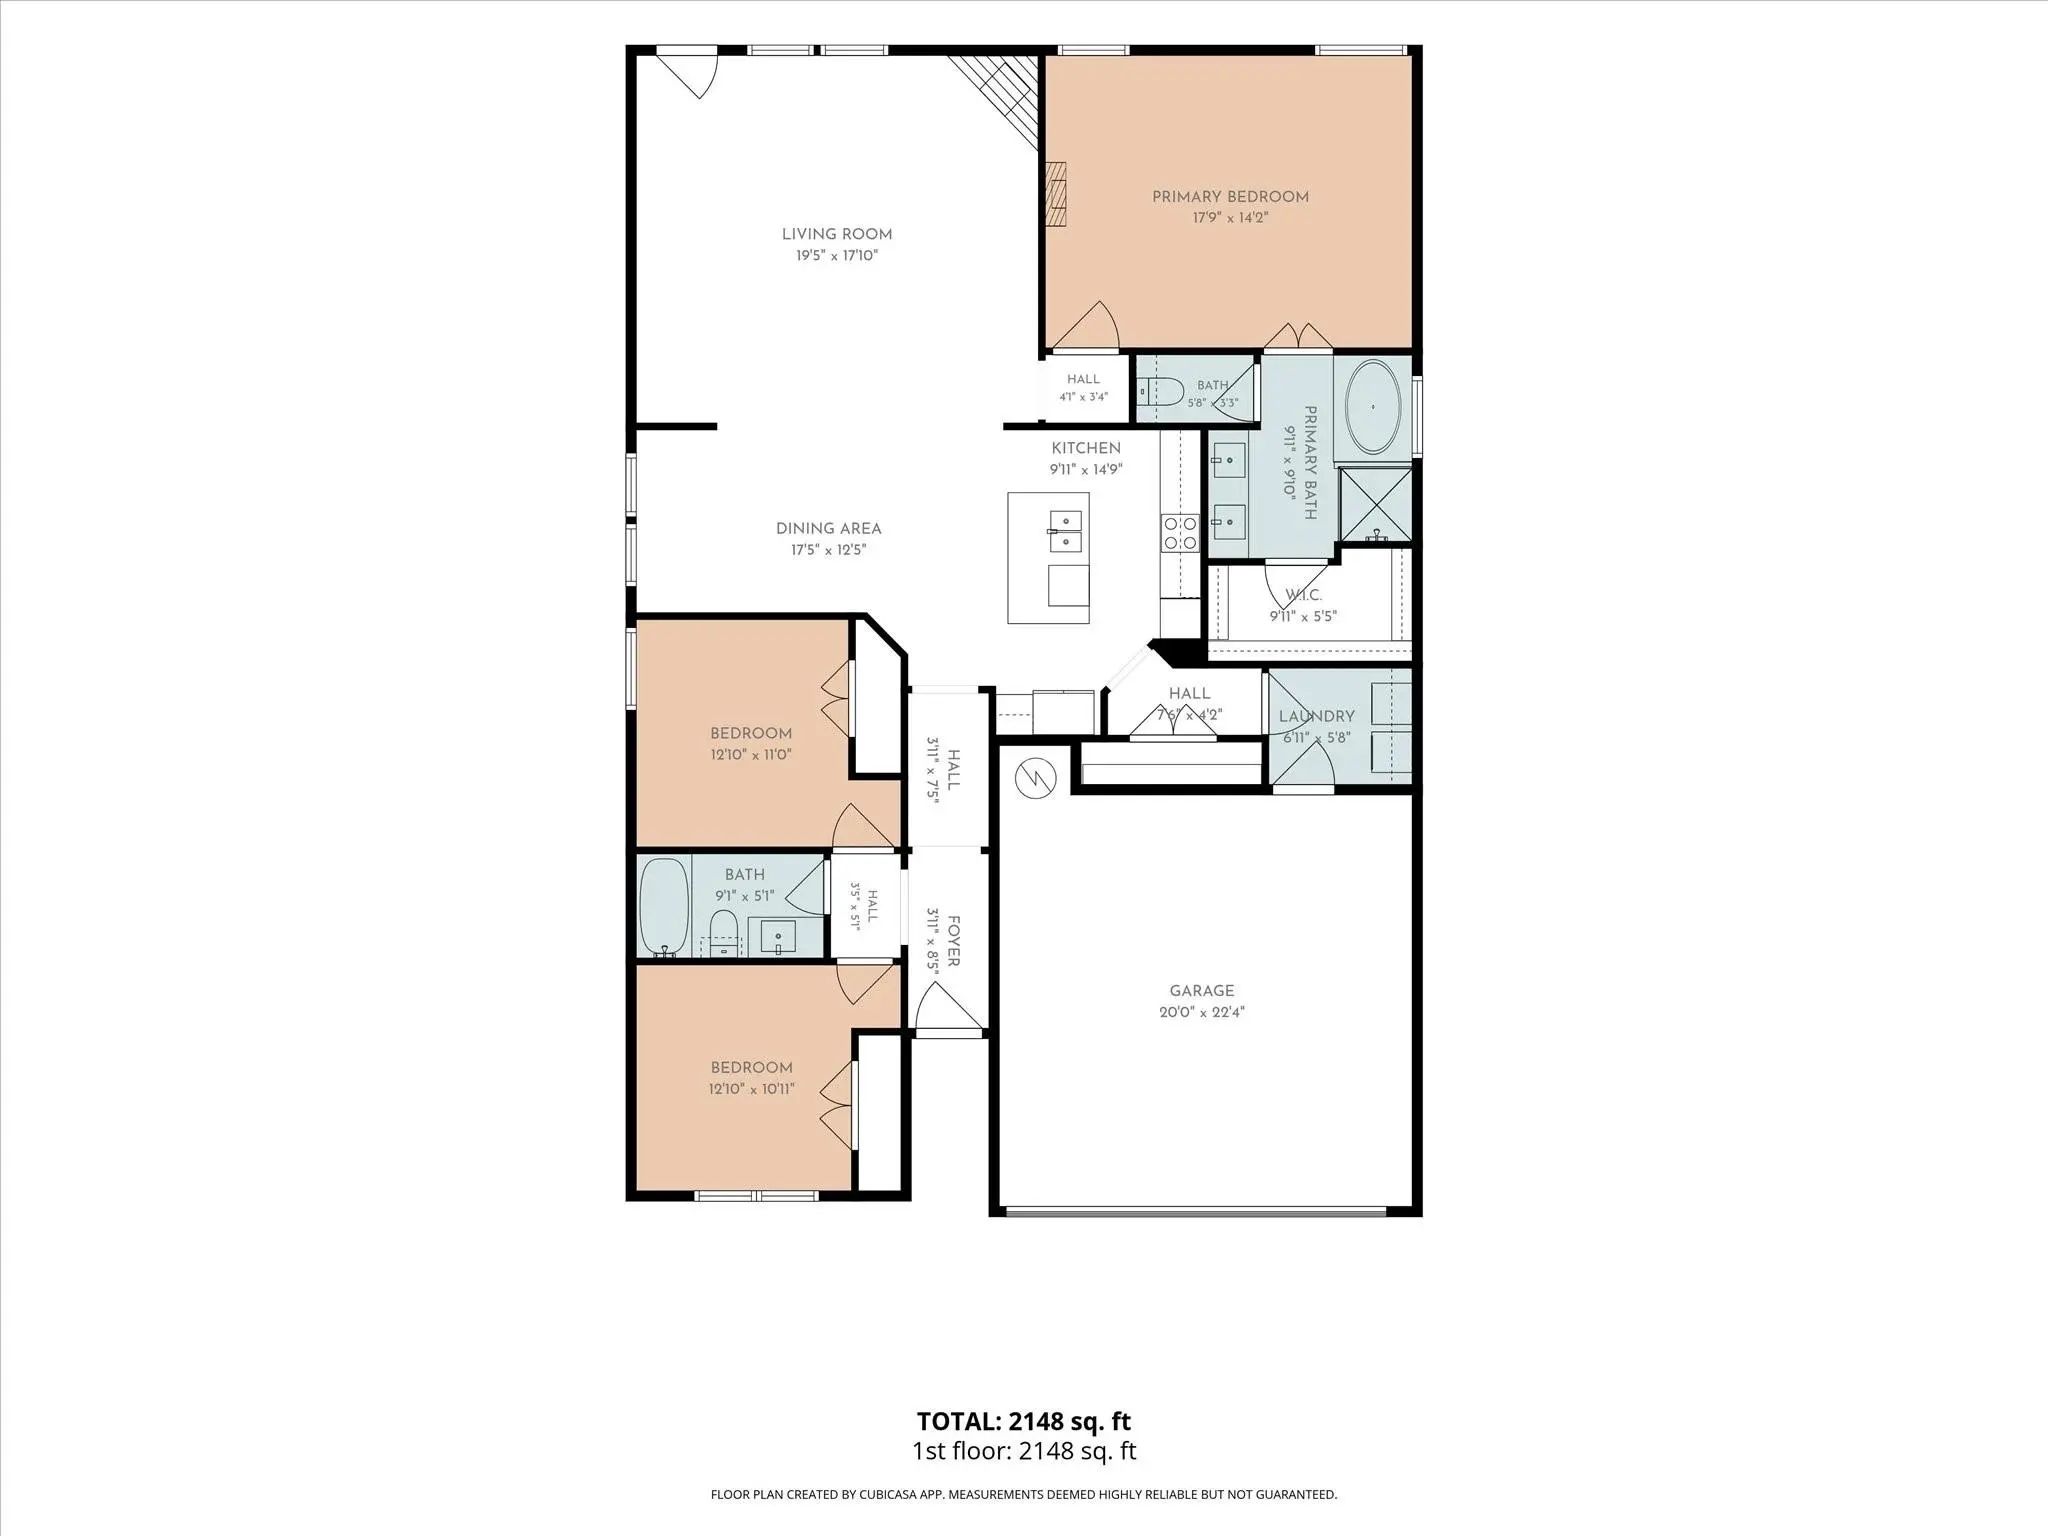
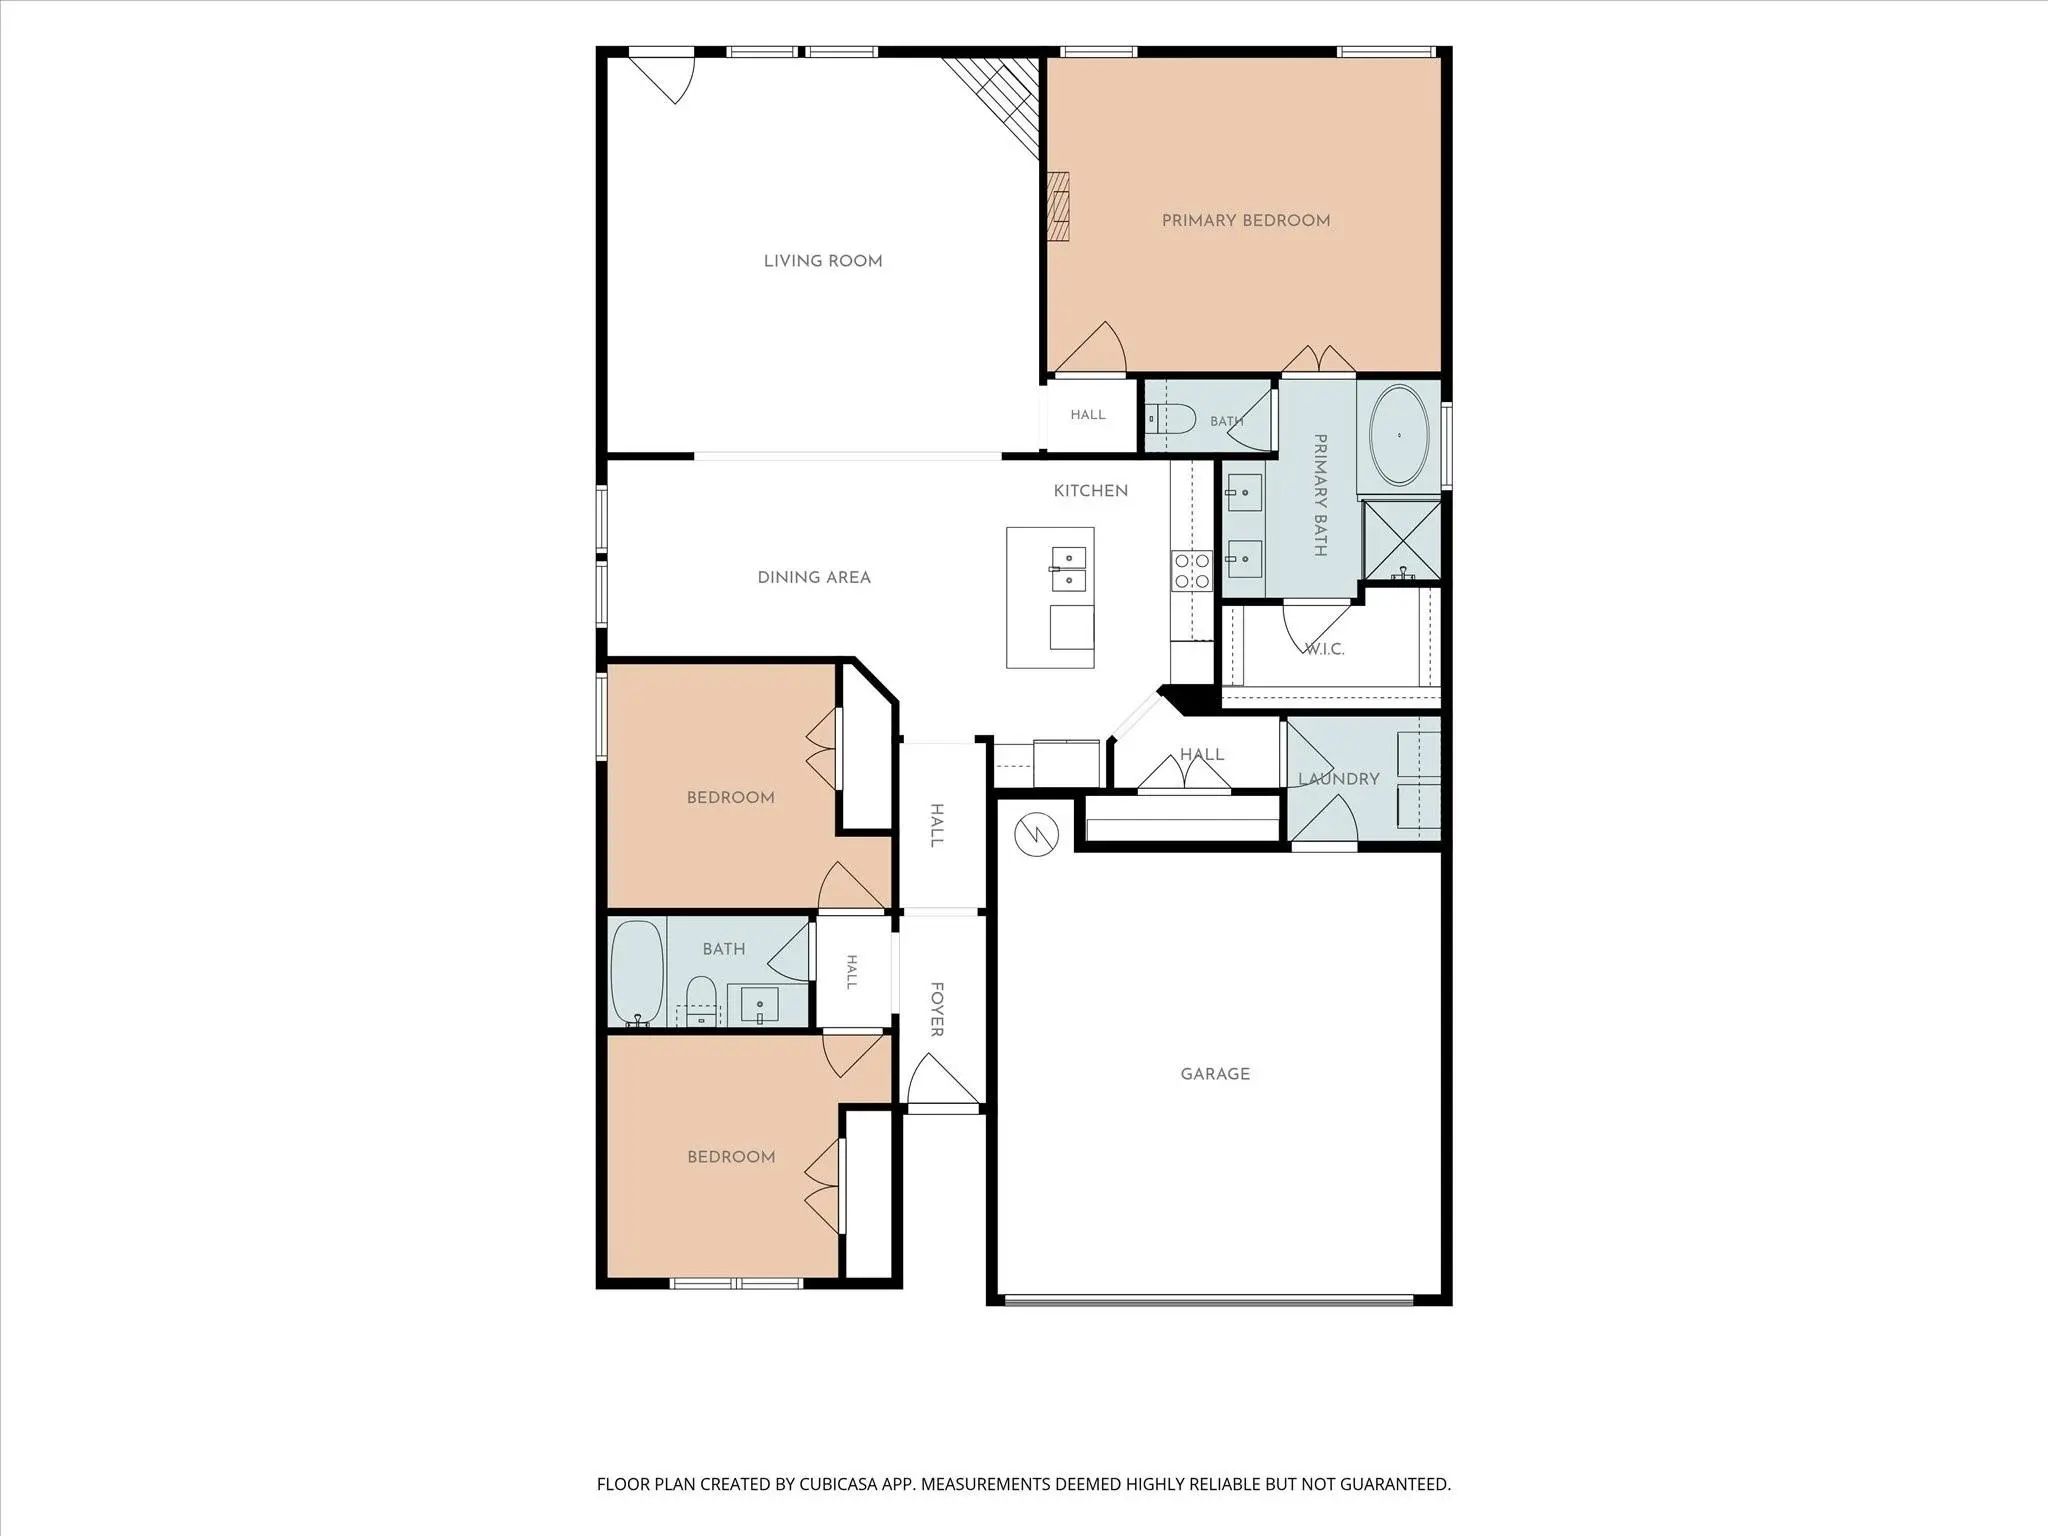
Beautiful turn-key John Houston home located in the quiet Surrey Ridge subdivision. Features include a 1,751 square foot open floor plan, 3 bedrooms, 2 full bathrooms, and a wood burning fireplace. The kitchen offers white cabinets, black granite countertops, a large kitchen island perfect for entertaining, stainless steel appliances, and a separate dining area. The isolated primary bedroom includes an en suite bathroom with dual vanities, a large soaking tub, separate shower and a spacious walk-in closet. Located in Midway ISD, and less than 10 minutes from Walmart, I35 and other amenities, this home is perfect for those who want to reside on the outskirts of town, but not too far from necessary amenities. Now is the time to purchase your forever home. **Motivated seller is offering $3,000 towards buyer's expenses.**
View Virtual TourPrice and Status Change History for 509 Paso Fino Street
Price and Status Change History Require Client Level AccessSchool Information
- School DistrictMidway ISD
- Elementary SchoolSpring Valley
- Middle SchoolMidway
- High SchoolMidway
Community
- Address509 Paso Fino Street
- SubdivisionSurrey Village Ph Three
- CityWaco
- CountyMcLennan
- StateTexas
- Zip Code76706-7641
- HOANone
- UtilitiesCity Sewer, City Water
- Taxes6010
Amenities
- # of Garages2
- GaragesDriveway, Garage, Garage Door Opener
Interior
- Interior FeaturesCable TV Available, Granite Counters, High Speed Internet Available, Kitchen Island, Open Floorplan, Walk-In Closet(s)
- FloorsCarpet, Engineered Wood, Tile
- FireplaceYes
- # of Fireplaces1
- FireplacesLiving Room, Wood Burning
Exterior
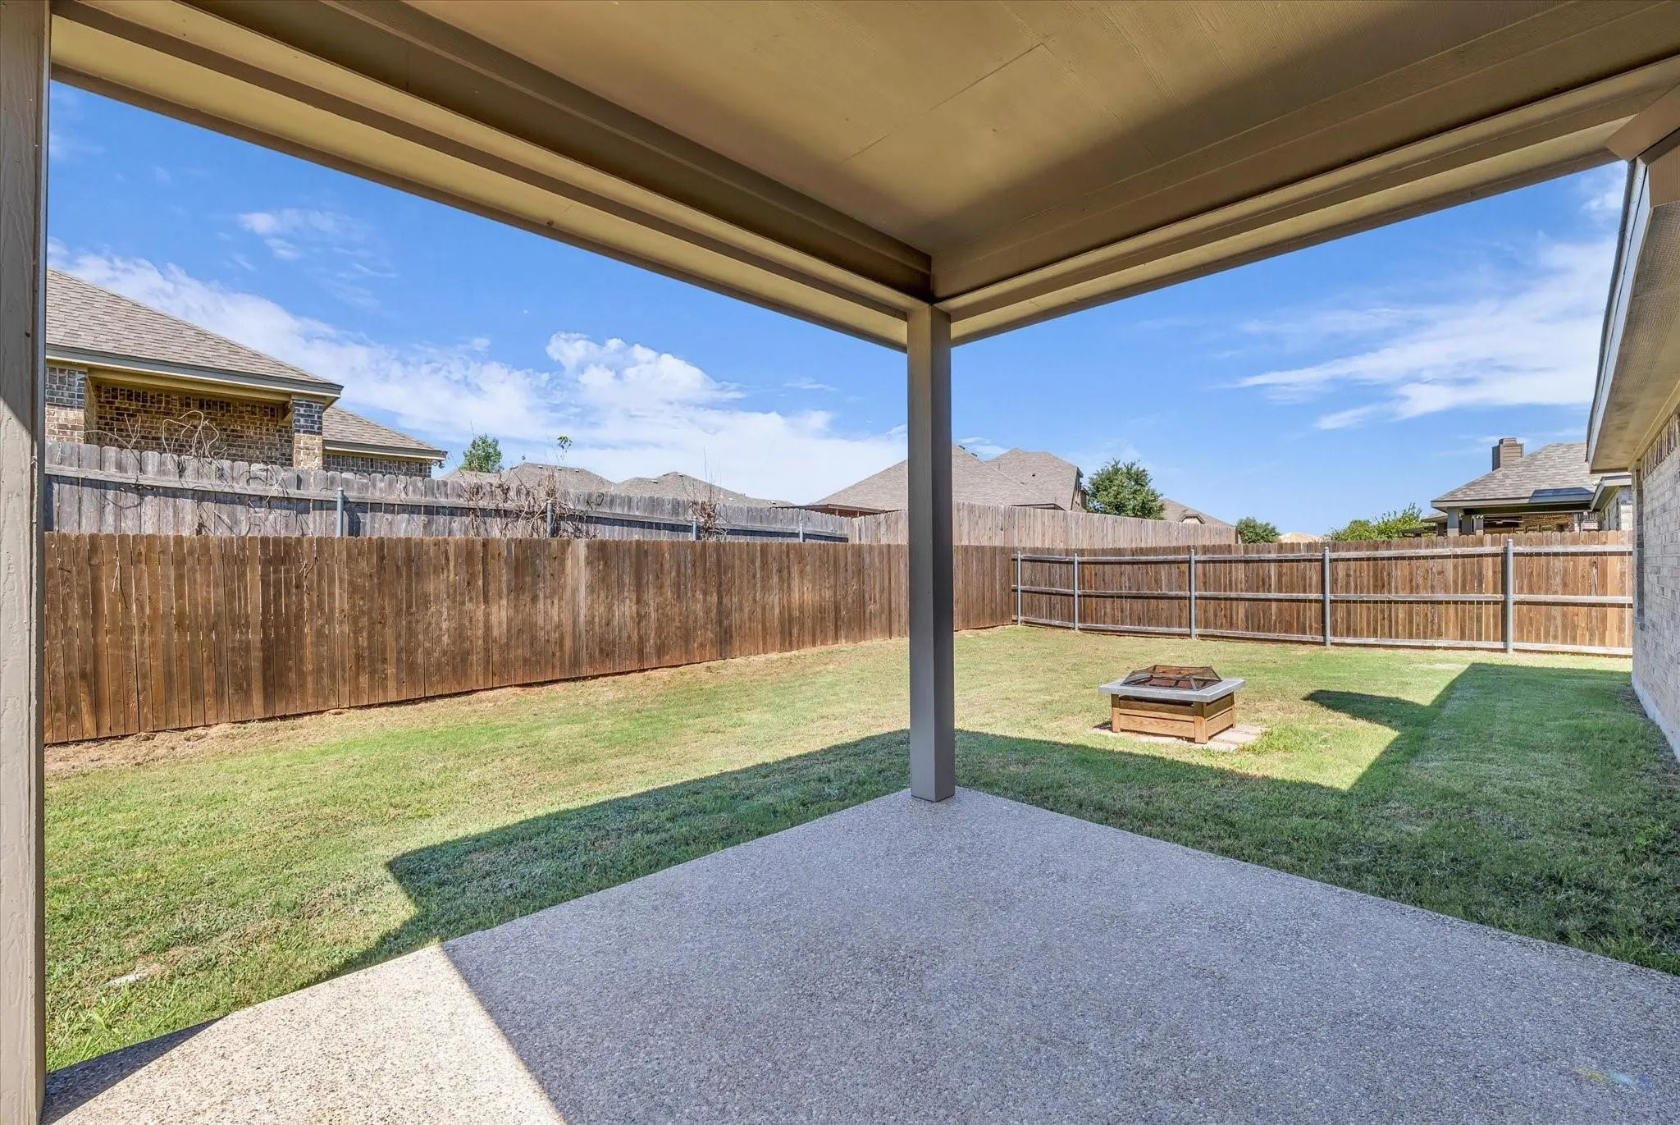
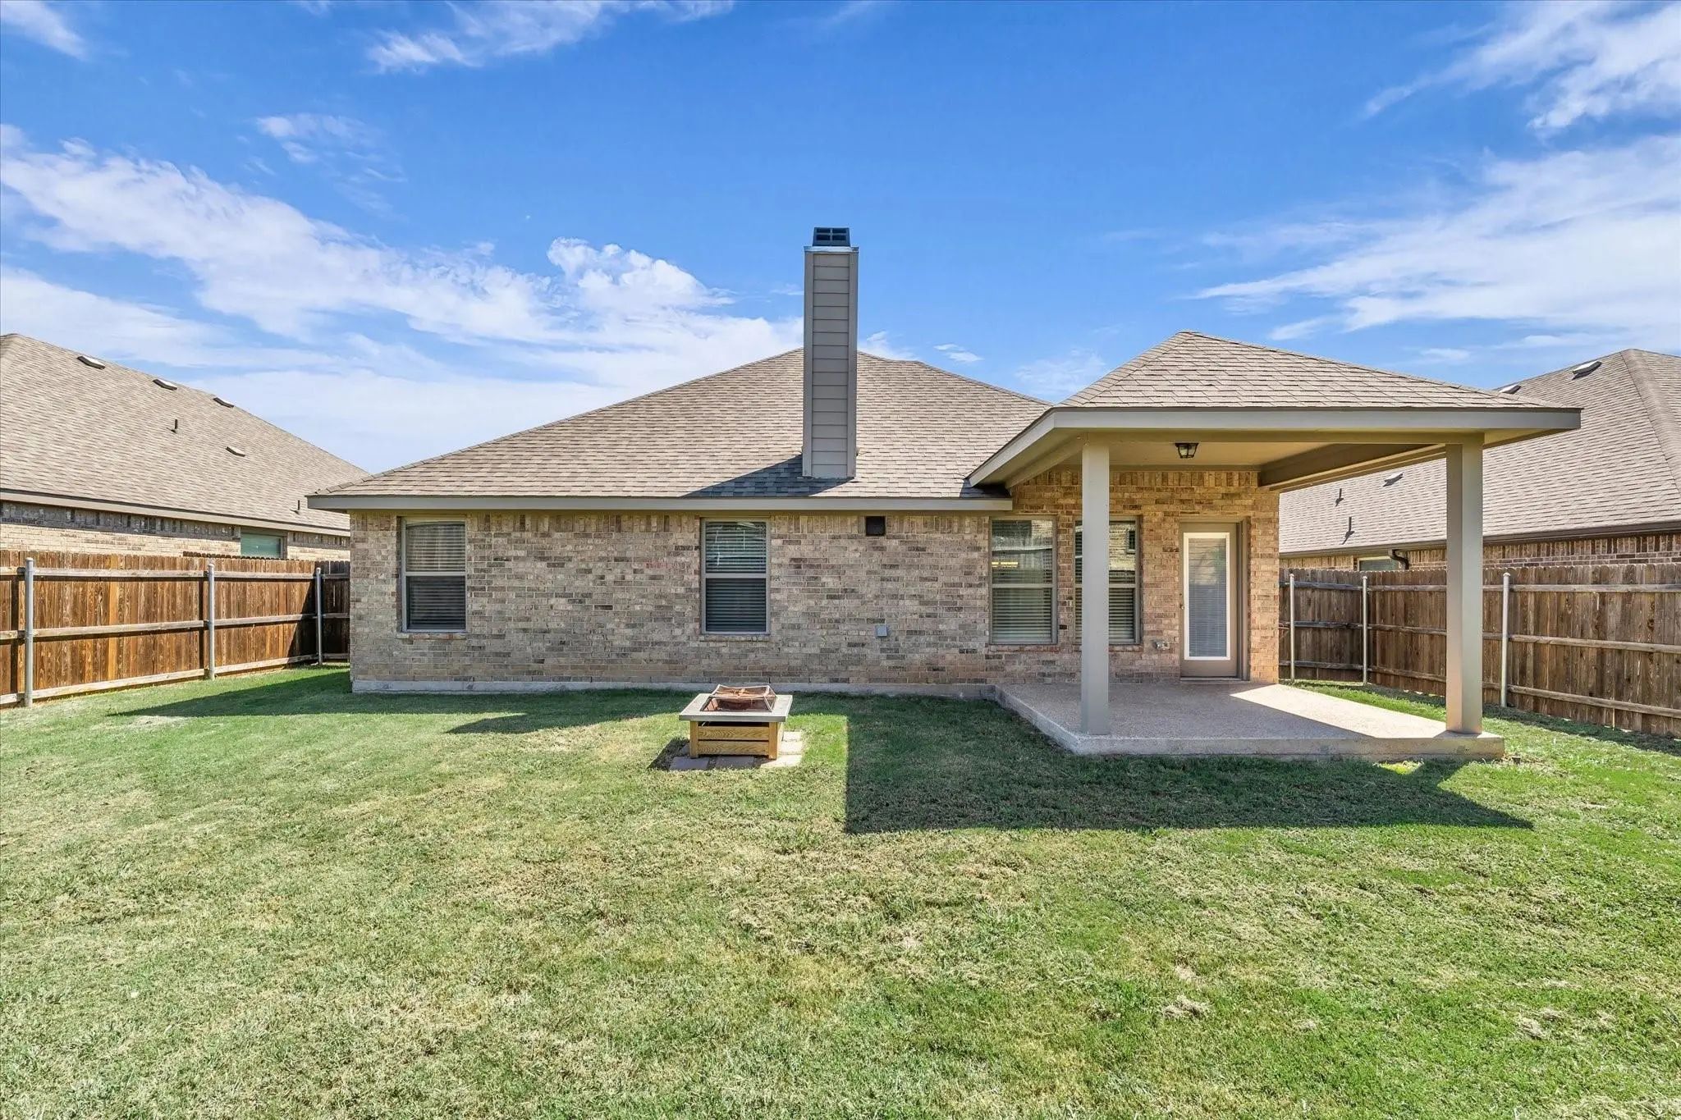
- Exterior FeaturesCovered Patio/Porch
- FencePrivacy, Wood
Construction Details / Floorplan
- Living Areas1
- Dining Rooms1
- Full Baths2
- RoofComposition
- FoundationSlab
- ConstructionBrick
Energy Efficiency / Green Features / Heating & Cooling
- HeatingCentral, Electric, Fireplace(s)
Private Listing Information (Registration Required)
Listing Details
- AgentSherman Williams
- OfficeEra Courtyard Real Estate
Users may not reproduce or redistribute the data found on this site. The data is for viewing purposes only. Data is deemed reliable, but is not guaranteed accurate by the MLS or NTREIS.
Listing information last updated on October 23rd, 2026 at 6:32pm CDT.