.jpg)
- 5 Beds
- 5.1 Baths
- 5,329 Sqft
- 3 Garages
- .22 Acres
- 2006 Year Built
- Study
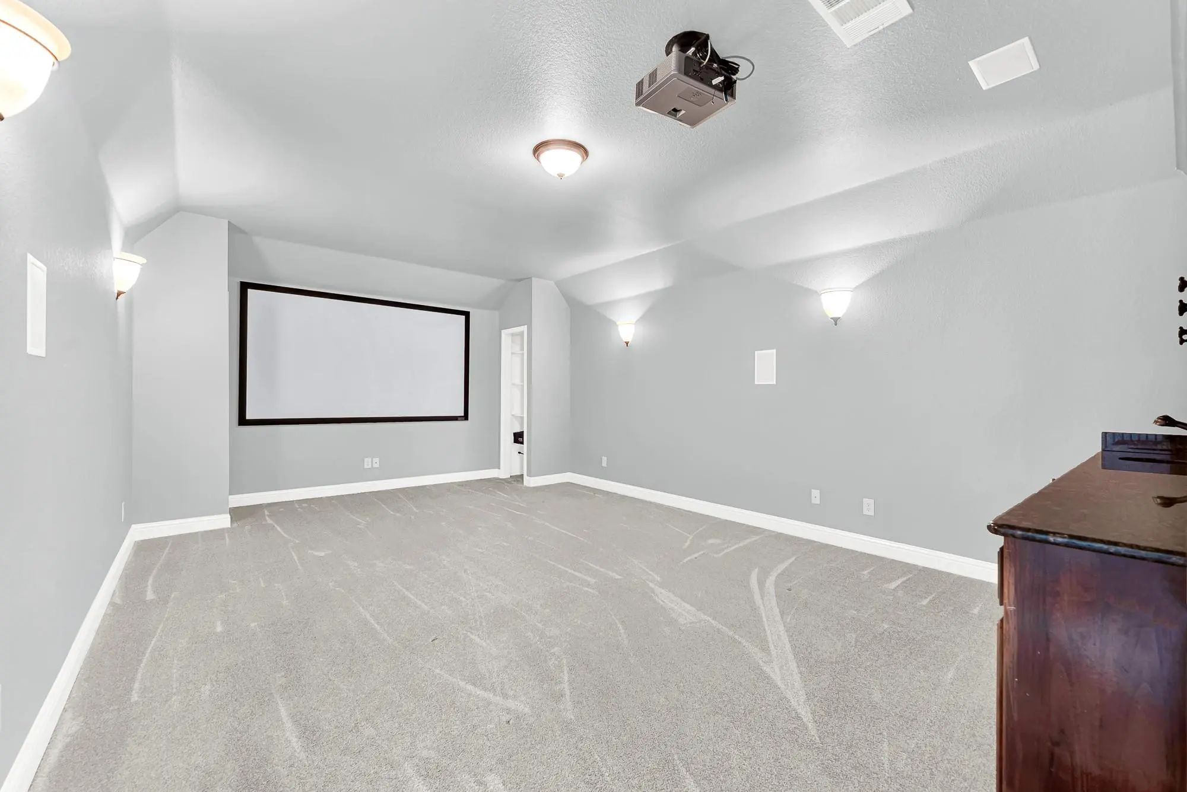
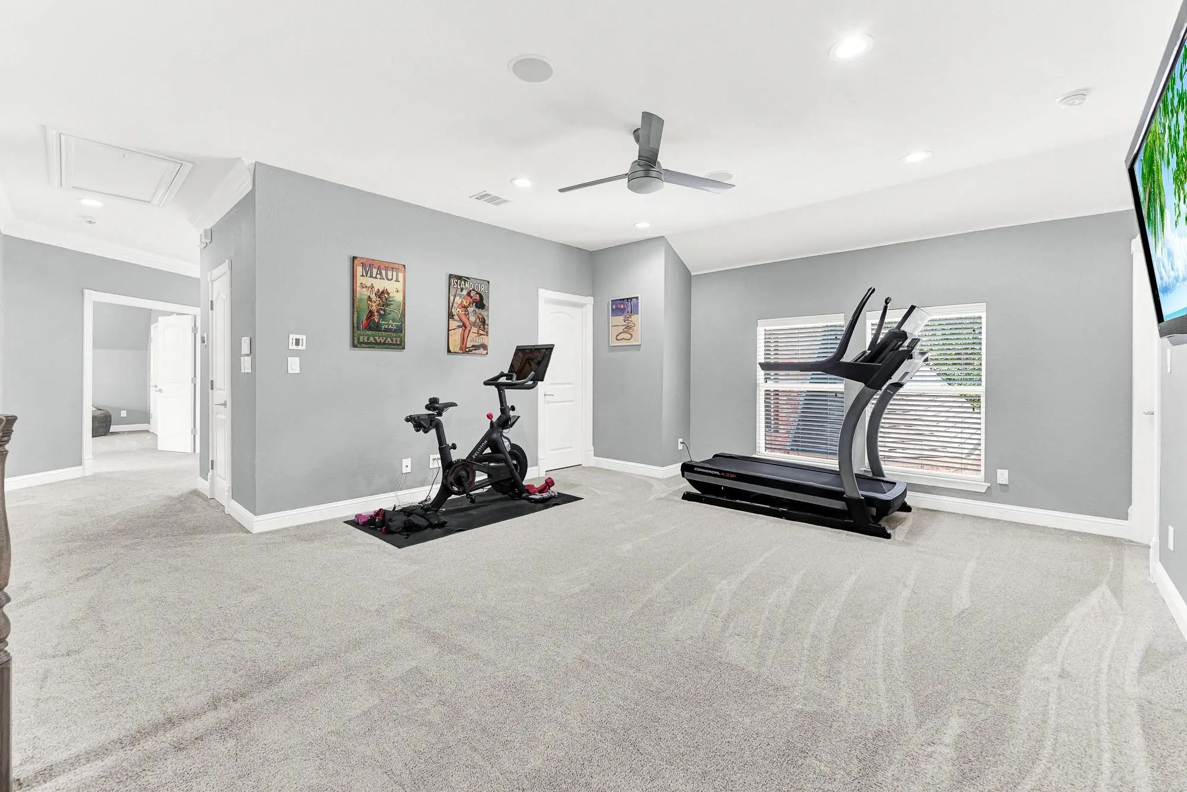
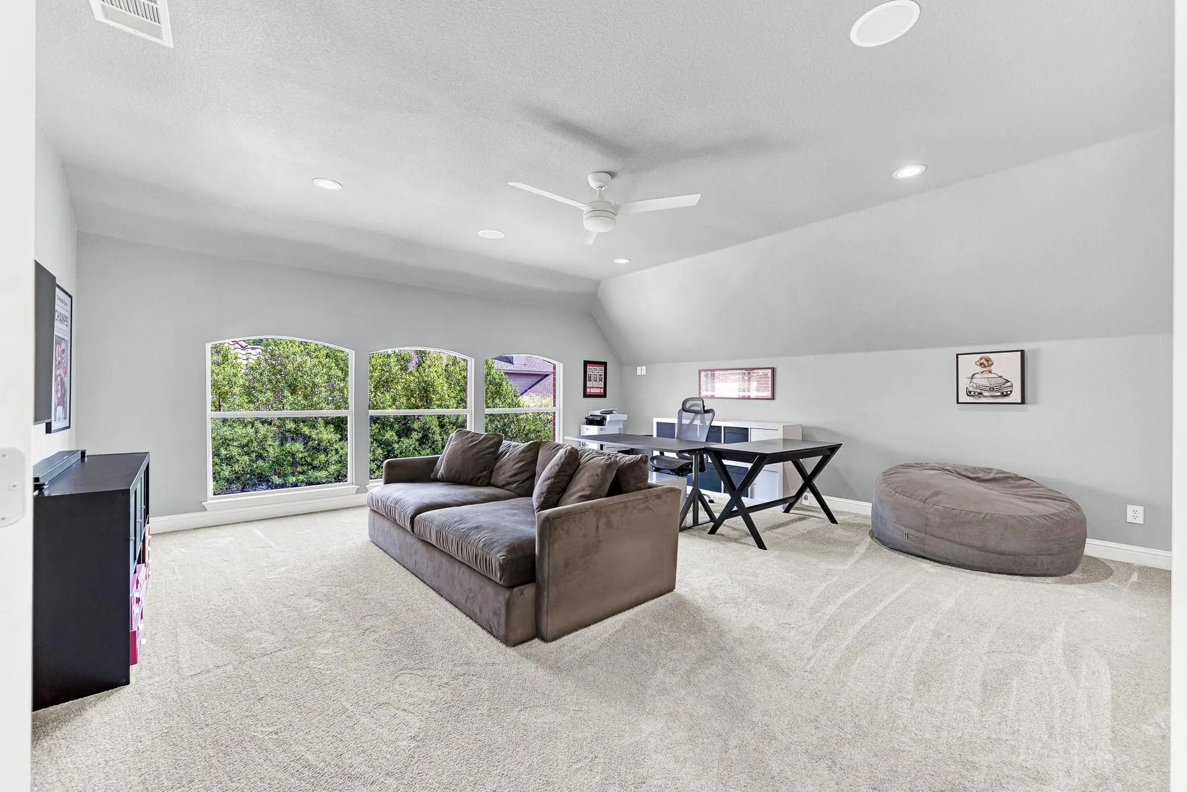
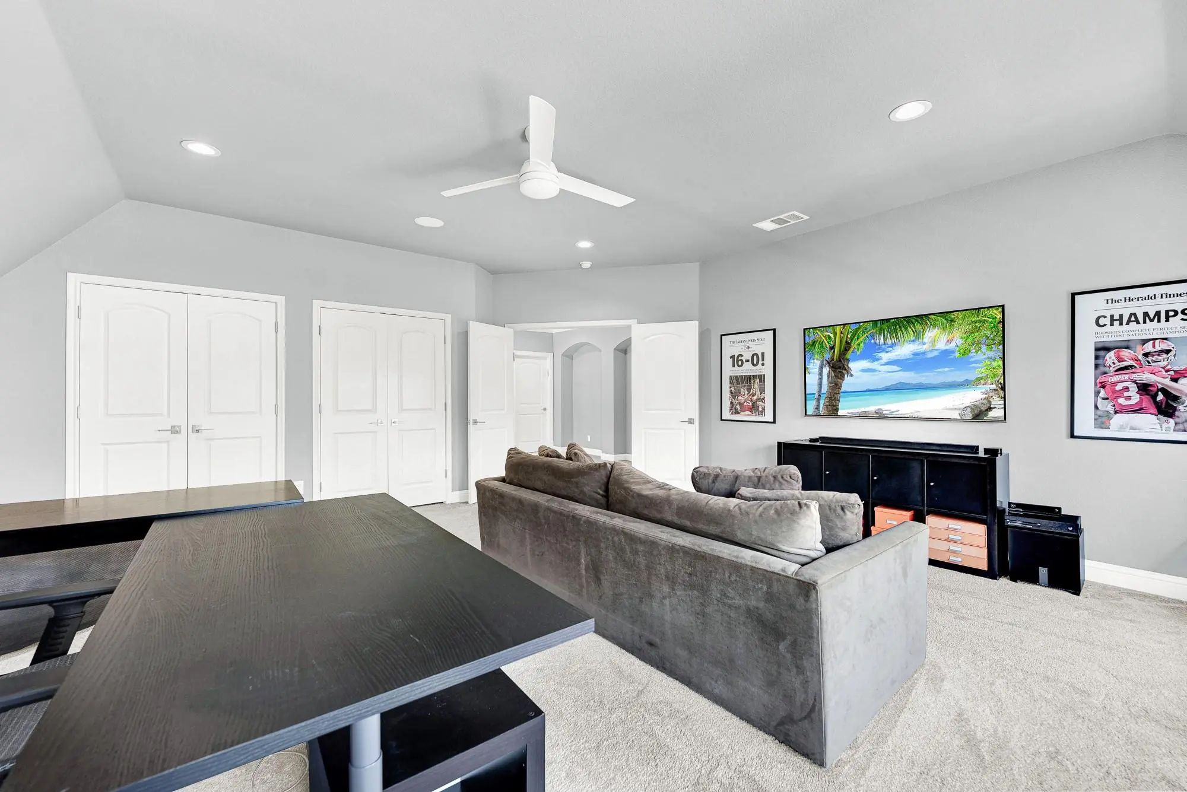
- Game Room
- Media
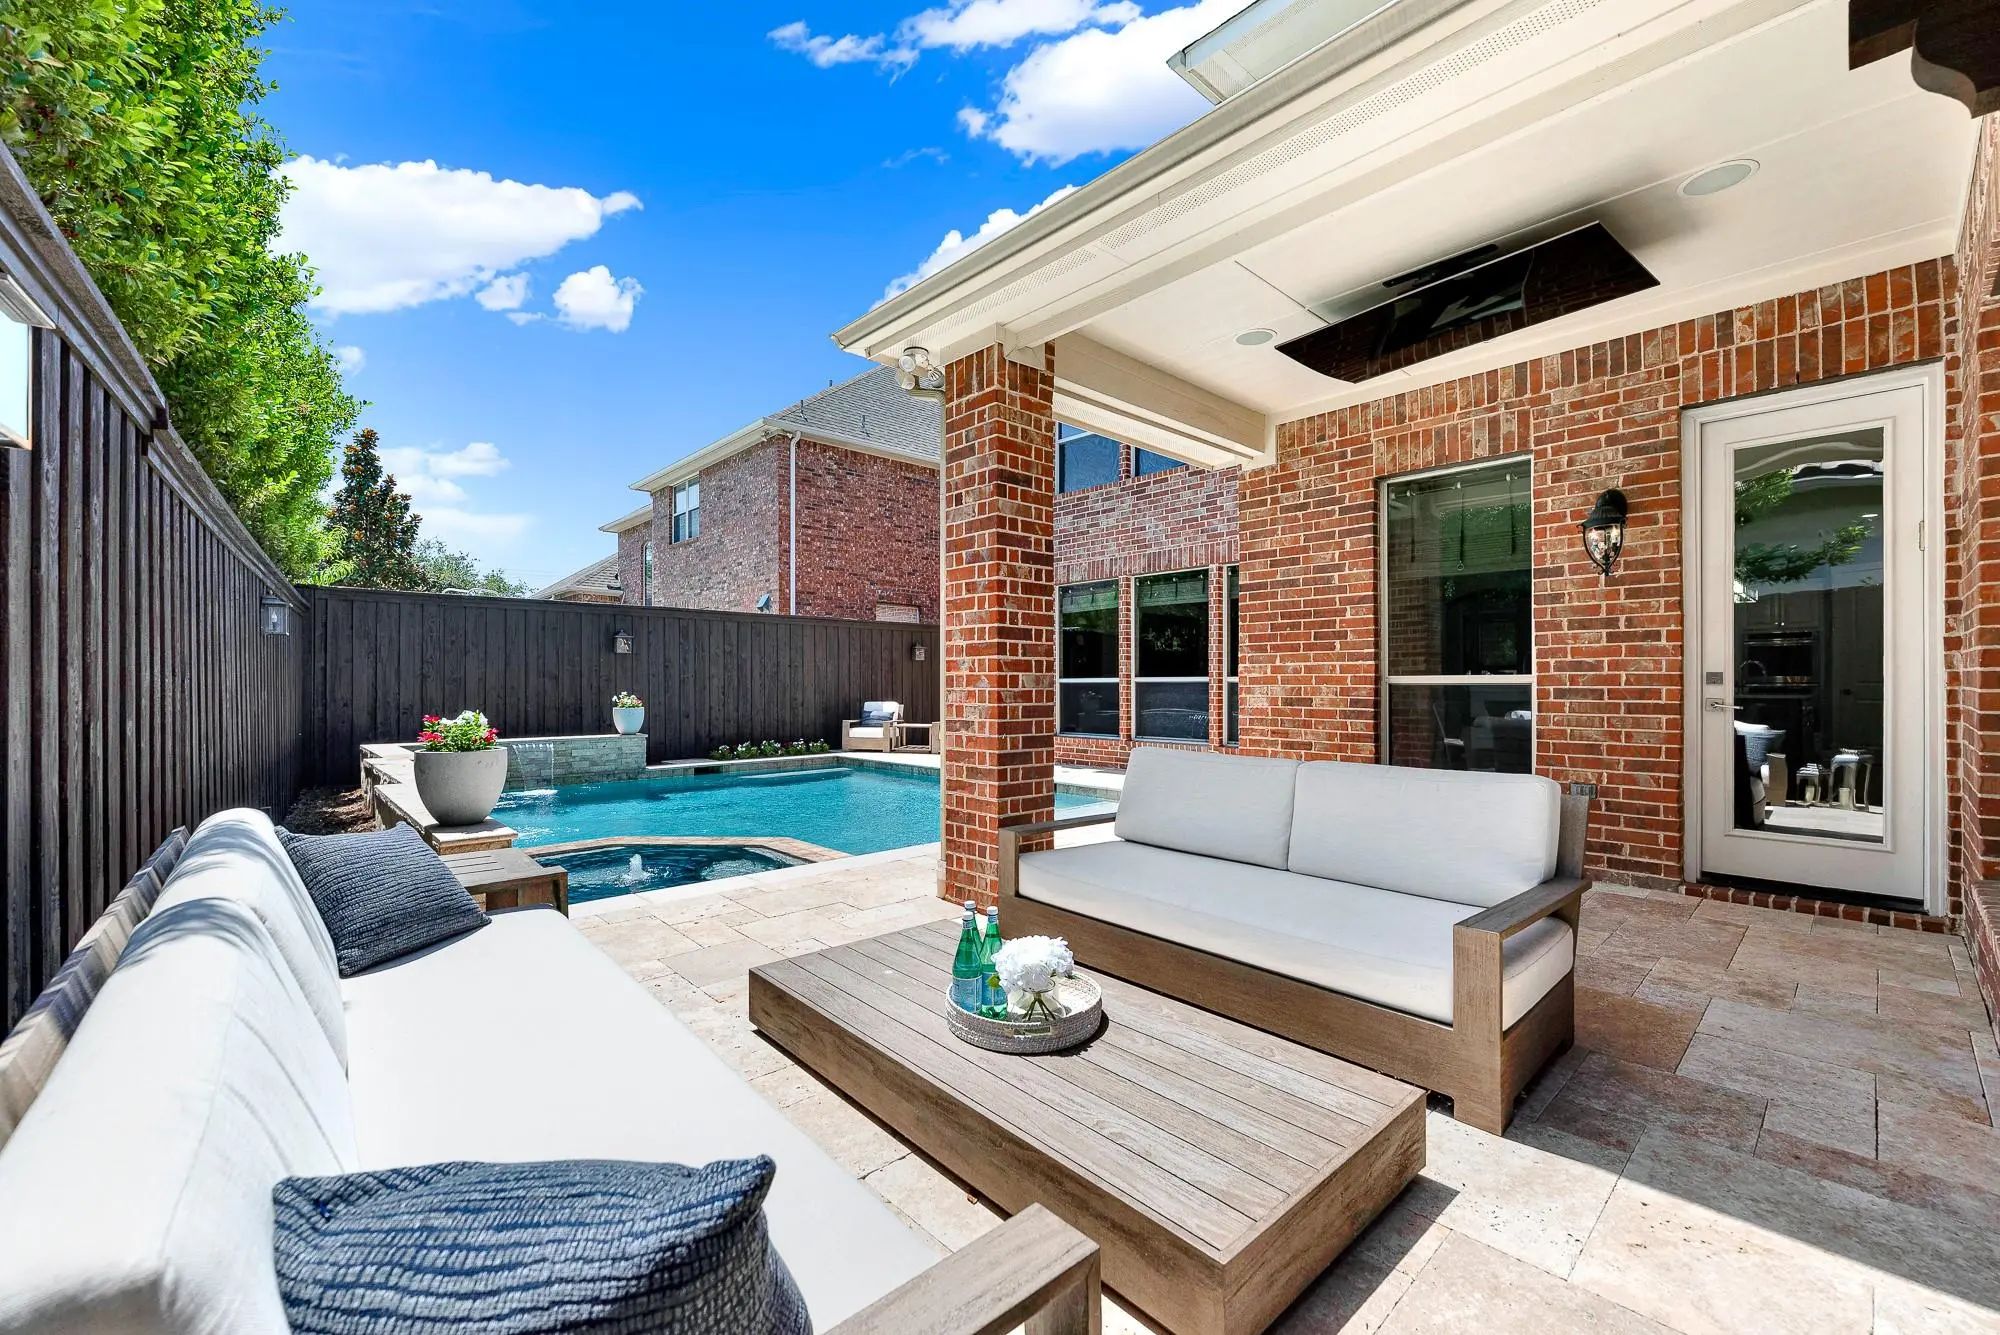
- Pool

2704 Mendocino Circle
Plano, Texas 75093-3391
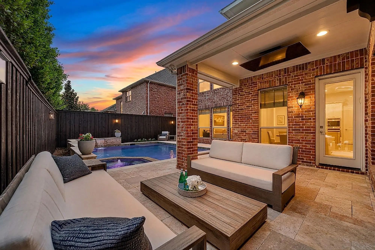
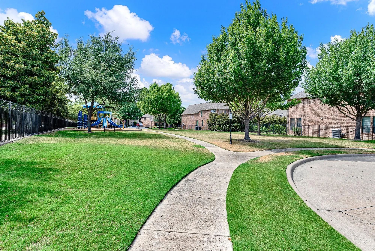
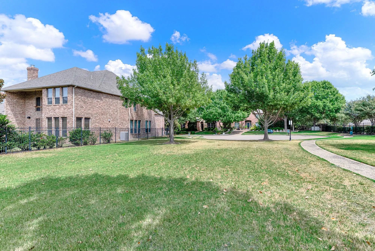
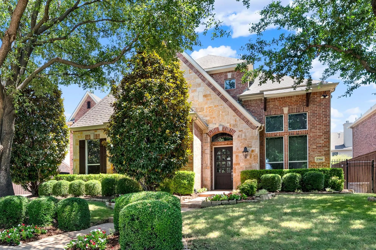
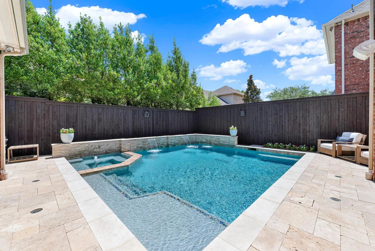
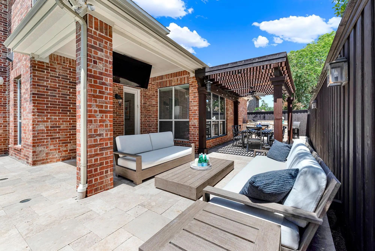
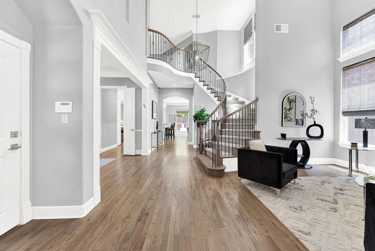
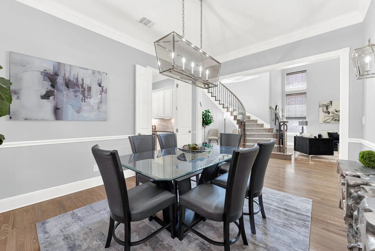
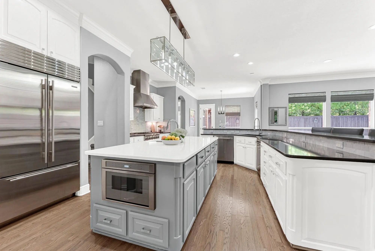
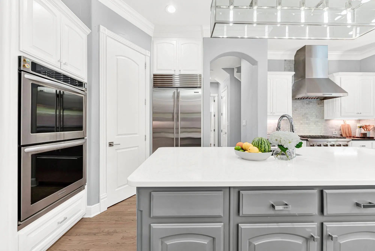
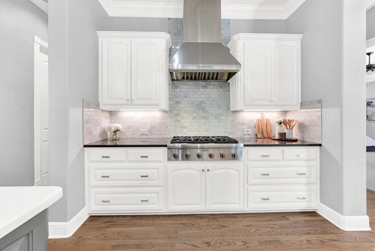
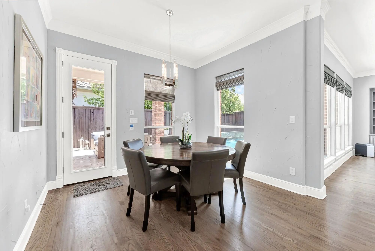
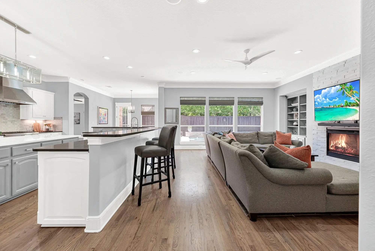
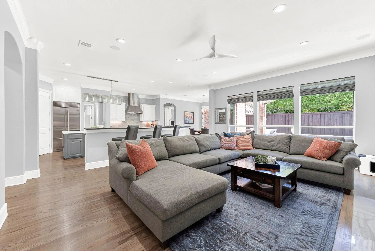
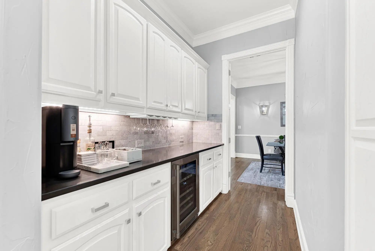
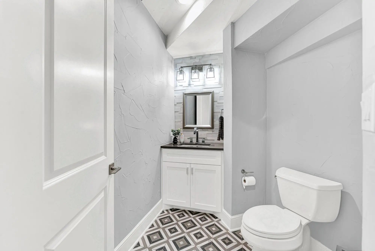
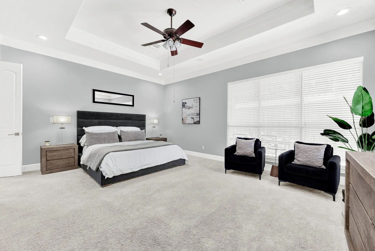
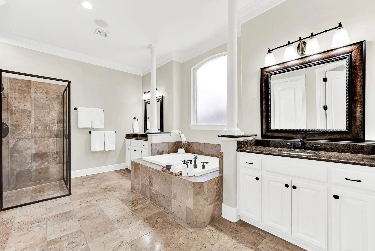
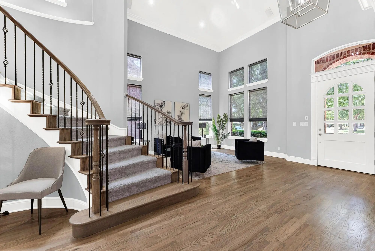
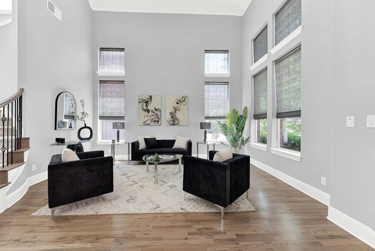
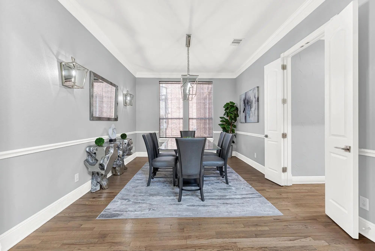
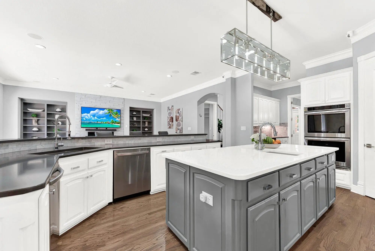
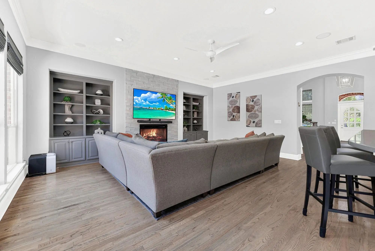
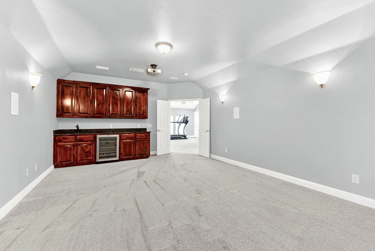
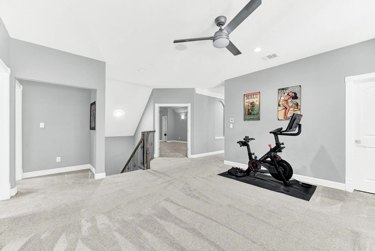
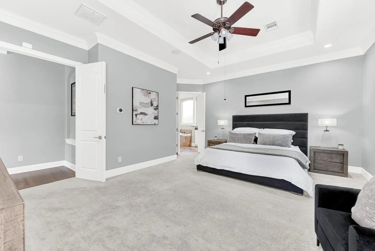
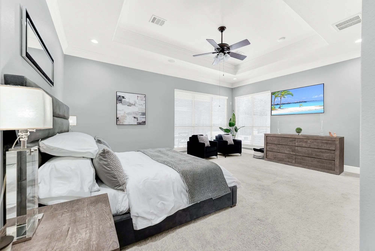
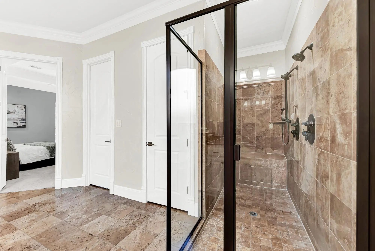
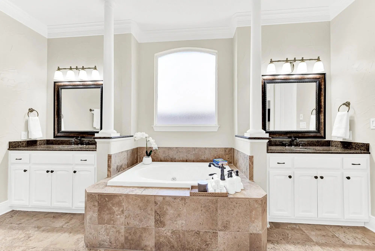
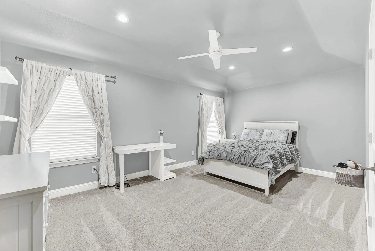
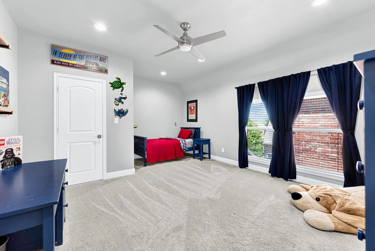
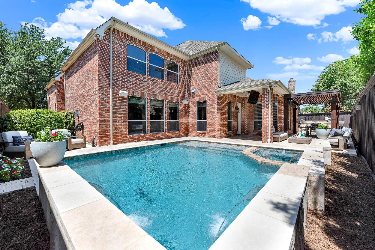
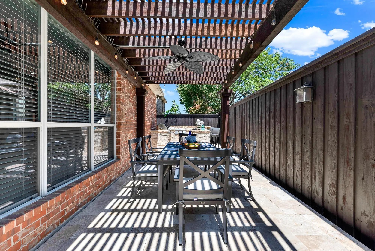
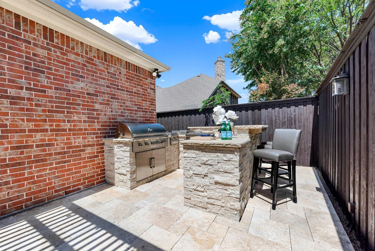
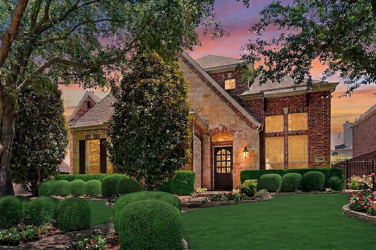
Built by Toll Brothers in 2006 (the sought-after St. Michael floorplan) and tucked away on a quiet cul-de-sac directly across from a park in Preston Lakes, this fully modernized 2019 West Plano estate offers a luxury retreat with easy access to community amenities. A dramatic two-story foyer welcomes you inside with a curved staircase, leading to a formal dining room with private courtyard views and a soaring two-story family room anchored by arched windows, custom built-ins, and a marble fireplace. Refinished hardwood floors tie the home together, seamlessly connecting five distinct entertaining spaces, including a spacious second-floor gameroom ideal for movie nights or hosting a crowd. Designed for family comfort and privacy, the residence features five bedrooms—each with its own en-suite bath—plus a stylish powder room. The primary suite boasts an 11' tray ceiling, dual walk-in closets, and a secluded spa bath featuring a recessed soaking tub flanked by windows and columns. At the heart of the home, the gourmet kitchen shines with a massive 8' x 4' island, eight-seat breakfast bar, custom solid-wood cabinets, quartz countertops, and a organized pantry. Premium appliances include a Thermador gas rangetop, Thermador microwave-convection oven, KitchenAid double convection wall oven, Sub-Zero refrigeration, dual LG ThinQ smart dishwashers, and a dual-zone wine fridge. Outside, a private backyard oasis awaits with a travertine deck surrounding a sparkling pool and spa, plus a shaded pergola for al fresco dining. The fully equipped outdoor kitchen features a 42 inch grill, side burner, griddle, fridge, ice chest, and bar, all integrated into a whole-home Sonance and Klipsch sound system. Modern perks like a Tesla EV charger, smart keypad entry, smart irrigation, and custom organized closets throughout finish off this remarkable property.
Price and Status Change History for 2704 Mendocino Circle
Price and Status Change History Require Client Level AccessQuick Valuation Analysis from 10 Sold Listings
Pricing Trends from 10 Sold Listings in Preston Lakes
| This Home's Price | $1,550,000 | This Home's Price Per SqFt | $ |
| Average Price | $956,390 | Average Price Per SqFt | $ |
| Highest Price | $1,649,000 | Highest Price Per SqFt | $ |
| Lowest Price | $675,000 | Lowest Price Per SqFt | $ |
School Information
- School DistrictPlano ISD
- Elementary SchoolHightower
- Middle SchoolFrankford
- High SchoolShepton
- Senior High SchoolPlano West
Community
- Address2704 Mendocino Circle
- SubdivisionPreston Lakes Ph Four
- CityPlano
- CountyCollin
- StateTexas
- Zip Code75093-3391
- HOAMandatory
- HOA Fees$1,600
- HOA Fees FrequencyAnnually
- UtilitiesCable Available, City Sewer, City Water, Concrete, Curbs, Individual Gas Meter, Individual Water Meter, Sidewalk, Underground Utilities
- Taxes19194
Amenities
- SecurityBurglar, Carbon Monoxide Detector(s), Fire Alarm, Security System, Smoke Detector(s)
- # of Garages3
- GaragesDriveway, Electric Vehicle Charging Station(s), Garage, Garage Door Opener, Garage Faces Front, Inside Entrance, Kitchen Level, Lighted
- Has PoolYes
- PoolGunite, Heated, In Ground, Outdoor Pool, Pool Sweep, Pool/Spa Combo, Pump, Water Feature, Waterfall
Interior
- Interior FeaturesBuilt-in Features, Built-in Wine Cooler, Cable TV Available, Chandelier, Decorative Lighting, Double Vanity, Flat Screen Wiring, Granite Counters, High Speed Internet Available, Kitchen Island, Pantry, Sound System Wiring, Vaulted Ceiling(s), Walk-In Closet(s), Wet Bar
- FloorsCarpet, Ceramic Tile, Wood
- FireplaceYes
- # of Fireplaces1
- FireplacesFamily Room, Gas Logs, Gas Starter, Wood Burning
Exterior
- Exterior FeaturesAttached Grill, Built-in Barbecue, Covered Patio/Porch, Garden(s), Gas Grill, Rain Gutters, Lighting, Outdoor Grill, Outdoor Kitchen, Outdoor Living Center
- FenceBack Yard, Fenced, Gate, Wood, Wrought Iron
- Lot DescriptionFew Trees, Irregular Lot, Landscaped, Sprinkler System, Subdivision
Construction Details / Floorplan
- Living Areas5
- Dining Rooms2
- Full Baths5
- Half Baths1
- RoofComposition
- FoundationSlab
Energy Efficiency / Green Features / Heating & Cooling
- HeatingCentral, Natural Gas, Zoned
Private Listing Information (Registration Required)
Listing Details
- AgentSharon Ketko
- OfficeSharon Ketko Realty
Users may not reproduce or redistribute the data found on this site. The data is for viewing purposes only. Data is deemed reliable, but is not guaranteed accurate by the MLS or NTREIS.
Listing information last updated on October 15th, 2026 at 10:36am CDT.