Contact / Login

Contact ARG Realty LLC

Find us on...

Dashboard

Login using...

1401 Eagleton Lane, Northlake, Texas– $399,900
Unlock Restricted Data For Free!MLS Rules Require Registration - Unlock Now!

  • 3 Beds
  • 2 Baths
  • 1,656 Sqft
  • 2 Garages
  • .16 Acres
  • 2016 Year Built
  • Study
  • Game Room
  • Media
  • Pool
  • 3 Beds
  • 2 Baths
  • 1,656 Sqft
  • 2 Garages
  • .16 Acres
  • 2016 Year Built
  • Study
  • Game Room
  • Media
  • Pool

1401 Eagleton Lane
Northlake, Texas 76226-1805

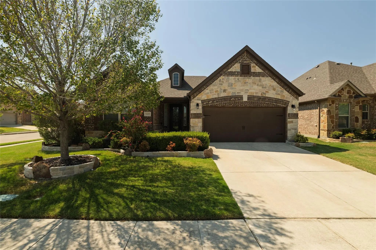
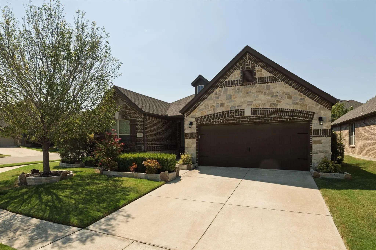
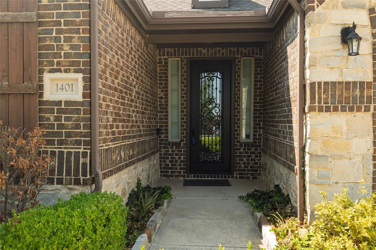
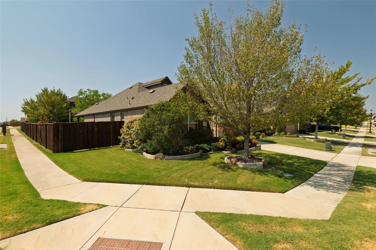
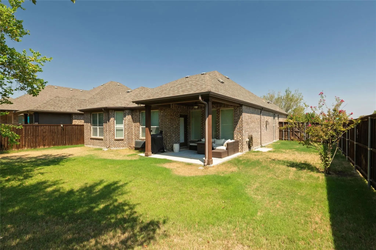
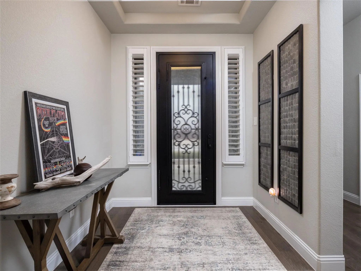
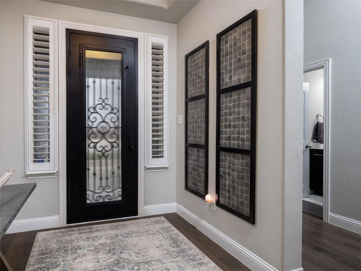
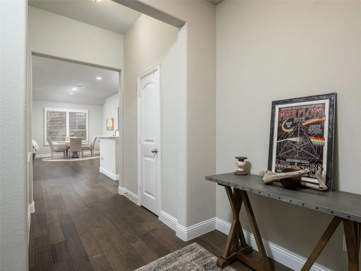
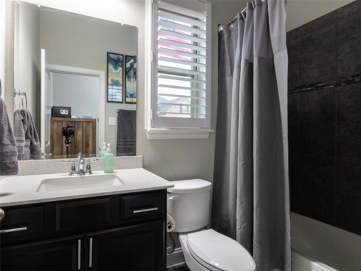
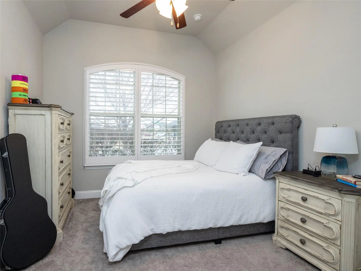
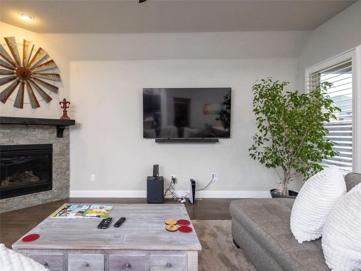
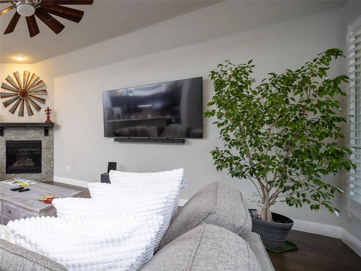
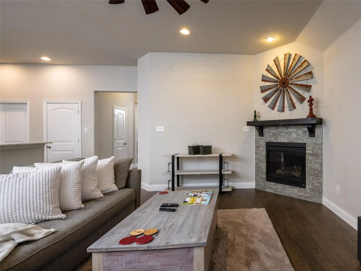
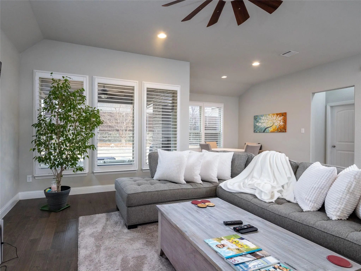
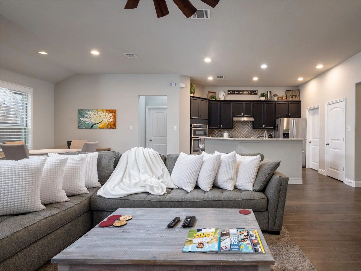
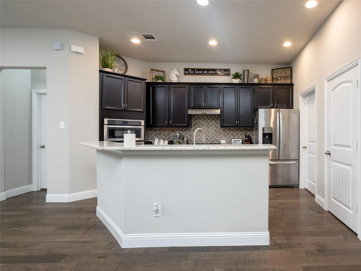
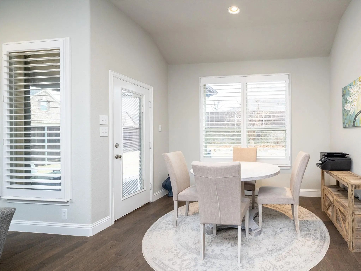
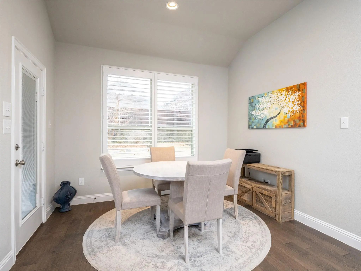
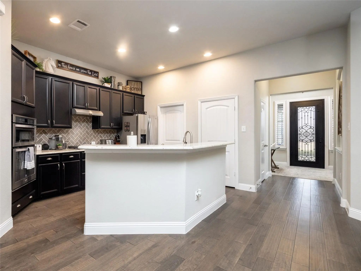
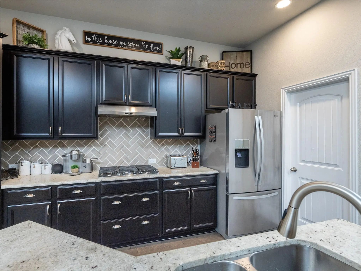
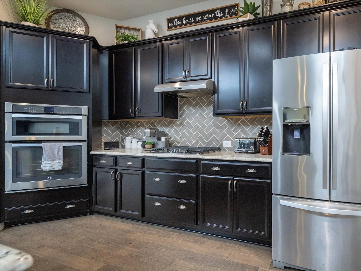
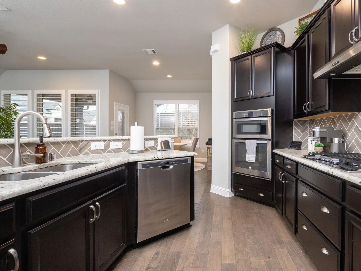
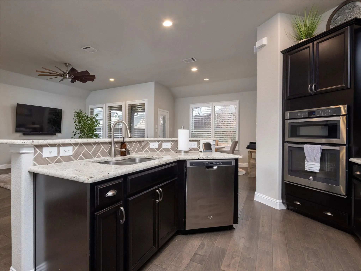
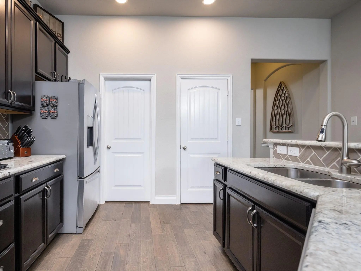
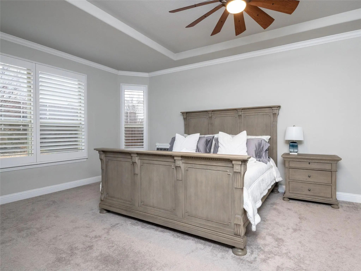
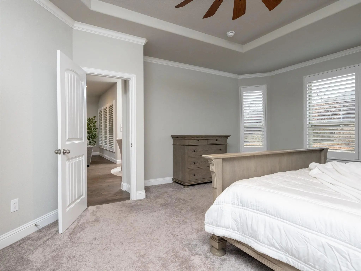
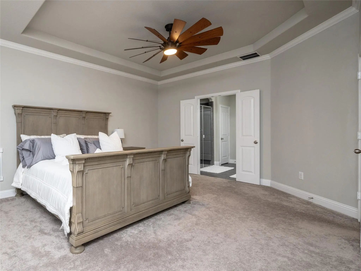
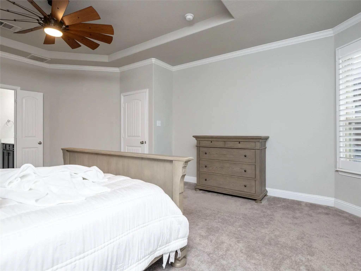
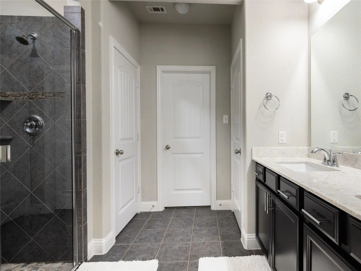
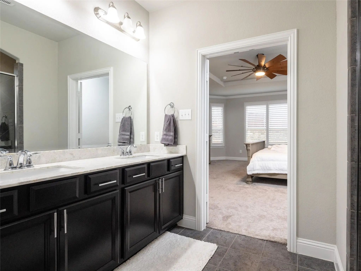
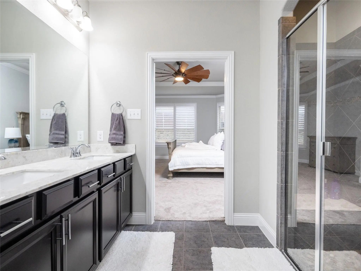
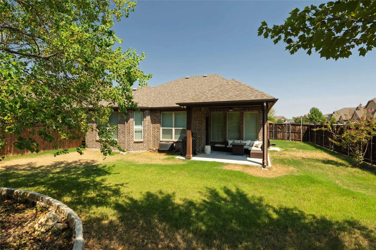
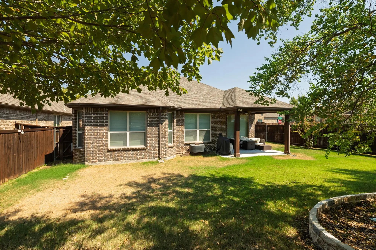
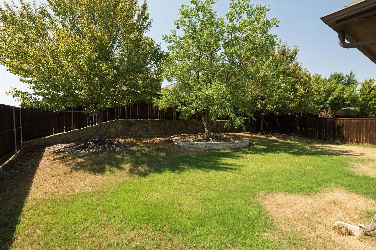
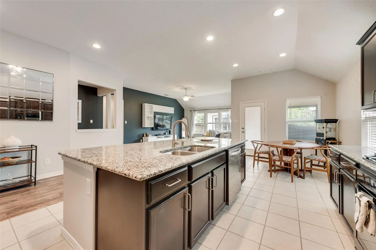
Custom details set this Canyon Falls home in Northlake apart, beginning with a distinctive metal entry door and continuing with plantation shutters throughout, a custom primary closet system, and an inviting corner-lot setting. Thoughtful upgrades, comfortable living spaces, and a generous backyard give this home a personality all its own. Step inside to an open, light-filled floor plan where soaring ceilings create an easy connection between the living, dining, and kitchen spaces. The living room is anchored by a gas fireplace, creating a comfortable gathering place for everyday living and entertaining. The kitchen combines style and function with granite countertops, stainless steel appliances, a gas cooktop, generous cabinetry, and a breakfast bar overlooking the main living area. Decorative lighting, upgraded fixtures, and carefully selected finishes add character throughout. The spacious primary suite feels like a true retreat, with a custom-designed closet system that turns everyday storage into a beautifully organized space. The primary bath features dual sinks, granite countertops, and a large shower. Outside, the quiet corner lot provides something special: a large private backyard with plenty of room to relax, garden, play, or entertain. The covered patio extends the living space outdoors and creates an inviting spot for morning coffee, weekend gatherings, or unwinding at the end of the day. Canyon Falls adds even more to enjoy with community pools, a clubhouse, a fitness center, parks, playgrounds, greenbelts, and jogging and biking paths, and the ideal location puts you in close proximity to 35W. Custom touches inside, an exceptional outdoor space, and a desirable Canyon Falls location make 1401 Eagleton Lane a home that truly stands apart.

View Virtual Tour

Estimate Your Monthly Payment

Tax Value @ 100% of Sales Price, HOA Included
Tax Value @ 85% of Market Value, HOA Not Included

Essential Information

  • Price$399,900
  • Est. Payment /m
  • Reduced By$10,000
  • Cumulative Days on MarketUnlock
  • MLS® #21358557
  • Bedrooms3
  • Bathrooms2.00
  • Square Footage1,656
  • Acres0.16
  • Year Built2016
  • Built Desc.Preowned
  • TypeResidential
  • Sub-TypeSingle Family Residence
  • StyleTraditional
  • StatusActive
Please provide a valid email address.

Quick Valuation Analysis from 7 Active and 16 Sold Listings

Pricing Trends from 7 Active Listings in Canyon Falls Village W

This Home's Price $399,900 This Home's Price Per SqFt $
Average Price $534,686 Average Price Per SqFt $
Highest Price $685,000 Highest Price Per SqFt $
Lowest Price $399,900 Lowest Price Per SqFt $

Pricing Trends from 16 Sold Listings in Canyon Falls Village W

This Home's Price $399,900 This Home's Price Per SqFt $
Average Price $502,744 Average Price Per SqFt $
Highest Price $825,000 Highest Price Per SqFt $
Lowest Price $375,000 Lowest Price Per SqFt $

Property Details

School Information

Community

  • Address1401 Eagleton Lane
  • SubdivisionCanyon Falls Village W2 Ph
  • CityNorthlake
  • CountyDenton
  • StateTexas
  • Zip Code76226-1805
  • HOAMandatory
  • HOA Fees$608
  • HOA Fees FrequencyQuarterly
  • UtilitiesAll Weather Road, Cable Available, City Sewer, City Water, Curbs, Electricity Connected, Individual Gas Meter, Individual Water Meter
  • Taxes7764

Amenities

  • SecurityBurglar, Carbon Monoxide Detector(s), Smoke Detector(s)
  • # of Garages2
  • GaragesCovered, Garage, Garage Door Opener, Garage Faces Front, Garage Single Door

Interior

  • Interior FeaturesBuilt-in Features, Cable TV Available, Decorative Lighting, Eat-in Kitchen, Granite Counters, High Speed Internet Available, Open Floorplan, Pantry, Vaulted Ceiling(s), Walk-In Closet(s)
  • FloorsCarpet, Ceramic Tile, Simulated Wood
  • FireplaceYes
  • # of Fireplaces1
  • FireplacesBlower Fan, Gas, Gas Logs, Living Room

Exterior

  • Exterior FeaturesCovered Patio/Porch, Rain Gutters, Private Yard
  • FenceWood
  • Lot DescriptionCorner Lot, Landscaped, Lrg. Backyard Grass, Sprinkler System, Subdivision

Construction Details / Floorplan

  • Living Areas1
  • Dining Rooms1
  • Full Baths2
  • RoofComposition
  • FoundationSlab
  • ConstructionBrick, Rock/Stone

Energy Efficiency / Green Features / Heating & Cooling

  • HeatingCentral, Natural Gas

Private Listing Information (Registration Required)

Listing Details

  • AgentAaron Kinn
  • OfficeExp Realty Llc

Similar Listings

Photo of Listing #21353790 Reduced 1%

1429 Westborough Drive Northlake, Texas 76226 Denton | Northwest ISD Canyon Falls Village W4 Ph

- $439,000

Residential, Single Family Residence
  • 4 Beds
  • 2 Baths
  • 1,963 SQFT
  • 2 Car
View details More Photos Save

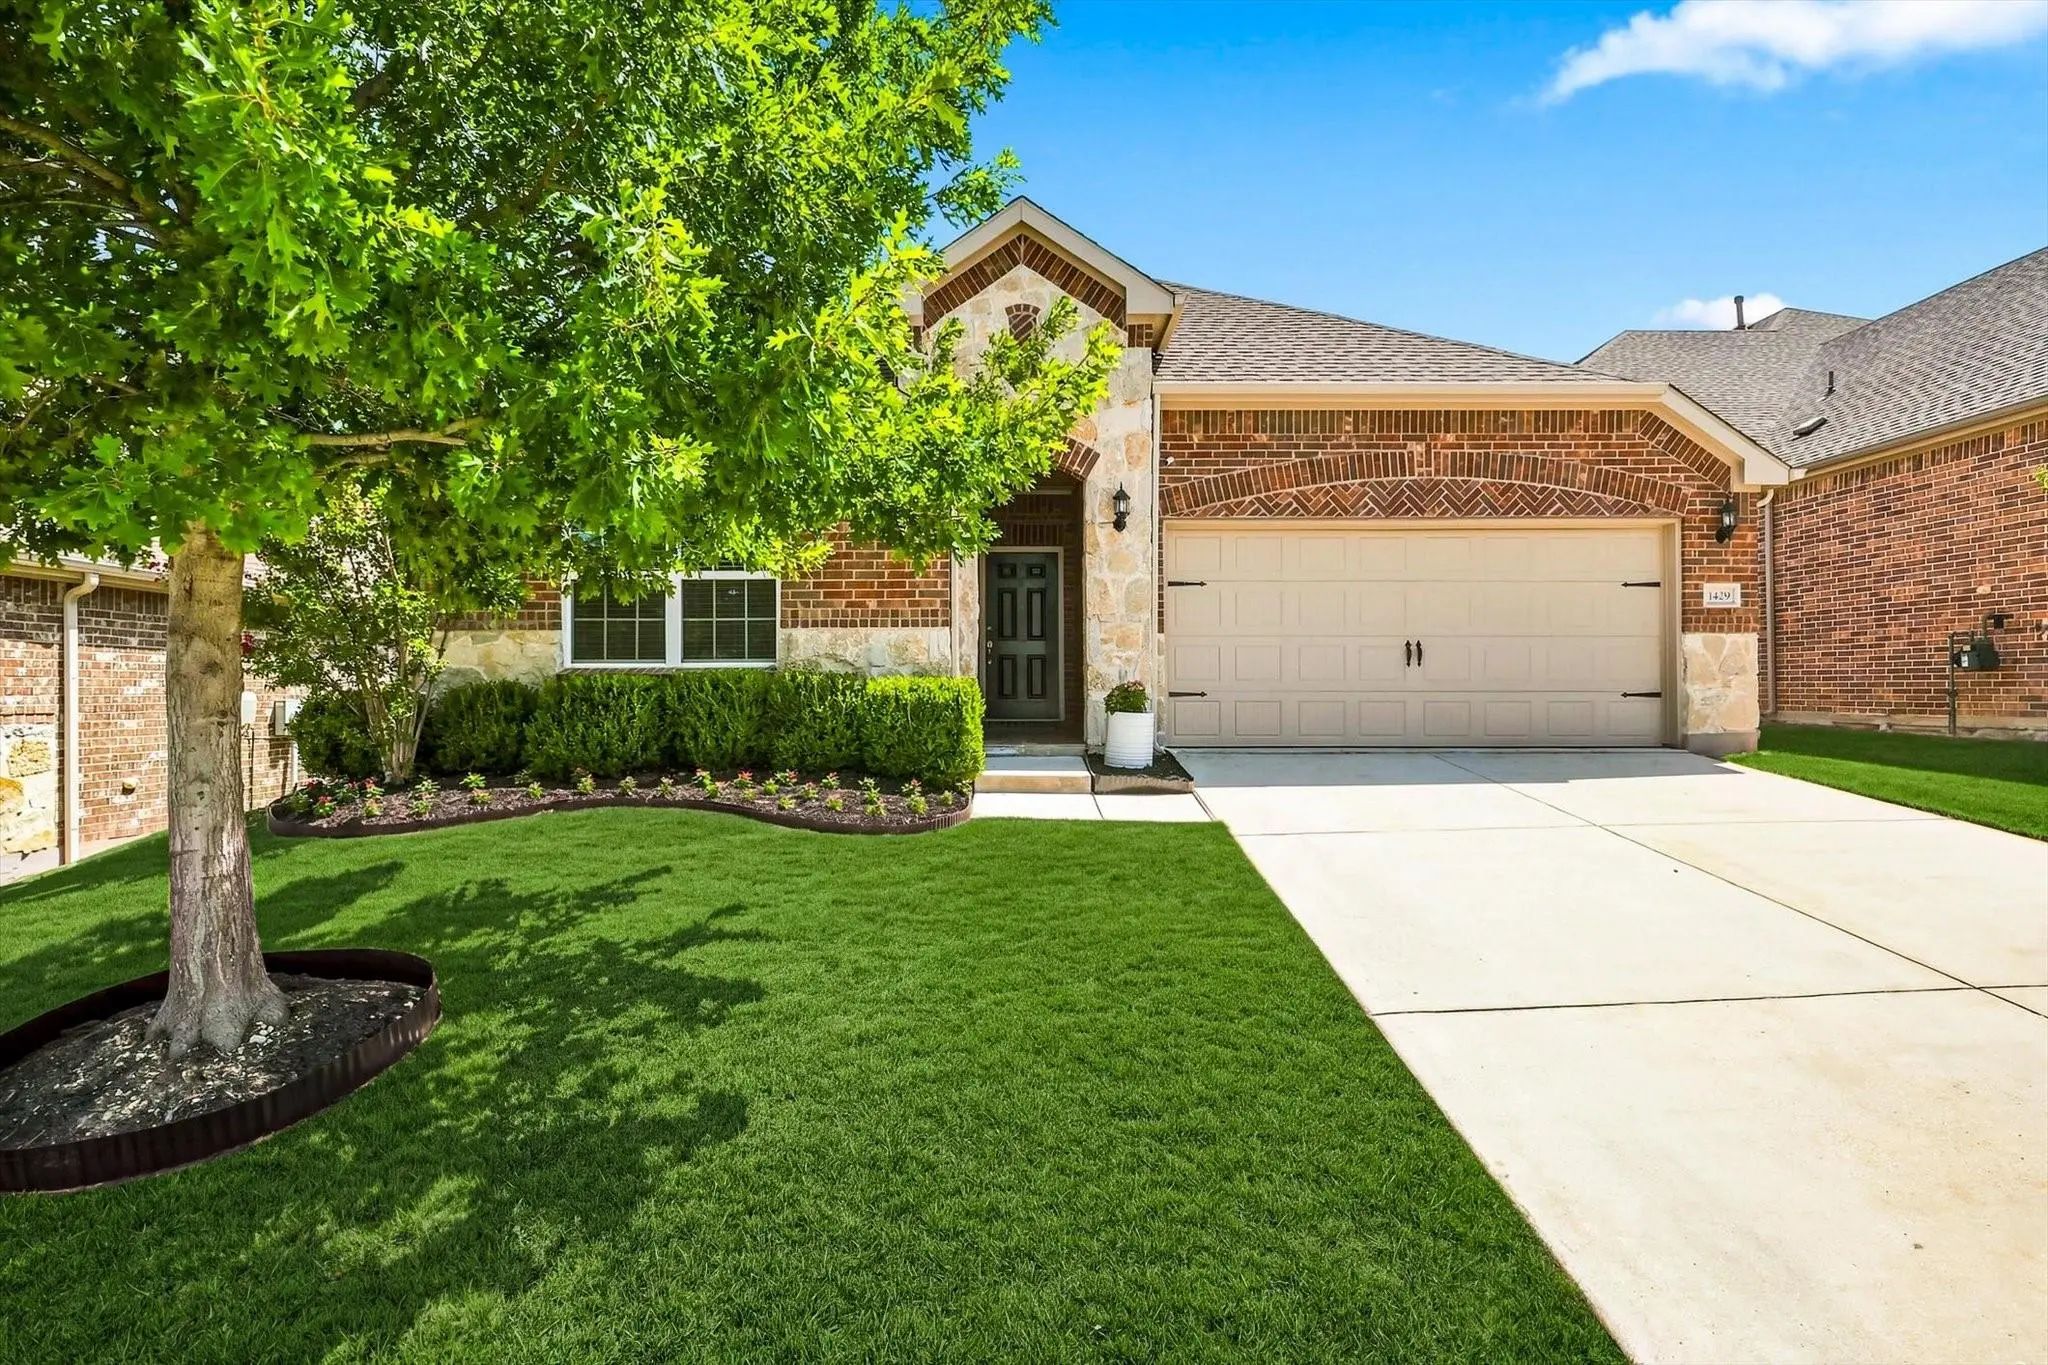
Now Offering 3.5% Fixed Va Assumable Loan! Info In Documents Or Call Listing Agent For Details. Impeccable Condition! This Rare, Single-owner Home In Northlake’s Premier Canyon Falls Community Offers Effortless 1-story Living At Its Finest. Featu...

Photo of Listing #21251048 Reduced 7%

1432 Westview Lane Northlake, Texas 76226-1466 Denton | Northwest ISD Canyon Falls Village W4 Ph

- $419,000

Residential, Single Family Residence
  • 4 Beds
  • 2 Baths
  • 2,191 SQFT
  • 2 Car
View details More Photos Save

Great Value In Canyon Falls! This Well-maintained Northlake Home Combines An Open, Functional Layout, Stylish Updates, And Access To One Of The Area’s Most Amenity-rich Communities. New Luxury Vinyl Plank Flooring Extends Through The Entry, Living...

Users may not reproduce or redistribute the data found on this site. The data is for viewing purposes only. Data is deemed reliable, but is not guaranteed accurate by the MLS or NTREIS.

Listing information last updated on October 14th, 2026 at 9:46pm CDT.