
- 4 Beds
- 3 Baths
- 2,848 Sqft
- 2 Garages
- .3 Acres
- 2026 Year Built
- Study
- Game Room
- Media
- Pool

521 Glenwick Drive
DeSoto, Texas 75115
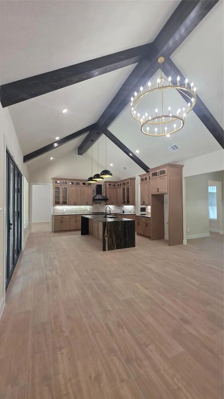
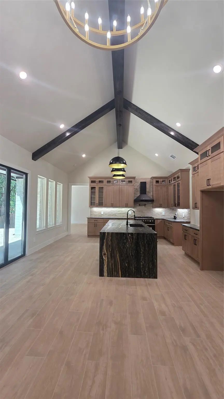
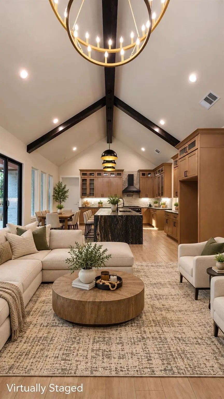
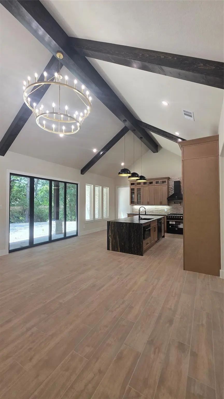
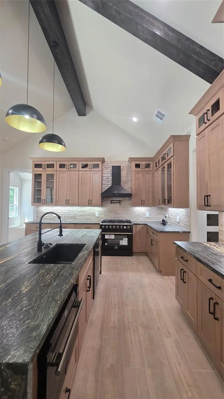
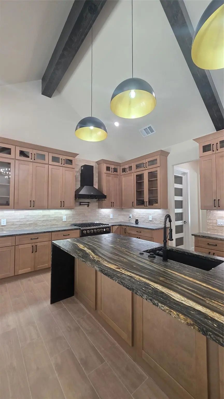
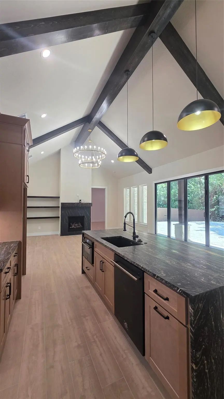
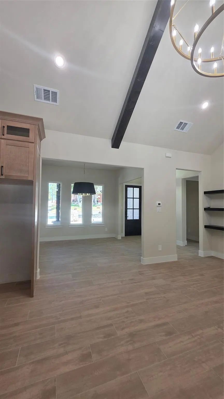
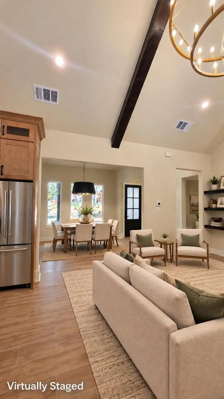
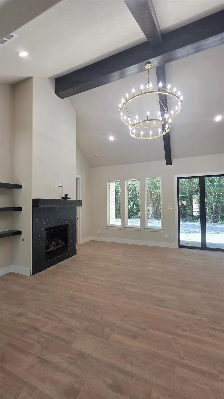
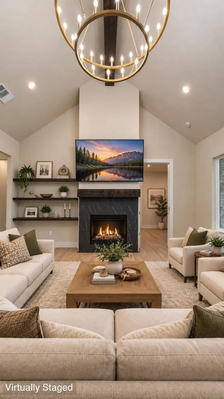
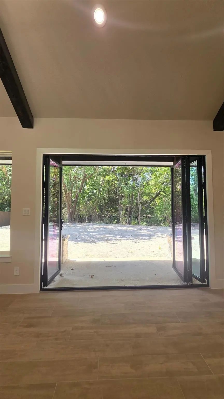
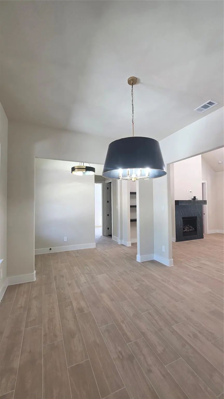
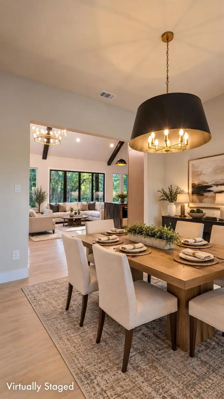
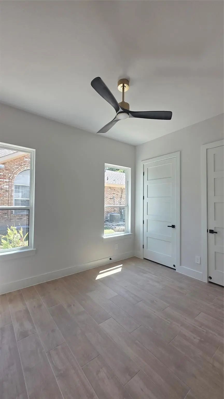
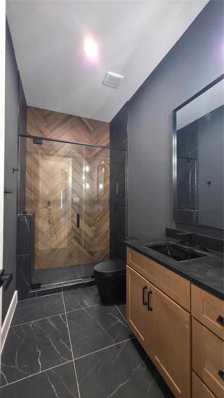
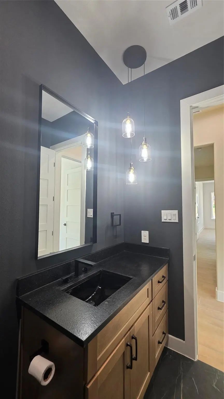
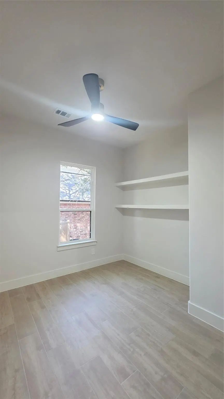
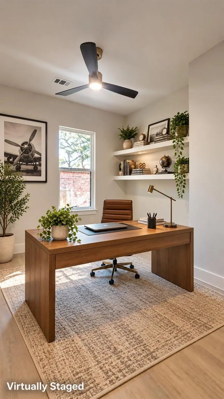
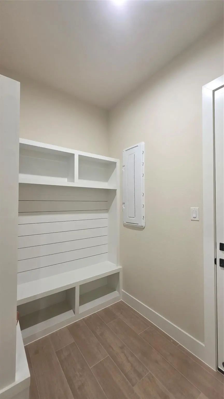
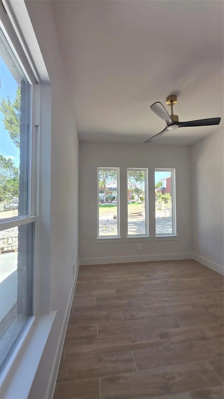
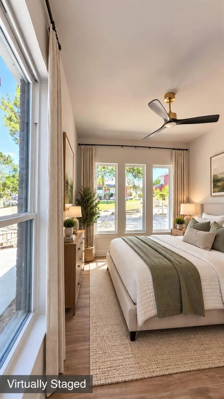
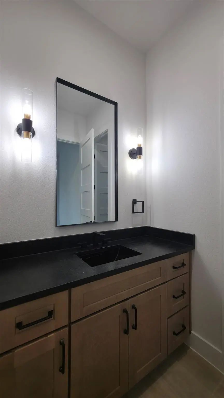
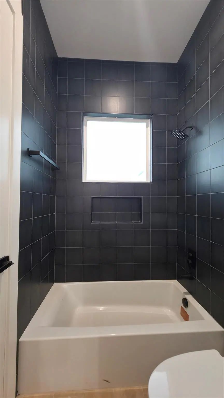
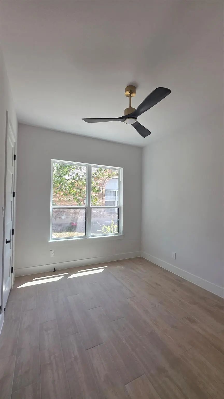
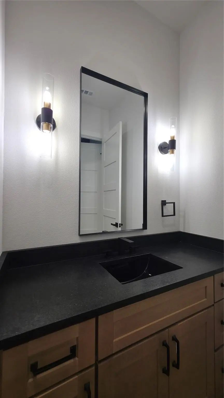
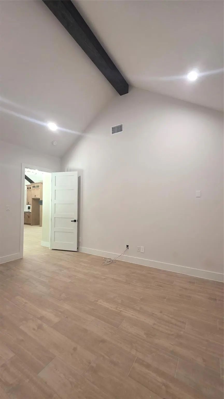
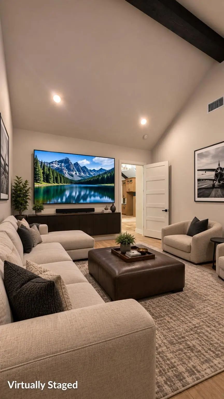
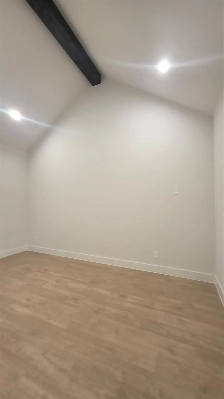
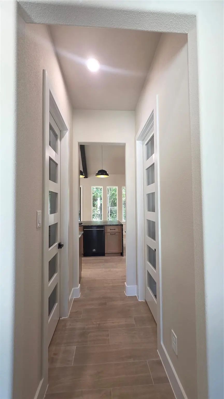
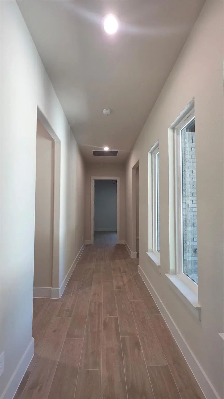
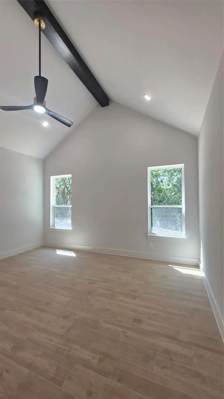
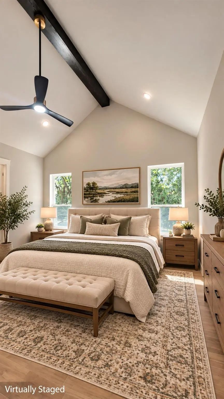
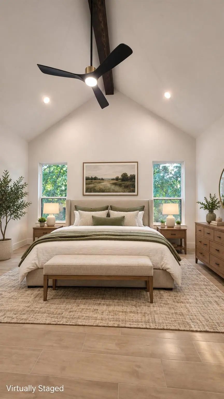
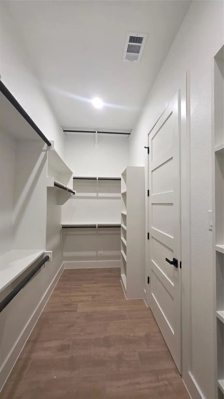
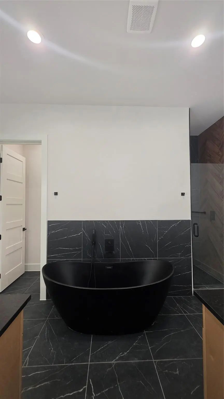
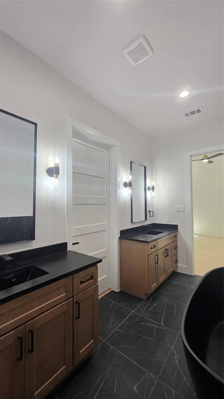
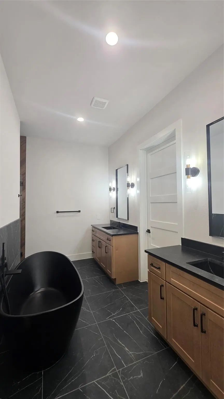
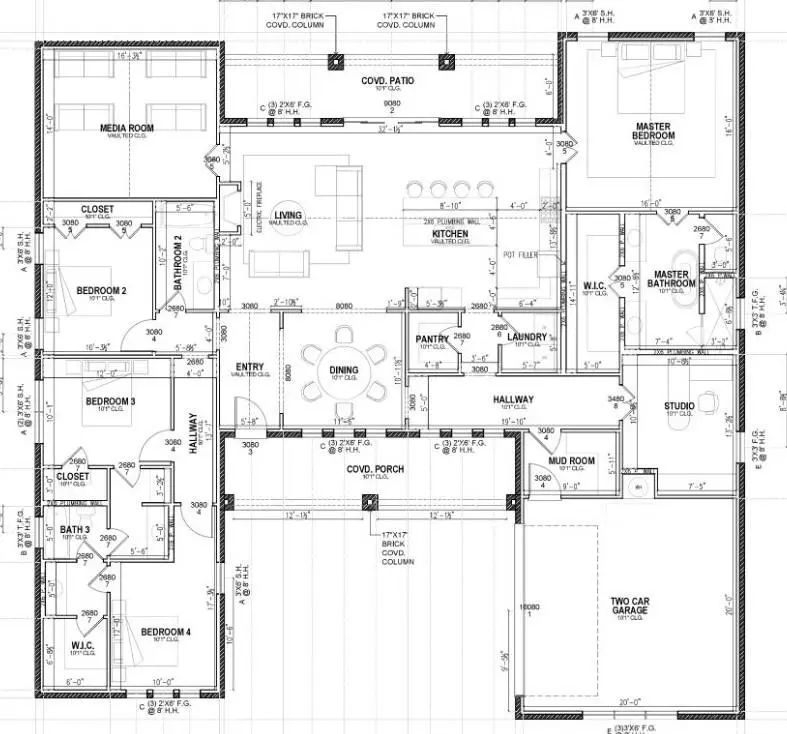
Modern Luxury Designed for the Way You Live Experience a level of design rarely found in new construction at this price point. Located on a nearly one-third-acre homesite in DeSoto, 521 Glenwick Drive delivers 2,827 square feet of thoughtfully designed living space with 4 bedrooms, 3 full baths, a dedicated office, media room, and mud room. At the heart of the home is a true entertainer's kitchen featuring leathered countertops, a granite sink, premium cabinetry, and a Forno 6-burner gas range and appliance package. The kitchen opens to a dramatic great room highlighted by vaulted ceilings and exposed beams. The home's signature feature is the expansive indoor-outdoor connection created by collapsing glass doors that open the living area directly to the covered patio, creating an exceptional space for entertaining, relaxing, and enjoying the outdoors. The private owner's suite offers a luxurious retreat, while the additional bedrooms provide flexibility for family and guests. A dedicated office and separate media room provide the functionality today's homeowners demand. Designed with the future in mind, this home includes open-cell foam insulation, LED lighting, tankless water heater, EV charger readiness, data ports throughout, full irrigation, and smart-home features including Alexa-controlled ceiling fans. This isn't simply a new house—it is a modern, thoughtfully designed home where architectural character, luxury finishes, technology, and indoor-outdoor living come together. Schedule your private showing and experience 521 Glenwick Drive in person.
View Virtual TourPrice and Status Change History for 521 Glenwick Drive
Price and Status Change History Require Client Level AccessQuick Valuation Analysis from 3 Active and 9 Sold Listings
Pricing Trends from 3 Active Listings in Creek Tree Estates
| This Home's Price | $565,000 | This Home's Price Per SqFt | $ |
| Average Price | $438,300 | Average Price Per SqFt | $ |
| Highest Price | $565,000 | Highest Price Per SqFt | $ |
| Lowest Price | $349,900 | Lowest Price Per SqFt | $ |
Pricing Trends from 9 Sold Listings in Creek Tree Estates
| This Home's Price | $565,000 | This Home's Price Per SqFt | $ |
| Average Price | $339,155 | Average Price Per SqFt | $ |
| Highest Price | $539,000 | Highest Price Per SqFt | $ |
| Lowest Price | $269,999 | Lowest Price Per SqFt | $ |
School Information
- School DistrictDesoto ISD
- Elementary SchoolWoodridge
- Middle SchoolDesoto West
- High SchoolDesoto
Community
- Address521 Glenwick Drive
- SubdivisionCreek Tree Estates Ph 2
- CityDeSoto
- CountyDallas
- StateTexas
- Zip Code75115
- HOANone
- UtilitiesCable Available, City Sewer, City Water, Concrete, Curbs, Electricity Connected, Individual Gas Meter, Individual Water Meter, Sewer Available
Amenities
- SecurityCarbon Monoxide Detector(s), Smoke Detector(s)
- # of Garages2
- GaragesGarage, Garage Door Opener
Interior
- Interior FeaturesChandelier, Decorative Lighting, Double Vanity, Eat-in Kitchen, Granite Counters, Kitchen Island, Open Floorplan, Pantry, Vaulted Ceiling(s), Walk-In Closet(s), Wired for Data
- AppliancesIrrigation Equipment
- FloorsCeramic Tile
- FireplaceYes
- # of Fireplaces1
- FireplacesGas, Gas Logs, Gas Starter, Living Room, Ventless
Exterior
- Exterior FeaturesRain Gutters
- FenceWood
- Lot DescriptionInterior Lot, Sprinkler System
Construction Details / Floorplan
- Living Areas2
- Dining Rooms1
- Full Baths3
- RoofShingle
- FoundationSlab
- ConstructionBrick
Energy Efficiency / Green Features / Heating & Cooling
- HeatingCentral
Private Listing Information (Registration Required)
Listing Details
- AgentTerrence Ratcliff
- OfficeReady Real Estate Llc
Users may not reproduce or redistribute the data found on this site. The data is for viewing purposes only. Data is deemed reliable, but is not guaranteed accurate by the MLS or NTREIS.
Listing information last updated on October 28th, 2026 at 11:20am CDT.