
- 4 Beds
- 2 Baths
- 1,590 Sqft
- 2 Garages
- .16 Acres
- 1979 Year Built
- Study
- Game Room
- Media
- Pool
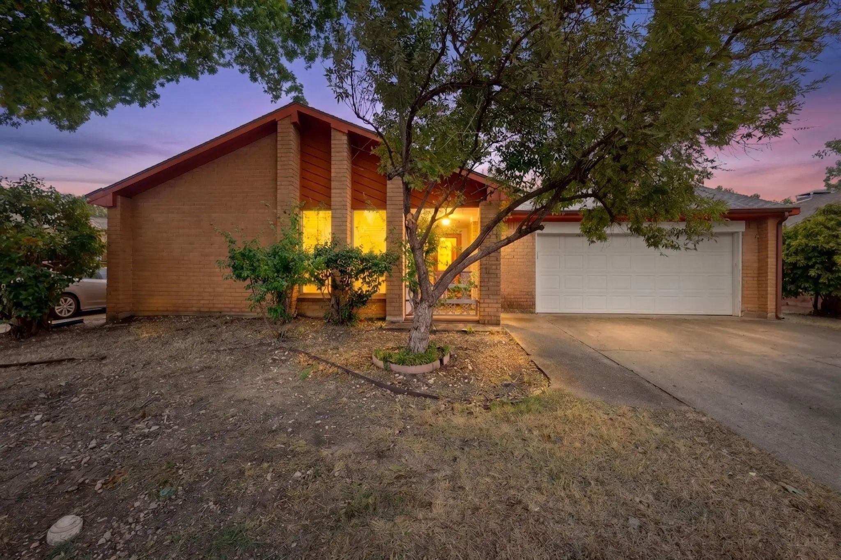
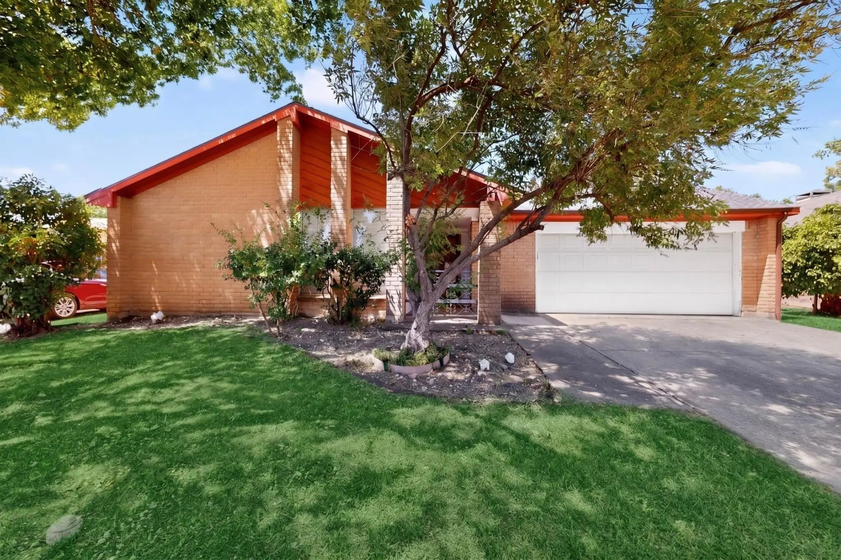
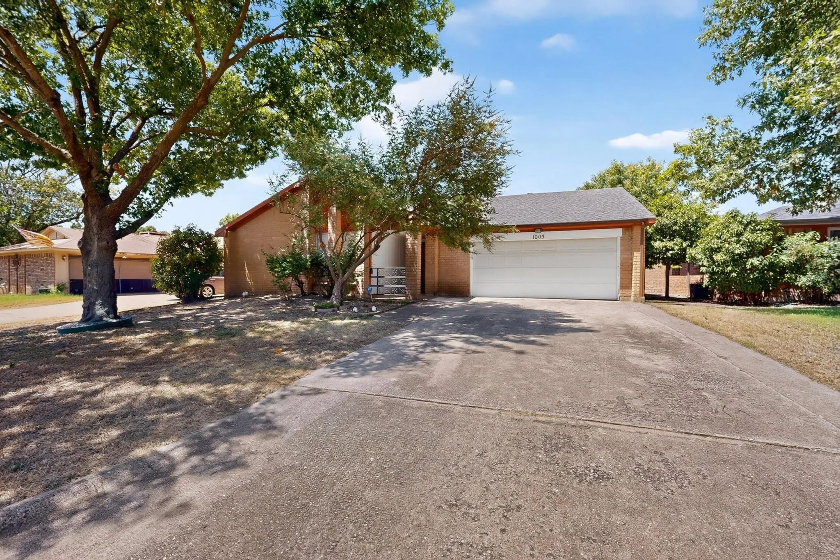
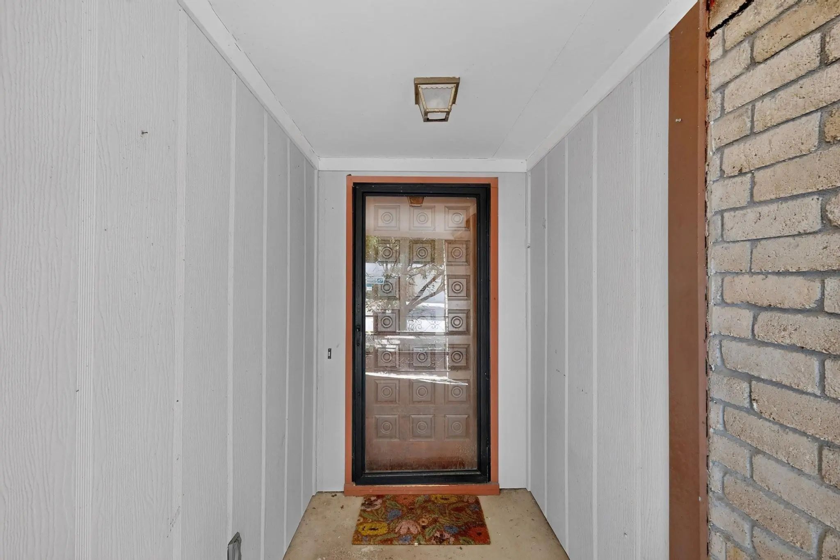
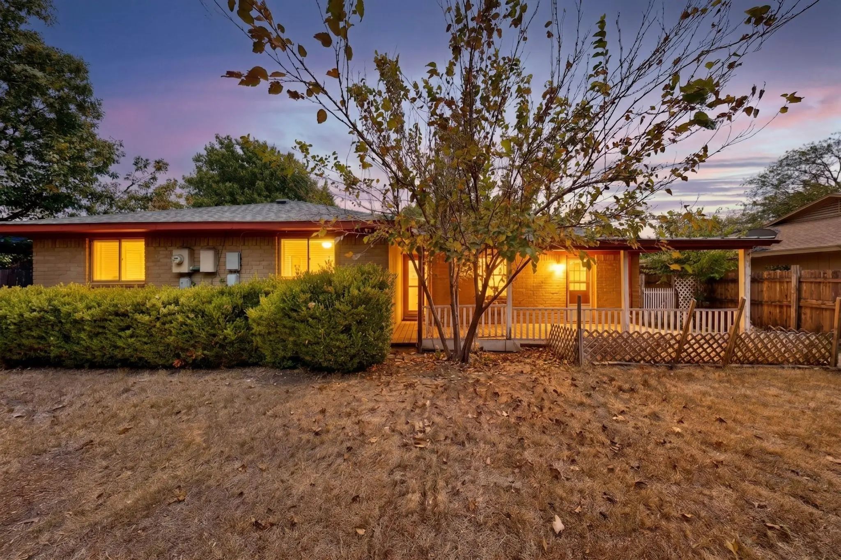
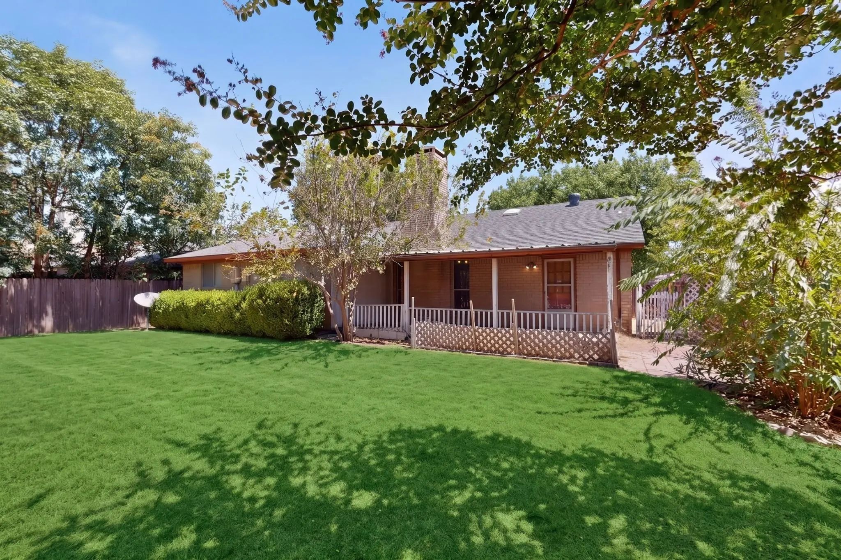
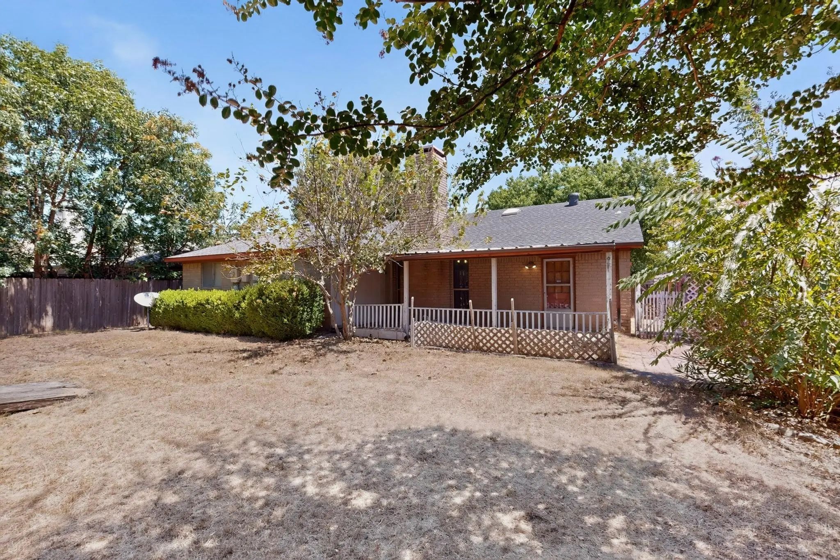
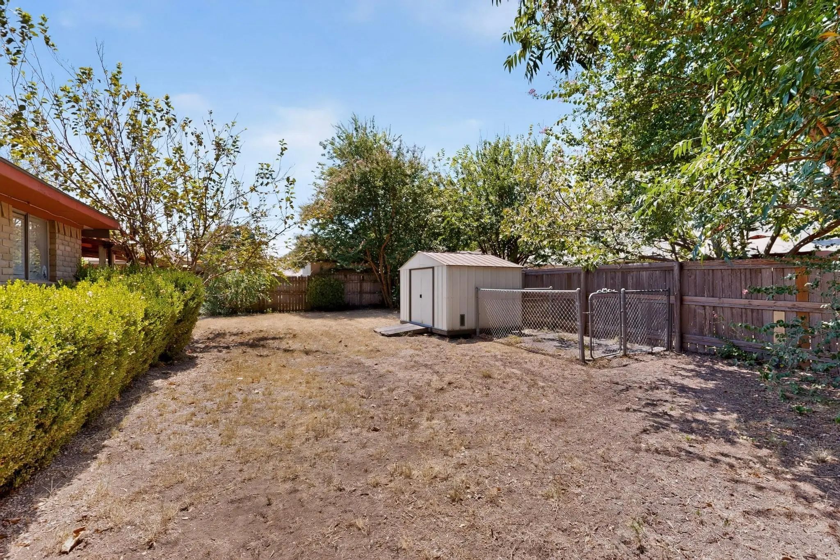

1003 Candlewood Drive
Allen, Texas 75002-1941
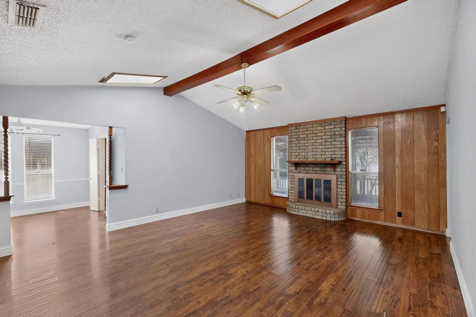
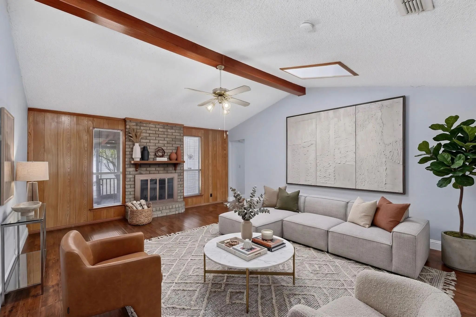
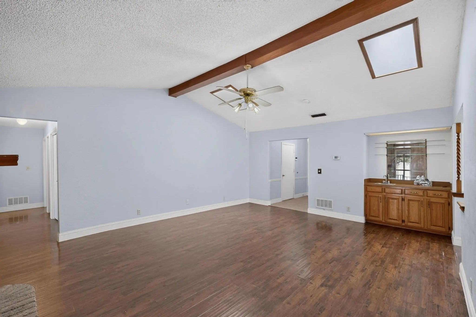
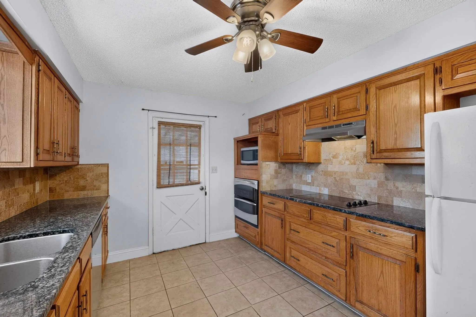
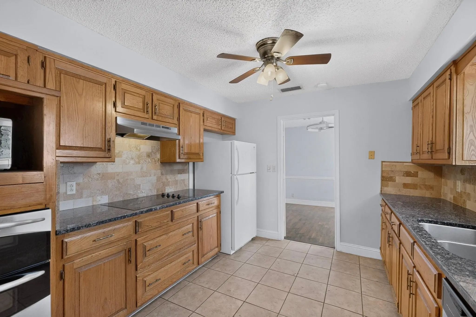
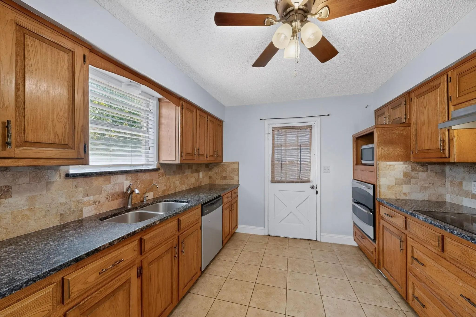
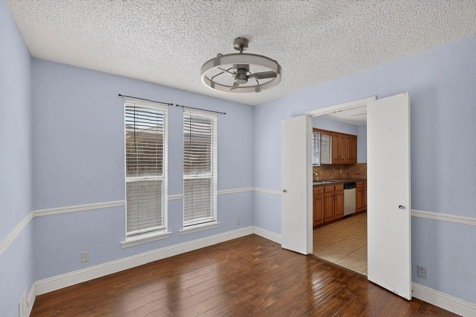
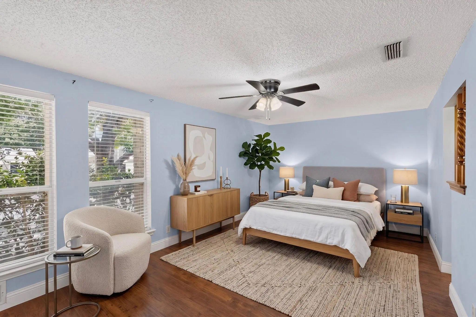
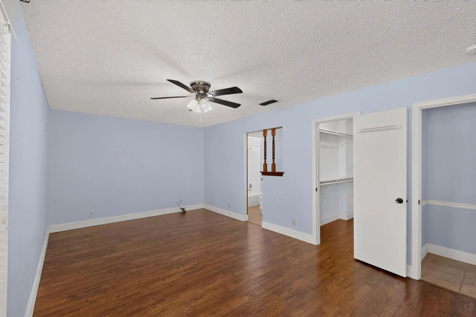
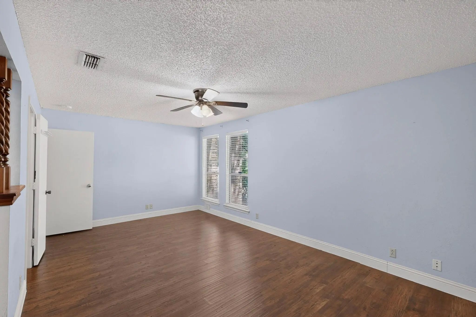
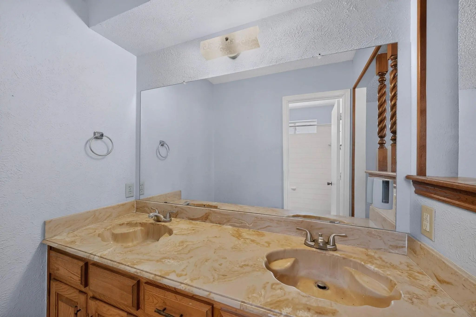
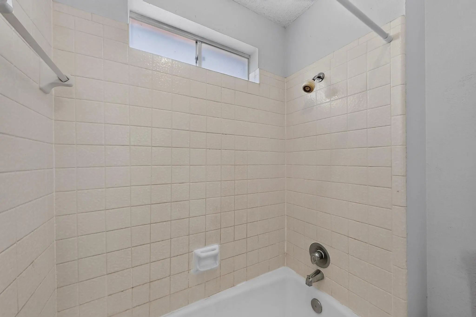
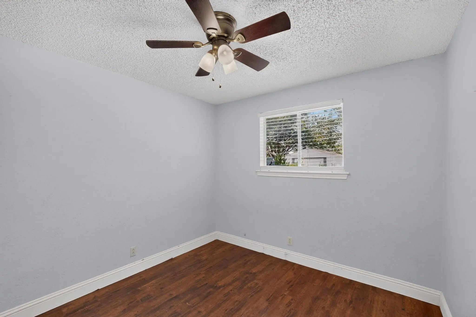
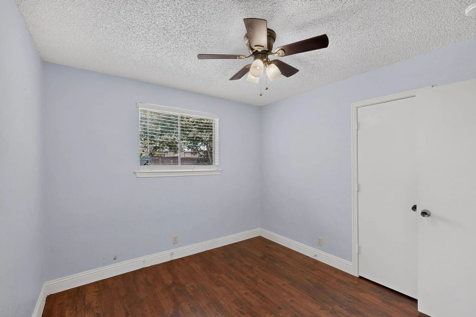
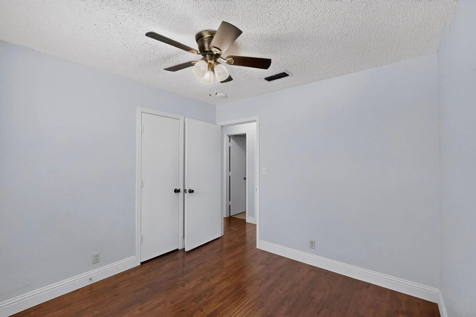
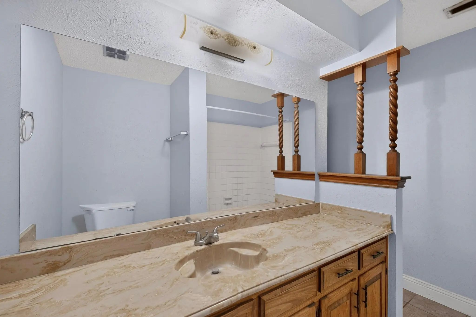
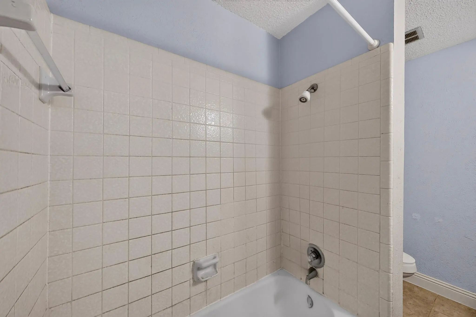
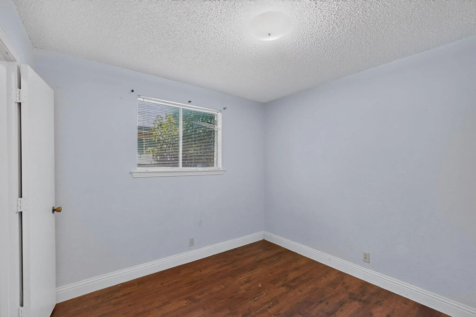
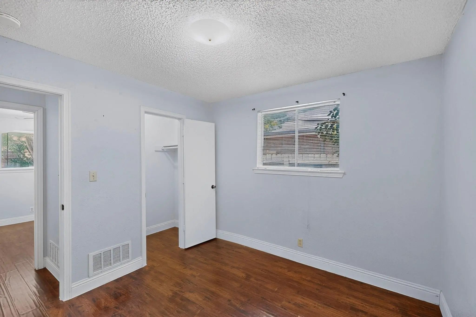
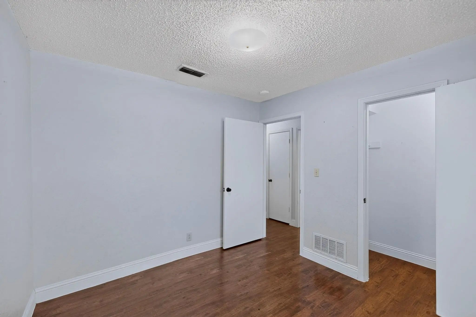
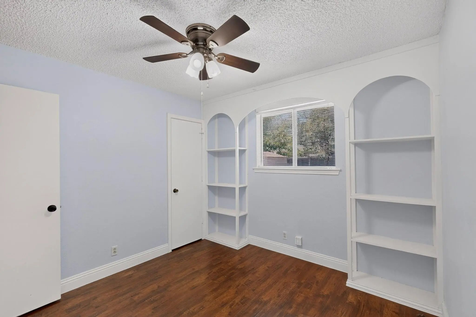
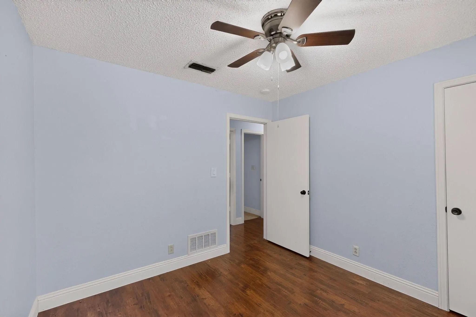
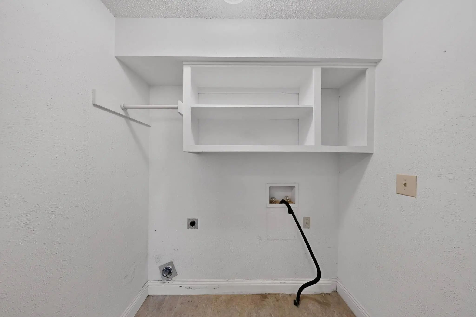
This well-maintained, one-story home in the highly desirable Allen ISD features 4 bedrooms, durable LVP and tile flooring. The property has had the underground plumbing replaced, with remaining warranty in place. The kitchen includes a refrigerator, making this move-in ready. Situated in a prime location with no HOA, this property is truly priced to sell. Offered in AS-IS condition, this is an exceptional opportunity to secure a fantastic home in a top-rated school district. Schedule your showing today!
View Virtual TourPrice and Status Change History for 1003 Candlewood Drive
Price and Status Change History Require Client Level AccessQuick Valuation Analysis from 2 Sold Listings
Pricing Trends from 2 Sold Listings in High Meadows First Add
| This Home's Price | $330,000 | This Home's Price Per SqFt | $ |
| Average Price | $307,500 | Average Price Per SqFt | $ |
| Highest Price | $320,000 | Highest Price Per SqFt | $ |
| Lowest Price | $295,000 | Lowest Price Per SqFt | $ |
School Information
- School DistrictAllen ISD
- Elementary SchoolReed
- Middle SchoolCurtis
- High SchoolAllen
- Junior High SchoolLowery Freshman Center
Community
- Address1003 Candlewood Drive
- SubdivisionHigh Meadows First Add
- CityAllen
- CountyCollin
- StateTexas
- Zip Code75002-1941
- HOANone
- UtilitiesCable Available, City Sewer, City Water, Concrete, Curbs, Individual Water Meter
- Taxes5709
Amenities
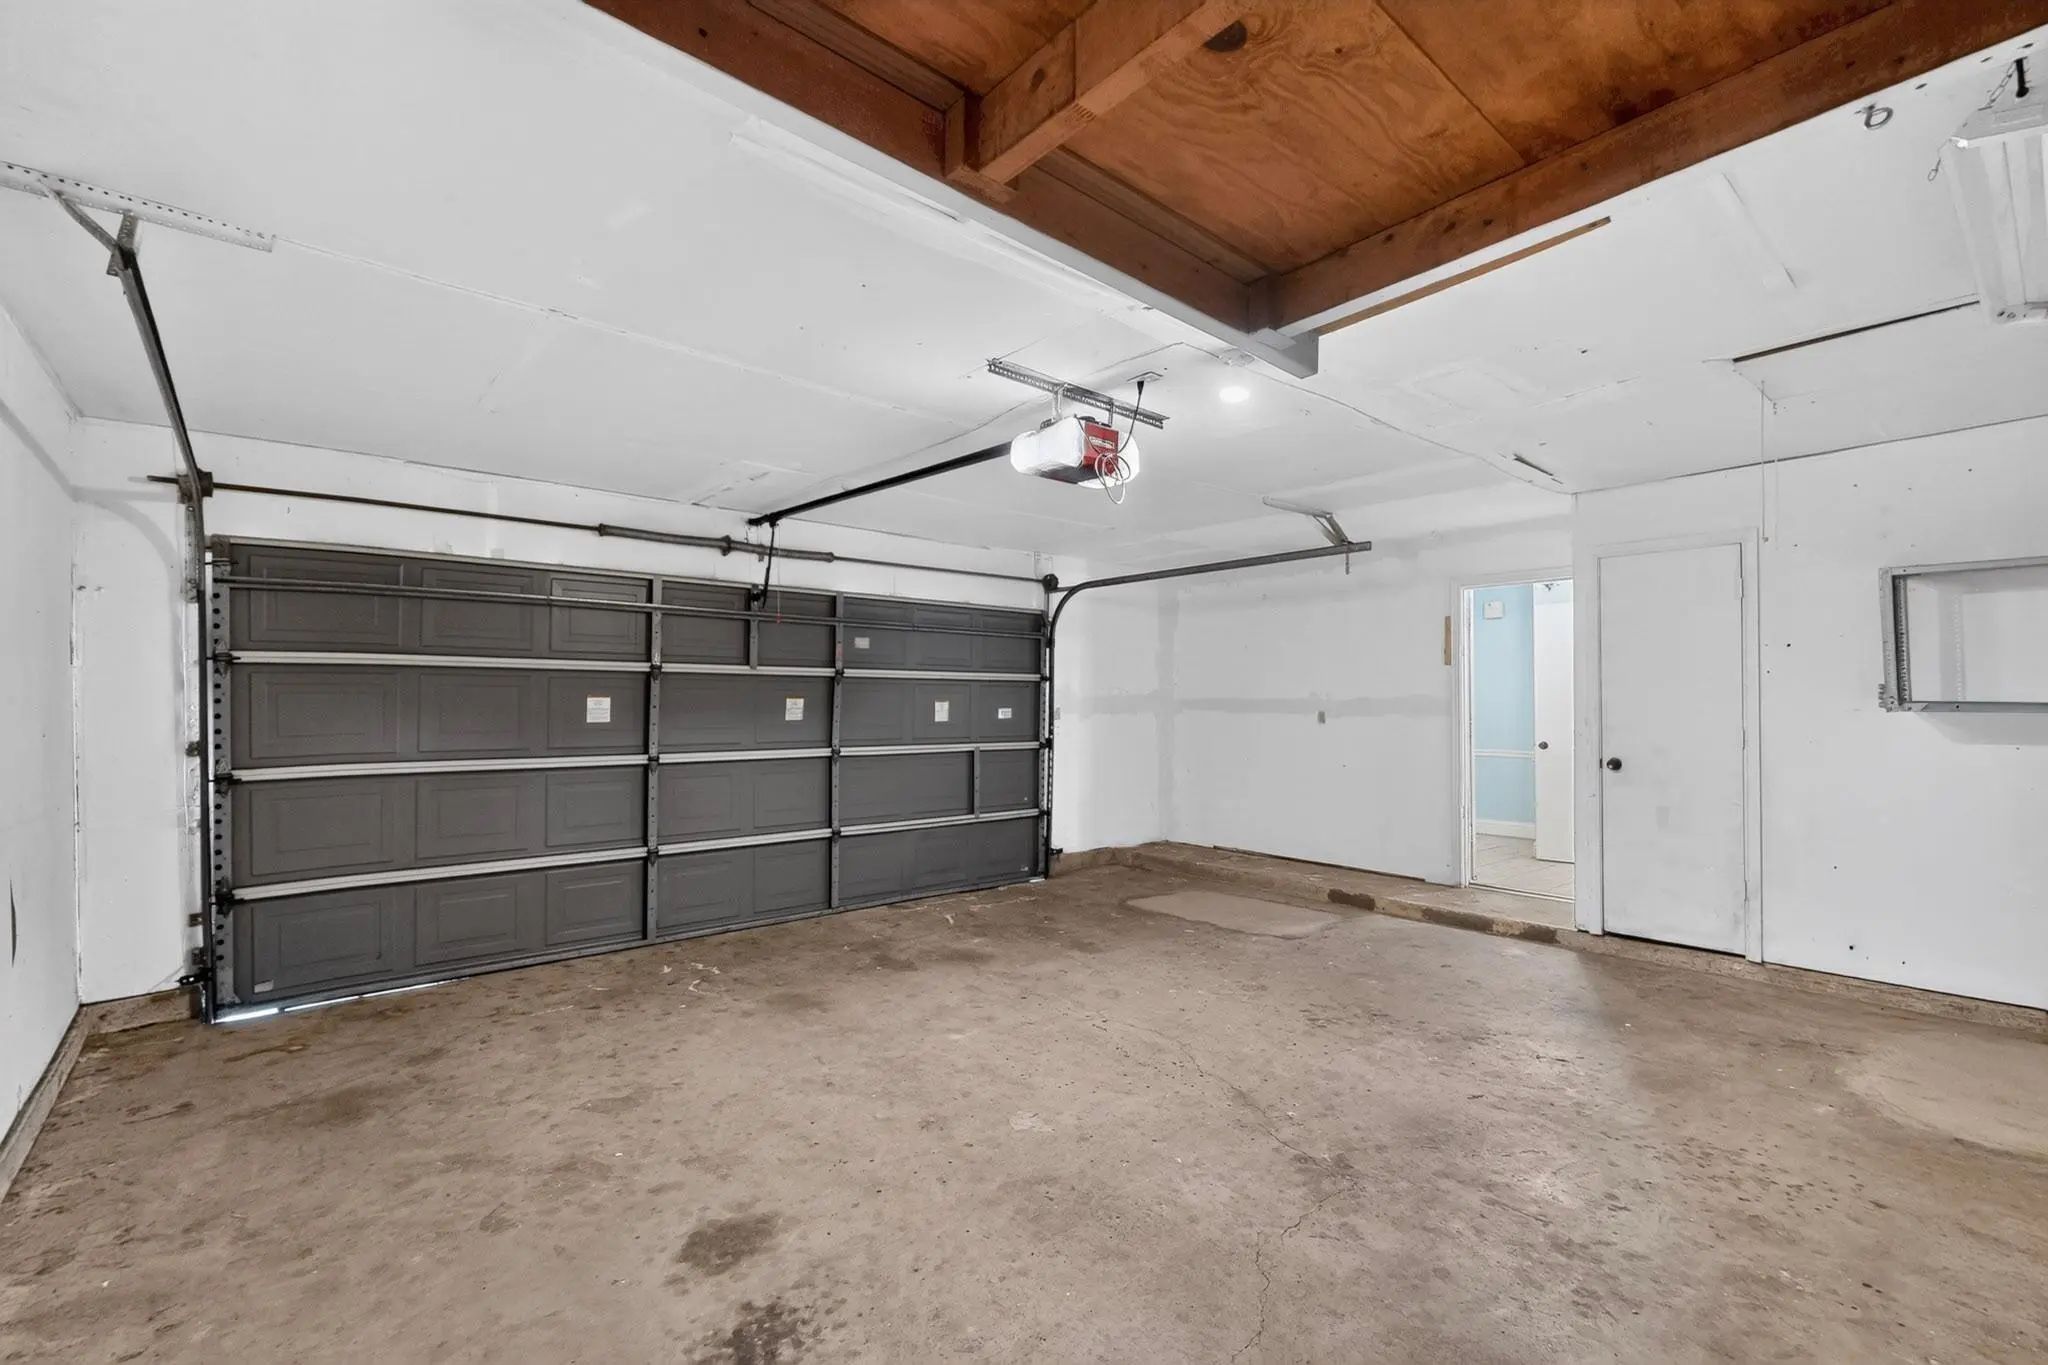
- # of Garages2
- GaragesDriveway, Garage, Garage Door Opener, Garage Faces Front, On Street, Oversized, Side By Side, Storage
Interior
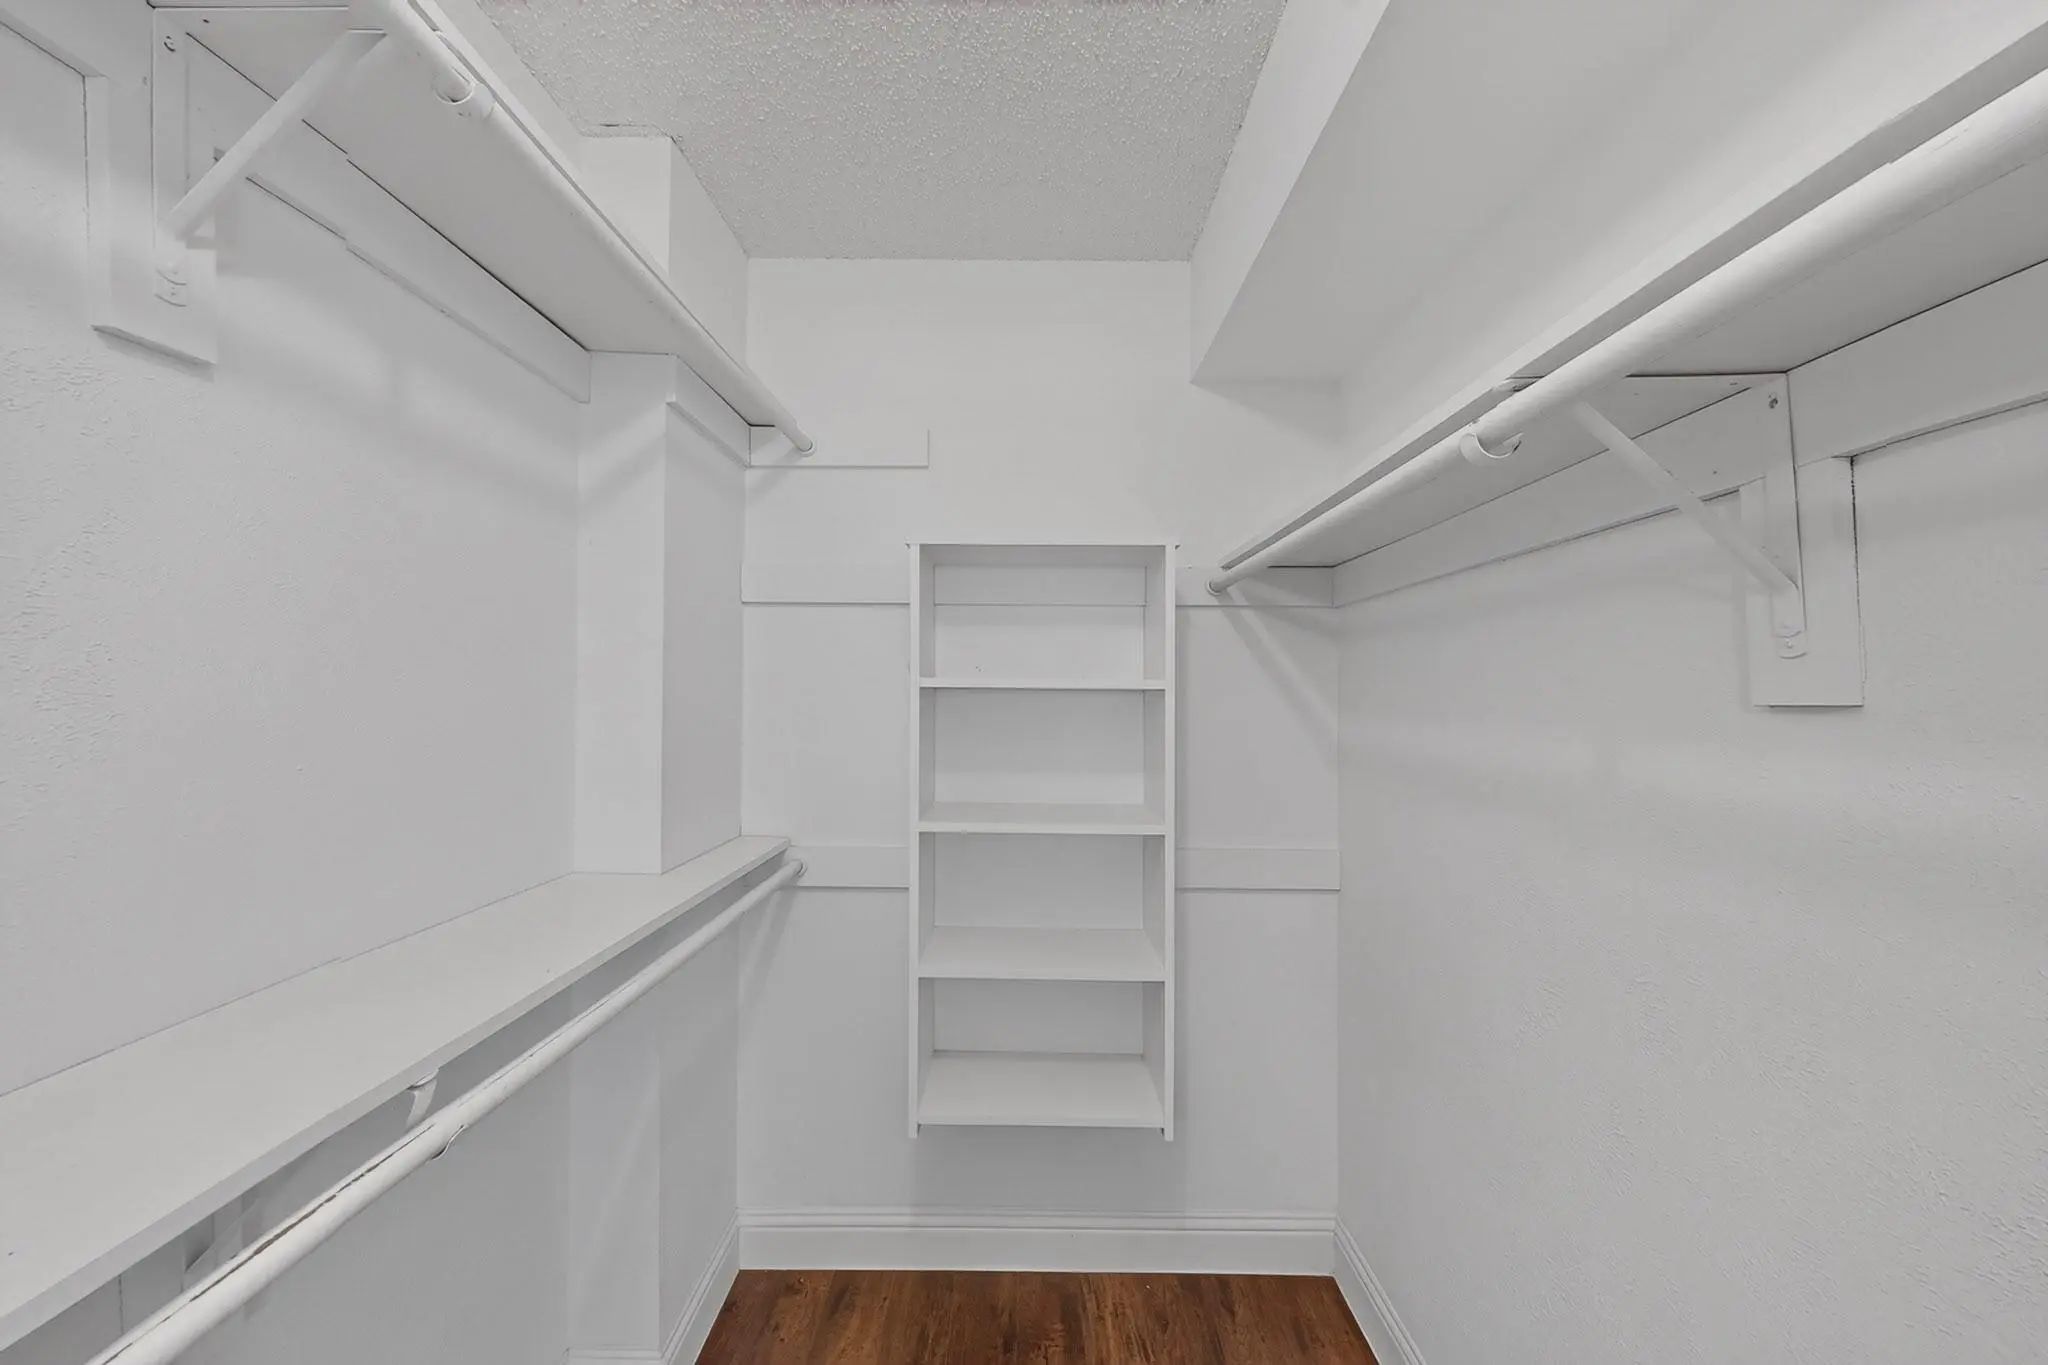
- Interior FeaturesBuilt-in Features, Decorative Lighting, Granite Counters, High Speed Internet Available, Natural Woodwork, Vaulted Ceiling(s), Walk-In Closet(s), Wet Bar
- AppliancesSatellite Dish, None
- FloorsCeramic Tile, Luxury Vinyl Plank
- FireplaceYes
- # of Fireplaces1
- FireplacesBrick, Living Room, Wood Burning
Exterior
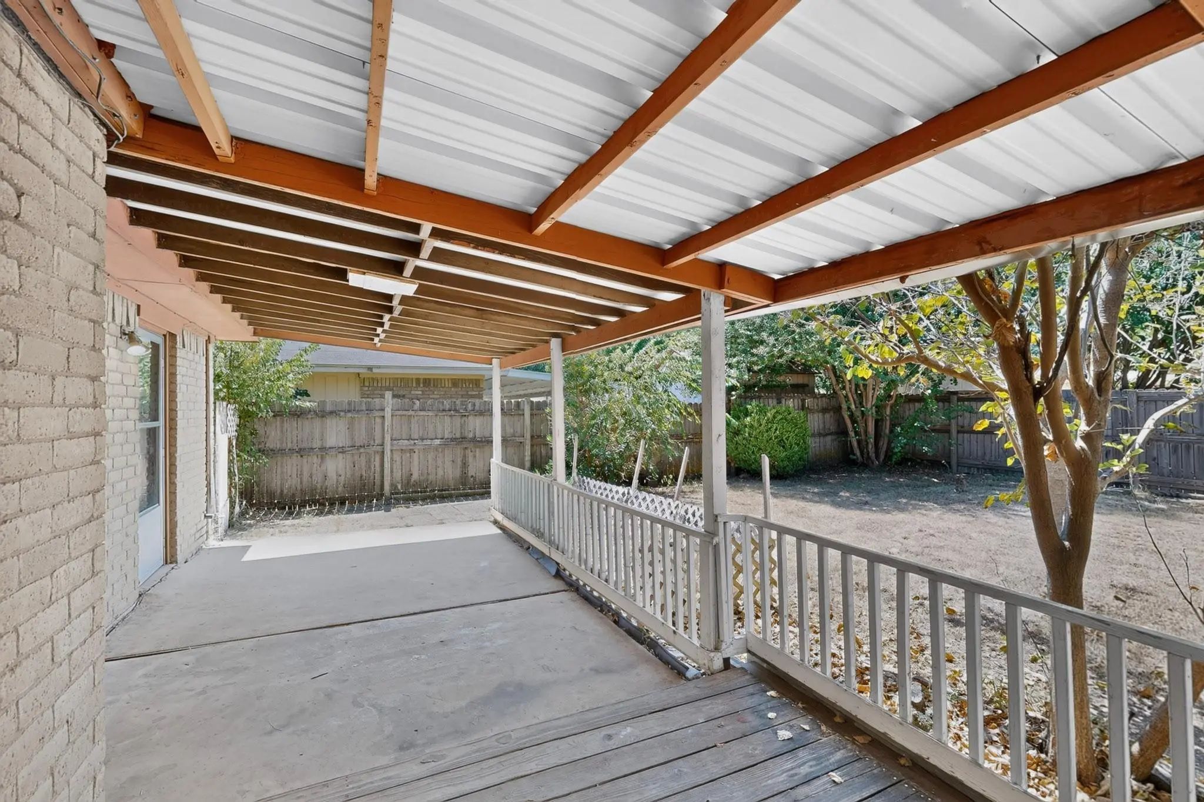
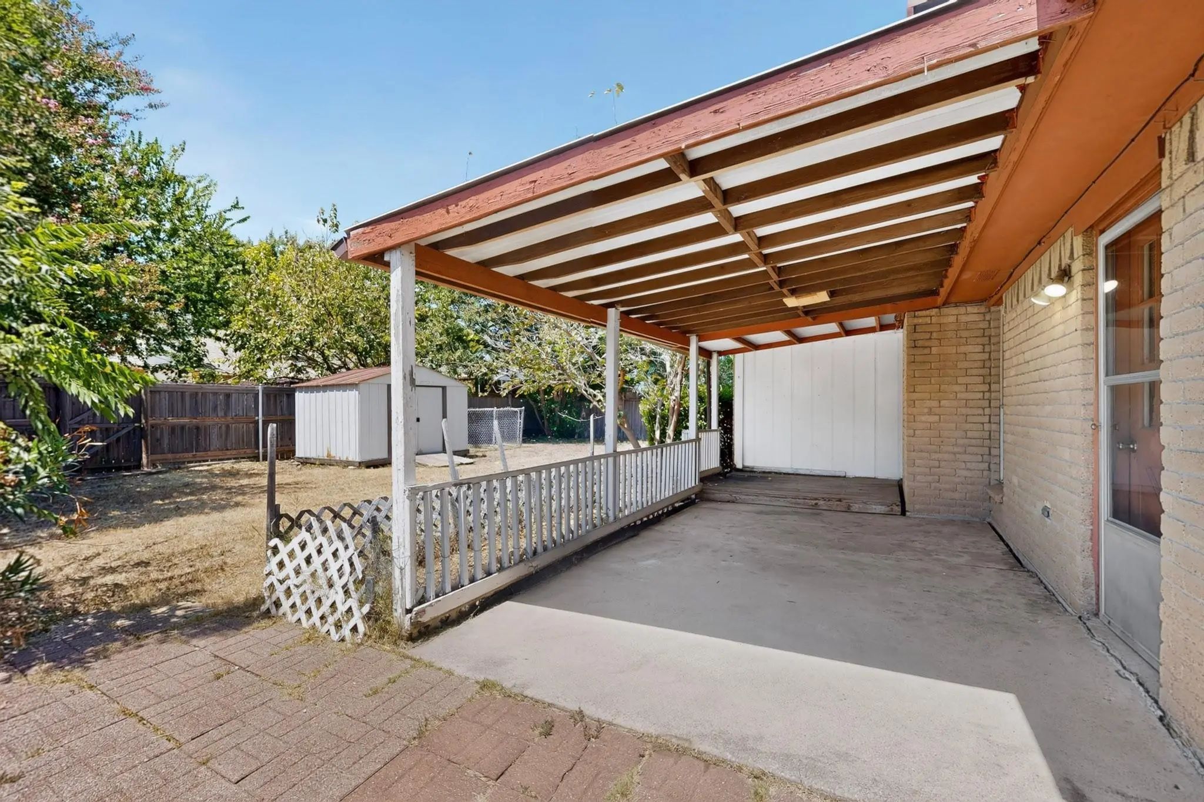
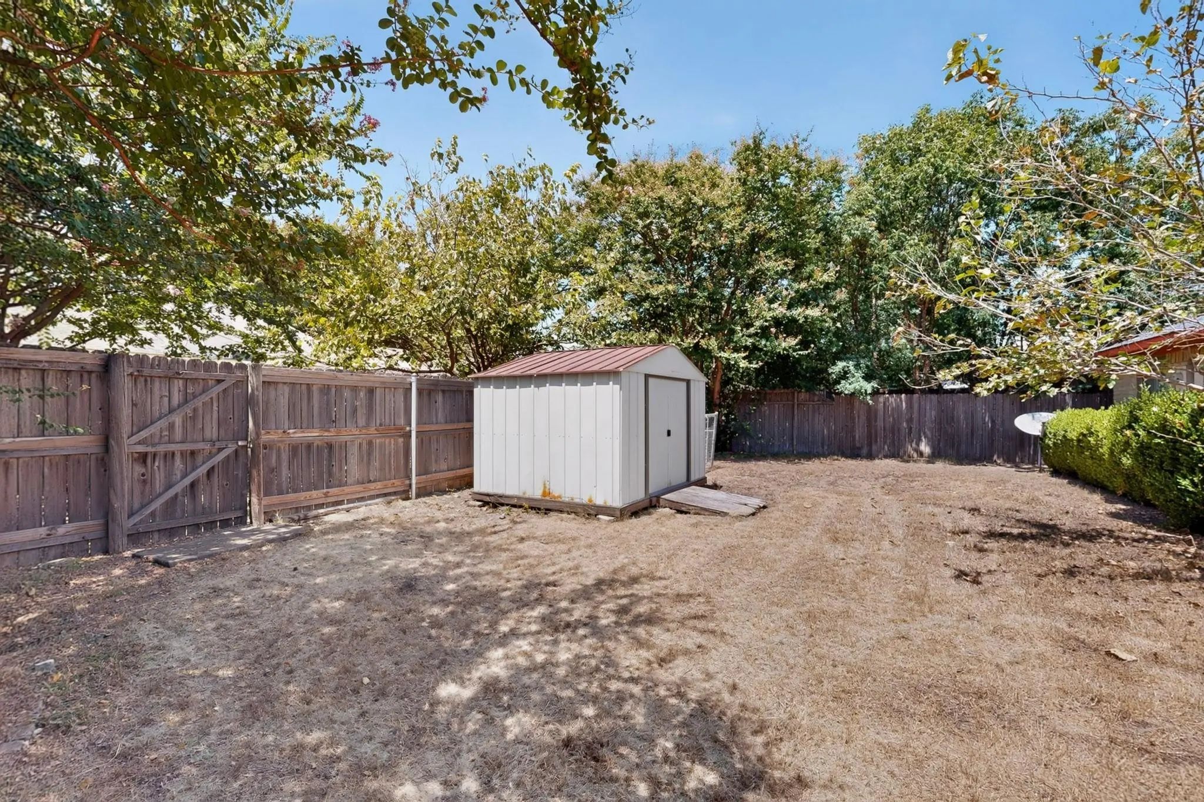
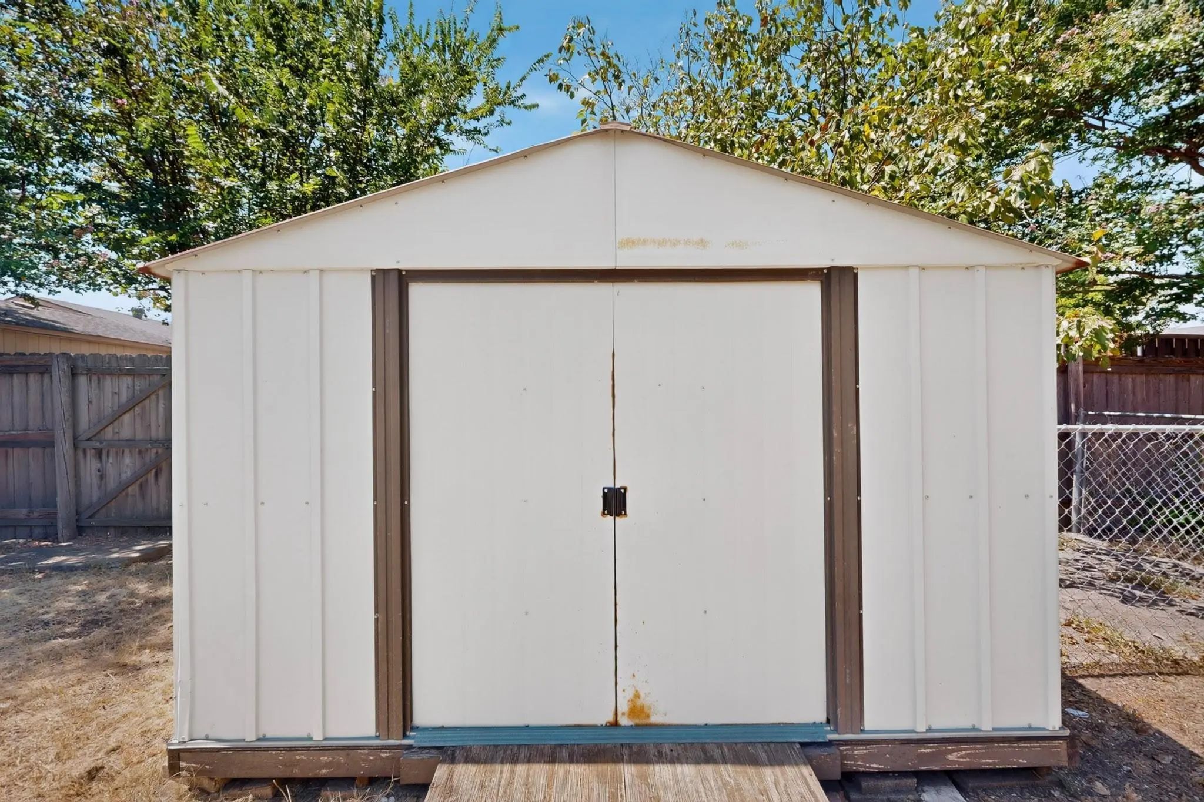
- Exterior FeaturesCovered Patio/Porch, Dog Run, Rain Gutters, Storage
- FenceBack Yard, Privacy, Wood
- Lot DescriptionInterior Lot, Level, Lrg. Backyard Grass, Many Trees, Subdivision
Construction Details / Floorplan
- Living Areas1
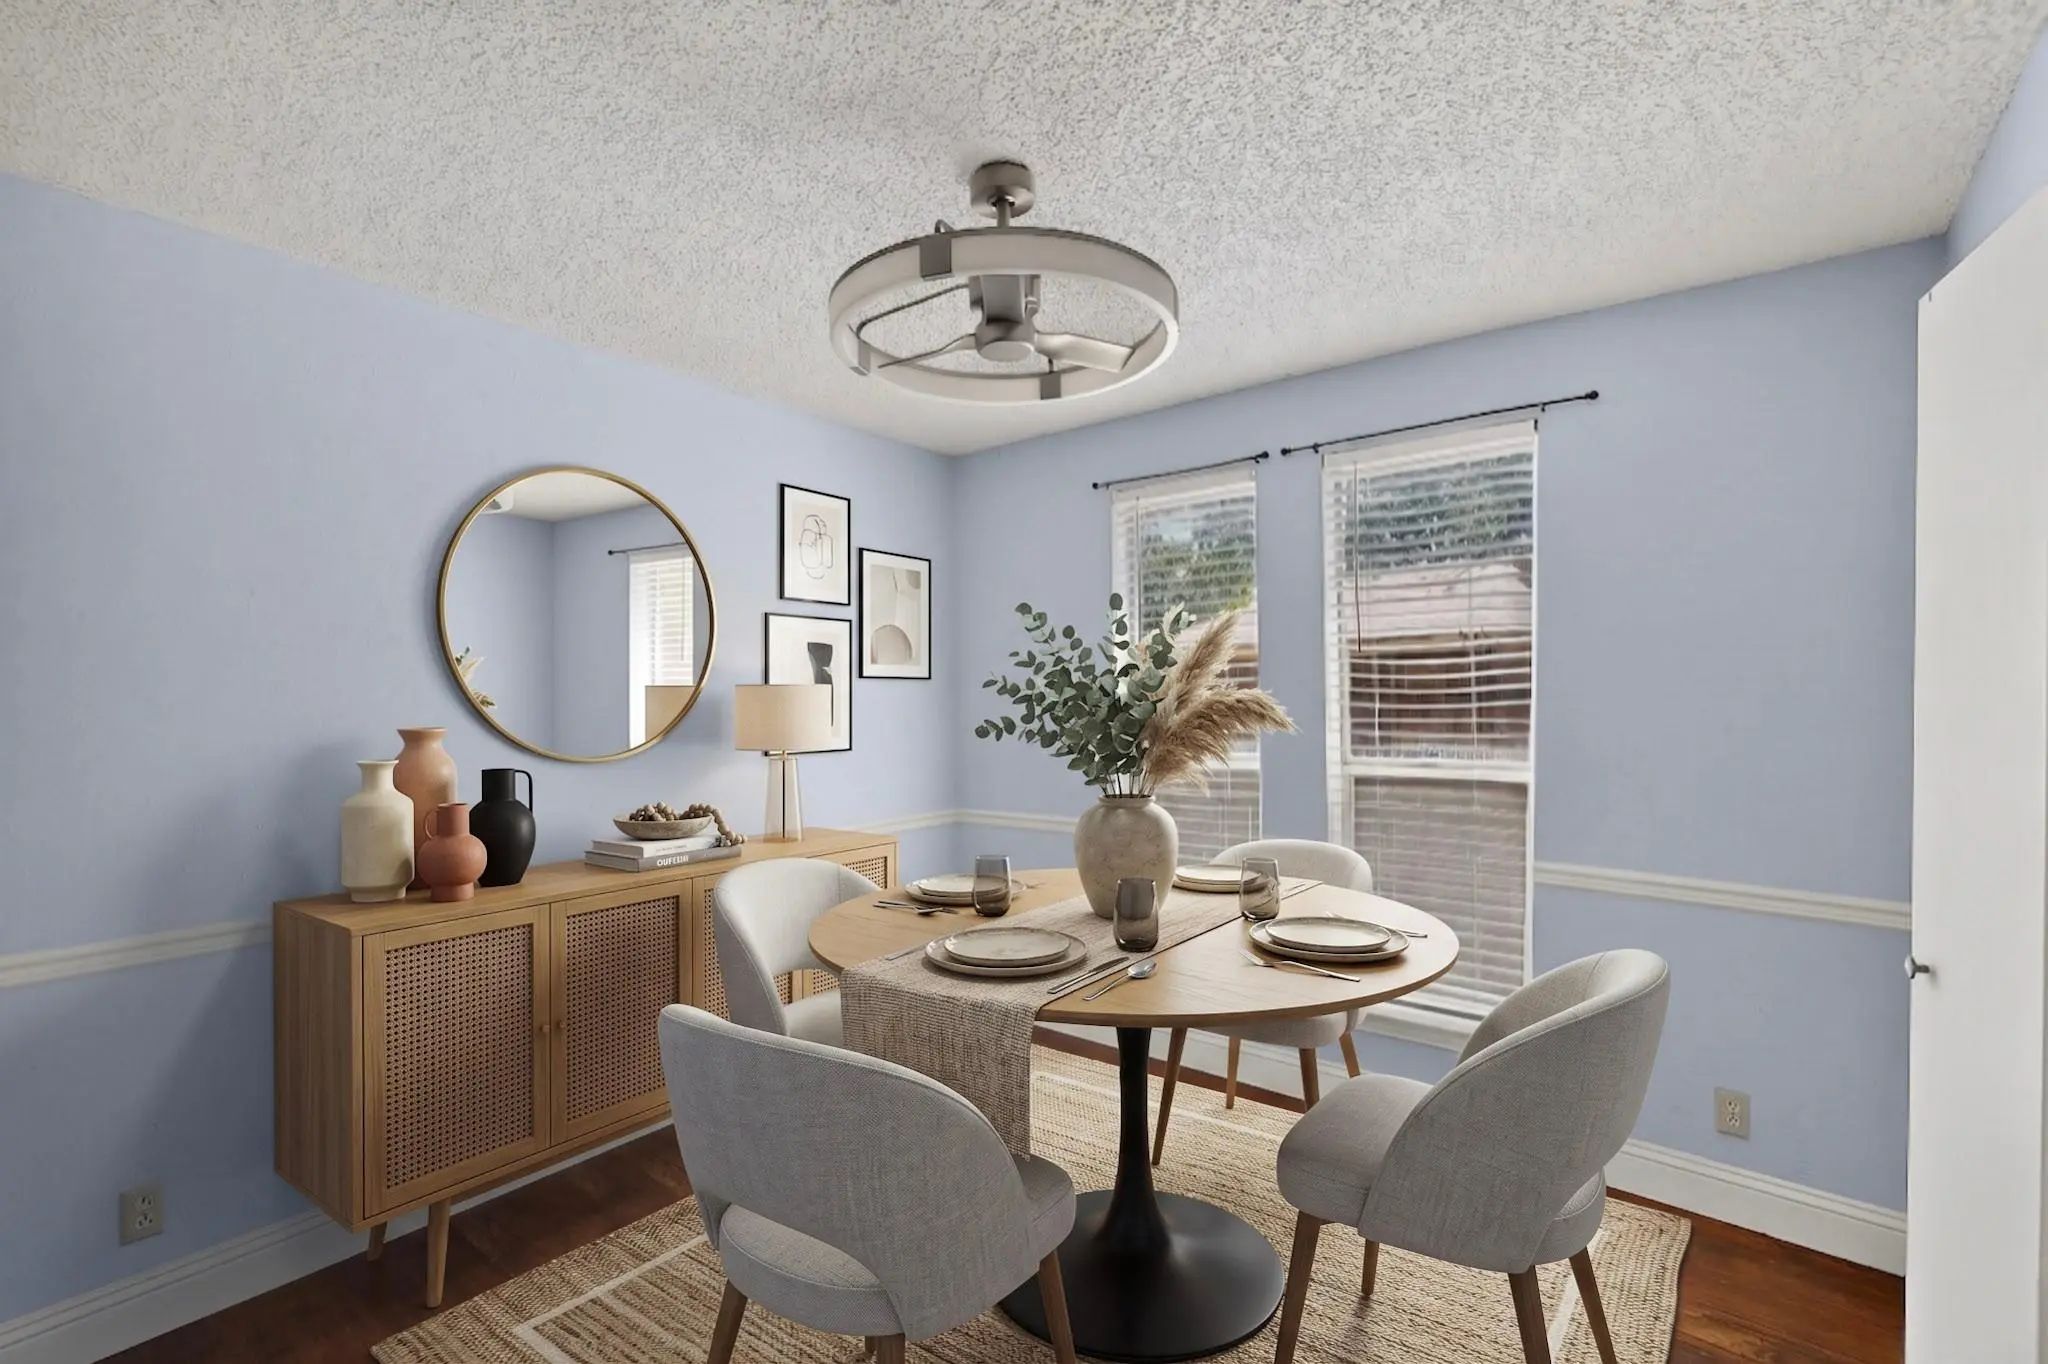
- Dining Rooms1
- Full Baths2
- RoofComposition
- FoundationSlab
- ConstructionBrick
Energy Efficiency / Green Features / Heating & Cooling
- HeatingElectric
Private Listing Information (Registration Required)
Listing Details
- AgentMelissa Mckeague
- OfficeIntegrity Plus Realty Llc
Users may not reproduce or redistribute the data found on this site. The data is for viewing purposes only. Data is deemed reliable, but is not guaranteed accurate by the MLS or NTREIS.
Listing information last updated on October 30th, 2026 at 4:04pm CDT.