Contact / Login

Contact ARG Realty LLC

Find us on...
Dashboard

Login using...

5009 Glenshire Drive, Flower Mound, Texas– $1,200,000
Unlock Restricted Data For Free!MLS Rules Require Registration - Unlock Now!

  • 5 Beds
  • 4.1 Baths
  • 4,913 Sqft
  • 3 Garages
  • .32 Acres
  • 2004 Year Built
  • Study
  • Game Room
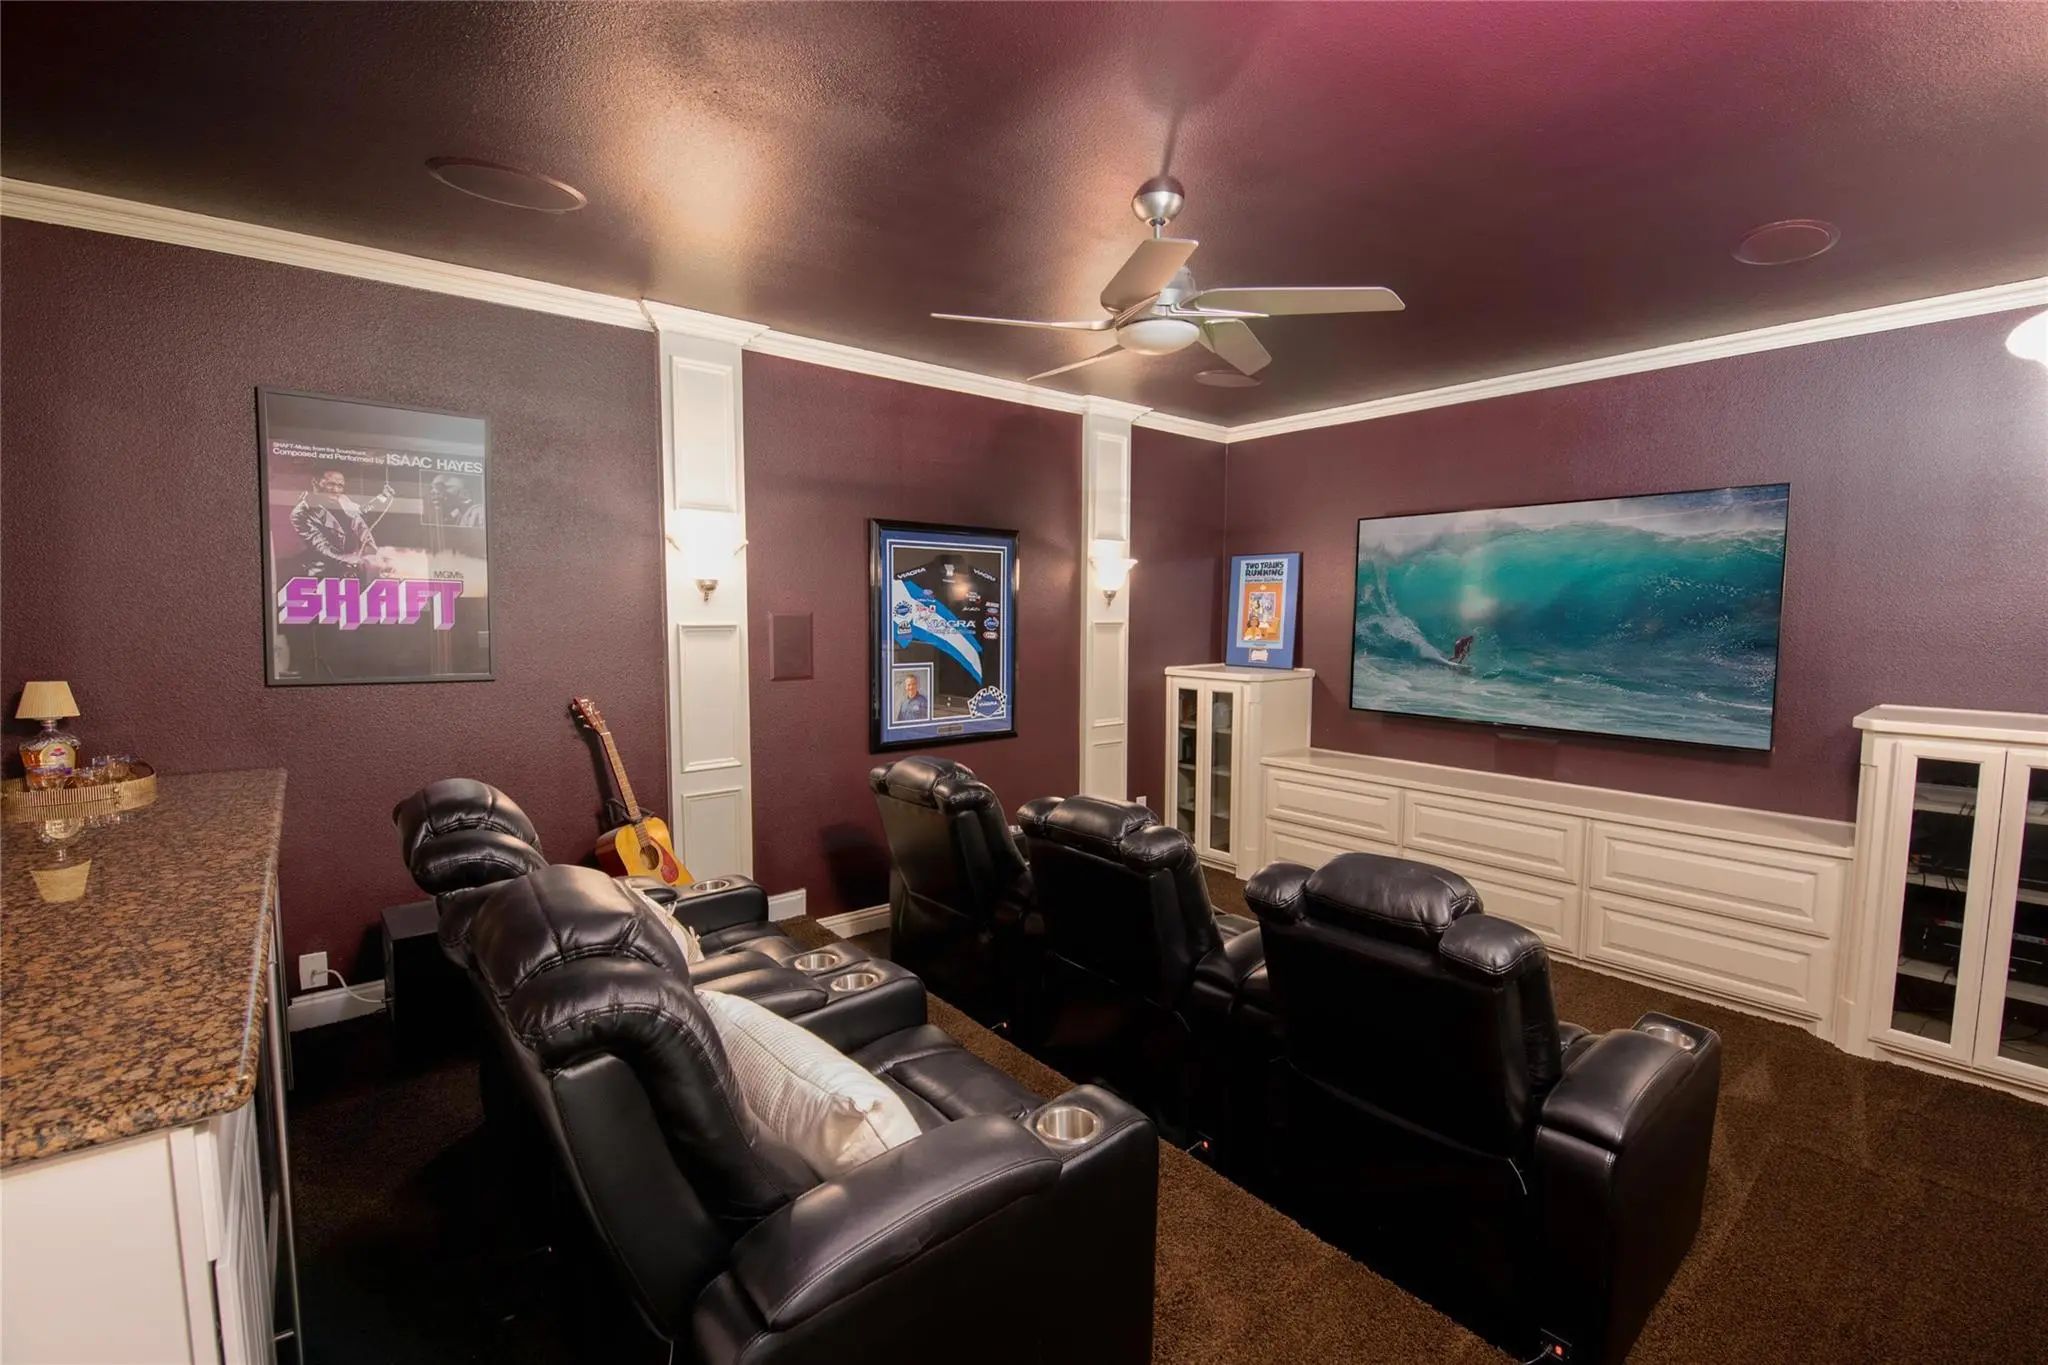
  • Media
  • Pool
  • 5 Beds
  • 4.1 Baths
  • 4,913 Sqft
  • 3 Garages
  • .32 Acres
  • 2004 Year Built
  • Study
  • Game Room
  • Media
  • Pool

5009 Glenshire Drive
Flower Mound, Texas 75028-3172

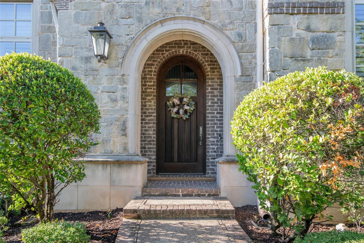
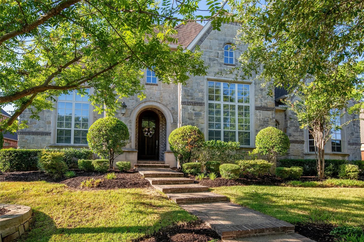
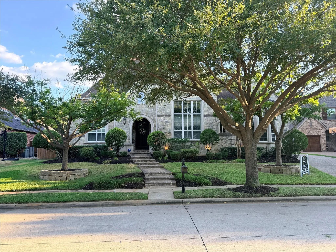
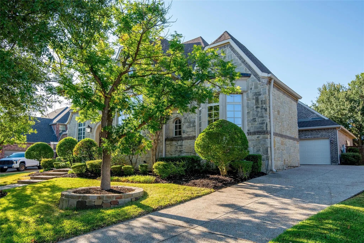
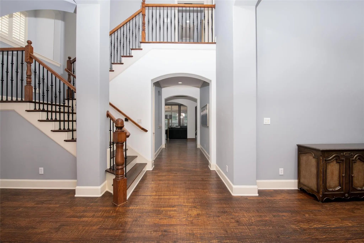
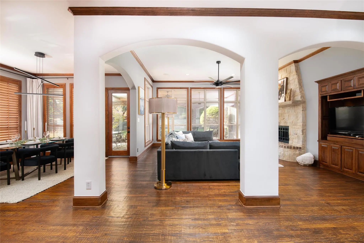
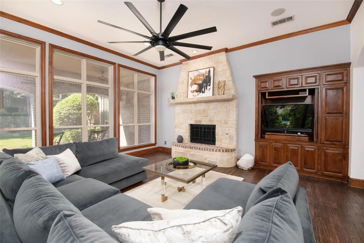
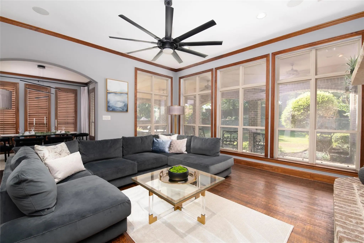
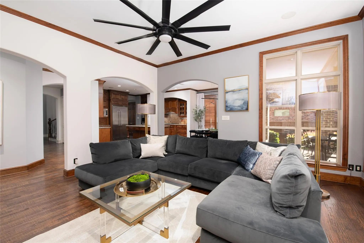
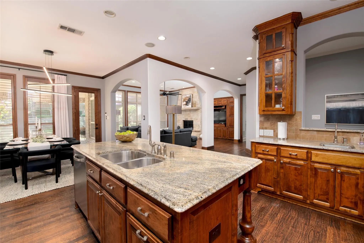
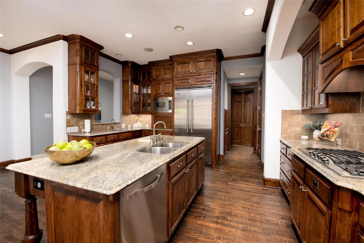
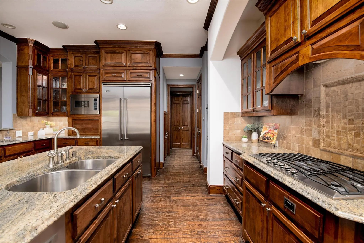
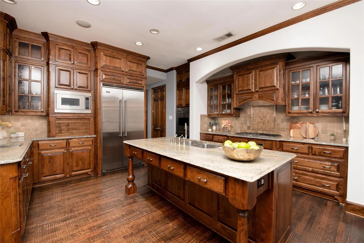
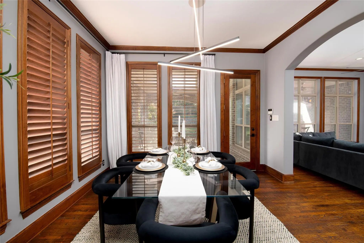
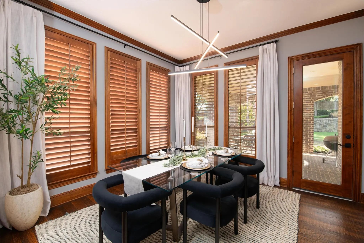
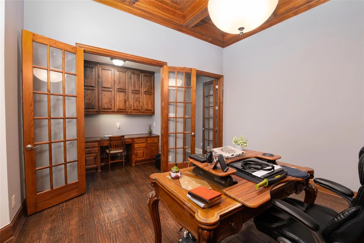
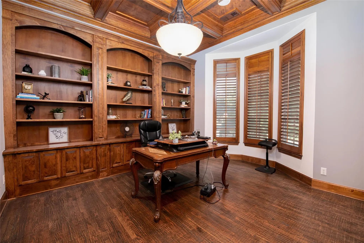
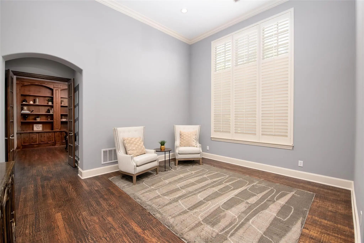
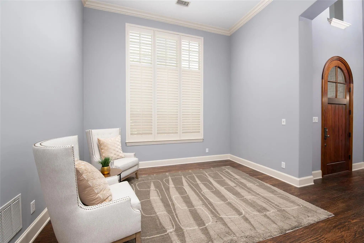
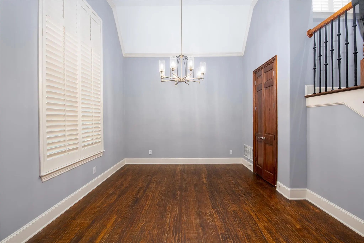
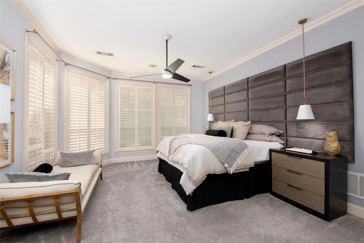
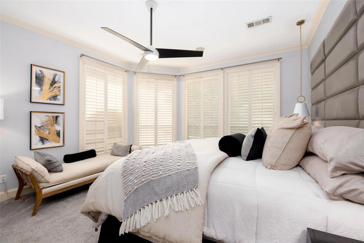
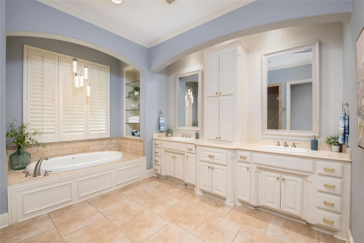
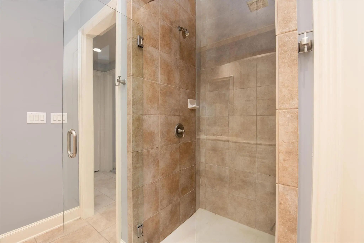
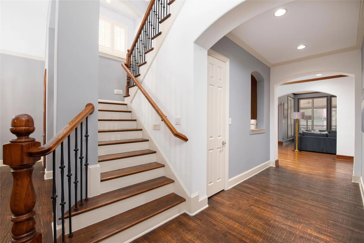
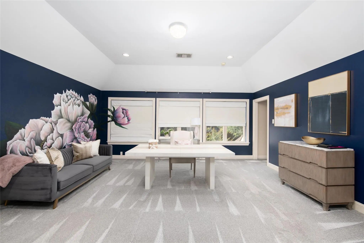
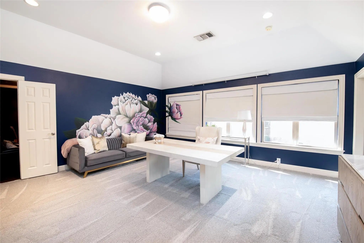
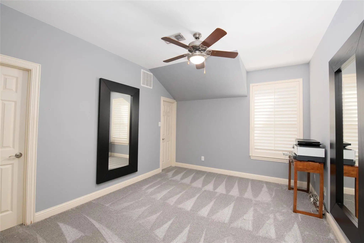
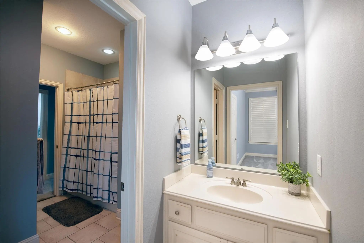
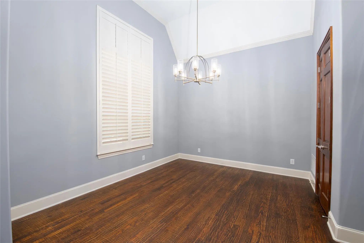
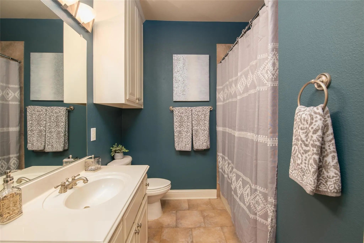
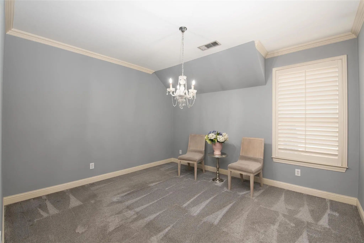
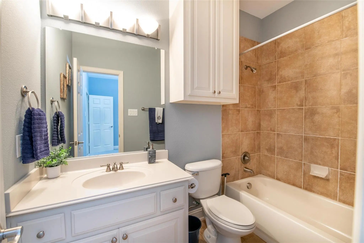
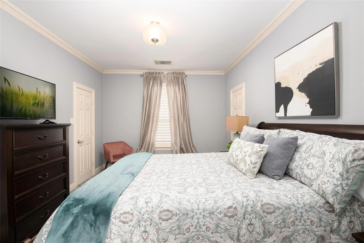
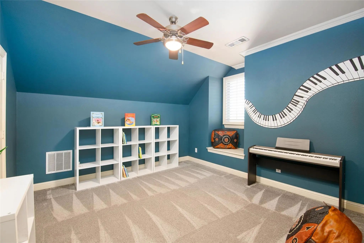
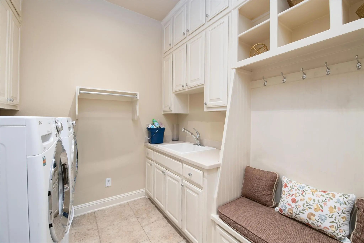
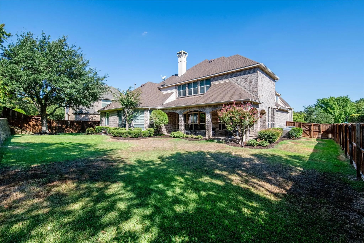
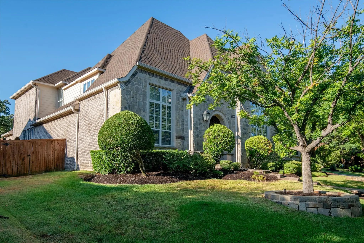
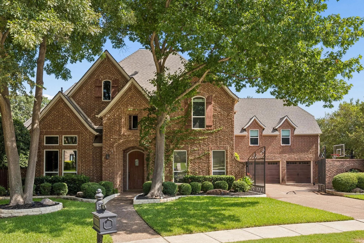
OPEN THIS SUNDAY FROM 2-4PM! Exceptional **Sanders Custom Home** in the highly desirable **Bridlewood community**, offering quality craftsmanship, thoughtful updates and an open floor plan designed for both everyday living and entertaining. The chef’s kitchen features **Viking appliances, double convection ovens, stainless steel finishes, custom cabinetry with glass-front accents** and extensive millwork. **Stain-grade crown molding, coffered ceilings and plantation shutters** add warmth and character throughout the main living areas, while **hand-scraped hardwood floors** extend across the first floor, staircase, landing and upstairs hallway. A spacious study includes a **separate enclosed work area**, creating an ideal setup for a home office. Additional features include a **surround sound system throughout the downstairs**, updated lighting, a **newer roof, HVAC system and appliances**. This is a beautifully built home with the details buyers hope to find—and a rare opportunity to own a custom residence in one of Bridlewood’s most sought-after settings. **Come see the craftsmanship, space and updates that make this home truly stand out!**

View Virtual Tour

Estimate Your Monthly Payment

Tax Value @ 100% of Sales Price, HOA Included
Tax Value @ 85% of Market Value, HOA Not Included

Essential Information

  • Price$1,200,000
  • Est. Payment /m
  • Cumulative Days on MarketUnlock
  • MLS® #21358601
  • Bedrooms5
  • Bathrooms4.10
  • Square Footage4,913
  • Acres0.32
  • Year Built2004
  • Built Desc.Preowned
  • TypeResidential
  • Sub-TypeSingle Family Residence
  • StyleTraditional
  • StatusActive
Please provide a valid email address.

Quick Valuation Analysis from 7 Active and 13 Sold Listings

Pricing Trends from 7 Active Listings in Coventry At Bridlewood

This Home's Price $1,200,000 This Home's Price Per SqFt $
Average Price $1,071,271 Average Price Per SqFt $
Highest Price $1,200,000 Highest Price Per SqFt $
Lowest Price $899,000 Lowest Price Per SqFt $

Pricing Trends from 13 Sold Listings in Coventry At Bridlewood

This Home's Price $1,200,000 This Home's Price Per SqFt $
Average Price $1,086,454 Average Price Per SqFt $
Highest Price $1,350,000 Highest Price Per SqFt $
Lowest Price $900,000 Lowest Price Per SqFt $

Property Details

School Information

Community

  • Address5009 Glenshire Drive
  • SubdivisionCoventry At Bridlewood Ph II
  • CityFlower Mound
  • CountyDenton
  • StateTexas
  • Zip Code75028-3172
  • HOAMandatory
  • HOA Fees$1,100
  • HOA Fees FrequencyAnnually
  • UtilitiesCable Available, City Sewer, City Water, Concrete, Curbs, Individual Gas Meter, Individual Water Meter, Sidewalk, Underground Utilities
  • Taxes16792

Amenities

  • SecurityBurglar, Security System, Smoke Detector(s)
  • # of Garages3
  • GaragesDriveway, Garage, Garage Door Opener, Garage Faces Side, Kitchen Level

Interior

  • Interior FeaturesBuilt-in Features, Built-in Wine Cooler, Cable TV Available, Cathedral Ceiling(s), Chandelier, Decorative Lighting, Double Vanity, Dry Bar, Eat-in Kitchen, Flat Screen Wiring, Granite Counters, High Speed Internet Available, Kitchen Island, Open Floorplan, Pantry, Smart Home System, Sound System Wiring, Vaulted Ceiling(s), Walk-In Closet(s)
  • FireplaceYes
  • # of Fireplaces1
  • FireplacesFamily Room, Gas Logs, Gas Starter, Stone

Exterior

  • Exterior FeaturesCovered Patio/Porch, Rain Gutters, Private Yard
  • FenceBack Yard, Wood
  • Lot DescriptionFew Trees, Interior Lot, Landscaped, Level, Lrg. Backyard Grass, Sprinkler System, Subdivision

Construction Details / Floorplan

  • Living Areas4
  • Dining Rooms2
  • Full Baths4
  • Half Baths1
  • RoofComposition
  • FoundationSlab
  • ConstructionBrick, Rock/Stone

Energy Efficiency / Green Features / Heating & Cooling

  • HeatingCentral

Private Listing Information (Registration Required)

Listing Details

  • AgentSherri Neal
  • OfficeWeichert Realtors/property Partners

Similar Listings

4815 Aurora Court Flower Mound, Texas 75028-3127 Denton | Lewisville ISD Register to View Community Name

- $1,149,900

Residential, Single Family Residence
  • 5 Beds
  • 4.1 Baths
  • 5,138 SQFT
  • 3 Car
View details More Photos Save

Tucked Away On A Quiet Cul-de-sac In Bridlewood, One Of Flower Mound’s Most Sought-after Golf Course Communities, This Beautifully Appointed Home Pairs Timeless Elegance With Exceptional Everyday Functionality. Featuring 5 Bedrooms, 4.5 Bathrooms,...

4629 Manor Way Flower Mound, Texas 75028-3144 Denton | Lewisville ISD Register to View Community Name

- $1,175,000

Residential, Single Family Residence
  • 5 Beds
  • 4.1 Baths
  • 4,599 SQFT
  • 3 Car
View details More Photos Save

**seller Offering $10k Buyer Concession With Acceptable Offer-- Executed Contract!** Premium Pie Shaped Cul-de-sac Lot, Well Cared For 5 Bedroom & 5 Bath Custom Home, Originally Crafted By Sanders. A Private Resort Lifestyle In Bridlewood Golf Com...

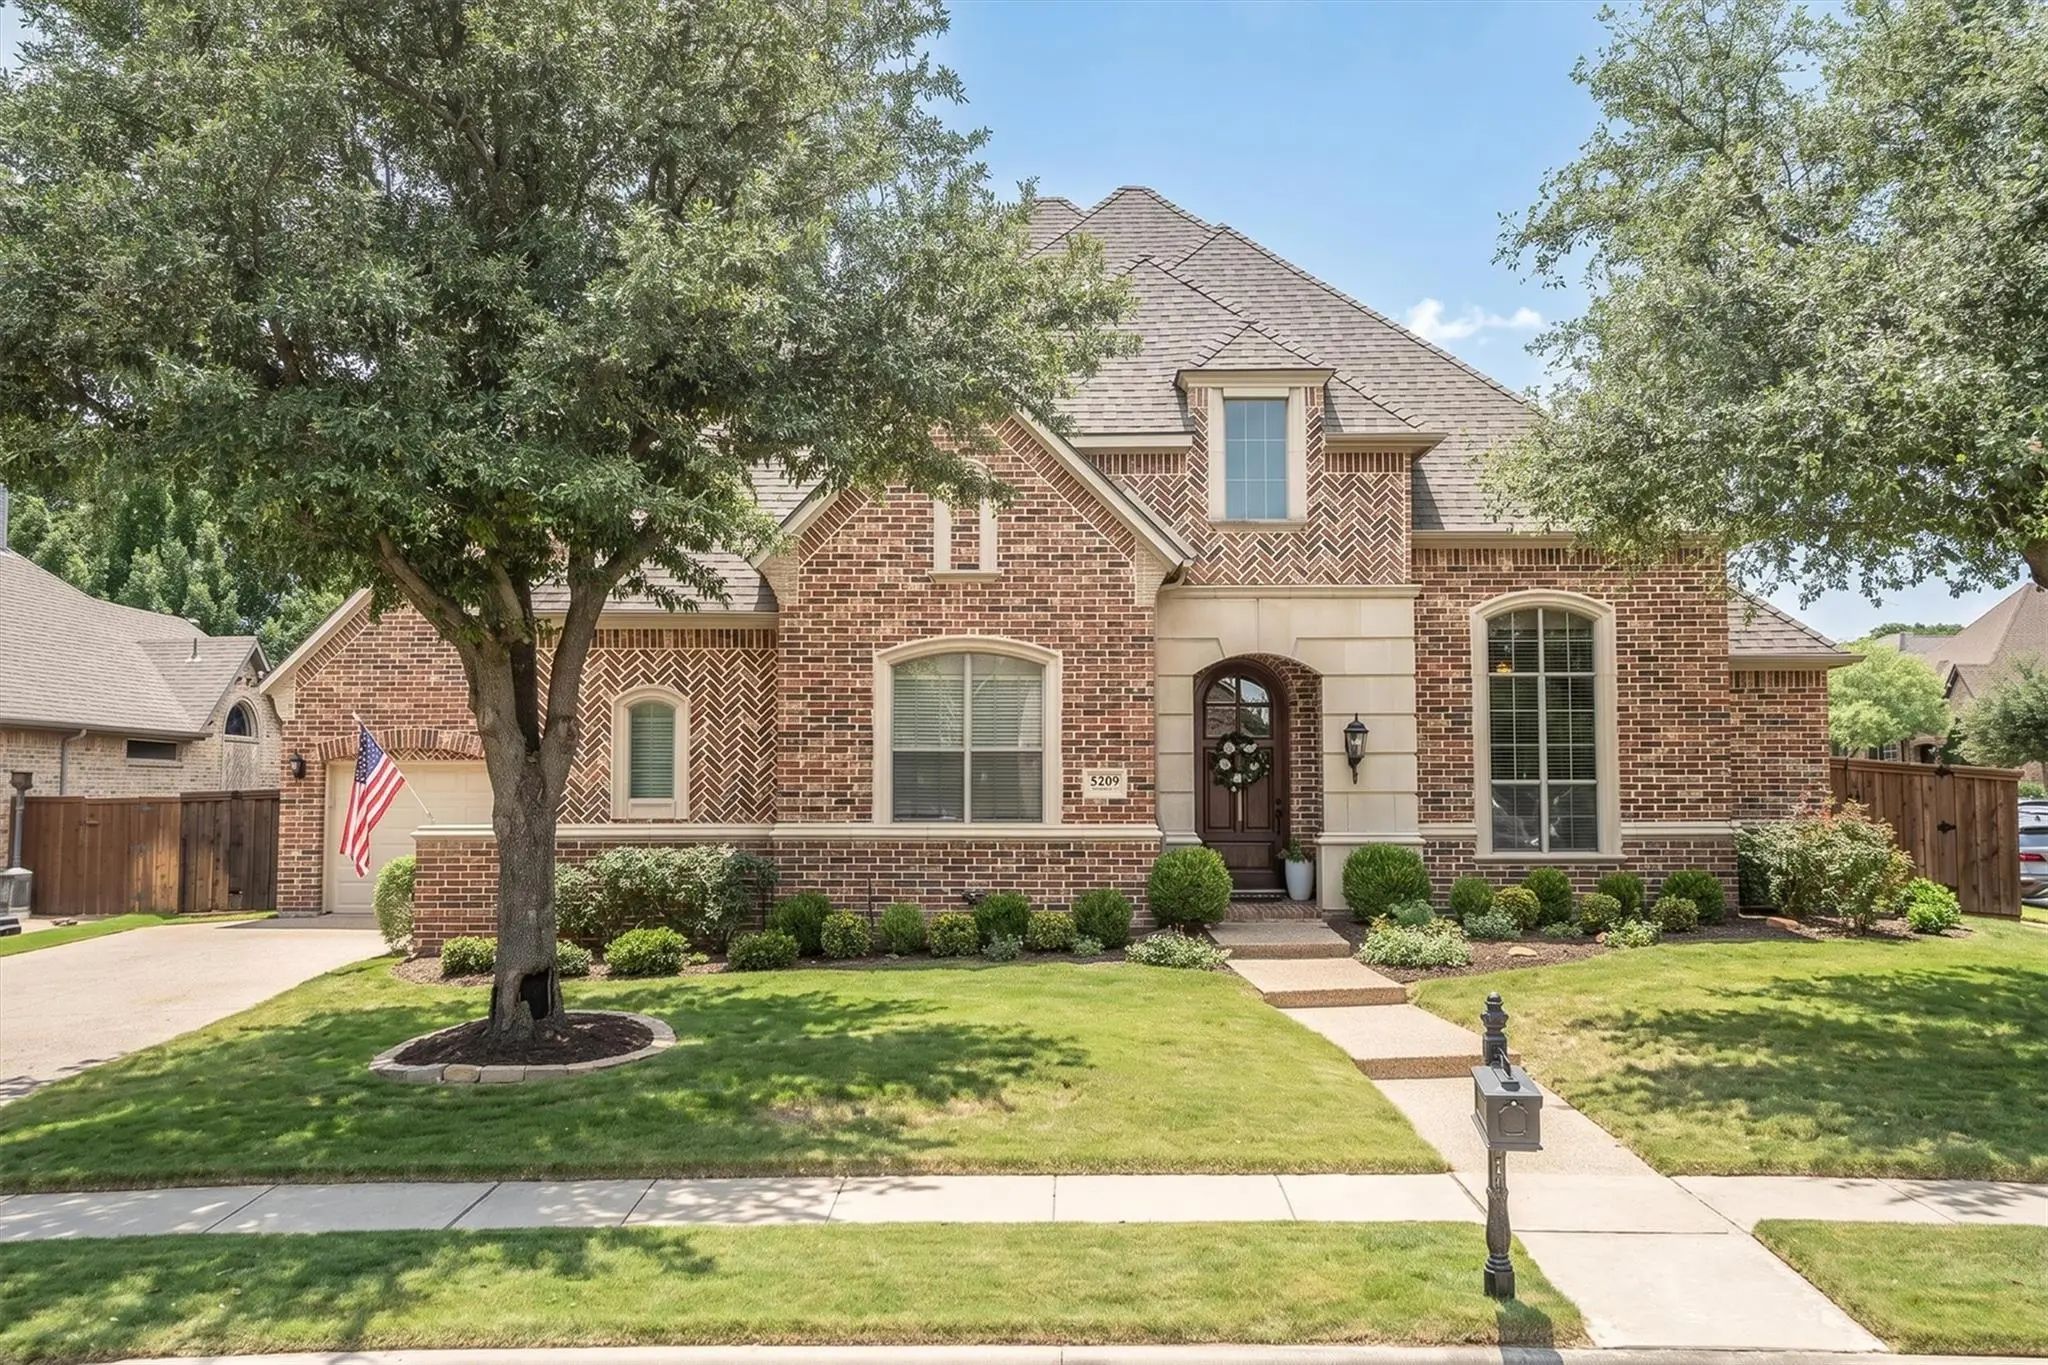
5209 Saddle Drive Flower Mound, Texas 75028-6010 Denton | Lewisville ISD Register to View Community Name

- $1,150,000

Residential, Single Family Residence
  • 5 Beds
  • 4 Baths
  • 4,454 SQFT
  • 3 Car
View details More Photos Save

Returning To Market With 3 Brand New Ac Units! Nestled On A Corner Lot In The Sought-after Coventry At Bridlewood Community, This Spacious Flower Mound Home Offers A Unique & Versatile Floor Plan, Thoughtful Updates, And An Incredible Backy...

Photo of Listing #21417073 Just Listed

5020 Rangewood Drive Flower Mound, Texas 75028-6000 Denton | Lewisville ISD Register to View Community Name

- $1,000,000

Residential, Single Family Residence
  • 5 Beds
  • 4.1 Baths
  • 5,069 SQFT
  • 3 Car
View details More Photos Save

Motivated Seller - Nestled On A Premium Corner Lot In The Prestigious Bridlewood Golf Course Community, This Exceptional Residence Offers Luxury, Flexibility, And Resort-style Outdoor Living. Featuring 5 Bed, 4.5 Bath, And 6 Living Areas, This Tho...

Users may not reproduce or redistribute the data found on this site. The data is for viewing purposes only. Data is deemed reliable, but is not guaranteed accurate by the MLS or NTREIS.

Listing information last updated on October 23rd, 2026 at 5:45am CDT.