Contact / Login

Contact ARG Realty LLC

Find us on...
Dashboard

Login using...

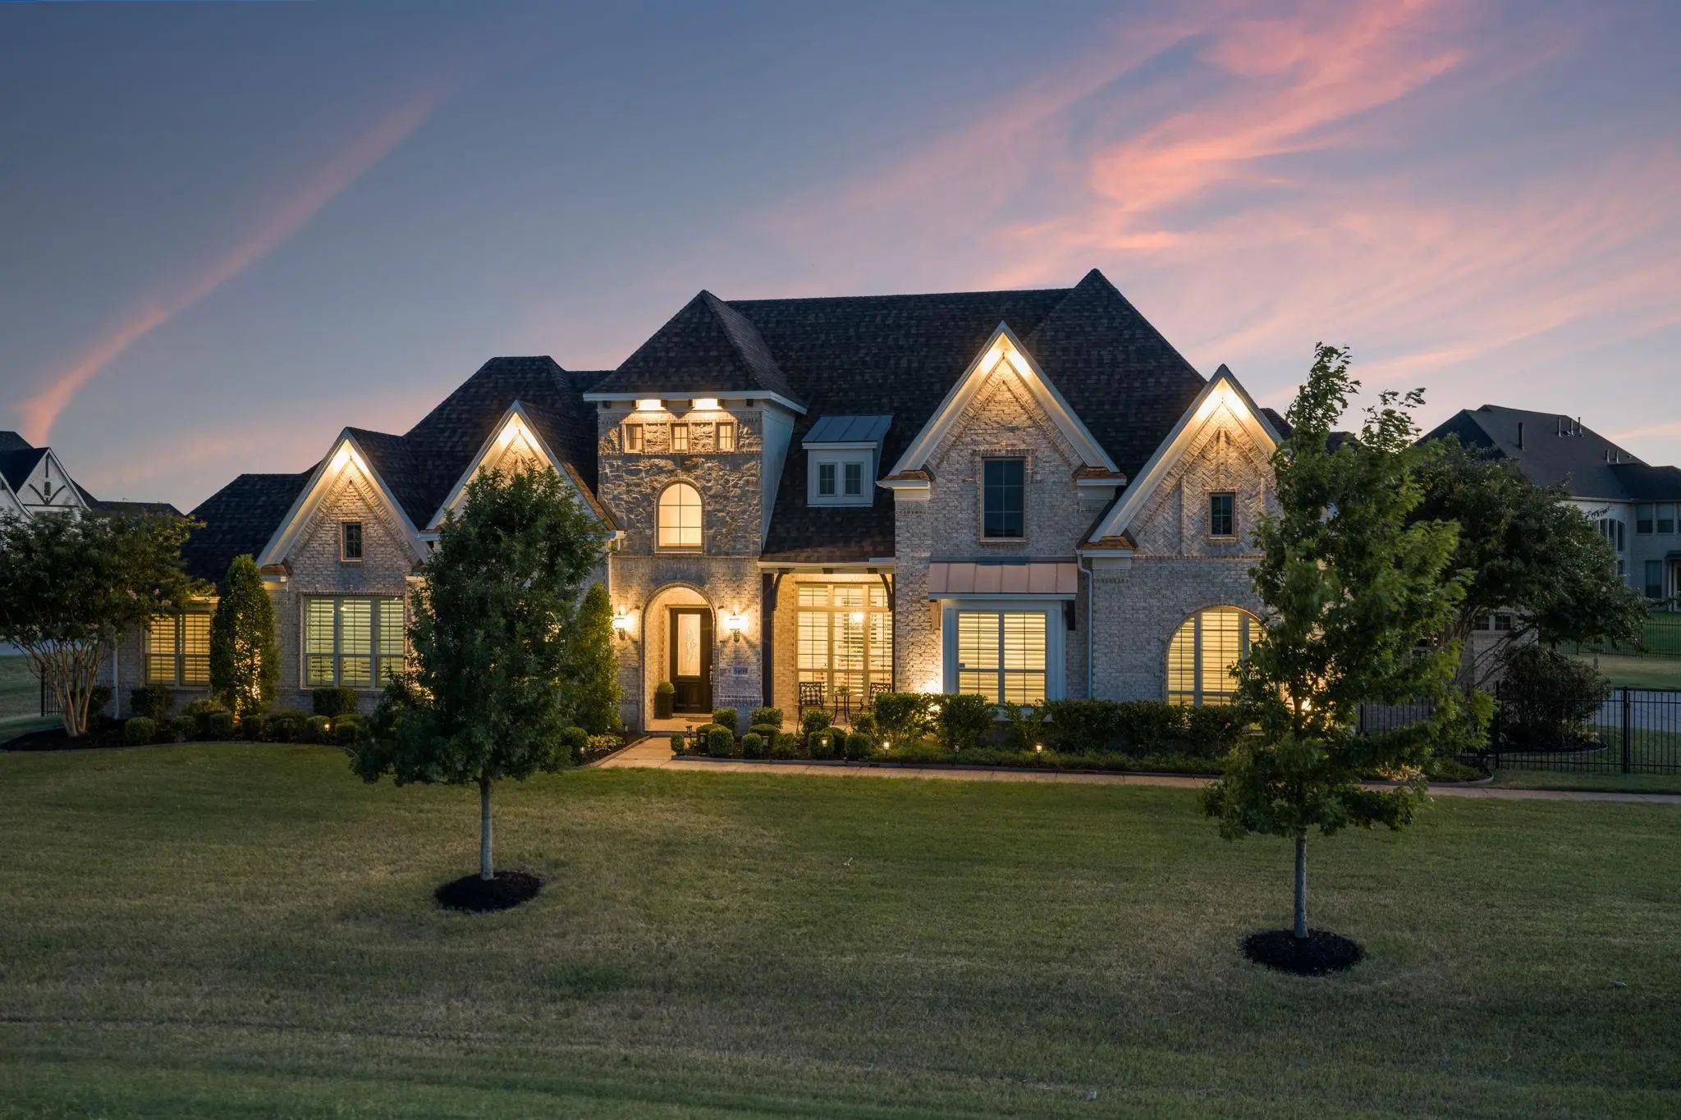
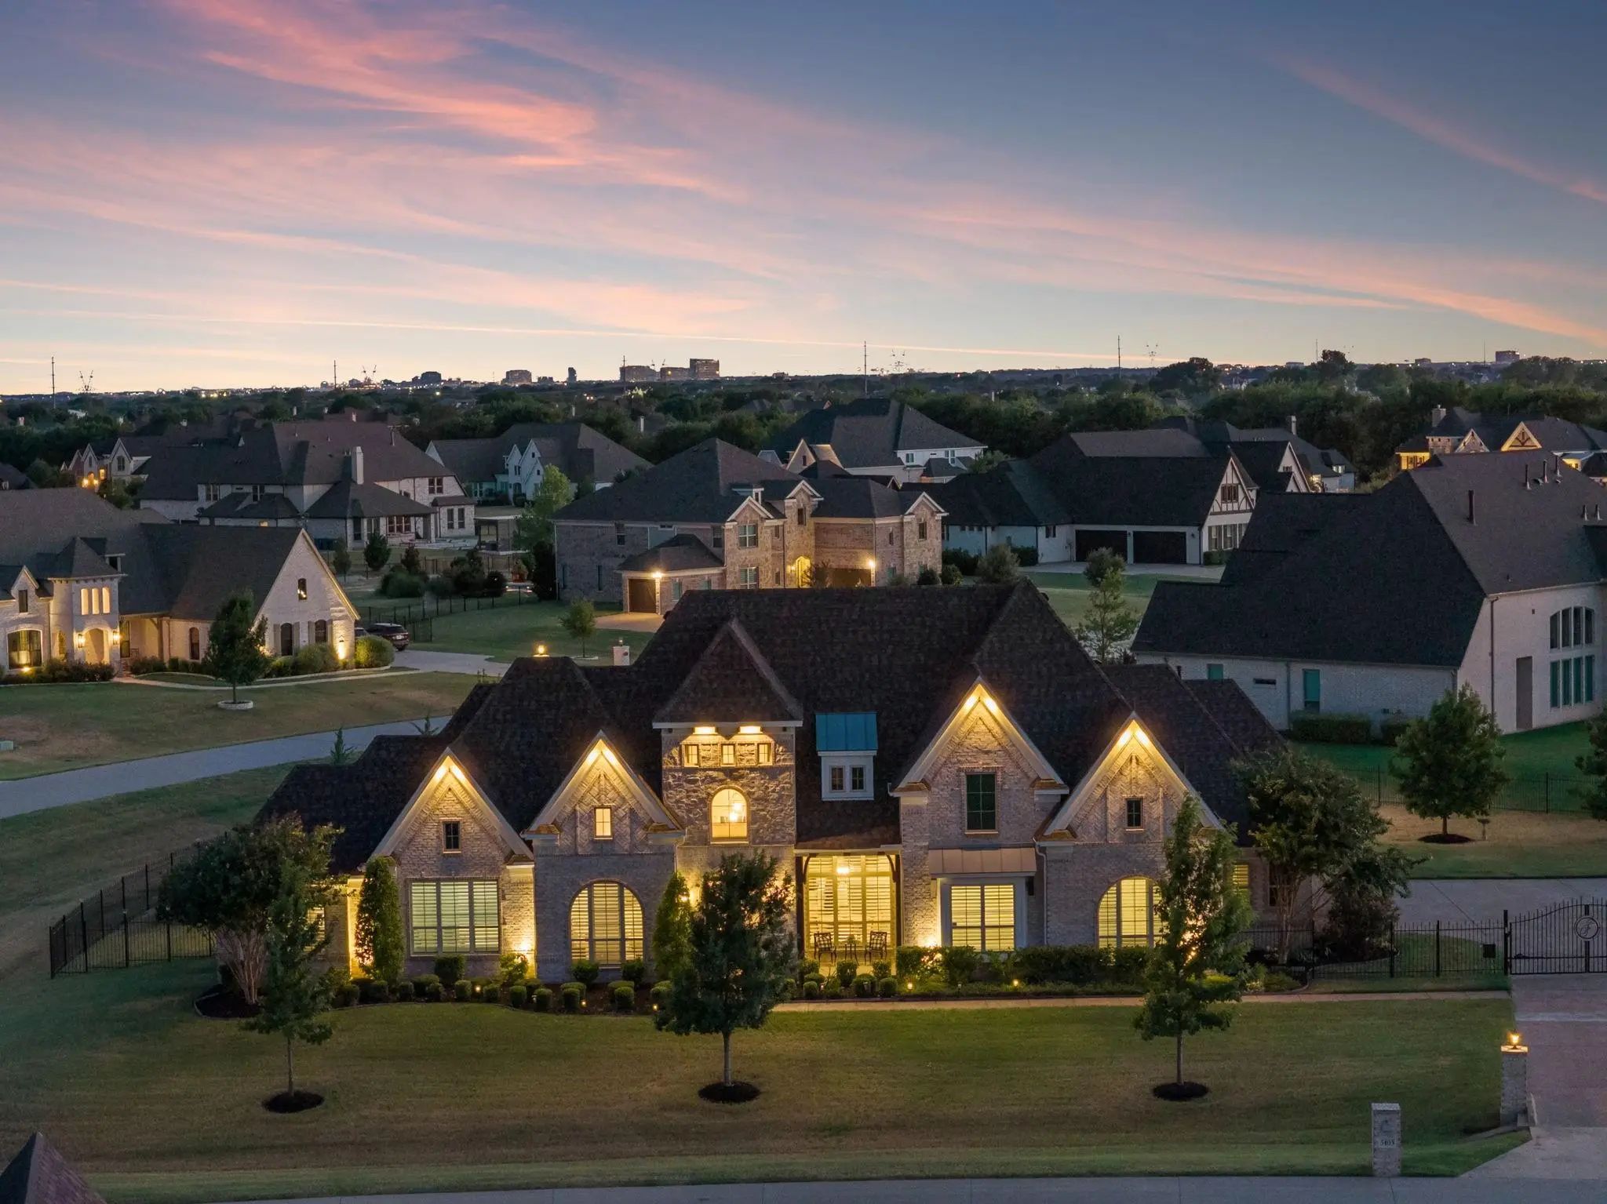
5405 Middleton Drive, Parker, Texas– $1,599,000
Unlock Restricted Data For Free!MLS Rules Require Registration - Unlock Now!

  • 4 Beds
  • 4.2 Baths
  • 4,996 Sqft
  • 4 Garages
  • 1.18 Acres
  • 2019 Year Built
  • Study
  • Game Room
  • Media
  • Pool
  • 4 Beds
  • 4.2 Baths
  • 4,996 Sqft
  • 4 Garages
  • 1.18 Acres
  • 2019 Year Built
  • Study
  • Game Room
  • Media
  • Pool

5405 Middleton Drive
Parker, Texas 75002-3728

County: Collin Kings Crossing Ph 4

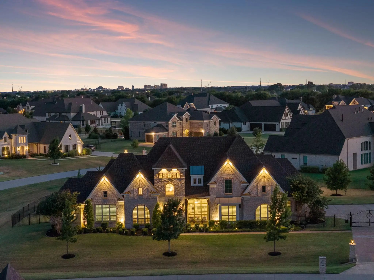
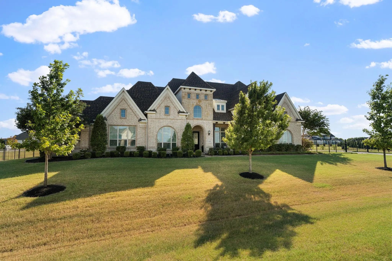
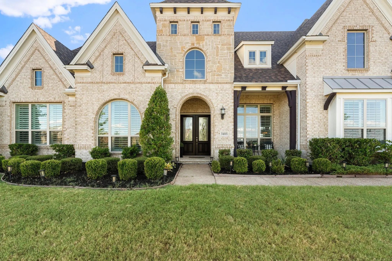
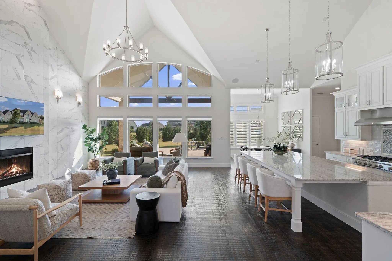
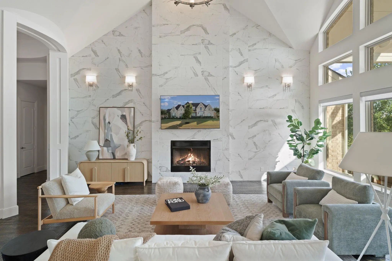
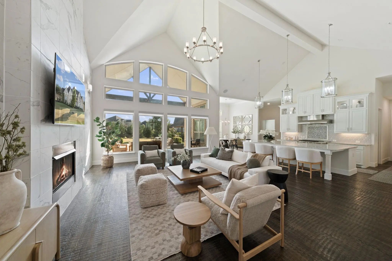
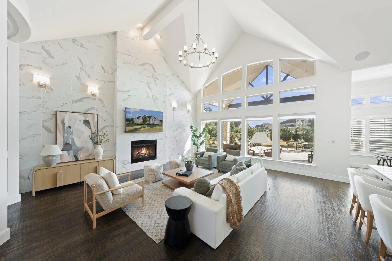
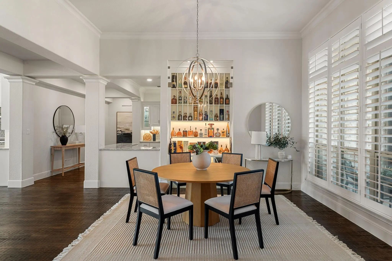
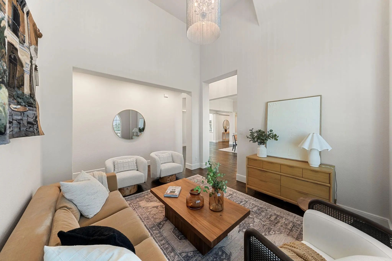
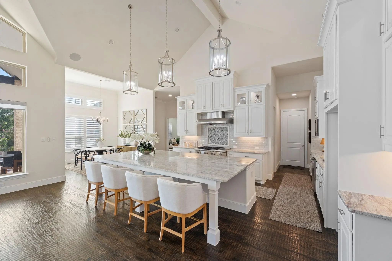
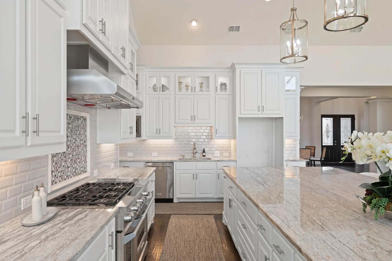
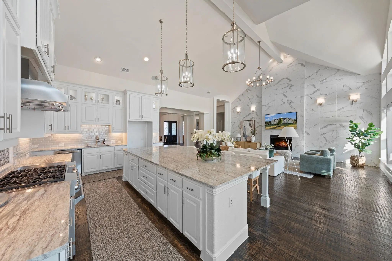
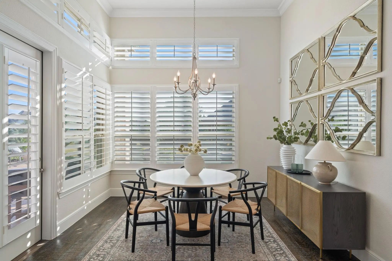
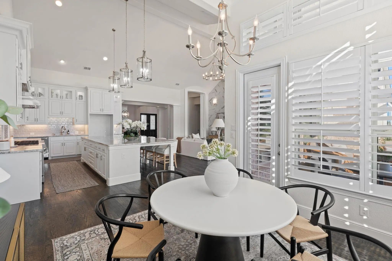
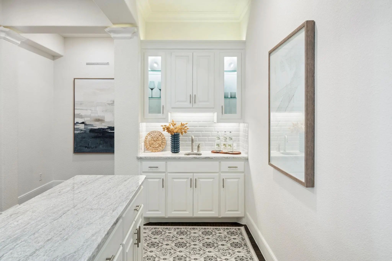
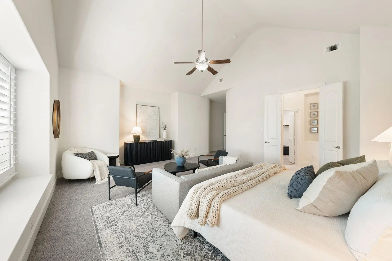
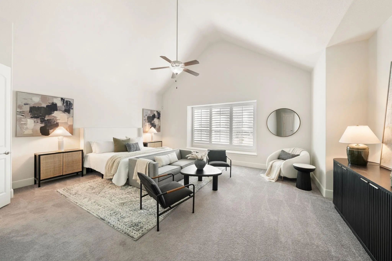
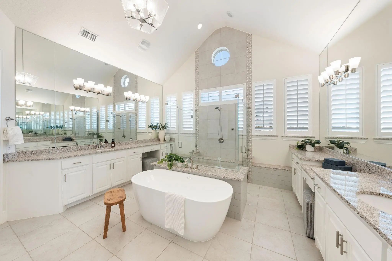
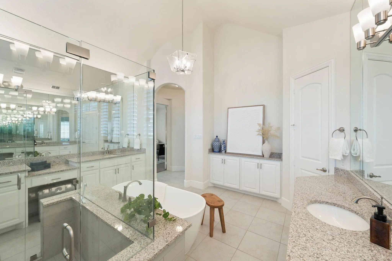
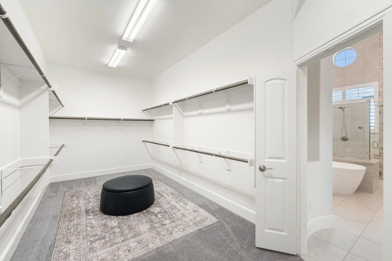
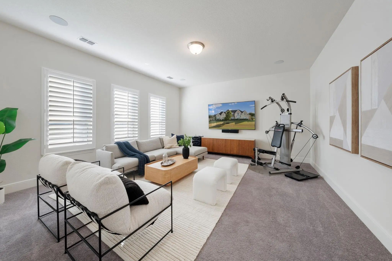
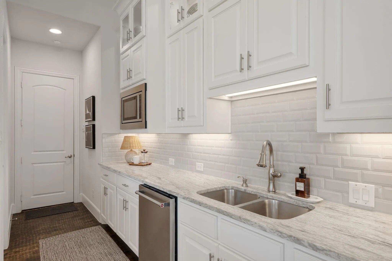
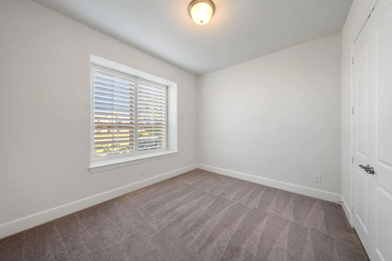
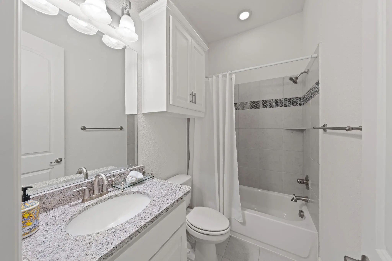
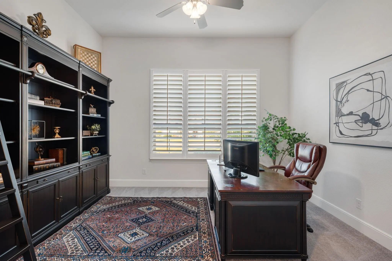
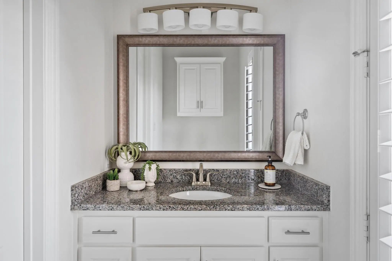
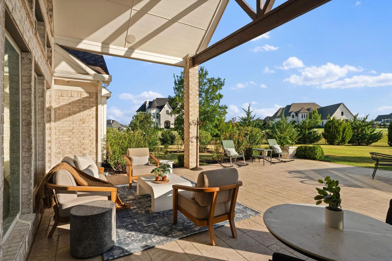
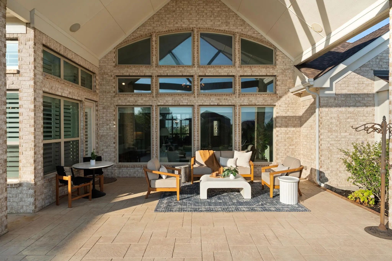
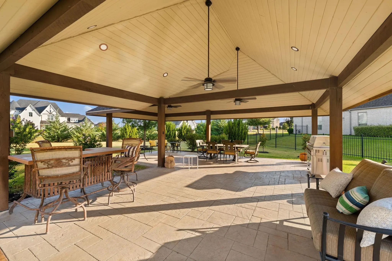
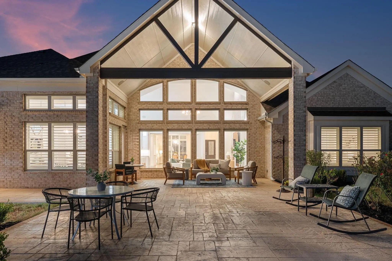
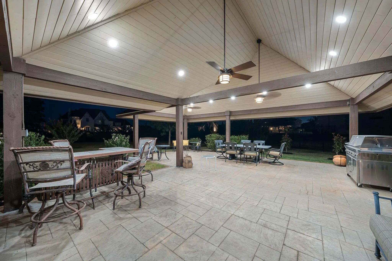
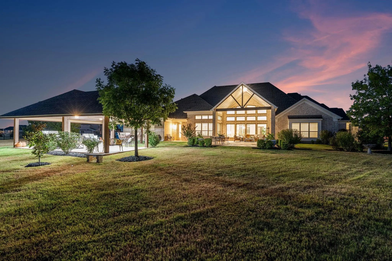
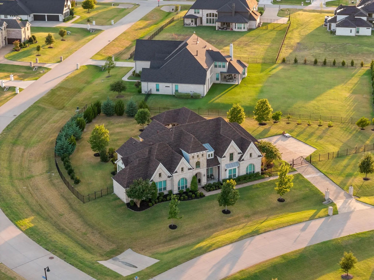
Premium-elevation showplace on a 1.18-acre corner lot with a 4-car garage, electric gate and extended driveway. Outdoor living shines with an extended stamped-concrete patio, exterior gas line and speakers, plus a custom lighted pergola of nearly 800 sq ft. The estate-style grounds are fully irrigated with bubblers and include about 20 mature shade trees, 24 ornamental trees, large shrubs and fruit trees, and the property is prewired for cameras around the entire exterior. Inside, a private office off the foyer provides generous work space, plantation shutters and Cat-6 wiring. Three distinct living areas offer flexibility: a refined front living room with an arched window and vaulted ceiling, a dramatic vaulted great room anchored by a floor-to-ceiling tiled fireplace wall and a wall of windows, and a media or game room with speaker wiring. Entertaining is effortless with a formal dining room featuring a striking lighted built-in bottle display and a butler’s pantry with wet bar, plus a separate serving area. The chef’s kitchen boasts an extended island, upgraded cabinetry with built-in display shelving and glass-front uppers, under-cabinet lighting, expansive counters, a 48-inch commercial-style dual-fuel range with 6 burners and griddle, and a 48-inch wall-mounted hood. Extensive hand-scraped hardwoods, plantation shutters with select electric blinds and upgraded lighting continue throughout. The serene primary suite offers a freestanding tub, oversized glass shower, expansive dual vanities with wall mirrors and a massive walk-in closet. Thoughtful enhancements by the builder and owners create a move-in-ready Parker estate with exceptional outdoor living and privacy-minded landscaping.

View Virtual Tour

Estimate Your Monthly Payment

Tax Value @ 100% of Sales Price, HOA Included
Tax Value @ 85% of Market Value, HOA Not Included

Essential Information

  • Price$1,599,000
  • Est. Payment /m
  • Reduced By$100,000
  • Cumulative Days on MarketUnlock
  • MLS® #21358695
  • Bedrooms4
  • Bathrooms4.20
  • Square Footage4,996
  • Acres1.18
  • Year Built2019
  • Built Desc.Preowned
  • TypeResidential
  • Sub-TypeSingle Family Residence
  • StatusActive
Please provide a valid email address.

Quick Valuation Analysis from 10 Active and 7 Sold Listings

Pricing Trends from 10 Active Listings in Kings Crossing

This Home's Price $1,599,000 This Home's Price Per SqFt $
Average Price $1,892,803 Average Price Per SqFt $
Highest Price $2,790,000 Highest Price Per SqFt $
Lowest Price $1,290,000 Lowest Price Per SqFt $

Pricing Trends from 7 Sold Listings in Kings Crossing

This Home's Price $1,599,000 This Home's Price Per SqFt $
Average Price $1,931,143 Average Price Per SqFt $
Highest Price $2,499,000 Highest Price Per SqFt $
Lowest Price $1,475,000 Lowest Price Per SqFt $

Property Details

School Information

Community

  • Address5405 Middleton Drive
  • SubdivisionKings Crossing Ph 4
  • CityParker
  • CountyCollin
  • StateTexas
  • Zip Code75002-3728
  • HOAMandatory
  • HOA Fees$1,350
  • HOA Fees FrequencyAnnually
  • UtilitiesCity Sewer, City Water, Electricity Connected, Individual Gas Meter, Individual Water Meter

Amenities

  • SecurityCarbon Monoxide Detector(s), Security Gate, Security System, Smoke Detector(s)
  • # of Garages4
  • GaragesDriveway, Garage, Gated

Interior

  • Interior FeaturesBuilt-in Features, Chandelier, Decorative Lighting, Double Vanity, Eat-in Kitchen, Flat Screen Wiring, High Speed Internet Available, Kitchen Island, Natural Woodwork, Open Floorplan, Pantry, Walk-In Closet(s), Wet Bar
  • FloorsCarpet, Tile, Wood
  • FireplaceYes
  • # of Fireplaces1
  • FireplacesGas, Gas Logs, Gas Starter, Living Room

Exterior

  • Exterior FeaturesCovered Patio/Porch, Garden(s), Rain Gutters, Lighting, Outdoor Living Center
  • FenceWrought Iron
  • Lot DescriptionAcreage, Cleared, Corner Lot, Few Trees, Irregular Lot, Landscaped, Level, Lrg. Backyard Grass, Sprinkler System

Construction Details / Floorplan

  • Living Areas3
  • Dining Rooms2
  • Full Baths4
  • Half Baths2
  • RoofComposition
  • FoundationSlab
  • ConstructionBrick, Stone Veneer

Energy Efficiency / Green Features / Heating & Cooling

  • HeatingCentral, Fireplace(s), Natural Gas

Private Listing Information (Registration Required)

Listing Details

  • AgentDamon Williamson
  • OfficeAgency Dallas Park Cities, Llc

Similar Listings

Photo of Listing #21377565 New Construction
5804 Mayfair Lane Parker, Texas 75002 Collin | Allen ISD Register to View Community Name

- $1,449,327

Residential, Single Family Residence
  • 4 Beds
  • 4.1 Baths
  • 3,890 SQFT
  • 3 Car
View details More Photos Save

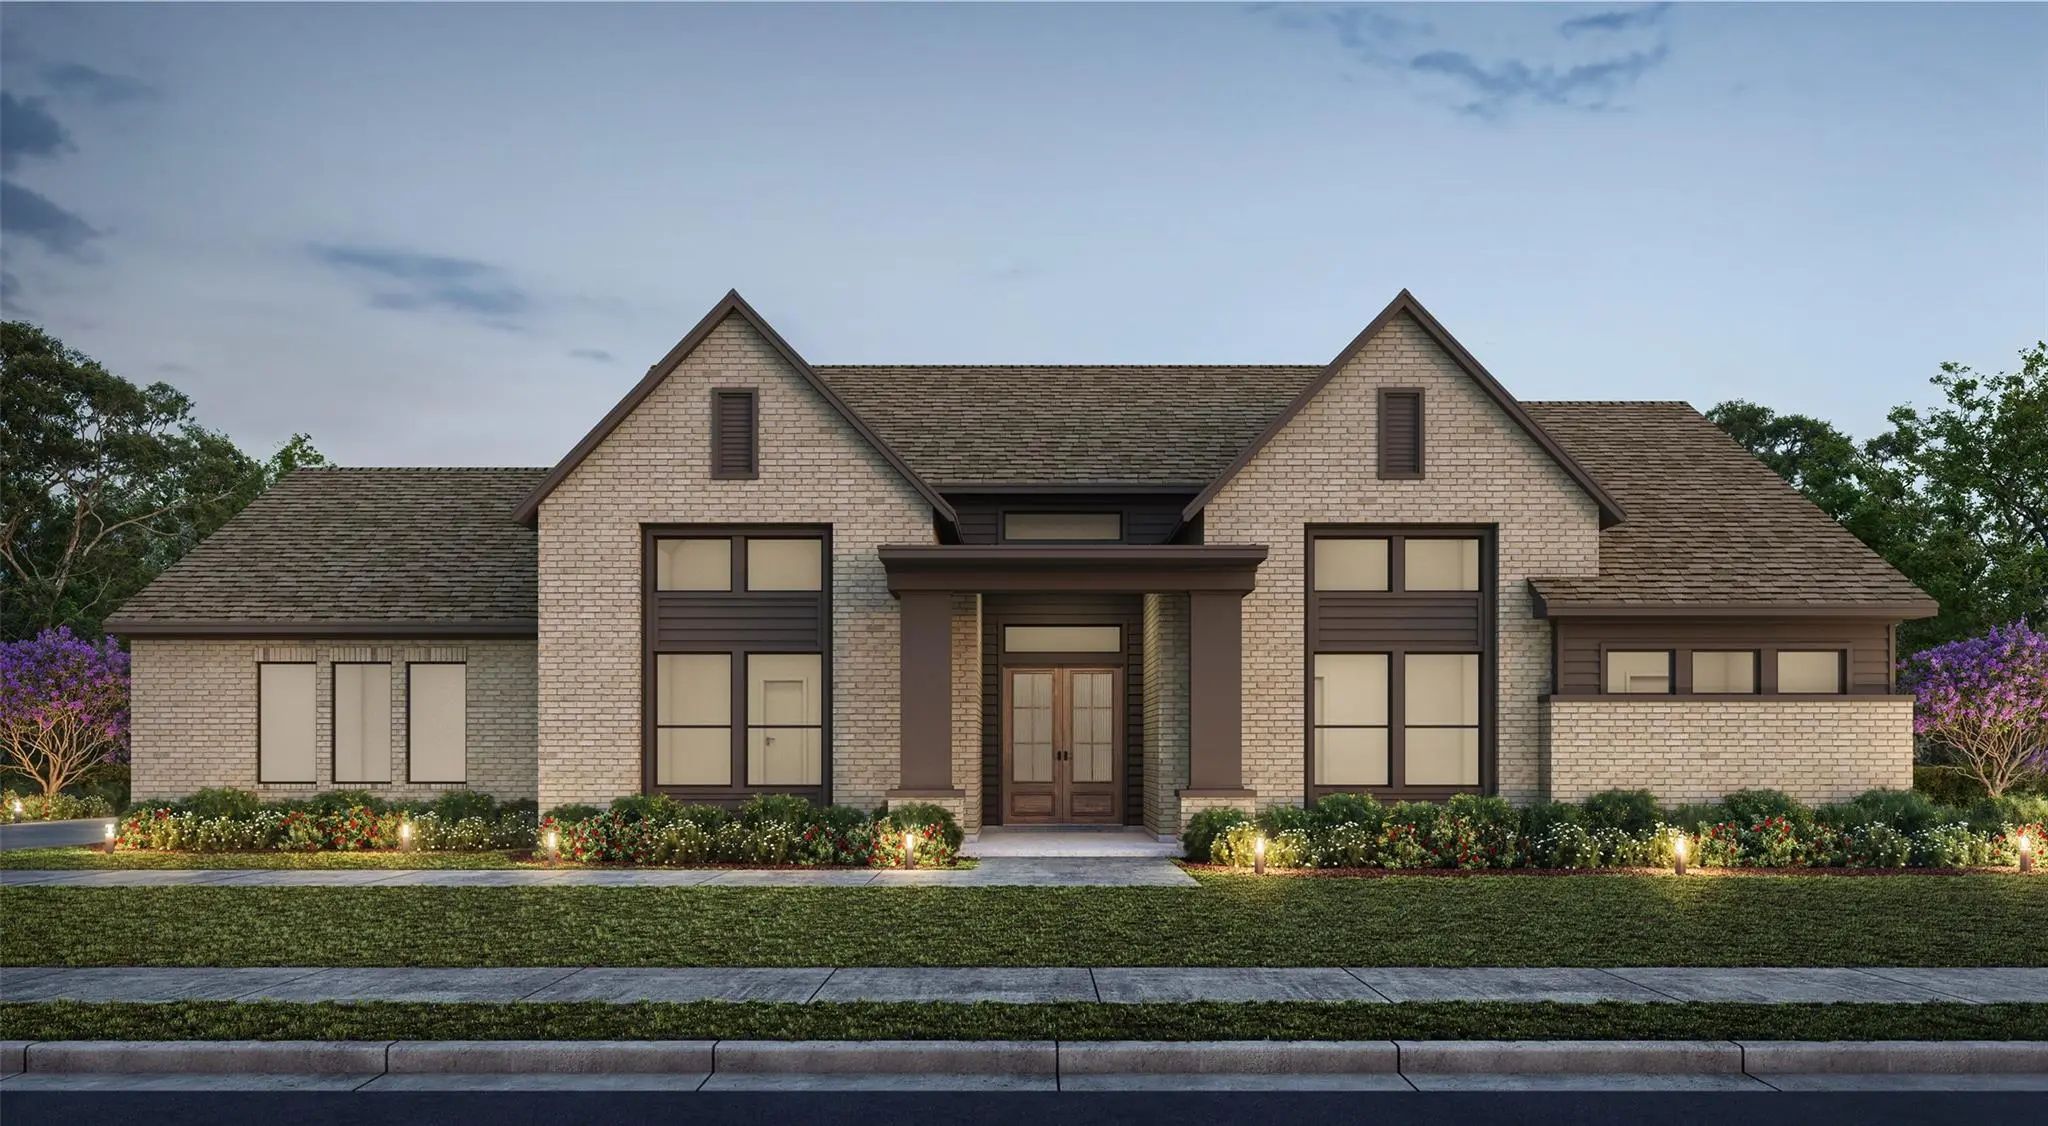
Custom Home By Partners In Building. There Is Still Time To Customize This Home! Set On More Than An Acre In King’s Crossing, This Contemporary One-story Home Offers 3,890 Square Feet Of Thoughtfully Designed Living Space In The Heart Of Parker. T...

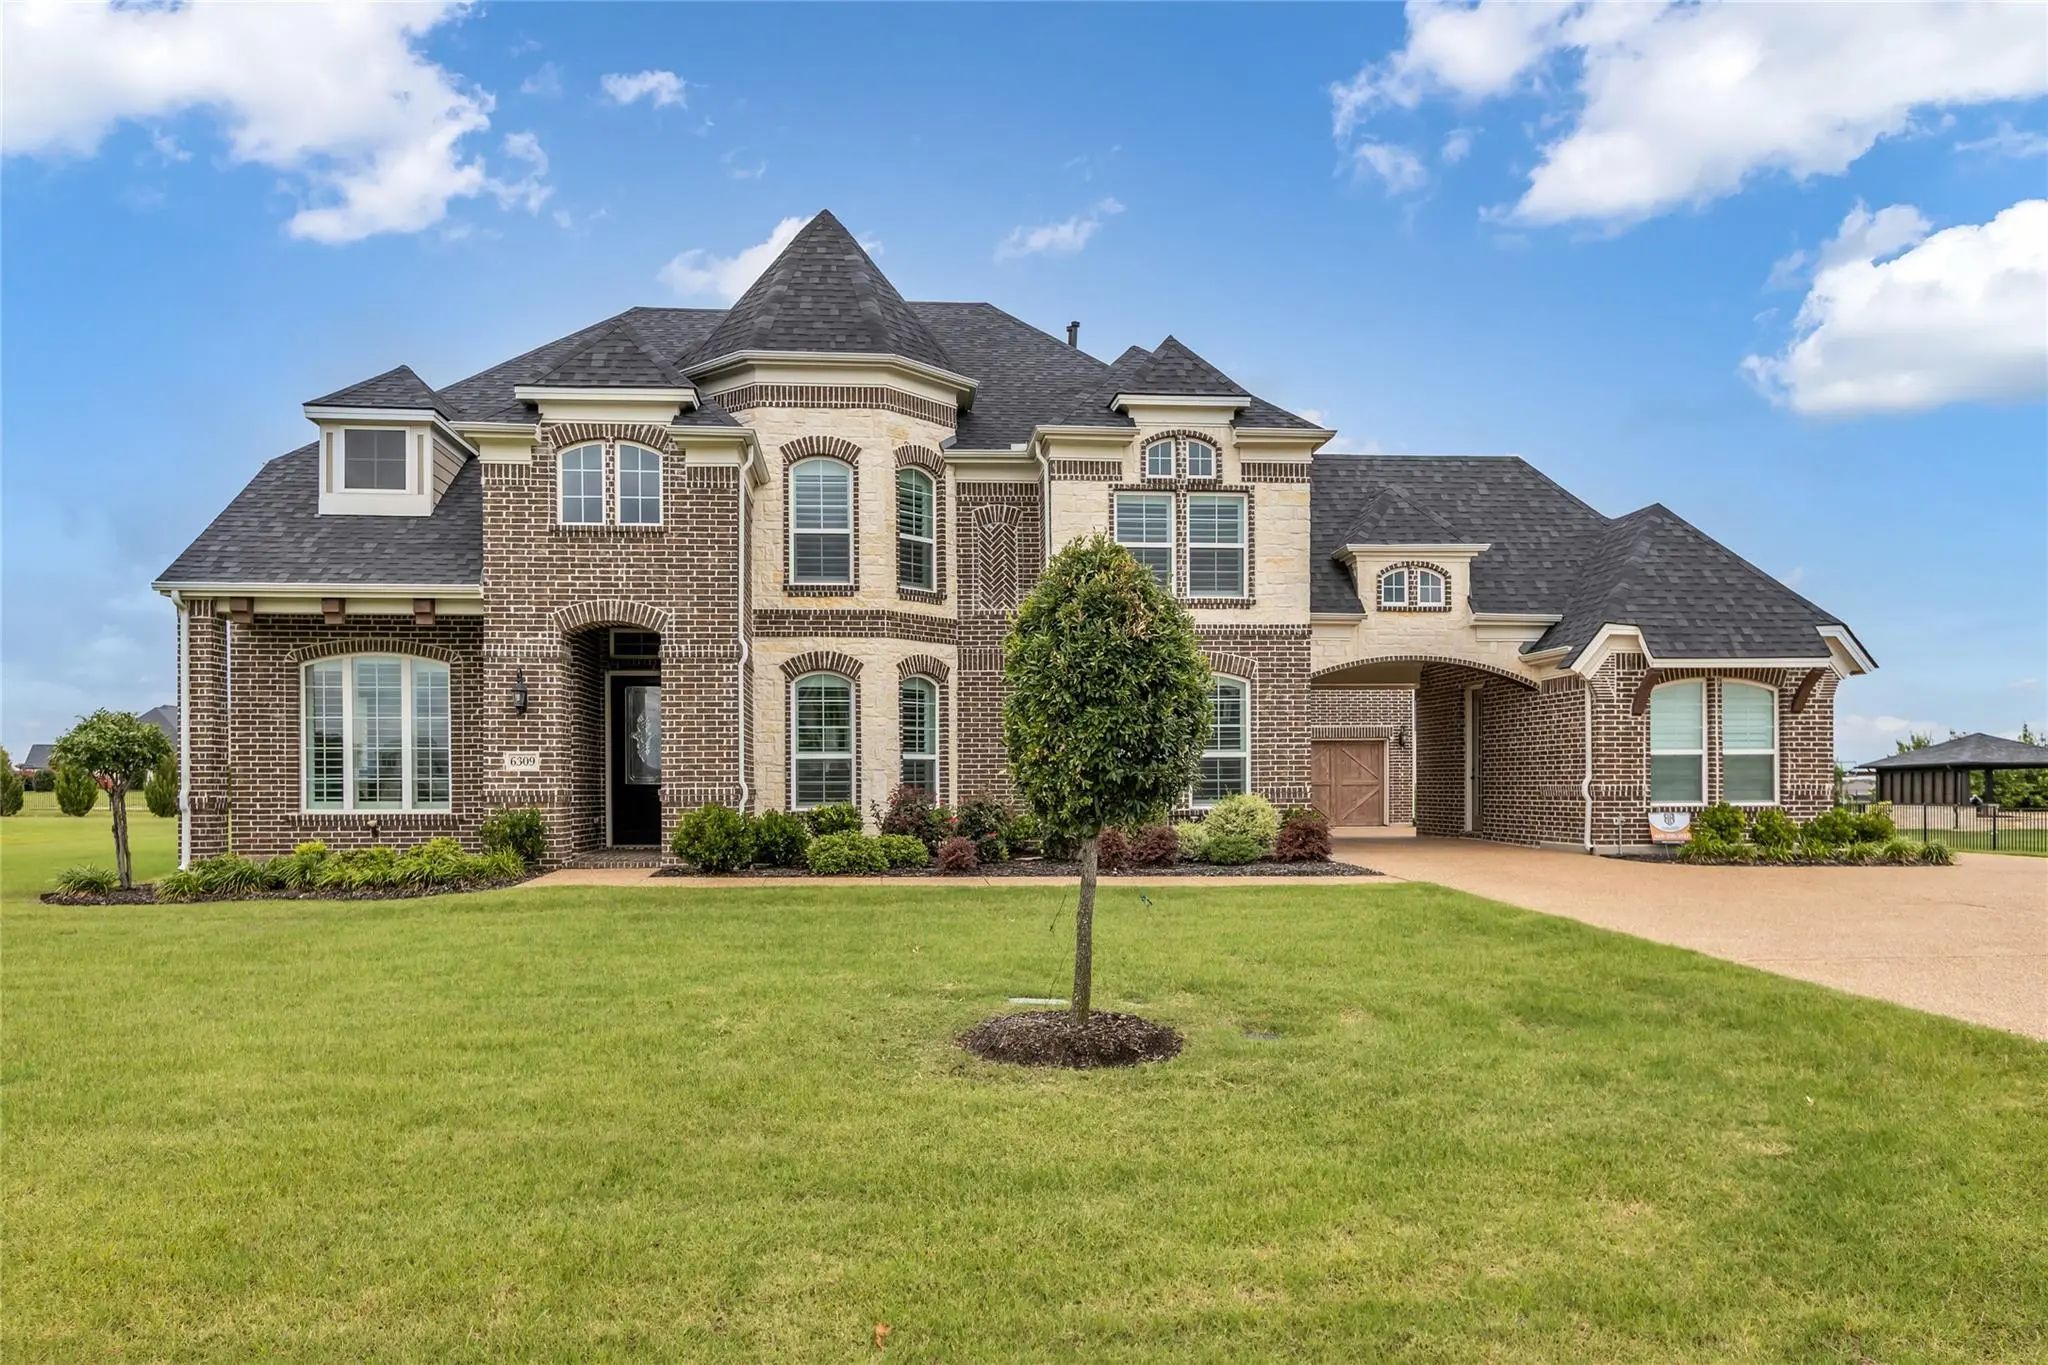
6309 Holbrook Circle Parker, Texas 75002-3729 Collin | Allen ISD Register to View Community Name

- $1,290,000

Residential, Single Family Residence
  • 6 Beds
  • 4 Baths
  • 4,901 SQFT
  • 3 Car
View details More Photos Save

Welcome To 6309 Holbrook Circle, A Well-maintained 6-bedroom, 4-bathroom Grand Homes Property In Parker’s Kings Crossing Neighborhood. Situated On A 1.01-acre Lot, This 4,901 Sq Ft Residence Offers An Spacious, Functional Layout Perfect For Modern...

Photo of Listing #21337322 New Construction
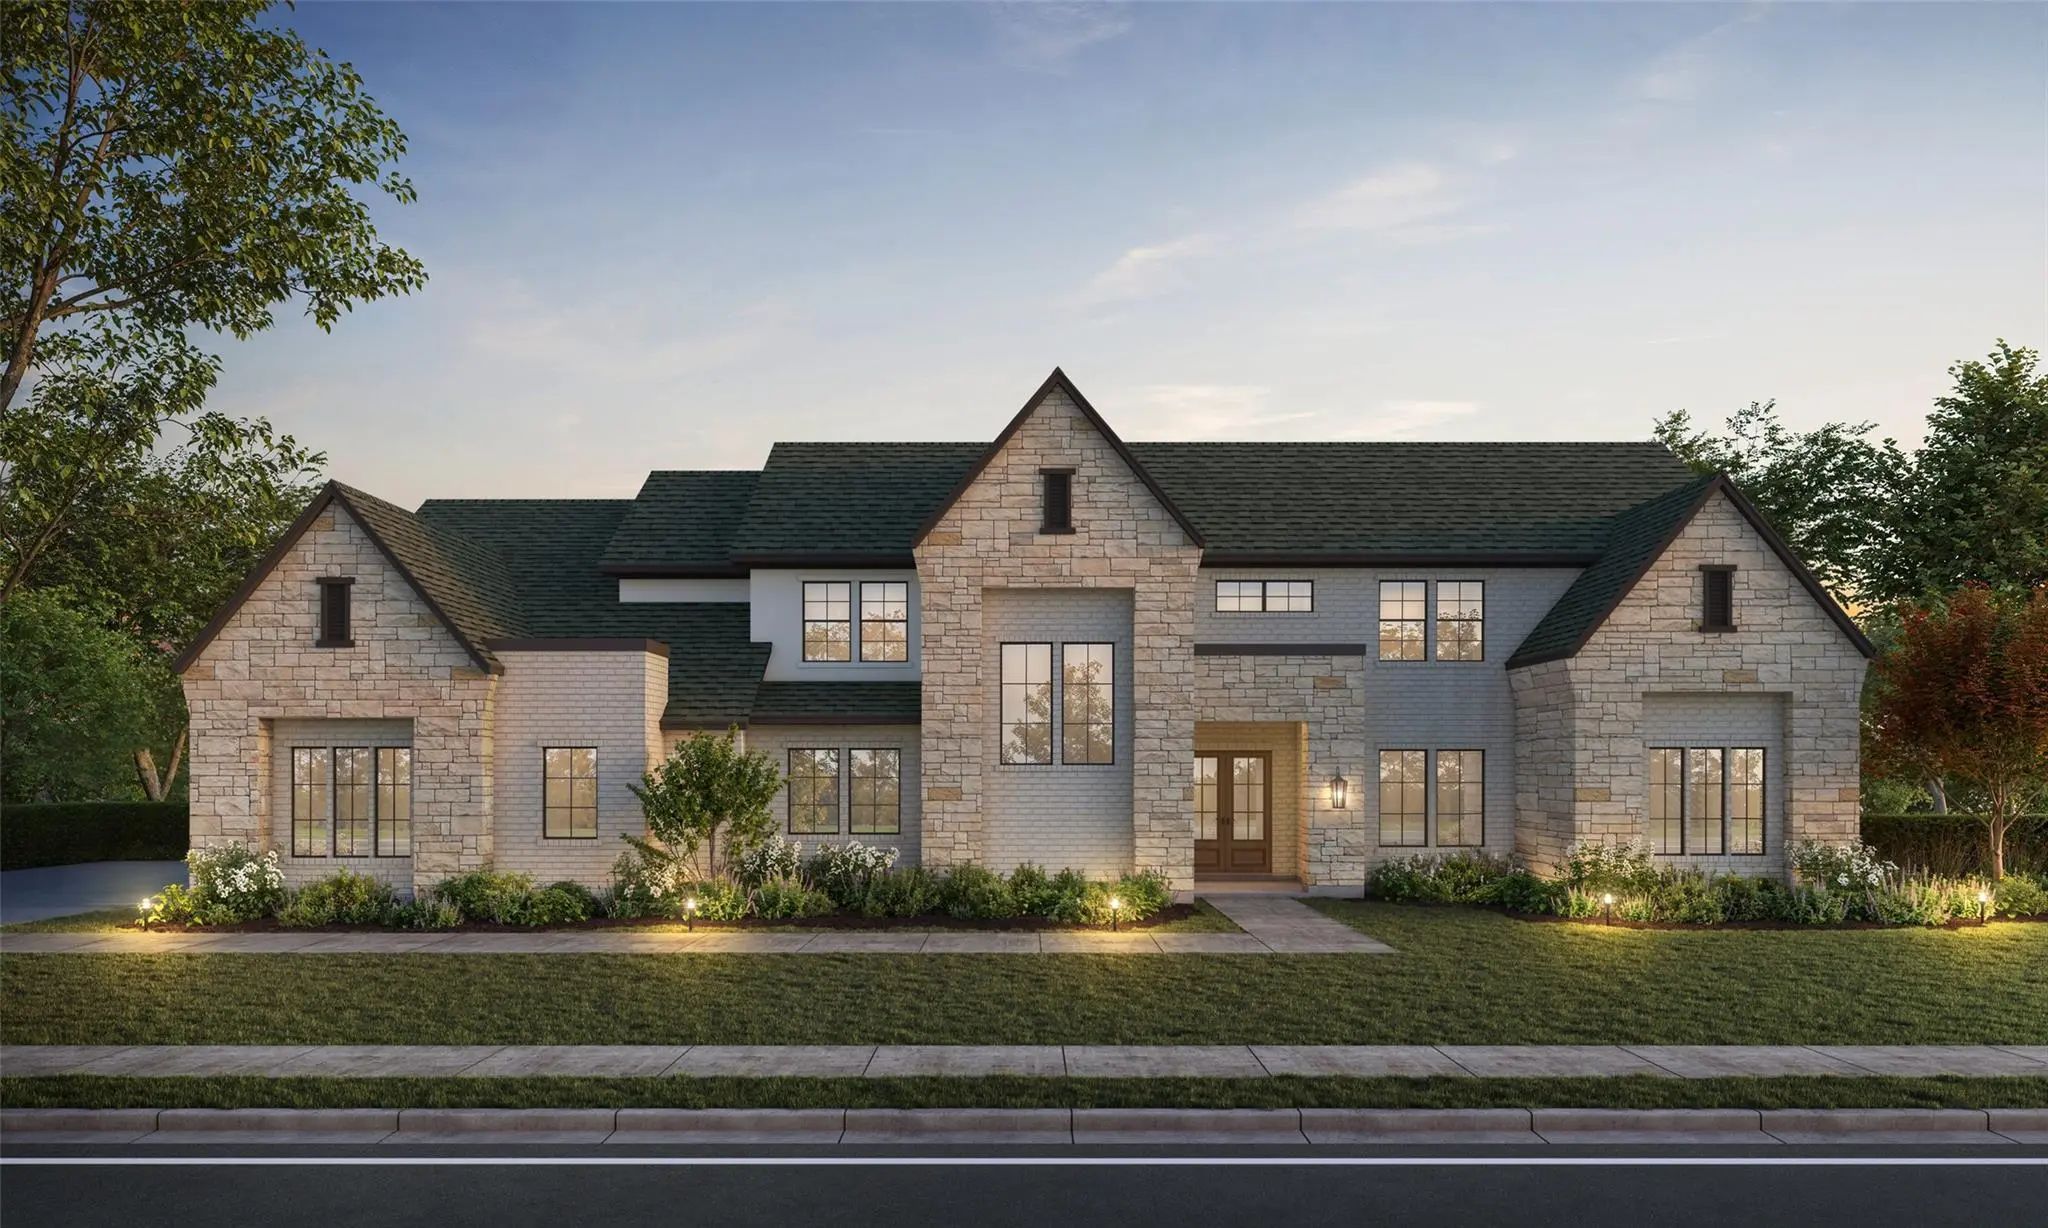
5805 Mayfair Lane Parker, Texas 75002 Collin | Allen ISD Register to View Community Name

- $1,524,900

Residential, Single Family Residence
  • 4 Beds
  • 4 Baths
  • 4,524 SQFT
  • 4 Car
View details More Photos Save

New Custom Home By Partners In Building. There Is Still Time To Customize This Home. Discover Luxury Living In Kings Crossing, One Of Parker's Premier Acreage Communities. Situated On A Sprawling 1.2-acre Homesite, This Exceptional 4,524-square-fo...

Users may not reproduce or redistribute the data found on this site. The data is for viewing purposes only. Data is deemed reliable, but is not guaranteed accurate by the MLS or NTREIS.

Listing information last updated on October 20th, 2026 at 8:01pm CDT.