Contact / Login

Contact ARG Realty LLC

Find us on...

Dashboard

Login using...

  • $250k Price
  • 3 Beds
  • 2 Baths
  • 1,686 Sqft
  • .16 Acres
  • 1969 Year Built
  • Study
  • Game Room
  • Media
  • Pool
  • $250k Price
  • 3 Beds
  • 2 Baths
  • 1,686 Sqft
  • .16 Acres
  • 1969 Year Built
  • Study
  • Game Room
  • Media
  • Pool

1646 Savage Drive
Mesquite, Texas 75149-6344

County: Dallas Edgemont Park 07

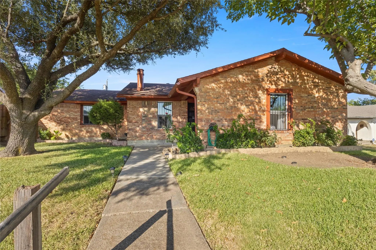
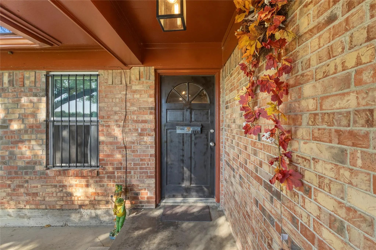
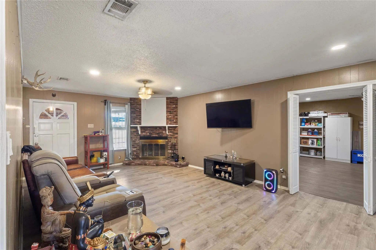
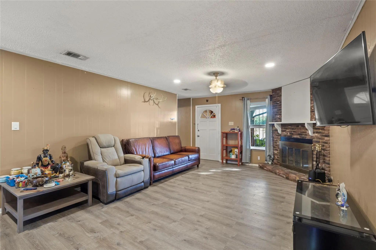
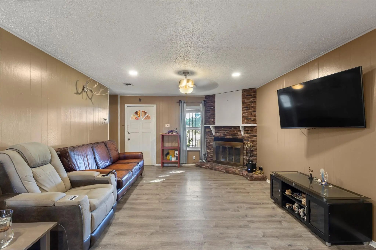
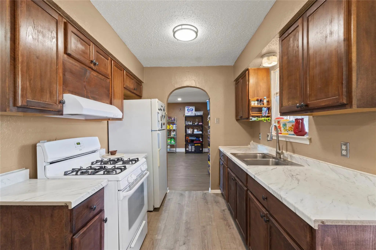
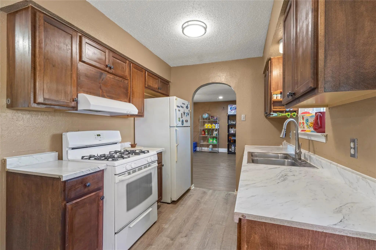
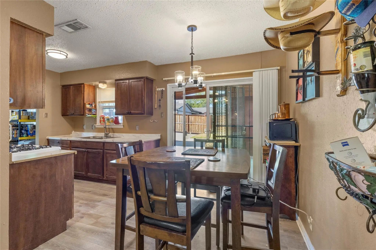
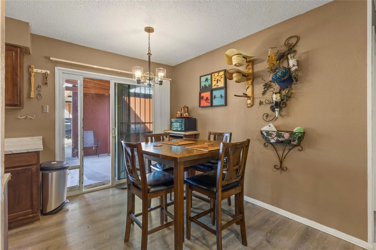
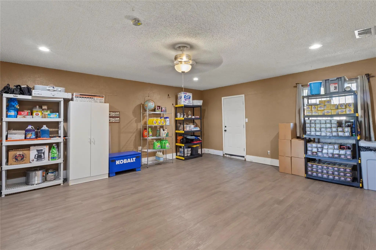
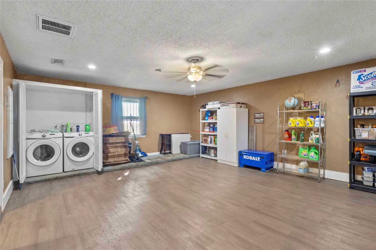
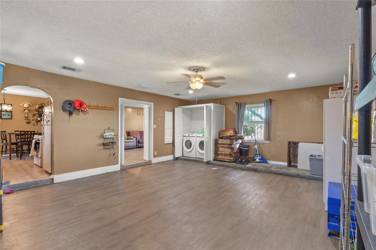
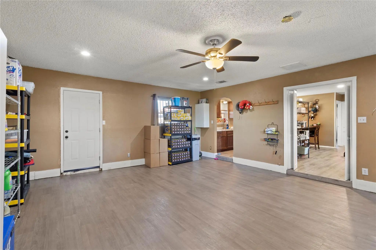
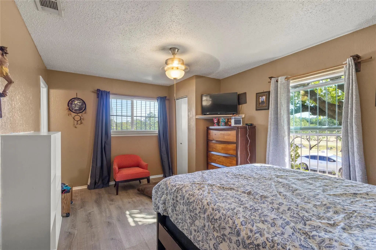
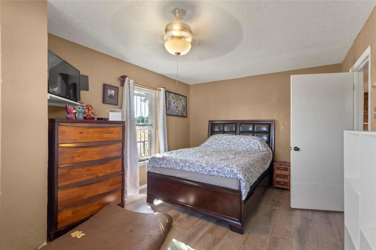
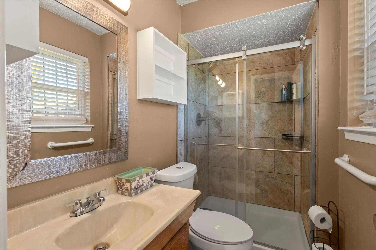
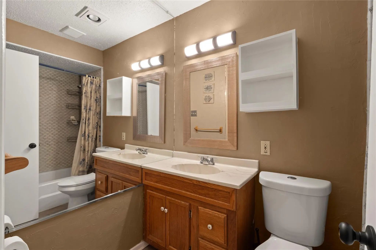
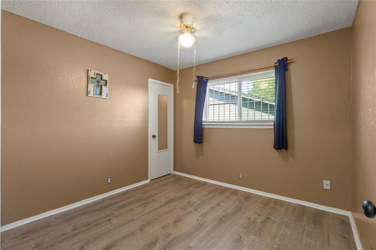
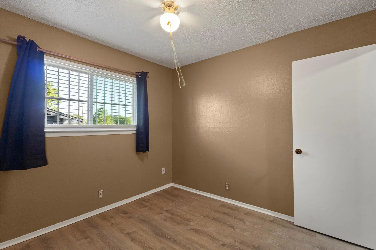
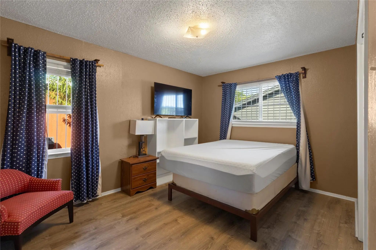
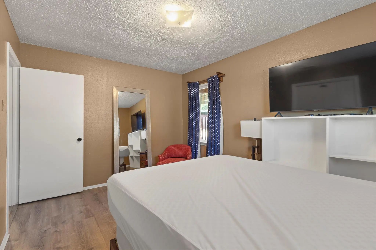
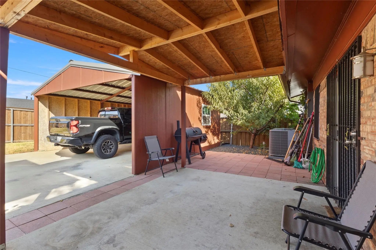
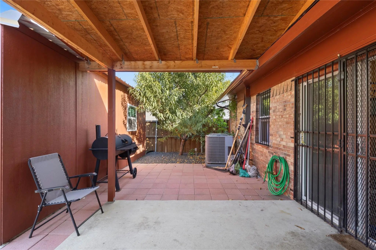
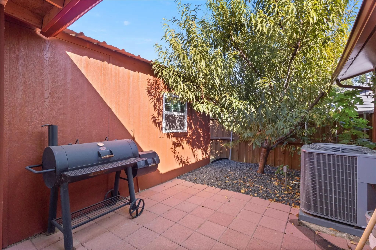
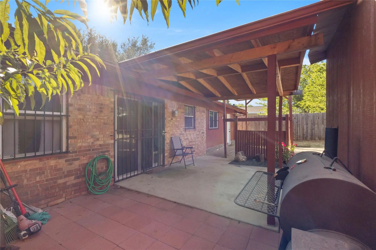
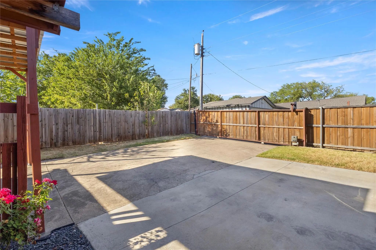
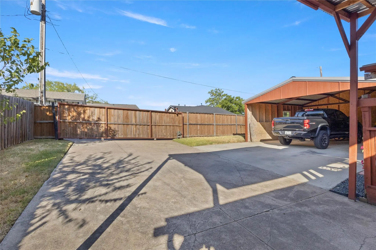
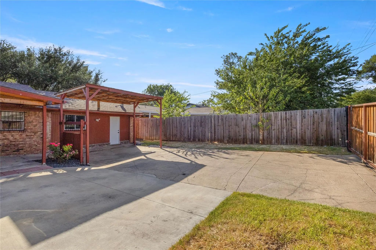
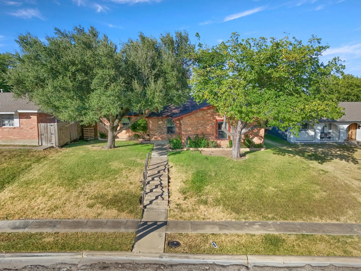
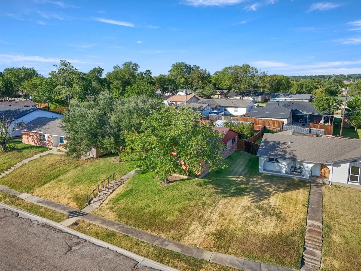
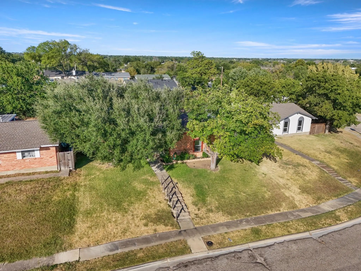
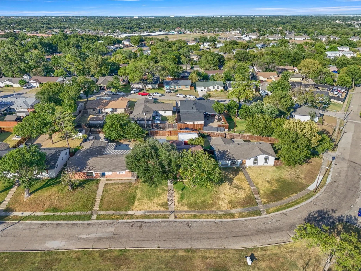
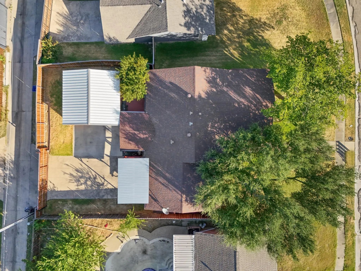
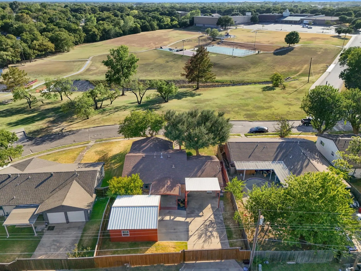
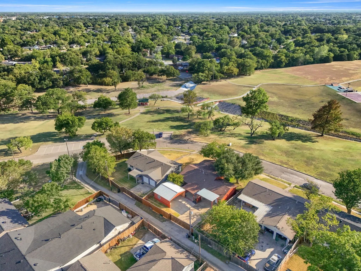
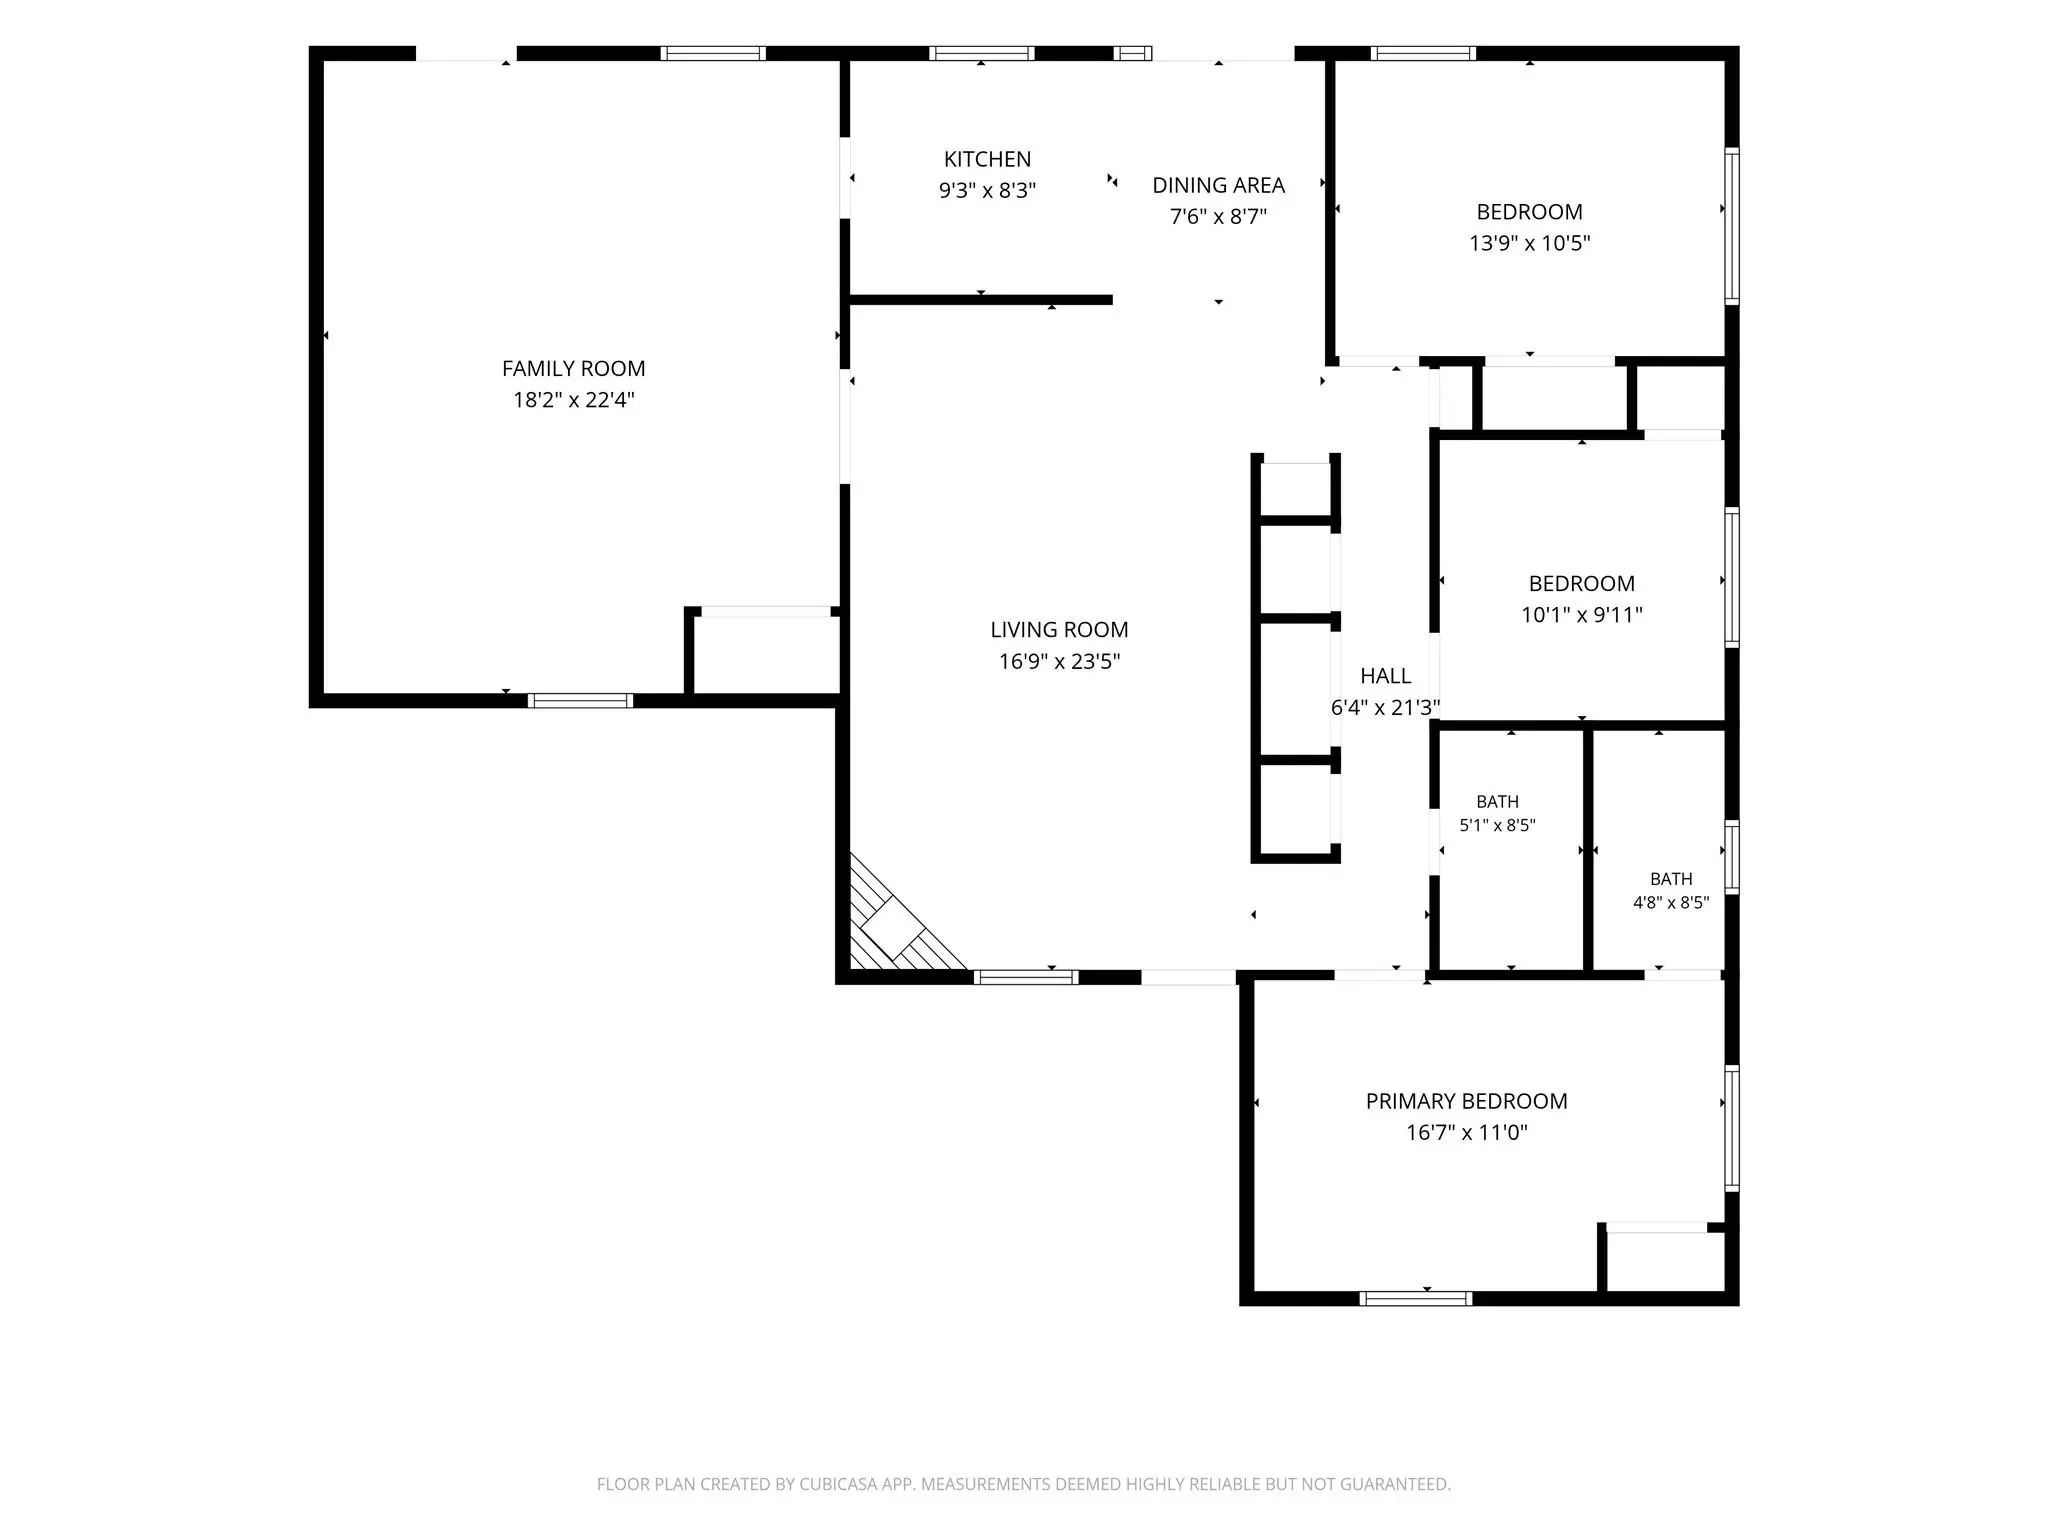
Come see what makes 1646 Savage Drive unique! This 3 bedroom, 2 bath home offers 1,686 sqft with an open layout and plenty of flexibility in how the space can be used. In addition to the main living room, the home features a large second living area that adds a completely different dimension to this home. There is plenty of room to create a game room, home office, gym, additional living area, or even combine a few different uses into one room. It is the kind of extra space that gives the next owner options instead of limiting them to a traditional floor plan. The backyard brings another feature that really sets this property apart. Rear access through a private electronic gate can be opened by remote and leads directly into a large concrete parking area with a two car covered carport. Whether you have multiple vehicles, work vehicles, or simply want the convenience of private parking behind a gated entrance, there is plenty of usable space. The covered carport provides protection from the weather, while the additional concrete gives you even more room beyond the two covered parking spaces. A covered patio provides another area to enjoy the backyard, grill, or entertain. Inside, the kitchen offers plenty of cabinet and counter space and connects easily with the main living and dining areas. The brick fireplace adds some character to the living room, while the three bedrooms and two full bathrooms are positioned separately from the additional living space. There is no carpet throughout the home, which helps keep the flooring consistent from room to room. Mature trees and established landscaping also give the front of the property plenty of shade during the Texas heat! The location adds another layer of convenience with a neighborhood park directly across the street and an elementary school nearby. Quick access to highway 635 makes it easy to connect to surrounding areas, with restaurants, shopping, retail, and everyday conveniences all within a short drive.

View Virtual Tour

Estimate Your Monthly Payment

Tax Value @ 100% of Sales Price, HOA Included
Tax Value @ 85% of Market Value, HOA Not Included

Essential Information

  • Price$250,000
  • Est. Payment /m
  • Reduced By$35,000
  • Cumulative Days on MarketUnlock
  • MLS® #21358815
  • Bedrooms3
  • Bathrooms2.00
  • Square Footage1,686
  • Acres0.16
  • Year Built1969
  • Built Desc.Preowned
  • TypeResidential
  • Sub-TypeSingle Family Residence
  • StyleTraditional
  • StatusActive
Please provide a valid email address.

Quick Valuation Analysis from 11 Active and 17 Sold Listings

Pricing Trends from 11 Active Listings in Edgemont Park

This Home's Price $250,000 This Home's Price Per SqFt $
Average Price $202,282 Average Price Per SqFt $
Highest Price $250,000 Highest Price Per SqFt $
Lowest Price $149,900 Lowest Price Per SqFt $

Pricing Trends from 17 Sold Listings in Edgemont Park

This Home's Price $250,000 This Home's Price Per SqFt $
Average Price $173,082 Average Price Per SqFt $
Highest Price $247,500 Highest Price Per SqFt $
Lowest Price $120,000 Lowest Price Per SqFt $

Property Details

School Information

Community

  • Address1646 Savage Drive
  • SubdivisionEdgemont Park 07
  • CityMesquite
  • CountyDallas
  • StateTexas
  • Zip Code75149-6344
  • HOANone
  • FeaturesPark
  • UtilitiesCity Sewer, City Water, Concrete, Curbs, Individual Gas Meter, Individual Water Meter, Sidewalk
  • Taxes6164

Amenities

  • GaragesCarport, Covered, Electric Gate, Gated

Interior

  • Interior FeaturesCable TV Available
  • FloorsLaminate
  • FireplaceYes
  • # of Fireplaces1
  • FireplacesBrick, Wood Burning

Exterior

  • Exterior FeaturesCovered Patio/Porch, Rain Gutters, Private Yard, Storage
  • FenceBack Yard, Electric, Gate, Wood

Construction Details / Floorplan

  • Living Areas2
  • Dining Rooms1
  • Full Baths2
  • RoofComposition
  • FoundationSlab
  • ConstructionBrick

Energy Efficiency / Green Features / Heating & Cooling

  • HeatingCentral, Electric

Private Listing Information (Registration Required)
Listing Details

  • AgentRicardo Cervantes
  • OfficeMindset Real Estate

Similar Listings

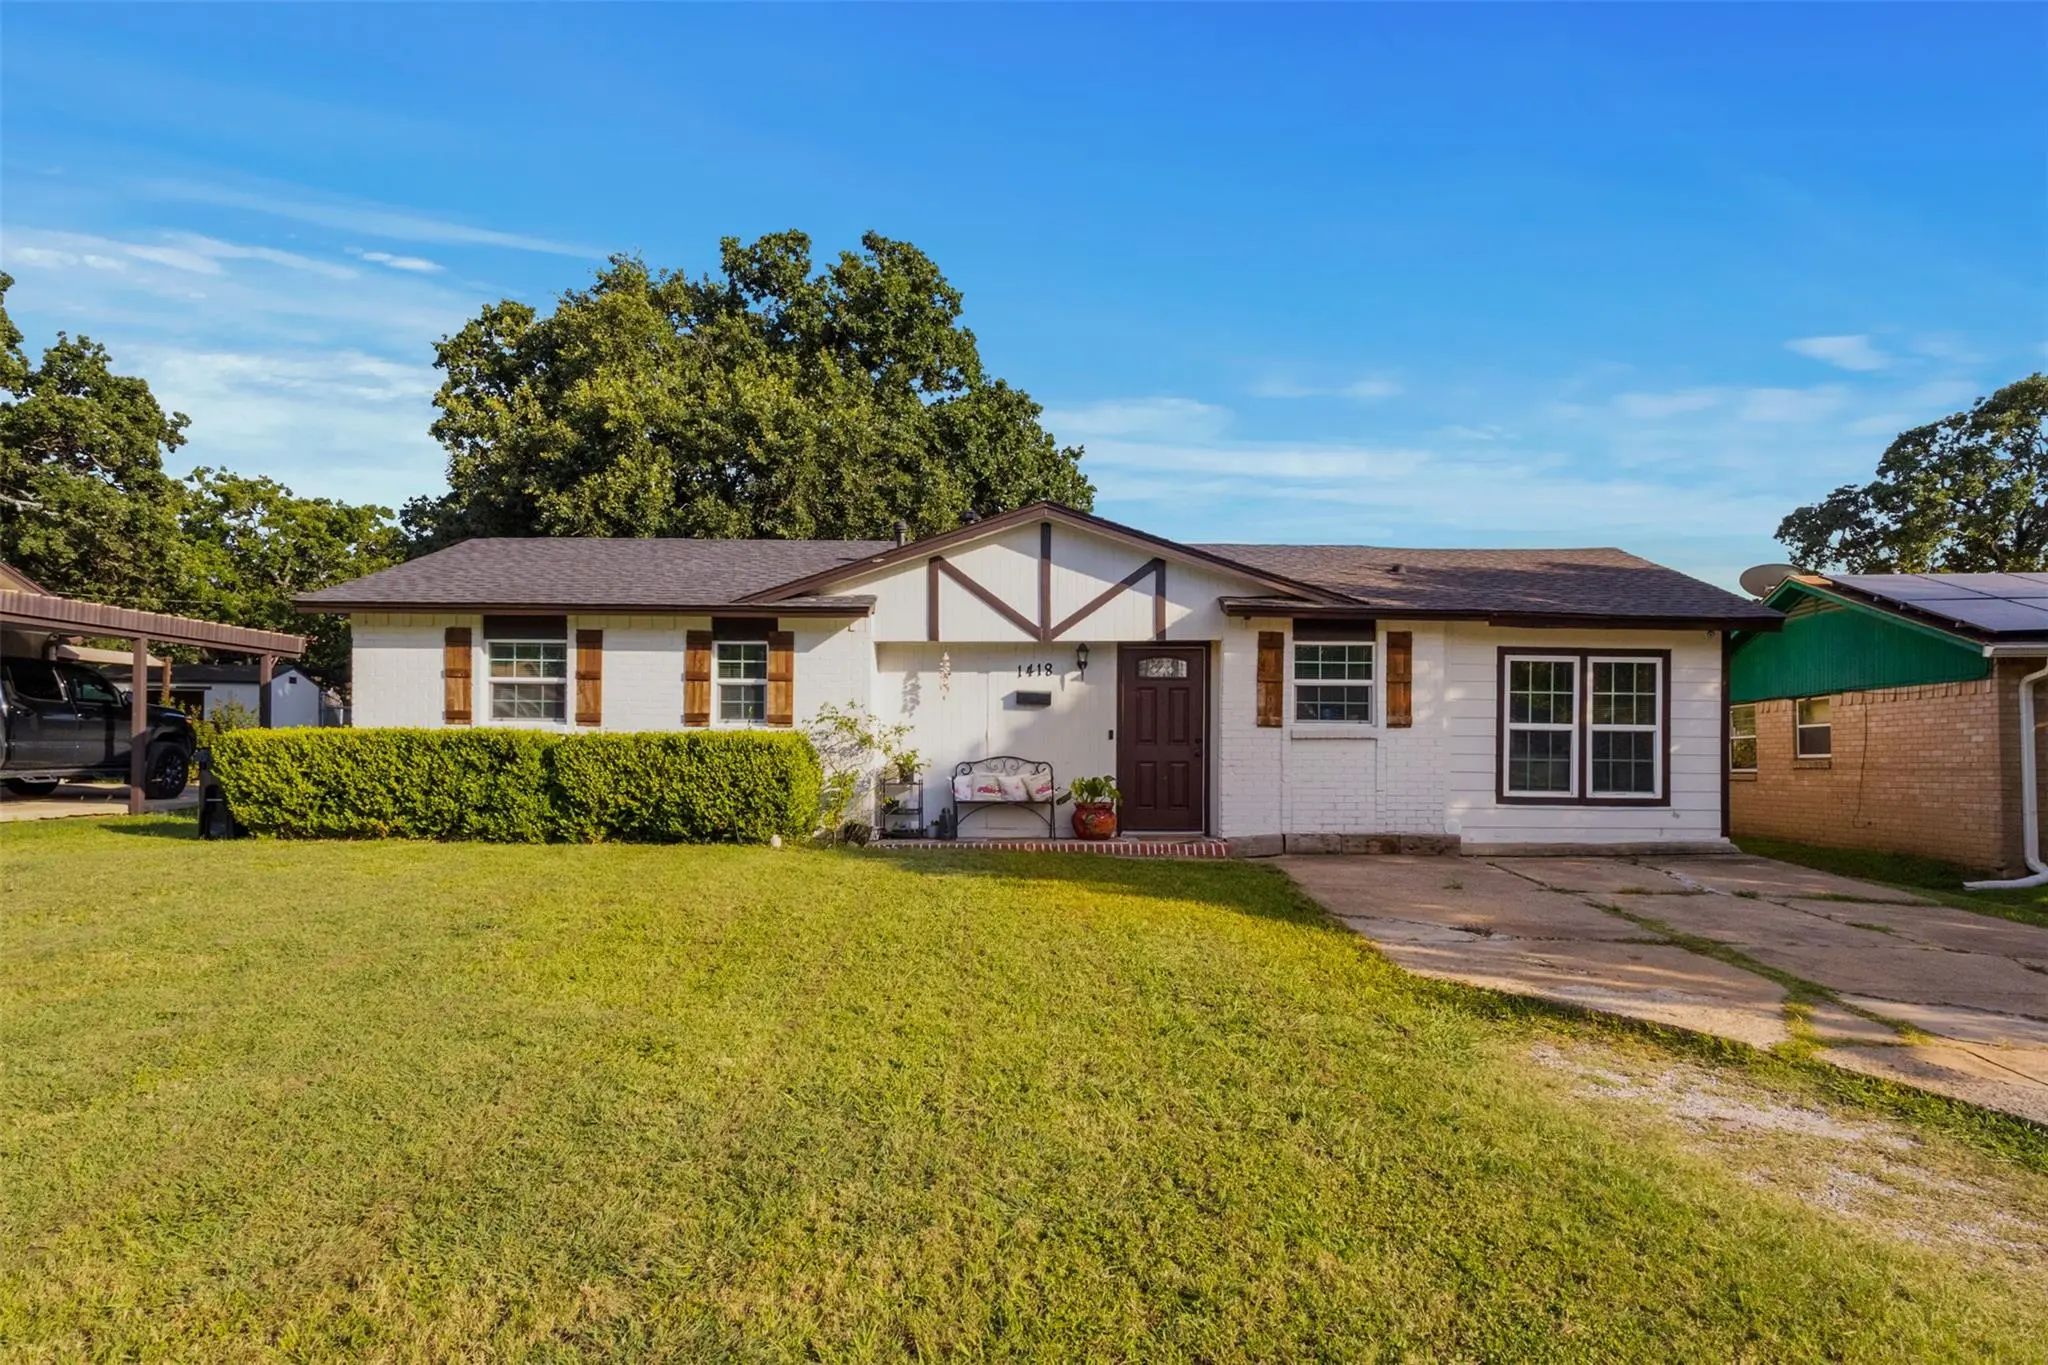
1418 Briarwood Drive Mesquite, Texas 75149-6549 Dallas | Mesquite ISD Register to View Community Name

- $235,000

Residential, Single Family Residence
  • 3 Beds
  • 1 Baths
  • 1,183 SQFT
View details More Photos Save

Welcome To This Charming Three-bedroom Home In The Established Edgemont Park Addition Of Mesquite! Thoughtfully Designed For Comfortable Living, This Home Features A Versatile Bonus Room That's Ideal As A Home Office, Playroom, Guest Space, Or Hob...

1408 Melanie Lane Mesquite, Texas 75149 Dallas | Mesquite ISD Register to View Community Name

- $219,900

Residential, Single Family Residence
  • 3 Beds
  • 1 Baths
  • 1,000 SQFT
  • 1 Car
View details More Photos Save

Welcome To 1408 Melanie Lane! This Beautifully Updated 3-bedroom, 1-bath Home Offers Comfortable Living With Thoughtful Improvements Throughout. The Remodeled Kitchen Features Shaker-style Cabinetry, Wood-look Tile Flooring, And A Newer Range, Cre...

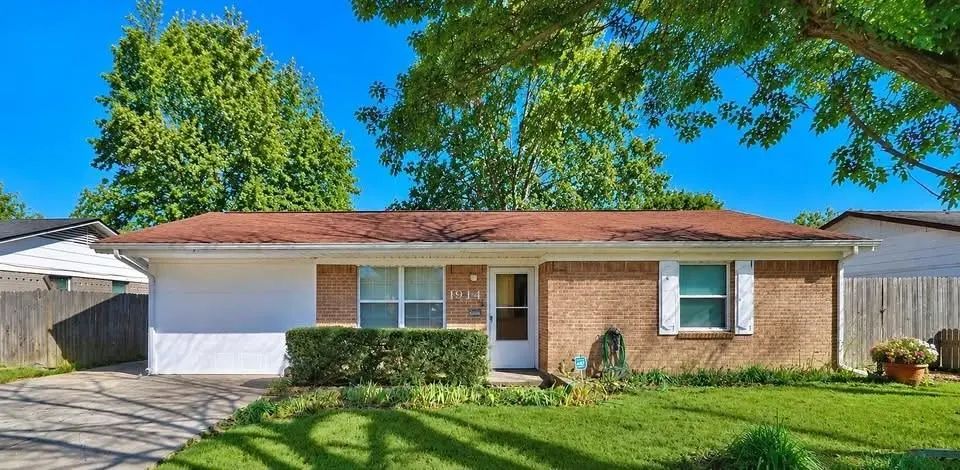
1914 Del Oak Drive Mesquite, Texas 75149-6406 Dallas | Mesquite ISD Register to View Community Name

- $219,900

Residential, Single Family Residence
  • 4 Beds
  • 1 Baths
  • 1,650 SQFT
View details More Photos Save

Improved Price And Seller Financing On This Solid Home Located In The Middle Of I-635, I-20 And Hwy-175 - Great Location. 4 Bedrooms, 1 Bathroom, Large Living Area. Large Backyard For Entertaining And Family Play With Covered Patio. Good Size Kitc...

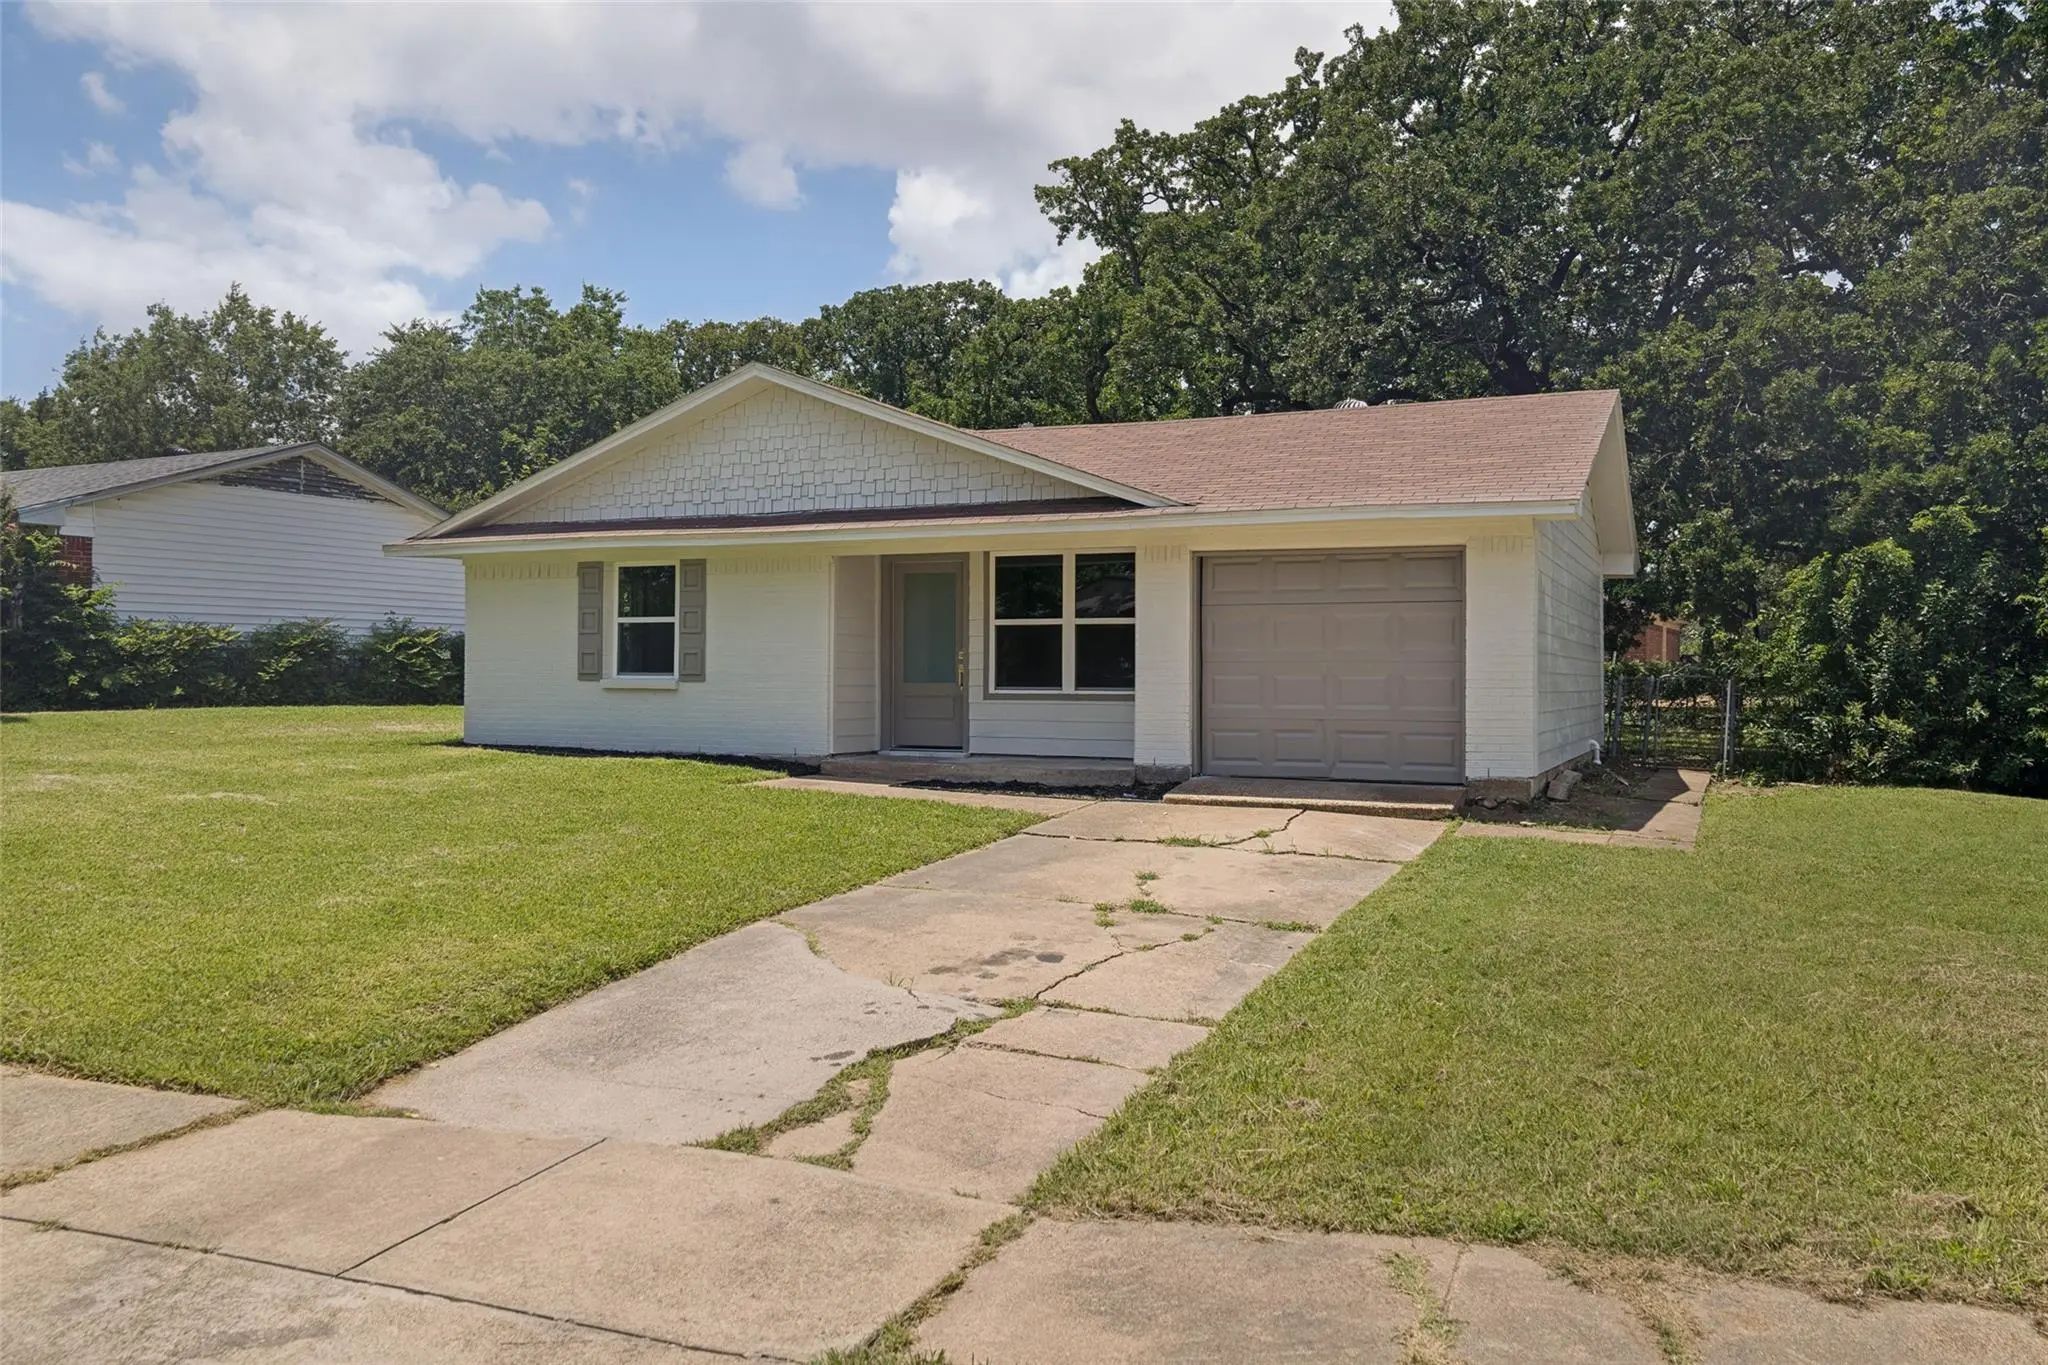
1901 Pyramid Drive Mesquite, Texas 75149-6422 Dallas | Mesquite ISD Register to View Community Name

- $229,000

Residential, Single Family Residence
  • 3 Beds
  • 2 Baths
  • 1,356 SQFT
  • 1 Car
View details More Photos Save

This Beautifully Renovated 3-bedroom, 2-bath Home Has Been Thoughtfully Updated From Top To Bottom And Is Ready For Its New Owners. Step Inside To Discover Stylish Laminate Flooring Flowing Throughout The Entire Home. Kitchen Features Brand-new C...

Users may not reproduce or redistribute the data found on this site. The data is for viewing purposes only. Data is deemed reliable, but is not guaranteed accurate by the MLS or NTREIS.

Listing information last updated on October 18th, 2026 at 11:01am CDT.