
- 5 Beds
- 5.1 Baths
- 5,184 Sqft
- 2 Garages
- .16 Acres
- 2006 Year Built
- Study
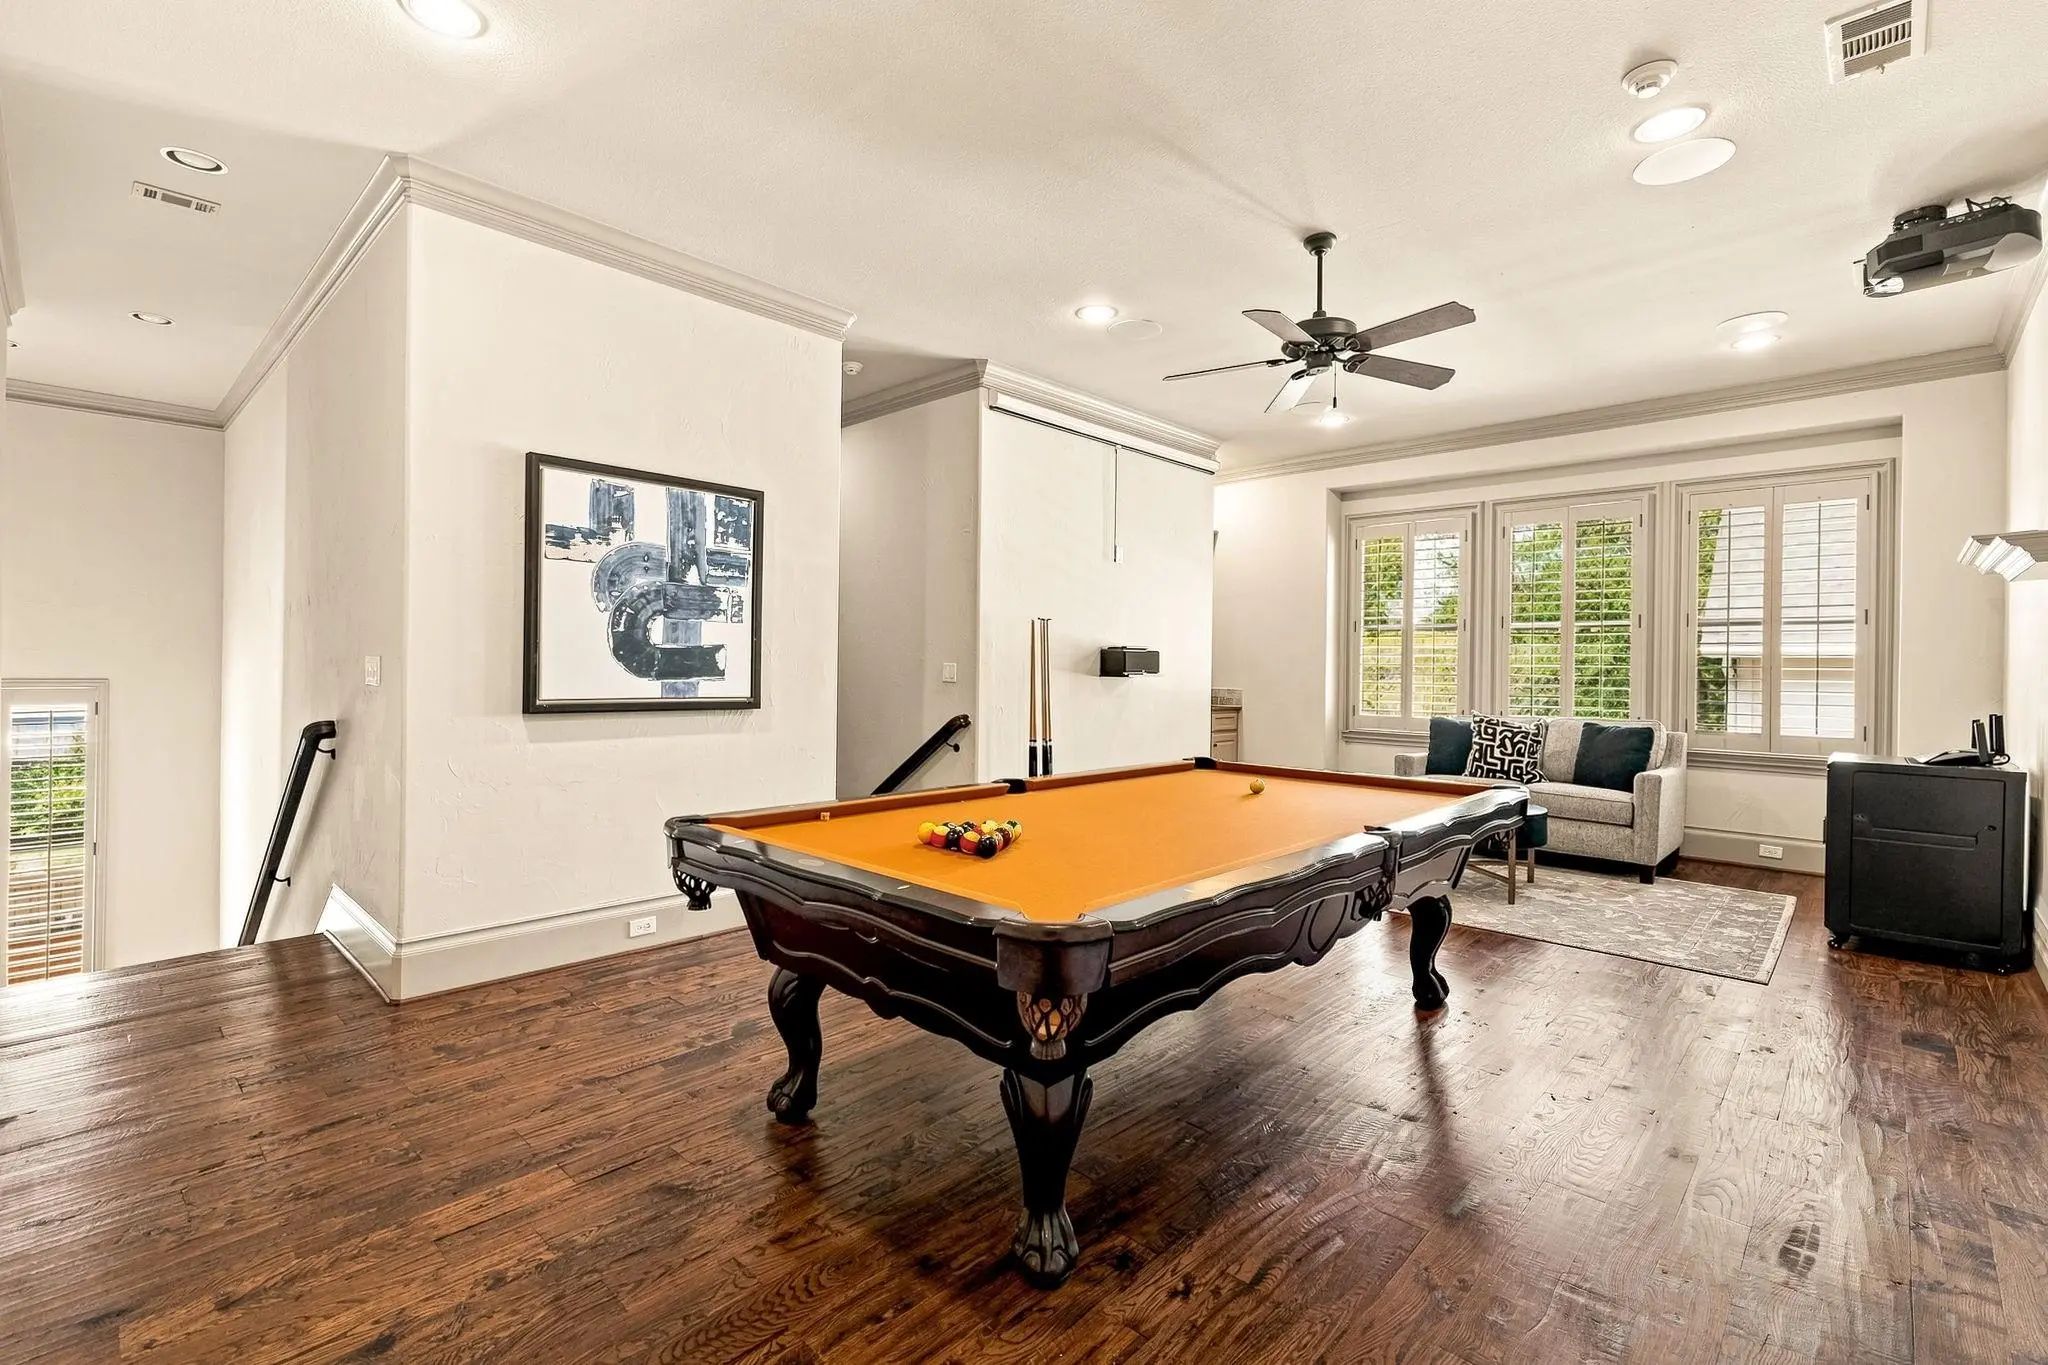
- Game Room
- Media
- Pool
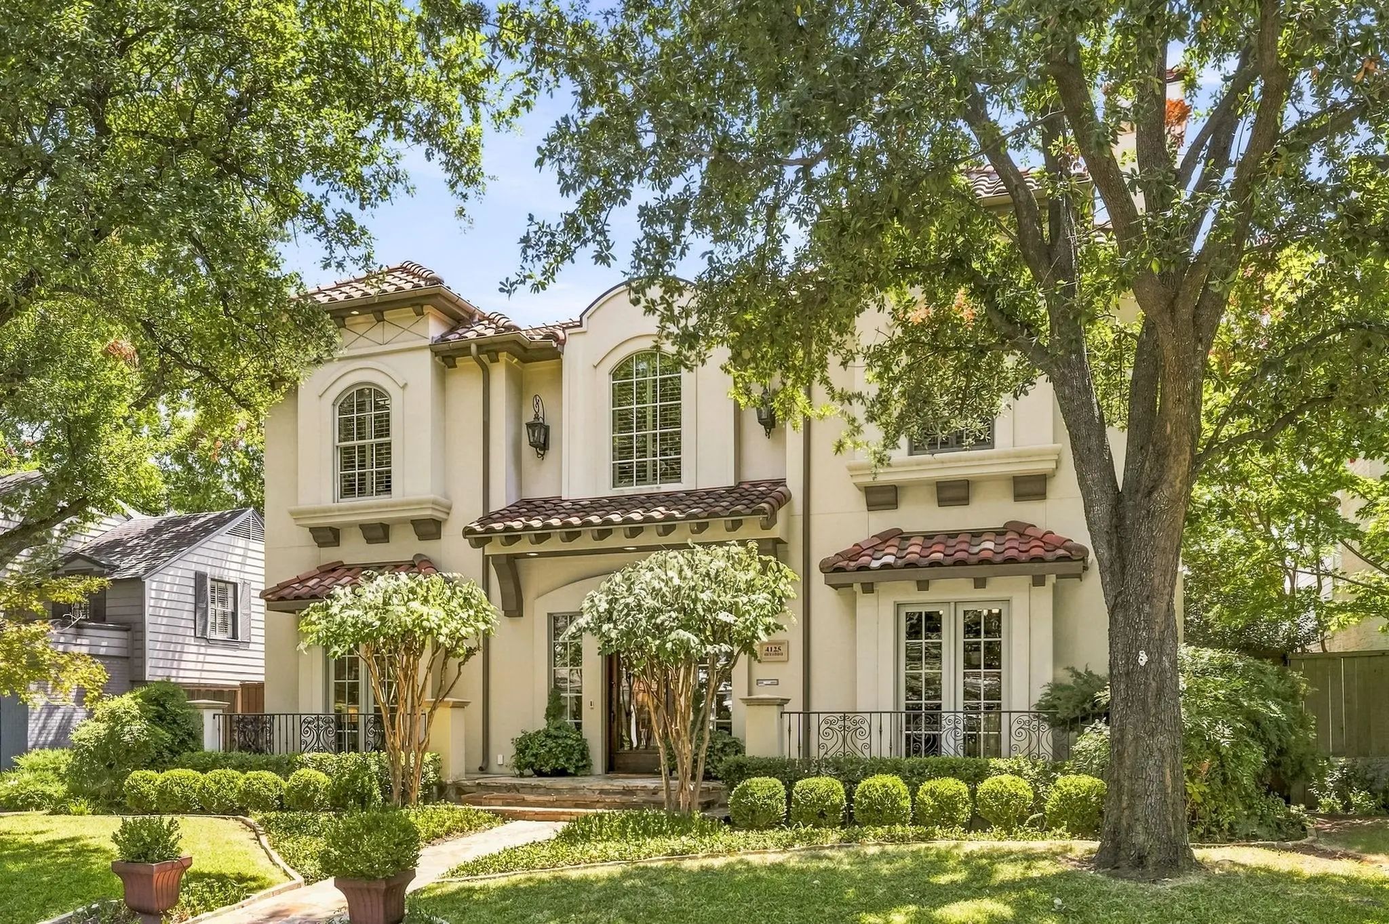
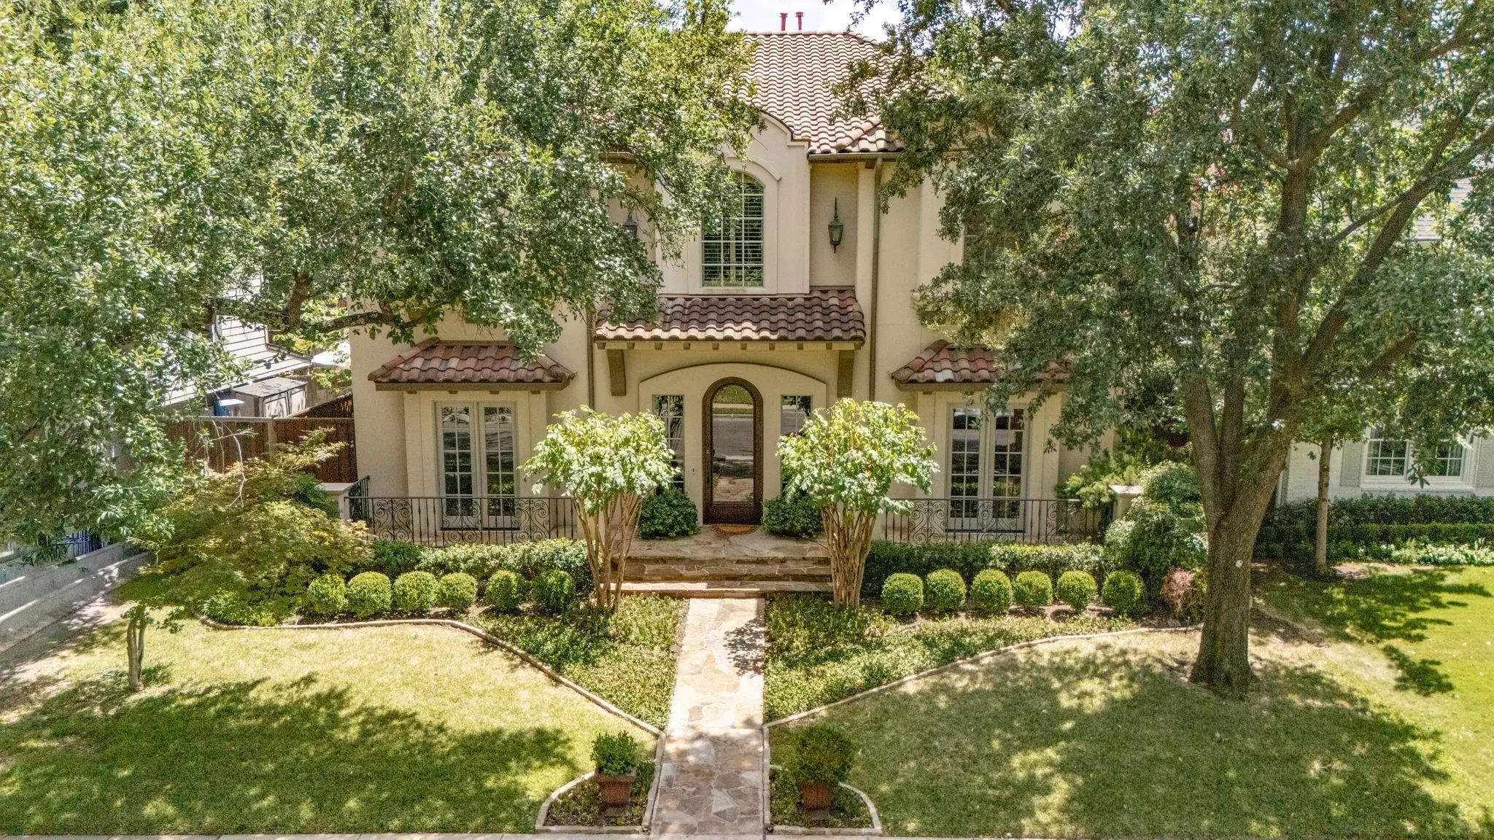
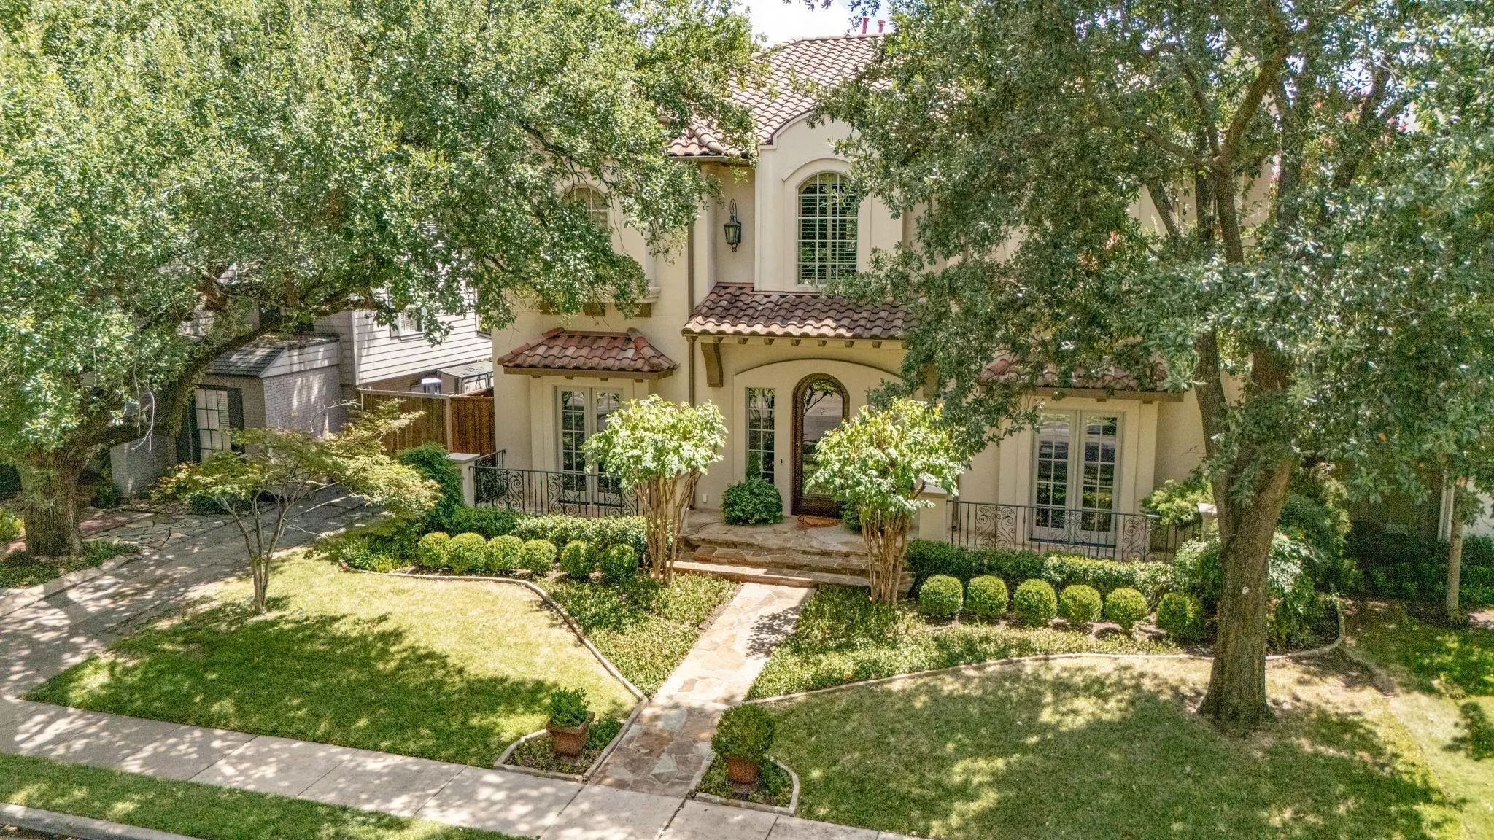

4125 Shenandoah Street
University Park, Texas 75205-2021
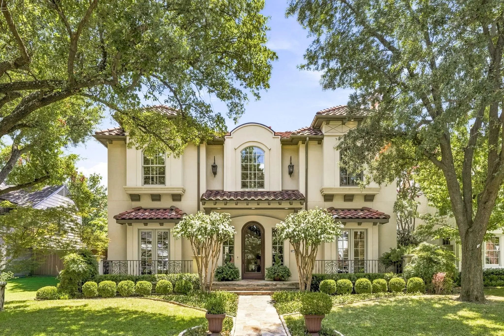
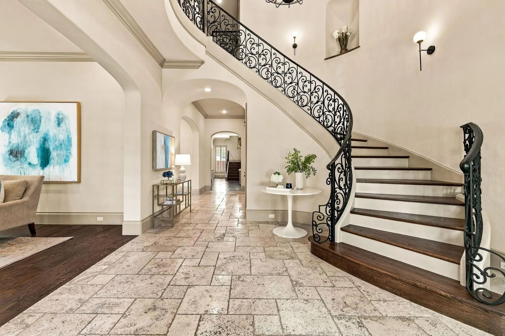
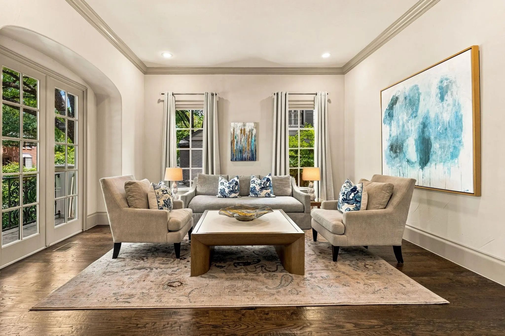
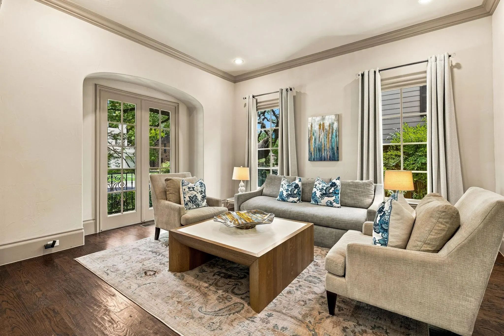
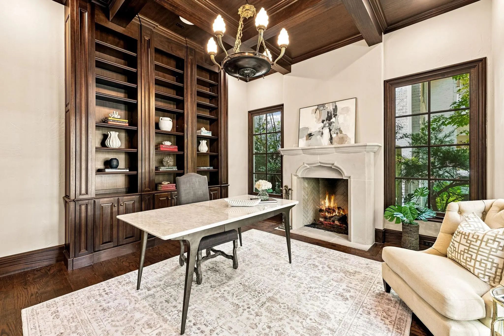
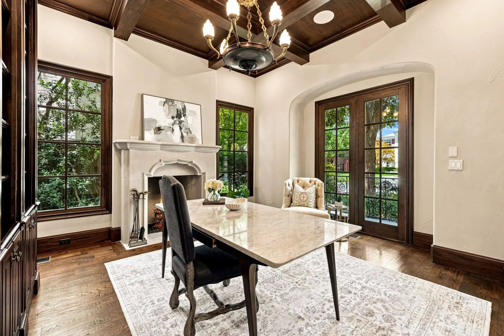
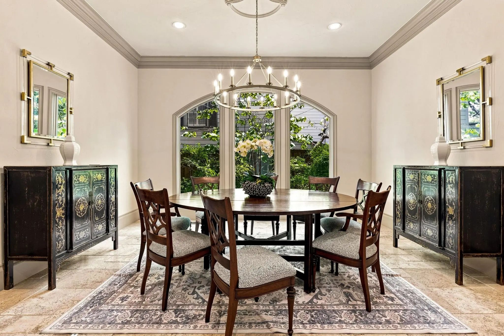
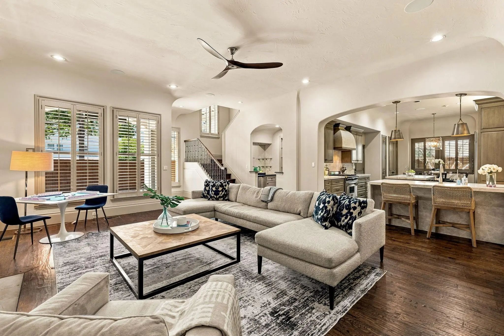
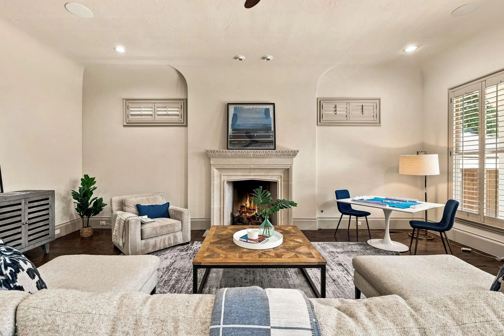
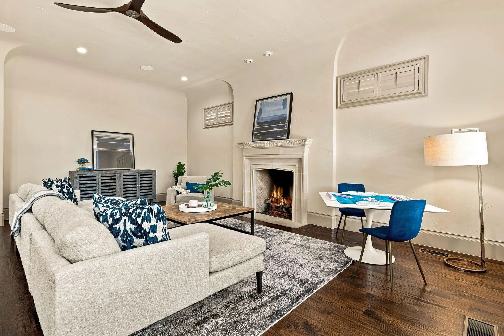
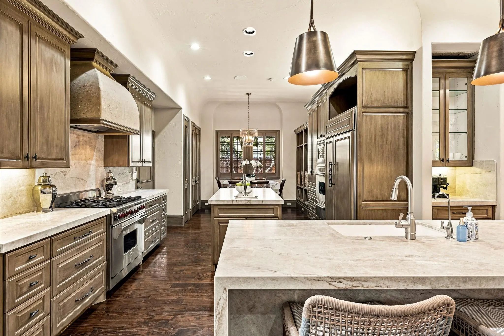
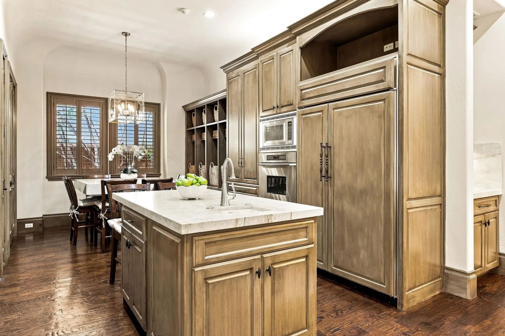
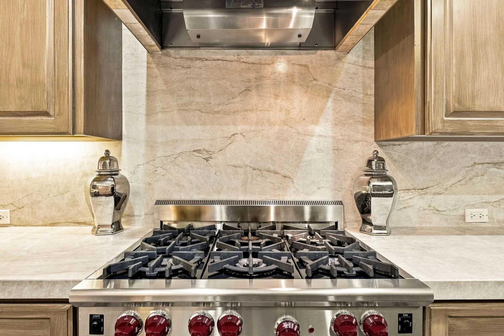
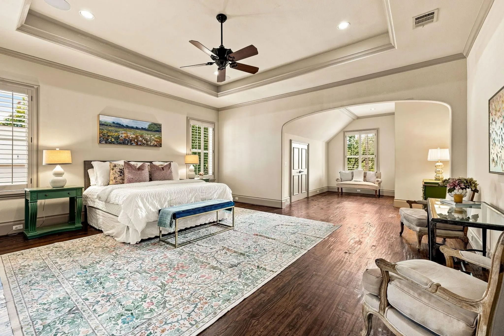
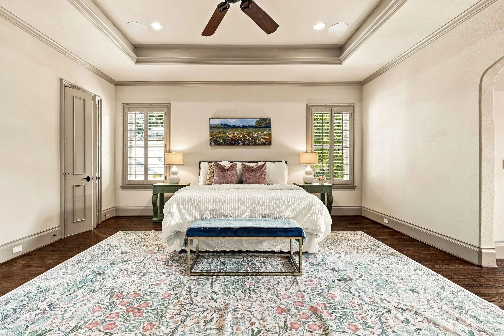
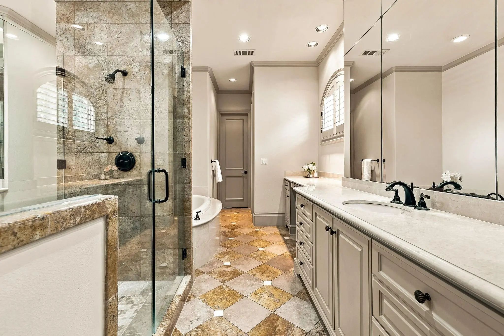
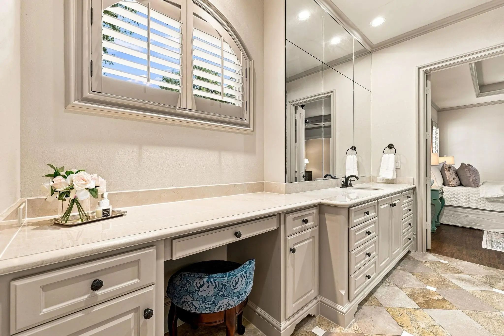
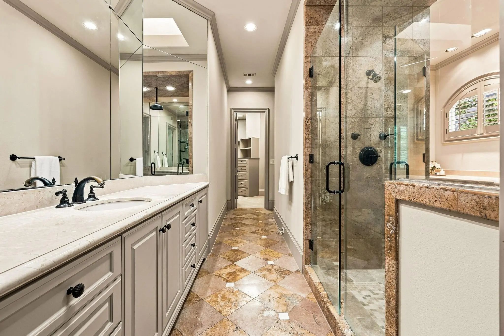
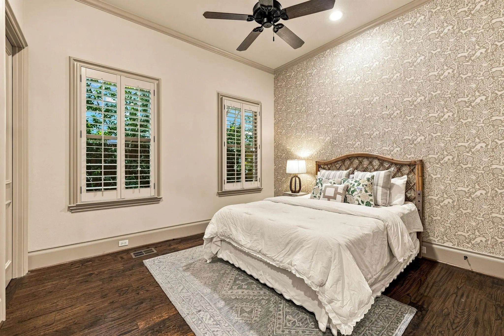
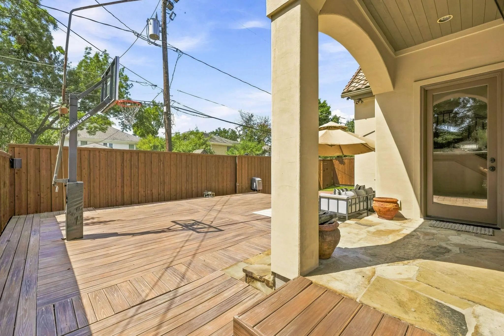
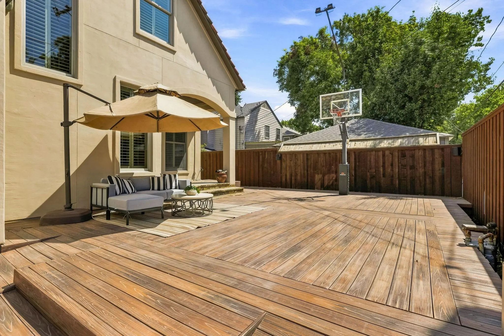
Beautifully appointed and thoughtfully designed, this exceptional five bedroom Park Cities home offers the perfect combination of luxury, quality construction, and an enviable location. Ideally situated within easy walking distance of Bradfield Elementary, Highland Park Village, and the Park Cities YMCA, the home provides the rare opportunity to enjoy the best of the neighborhood right outside your door. Built by Jay Counts, the home showcases quality craftsmanship and thoughtful attention to detail throughout. The interiors feature beautiful hardwood flooring throughout, an updated kitchen with marble countertops and high end appliances, and a secondary bedroom downstairs. The home is designed for exceptional entertaining and everyday enjoyment, featuring a premium sound system with speakers throughout, plus surround sound in the family room, primary suite and game room. A movie projector and sport court add even more opportunities for recreation and entertaining. Additional thoughtful enhancements include custom cabinetry in the kitchen, an oversized two car garage, and air conditioning in the garage, providing comfort and functionality beyond the expected. With its combination of walkability, quality construction, high end finishes, custom amenities, and outstanding entertainment spaces, this home offers a truly special opportunity to experience the very best of Park Cities living.
View Virtual TourPrice and Status Change History for 4125 Shenandoah Street
Price and Status Change History Require Client Level AccessQuick Valuation Analysis from 4 Sold Listings
Pricing Trends from 4 Sold Listings in Preston Place
| This Home's Price | $3,995,000 | This Home's Price Per SqFt | $ |
| Average Price | $2,423,500 | Average Price Per SqFt | $ |
| Highest Price | $2,999,000 | Highest Price Per SqFt | $ |
| Lowest Price | $2,000,000 | Lowest Price Per SqFt | $ |
School Information
- School DistrictHighland Park ISD
- Elementary SchoolBradfield
- Middle SchoolHighland Park
- High SchoolHighland Park
- Intermediate SchoolMcculloch
Community
- Address4125 Shenandoah Street
- SubdivisionPreston Place 03
- CityUniversity Park
- CountyDallas
- StateTexas
- Zip Code75205-2021
- HOANone
- UtilitiesAlley, City Sewer, City Water
- Taxes51946
Amenities
- # of Garages2
- GaragesGarage, Garage Door Opener, Garage Faces Rear
Interior
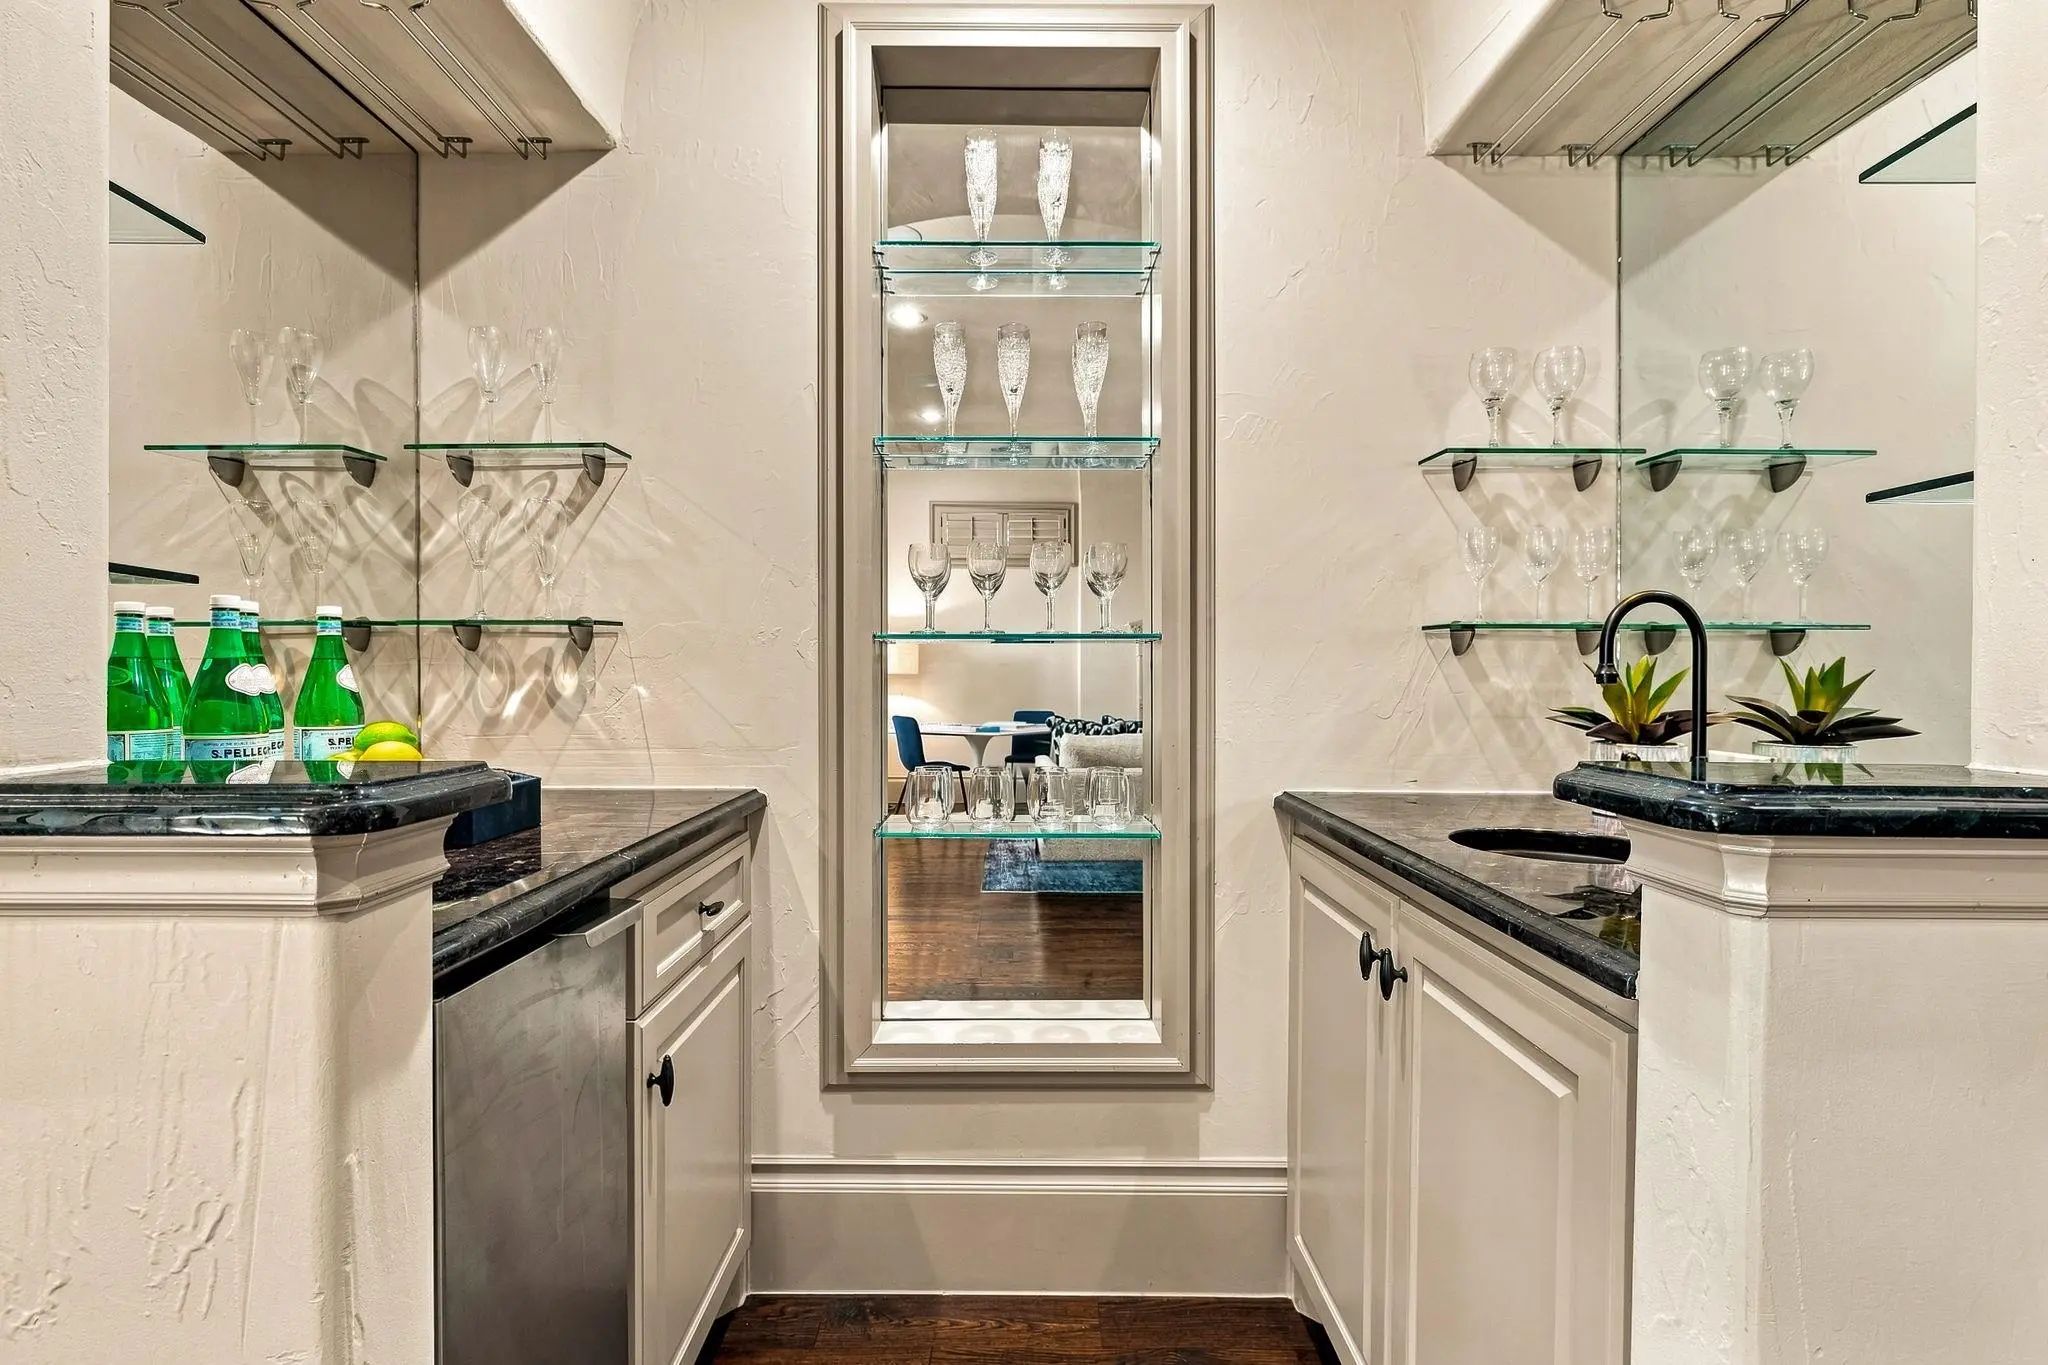
- Interior FeaturesBuilt-in Wine Cooler, Chandelier, Decorative Lighting, Double Vanity, Dry Bar, Eat-in Kitchen, Flat Screen Wiring, Granite Counters, High Speed Internet Available, Kitchen Island, Multiple Staircases, Natural Woodwork, Pantry, Smart Home System, Sound System Wiring, Walk-In Closet(s)
- AppliancesHome Theater
- FloorsHardwood, Marble, Slate, Stone, Wood
- FireplaceYes
- # of Fireplaces2
- FireplacesGas
Exterior
- Exterior FeaturesPutting Green, Sport Court
- FenceElectric, Fenced, Wood
Construction Details / Floorplan
- Living Areas3
- Dining Rooms2
- Full Baths5
- Half Baths1
- RoofConcrete
- FoundationPillar/Post/Pier
- ConstructionStucco
Energy Efficiency / Green Features / Heating & Cooling
- HeatingCentral
Private Listing Information (Registration Required)
Listing Details
- AgentKatherine Ballard
- OfficeAllie Beth Allman & Assoc.
Users may not reproduce or redistribute the data found on this site. The data is for viewing purposes only. Data is deemed reliable, but is not guaranteed accurate by the MLS or NTREIS.
Listing information last updated on October 20th, 2026 at 10:48am CDT.