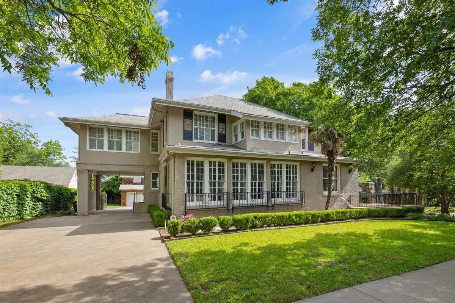
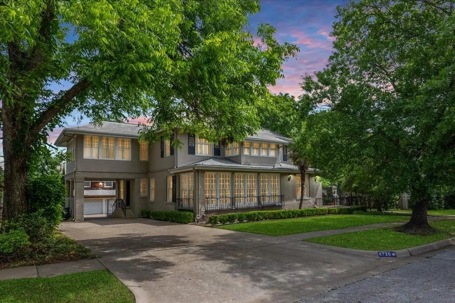
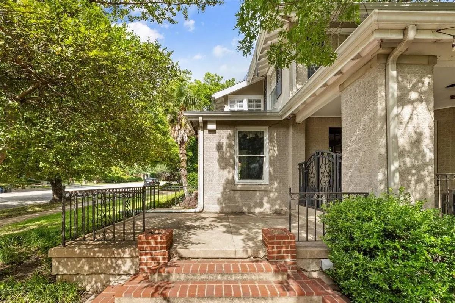
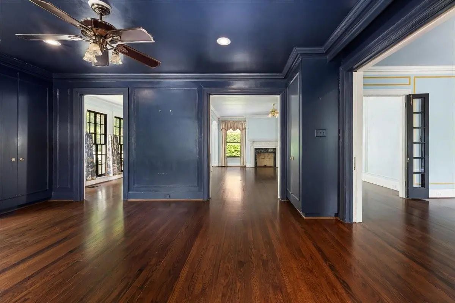
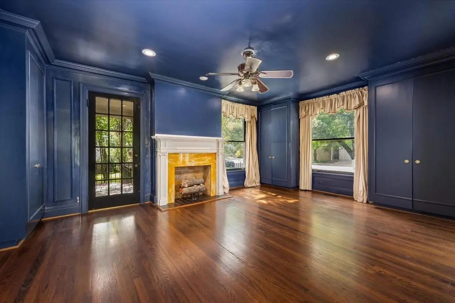
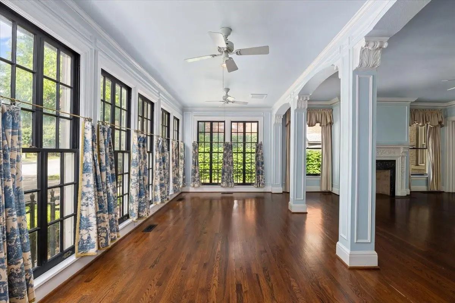
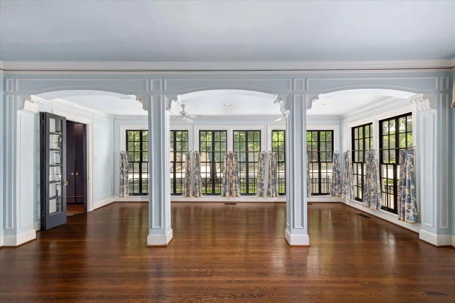
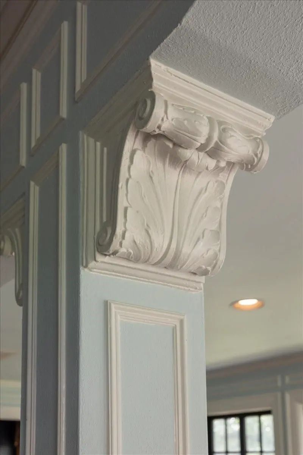
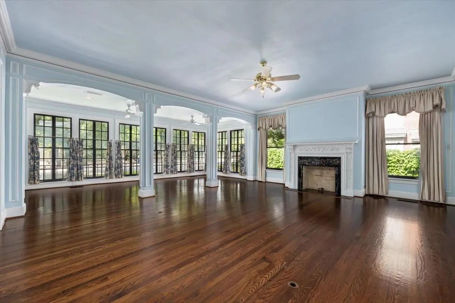
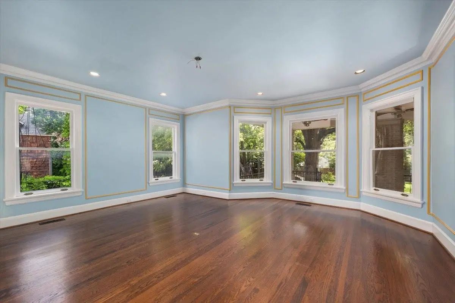
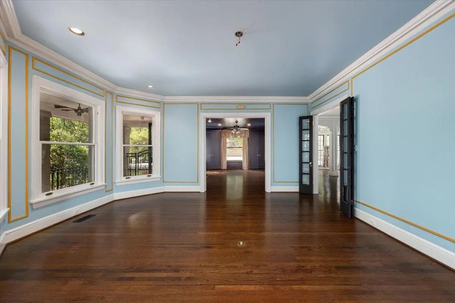
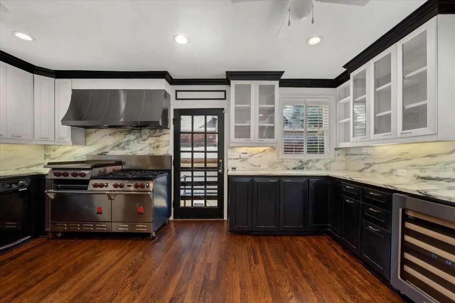
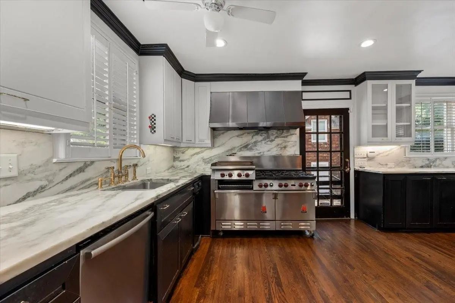
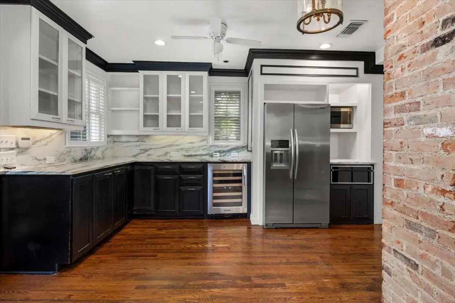
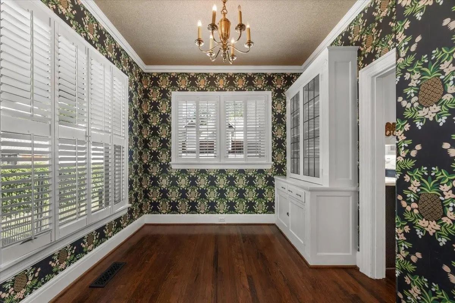
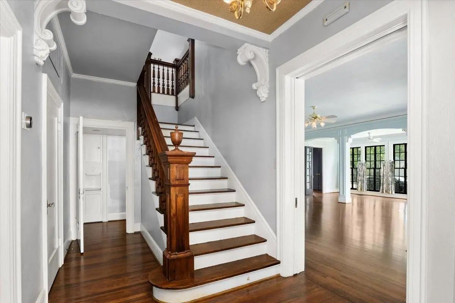
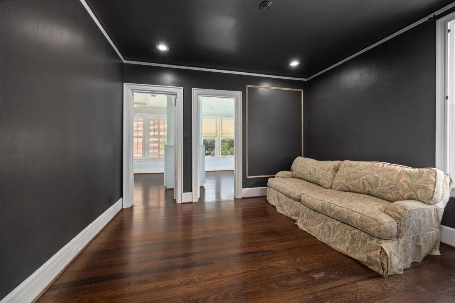
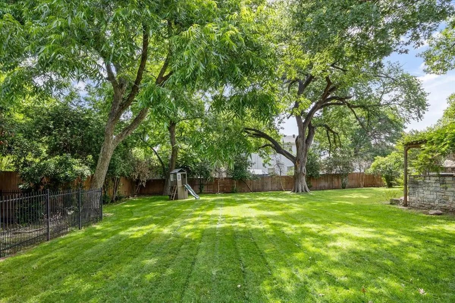
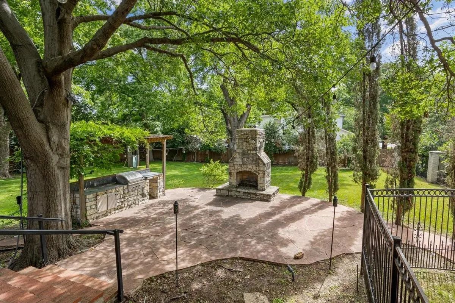
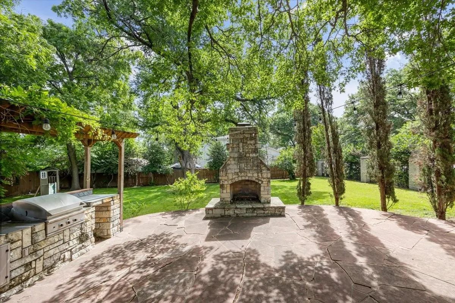
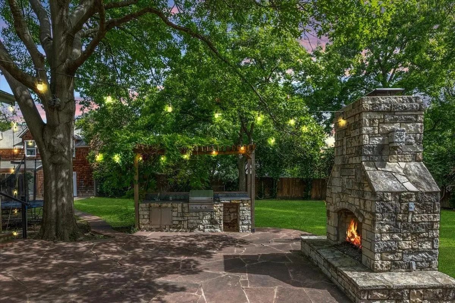
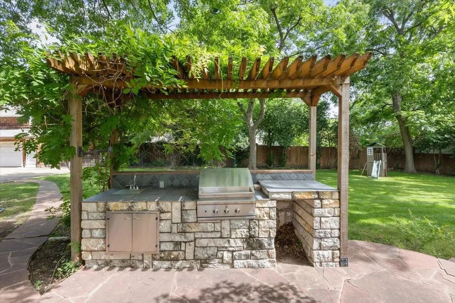
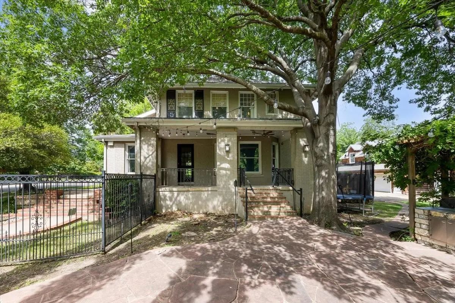
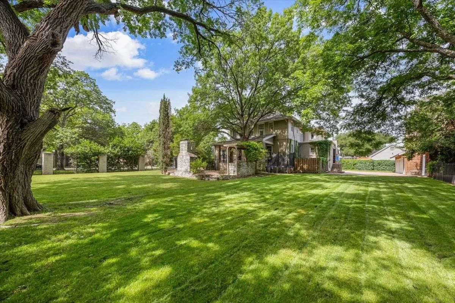
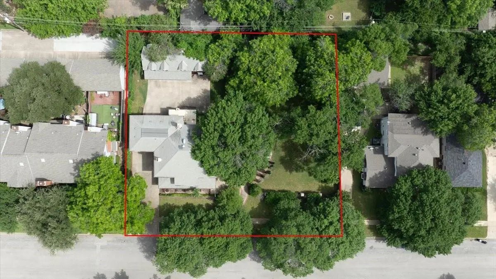
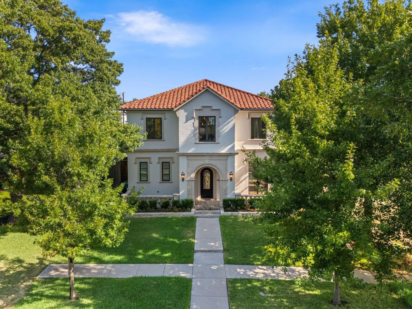
Step into timeless elegance with this grand 1930s estate designed and built by Marshall R. Sanguinet of the architecture firm Sanguinet & Staats (formerly known as Sanguinet, Messer and Messer). Offering over 3,800 square feet of living space and nestled in a lush, private setting of.466acres; this home blends historic charm with modern luxury. Featuring a gourmet kitchen ideal for entertaining, two spacious living areas, and two dining rooms, this property is built for both comfort and style. Step outside to your personal retreat: an outdoor kitchen and fireplace, ideal for year-round gatherings. A full basement and 3 car garage offer ample storage and functionality.
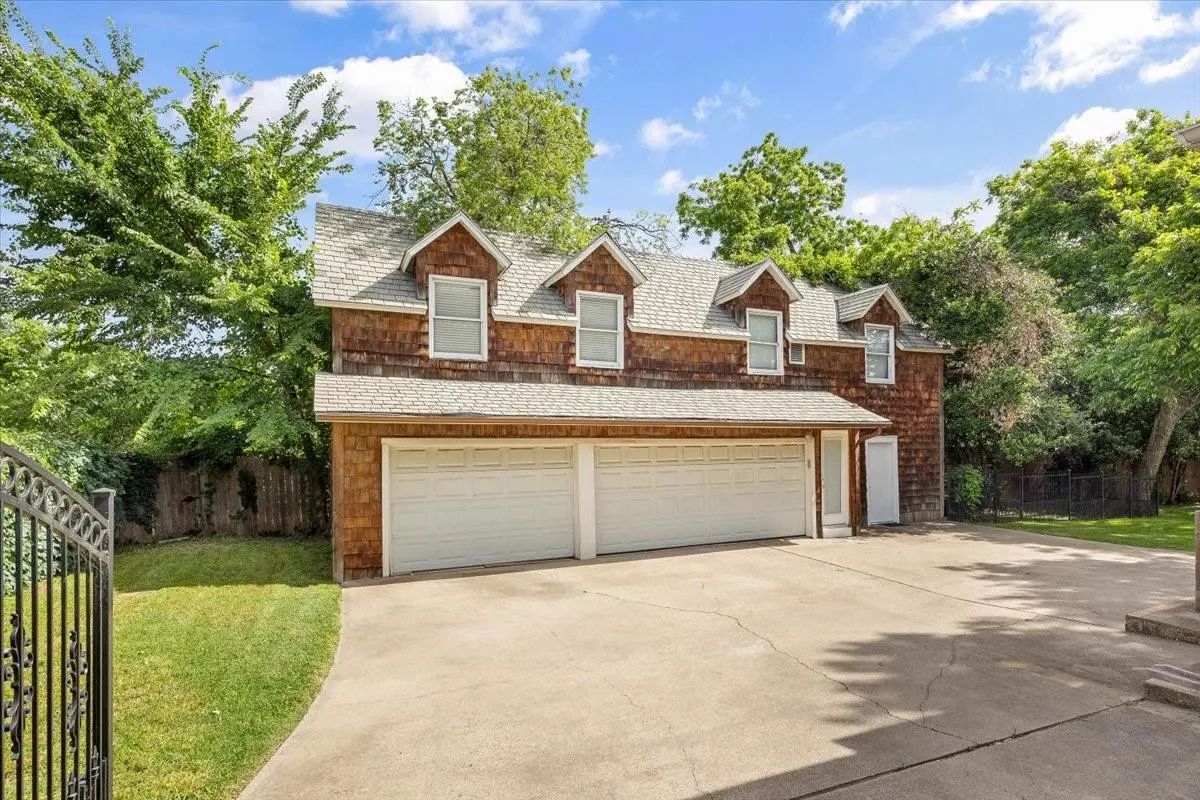
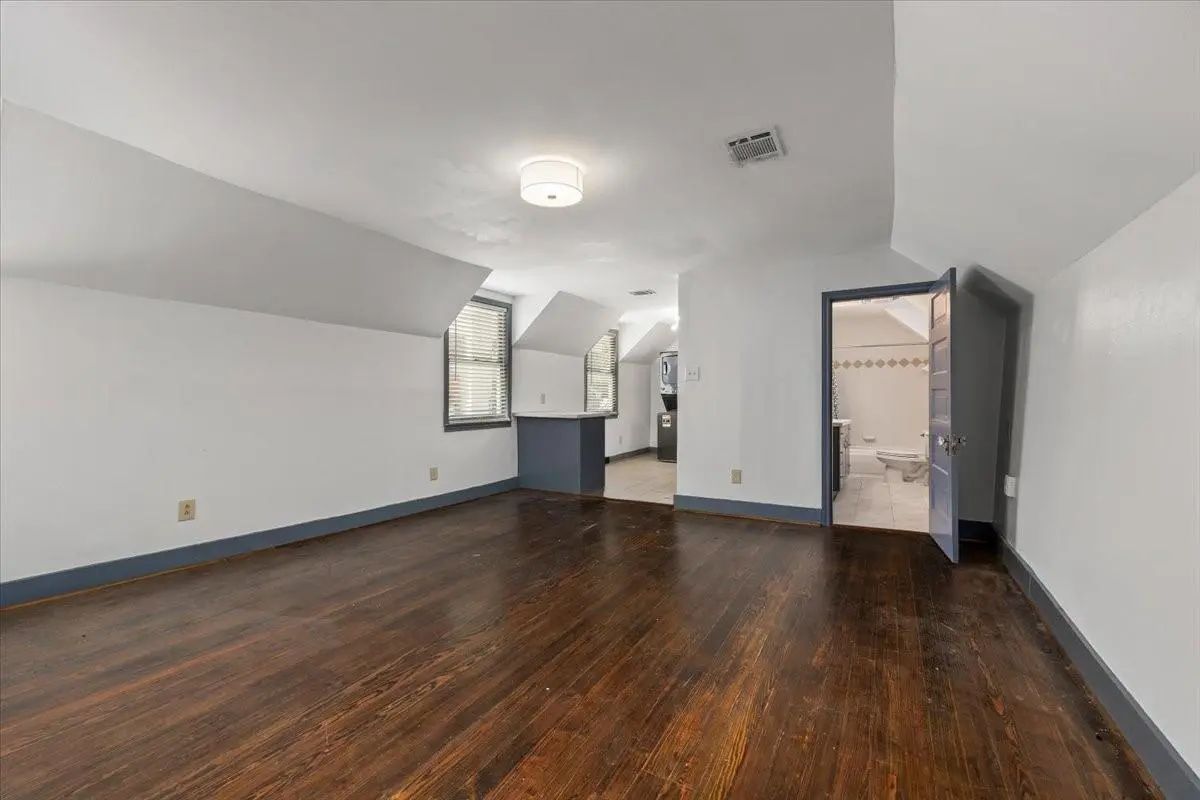
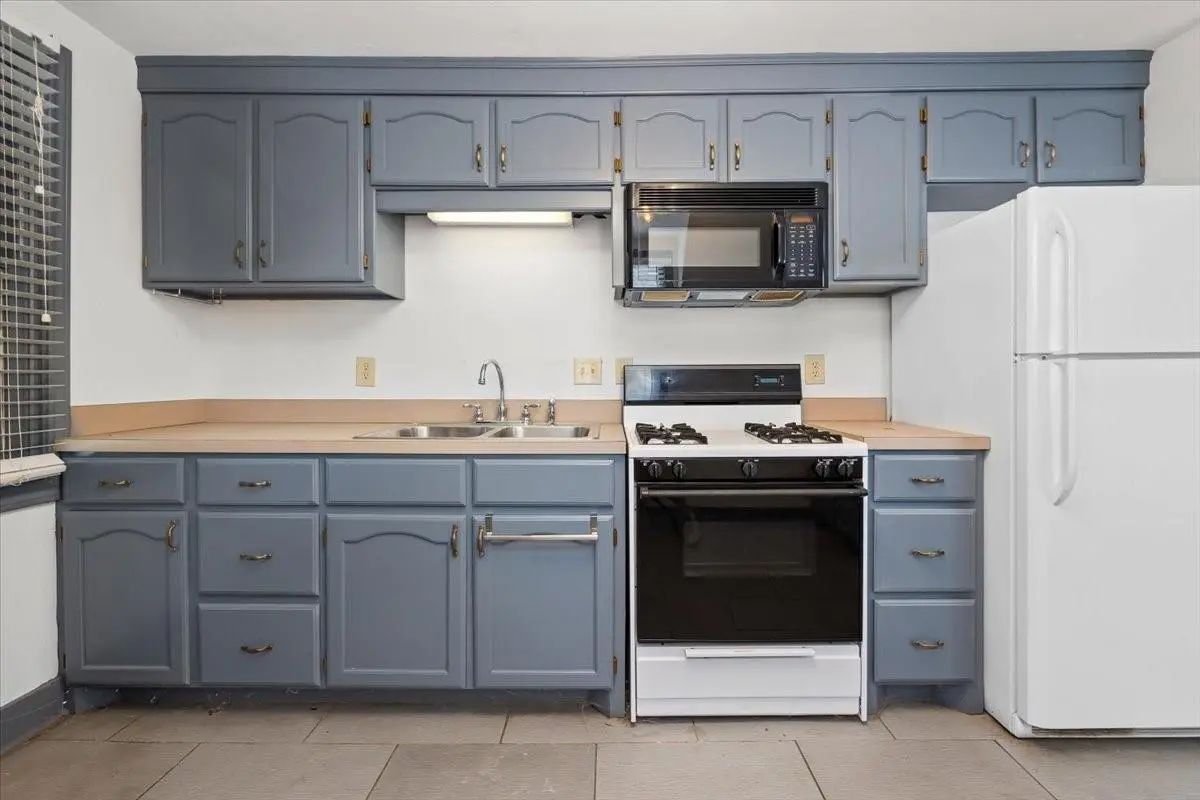
Adding to the home’s versatility is an additional 800 sqft apartment located above the garage—not included in the main square footage. Complete with a kitchenette and washer & dryer hookups, it’s ideal for guests, in-laws, or potential rental income.
This unique urban oasis offers the space and serenity of a private estate—right in the heart of the city. Own a part of Fort Worth history!
Article about builder in virtual tour links. Previously under contract. Prior buyer's financing fell through although the house appraised. Property is ready for new offers.
UtilitiesCity Sewer, City Water, Curbs, Phone Available, Sewer Available, Sidewalk
Taxes16717
Amenities
SecurityBurglar, Fire Alarm, Smoke Detector(s)
# of Garages3
GaragesAttached Carport, Covered, Driveway, Electric Gate, Garage Door Opener
Interior
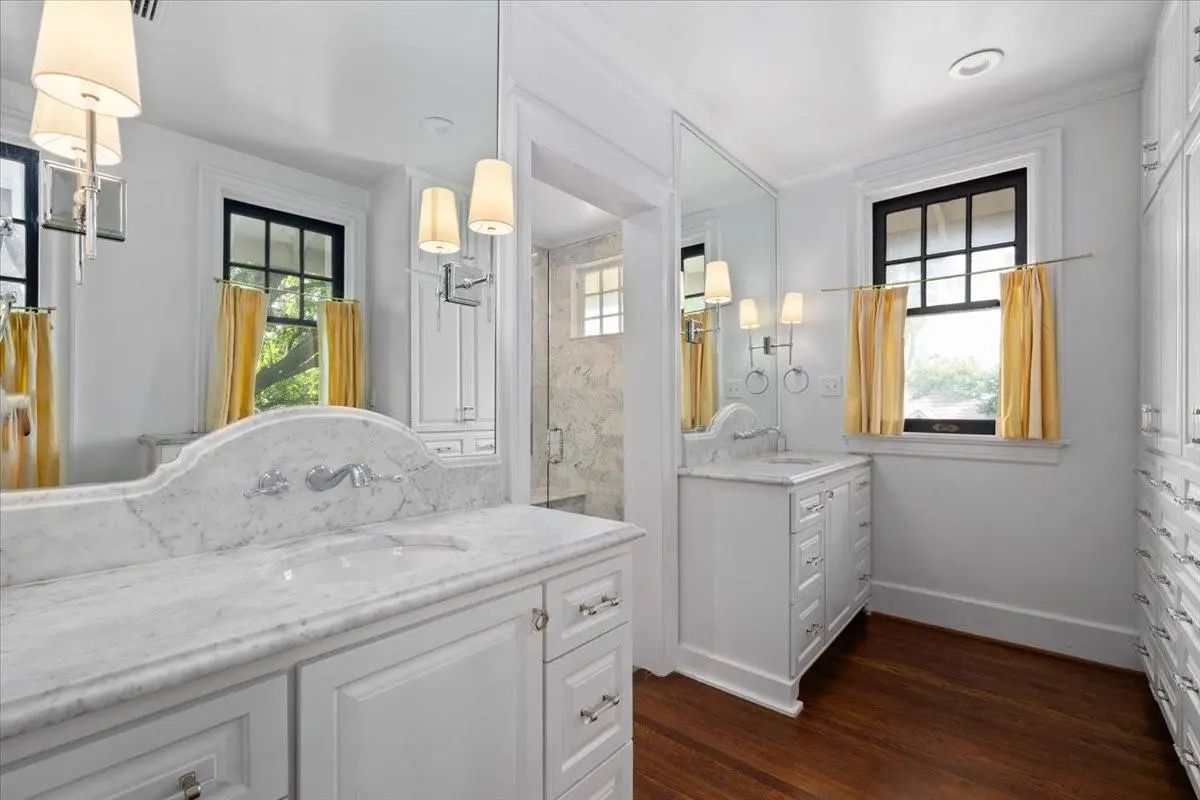
Interior FeaturesCable TV Available, Decorative Lighting, Double Vanity, Dry Bar, High Speed Internet Available, Open Floorplan, Paneling, Tile Counters, Second Primary Bedroom
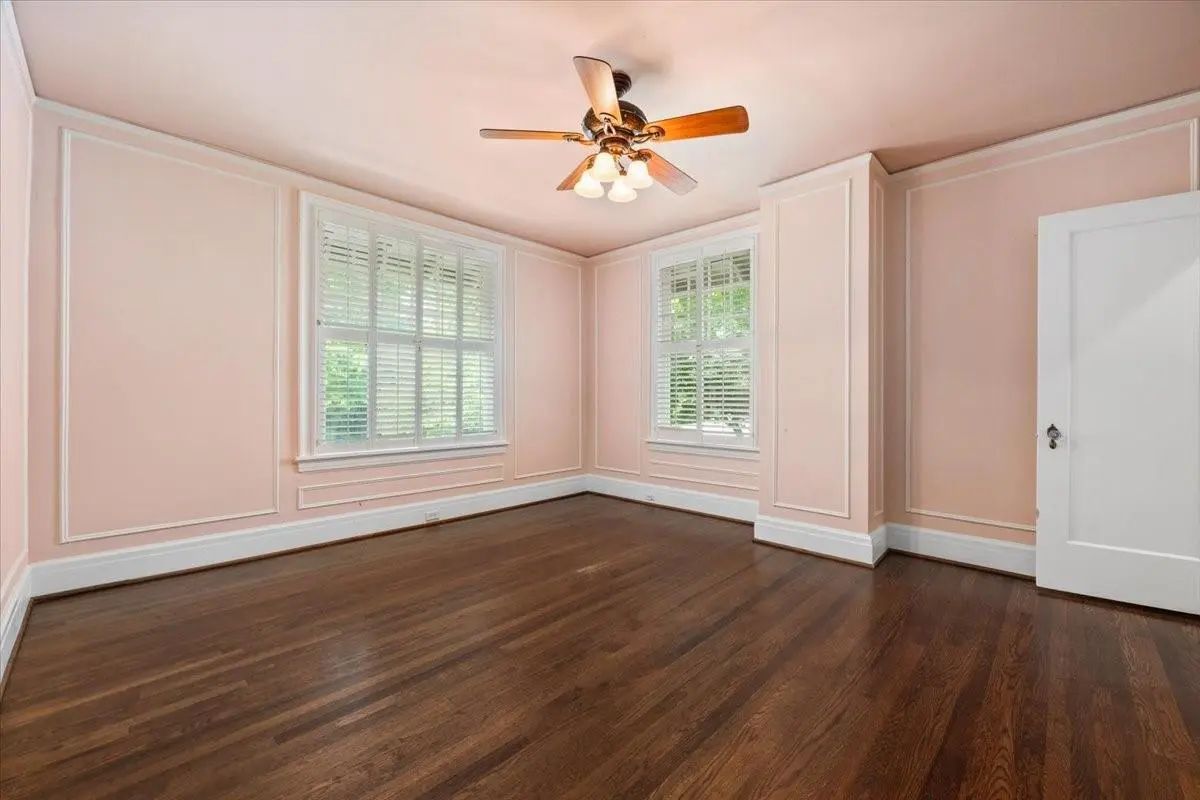
FloorsCarpet, Ceramic Tile, Wood
FireplaceYes
# of Fireplaces2
FireplacesDecorative, Gas Logs
Exterior
Exterior FeaturesAttached Grill, Covered Patio/Porch, Dog Run, Garden(s), Outdoor Kitchen, Outdoor Living Center
FenceFenced, Gate, Metal, Wood, Wrought Iron
Lot DescriptionFew Trees, Interior Lot, Landscaped, Lrg. Backyard Grass
Construction Details / Floorplan
Living Areas3
Dining Rooms2
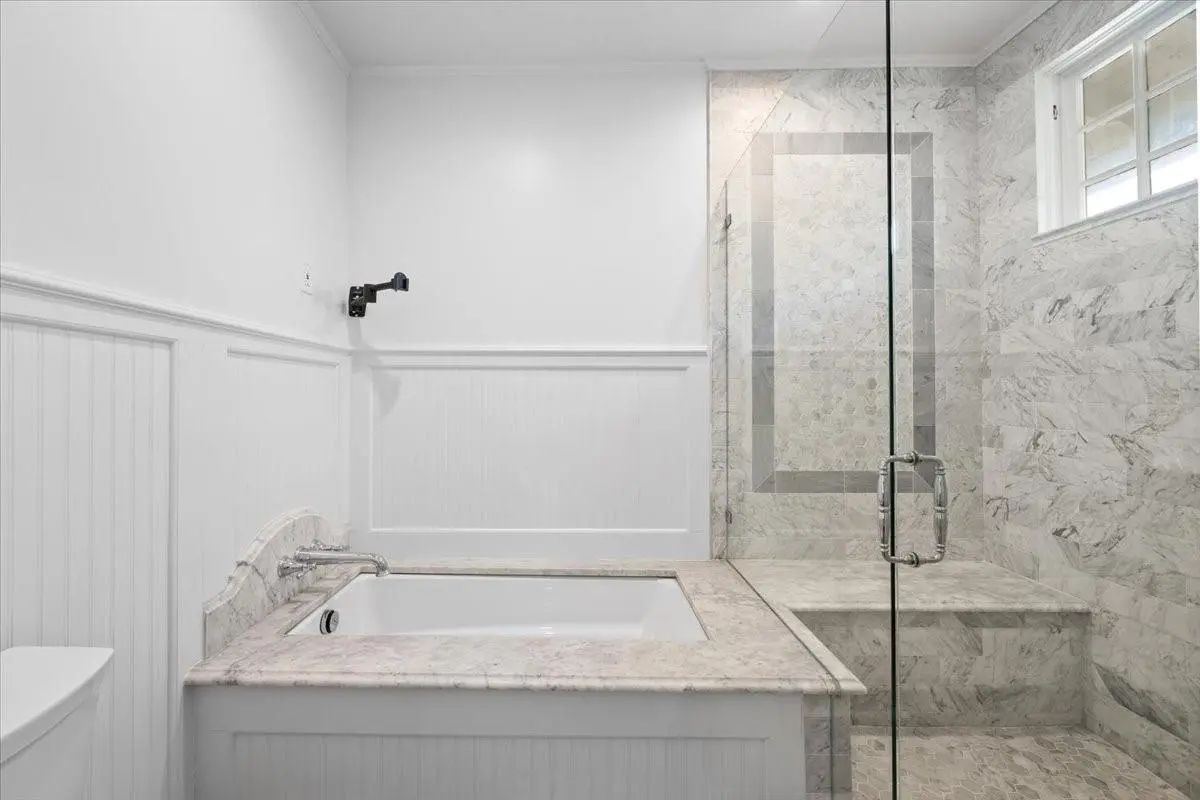
Full Baths3
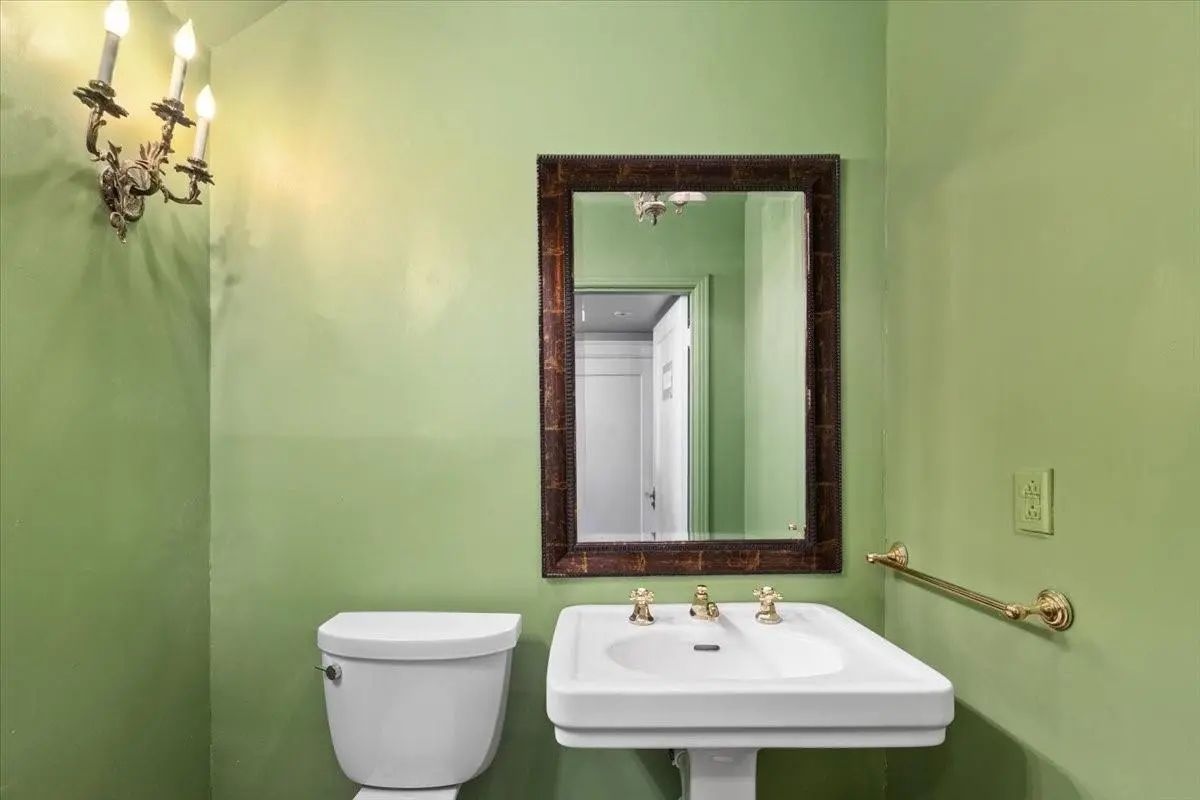
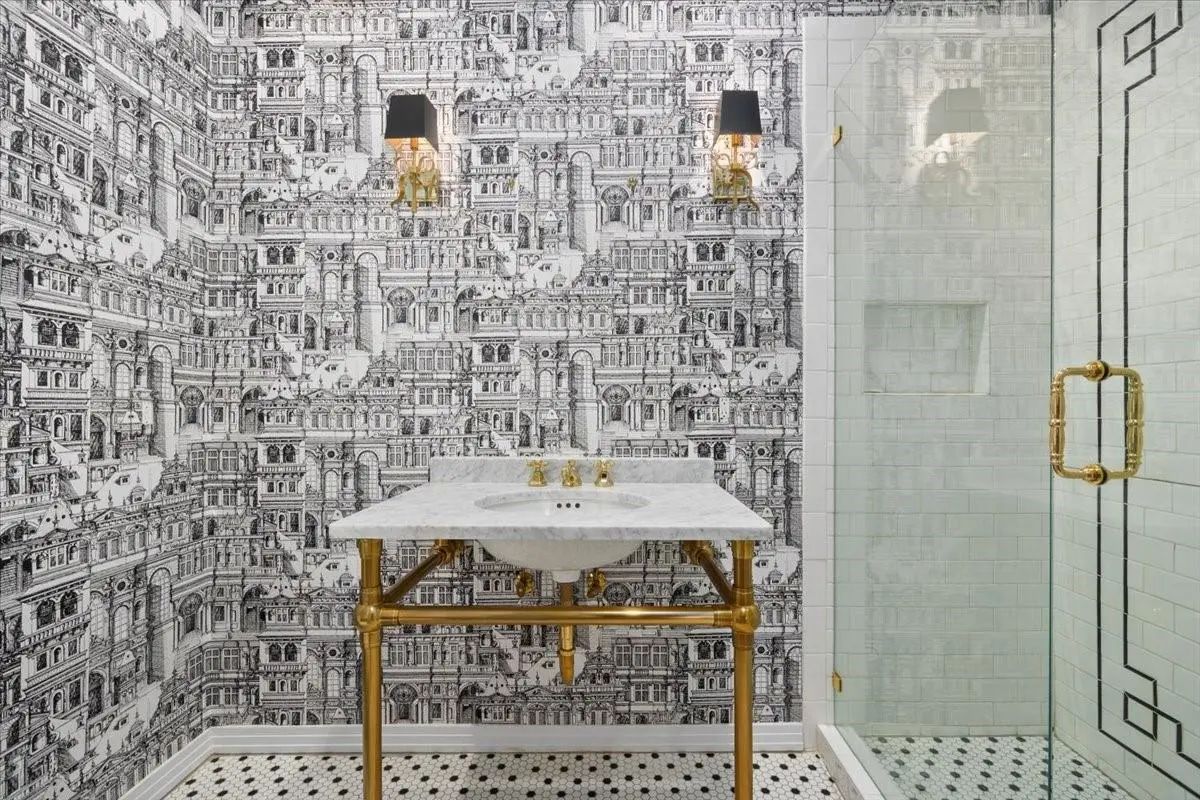
Half Baths1
RoofSlate, Tile
ConstructionBrick, Stucco
Energy Efficiency / Green Features / Heating & Cooling
HeatingCentral, Natural Gas, Zoned
Private Listing Information (Registration Required)
Timeless Spanish Style Home In The Heart Of Historical Camp Bowie District On The West Side Close To Restaurants, Shops And Dickies Arena. This Open Concept Home Offers A Large Chefs Kitchen With A 48inch Dual-fuel Range, Xl Built-in Fridge And Fr...
Users may not reproduce or redistribute the data found on this site. The data is for viewing purposes only. Data is deemed reliable, but is not guaranteed accurate by the MLS or NTREIS.
Listing information last updated on October 15th, 2026 at 2:52pm CDT.
.jpg)

 Under Contract