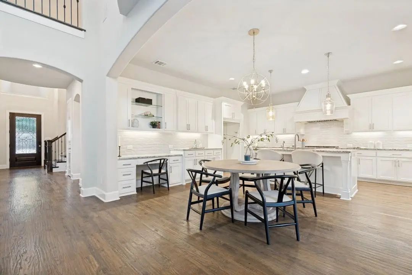
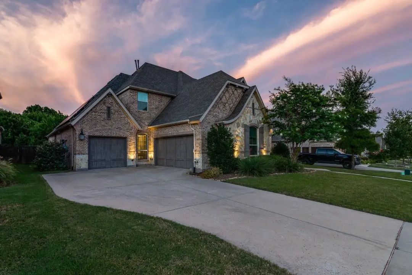
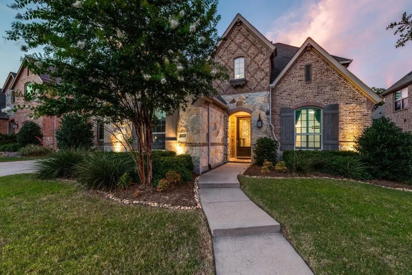
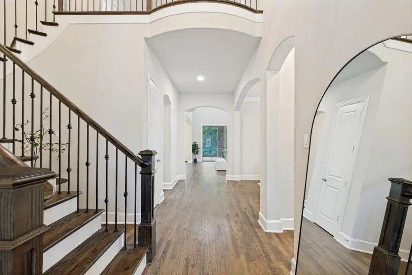
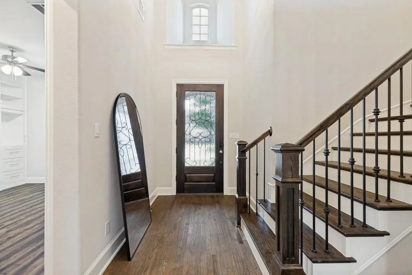
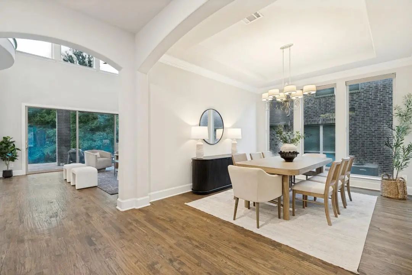
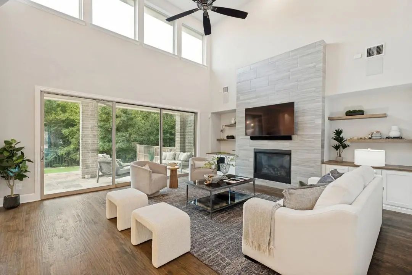
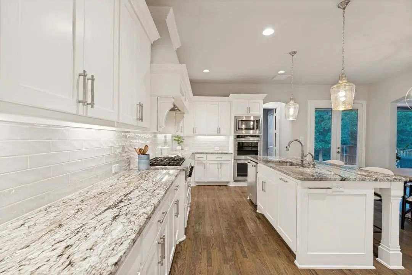
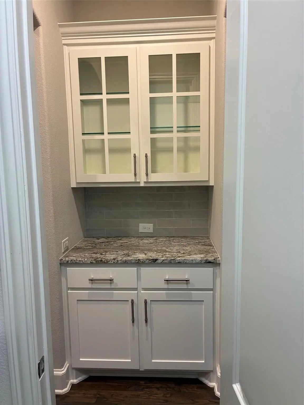
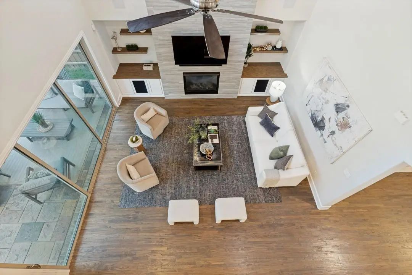
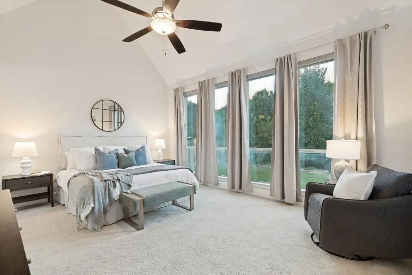
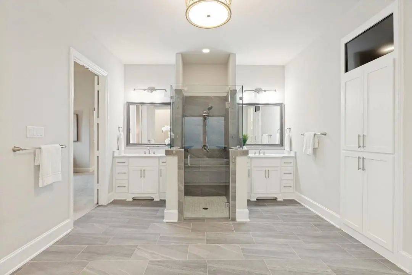
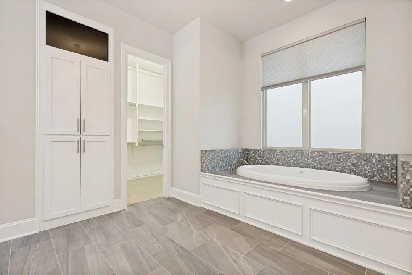
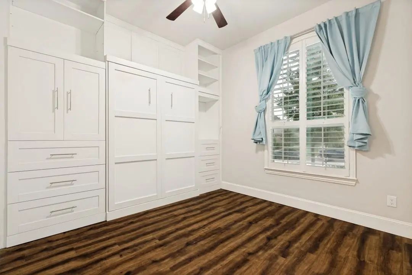
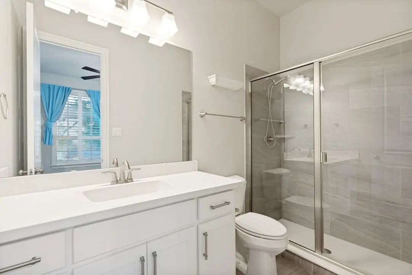
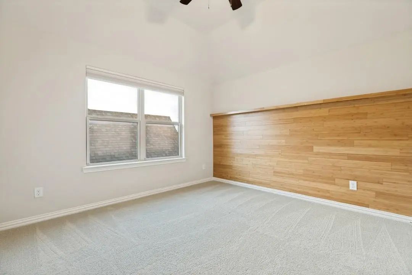
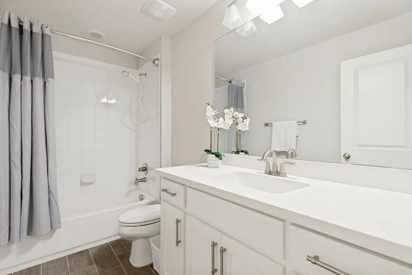
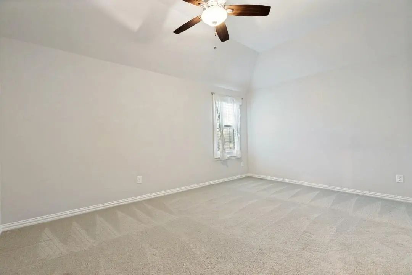
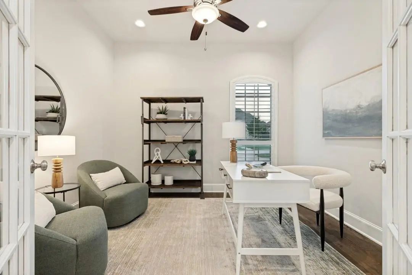
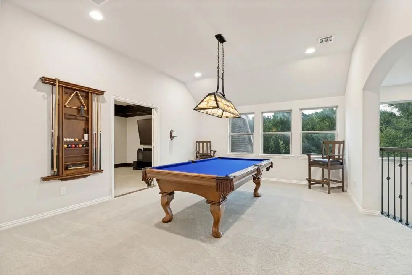
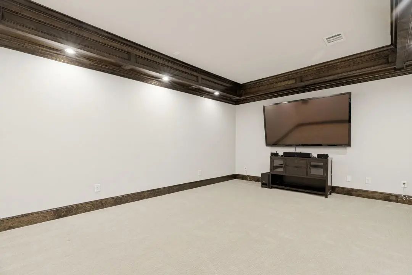
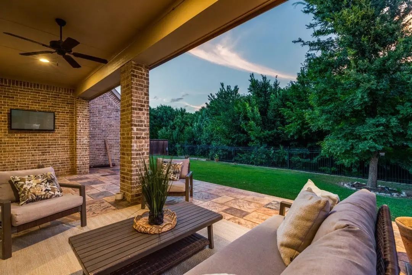
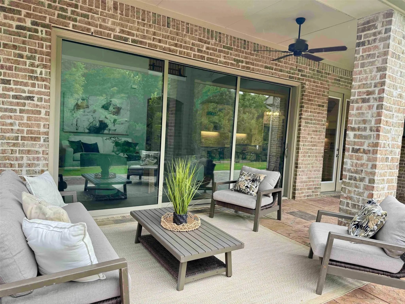
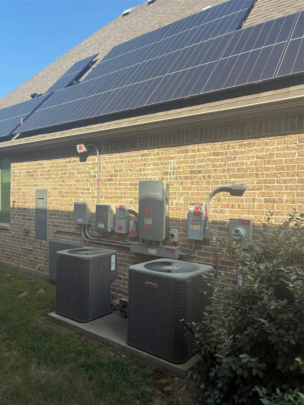
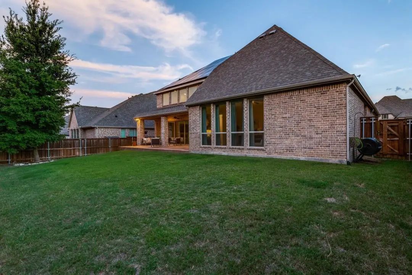
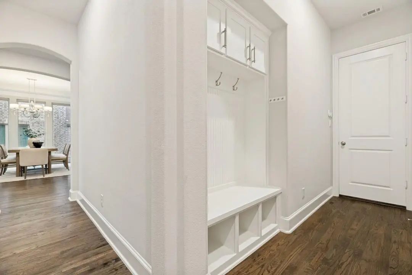
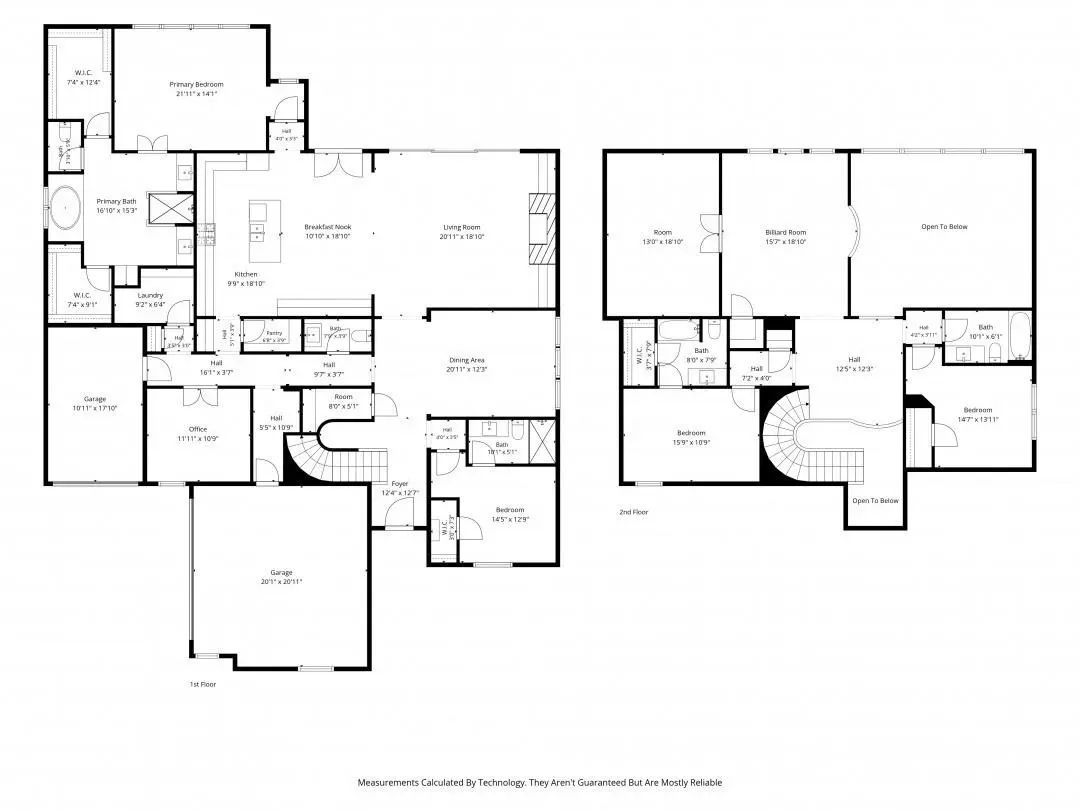
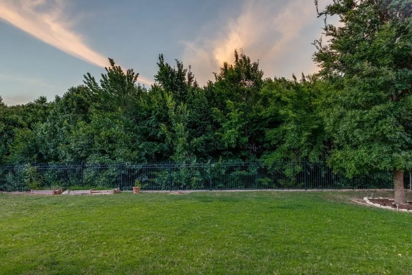
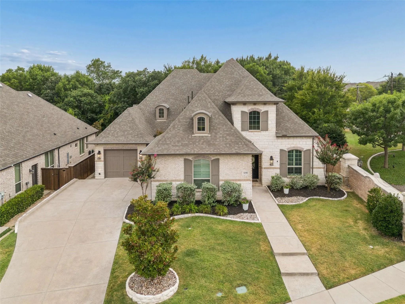
PRICED TO SELL—AN EXTRAORDINARY LUXURY VALUE IN EMERALD HEIGHTS! Ultra-quiet street with zero thru-traffic, this 4061' architectural masterpiece backs directly to a tranquil greenbelt with privacy. From the moment you arrive, this property delivers a commanding luxury presence paired with a highly functional design. LIVING: Step inside to soaring ceilings and open floor plan designed for effortless daily living and grand-scale entertaining. The chefs kitchen features premium stone finishes and high-end culinary upgrades, flowing seamlessly into a magnificent family room framed by a wall of custom multi-sliding glass patio doors with nature views. LAYOUT: Private first-floor primary retreat is a true sanctuary, featuring a spa-like bath and walk-in closets. First-floor executive office and a guest suite with a built-in Murphy bed offers privacy for visitors. Upstairs features a spacious game room, a private media room, and large secondary bedrooms. PREMIUM SPLIT-GARAGE & WORKSHOP DESIGN: Features a split-garage layout with epoxy flooring. The main 2-car garage is an enthusiast's dream, with an EV charging station, an extensive custom-built storage cabinetry workshop system, and massive high-wall storage tracks. The completely separate 1-car garage clutter-free utility bay, overhead storage area and built-in tire racks. SUSTAINABLE ECO-LUXURY DESIGN: Engineered for the future, seamlessly combining high-end luxury with green infrastructure. The home is equipped with a fully paid-off, high-capacity solar panel and home battery backup valued at over $60K, paired directly with a garage EV charger. Transferring entirely free to the new owner, this integrated system offers full grid independence, emergency backup power, and a low carbon footprint—cutting monthly utility costs down to near-zero. Experience an unparalleled combination of location, prestige, and modern eco-efficiency just minutes from the finest shopping, dining, and lifestyle amenities McKinney has to offer!
Interior FeaturesCable TV Available, Double Vanity, Granite Counters, High Speed Internet Available, Kitchen Island, Pantry, Sound System Wiring, Walk-In Closet(s), Wired for Data
AppliancesIrrigation Equipment, Other
FloorsCarpet, Ceramic Tile, Tile
FireplaceYes
# of Fireplaces1
FireplacesFamily Room, Gas, Gas Starter
Exterior
Lot DescriptionOak, Sprinkler System
Construction Details / Floorplan
Living Areas2
Dining Rooms2
Full Baths4
Half Baths1
RoofAsphalt
FoundationSlab
ConstructionRock/Stone
Energy Efficiency / Green Features / Heating & Cooling
Green FeaturesSolar Electric System - Owned
HeatingCentral, Fireplace(s), Natural Gas
Private Listing Information (Registration Required)
Set Within The Gated Emerald Heights Enclave Of Stonebridge Ranch, This One-story Home Combines A Private Wooded Setting, Beautiful Interiors And A Seamless Connection To The Outdoors. Backing To A Tree-lined Creek, The Home Enjoys Peaceful Views ...
Users may not reproduce or redistribute the data found on this site. The data is for viewing purposes only. Data is deemed reliable, but is not guaranteed accurate by the MLS or NTREIS.
Listing information last updated on October 15th, 2026 at 2:45am CDT.
.jpg)