.jpg)
- 4 Beds
- 4.1 Baths
- 3,433 Sqft
- 2 Garages
- .3 Acres
- 1977 Year Built
- Study
- Game Room
- Media
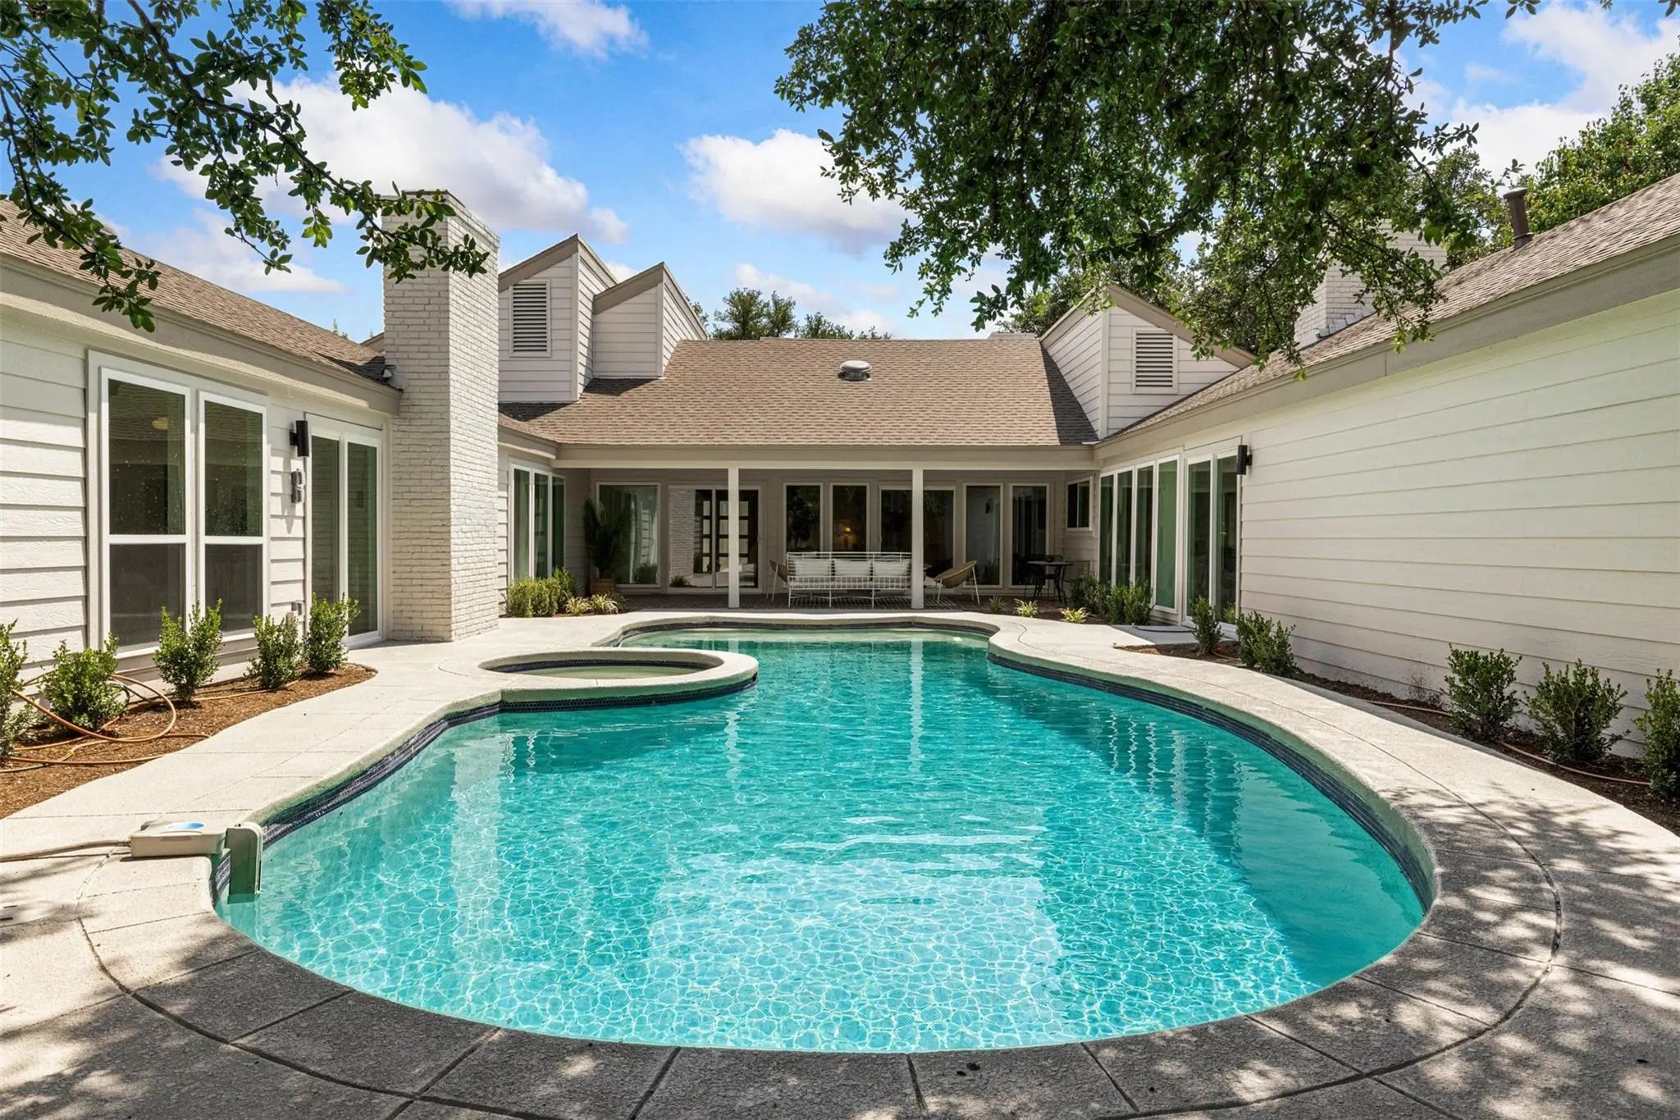
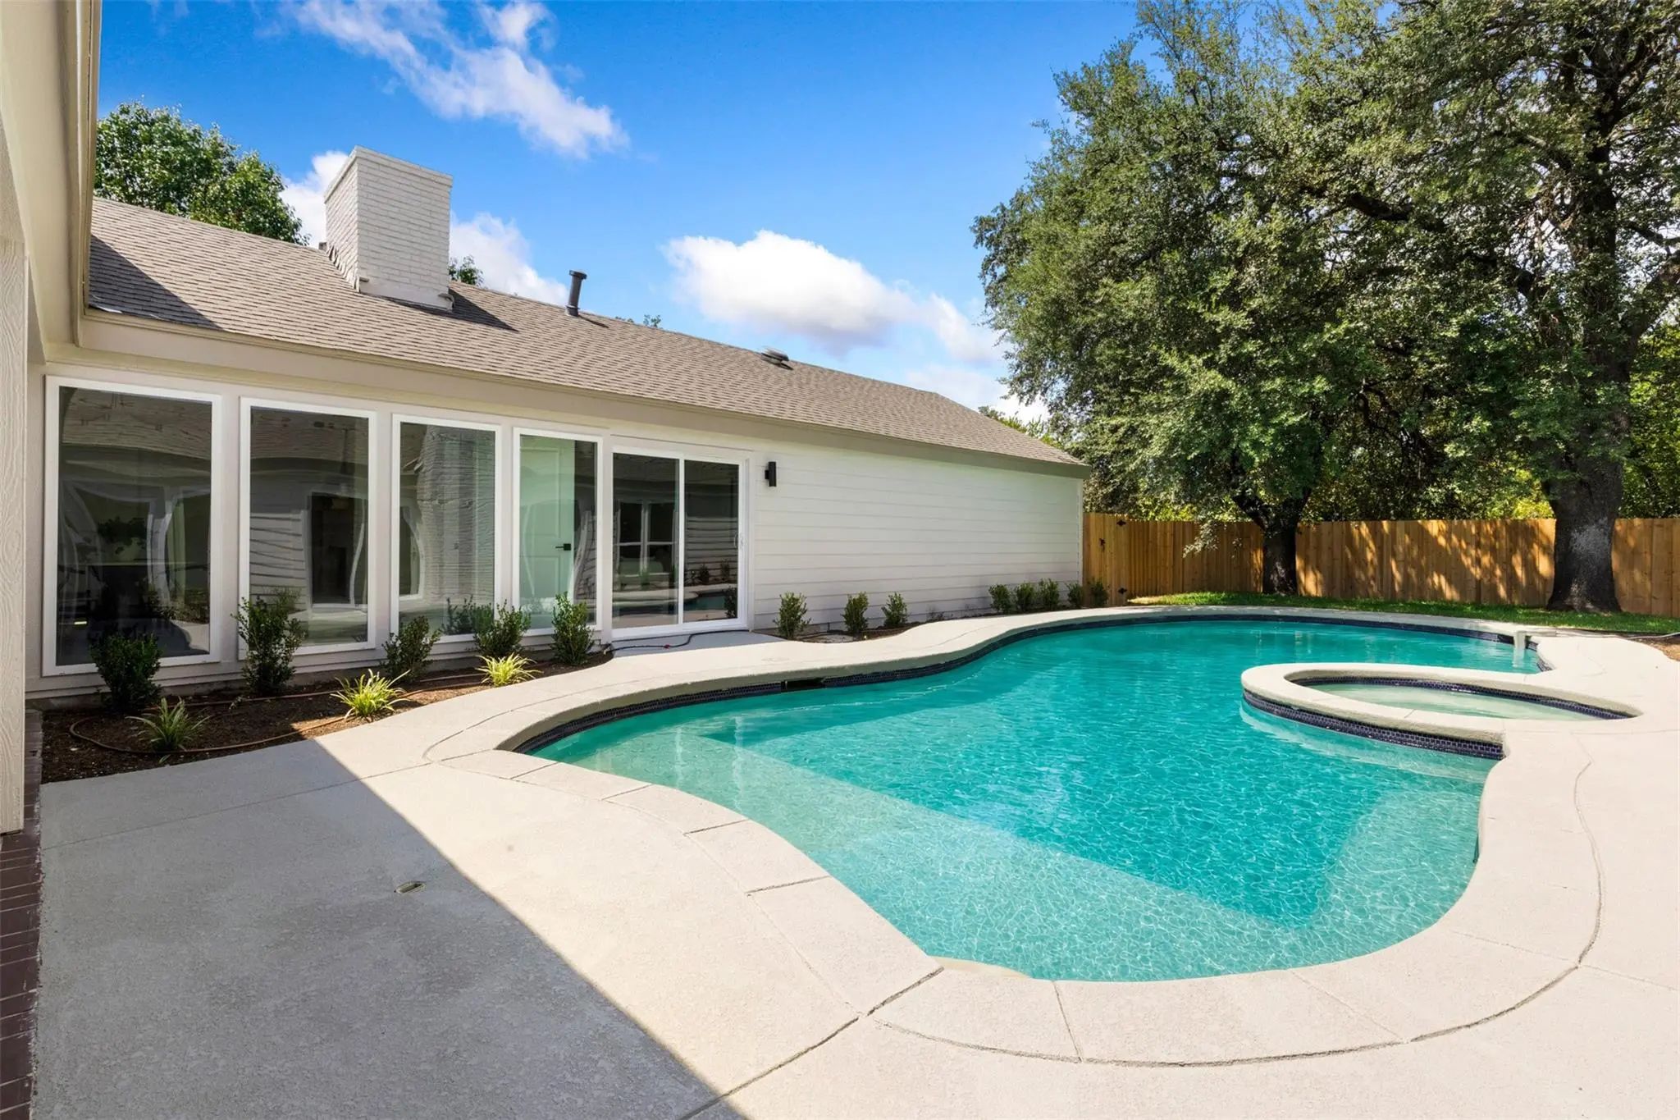
- Pool

17133 Earthwind Drive
Dallas, Texas 75248-1315
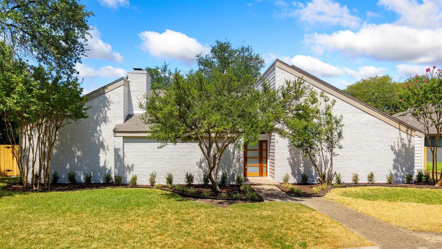
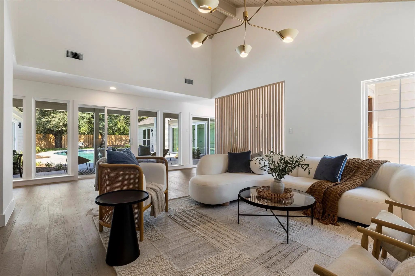
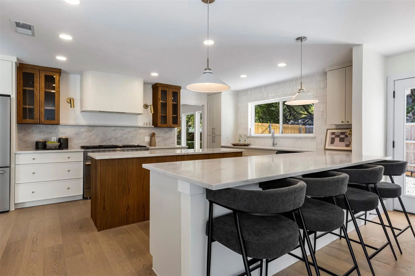
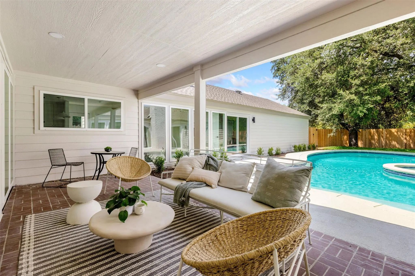
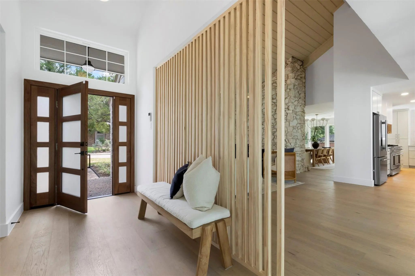
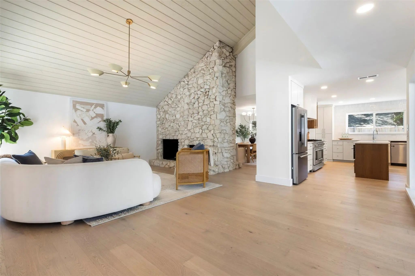
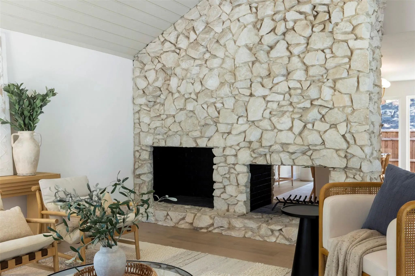
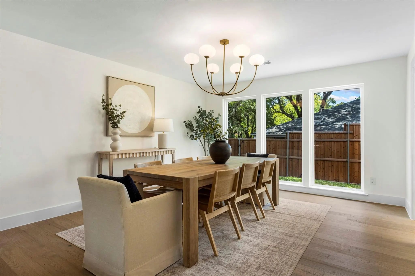
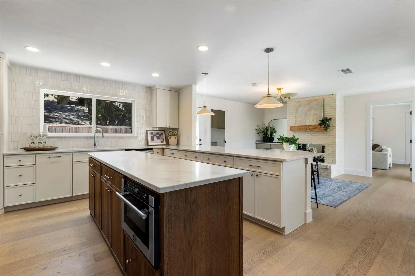
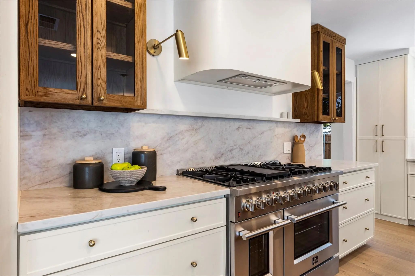
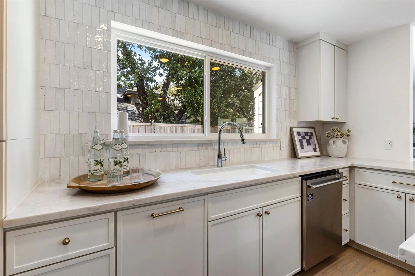
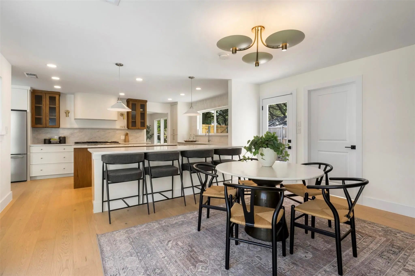
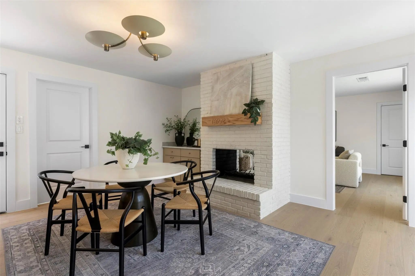
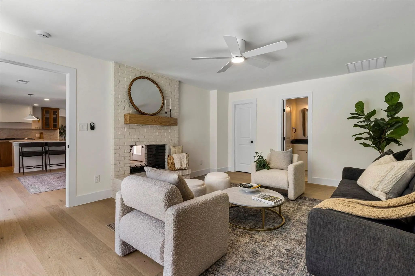
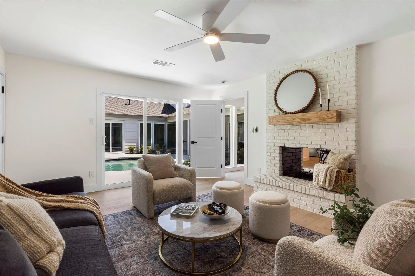
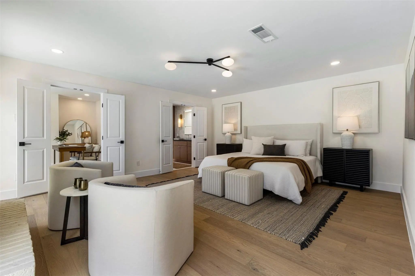
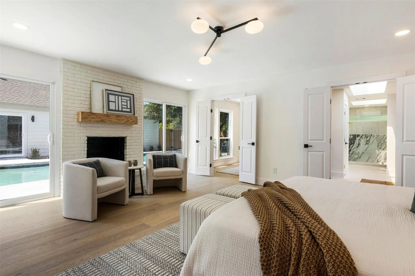
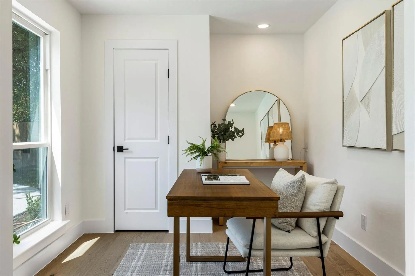
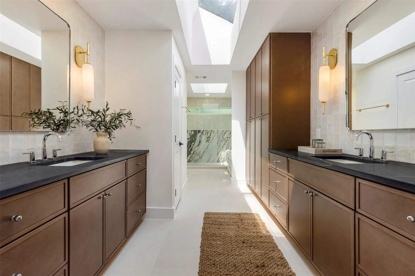
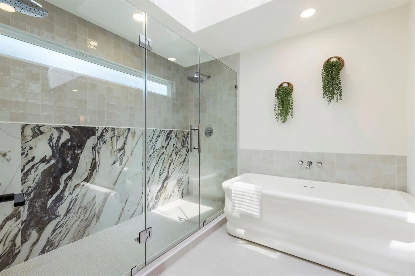
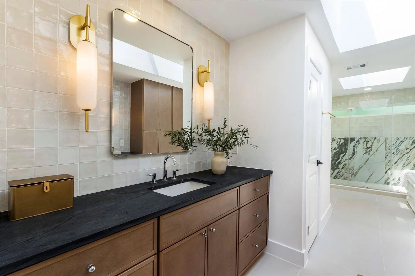
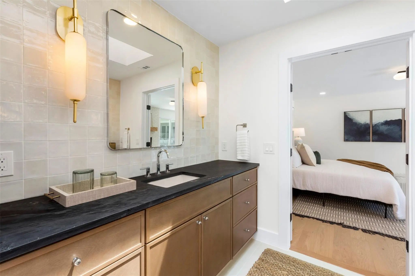
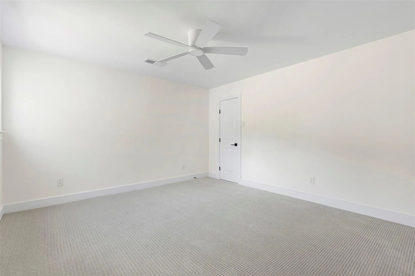
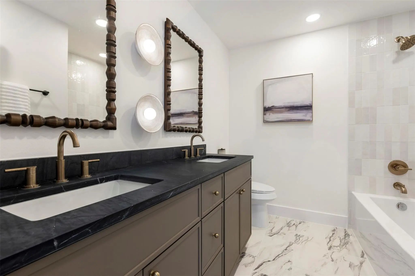
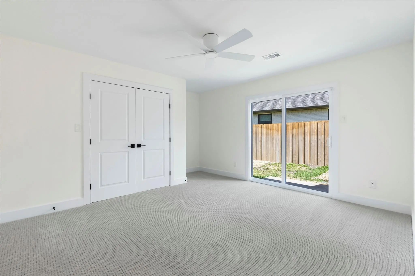
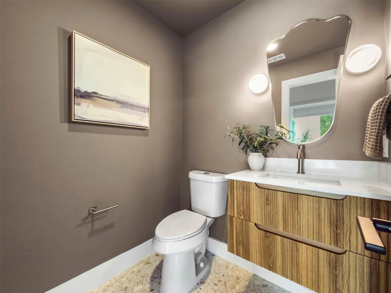
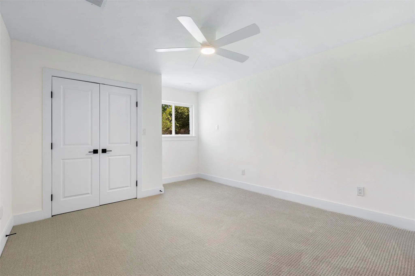
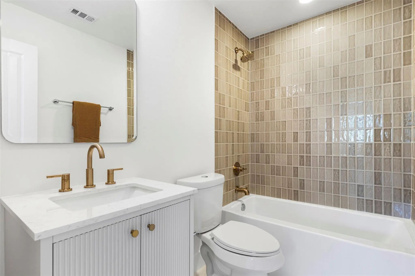
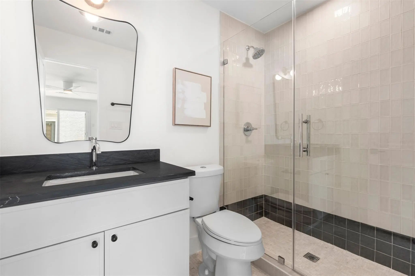
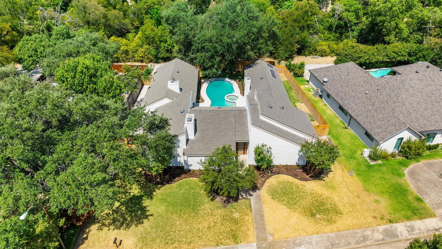
Reimagined by Maverick Design, this stunning 4-bedroom, 4.5-bathroom home blends sophisticated style with inviting everyday living. Upon entry, you’re welcomed into a spacious family living area featuring soaring vaulted ceilings with shiplap accents, decorative lighting, and a striking stone fireplace that serves as the centerpiece of the room. Adjacent to the living room, the elegant formal dining room features a fireplace and flows seamlessly into the expansive kitchen. The kitchen is thoughtfully designed with a large island and peninsula, creating the perfect space to cook, gather, and entertain. An inviting eat-in dining area features built-in cabinetry and yet another gorgeous fireplace, adding warmth and character to the space. Just off the kitchen, a versatile flex space offers exceptional functionality with a fireplace, ensuite bathroom, and closet. This spacious room could easily serve as a secondary living area, private home office, or guest bedroom, providing flexibility to fit a variety of lifestyles and needs. The breathtaking primary suite offers a private retreat with its own fireplace and a versatile flex space, ideal for a home office, sitting area, or reading nook. The spa-inspired ensuite bathroom features dual vanities, a luxurious soaking tub, oversized double shower, skylights, and an exceptionally large walk-in closet. One secondary bedroom features an ensuite bathroom and generous closet space, providing comfort and privacy for family and guests. With thoughtfully designed spaces throughout, this home offers exceptional functionality without sacrificing style. Step outside to a beautiful backyard oasis featuring a spacious patio and gorgeous sparkling pool—perfect for relaxing, entertaining, and enjoying the best of outdoor living. Every detail of this exceptional home has been thoughtfully reimagined to create a truly elevated living experience.
View Virtual TourPrice and Status Change History for 17133 Earthwind Drive
Price and Status Change History Require Client Level AccessQuick Valuation Analysis from 3 Sold Listings
Pricing Trends from 3 Sold Listings in Preston Creek Rev
| This Home's Price | $1,225,000 | This Home's Price Per SqFt | $ |
| Average Price | $1,150,000 | Average Price Per SqFt | $ |
| Highest Price | $1,199,999 | Highest Price Per SqFt | $ |
| Lowest Price | $1,100,000 | Lowest Price Per SqFt | $ |
School Information
- School DistrictRichardson ISD
- Elementary SchoolBrentfield
- High SchoolPearce
- Junior High SchoolParkhill
Community
- Address17133 Earthwind Drive
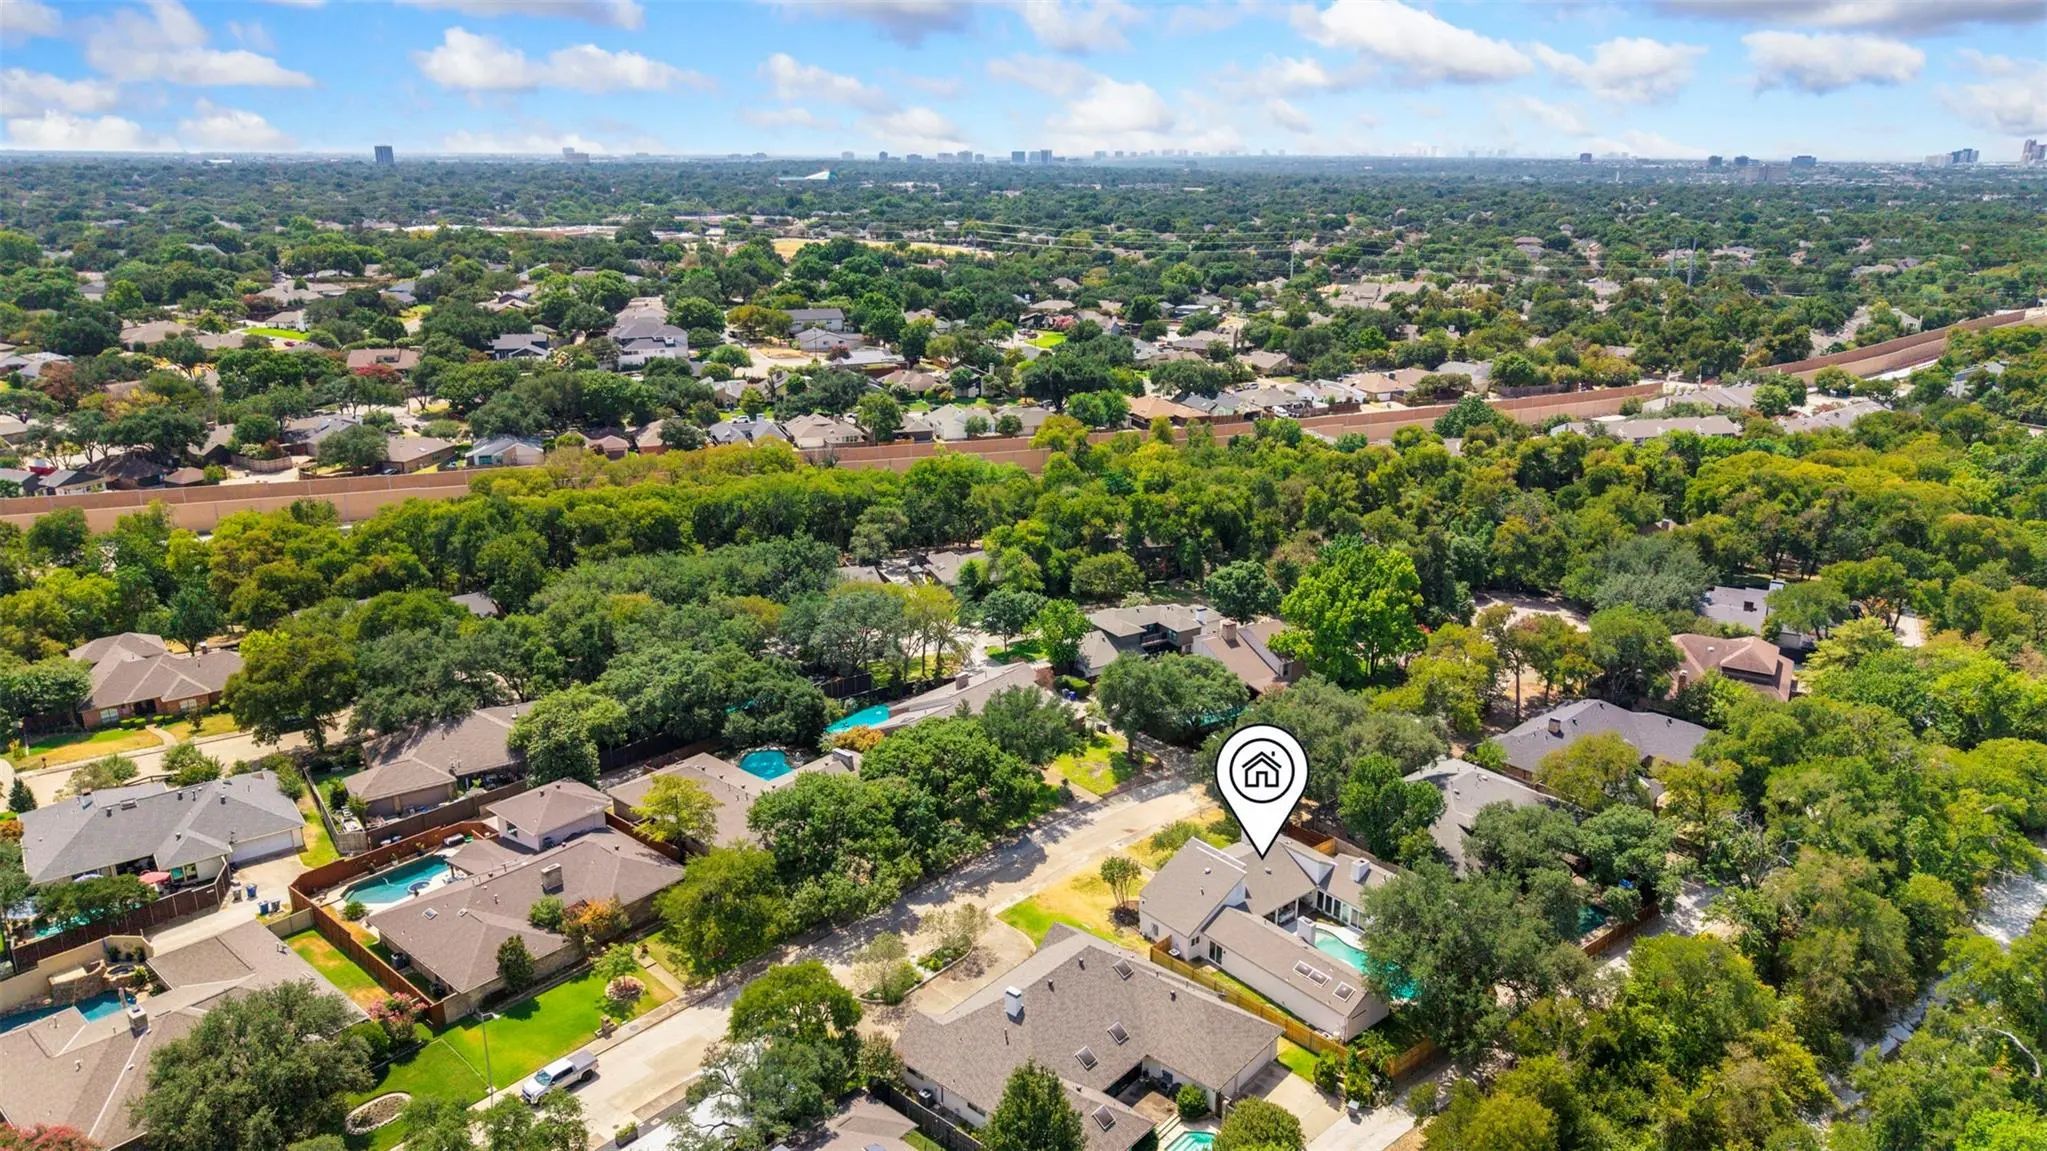
- SubdivisionPreston Creek Rev
- CityDallas
- CountyDallas
- StateTexas
- Zip Code75248-1315
- HOANone
- UtilitiesAlley, Cable Available, City Sewer, City Water, Electricity Connected, Individual Gas Meter, Individual Water Meter
- Taxes20636
Amenities
- SecurityBurglar, Security System
- # of Garages2
- GaragesAlley Access, Driveway, Garage, Garage Faces Rear, Kitchen Level
- Has PoolYes
- PoolGunite, In Ground, Pool/Spa Combo, Private
Interior
- Interior FeaturesBuilt-in Features, Cable TV Available, Chandelier, Decorative Lighting, Double Vanity, Eat-in Kitchen, Granite Counters, High Speed Internet Available, Kitchen Island, Open Floorplan, Vaulted Ceiling(s), Walk-In Closet(s), Second Primary Bedroom
- FloorsCarpet, Engineered Wood, Tile
- FireplaceYes
- # of Fireplaces3
- FireplacesBedroom, Dining Room, Family Room, Kitchen, Living Room
Exterior
- Exterior FeaturesPrivate Yard
- FenceBack Yard, Fenced, Privacy, Wood
- Lot DescriptionInterior Lot, Landscaped
Construction Details / Floorplan
- Living Areas2
- Dining Rooms2
- Full Baths4
- Half Baths1
- RoofComposition
- FoundationSlab
- ConstructionBrick
Energy Efficiency / Green Features / Heating & Cooling
- HeatingCentral
Private Listing Information (Registration Required)
Listing Details
- AgentKaitlyn Bownds
- OfficeWedgewood Homes Realty- Tx Llc
Users may not reproduce or redistribute the data found on this site. The data is for viewing purposes only. Data is deemed reliable, but is not guaranteed accurate by the MLS or NTREIS.
Listing information last updated on October 15th, 2026 at 12:52pm CDT.