
- 4 Beds
- 2 Baths
- 2,306 Sqft
- 2 Garages
- .23 Acres
- 1983 Year Built
- Study
- Game Room
- Media
- Pool

2413 Club Meadow Drive
Garland, Texas 75041-2110
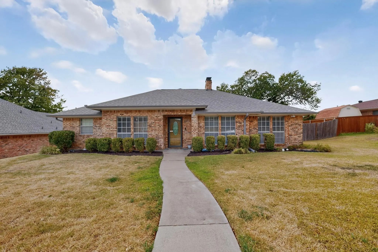
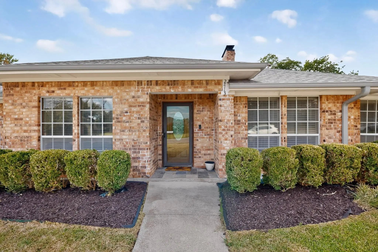
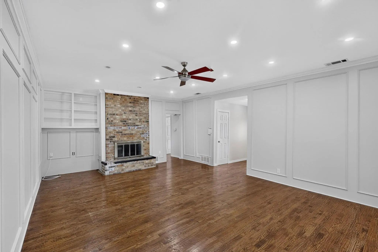
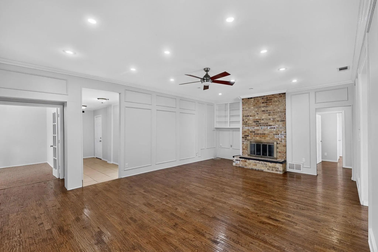
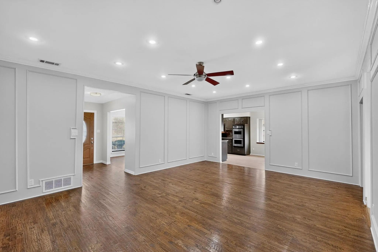
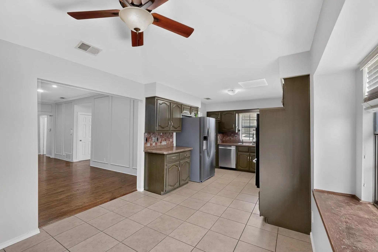
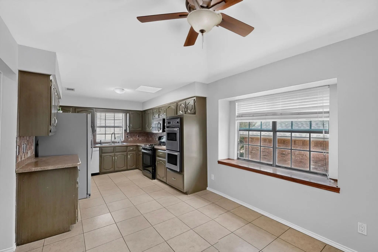
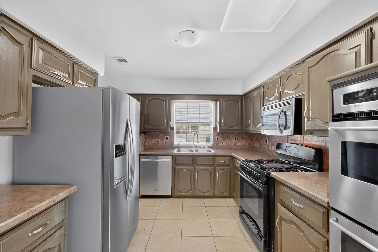
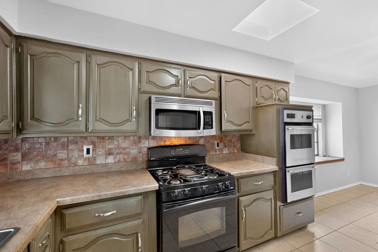
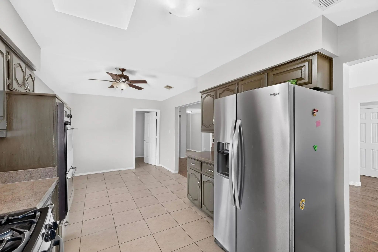
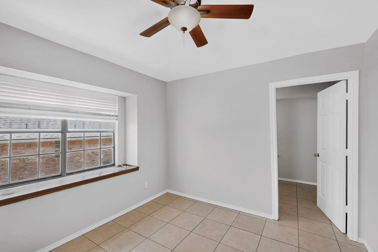
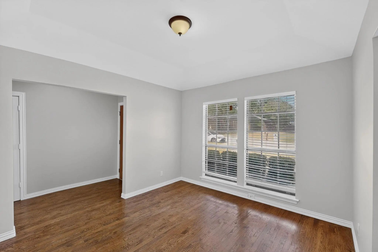
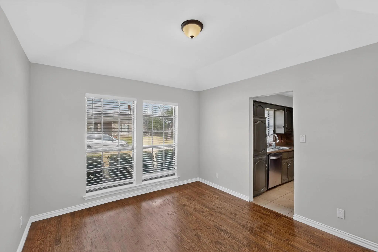
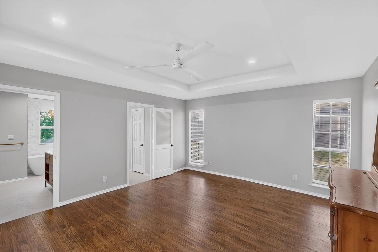
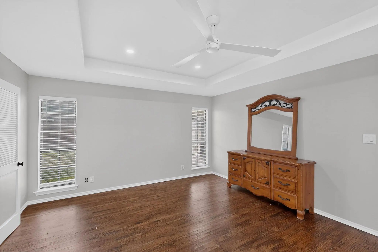
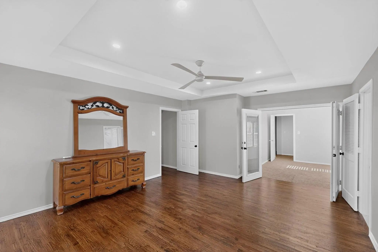
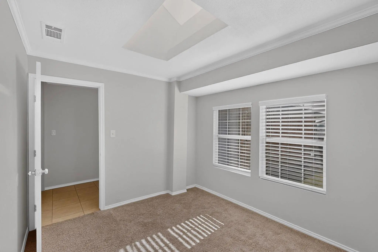
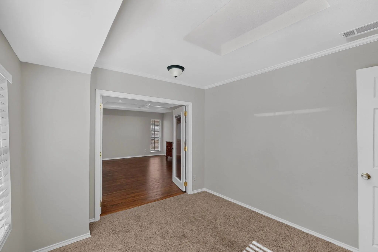
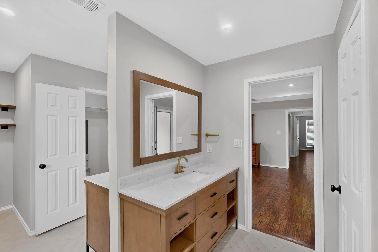
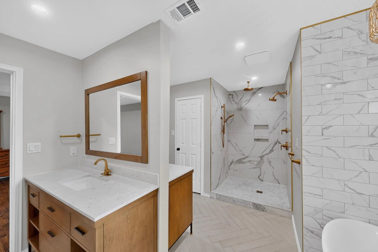
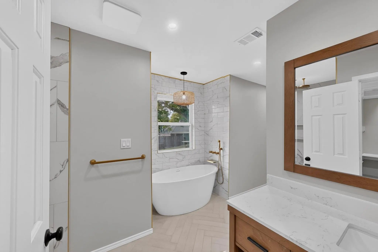
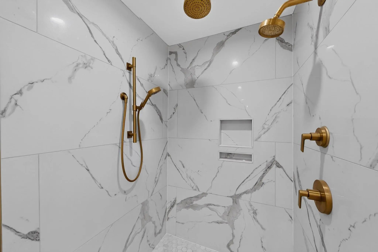
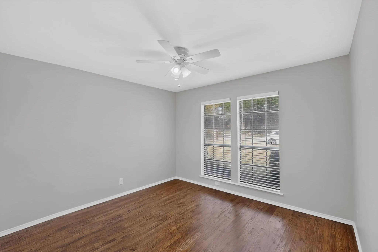
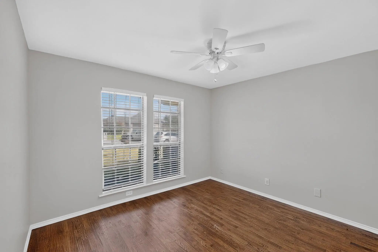
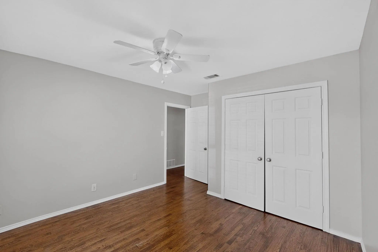
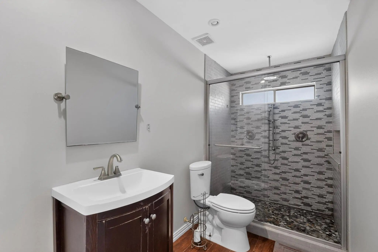
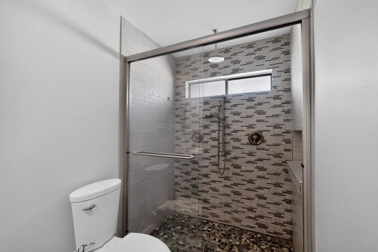
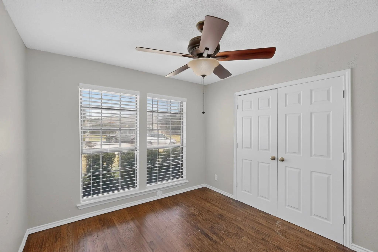
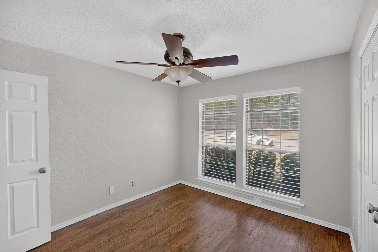
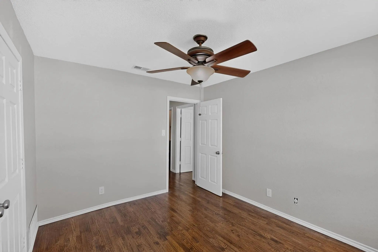
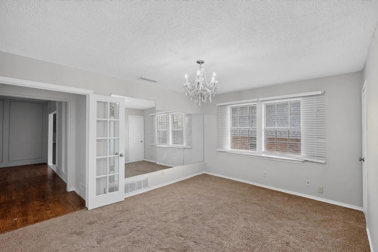
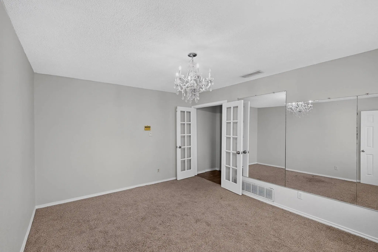
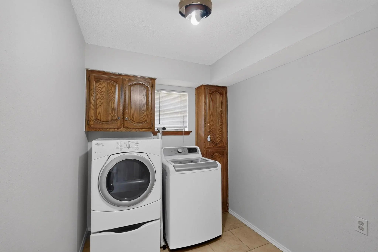
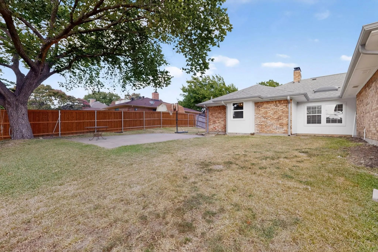
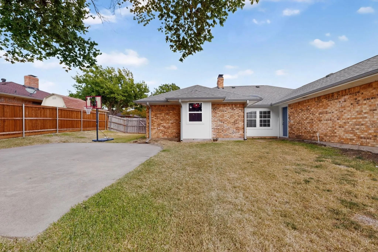
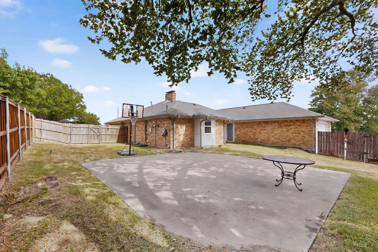
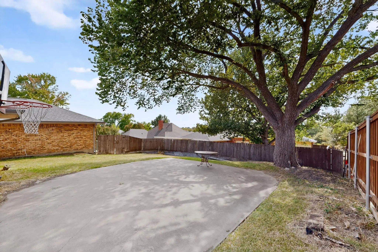
Beautifully updated home nestled in a quiet, established custom-home neighborhood! This spacious home offers a versatile floor plan ideal for multigenerational living, including the possibility of a second primary suite. Fresh interior and exterior paint and gorgeous hand-scraped hardwood floors enhance much of the home. The oversized family room features a cozy fireplace and plenty of space for entertaining, while the galley-style kitchen offers abundant cabinetry and storage. The spacious primary suite includes an adjoining bonus room perfect for a private study, exercise room, nursery, or sitting area. Step into luxury in the completely renovated primary bath featuring an oversized walk-in shower with dual shower sprays, a spa-like soaking tub, separate private vanities, and his-and-her walk-in closets. The oversized fourth bedroom is privately situated away from the other bedrooms, making it an ideal second primary suite, media room, game room, or private retreat. Outside, enjoy a huge, oversized lot with mature trees, a large patio, and plenty of space to relax or entertain in the private backyard. Conveniently located with easy access to I-635 and President George Bush Turnpike. A beautiful, flexible home with space for everyone—must see to appreciate! AC compressor and furnace replaced 2023, roof and turbines 2021, underground plumbing redone from house to street (over 20K update)
View Virtual TourSchool Information
- School DistrictGarland ISD
- Elementary SchoolChoice Of School
- Middle SchoolChoice Of School
- High SchoolChoice Of School
Community
- Address2413 Club Meadow Drive
- SubdivisionCountry Club Meadows
- CityGarland
- CountyDallas
- StateTexas
- Zip Code75041-2110
- HOANone
- UtilitiesAlley, Cable Available, City Sewer, City Water, Concrete, Curbs, Electricity Connected, Individual Gas Meter, Natural Gas Available
- Taxes7546
Amenities
- # of Garages2
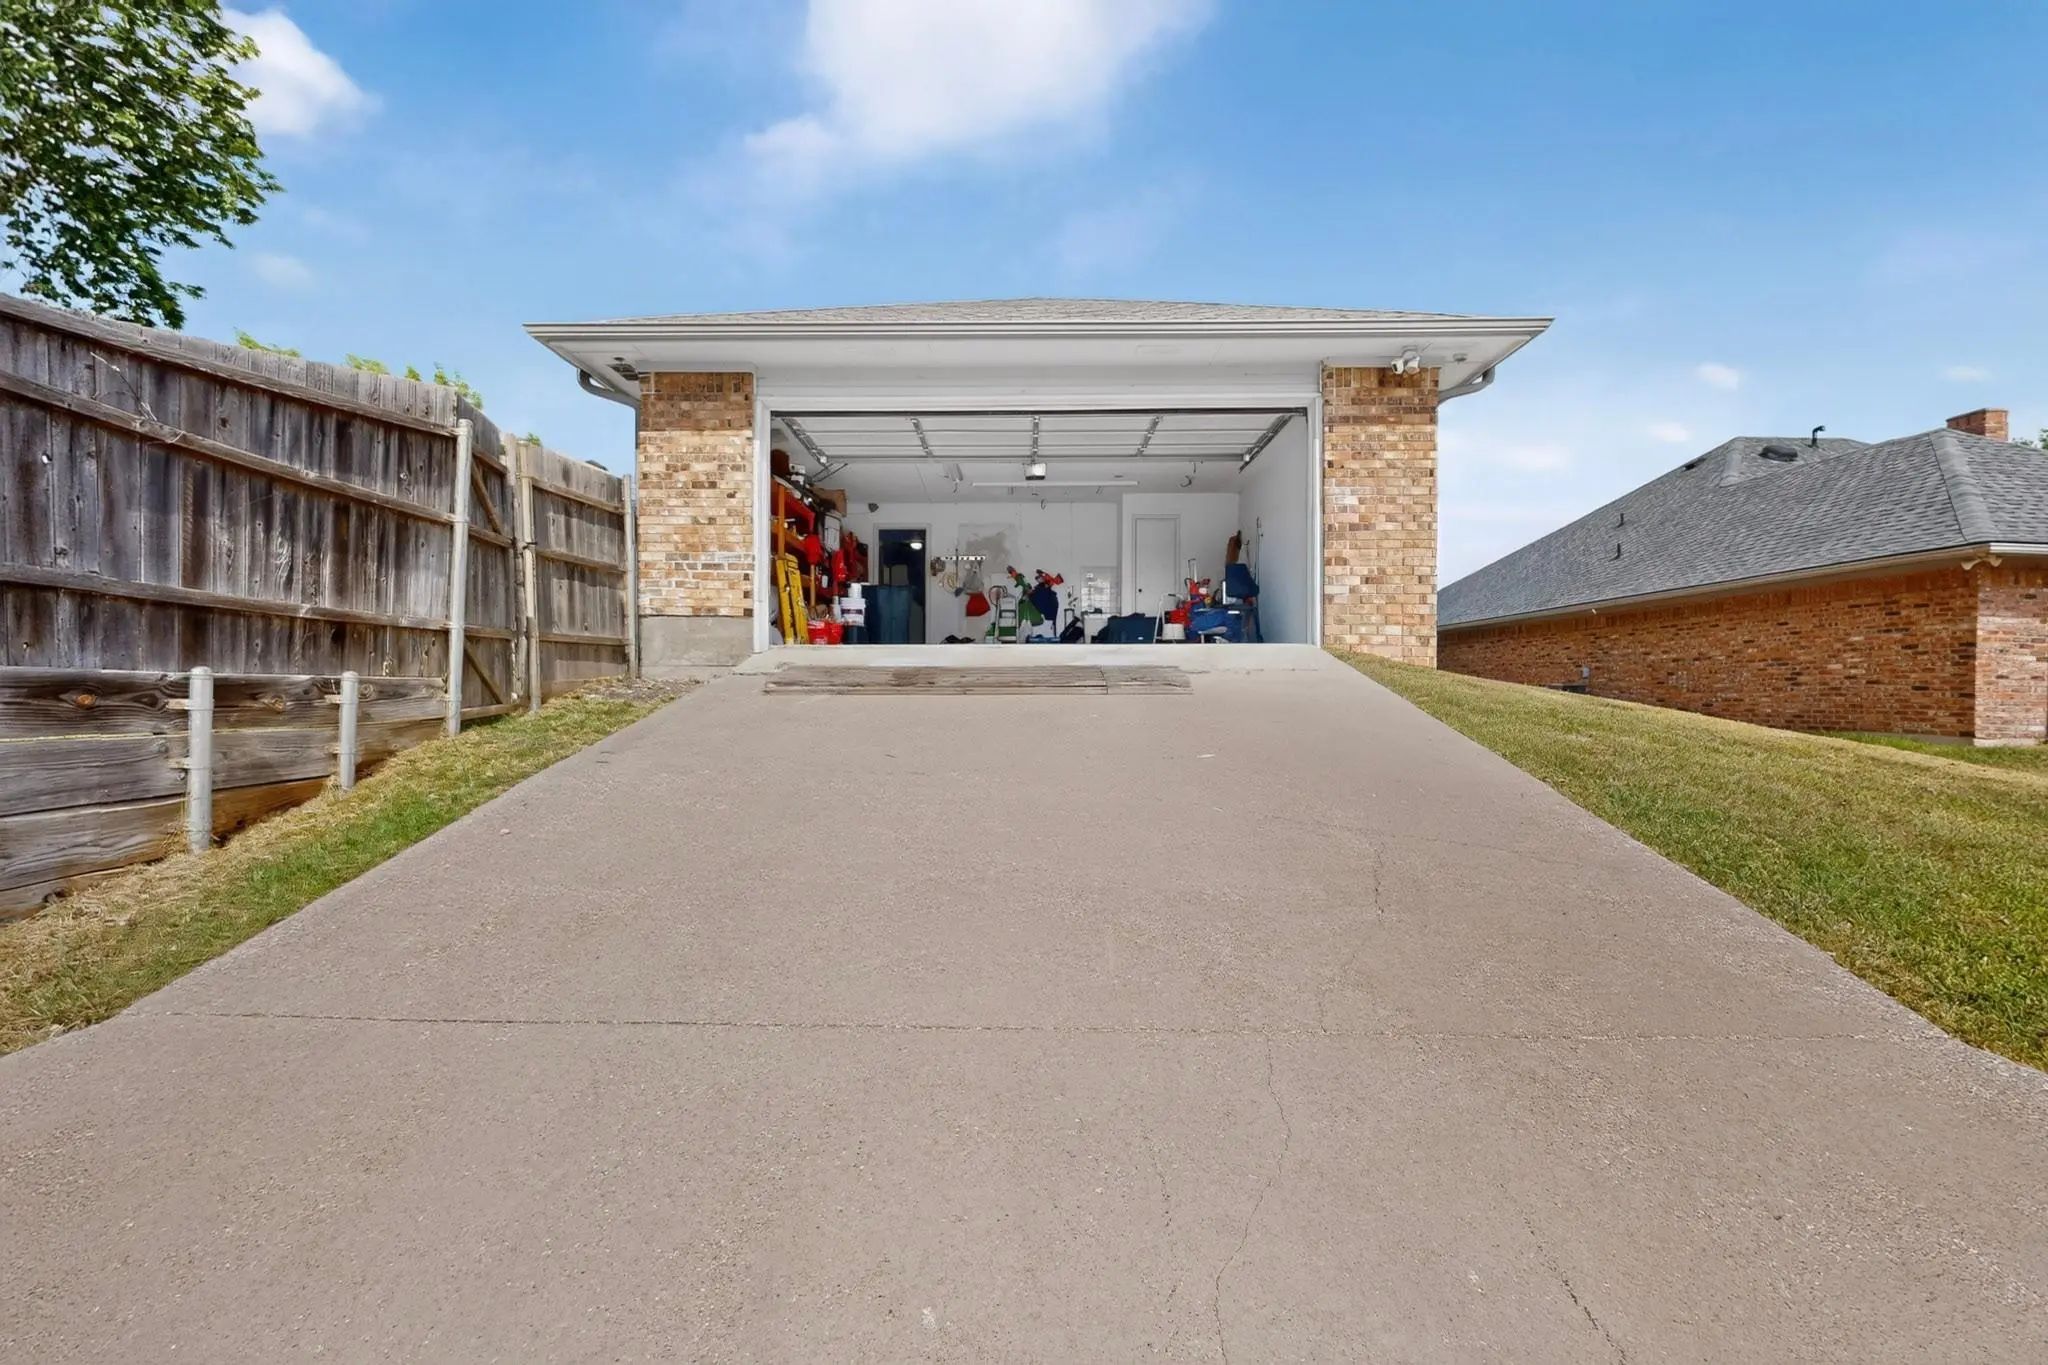
- GaragesDriveway, Garage, Garage Door Opener, Garage Faces Rear
Interior
- Interior FeaturesBuilt-in Features, Cable TV Available, Chandelier, Decorative Lighting, Double Vanity, Granite Counters, High Speed Internet Available, In-Law Suite Floorplan, Open Floorplan, Walk-In Closet(s), Second Primary Bedroom
- FloorsCarpet, Ceramic Tile, Wood
- FireplaceYes
- # of Fireplaces1
- FireplacesBrick, Family Room, Gas Starter, Raised Hearth, Wood Burning
Exterior
- Exterior FeaturesLighting, Private Yard
- FenceWood
- Lot DescriptionInterior Lot, Lrg. Backyard Grass, Subdivision
Construction Details / Floorplan
- Living Areas1
- Dining Rooms2
- Full Baths2
- RoofComposition
- FoundationSlab
- ConstructionBrick
Energy Efficiency / Green Features / Heating & Cooling
- HeatingCentral, Natural Gas
Private Listing Information (Registration Required)
Listing Details
- AgentMaria Ammerman
- OfficeTexas Signature Realty
Users may not reproduce or redistribute the data found on this site. The data is for viewing purposes only. Data is deemed reliable, but is not guaranteed accurate by the MLS or NTREIS.
Listing information last updated on October 24th, 2026 at 6:01pm CDT.